


For Sale
Dennington Crescent, Basildon, SS14
£350,000
Property Features
- Allocated Parking
- Nestled In a Quiet And Modern Development
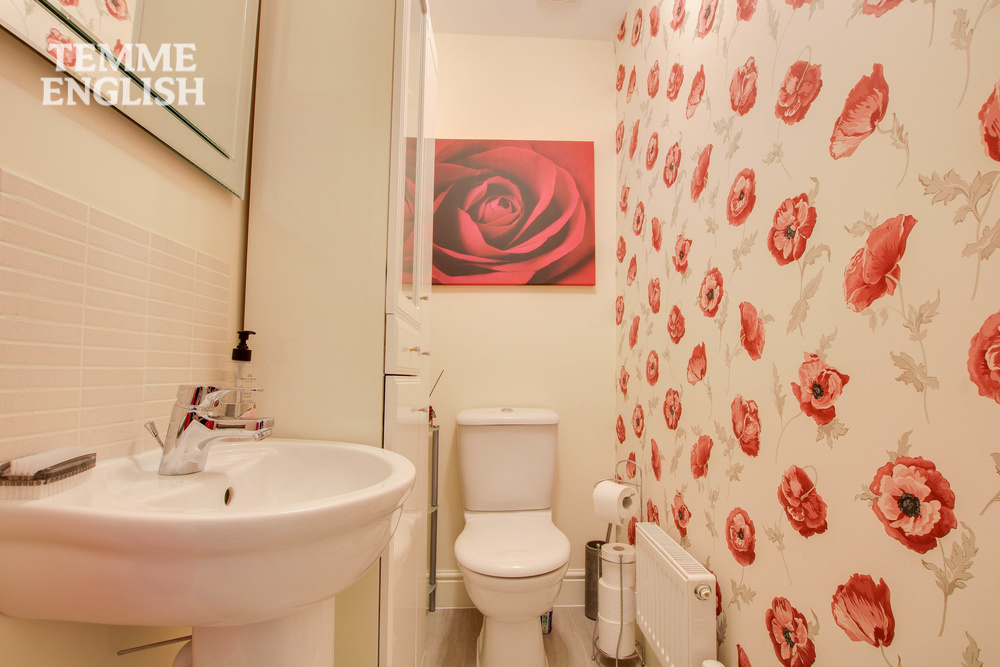
- Downstairs W/C
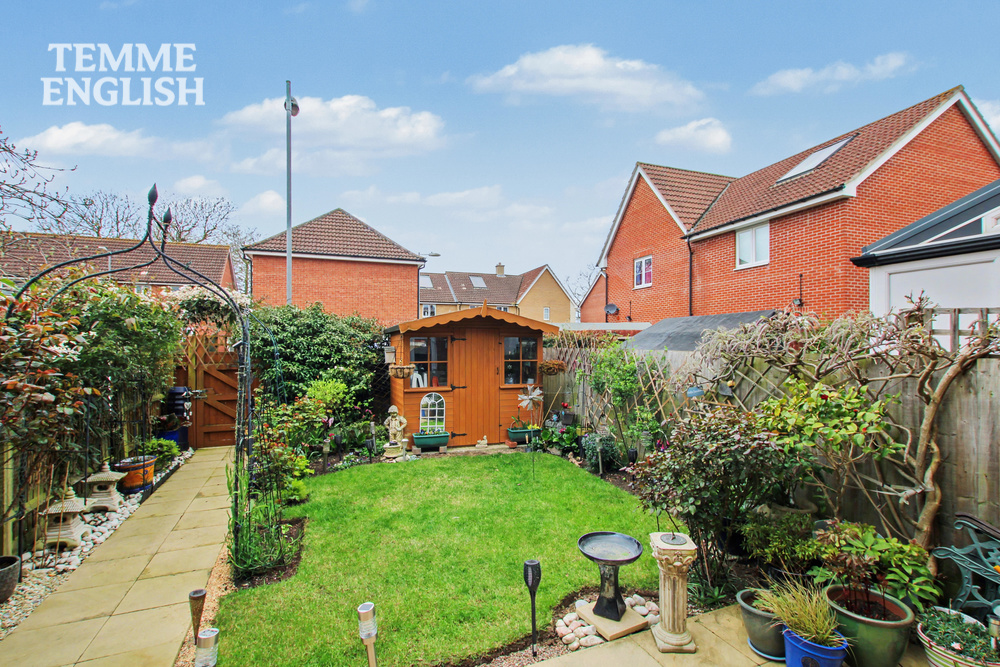
- Private Garden Ideal For Outdoor Living
- Over Looking Beautiful Green Space
- Modern Ensuite On Main Bedroom
- Ideal Location
- Well presented throughout
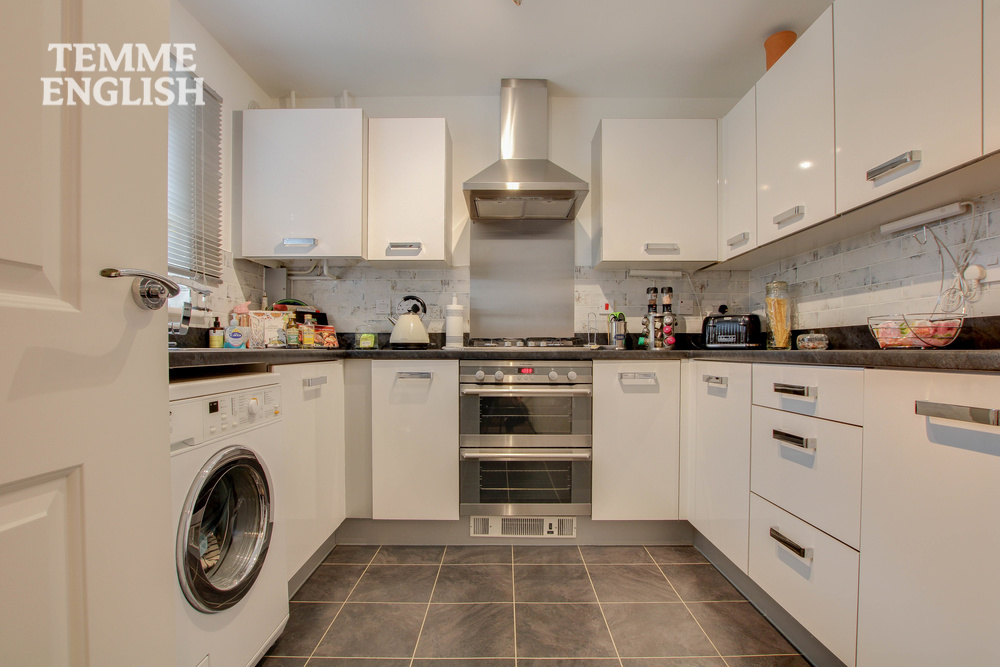
- Modern Kitchen
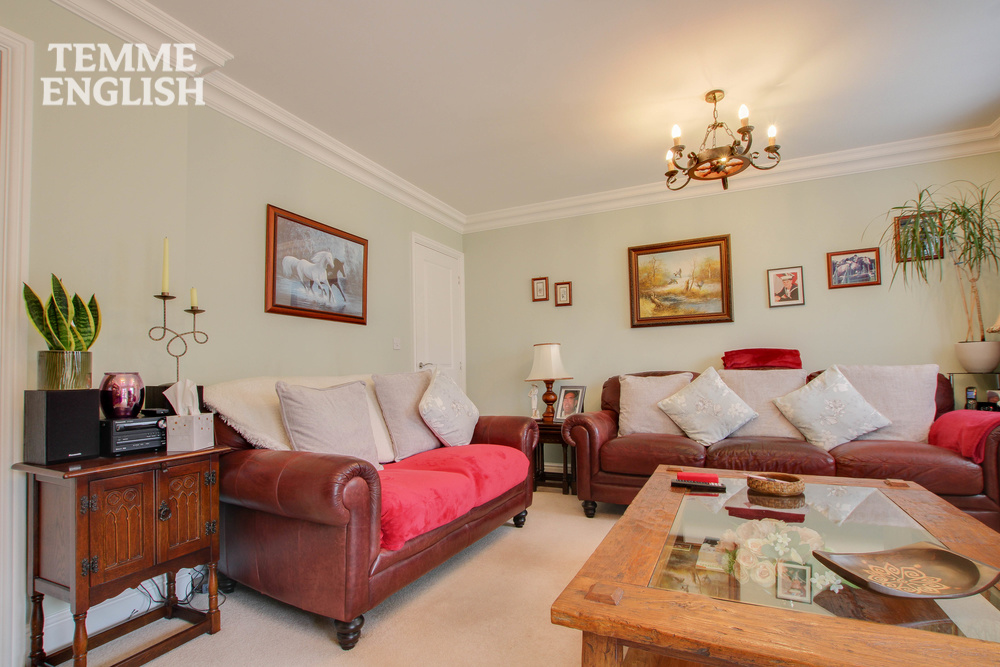
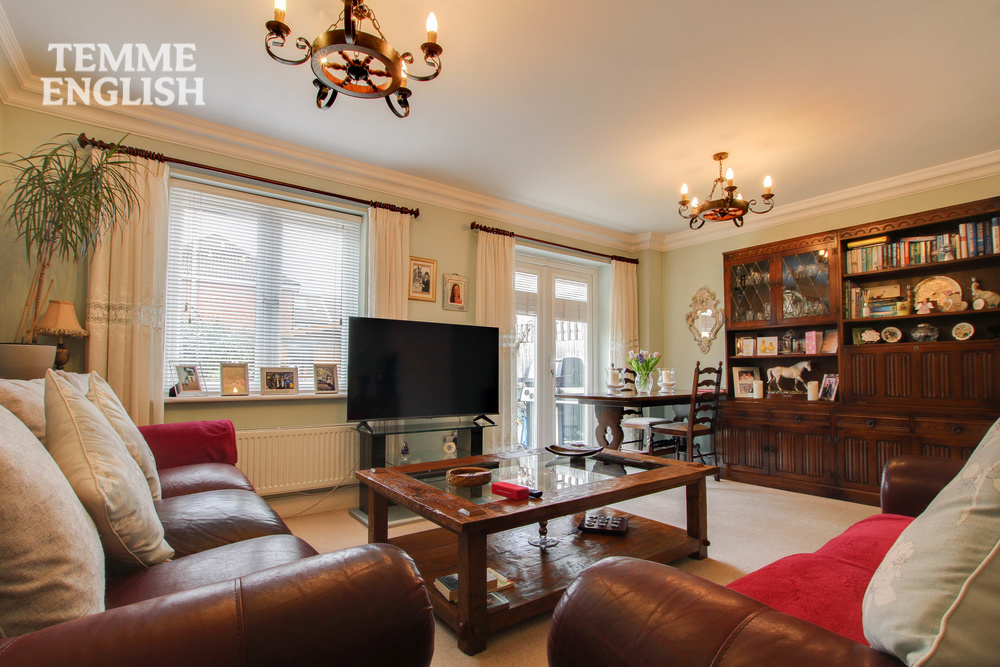
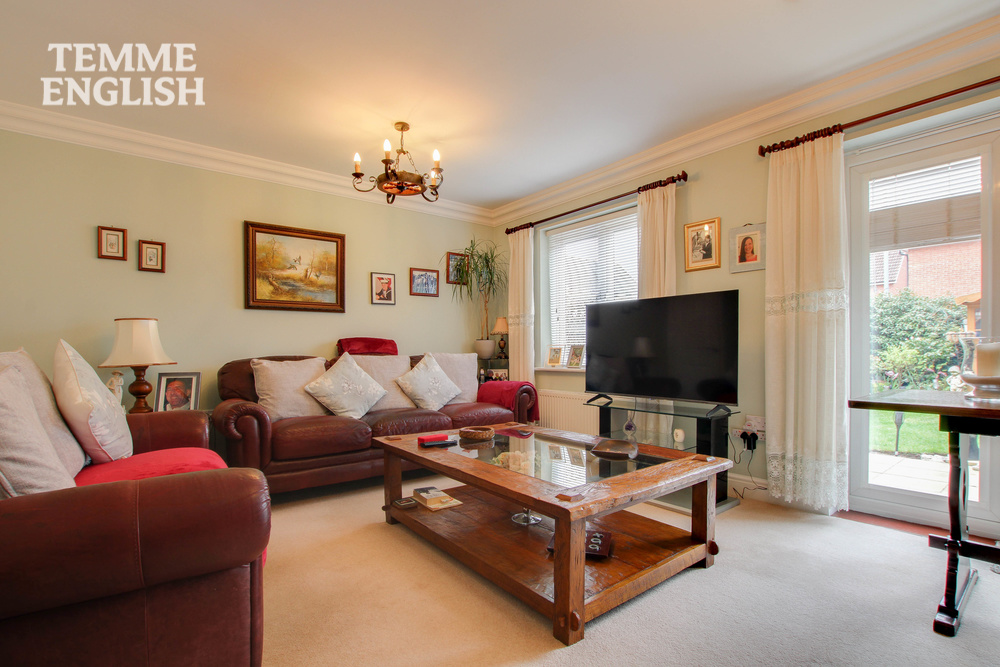
- Spacious Lounge
Property Summary
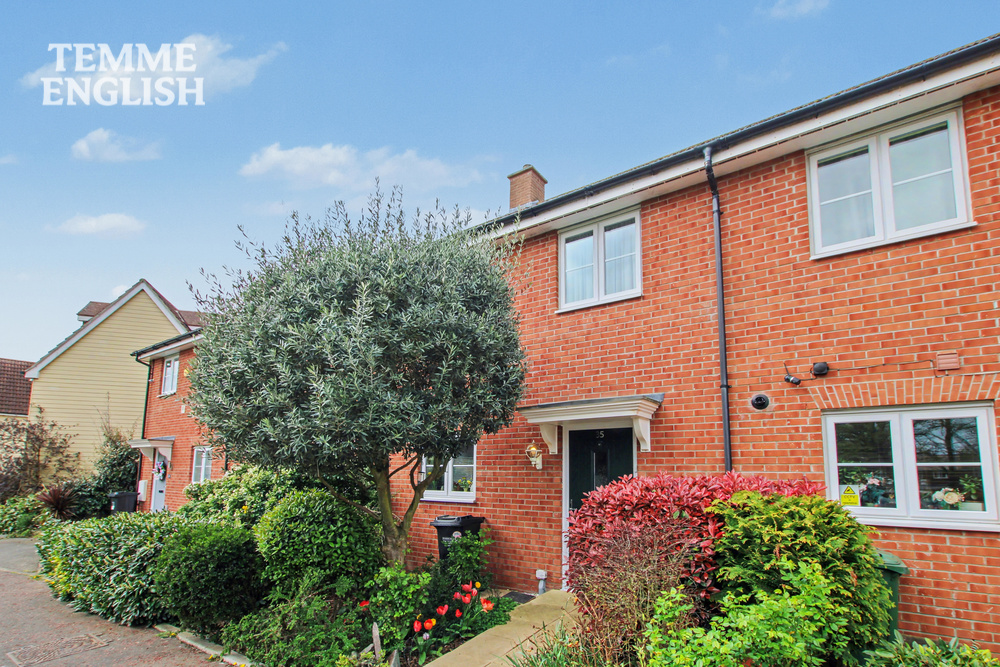
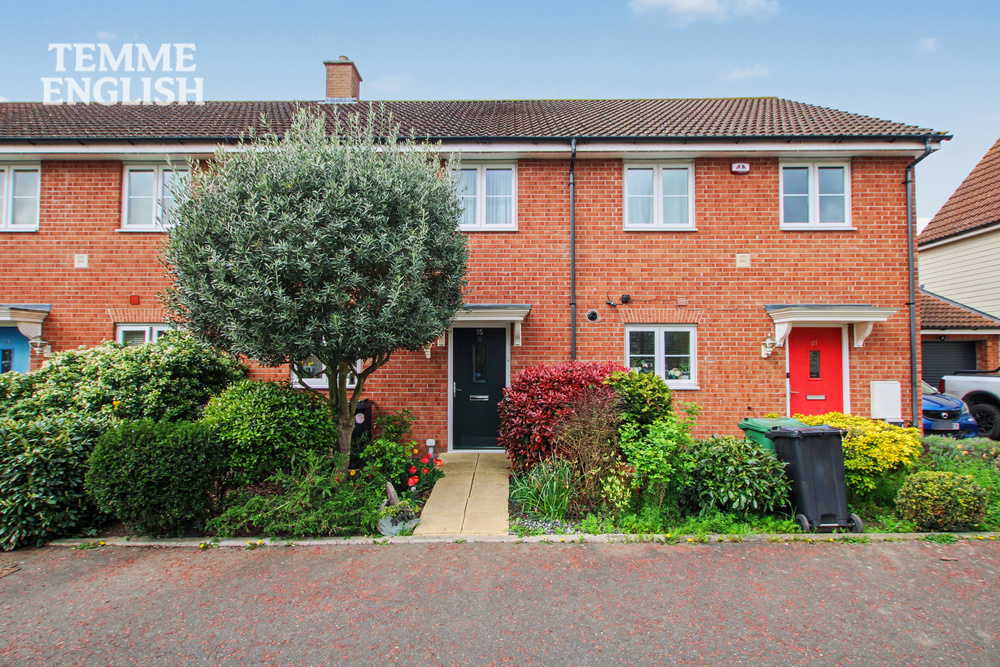
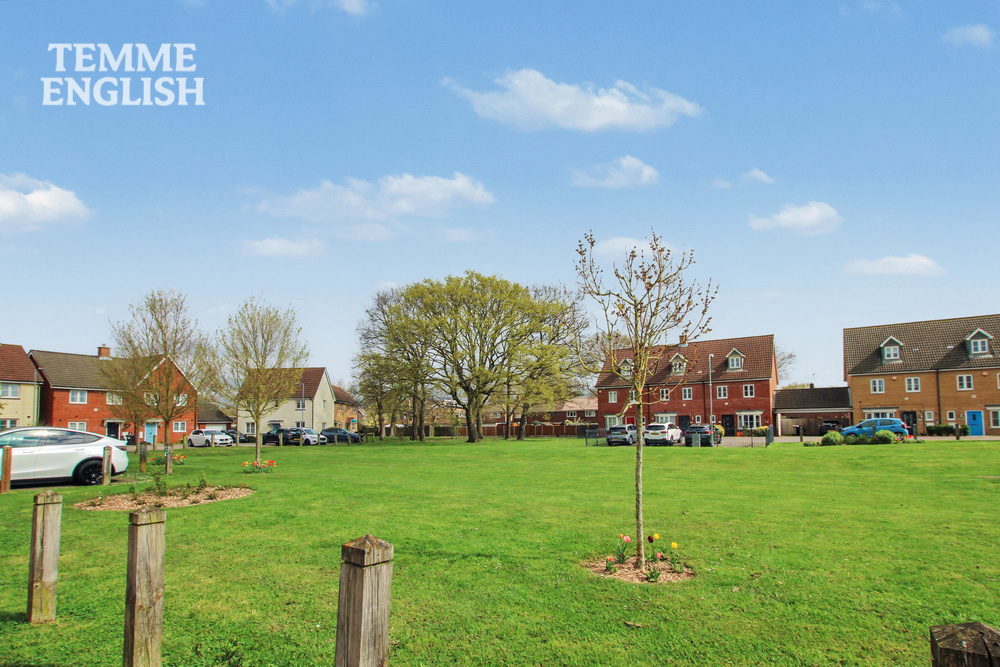
Temme English are delighted to present this exceptionally well-maintained and generously proportioned three-bedroom family home, ideally positioned within a private cul-de-sac overlooking pleasant parkland—making it perfectly suited for family living.
Temme English are delighted to present this exceptionally well-maintained and generously proportioned three-bedroom family home, ideally positioned within a private cul-de-sac overlooking pleasant parkland—making it perfectly suited for family living.
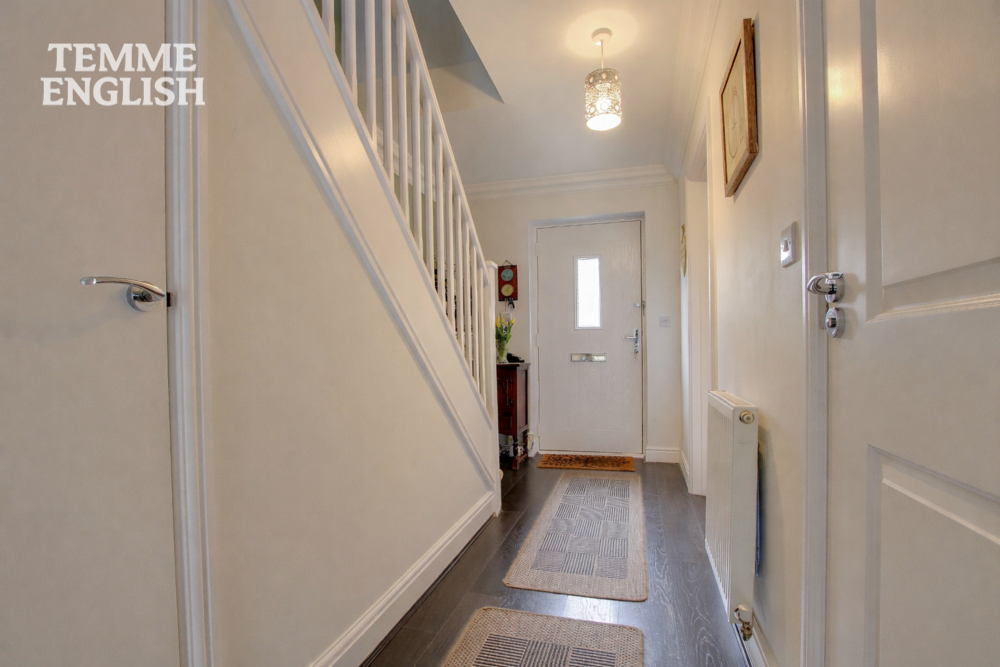
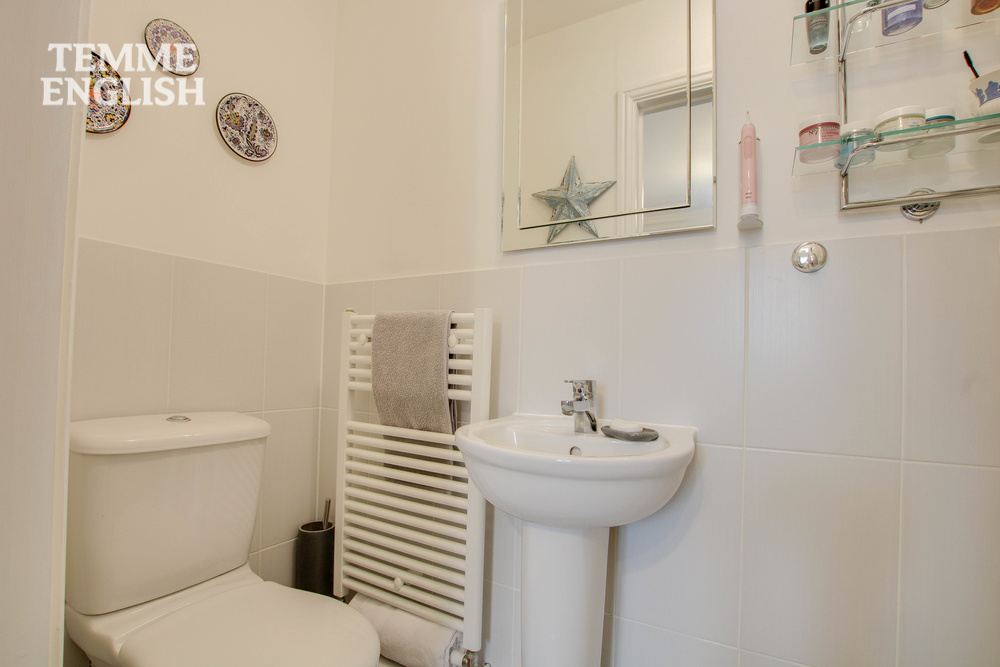
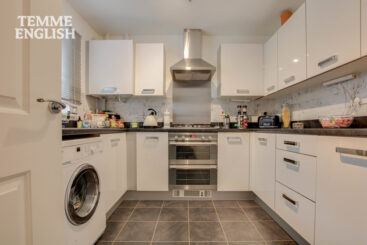
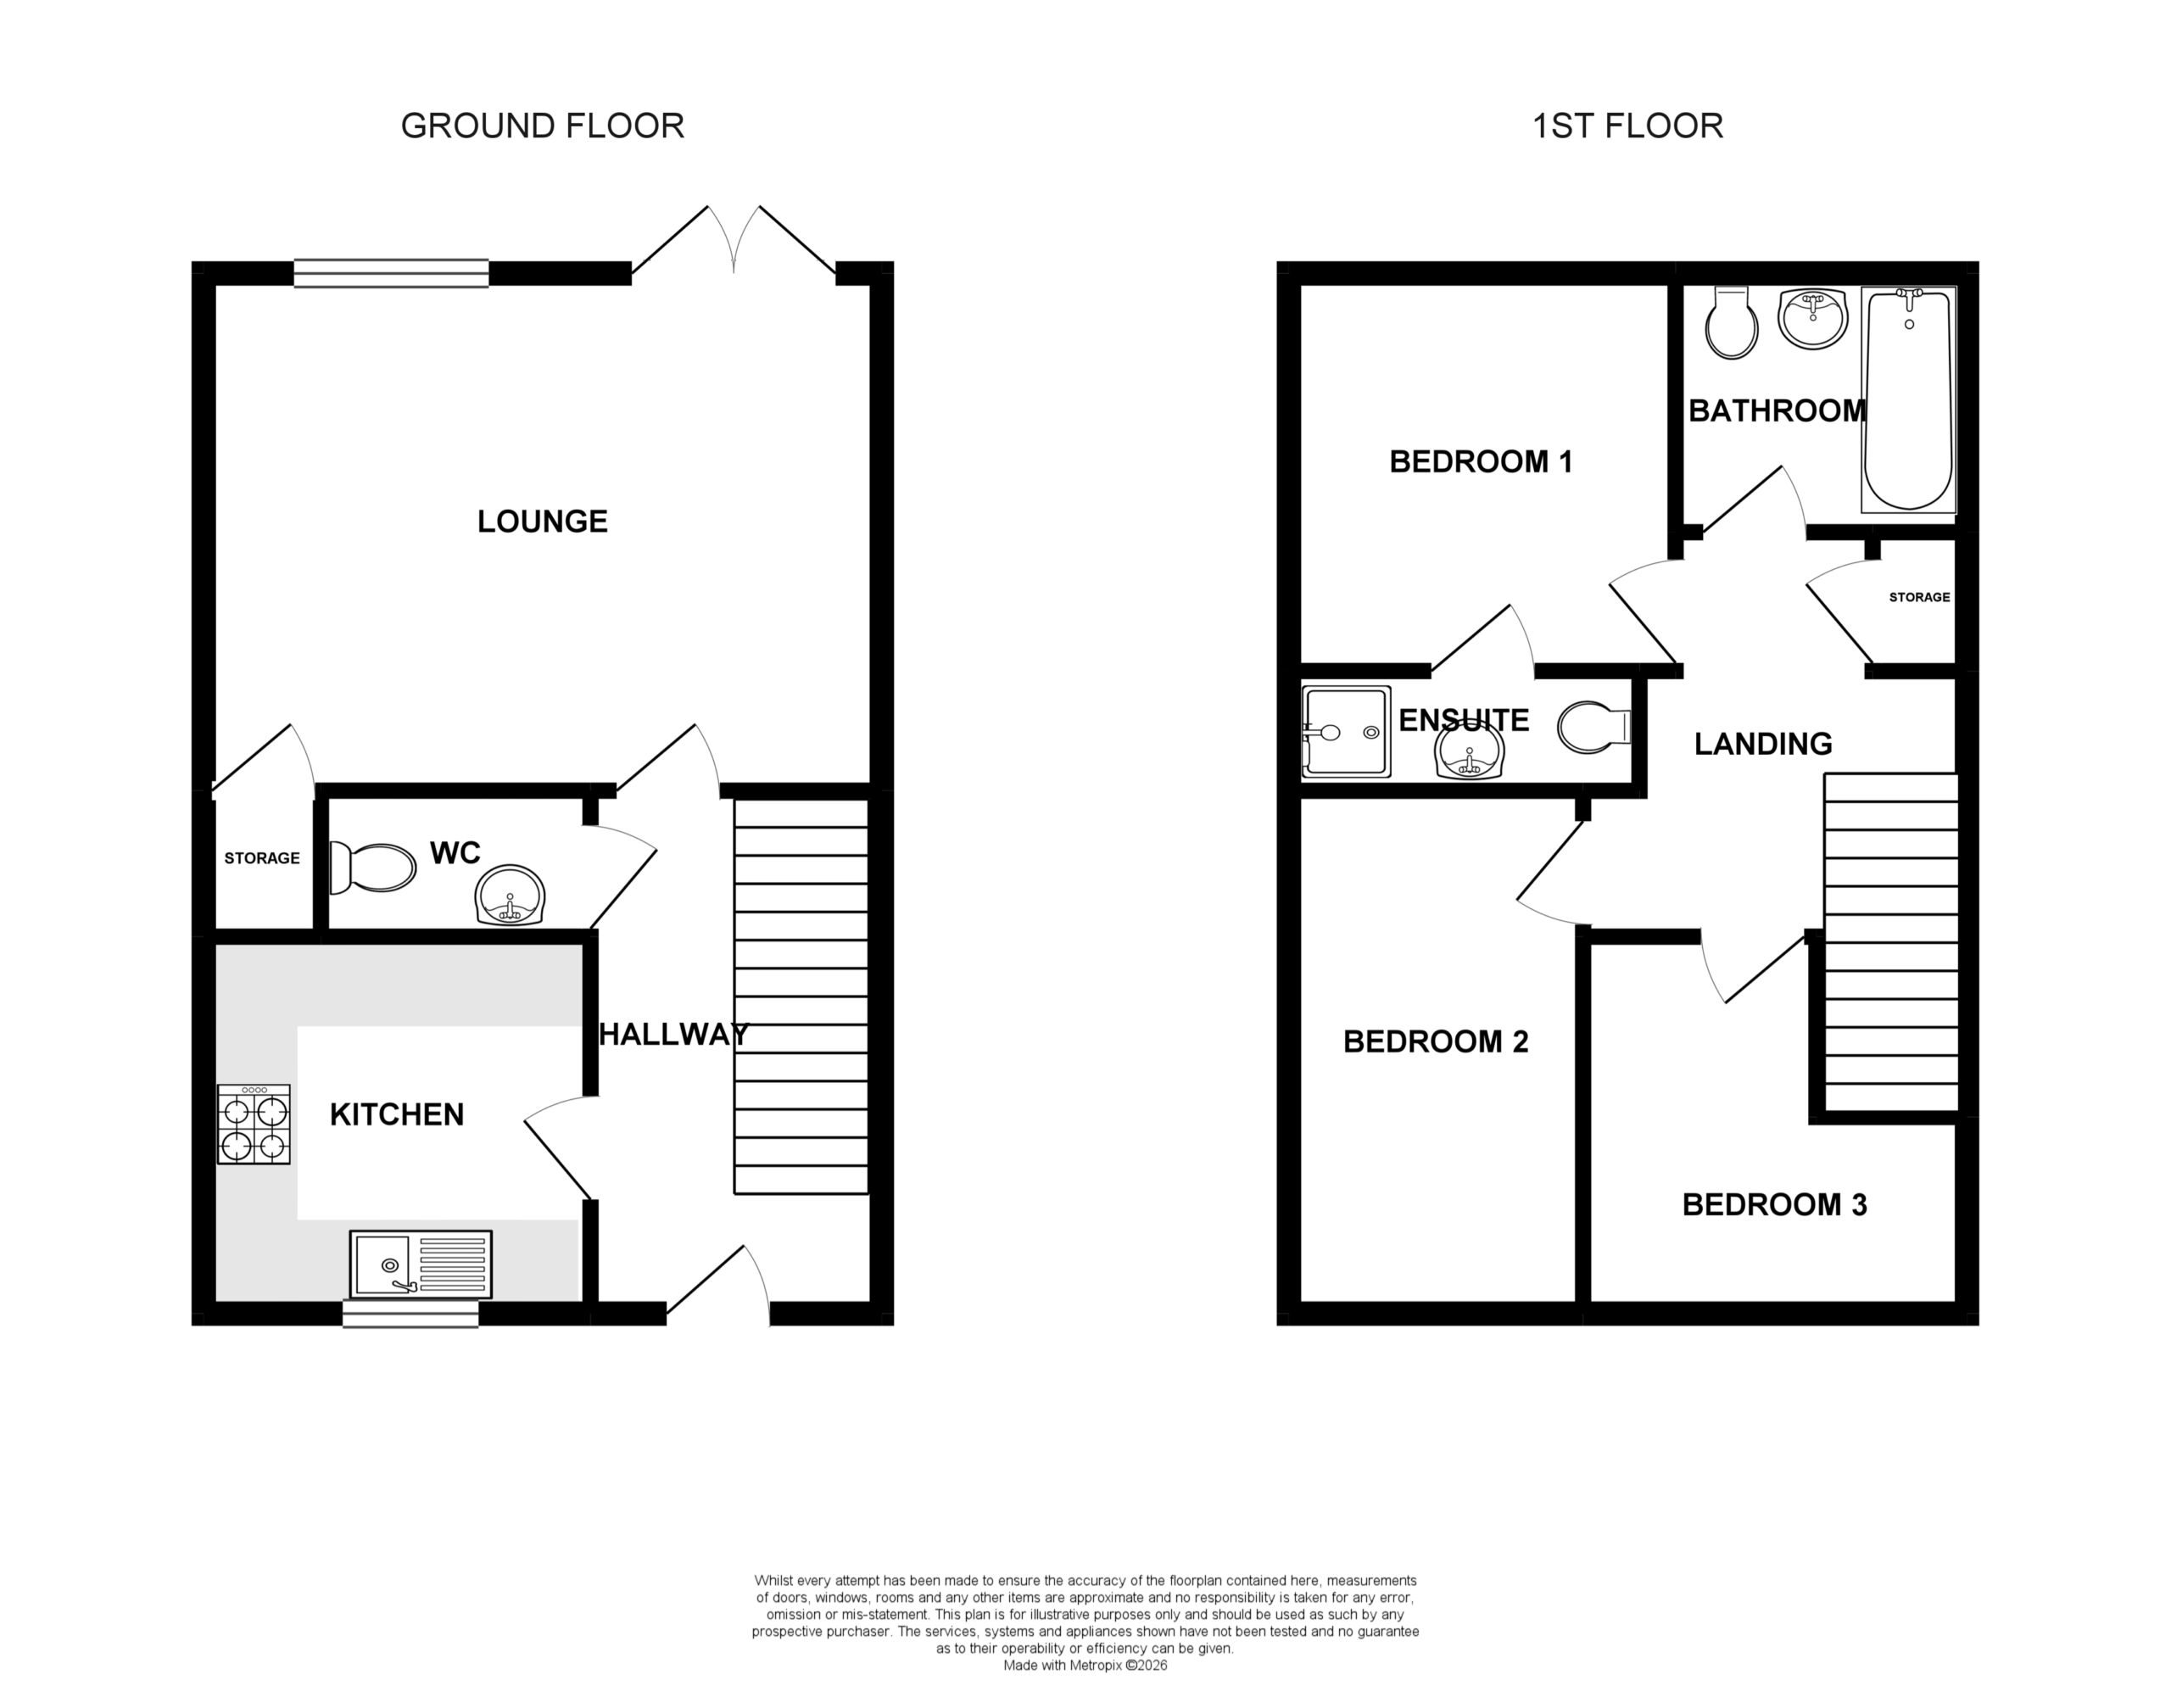
The ground floor accommodation comprises a welcoming entrance hallway with convenient W/C, a modern fitted kitchen, and a spacious lounge/diner. The living area benefits from double patio doors opening onto the rear garden, allowing an abundance of natural light to fill the space.
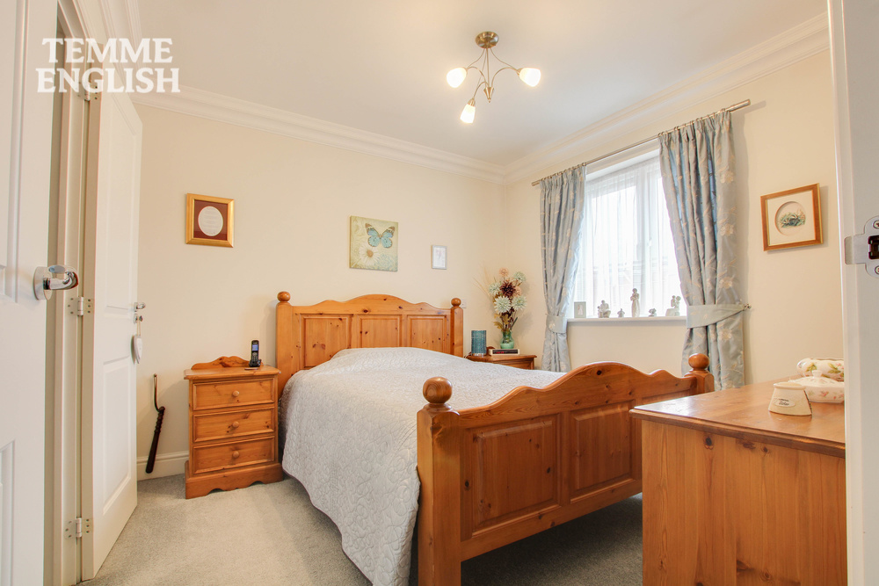
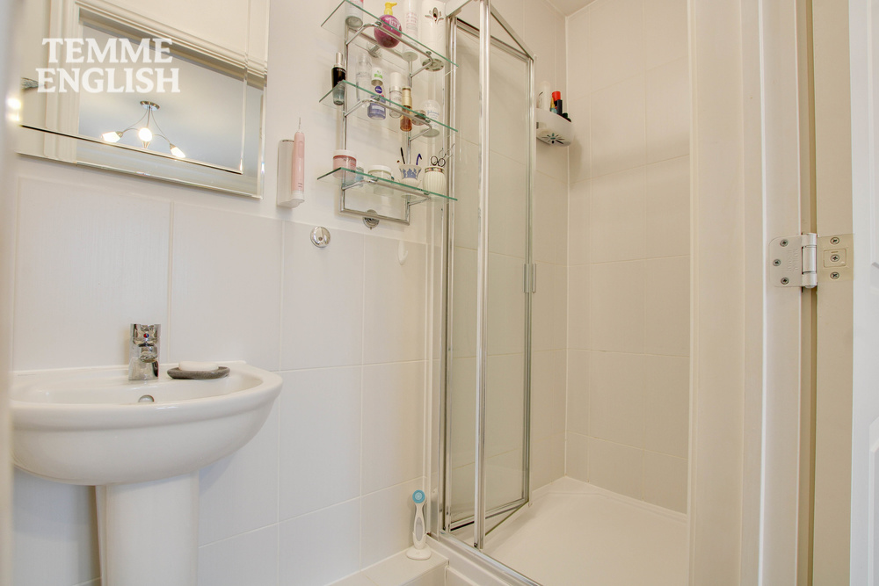
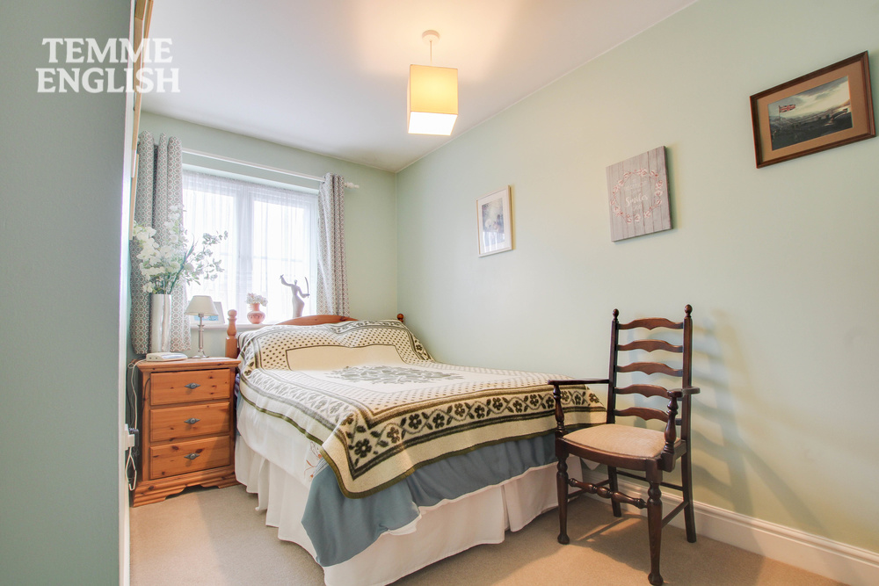
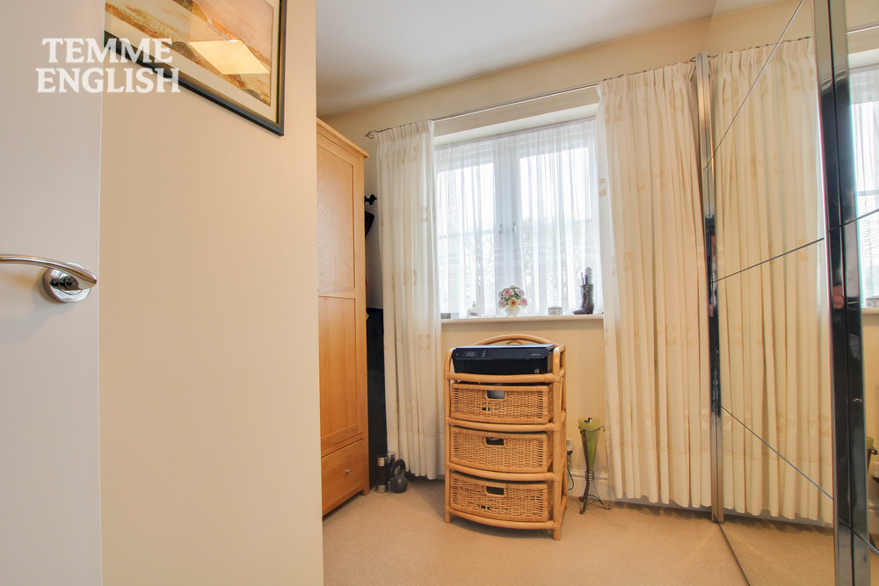
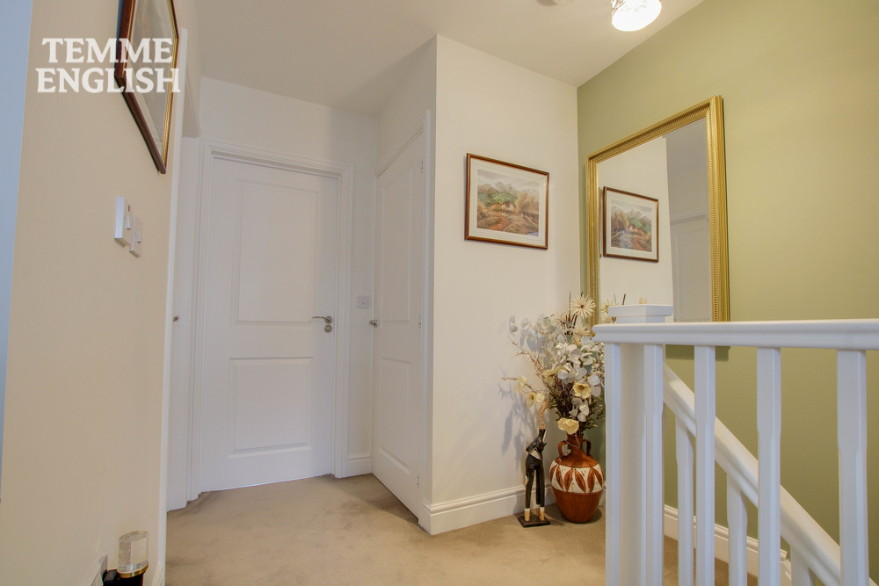
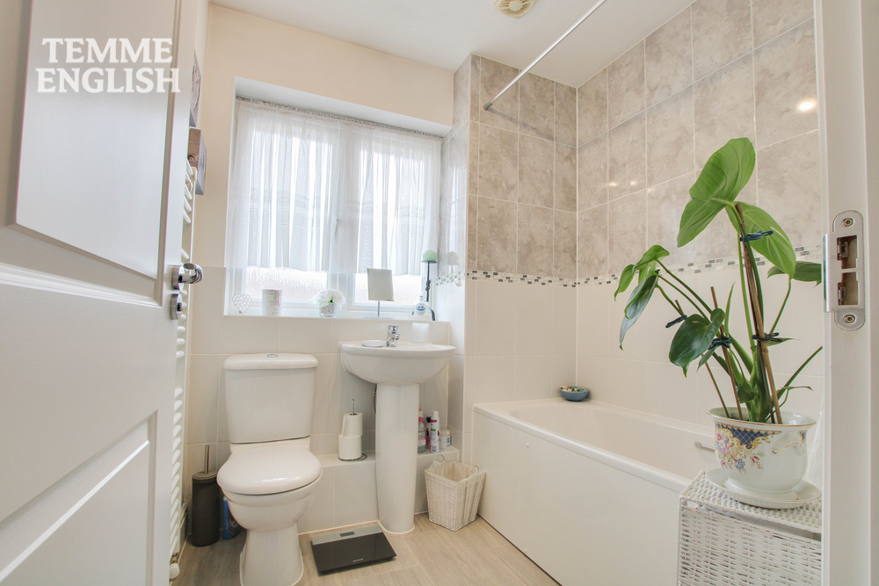
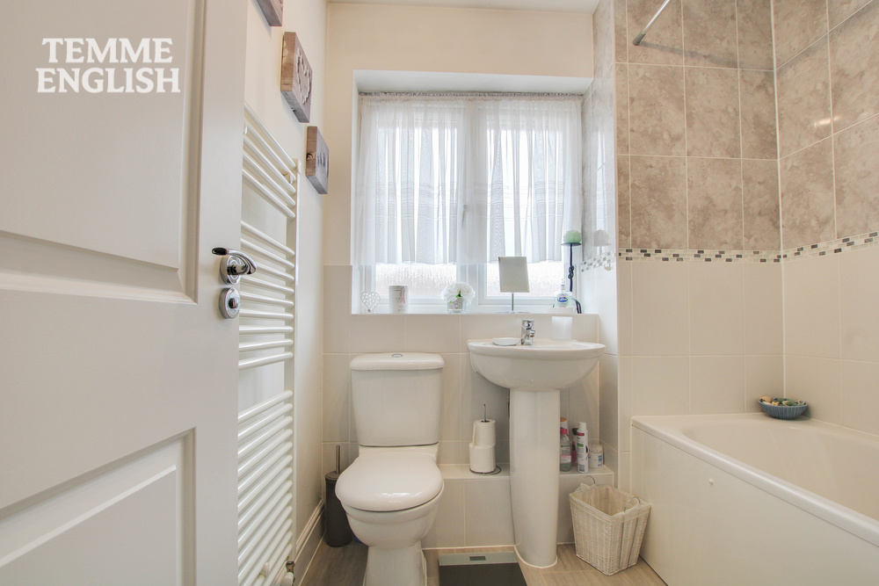
Upstairs offers three well-sized bedrooms and a luxurious family bathroom suite complete with a bath. The main bedroom further benefits from a stylish en-suite shower room.
This impressive home also features full double glazing, gas central heating, and a partly boarded loft with an integrated ladder. The property is presented in excellent decorative order throughout, allowing any buyer to move straight in.
Externally, the property boasts a well-maintained rear garden, ideal for outdoor living and entertaining. There is also allocated parking, providing convenience for both residents and visitors.
Located in the popular Fryerns area, the home is within close proximity to well-regarded local schools, a wide range of amenities, and offers excellent transport links to the A127, A13, and Basildon Town Centre.
Early viewings are highly recommended to fully appreciate all that this fantastic home has to offer.
Allocated Parking
Nestled In a Quiet And Modern Development
Downstairs W/C
Private Garden Ideal For Outdoor Living
Over Looking Beautiful Green Space
Modern Ensuite On Main Bedroom
Ideal Location
Well presented throughout
Modern Kitchen
Spacious Lounge
Measurement:
Hallway 12’8 × 7’0
Kitchen 9’4 × 9’1
W/C 6’6 × 3’3
Lounge 16’8 × 12’6
Main Bedroom 9’8 × 9’3
Bedroom 2 12’8 × 6’7
Bedroom 3 9’3 × 9’1
Landing 6’11 × 4’5
Ensuite 8’6 × 2’11
Family Bathroom 6’11 × 6’3
Location Map
Love this property?
Get in touch with a member of our Basildon team
Mortgage calculator
Stamp Duty calculator
Call me back:
Have any mortgage enquiries? Submit a call back request, and a member of the Temme English team will get back to you as soon as possible