


For Sale
St. Johns Road, Colchester, CO4
£280,000
Offers Over
Property Features
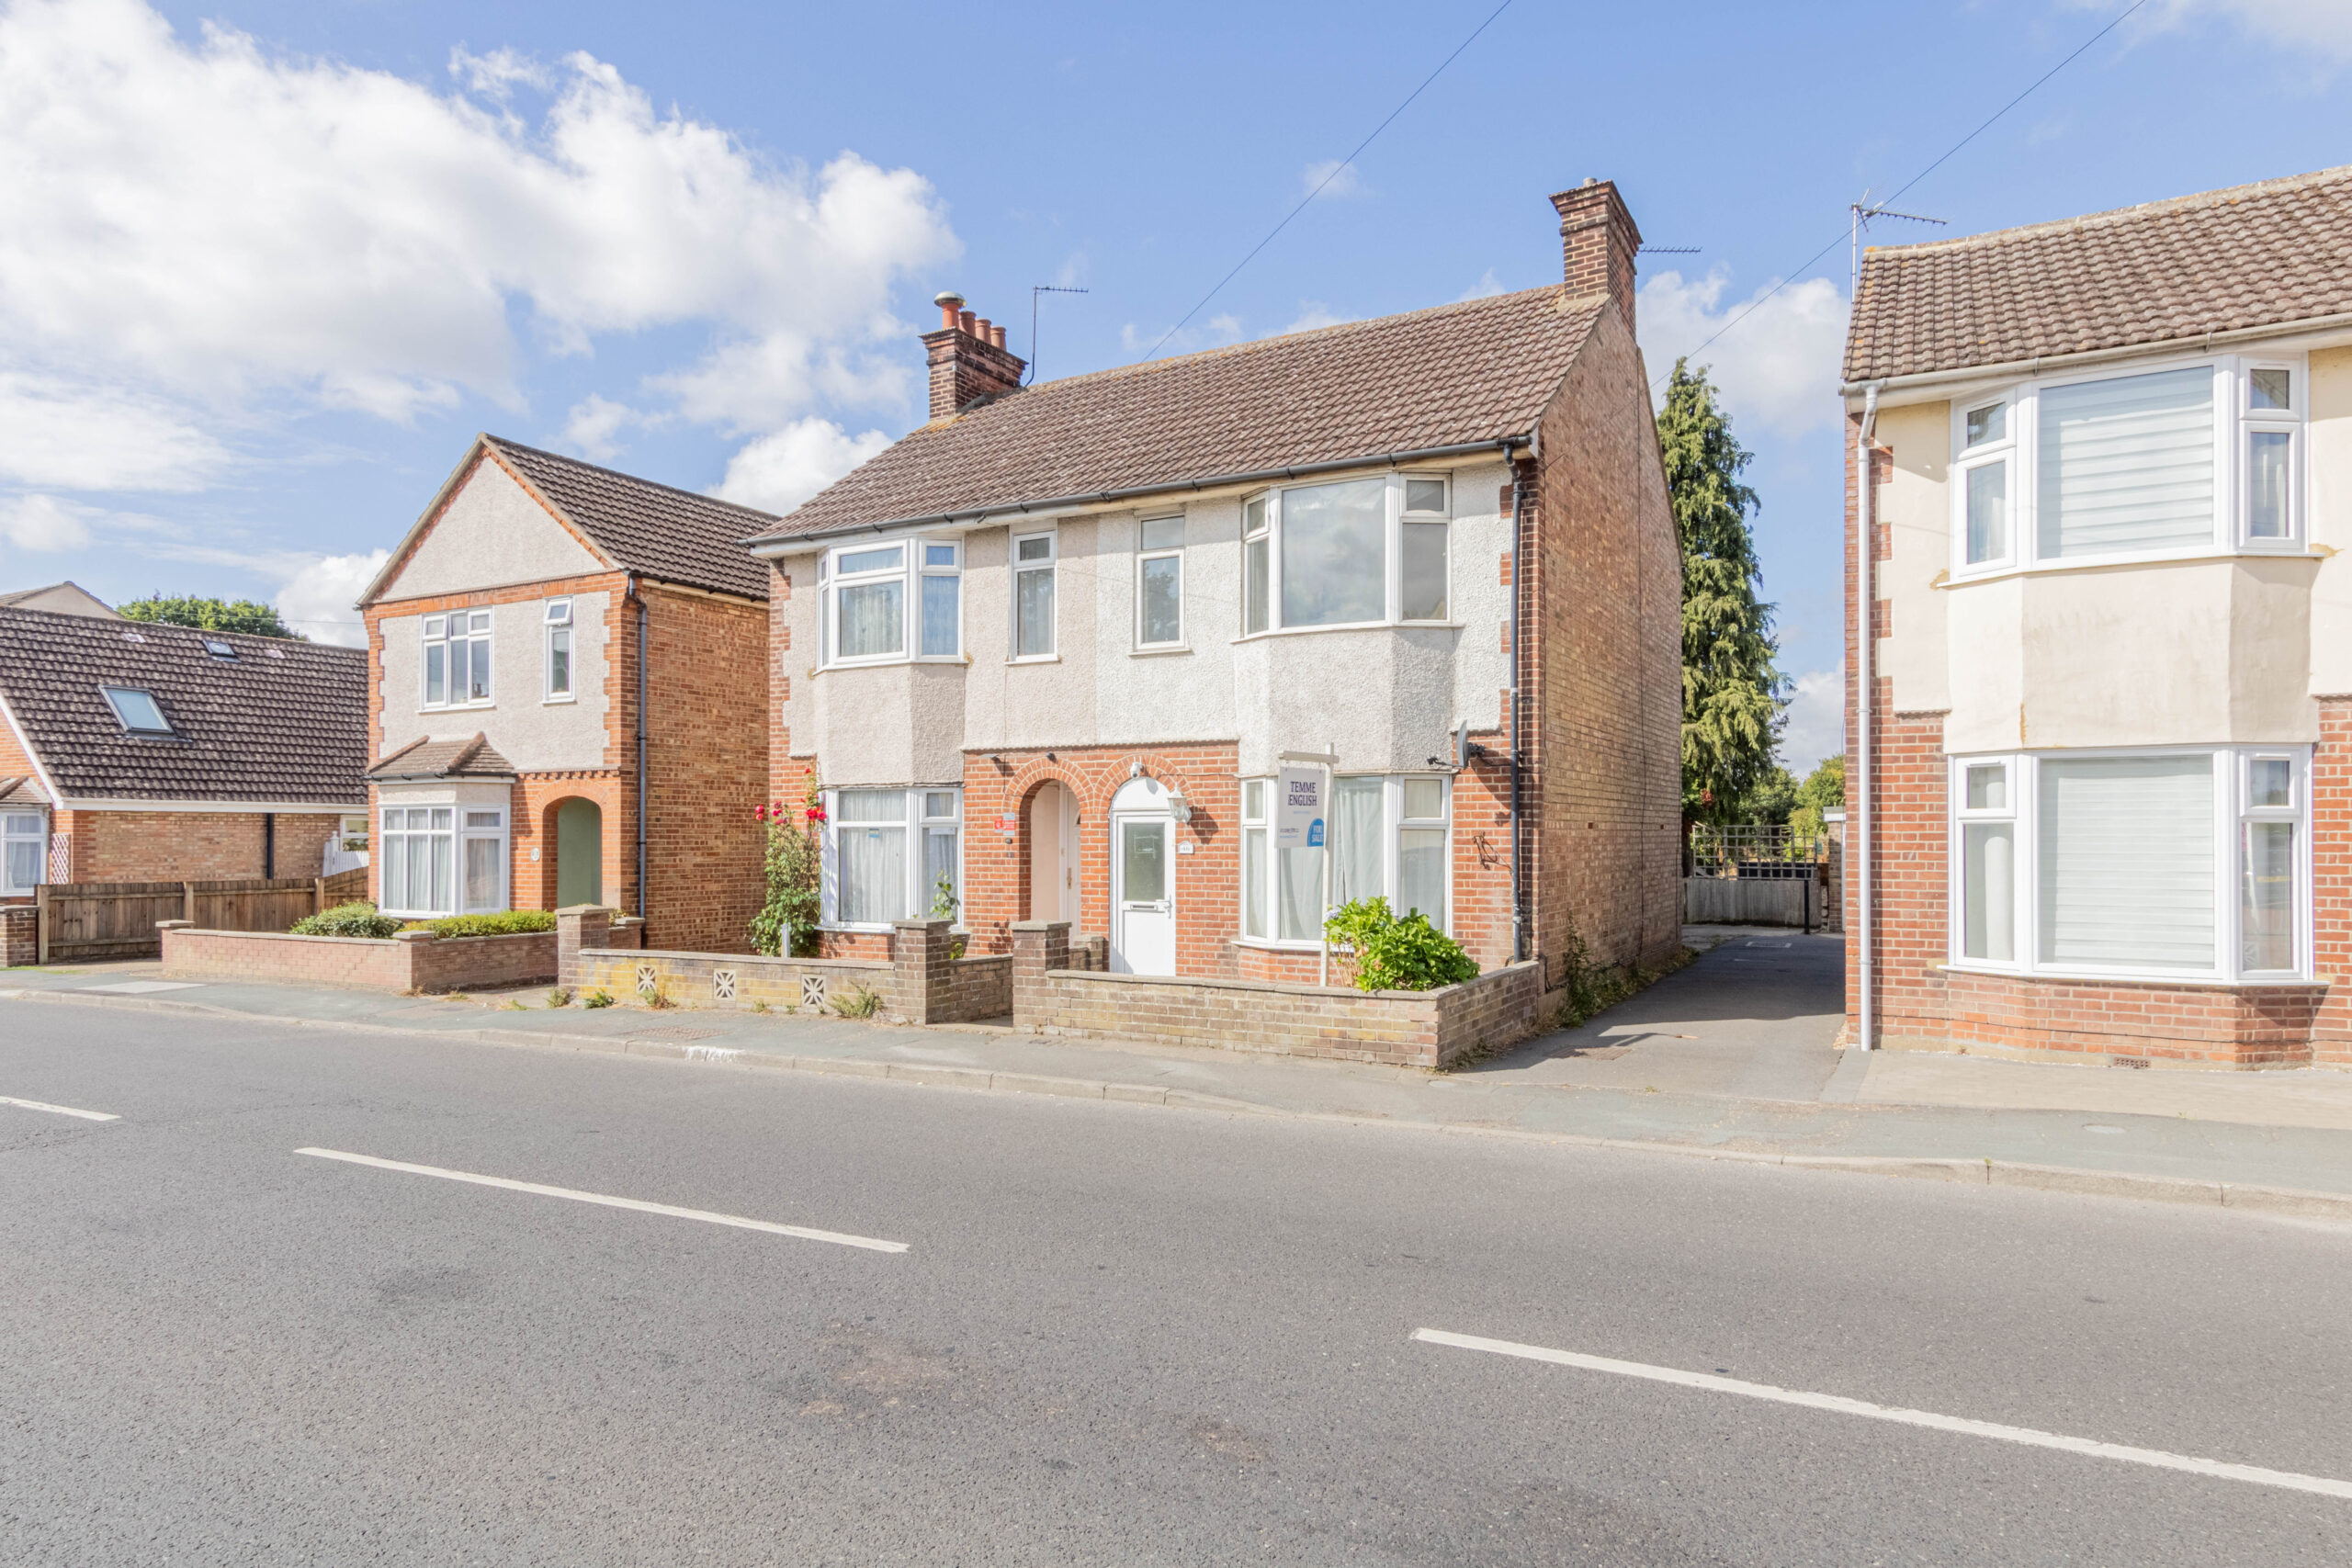
- THREE BEDROOM FAMILY HOME
- NO CHAIN
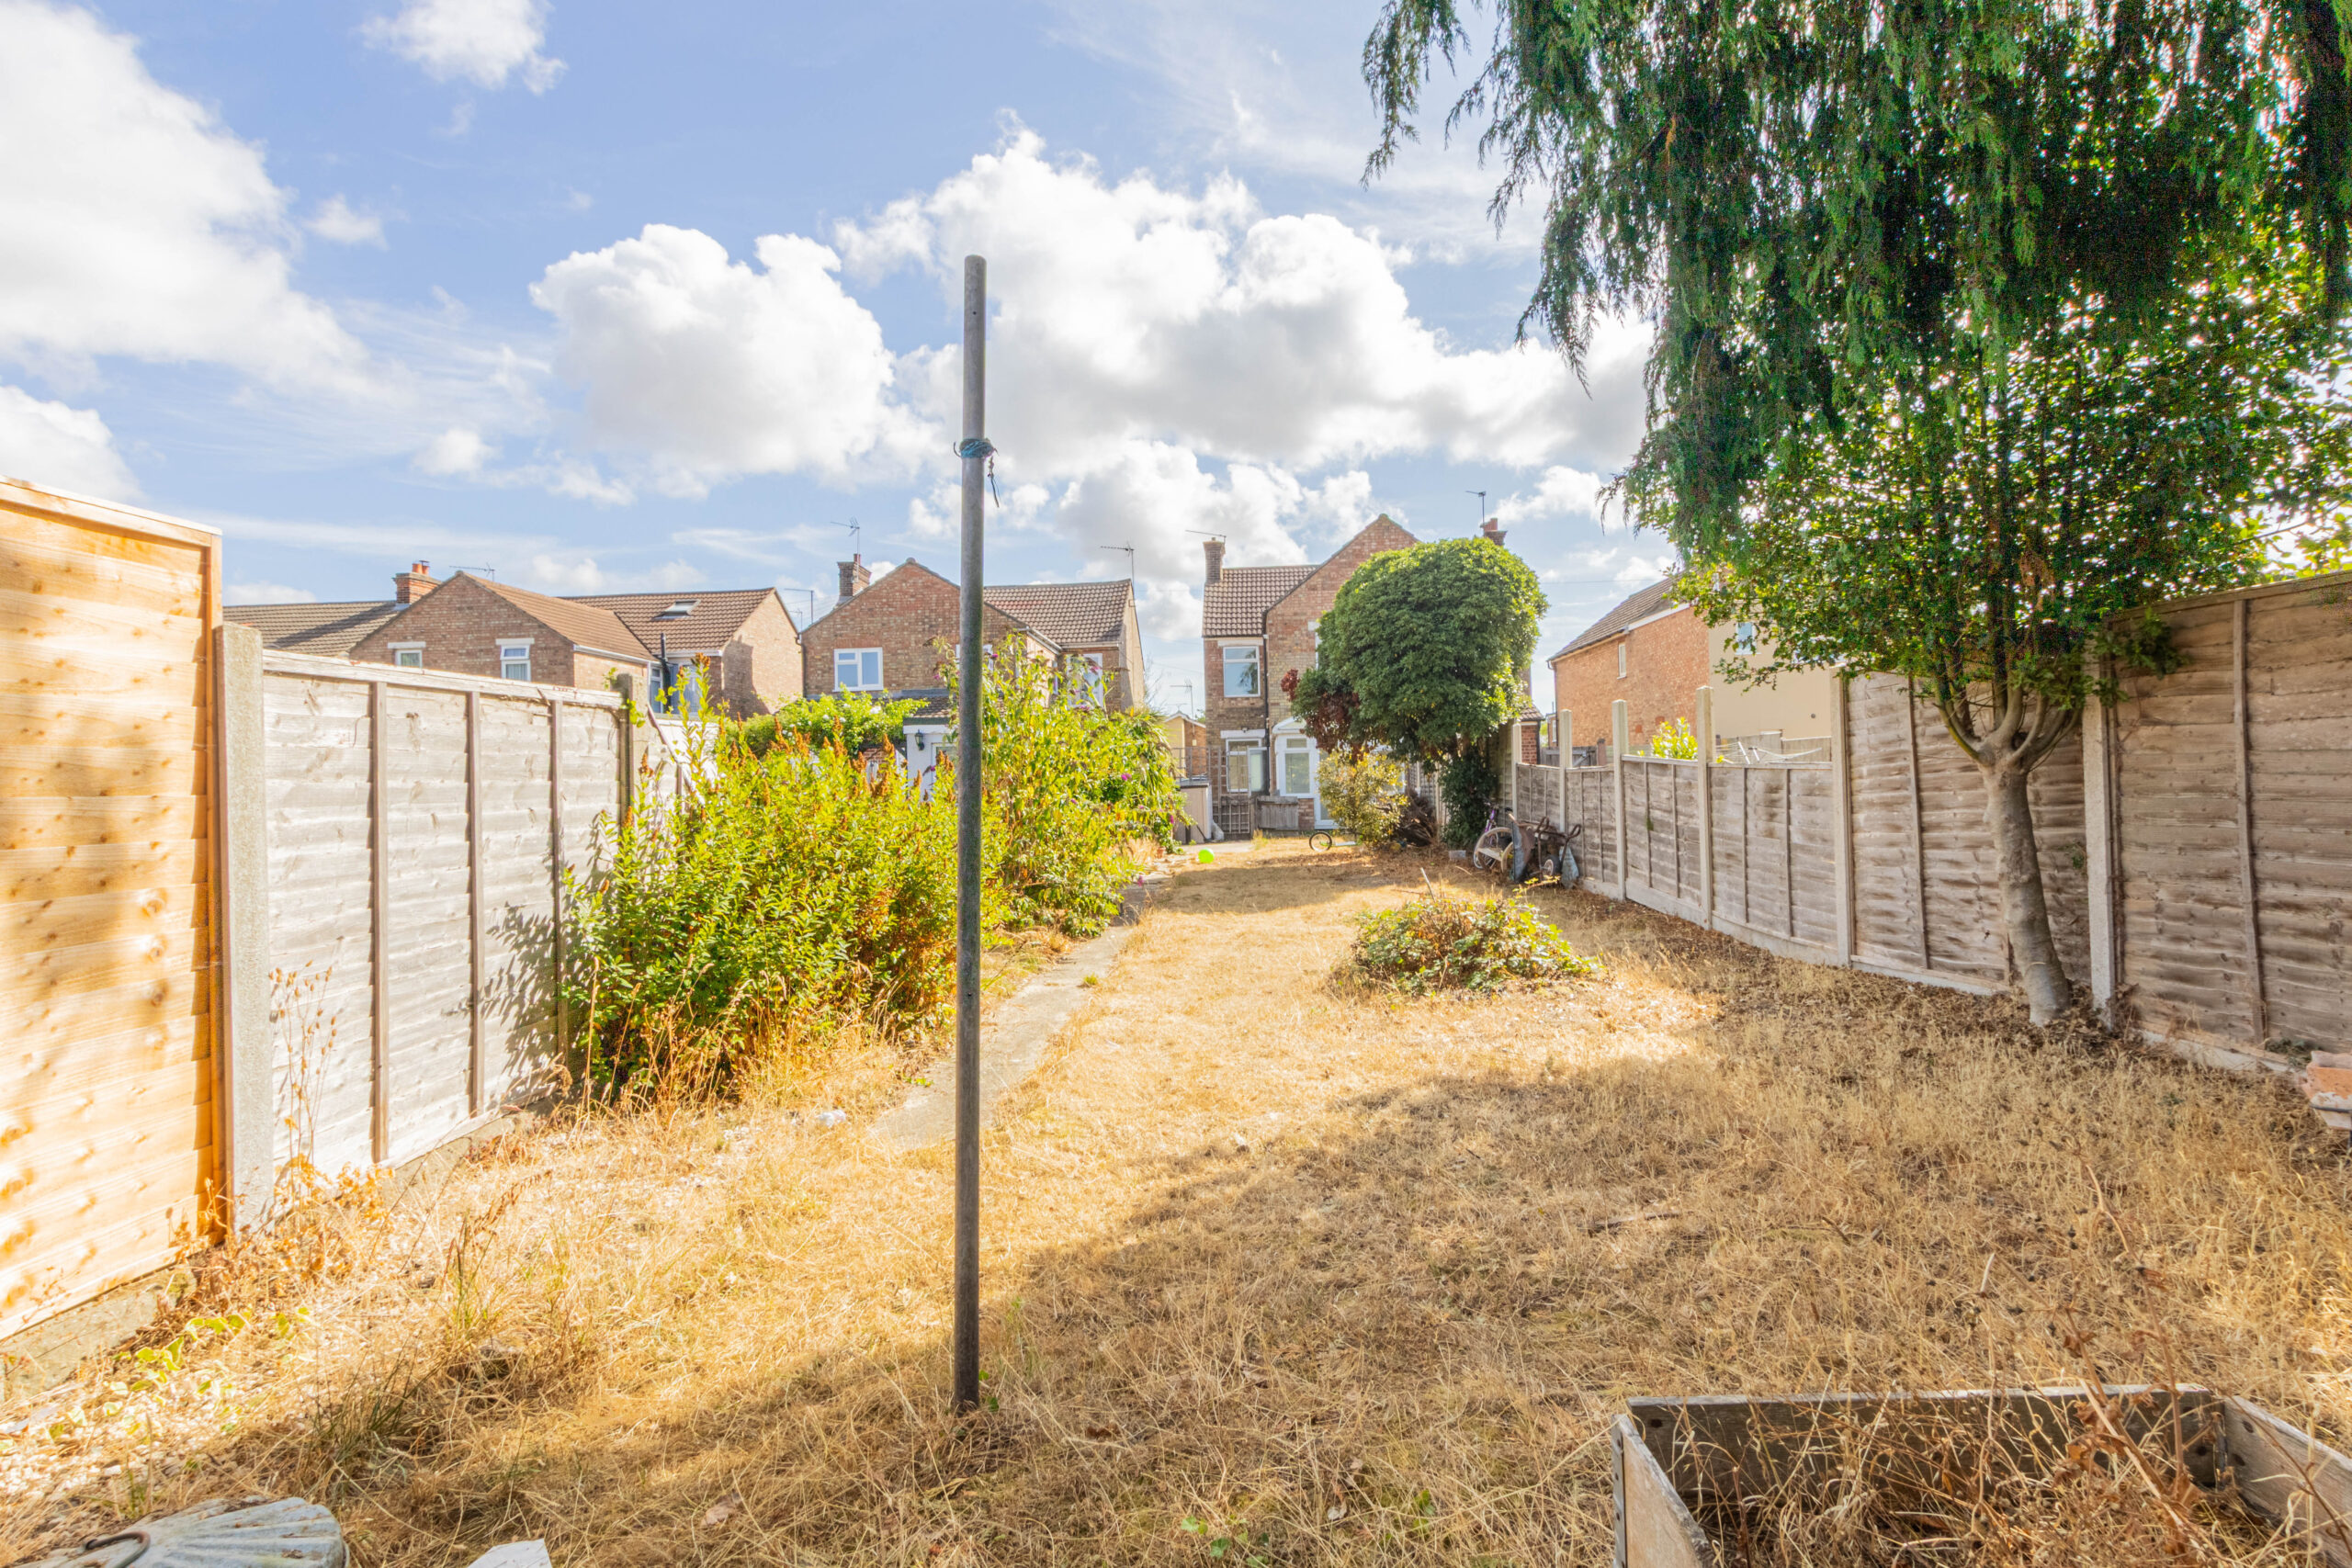
- LARGE GARDEN
- POPULAR ST JOHNS LOCATION
- CONSERVATORY
- DOUBLE BAY FRONTED
INTERNAL PHOTOS COMING SOON.
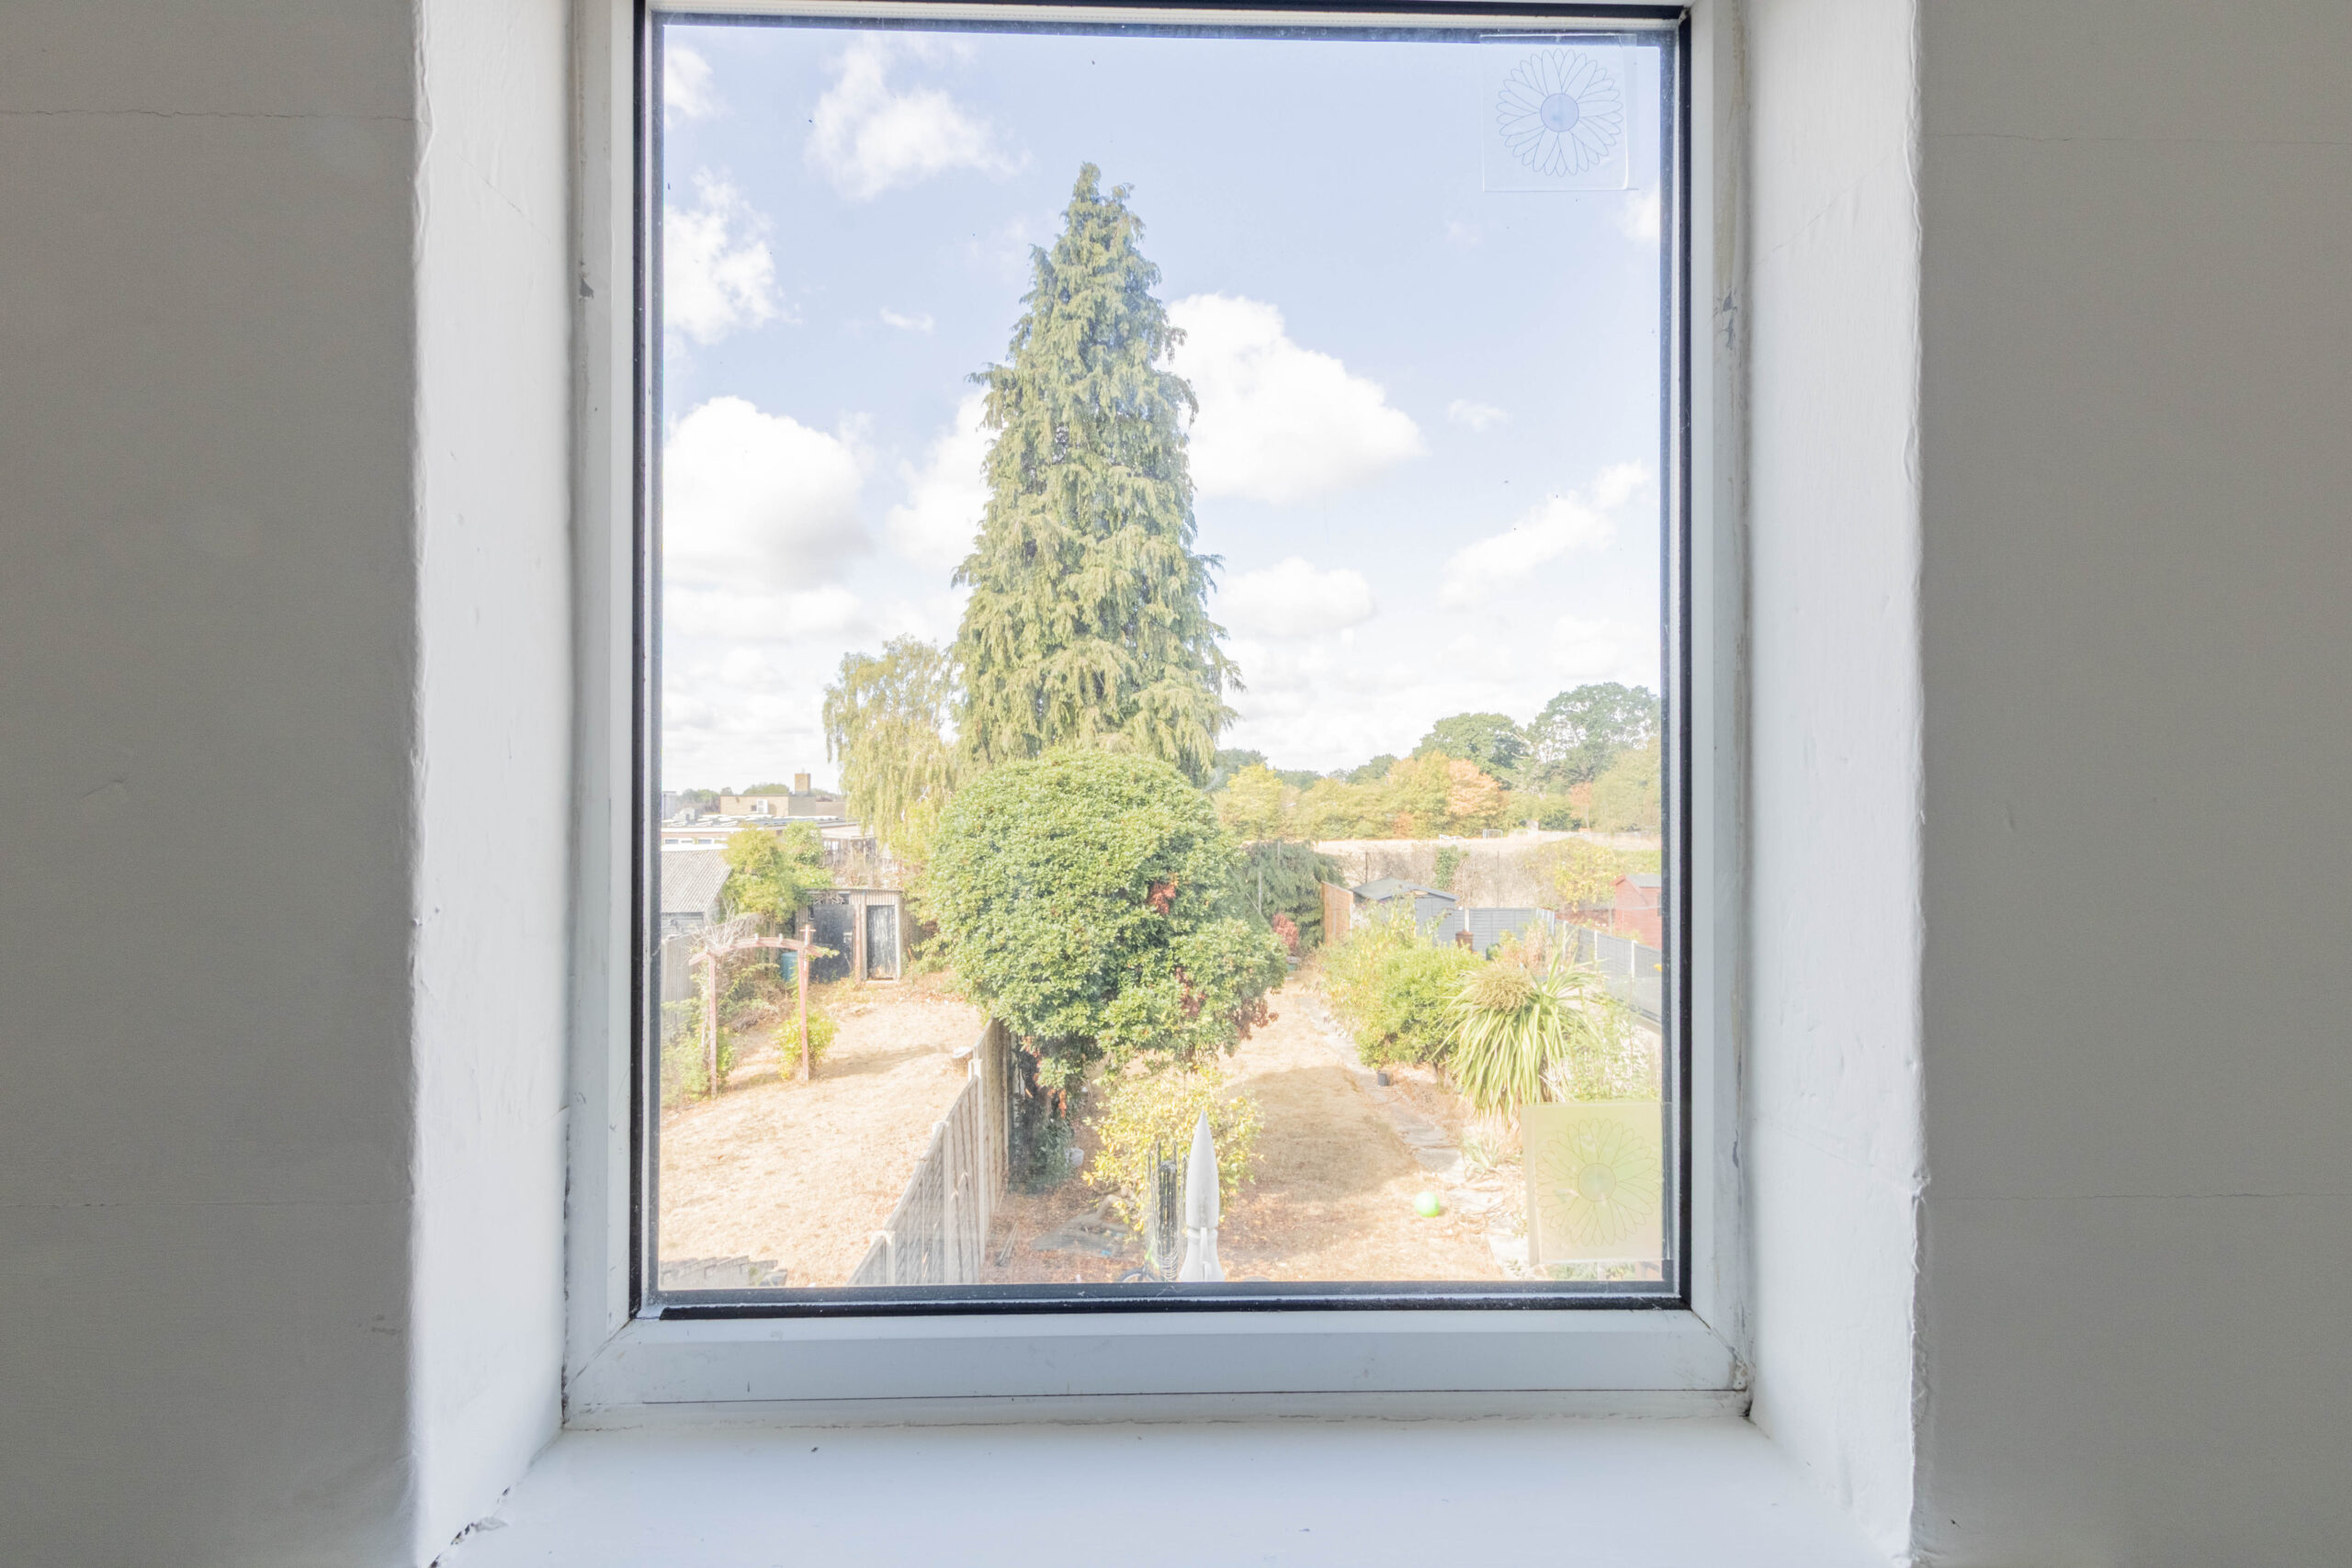
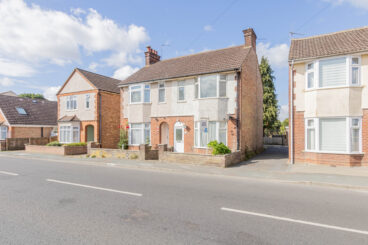
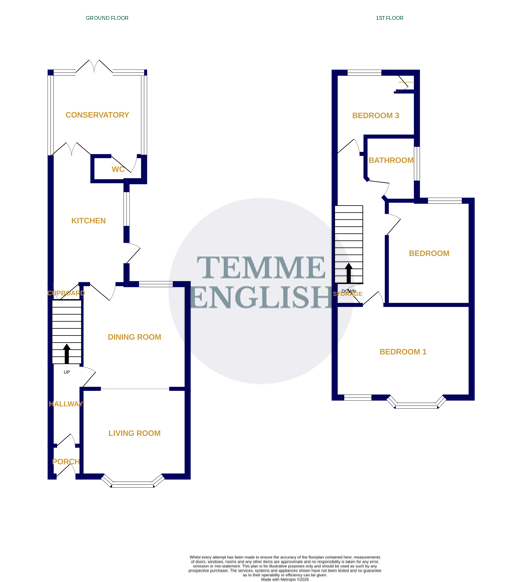
Temme English are delighted to present this three bedroom semi-detached home situated in the ever popular St.Johns location situated close to an array of local amenities, local schooling including Friars Grove, St Johns Primary School and the Gilberd Senior School. The home is also within easy reach of the A12 and offers bus routes into the city centre/station. The property is offered with NO ONWARD CHAIN and would make an IDEAL family home. The accommodation on offer is spacious throughout comprising lounge opening to dining space, kitchen to rear which is of good size and conservatory providing access out to the rear garden. The rear garden is private, well maintained and large. The first floor is home to three bedrooms, main family bathroom, benefits from over stair storage and access into the loft via the landing. The boiling is also housed in the airing cupboard in bedroom three.
Viewings available immediately. We strongly recommend early internal viewing.
Porch
Offering access to:
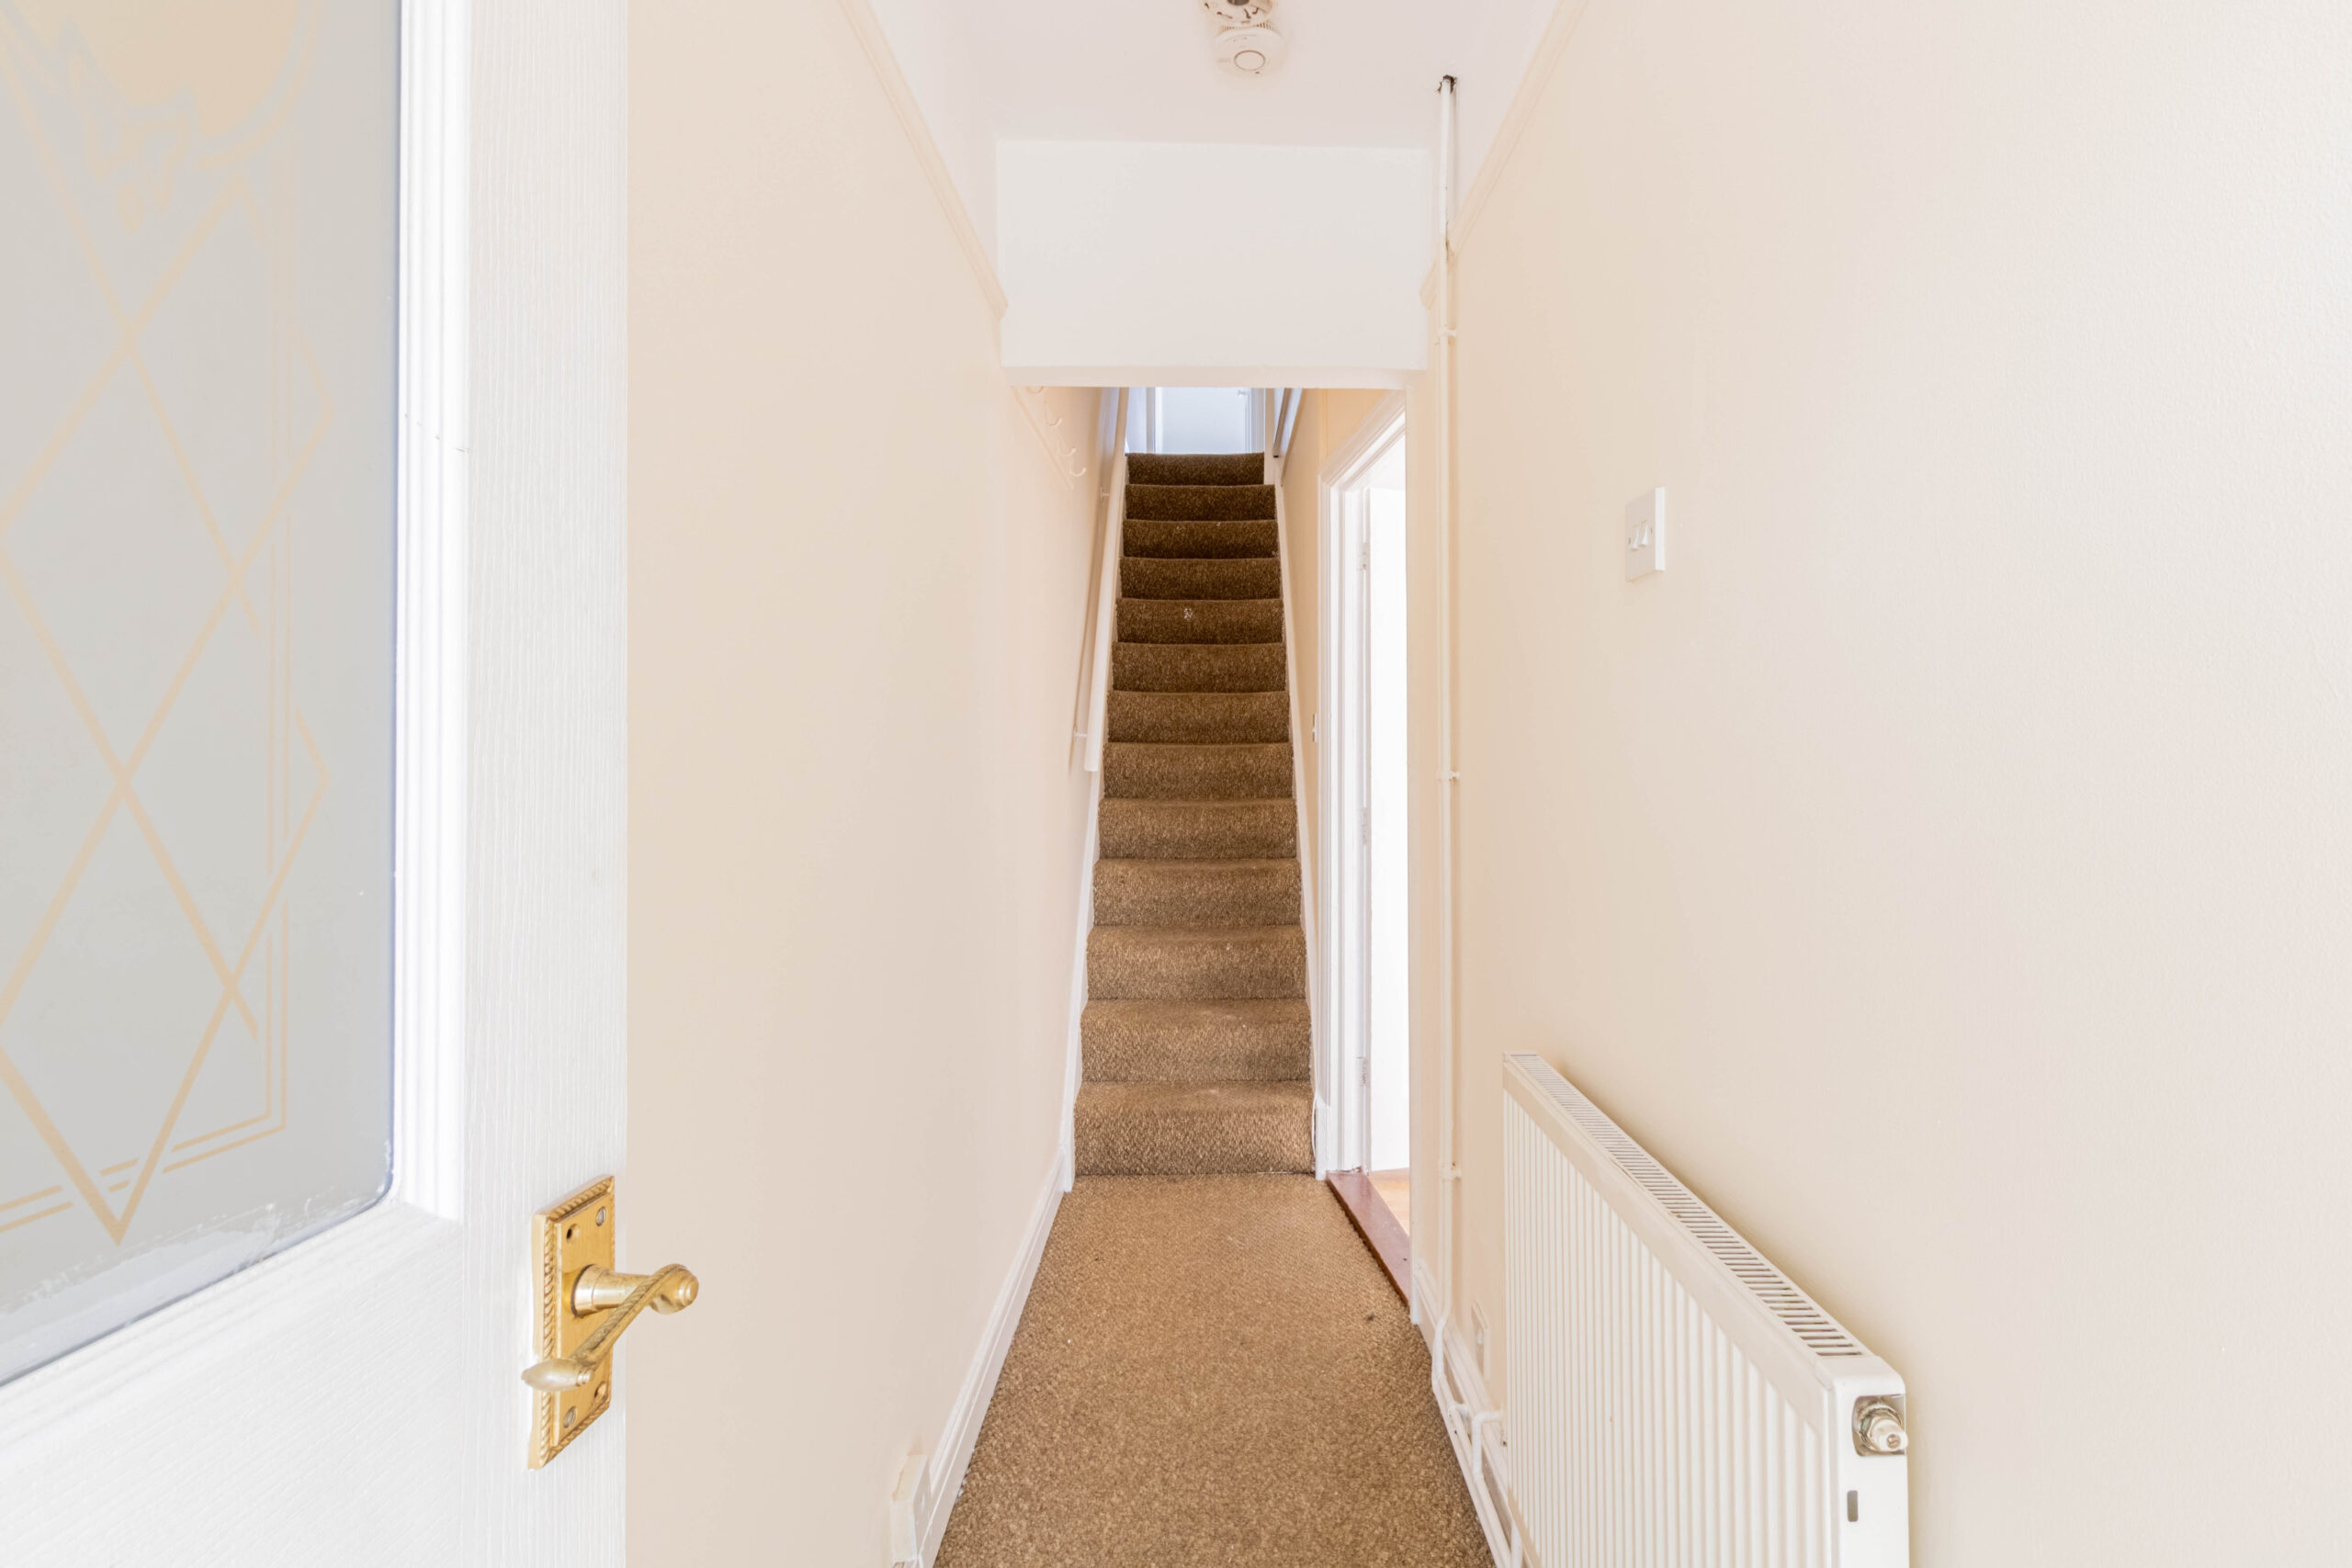
Hallway
Leading through to:
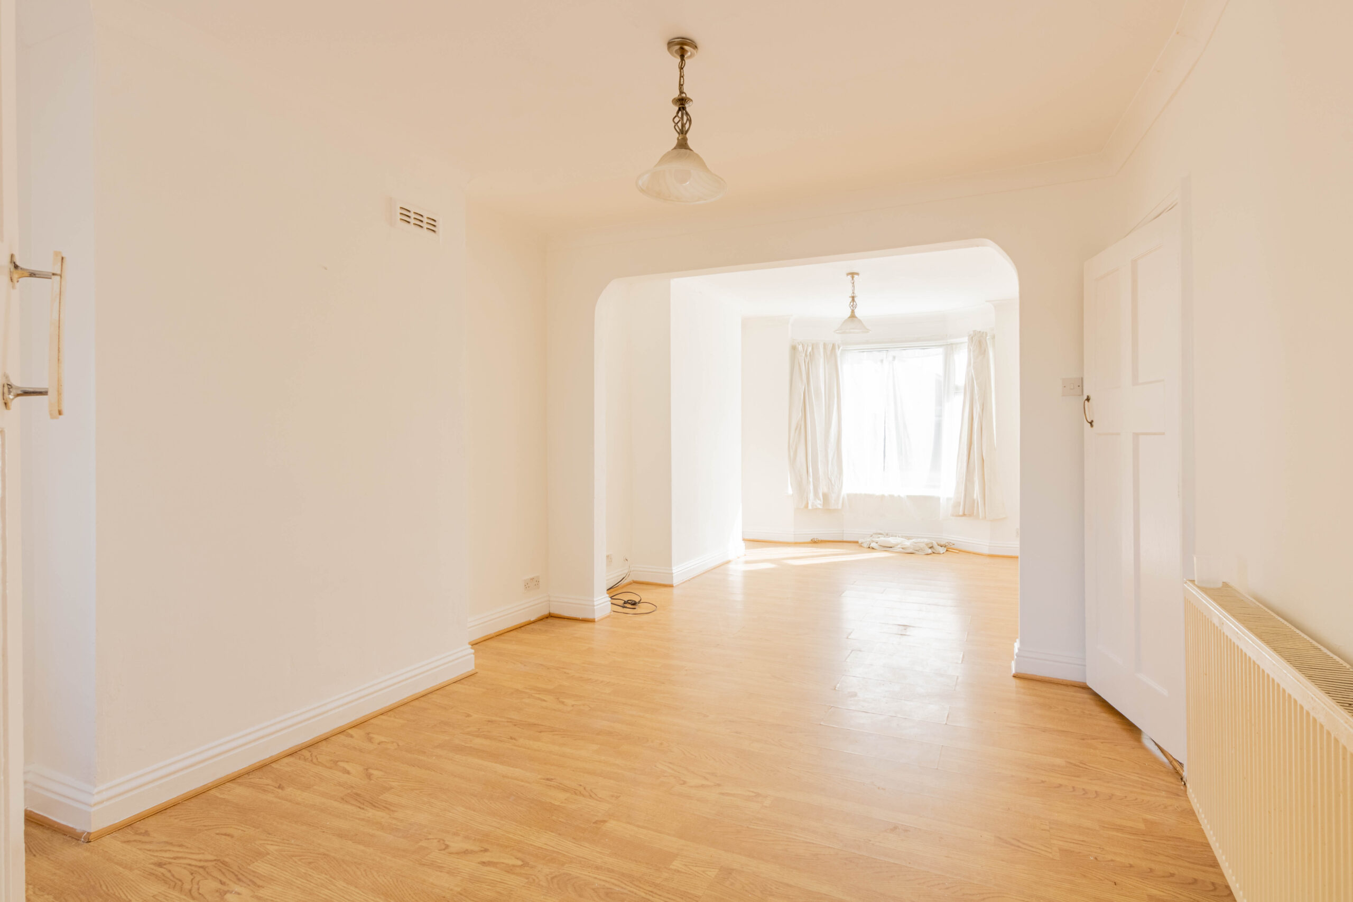
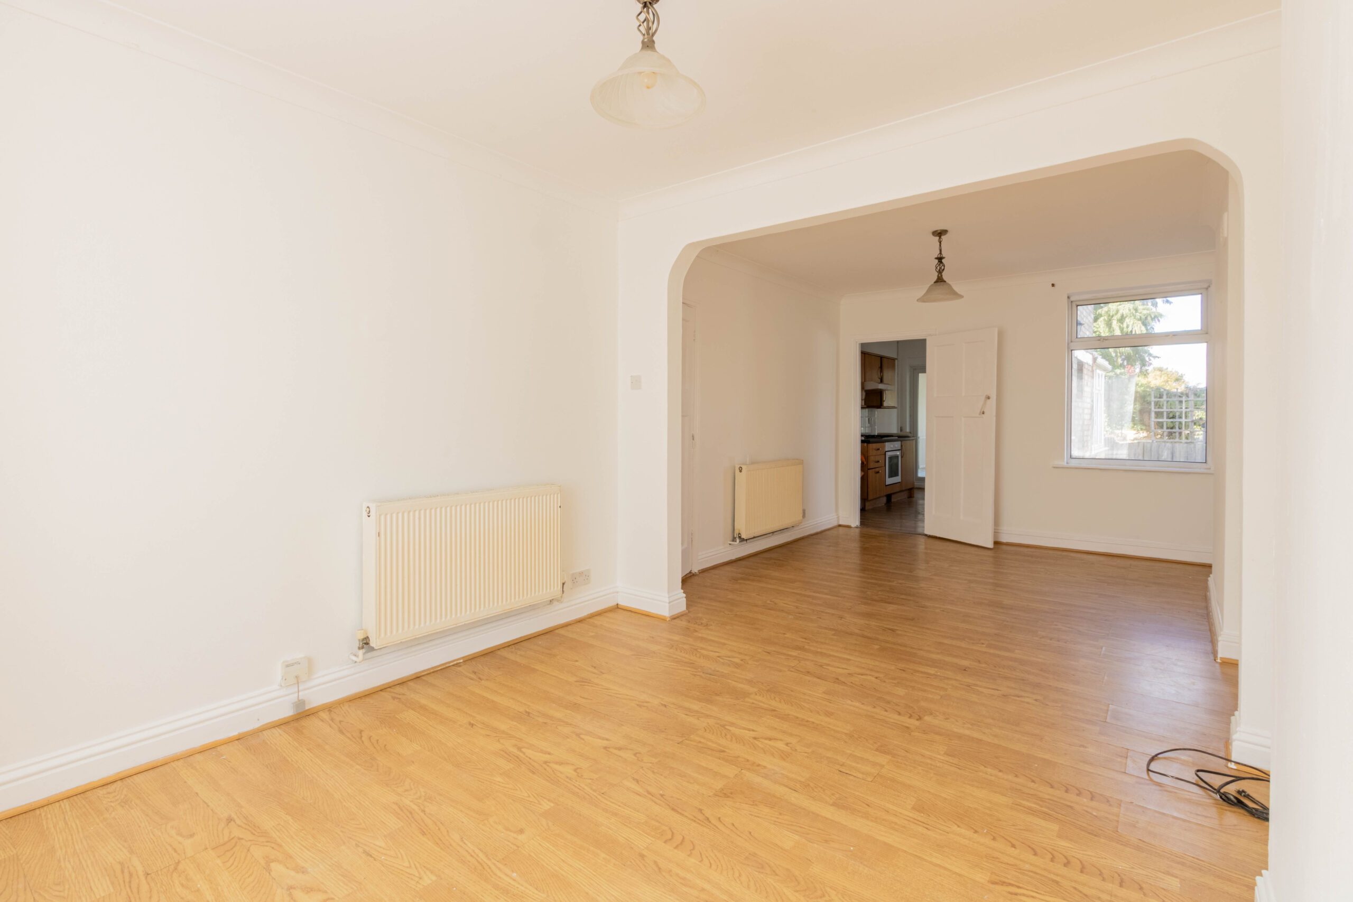
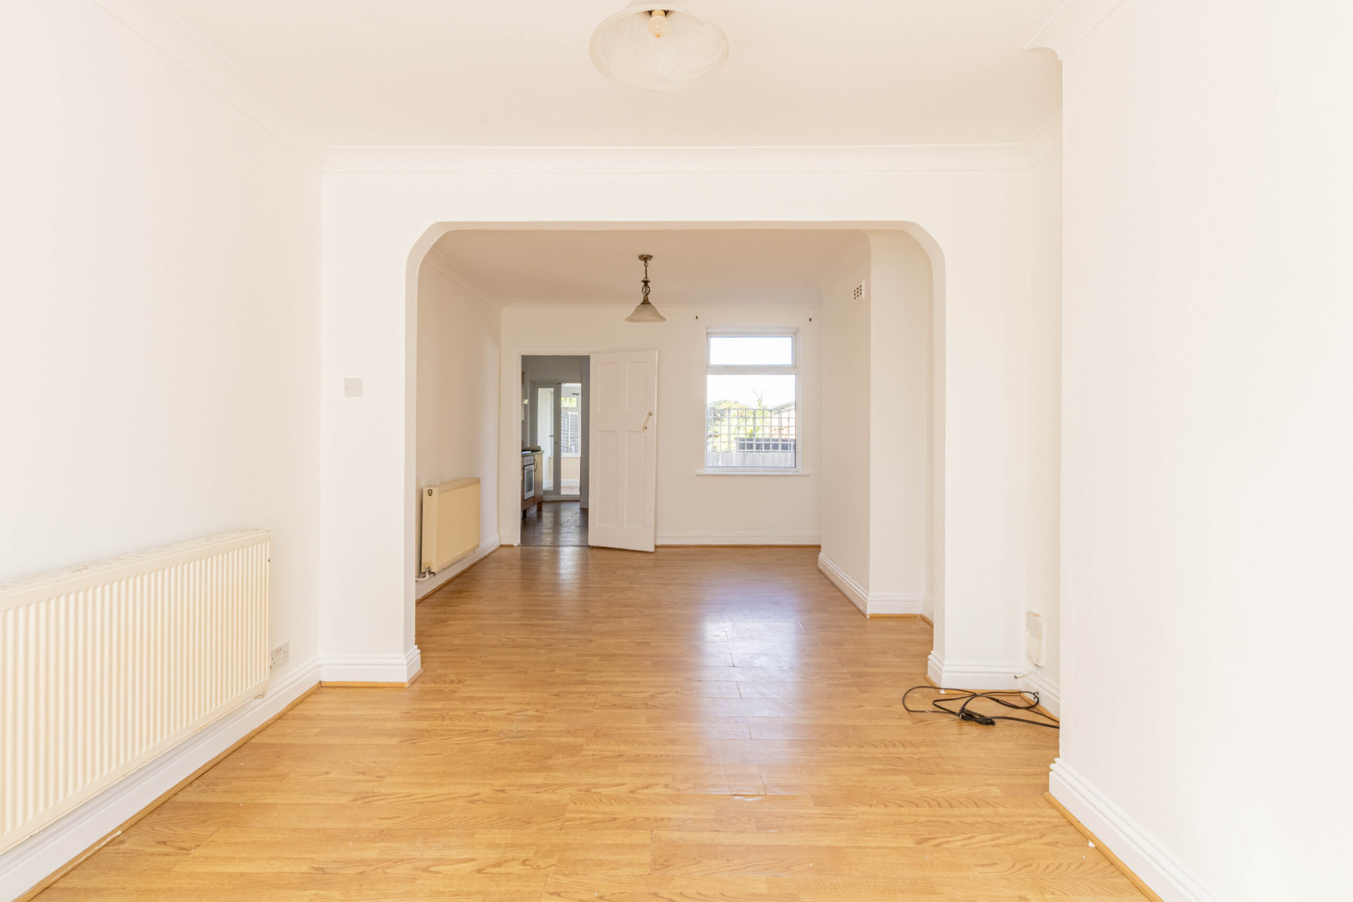
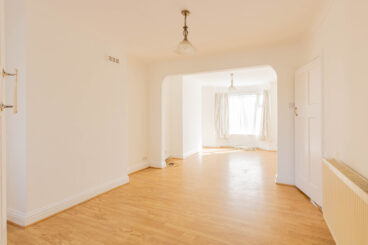
Dining Room
11'1" x 11'6" (3.38m x 3.51m)
Double glazing to rear aspect, radiator, access opening to:
Lounge
10'8" x 10'5" (3.25m x 3.18m)
Bay window to front aspect, radiator
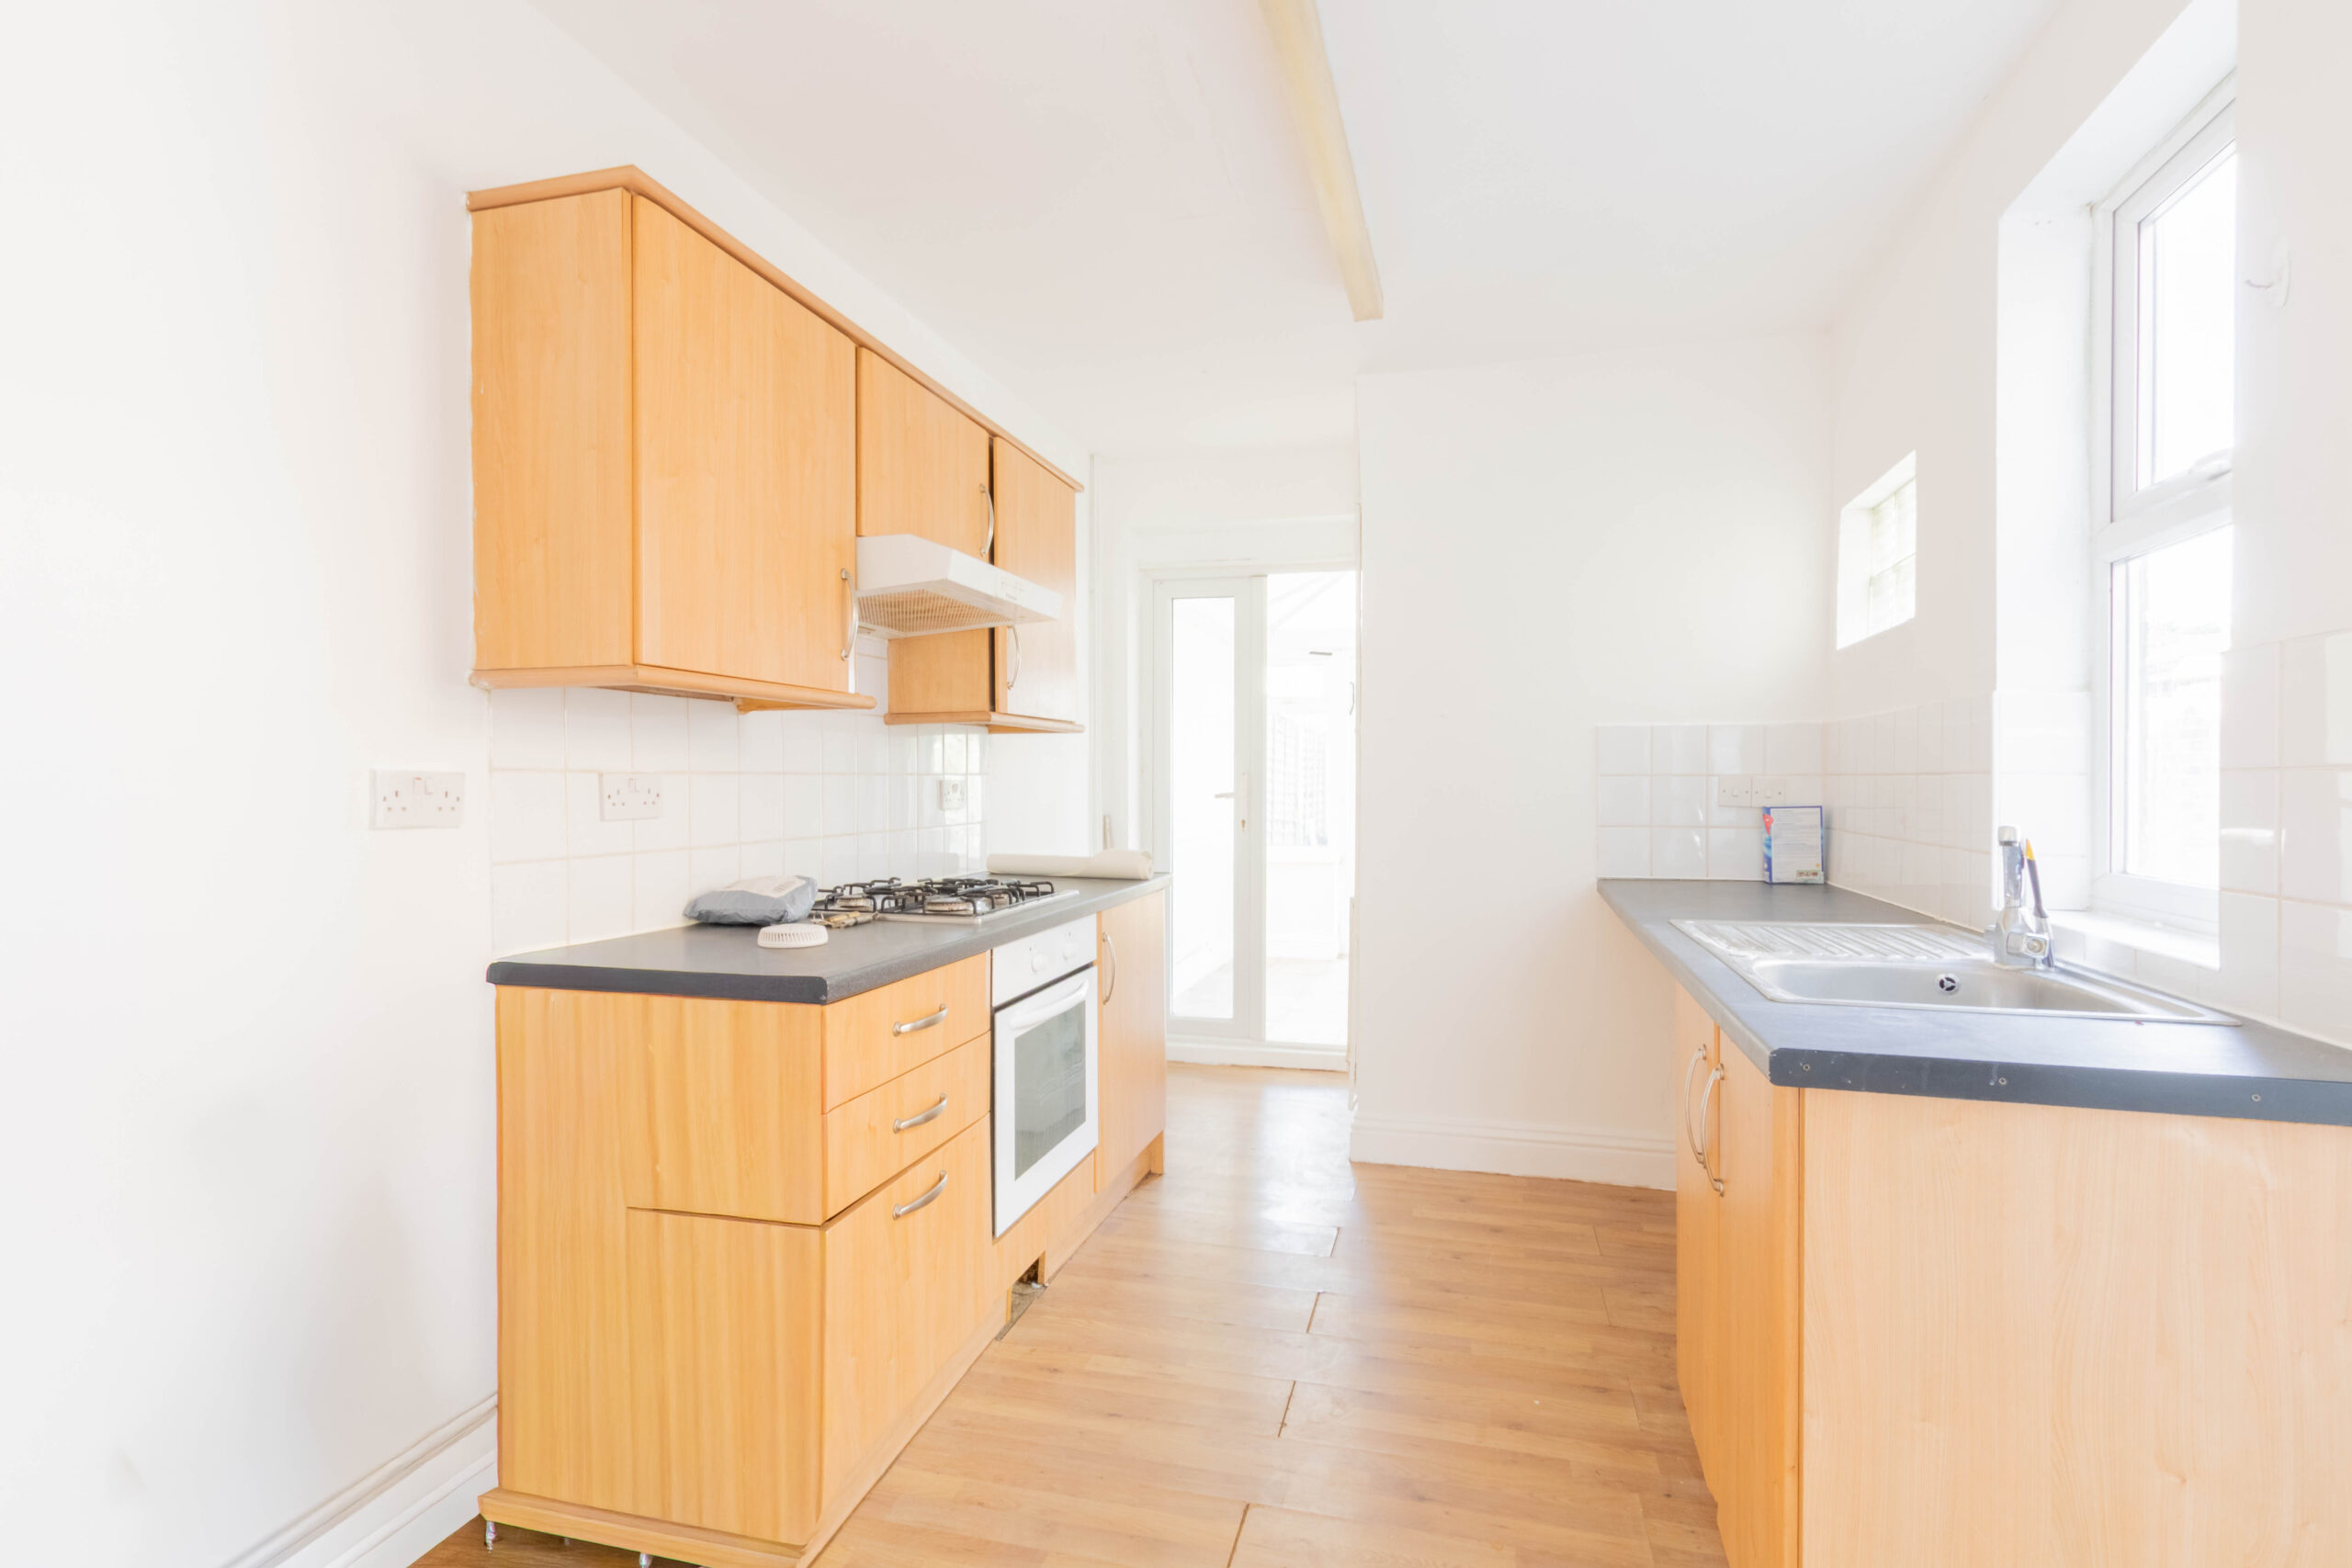
Kitchen
8'0" x 14'5" (2.44m x 4.39m)
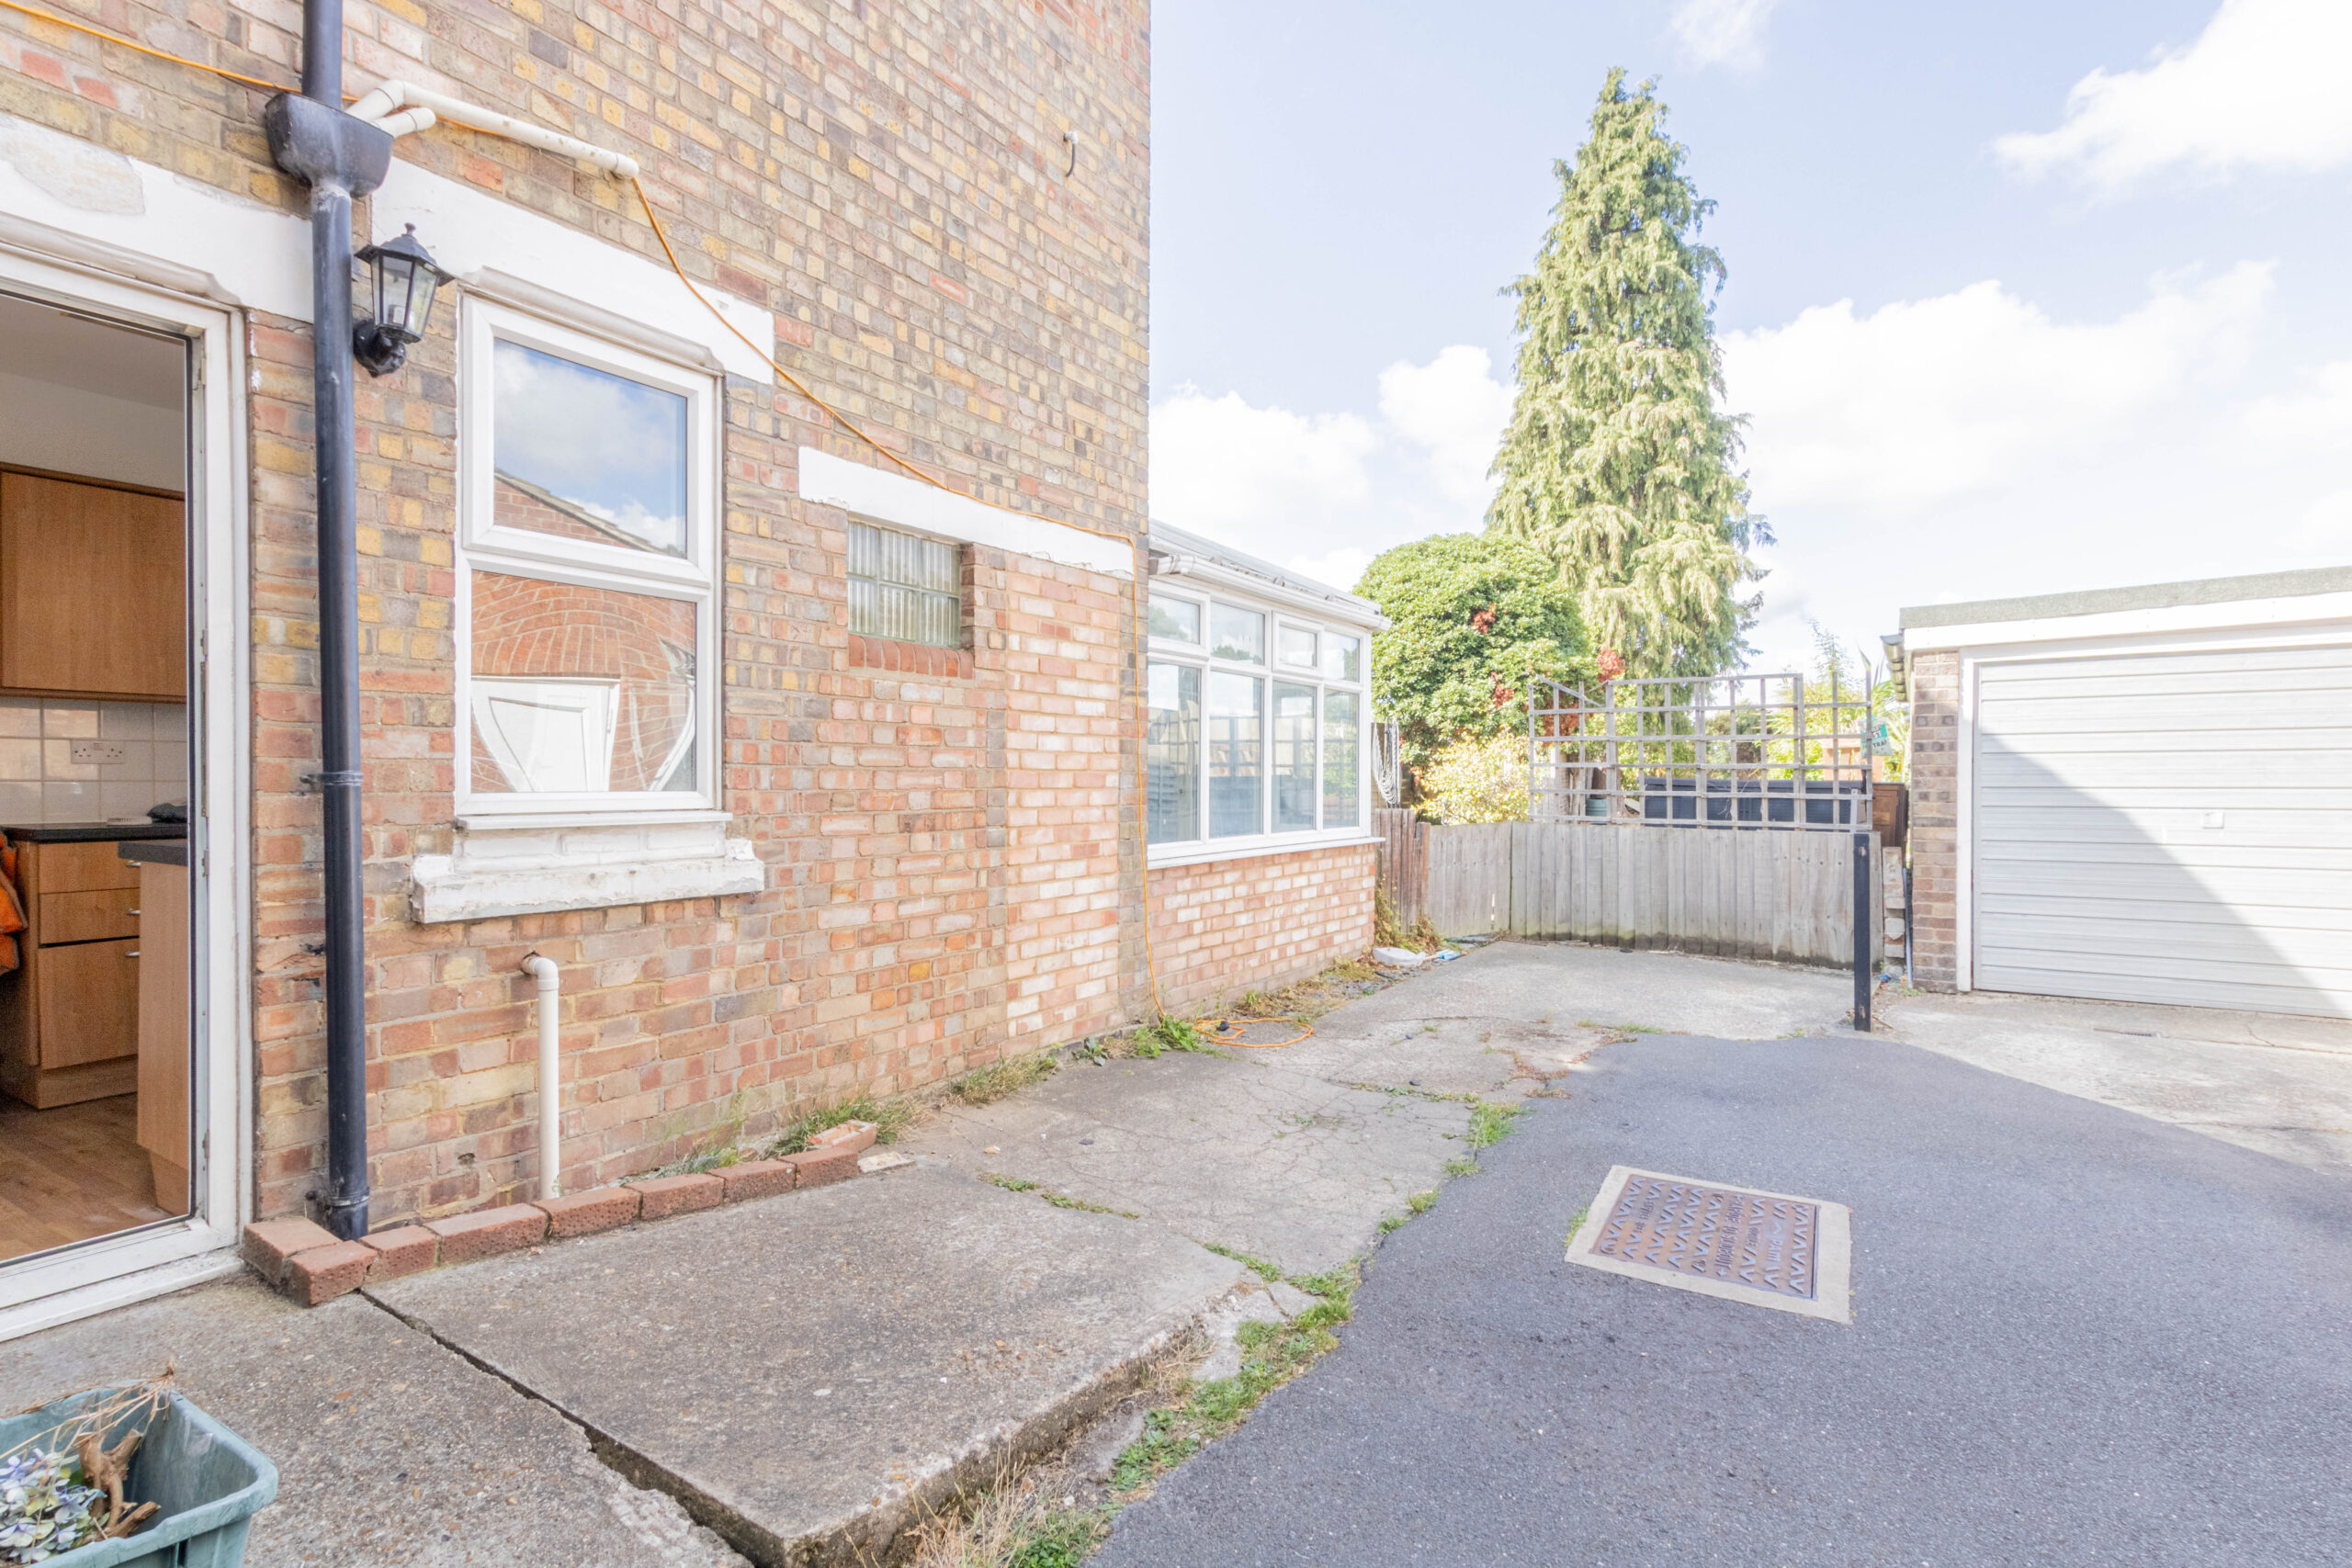
Range of wall and base units, integral cooker, hob and hood over, stainless steel sink and drainer, double doors leading to conservatory, door leading to side, access to garden, space for appliances.
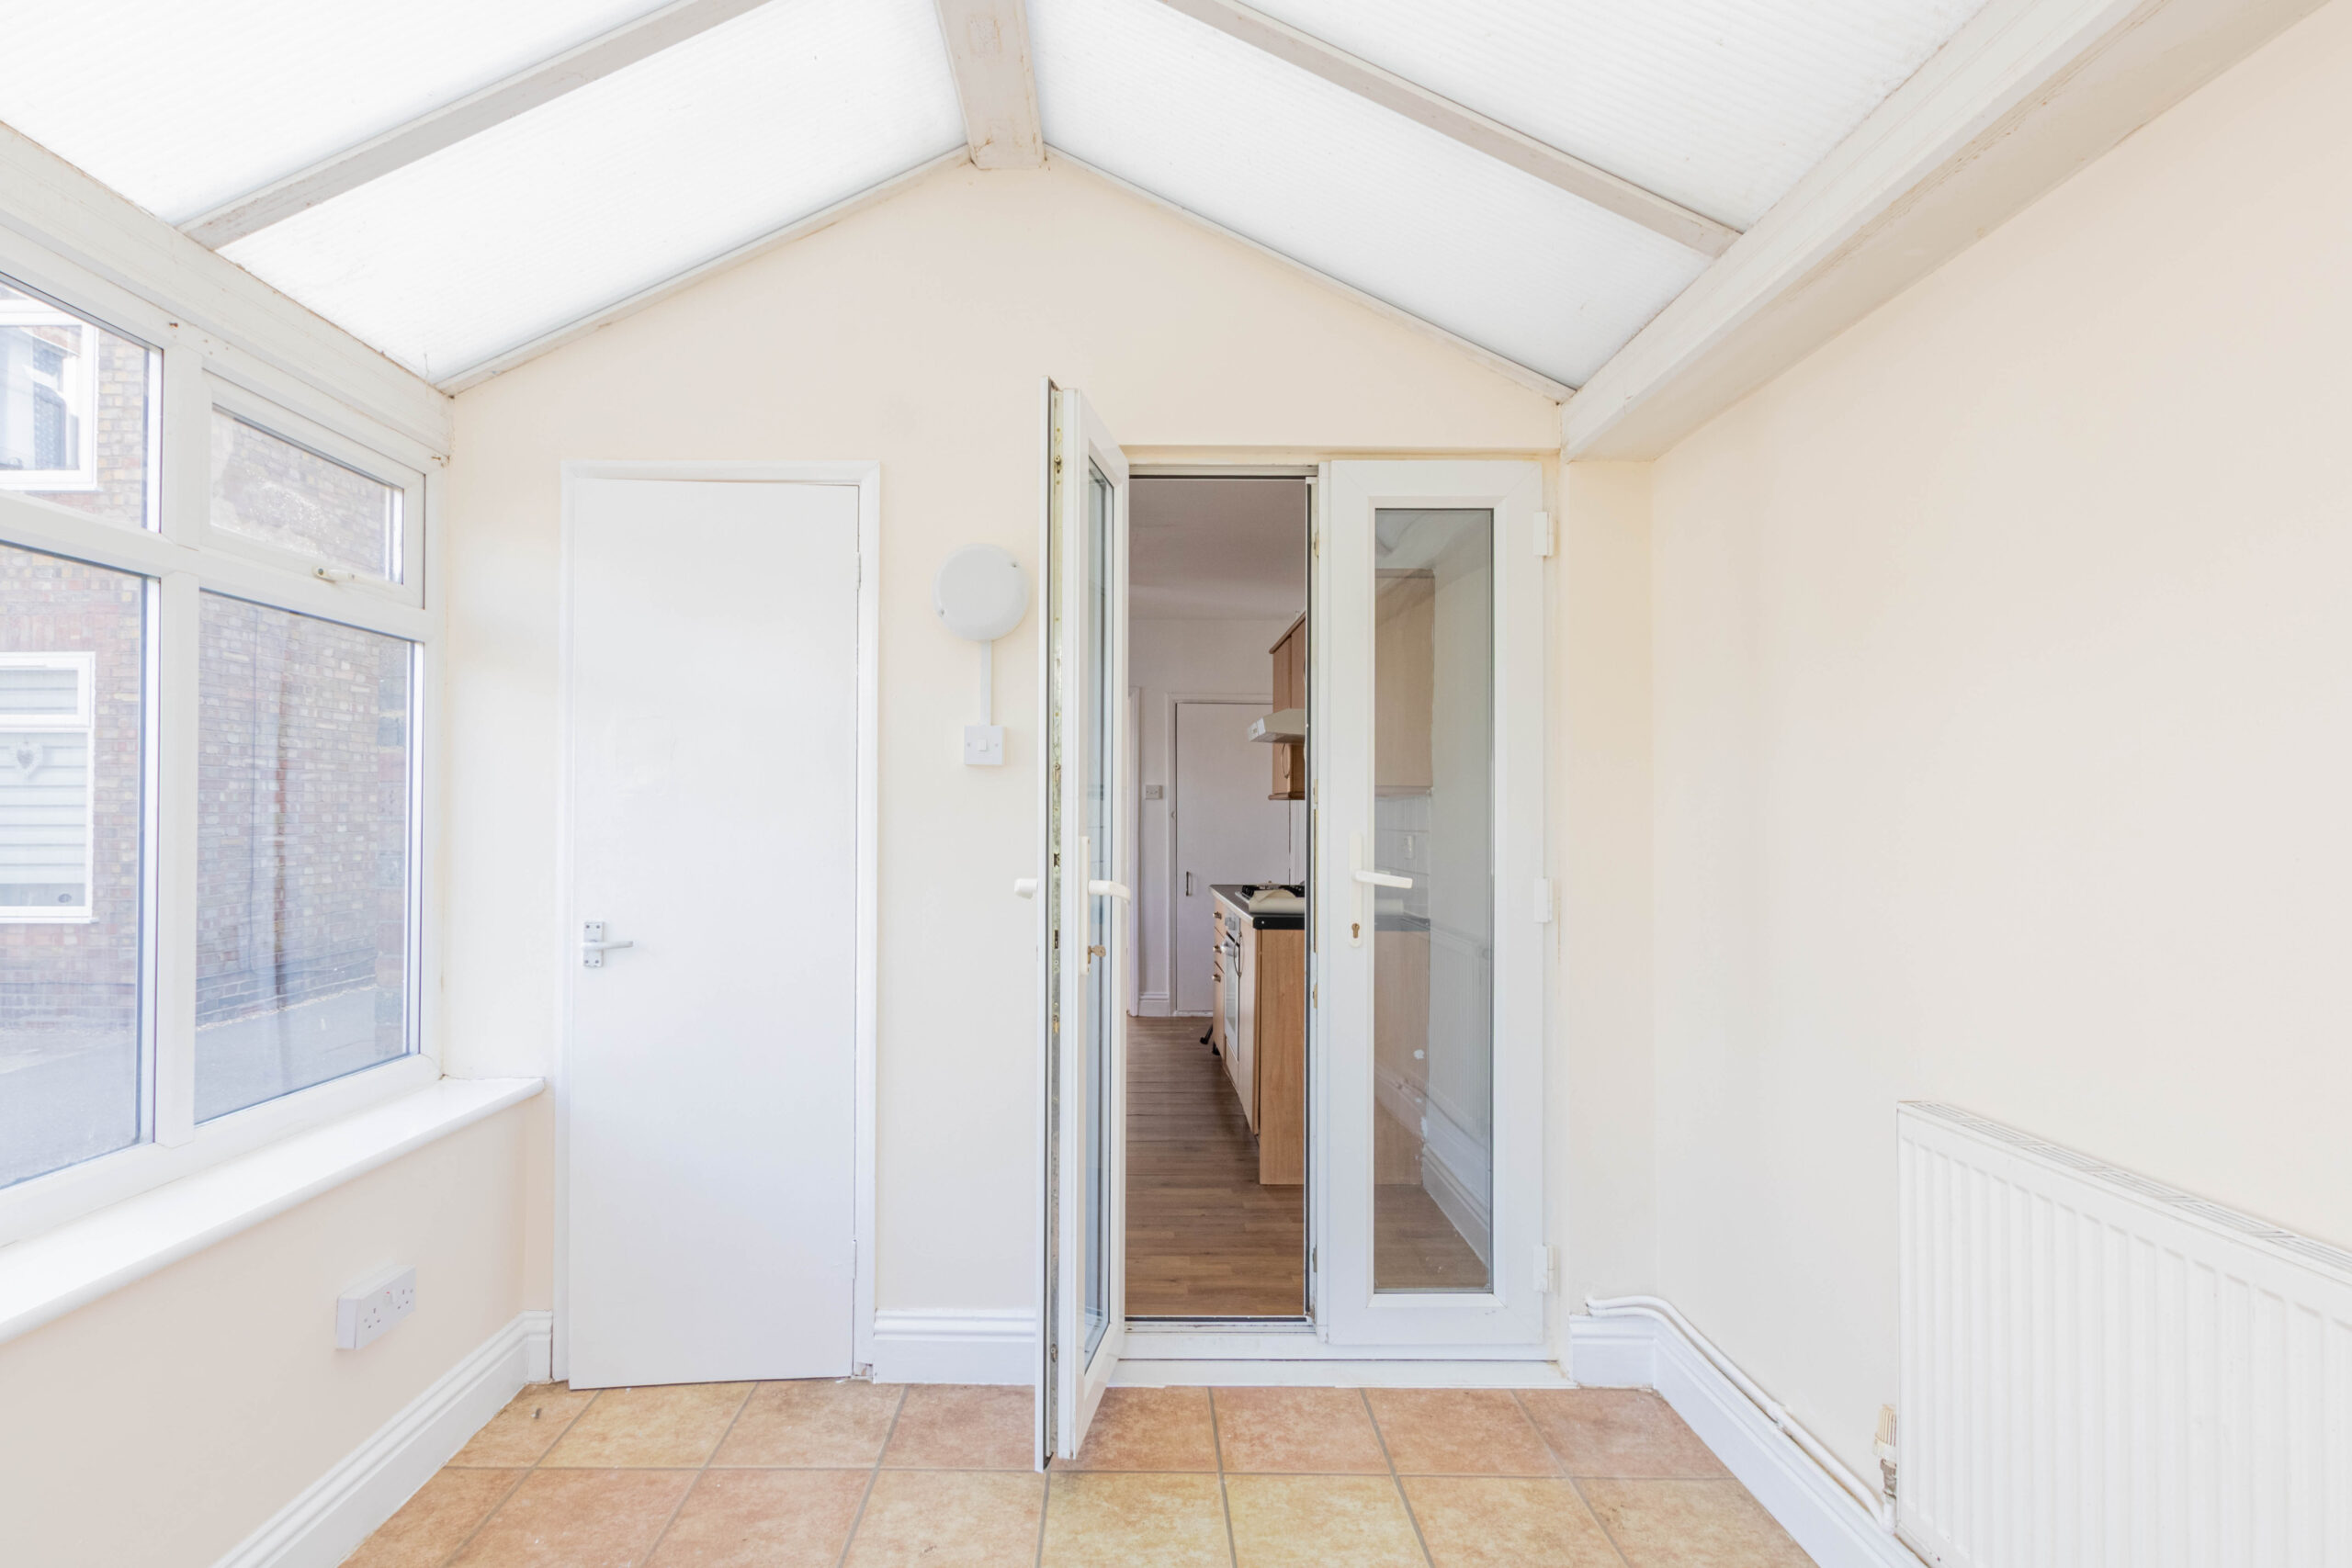
Conservatory
8'9" x 8'10" (2.67m x 2.69m)
Window to side and rear aspect, double doors leading to rear garden
Landing
Storage cupboard over stairs, access to:
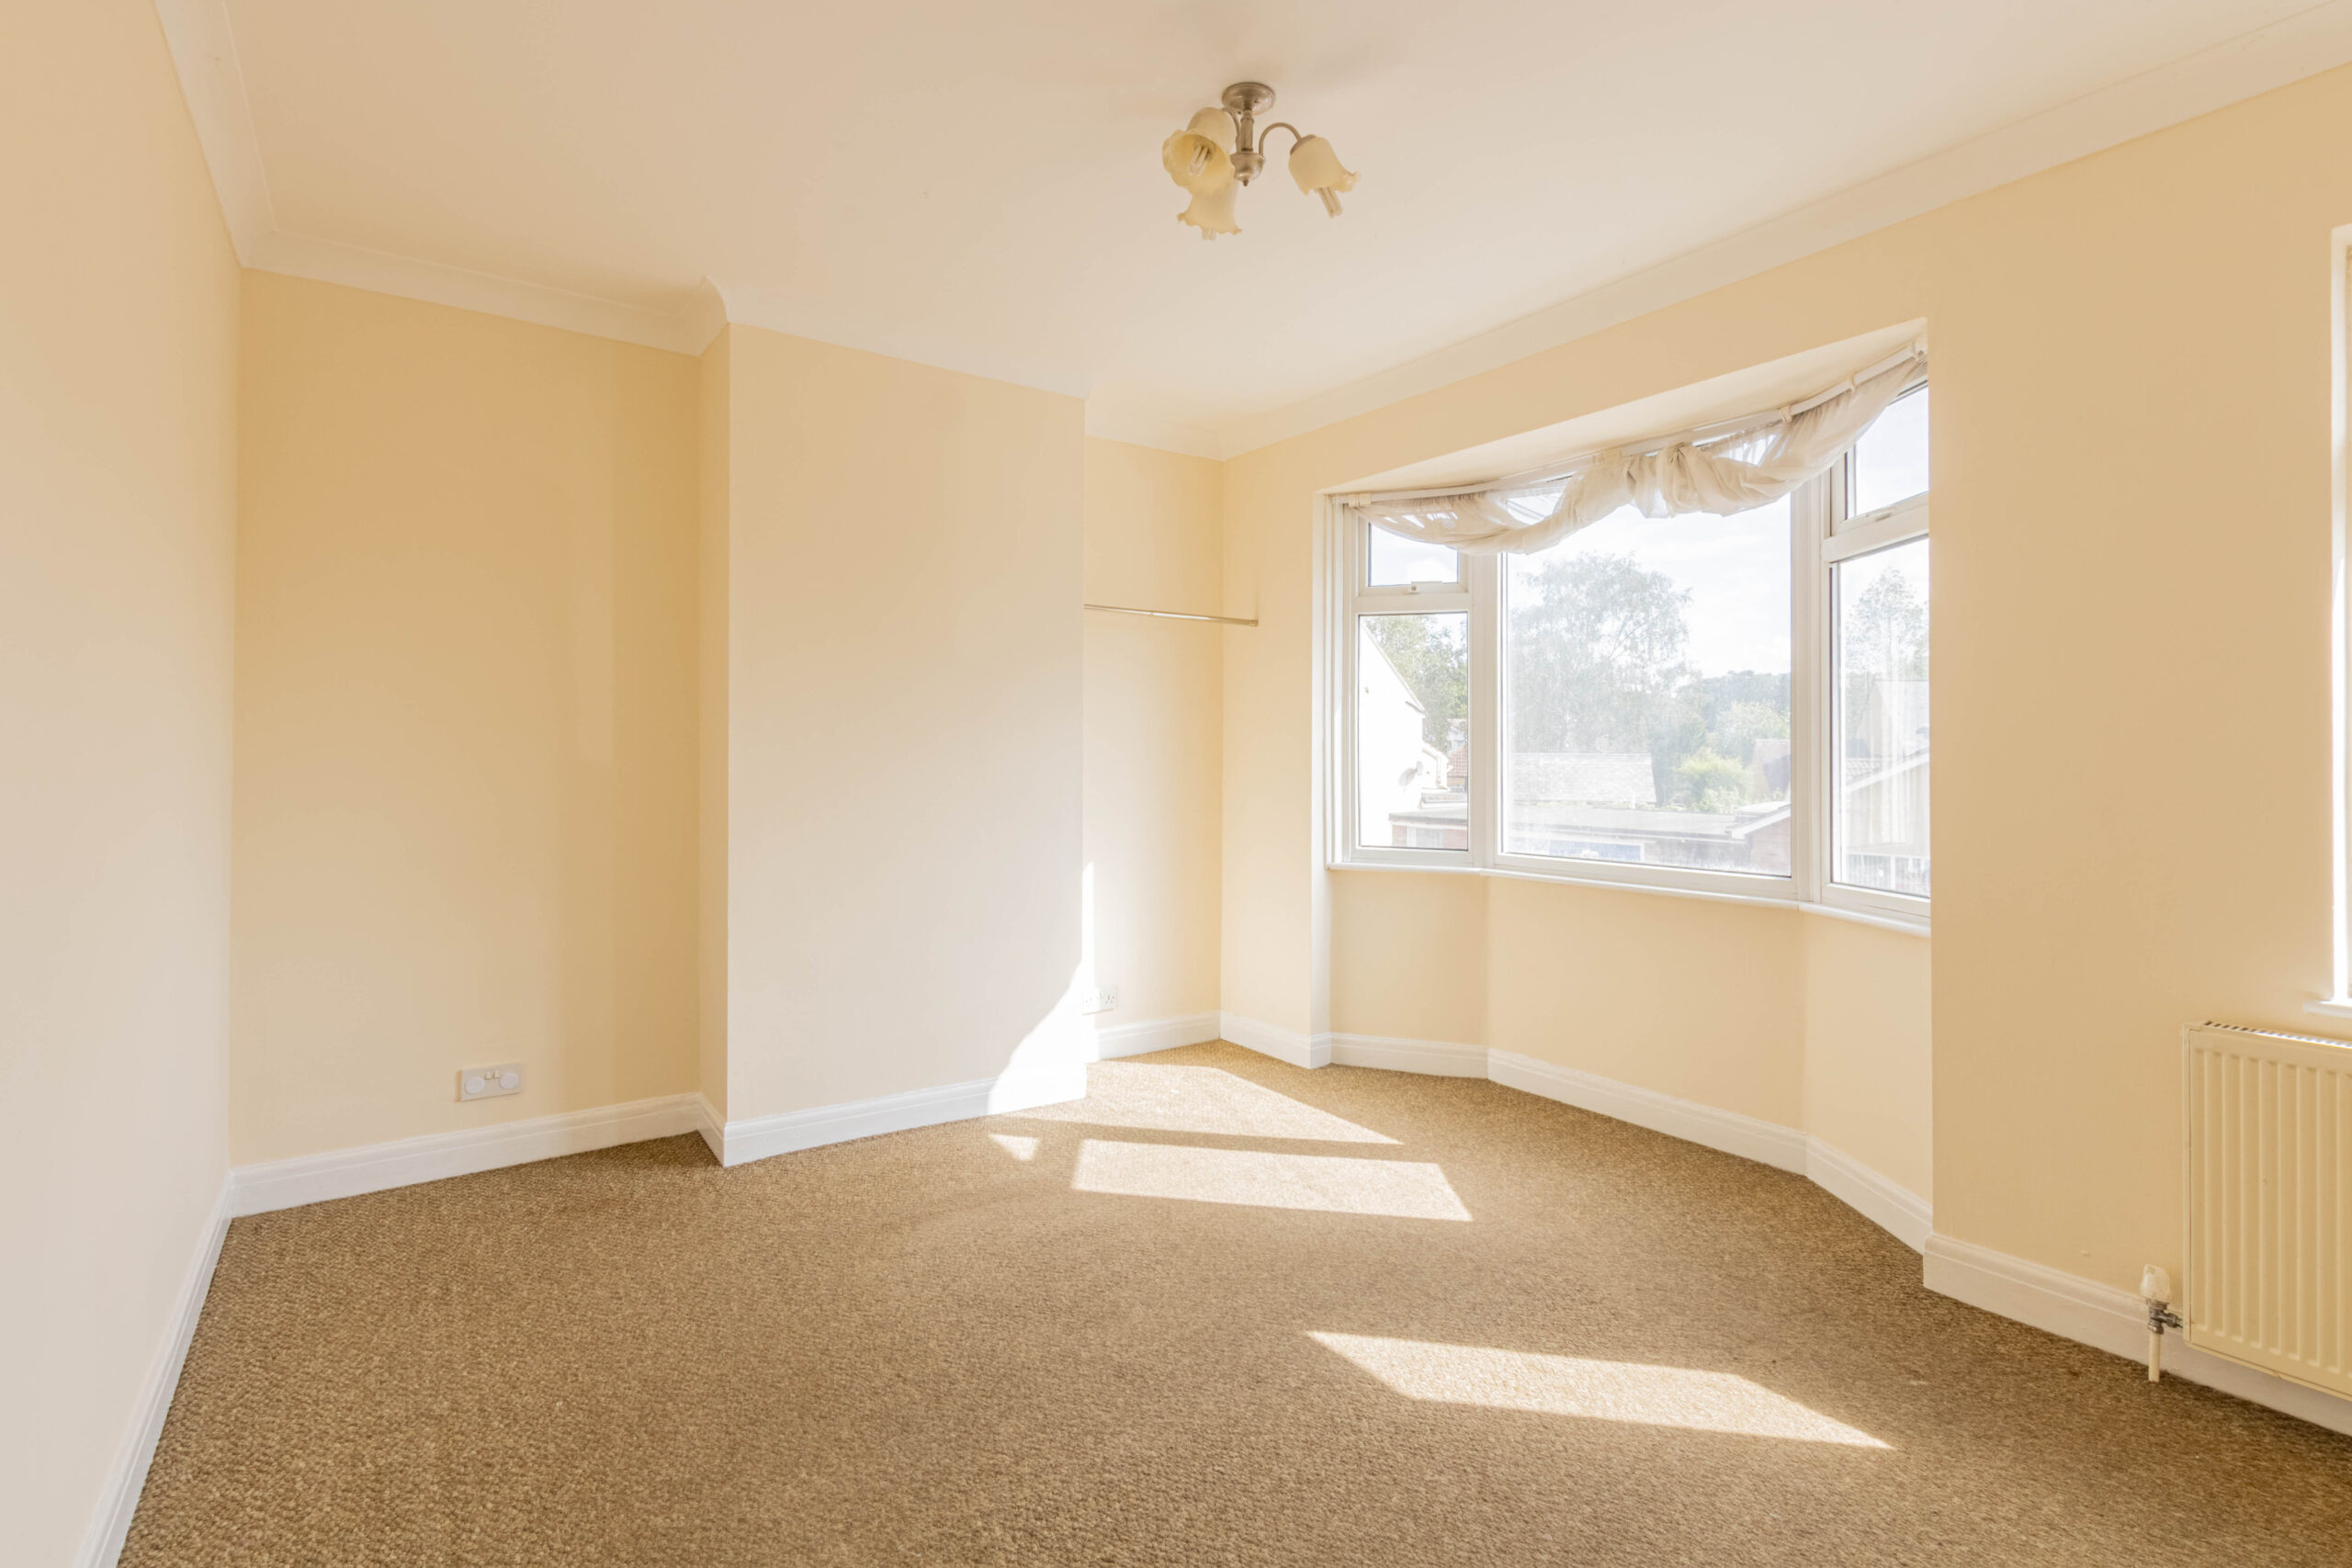
Bedroom One
14'0" x 10'8" (4.27m x 3.25m)
Bay window to front aspect, radiator
Bedroom Two
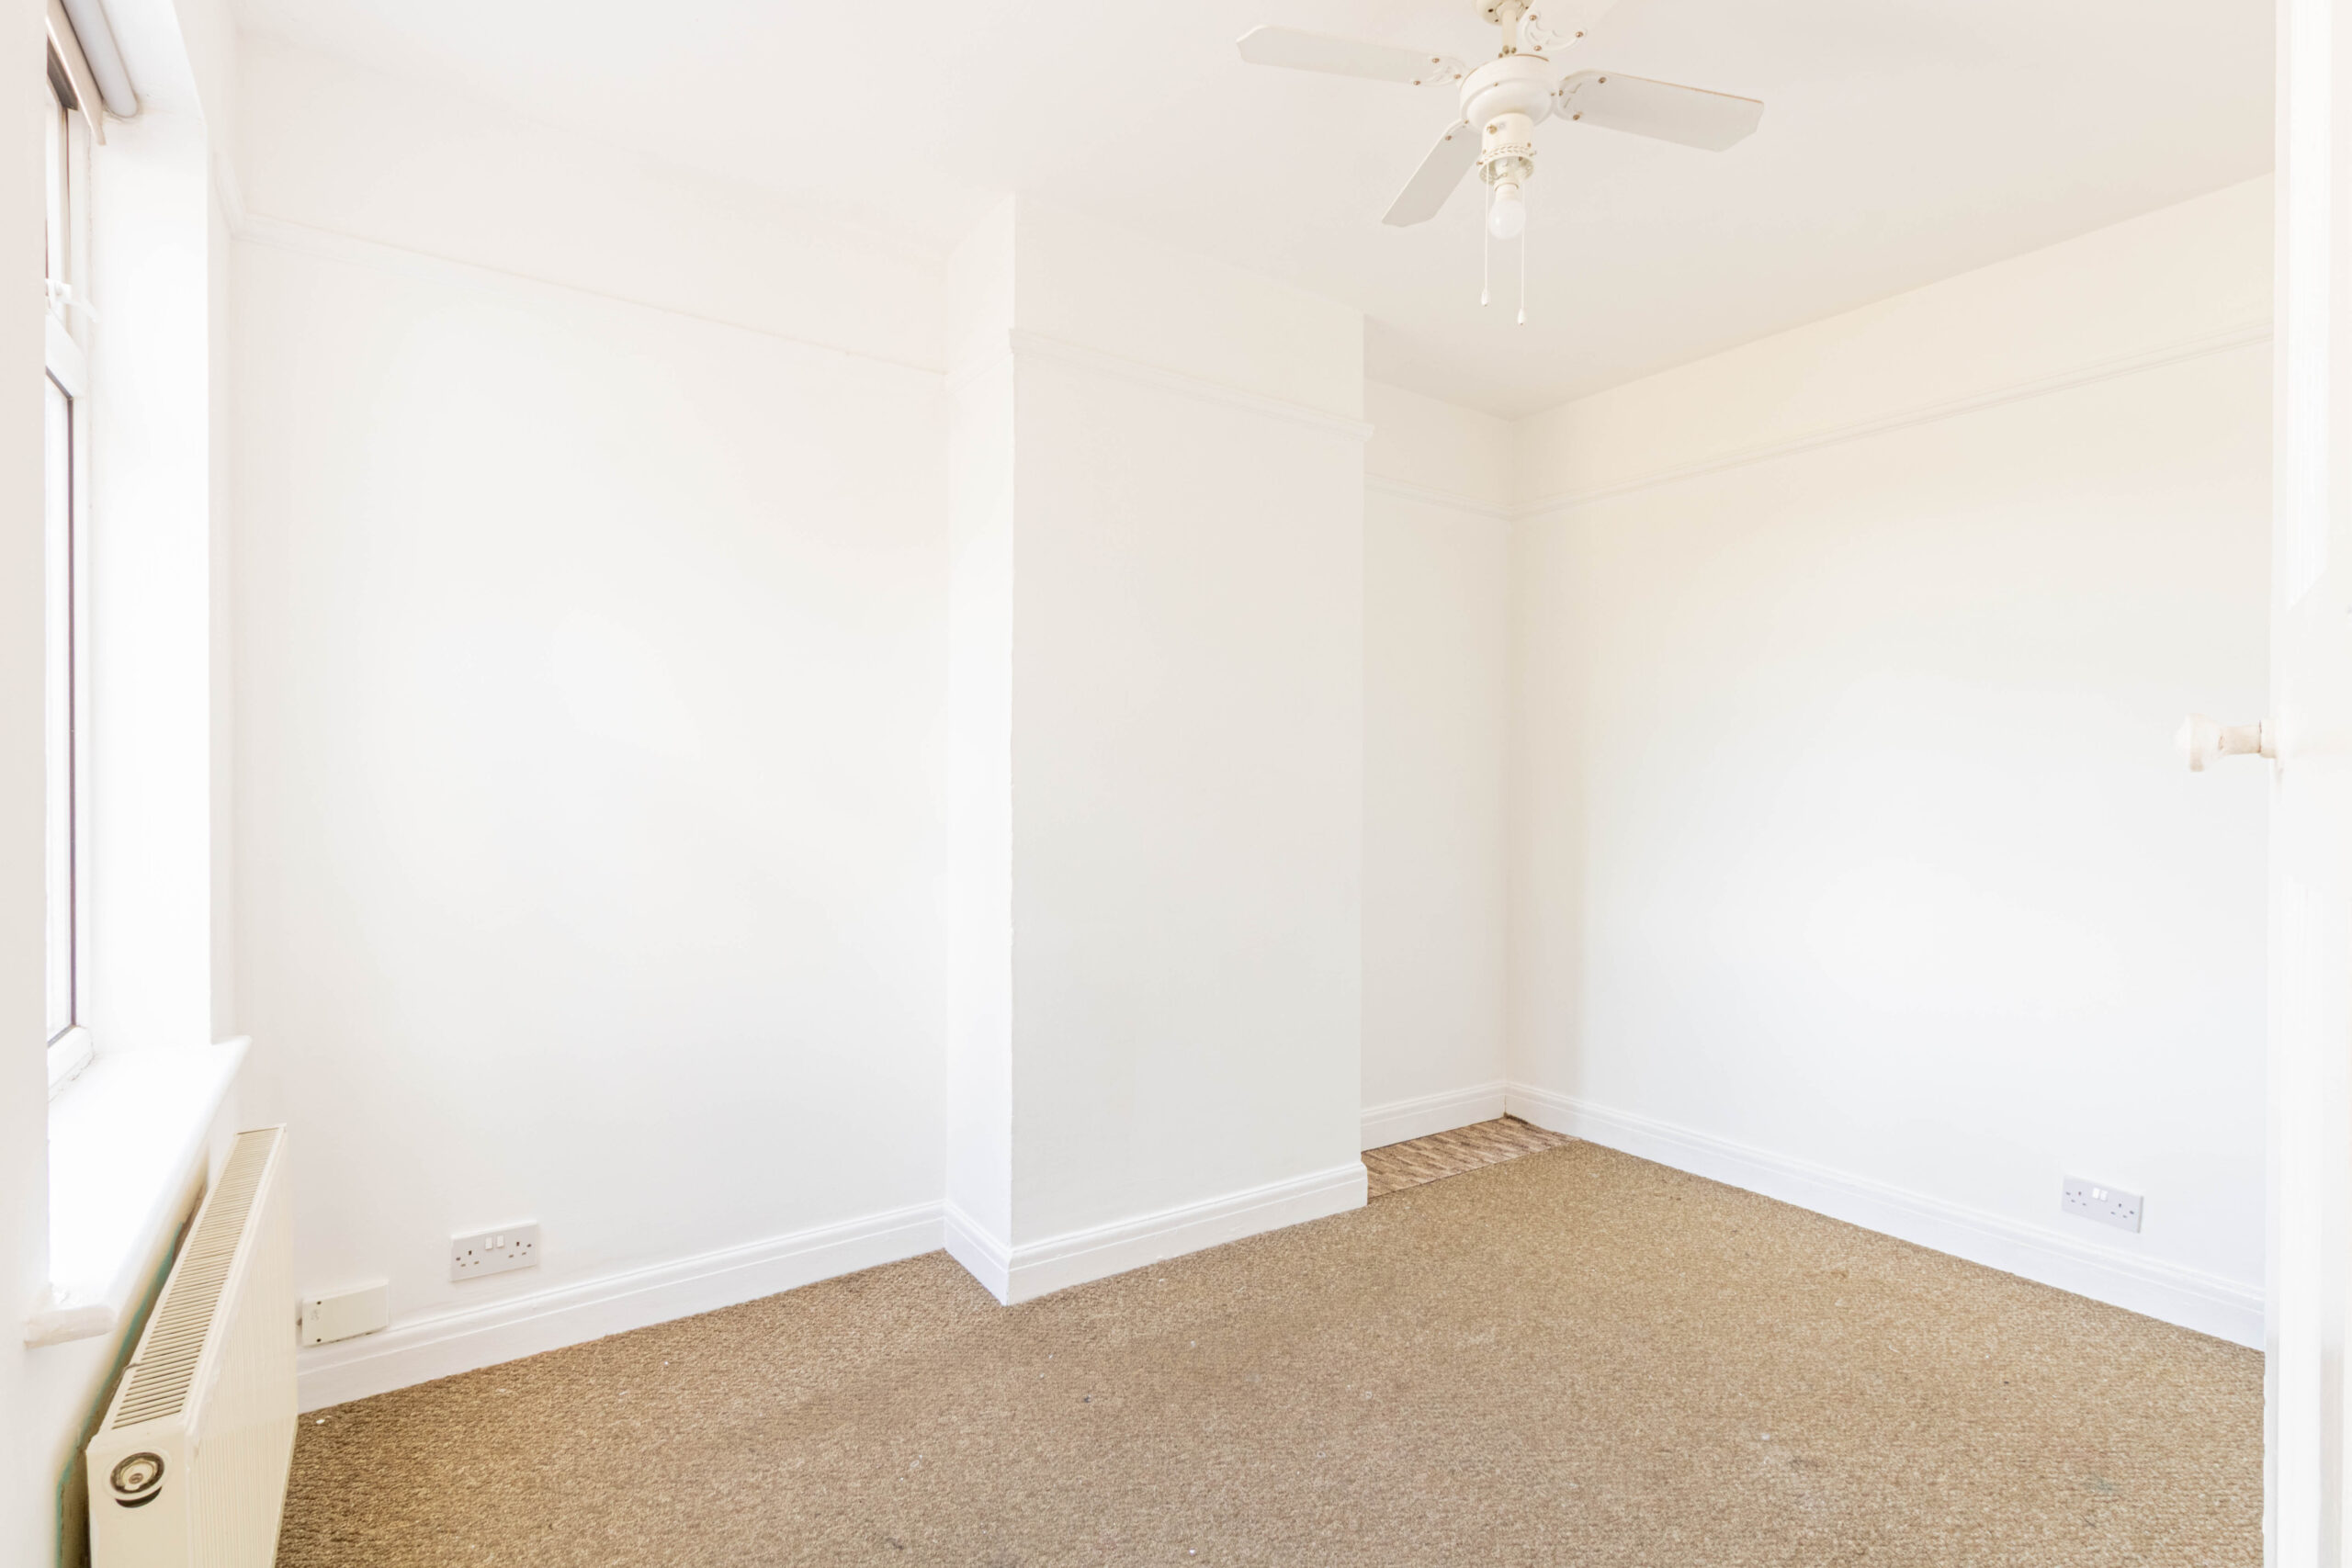
8'9" x 11'6" (2.67m x 3.51m)
Double glazing to rear aspect, radiator
Bedroom Three
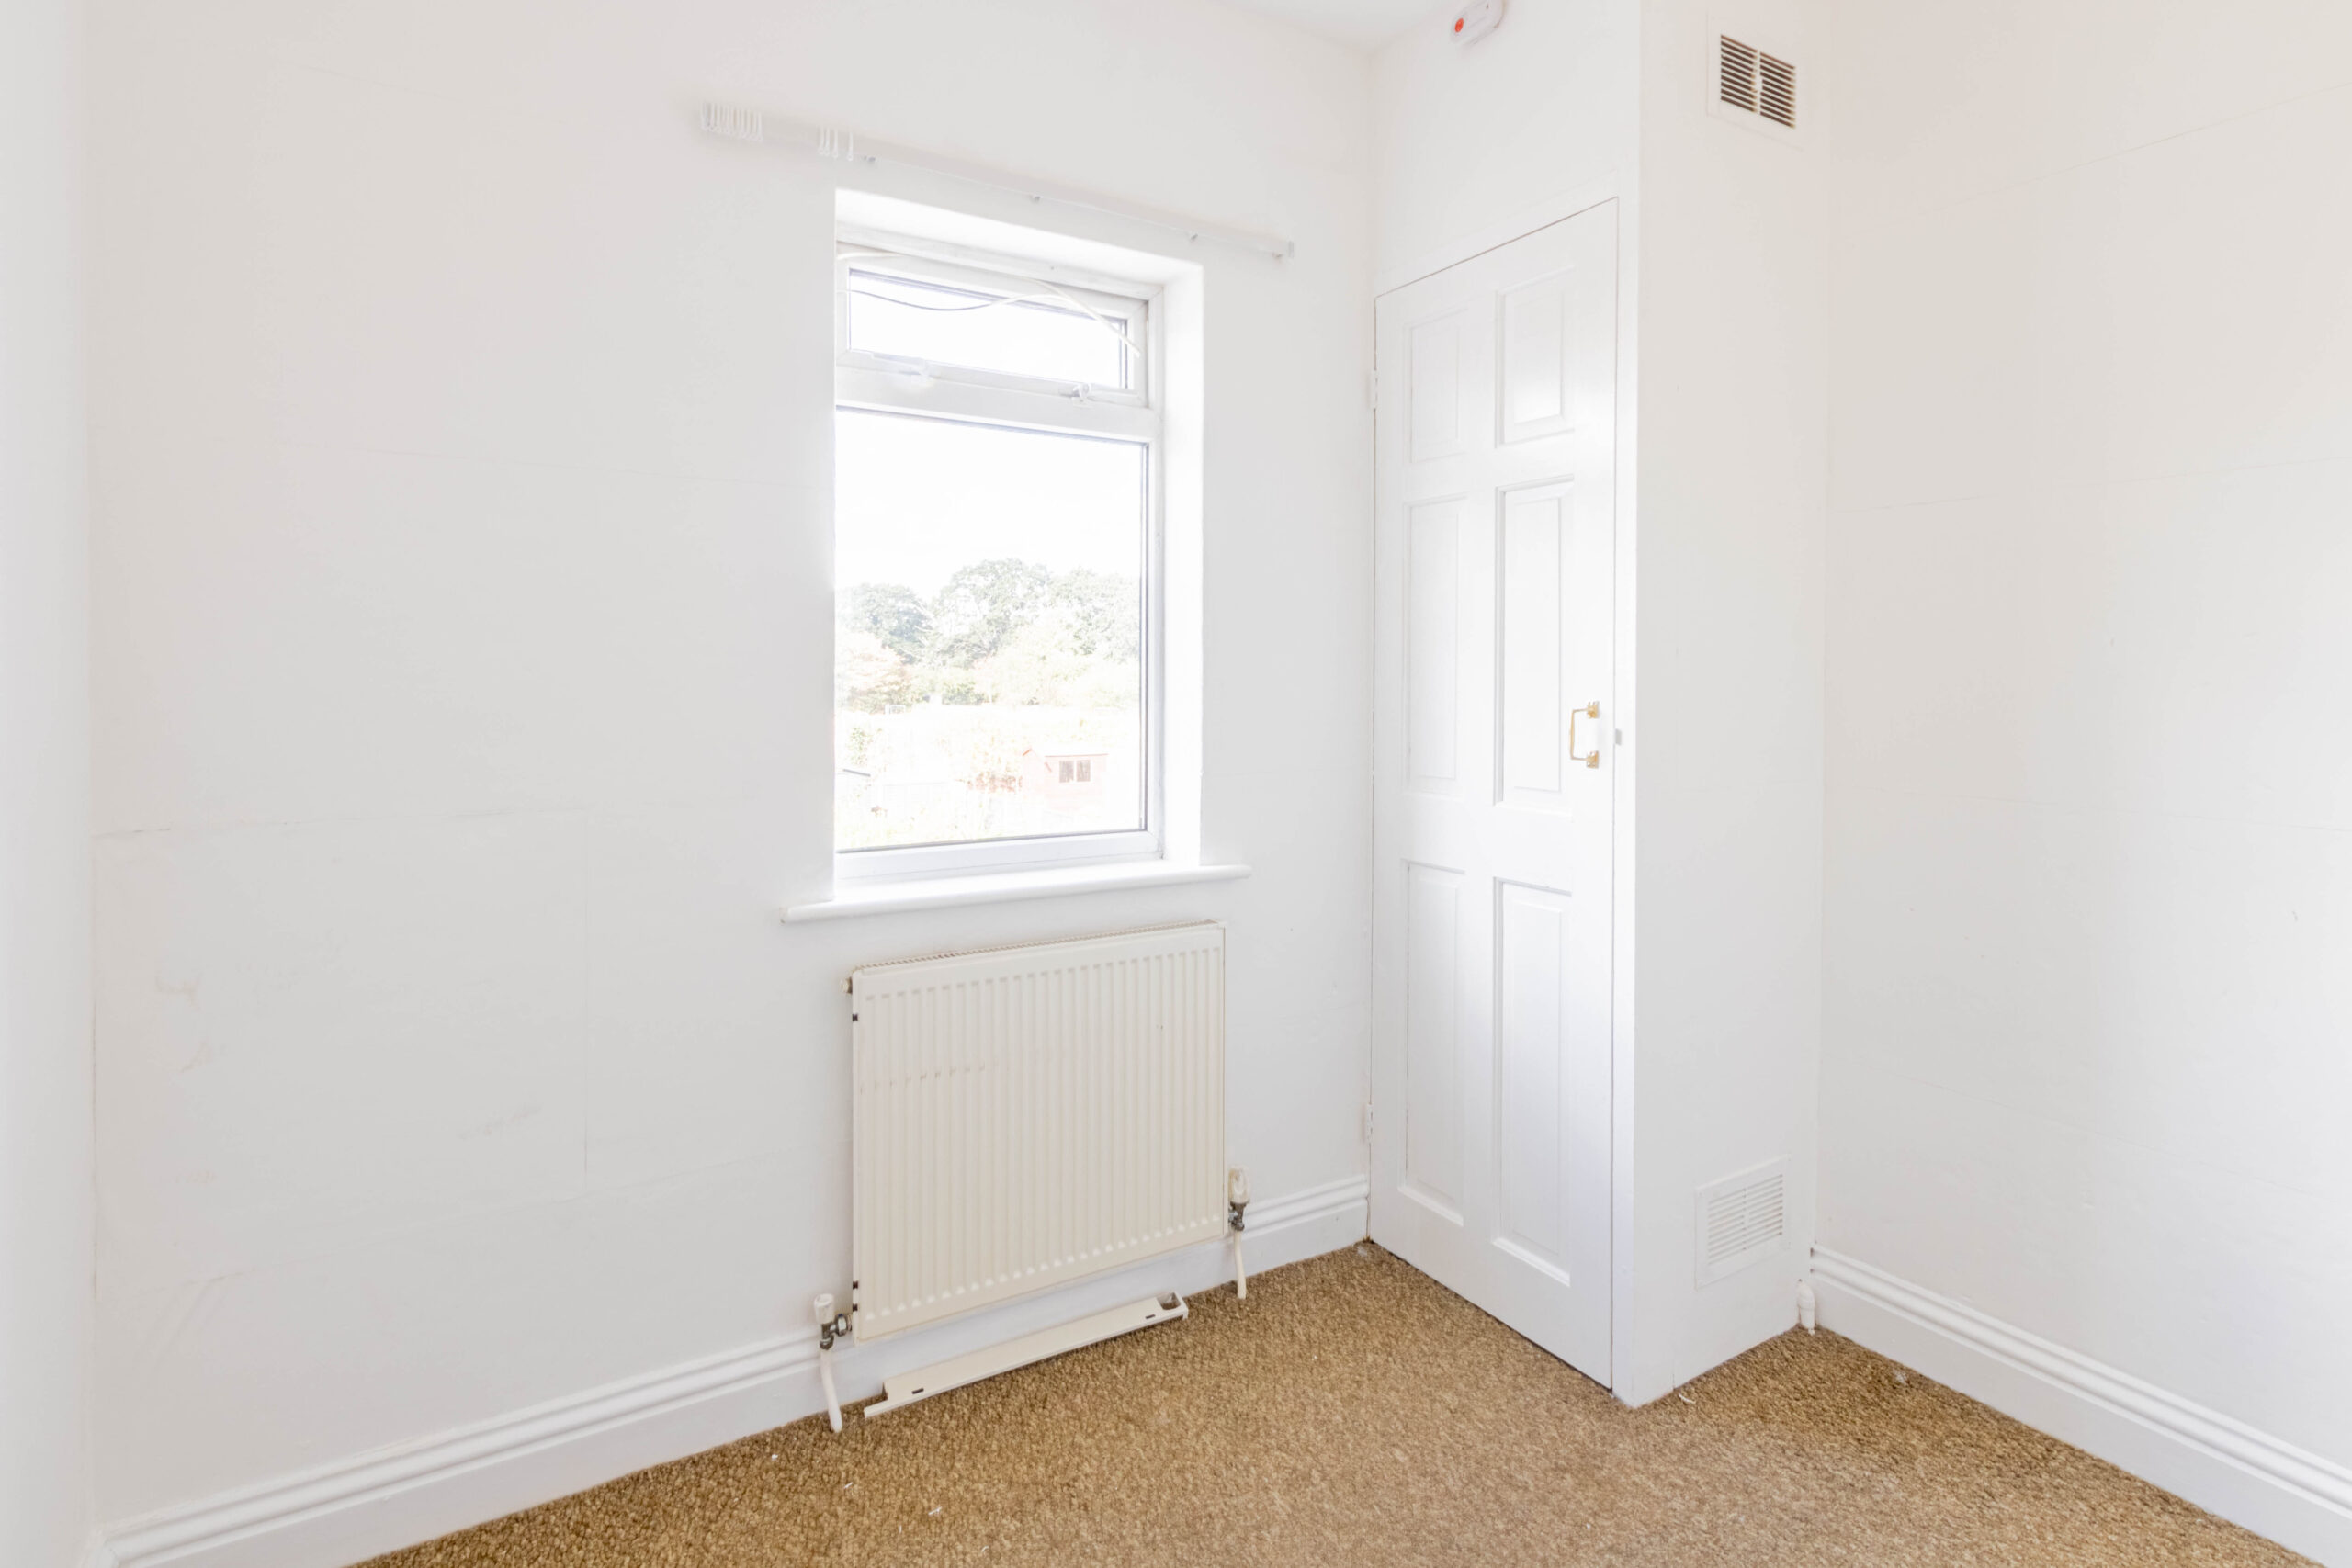
8'2" x 6'6" (2.49m x 1.98m)
Double glazing to rear aspect, cupboard housing valiant boiler, radiator
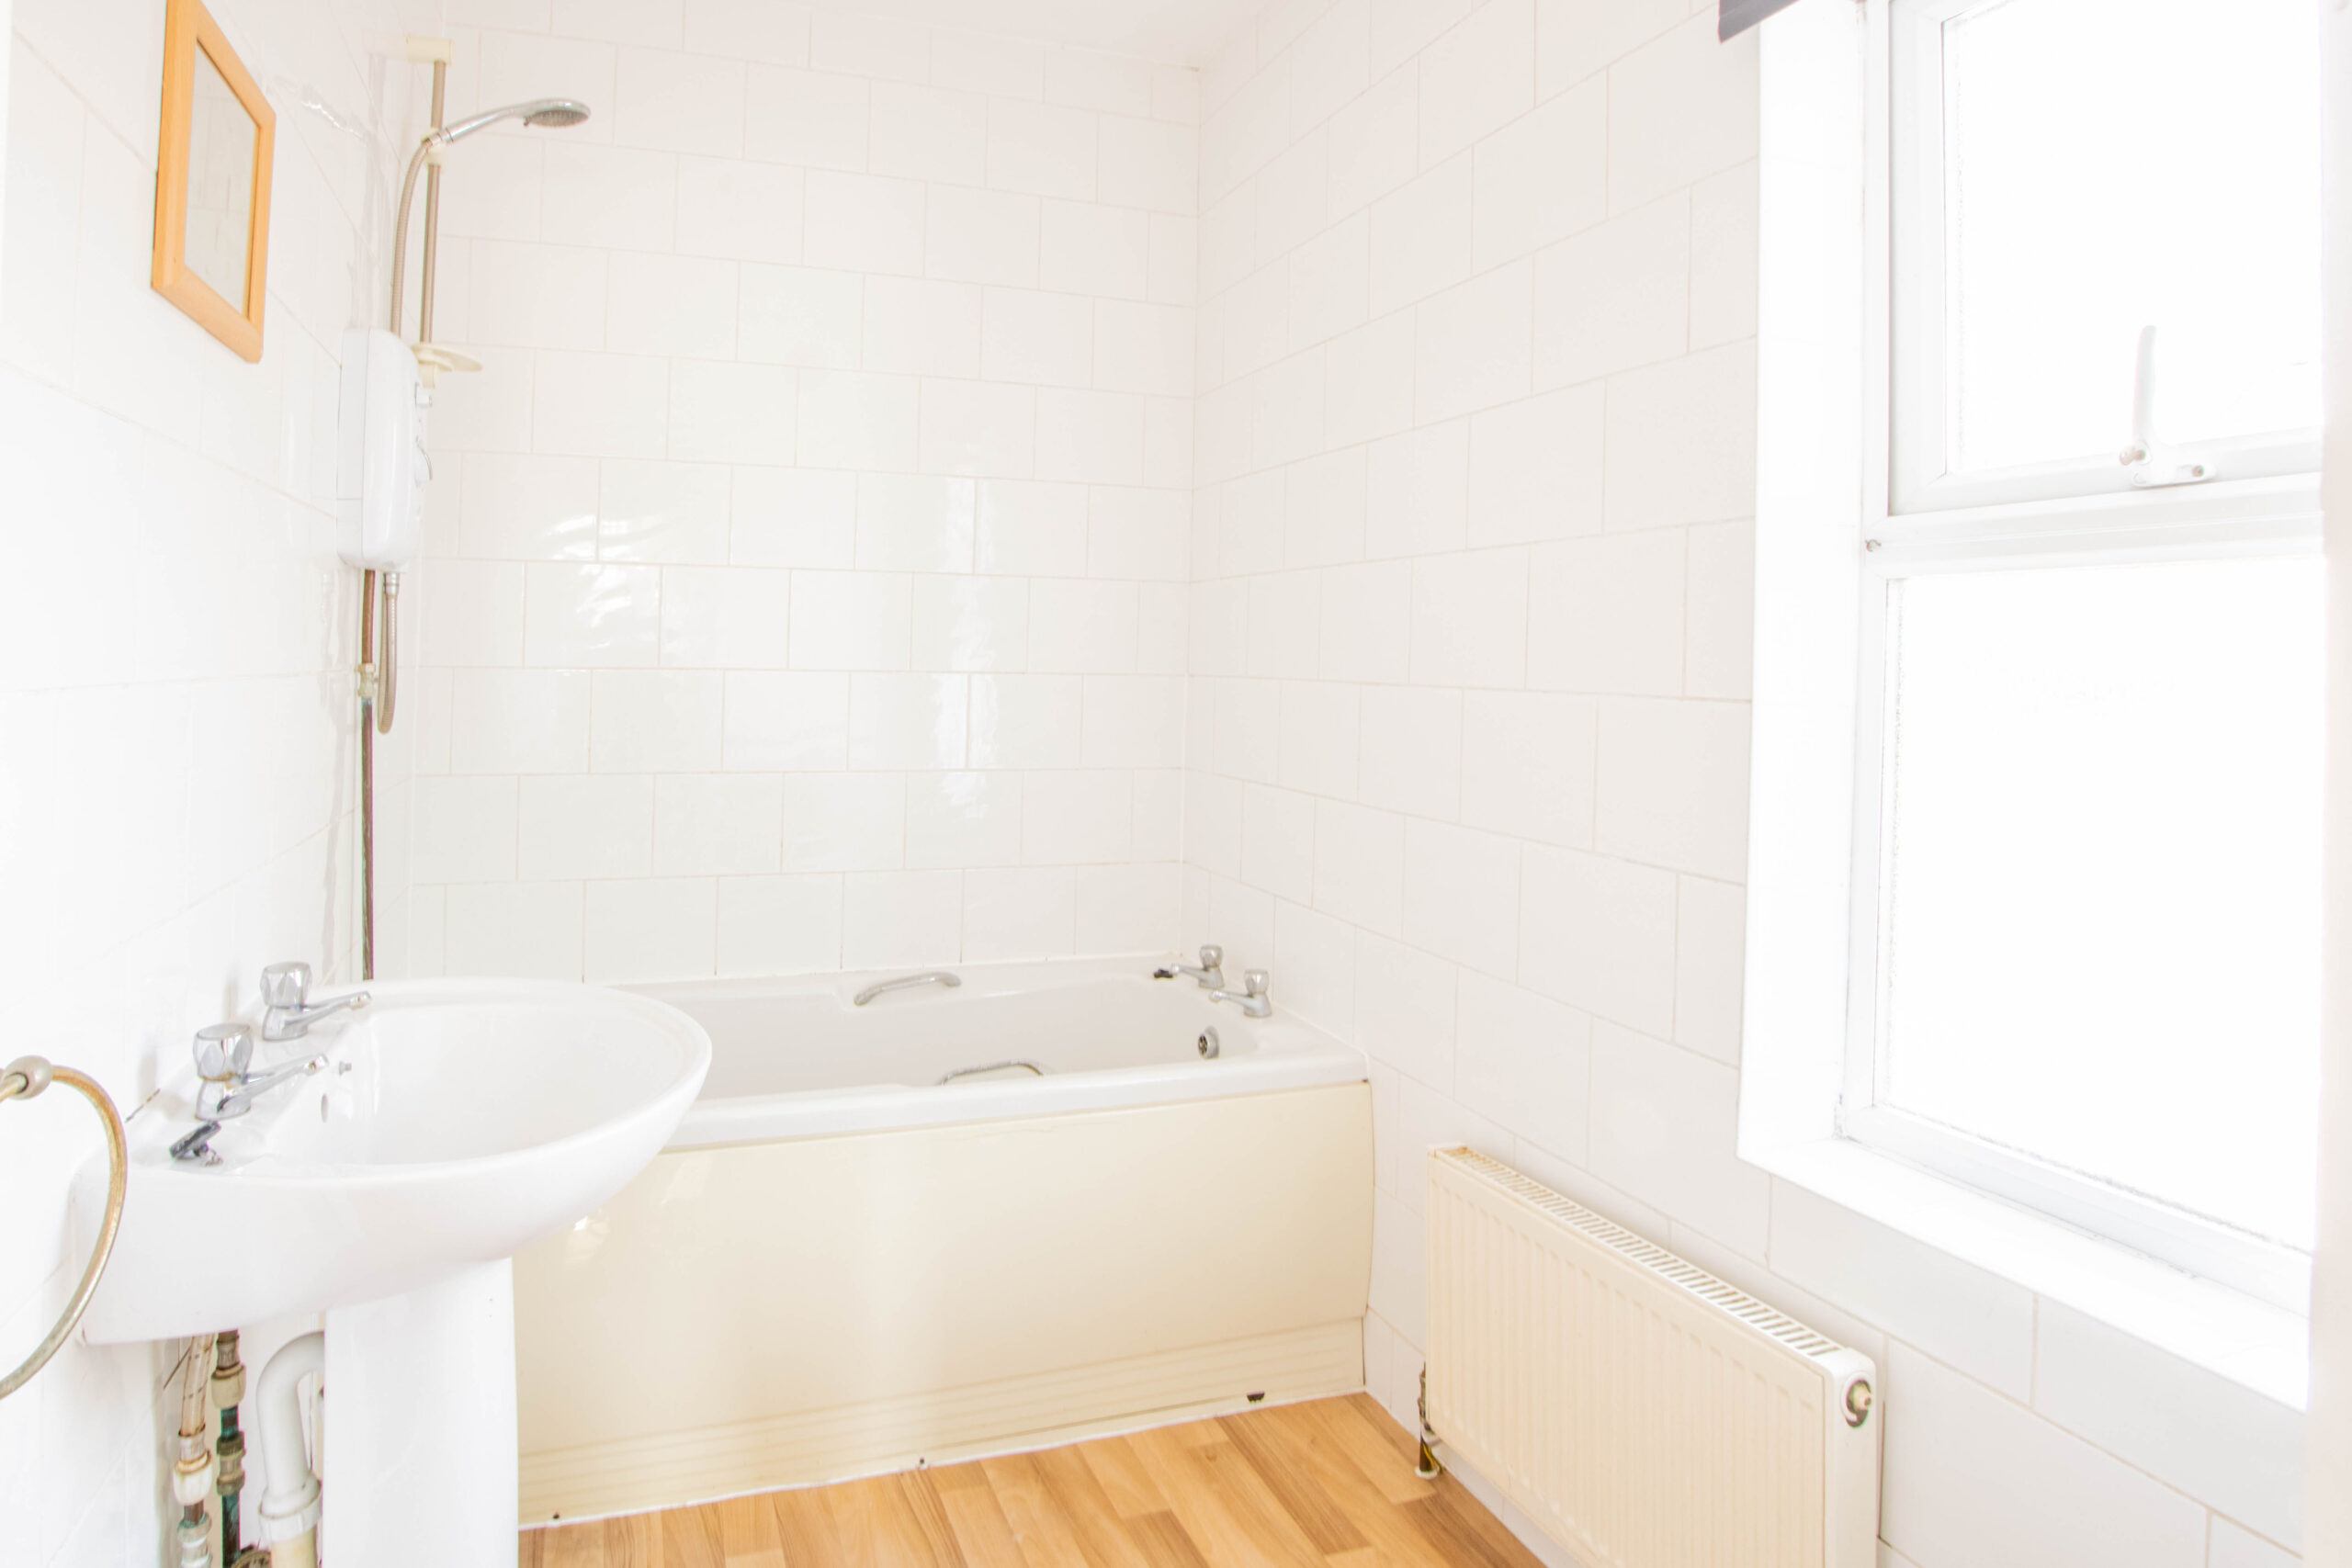
Bathroom
Panelled bath with wash hand basin, low level w/c
Location Map
Love this property?
Get in touch with a member of our Colchester team
Mortgage calculator
Stamp Duty calculator
Call me back:
Have any mortgage enquiries? Submit a call back request, and a member of the Temme English team will get back to you as soon as possible