


Sold STC
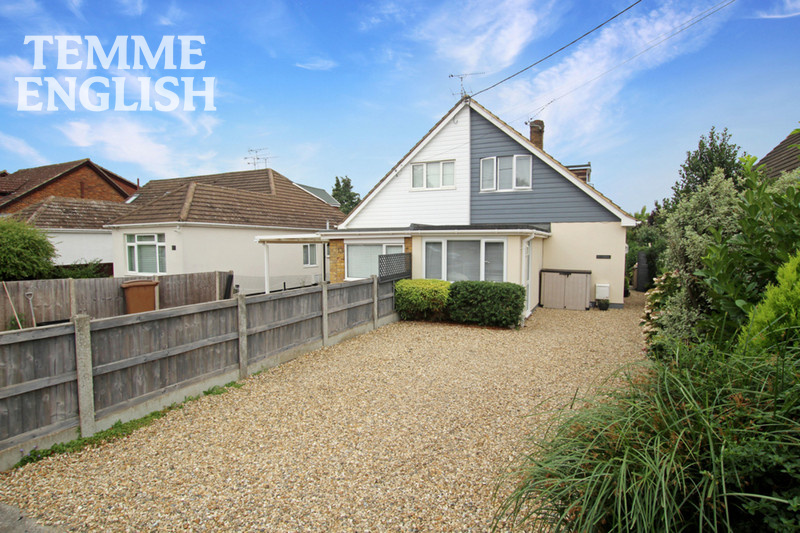
Waverley Crescent, Wickford, SS11
£435,000
Property Features
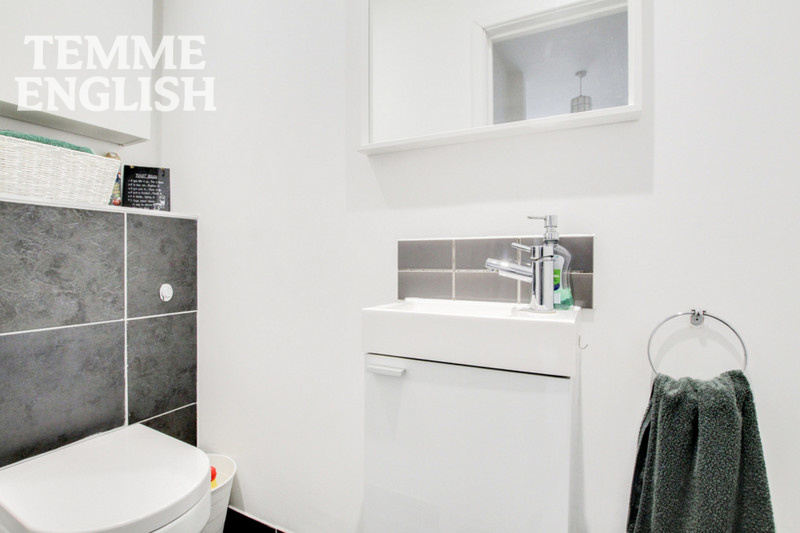
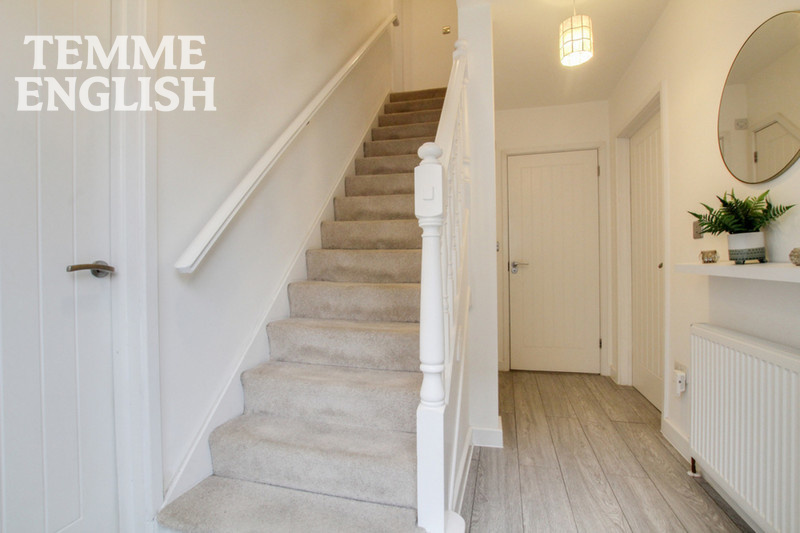
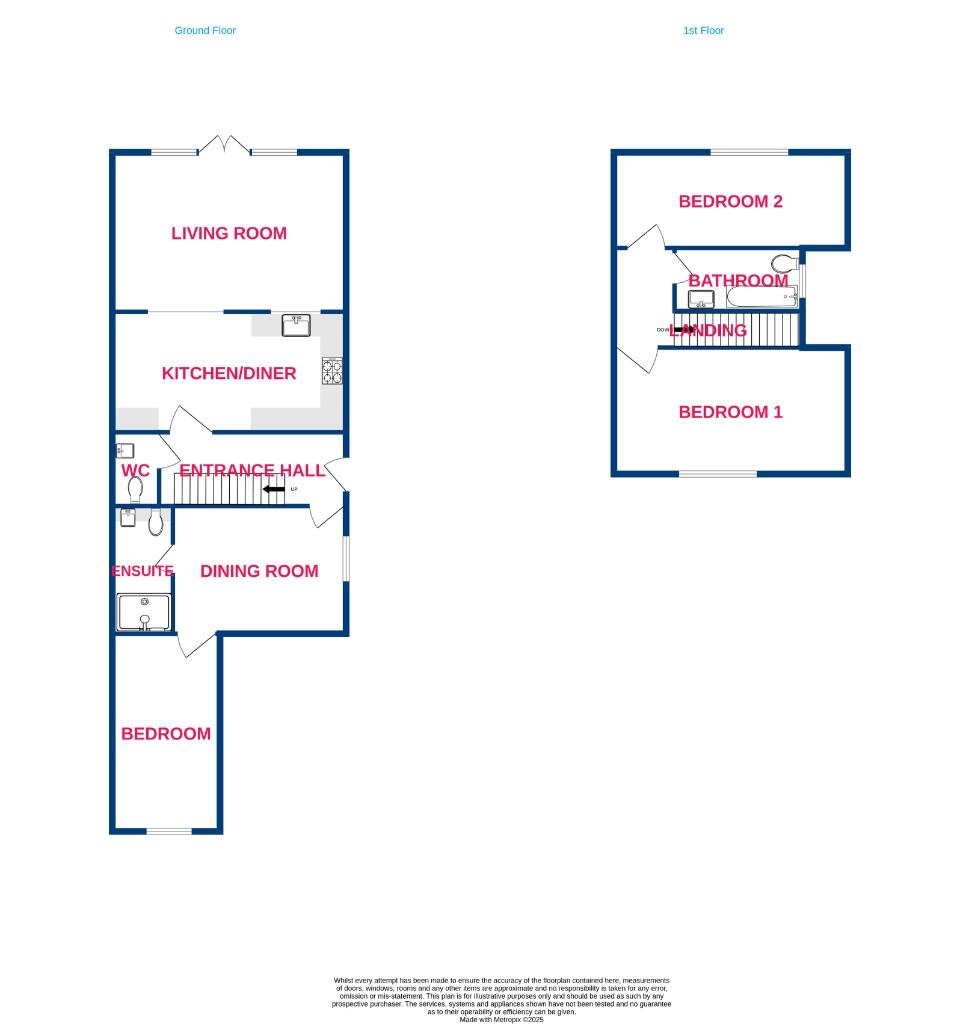
- Entrance hall and W/C
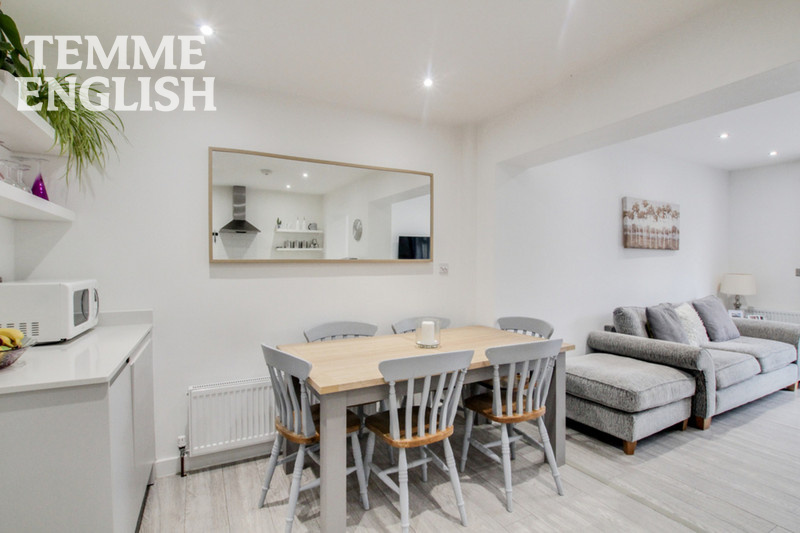
- Dining room 10'7 x 11'10
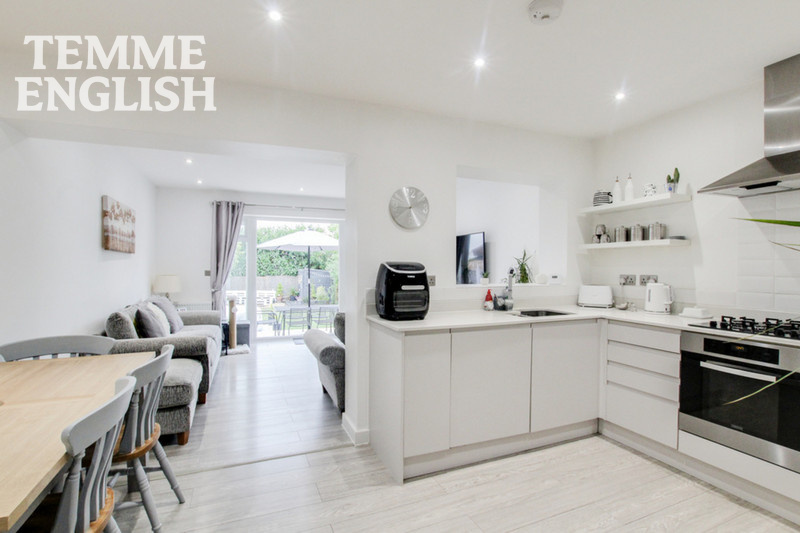
- Kitchen 9'4 x 14'8
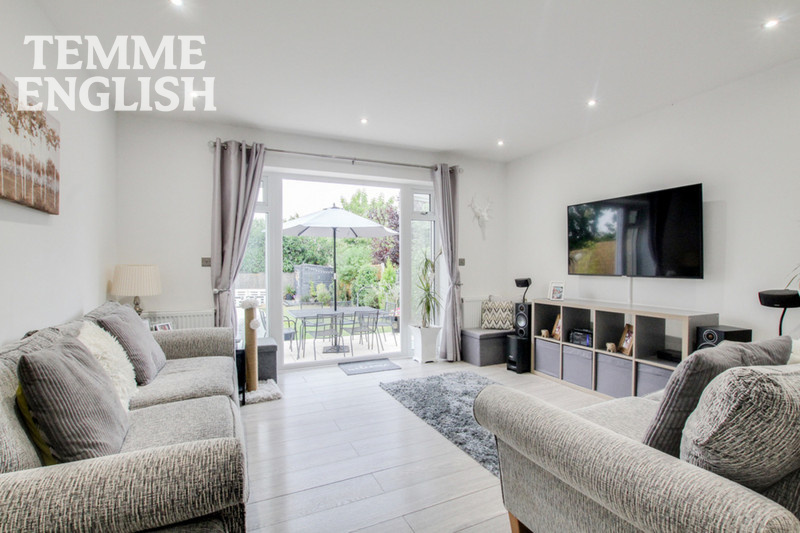
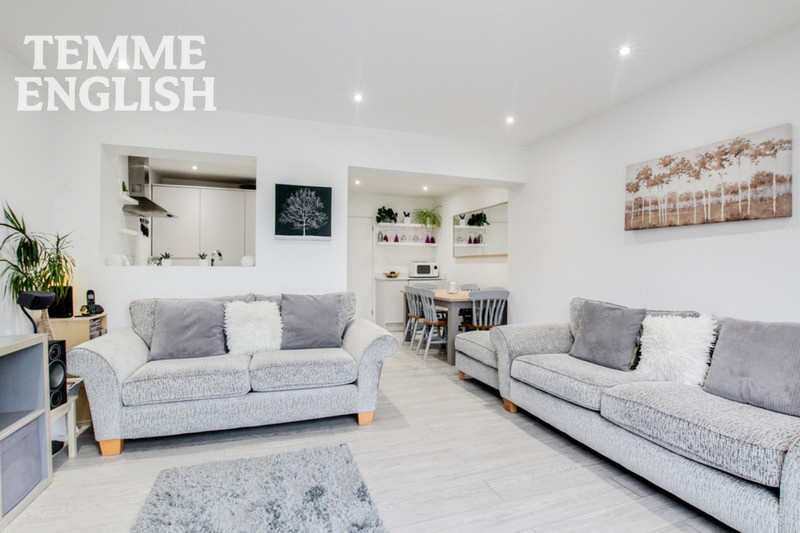
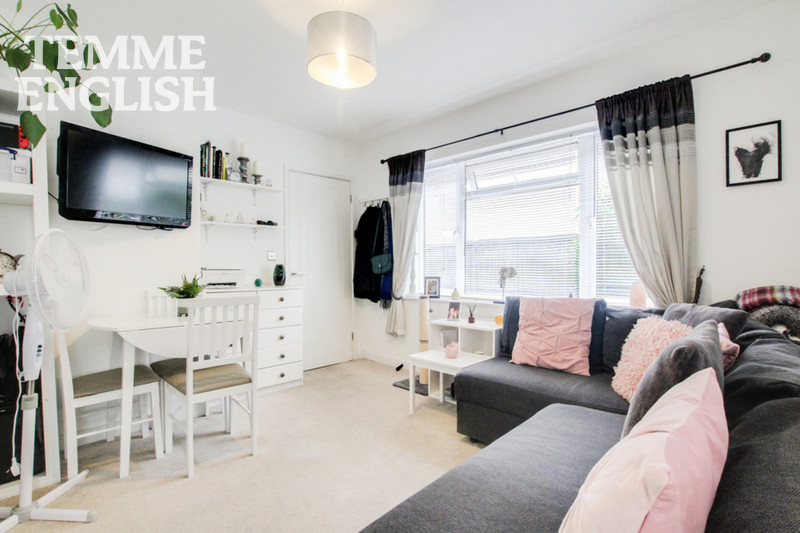
- Lounge 11'5 x 13'6
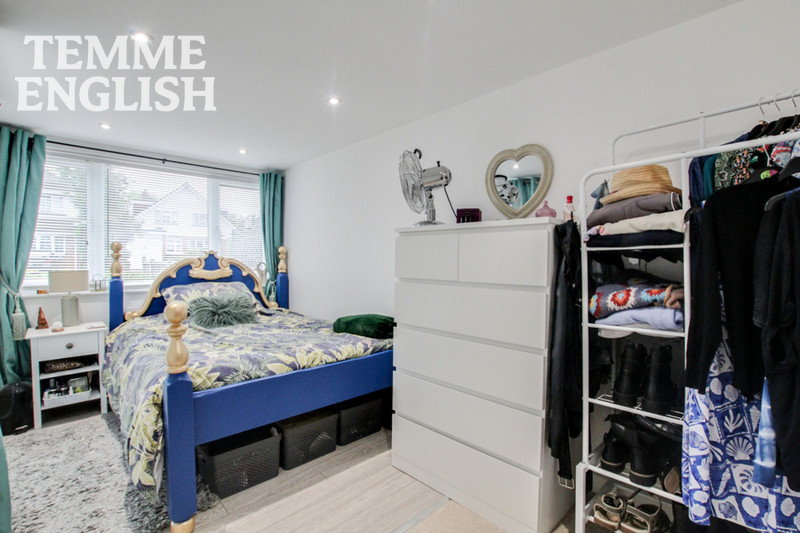
- Bedroom 7'10 x 11'2
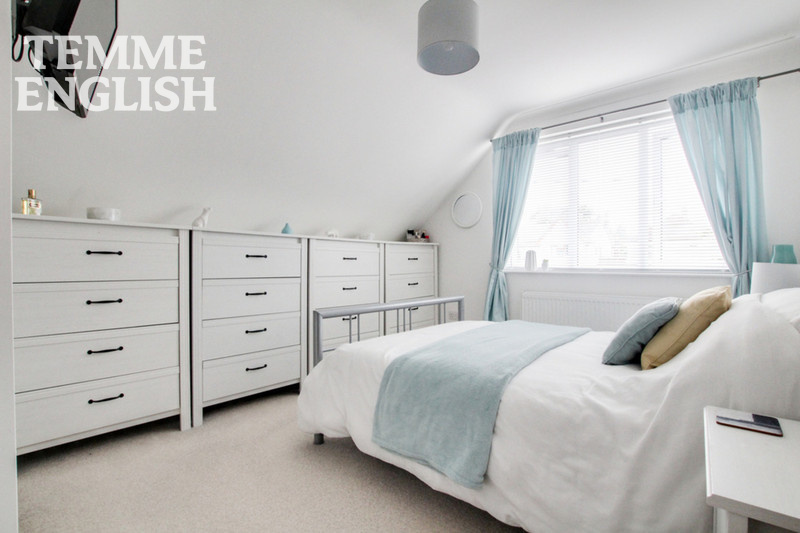
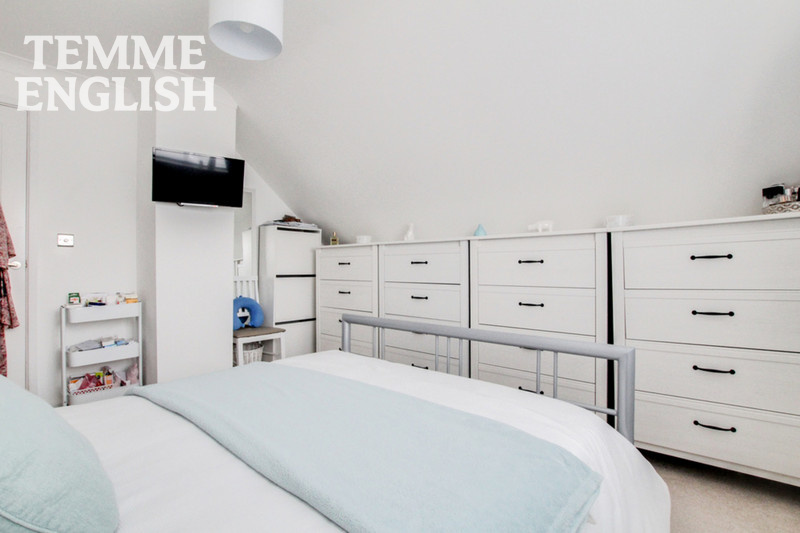
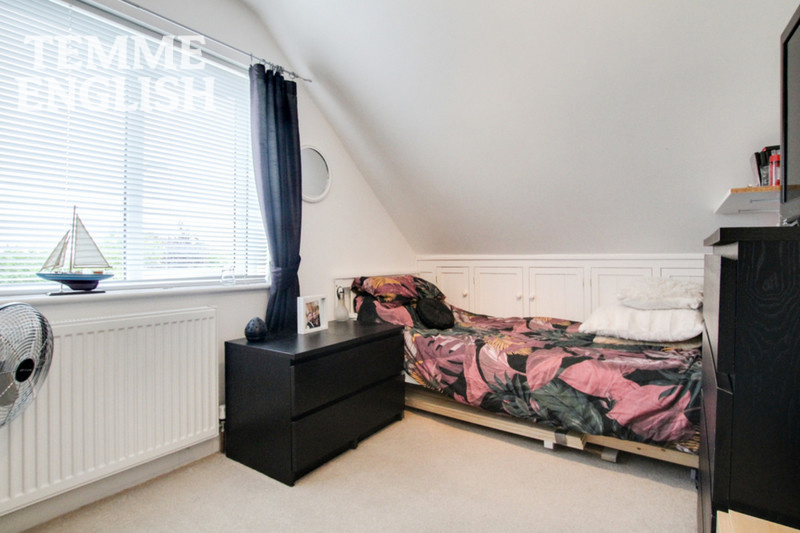
- Bedroom 13'2 x 11'3
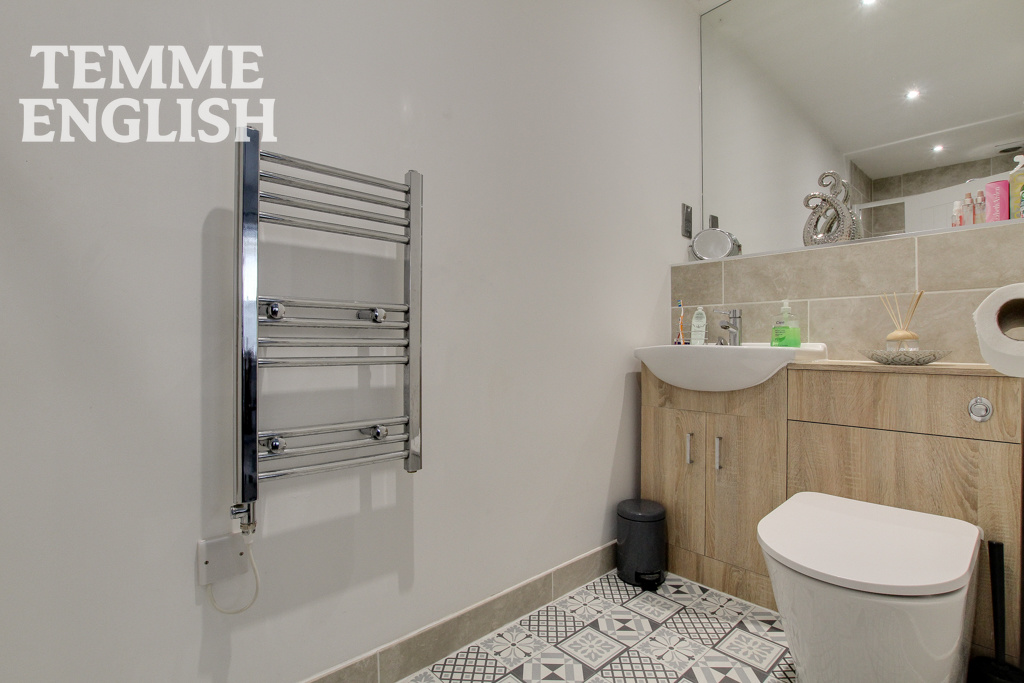
- En-suite
- Bedroom 12'1 x 11'2
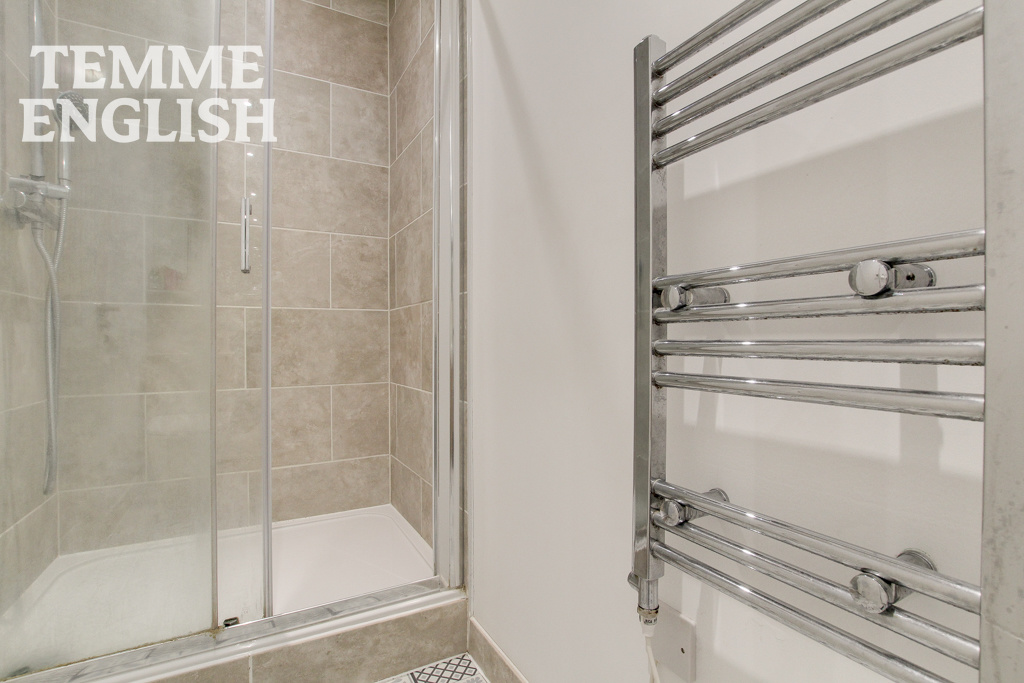
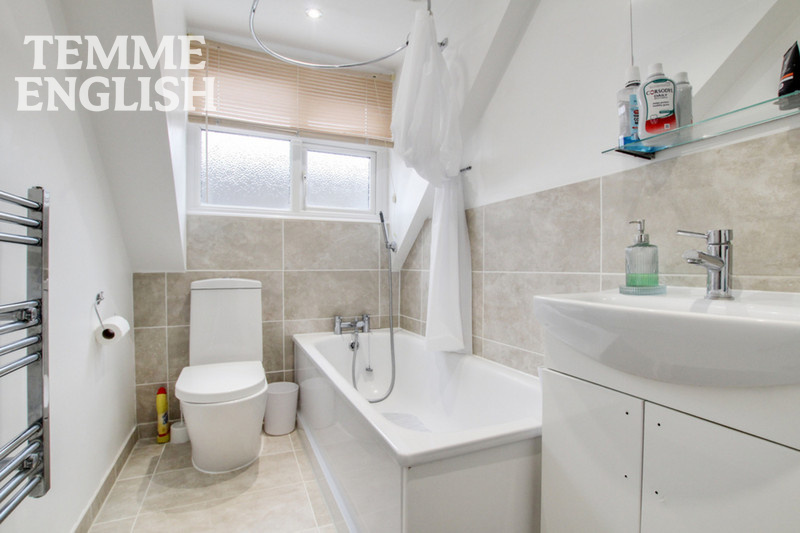
- Bathroom 8'1 x 4'9
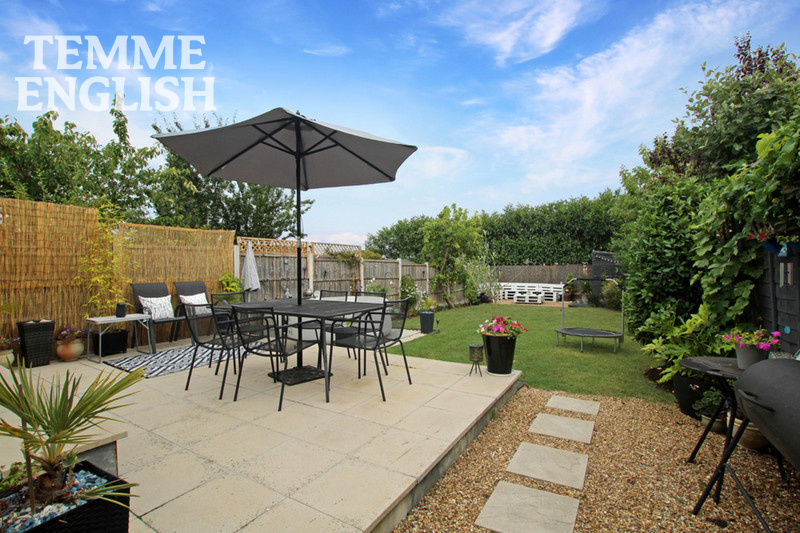
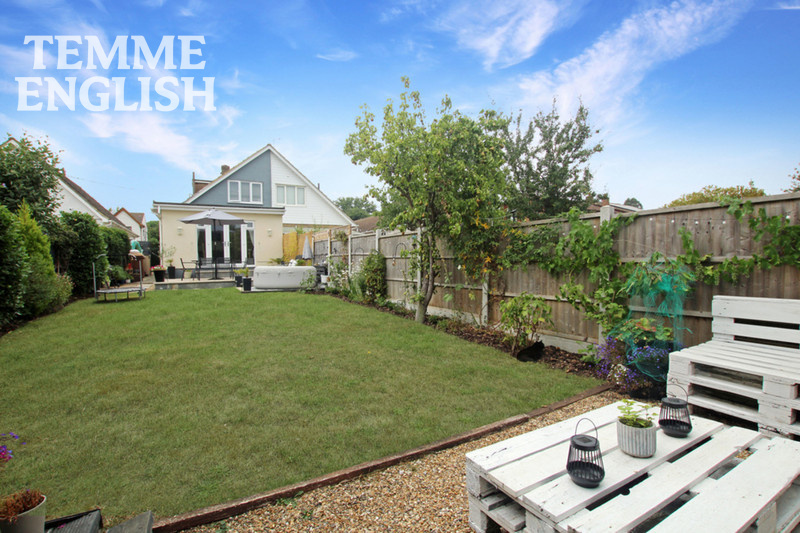
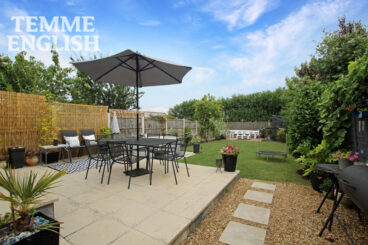
- South facing rear garden
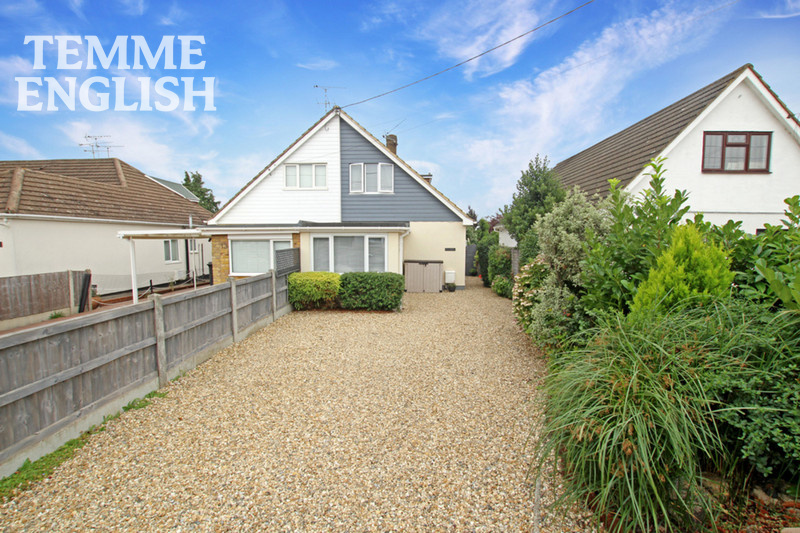
Refurbished to an exceptional standard from top to bottom is this hugely impressive THREE bedroom home. With a brand new feel once through the front door the new owner will benefit from a unique layout with high quality fixtures and fittings.
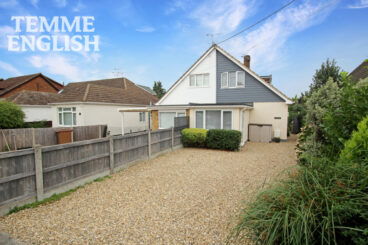
This attractive property is situated at the top of Brock Hill in Waverley Crescent on a plot in the region of 150' boasting a pleasant rear garden and ample parking. The location also benefits from being under catchment for favourable schools.
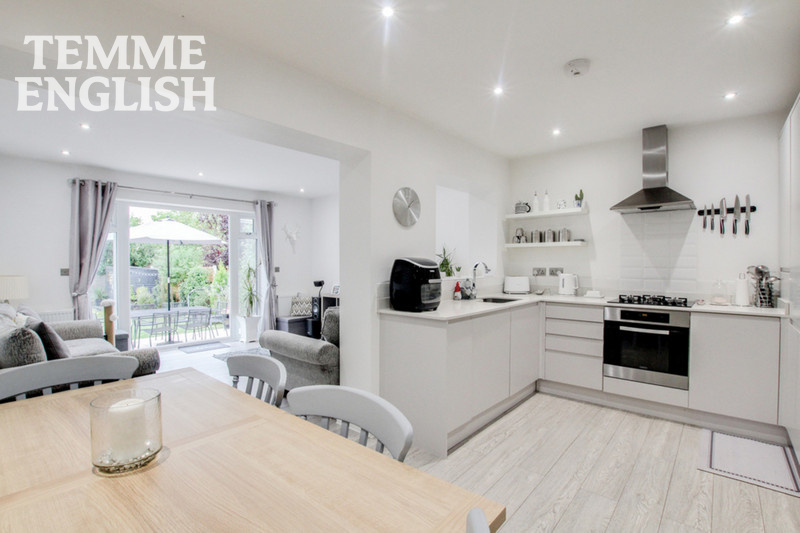
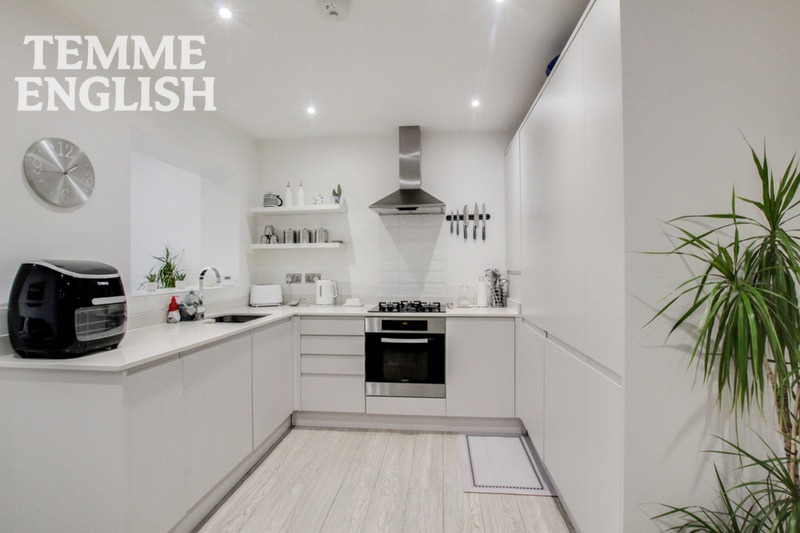
The accommodation internally commences with a bright entrance hall. This leads to a ground floor WC and a stunning kitchen/diner. The kitchen has integrated appliances. This room is partly open plan to the living room which has French doors overlooking the south-facing rear garden. To the front there is a bedroom which has access to an ultra-modern en-suite/WC in addition to a versatile room which could be a sitting area or family dining room. This part of the property lends itself well to become self-contained annexe style living space.
Upstairs plays host to double bedrooms, good storage and a fantastic bathroom/WC.
CALL NOW TO AVOID DISSAPOINTMENT!
***
Entrance hall and W/C
Dining room 10'7 x 11'10
Kitchen 9'4 x 14'8
Lounge 11'5 x 13'6
Bedroom 7'10 x 11'2
Bedroom 13'2 x 11'3
En-suite
Bedroom 12'1 x 11'2
Bathroom 8'1 x 4'9
South facing rear garden
Council tax band D
Location Map
Love this property?
Get in touch with a member of our Wickford team
Mortgage calculator
Stamp Duty calculator
Call me back:
Have any mortgage enquiries? Submit a call back request, and a member of the Temme English team will get back to you as soon as possible