


For Sale
Property Features
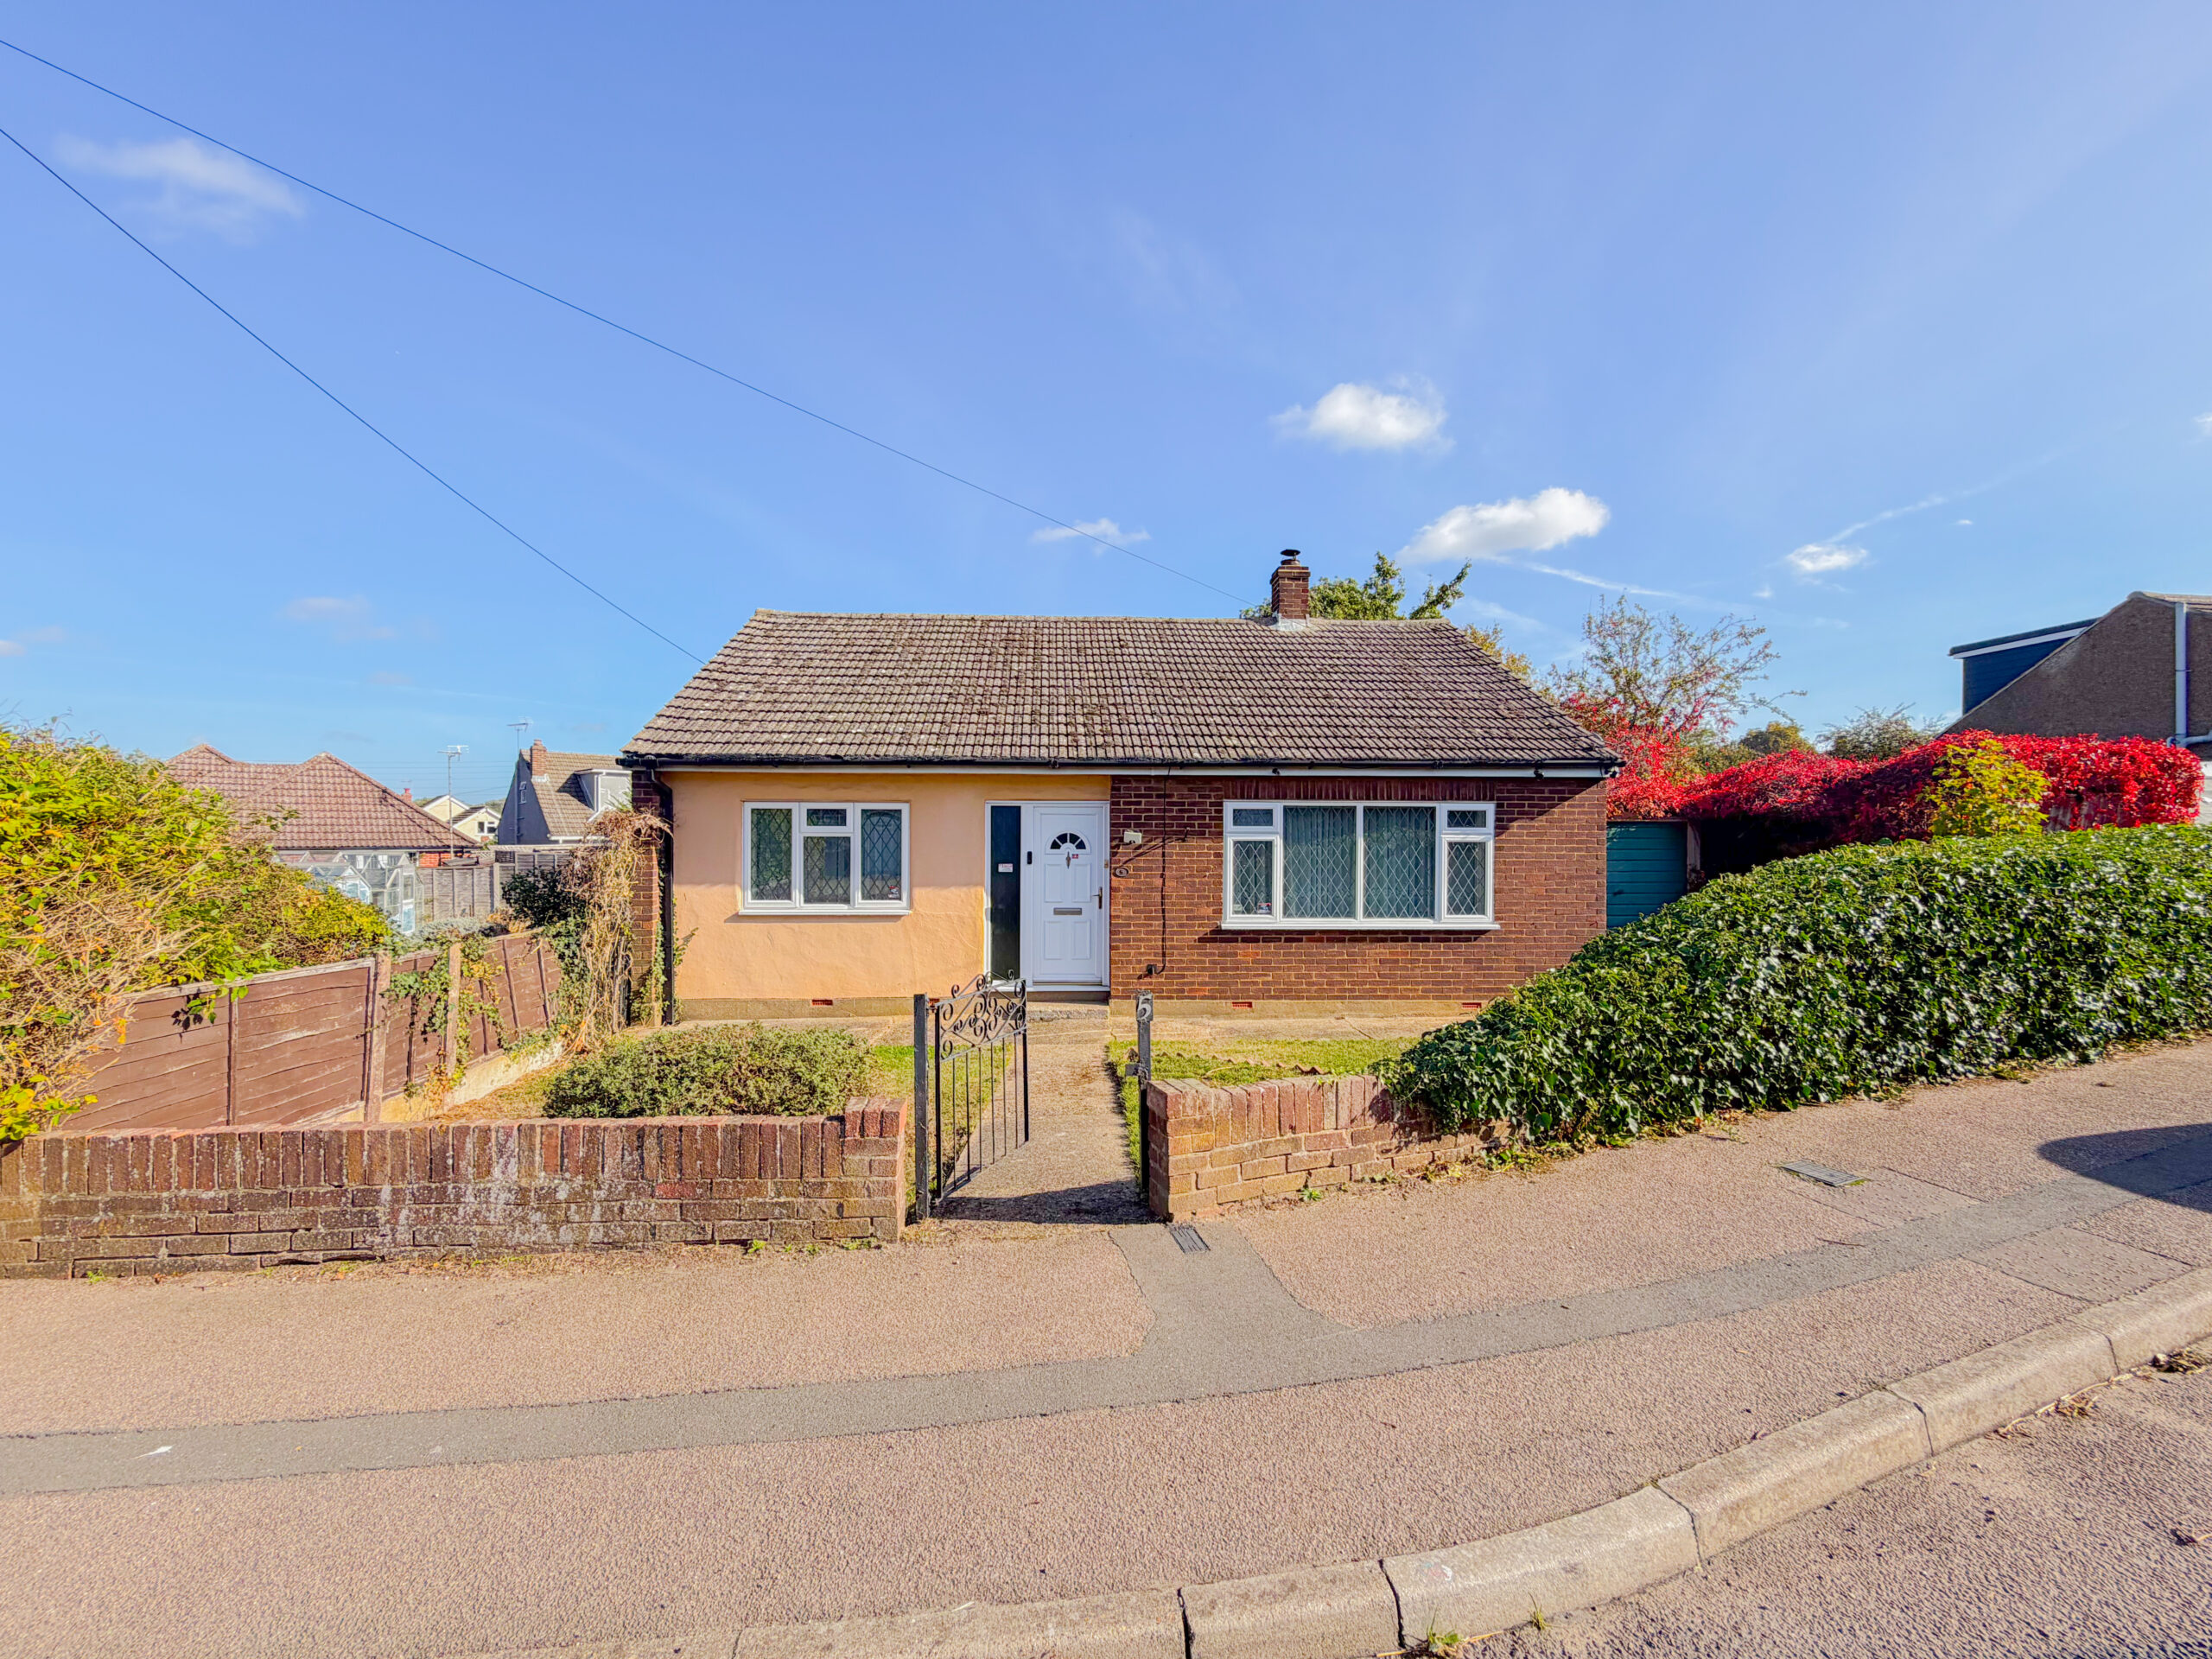
- DETACHED BUNGALOW
- GENEROUS PLOT
- POTENTIAL TO EXTEND STP!
- CHAIN FREE
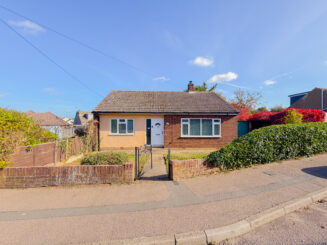
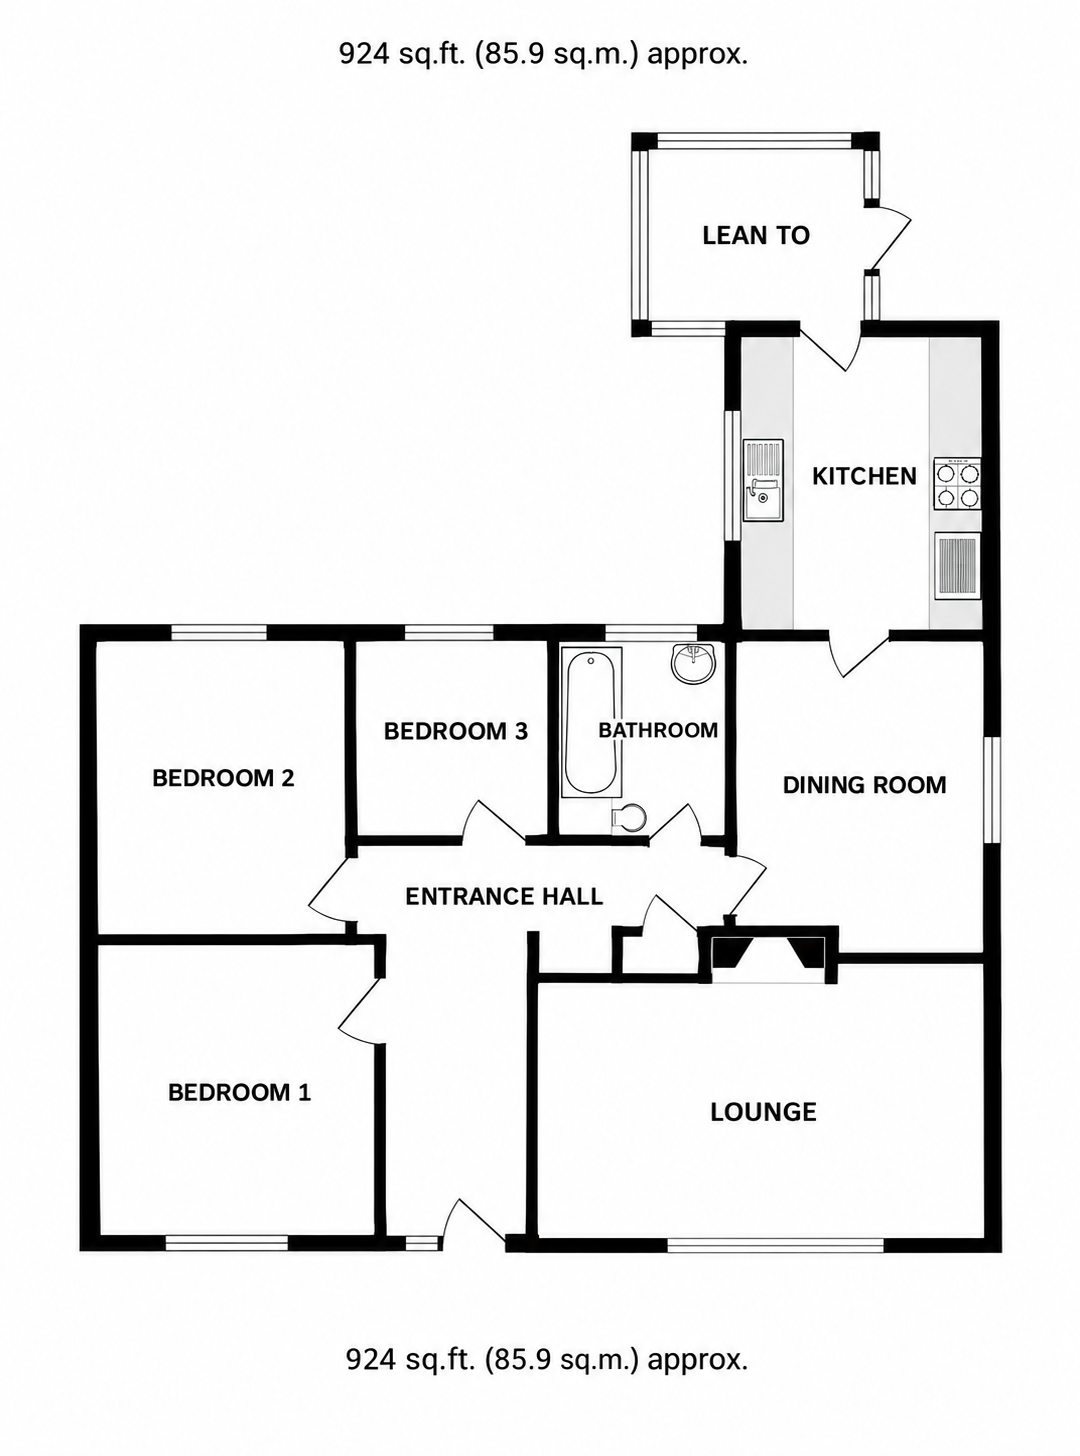
An attractive detached bungalow situated on a freehold plot offering spacious accommodation throughout, comprising an entrance hall, reception room, dining room, kitchen, conservatory, three bedrooms, and a family bathroom.
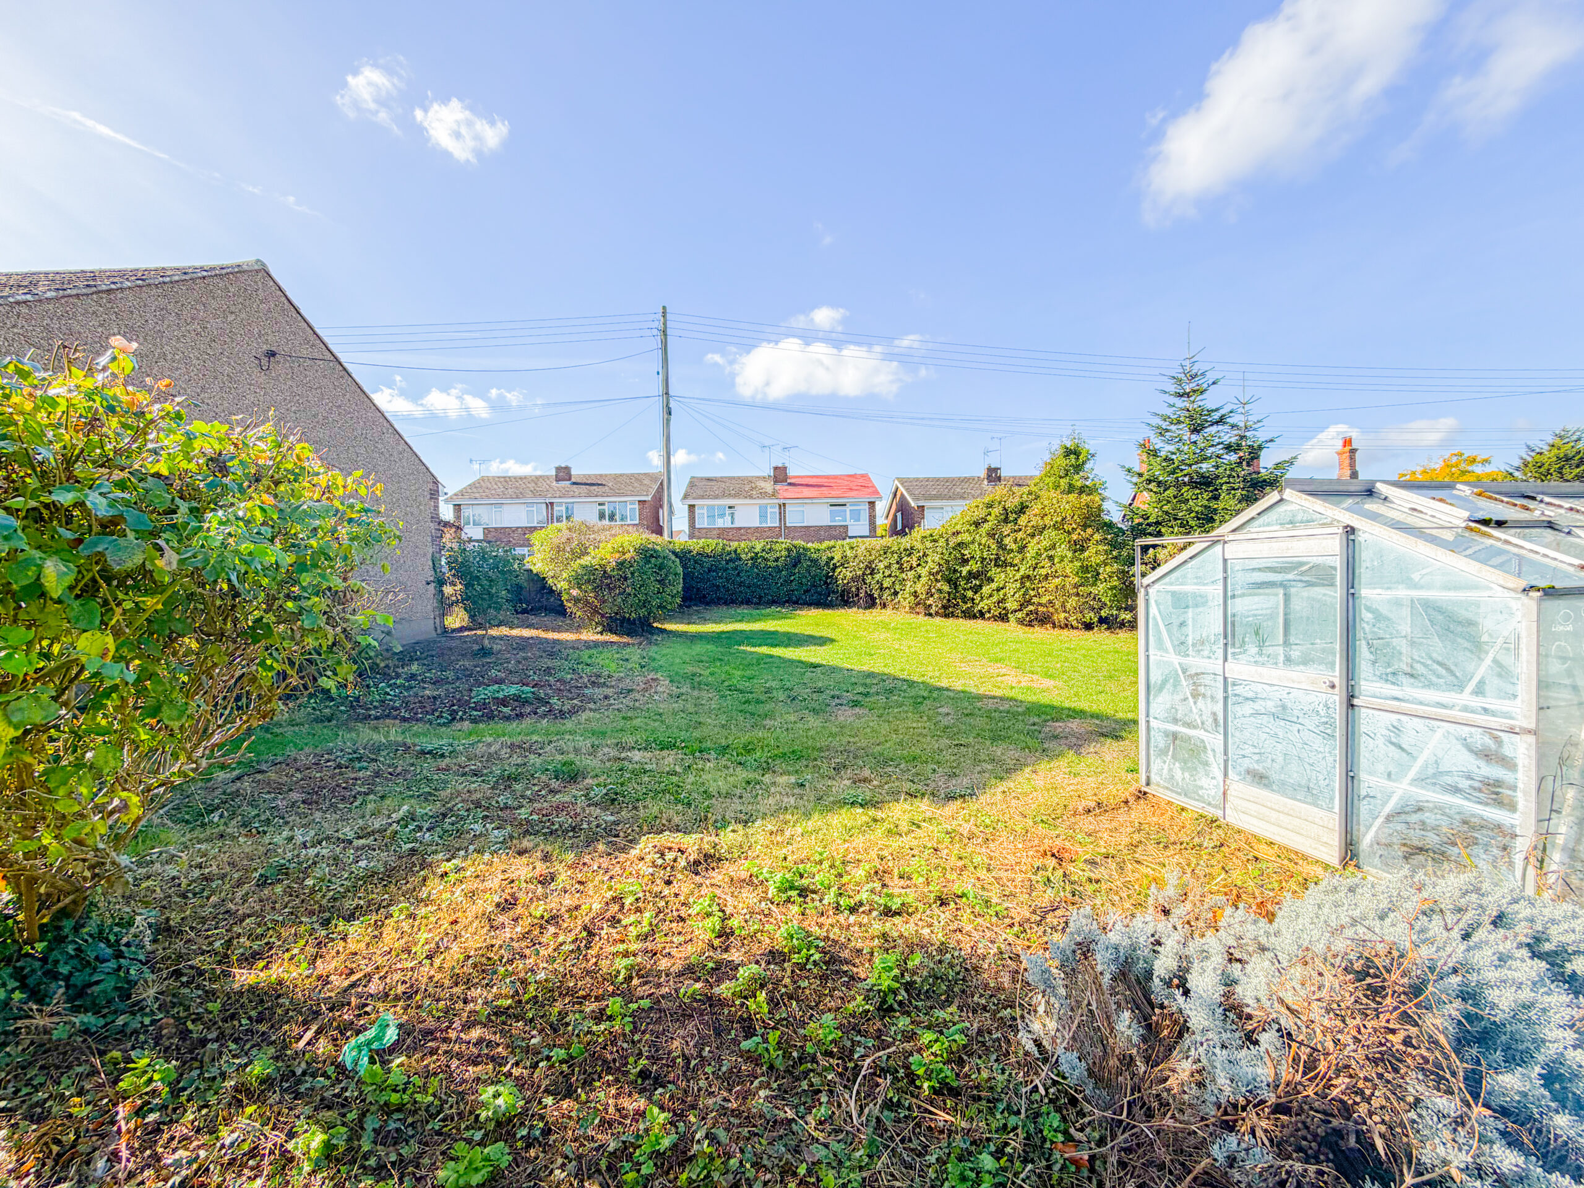
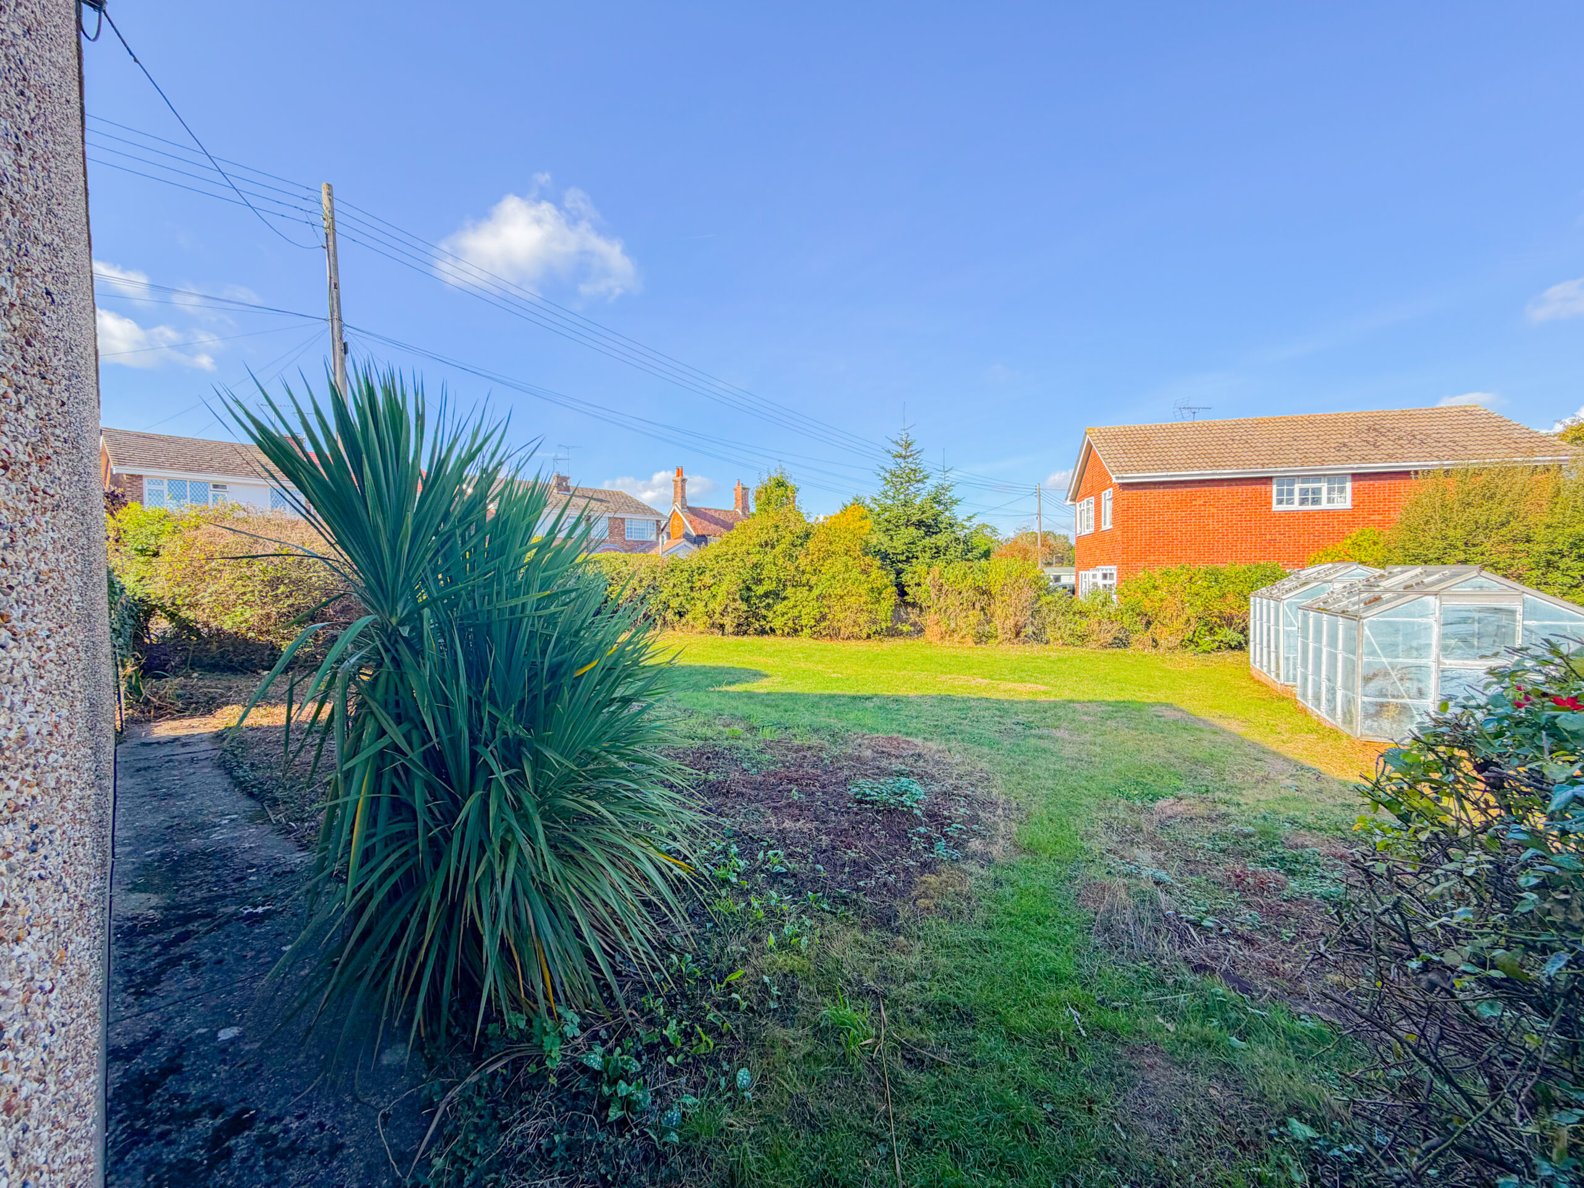
Outside, the property features front and rear gardens along with an additional piece of land to the side that offers excellent potential for further development STP. The generous rear plot extends beyond the main boundary fence to an outer wire fence, providing an extra 2 to 3 feet of garden space. Parking and storage are well catered for with a private driveway, garage, shed, and greenhouses.
The home is powered by an oil central heating system with a full service history, and benefits from double glazing throughout, supplemented by secondary double glazing in most rooms except the kitchen and bathroom.
MEASUREMENTS
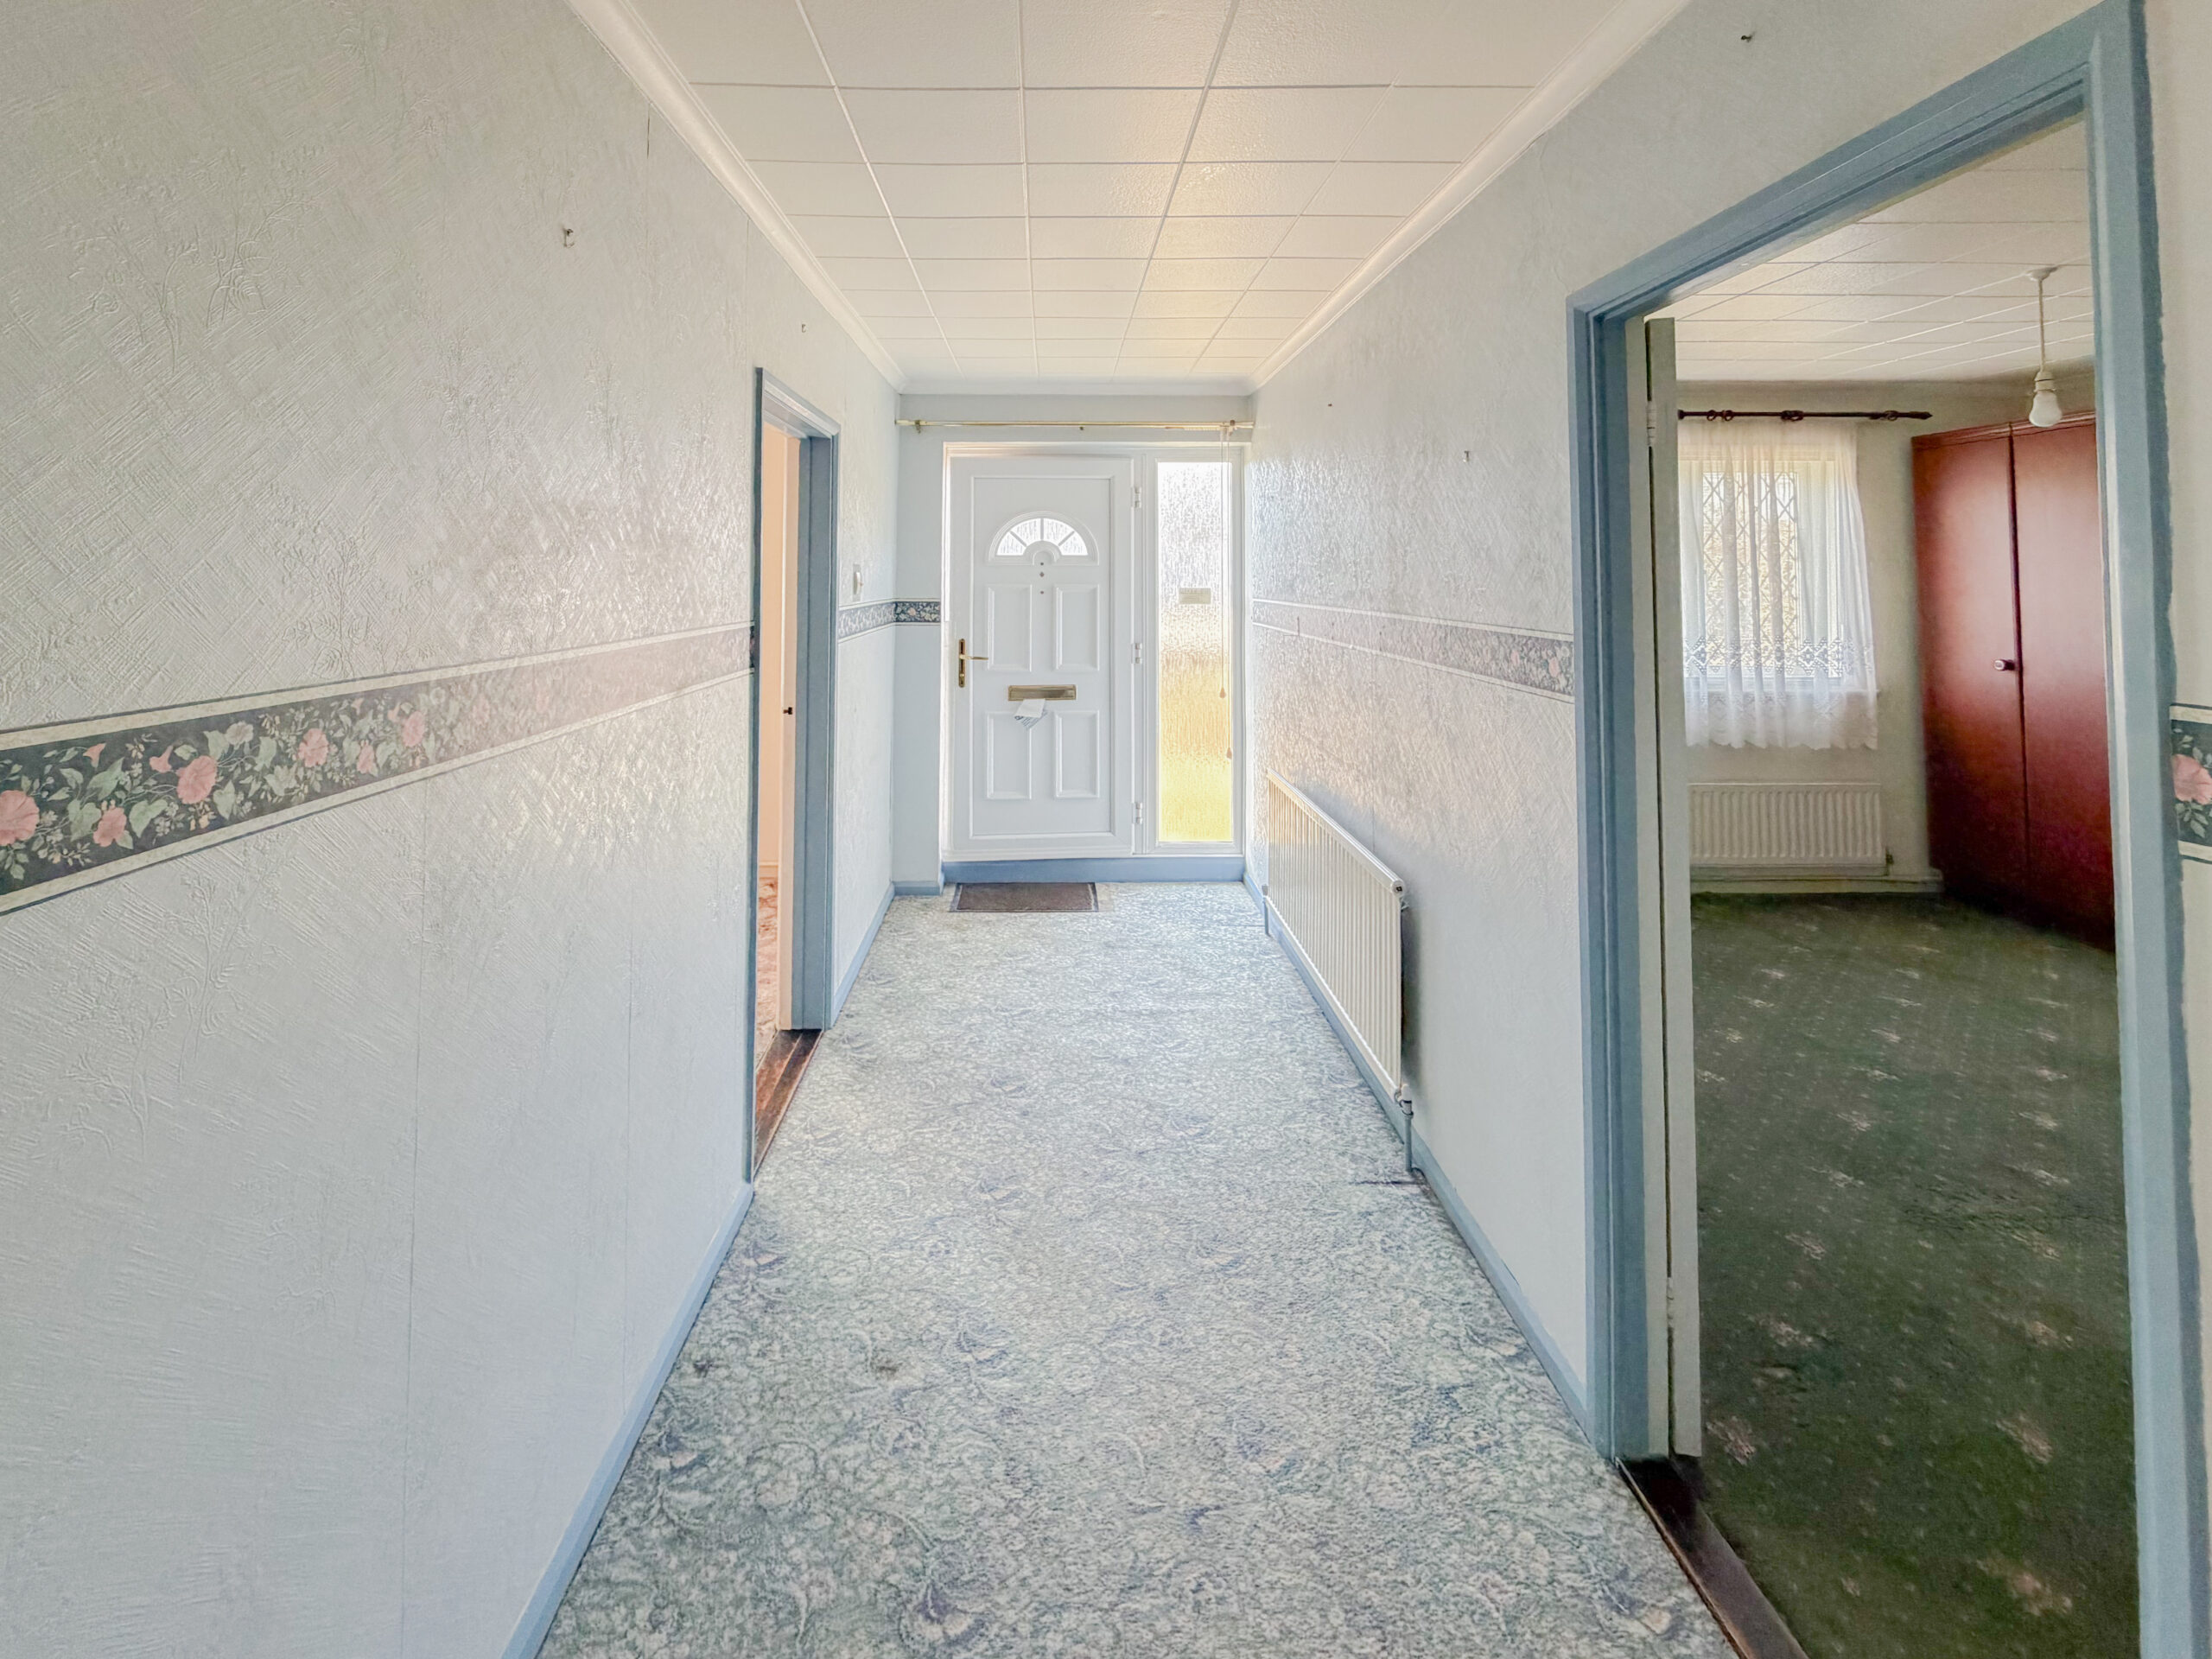
ENTRANCE HALL
Accessed via the front entrance door, the hallway provides loft access, a built-in storage cupboard and a separate airing cupboard.
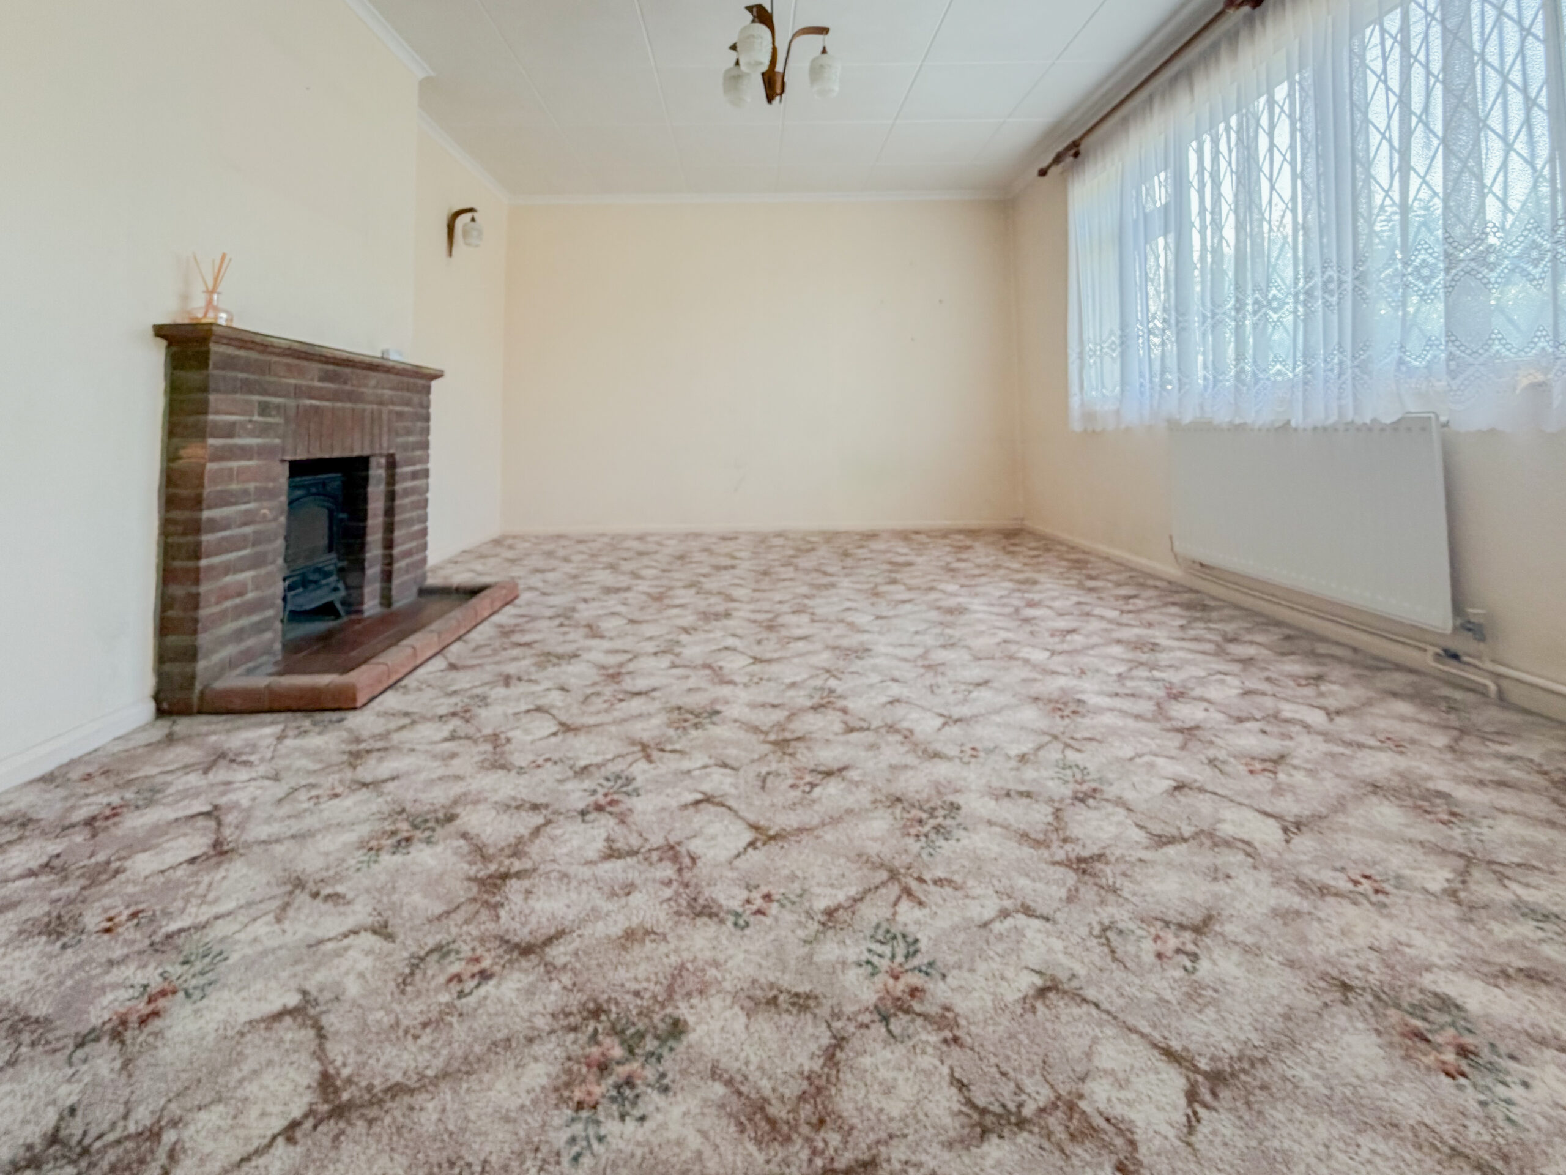
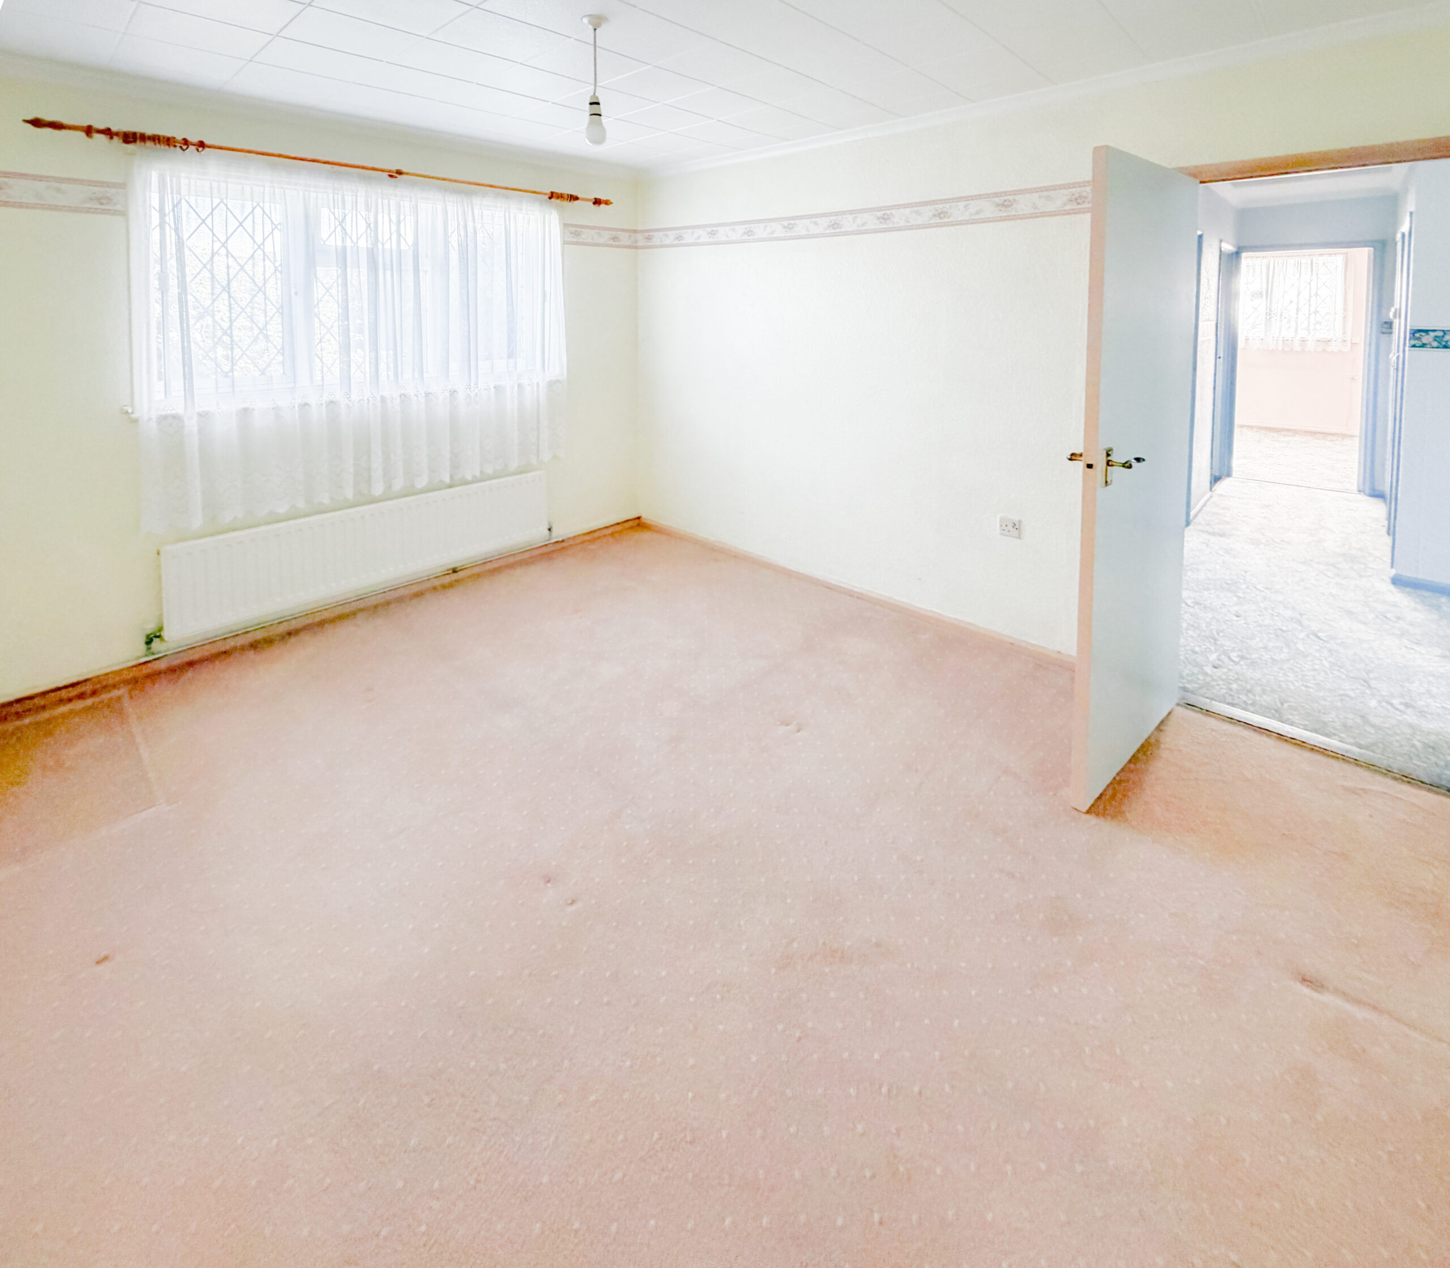
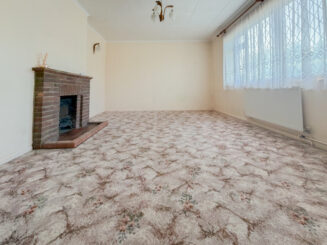
LOUNGE – 15’ 10” x 11’ 11” (4.83m x 3.63m)
A comfortable reception room featuring a front-facing window, radiator and attractive brick fireplace with an inset log-burning stove.
DINING ROOM – 12’ 5” x 8’ 11” (3.78m x 2.72m)
A separate dining area with a side-facing window, radiator and access through to the kitchen.
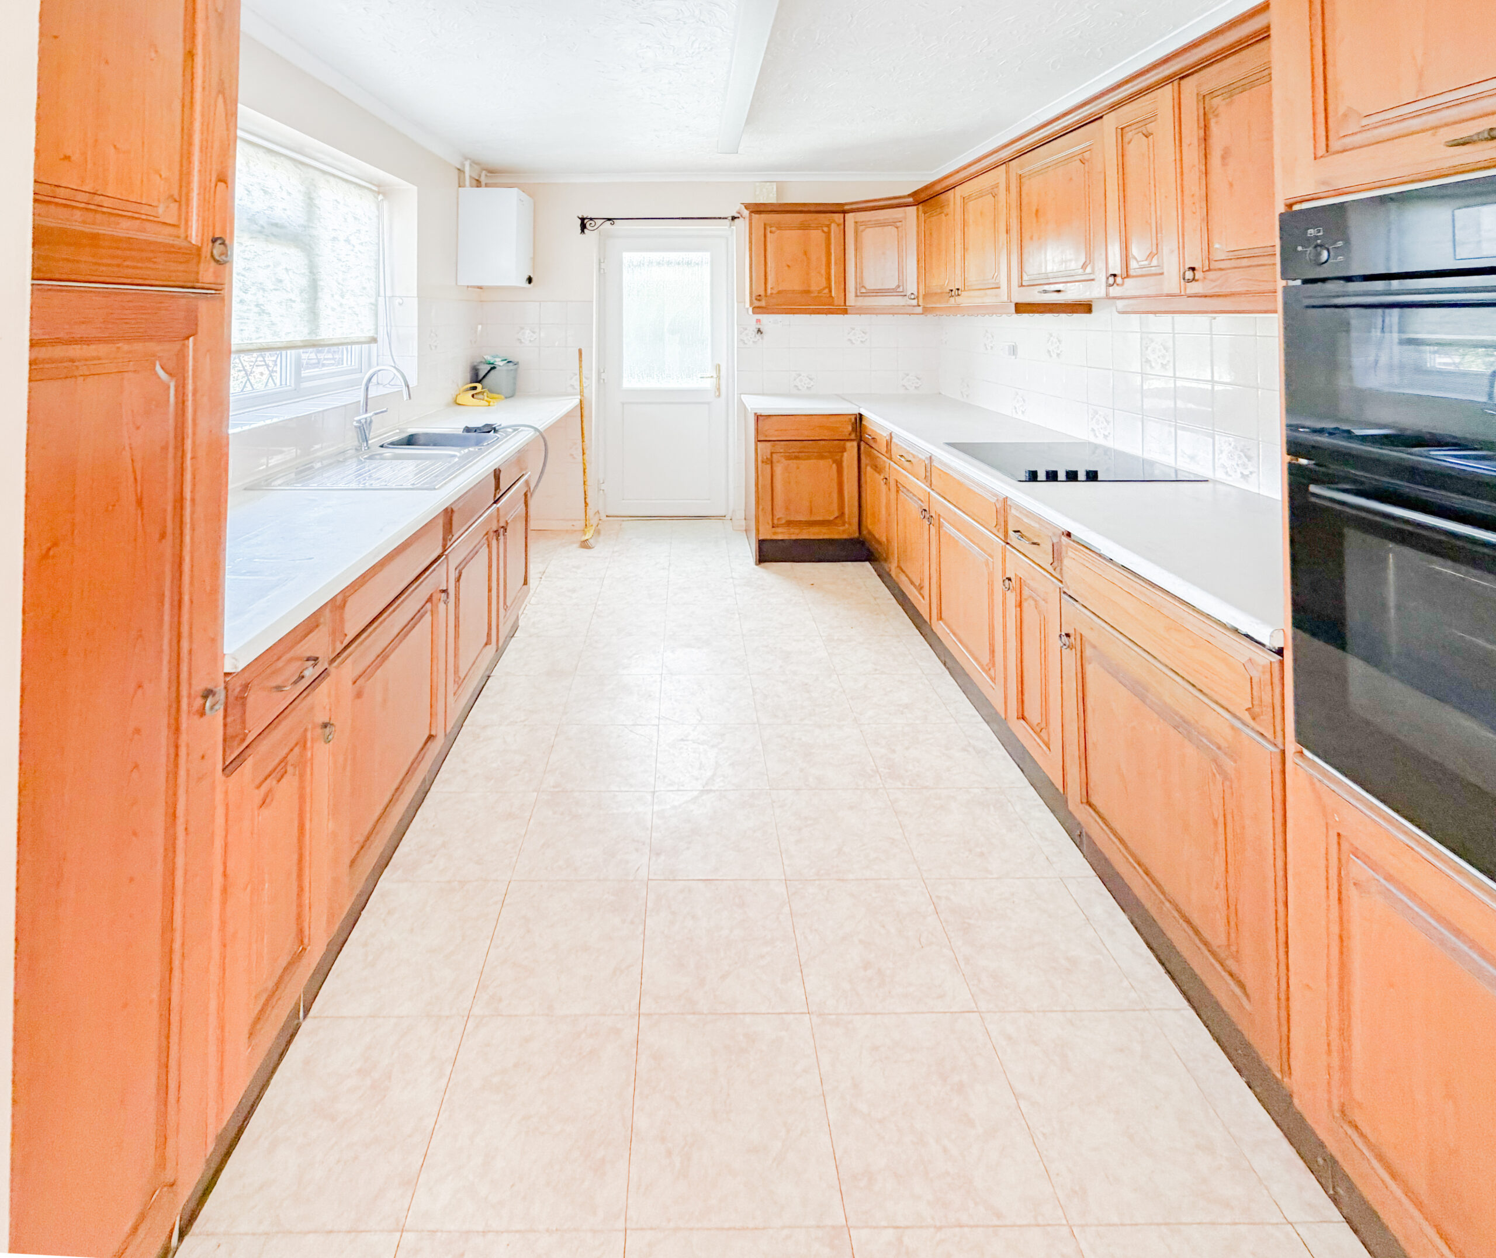
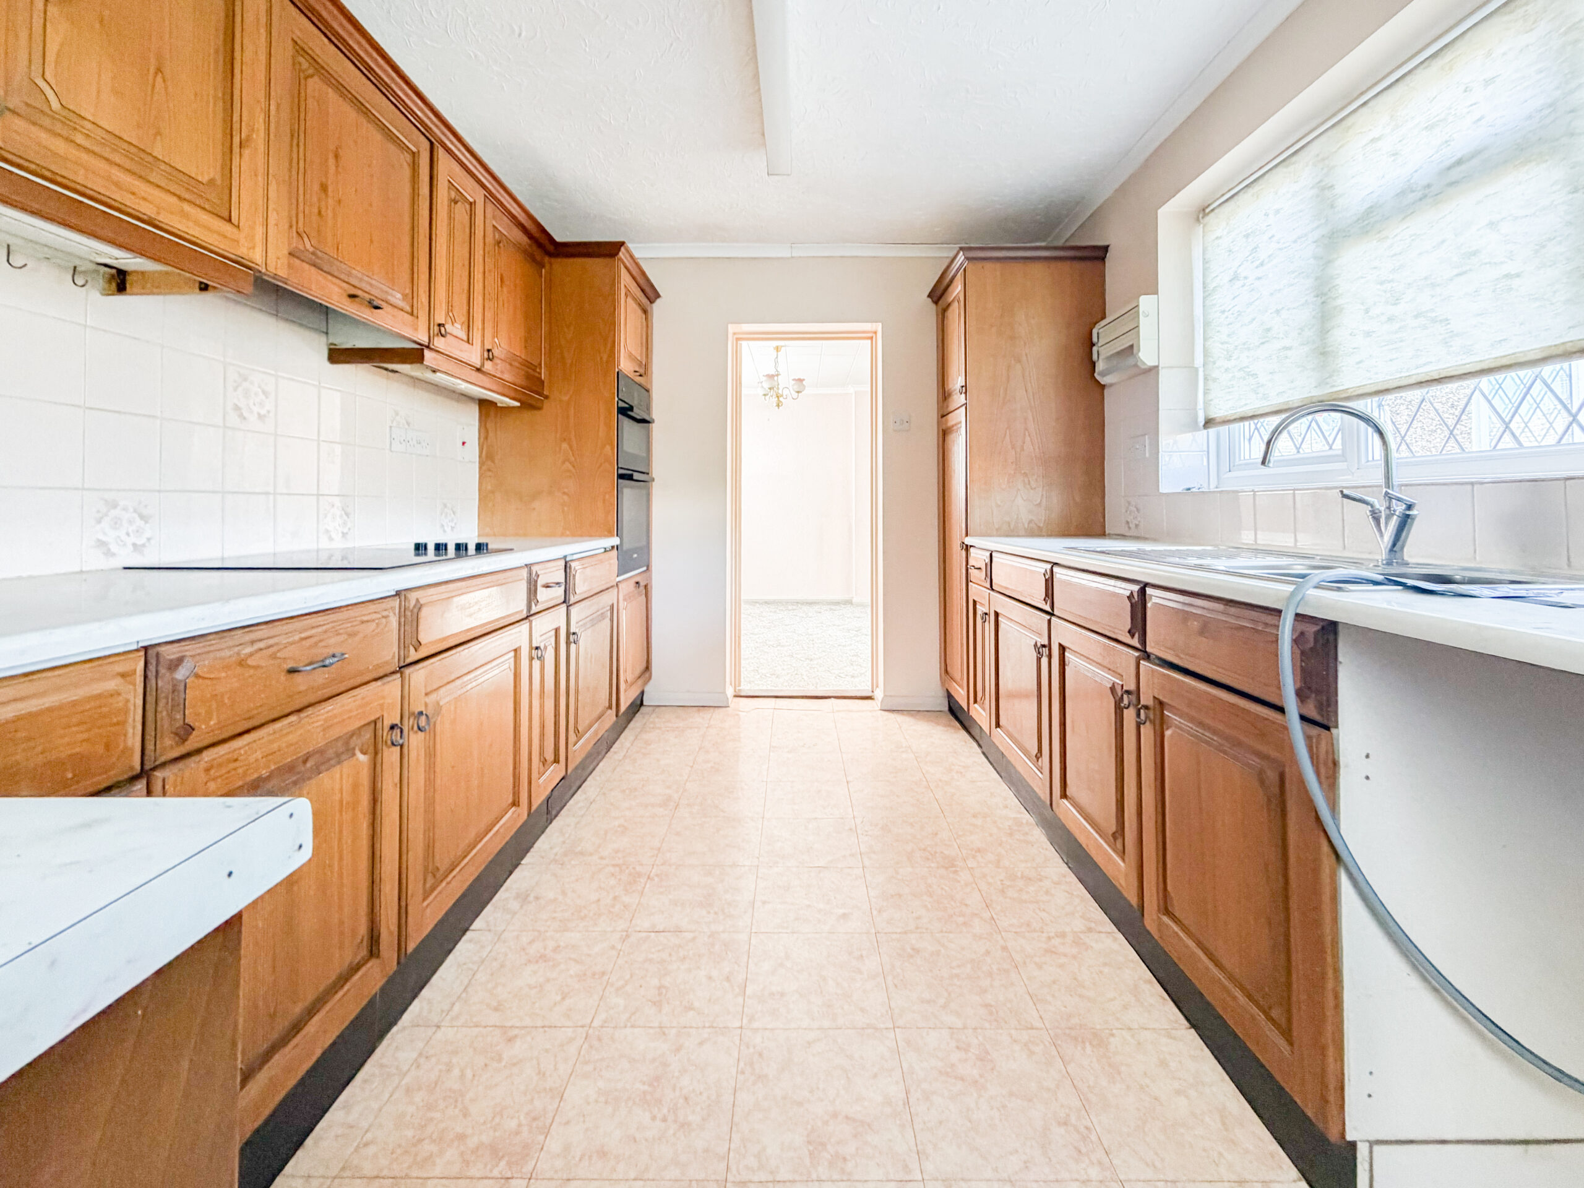
KITCHEN – 12’ 5” x 8’ 8” (3.78m x 2.64m)
Fitted with a selection of wall-mounted and base-level units, complemented by a one-and-a-half bowl sink, drainer and mixer tap. Additional features include a tiled splashback, space for appliances, a four-ring electric hob, double eye-level oven, side-facing window and a wall-mounted oil-fired boiler. A door leads into the adjoining lean-to.
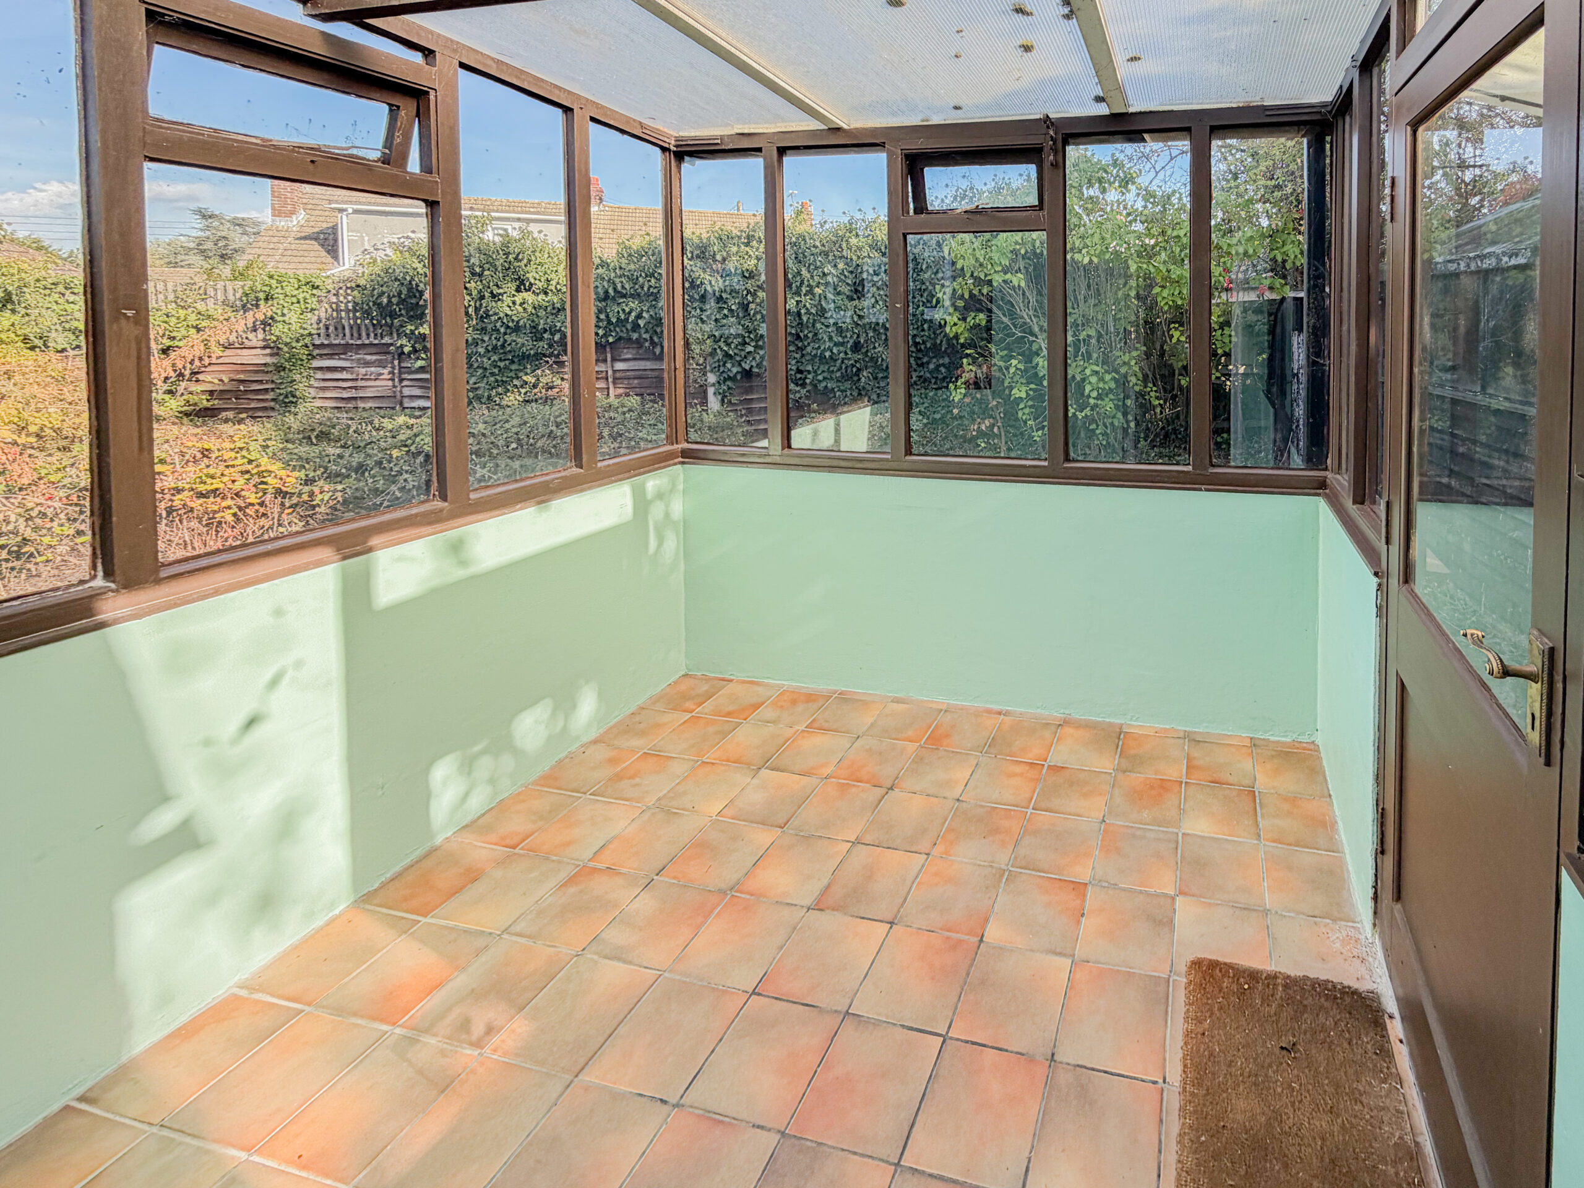
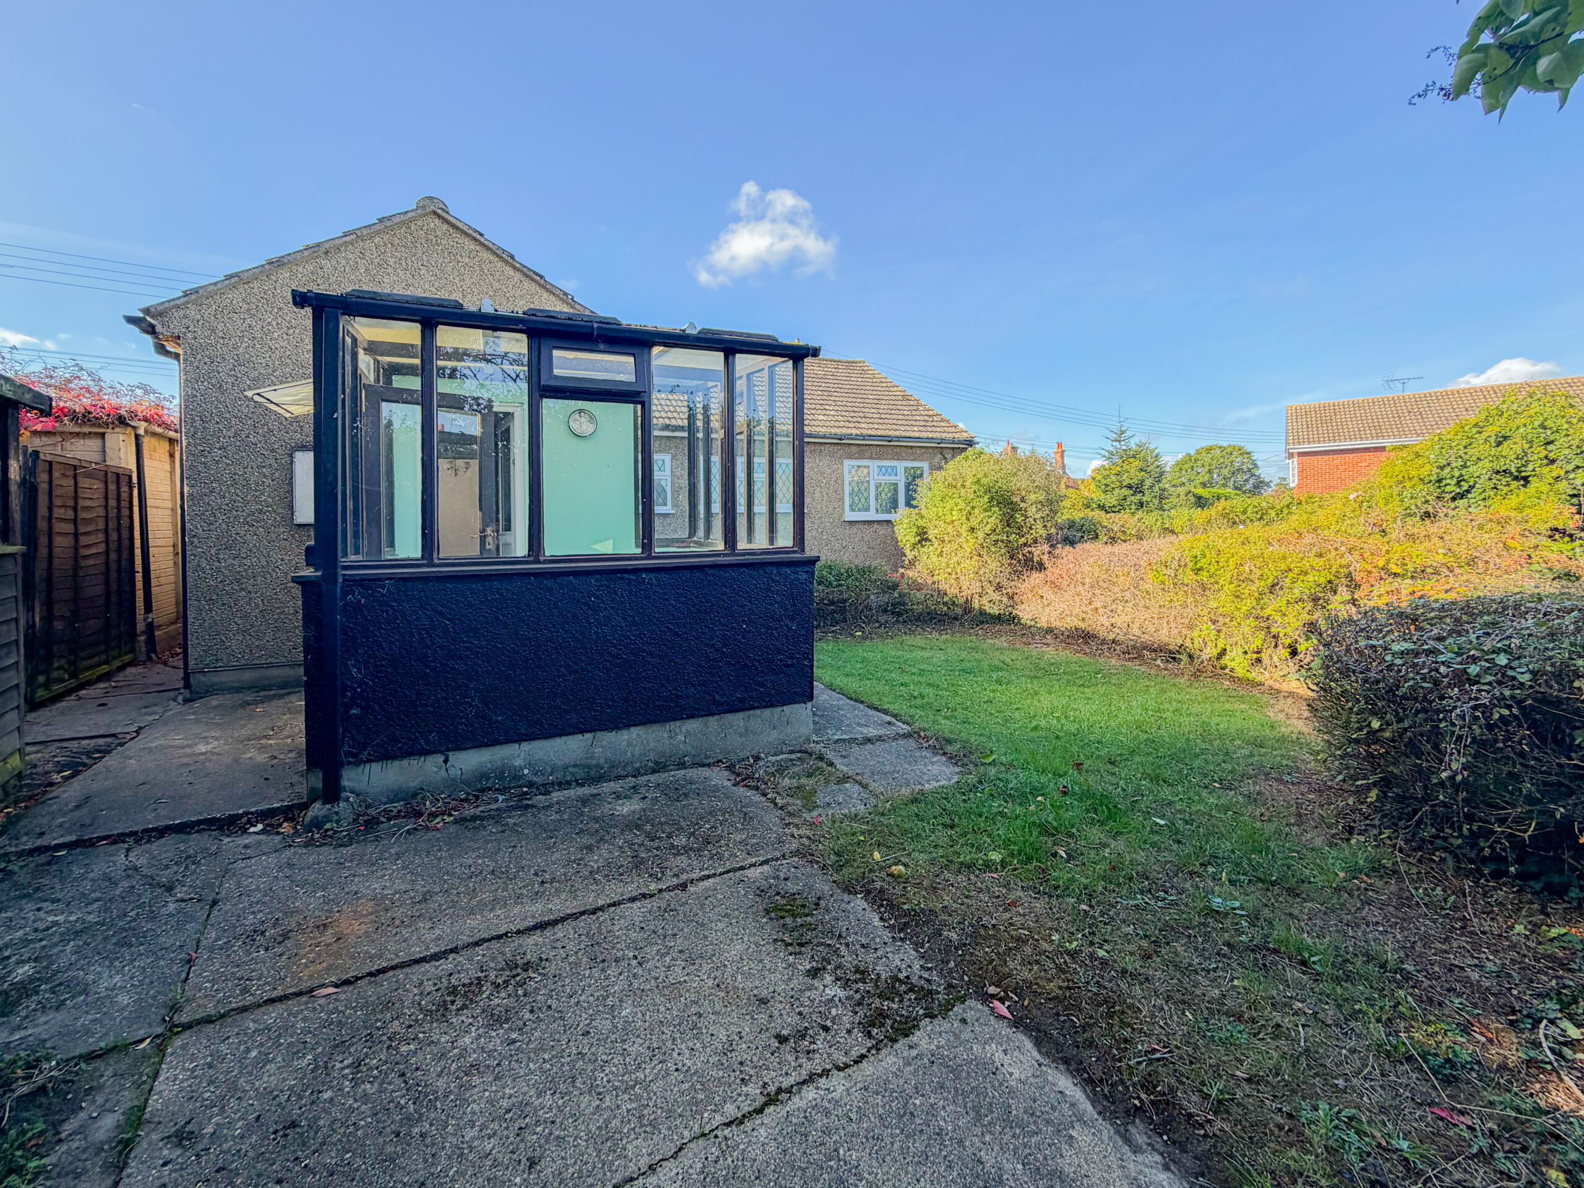
LEAN-TO – 8’ 1” x 7’ 6” (2.46m x 2.29m)
A useful additional space with tiled flooring, windows overlooking the rear and side aspects, and a door opening directly onto the rear garden.
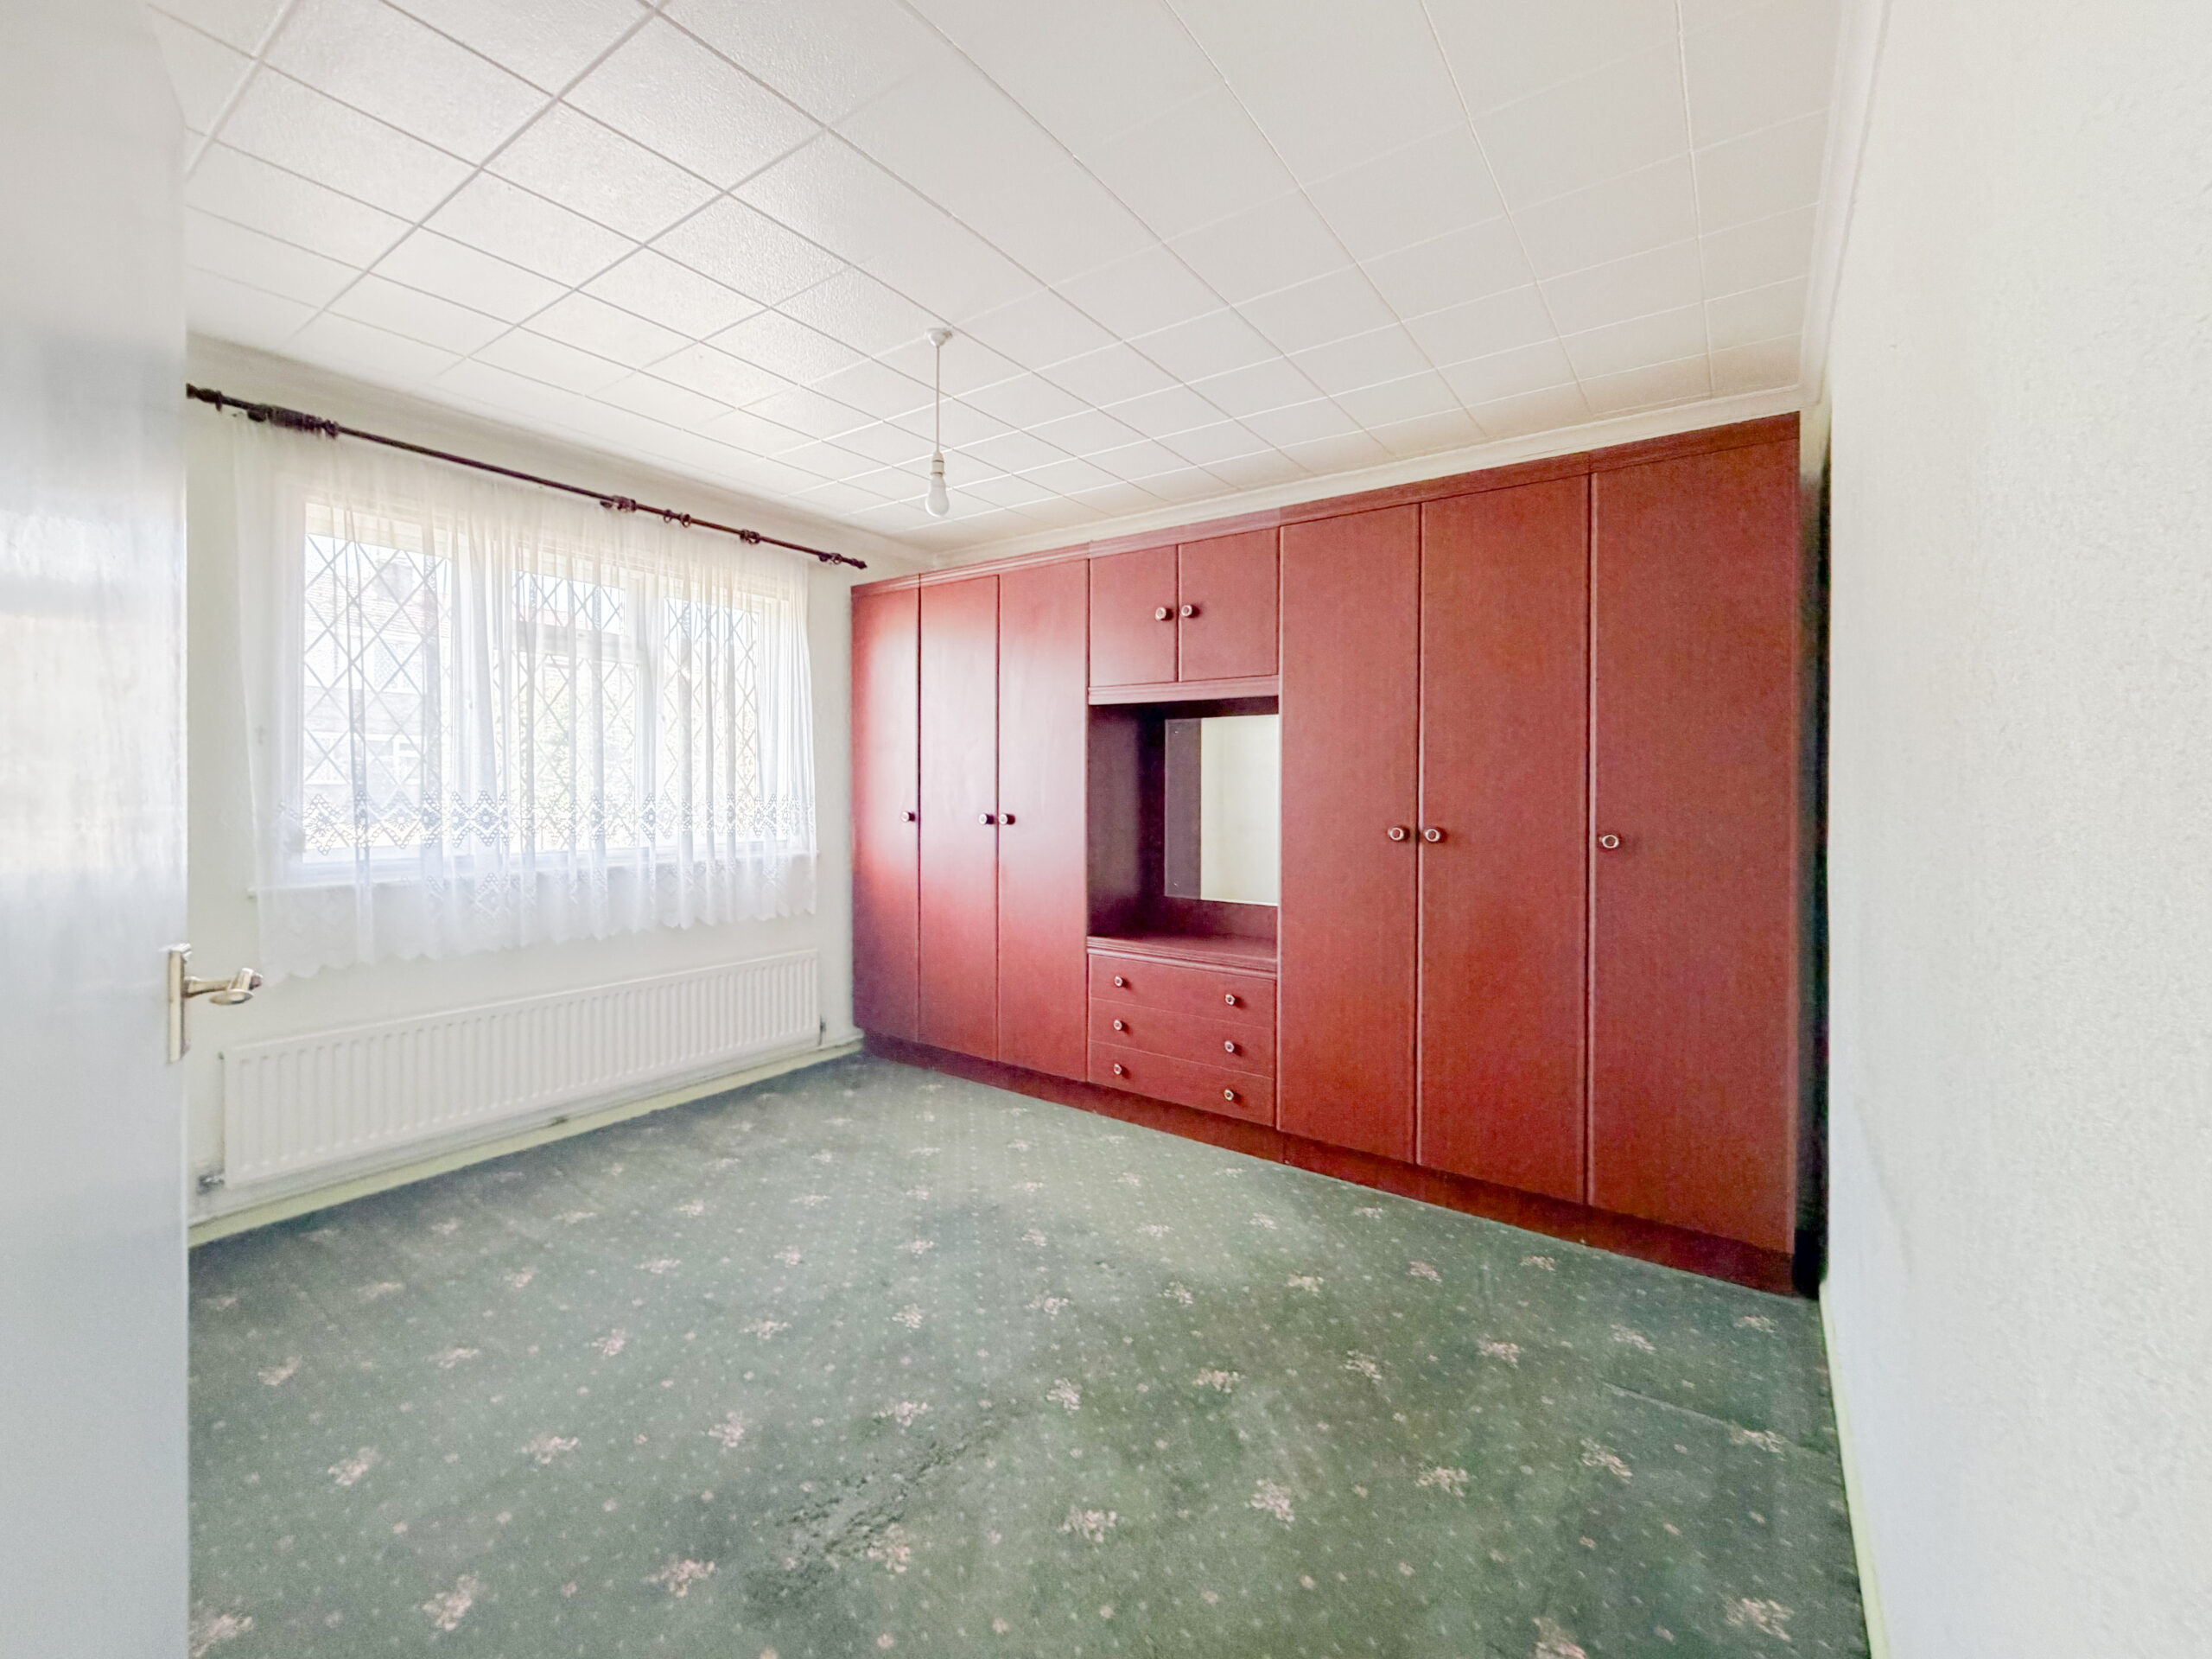
BEDROOM ONE – 11’ 7” x 10’ 9” (3.53m x 3.28m)
A well-proportioned principal bedroom with a front-facing window and radiator.
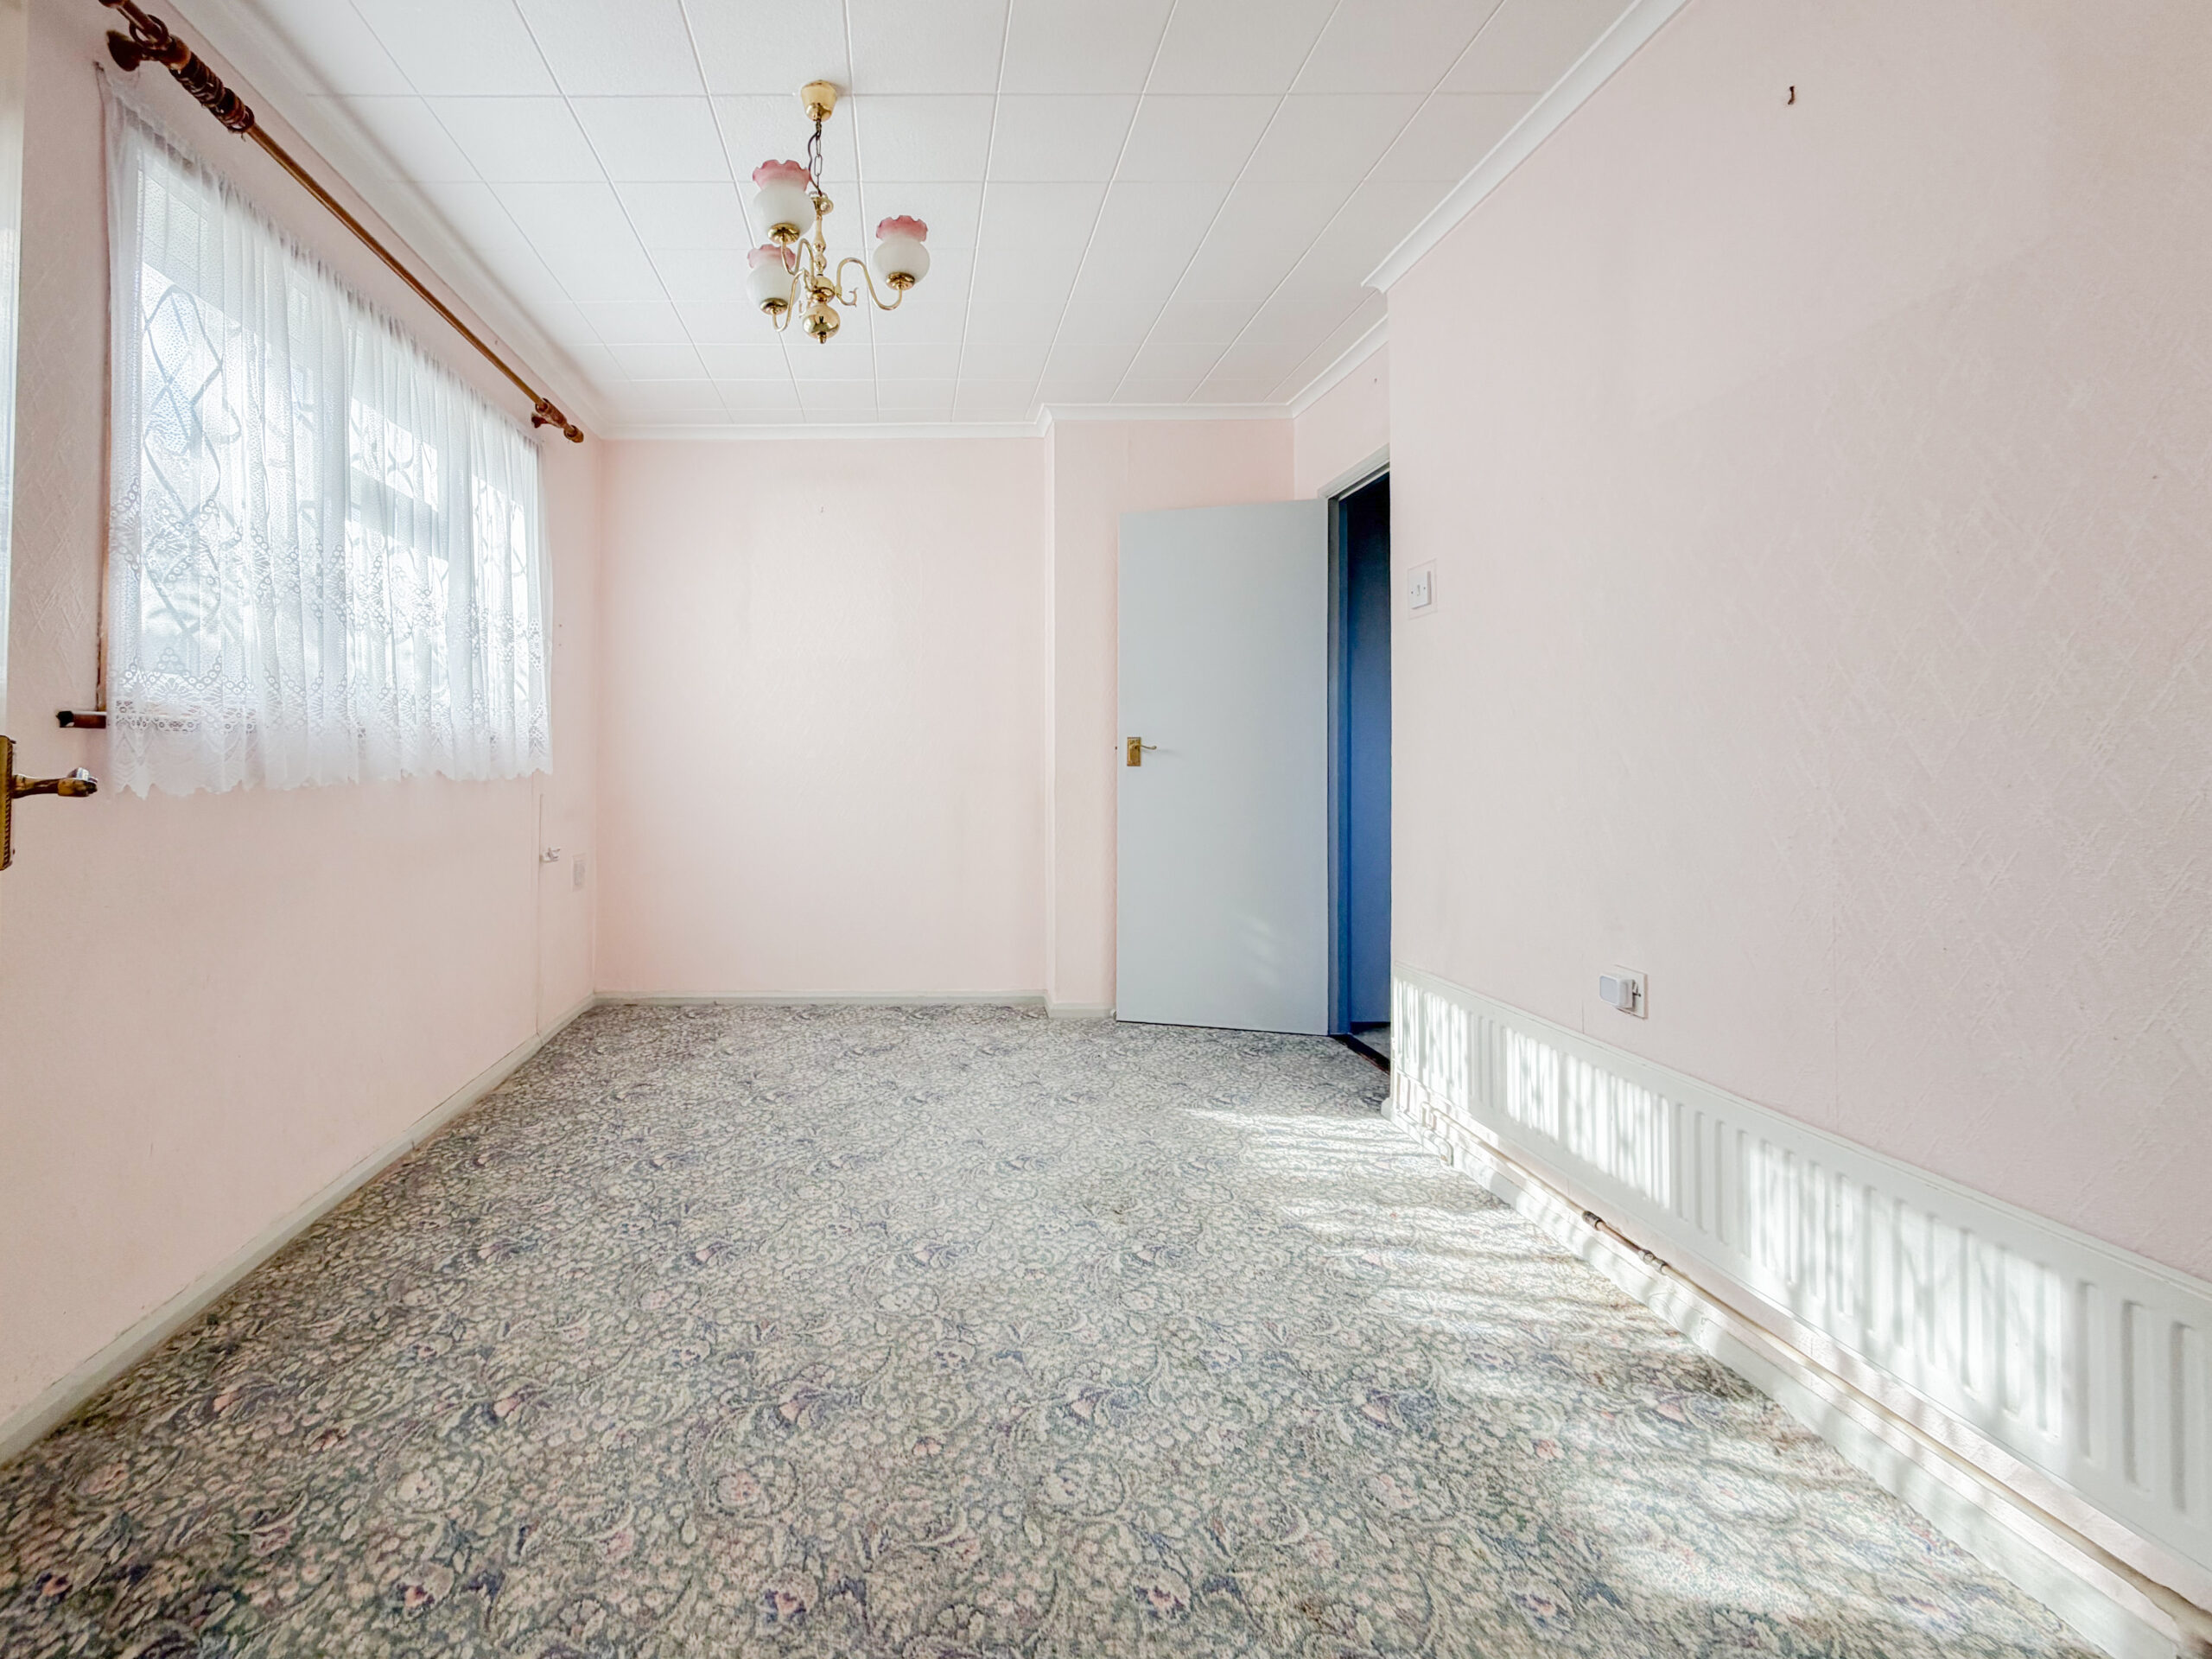
BEDROOM TWO – 11’ 11” x 9’ 9” (3.63m x 2.97m)
A further double bedroom overlooking the rear of the property, with a radiator.
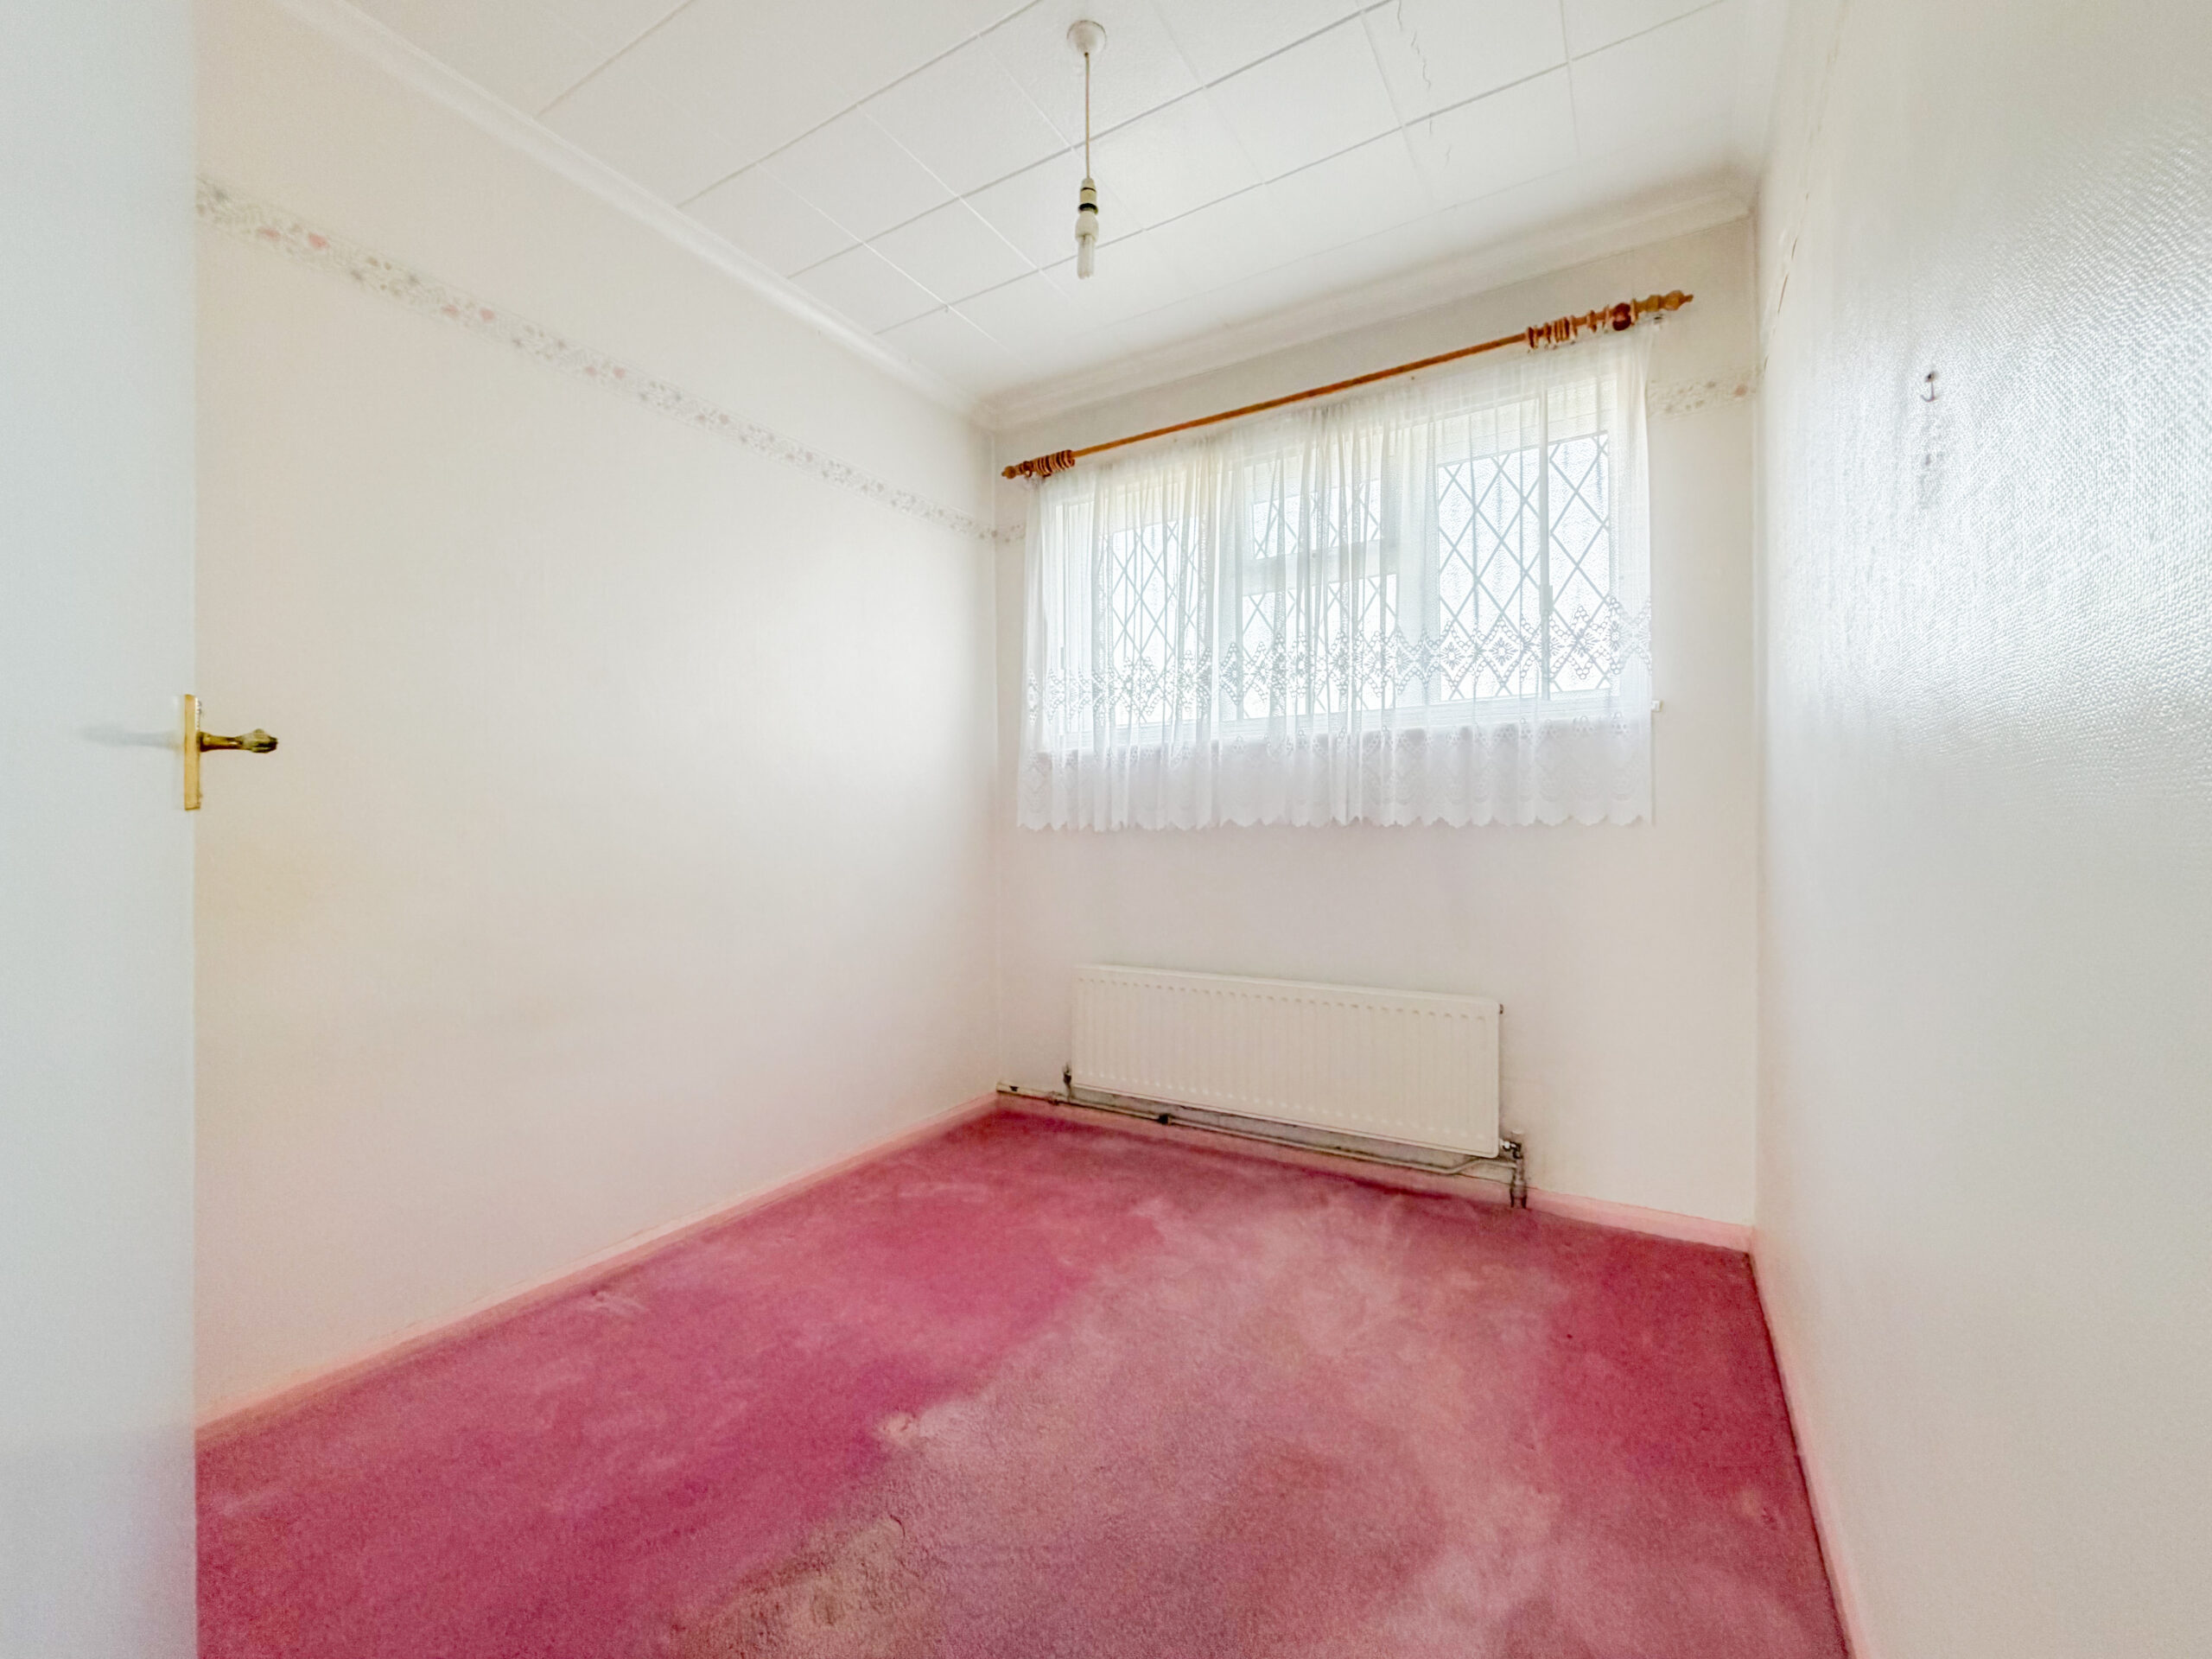
BEDROOM THREE – 7’ 11” x 7’ 2” (2.41m x 2.18m)
A third bedroom featuring a rear-facing window and radiator.
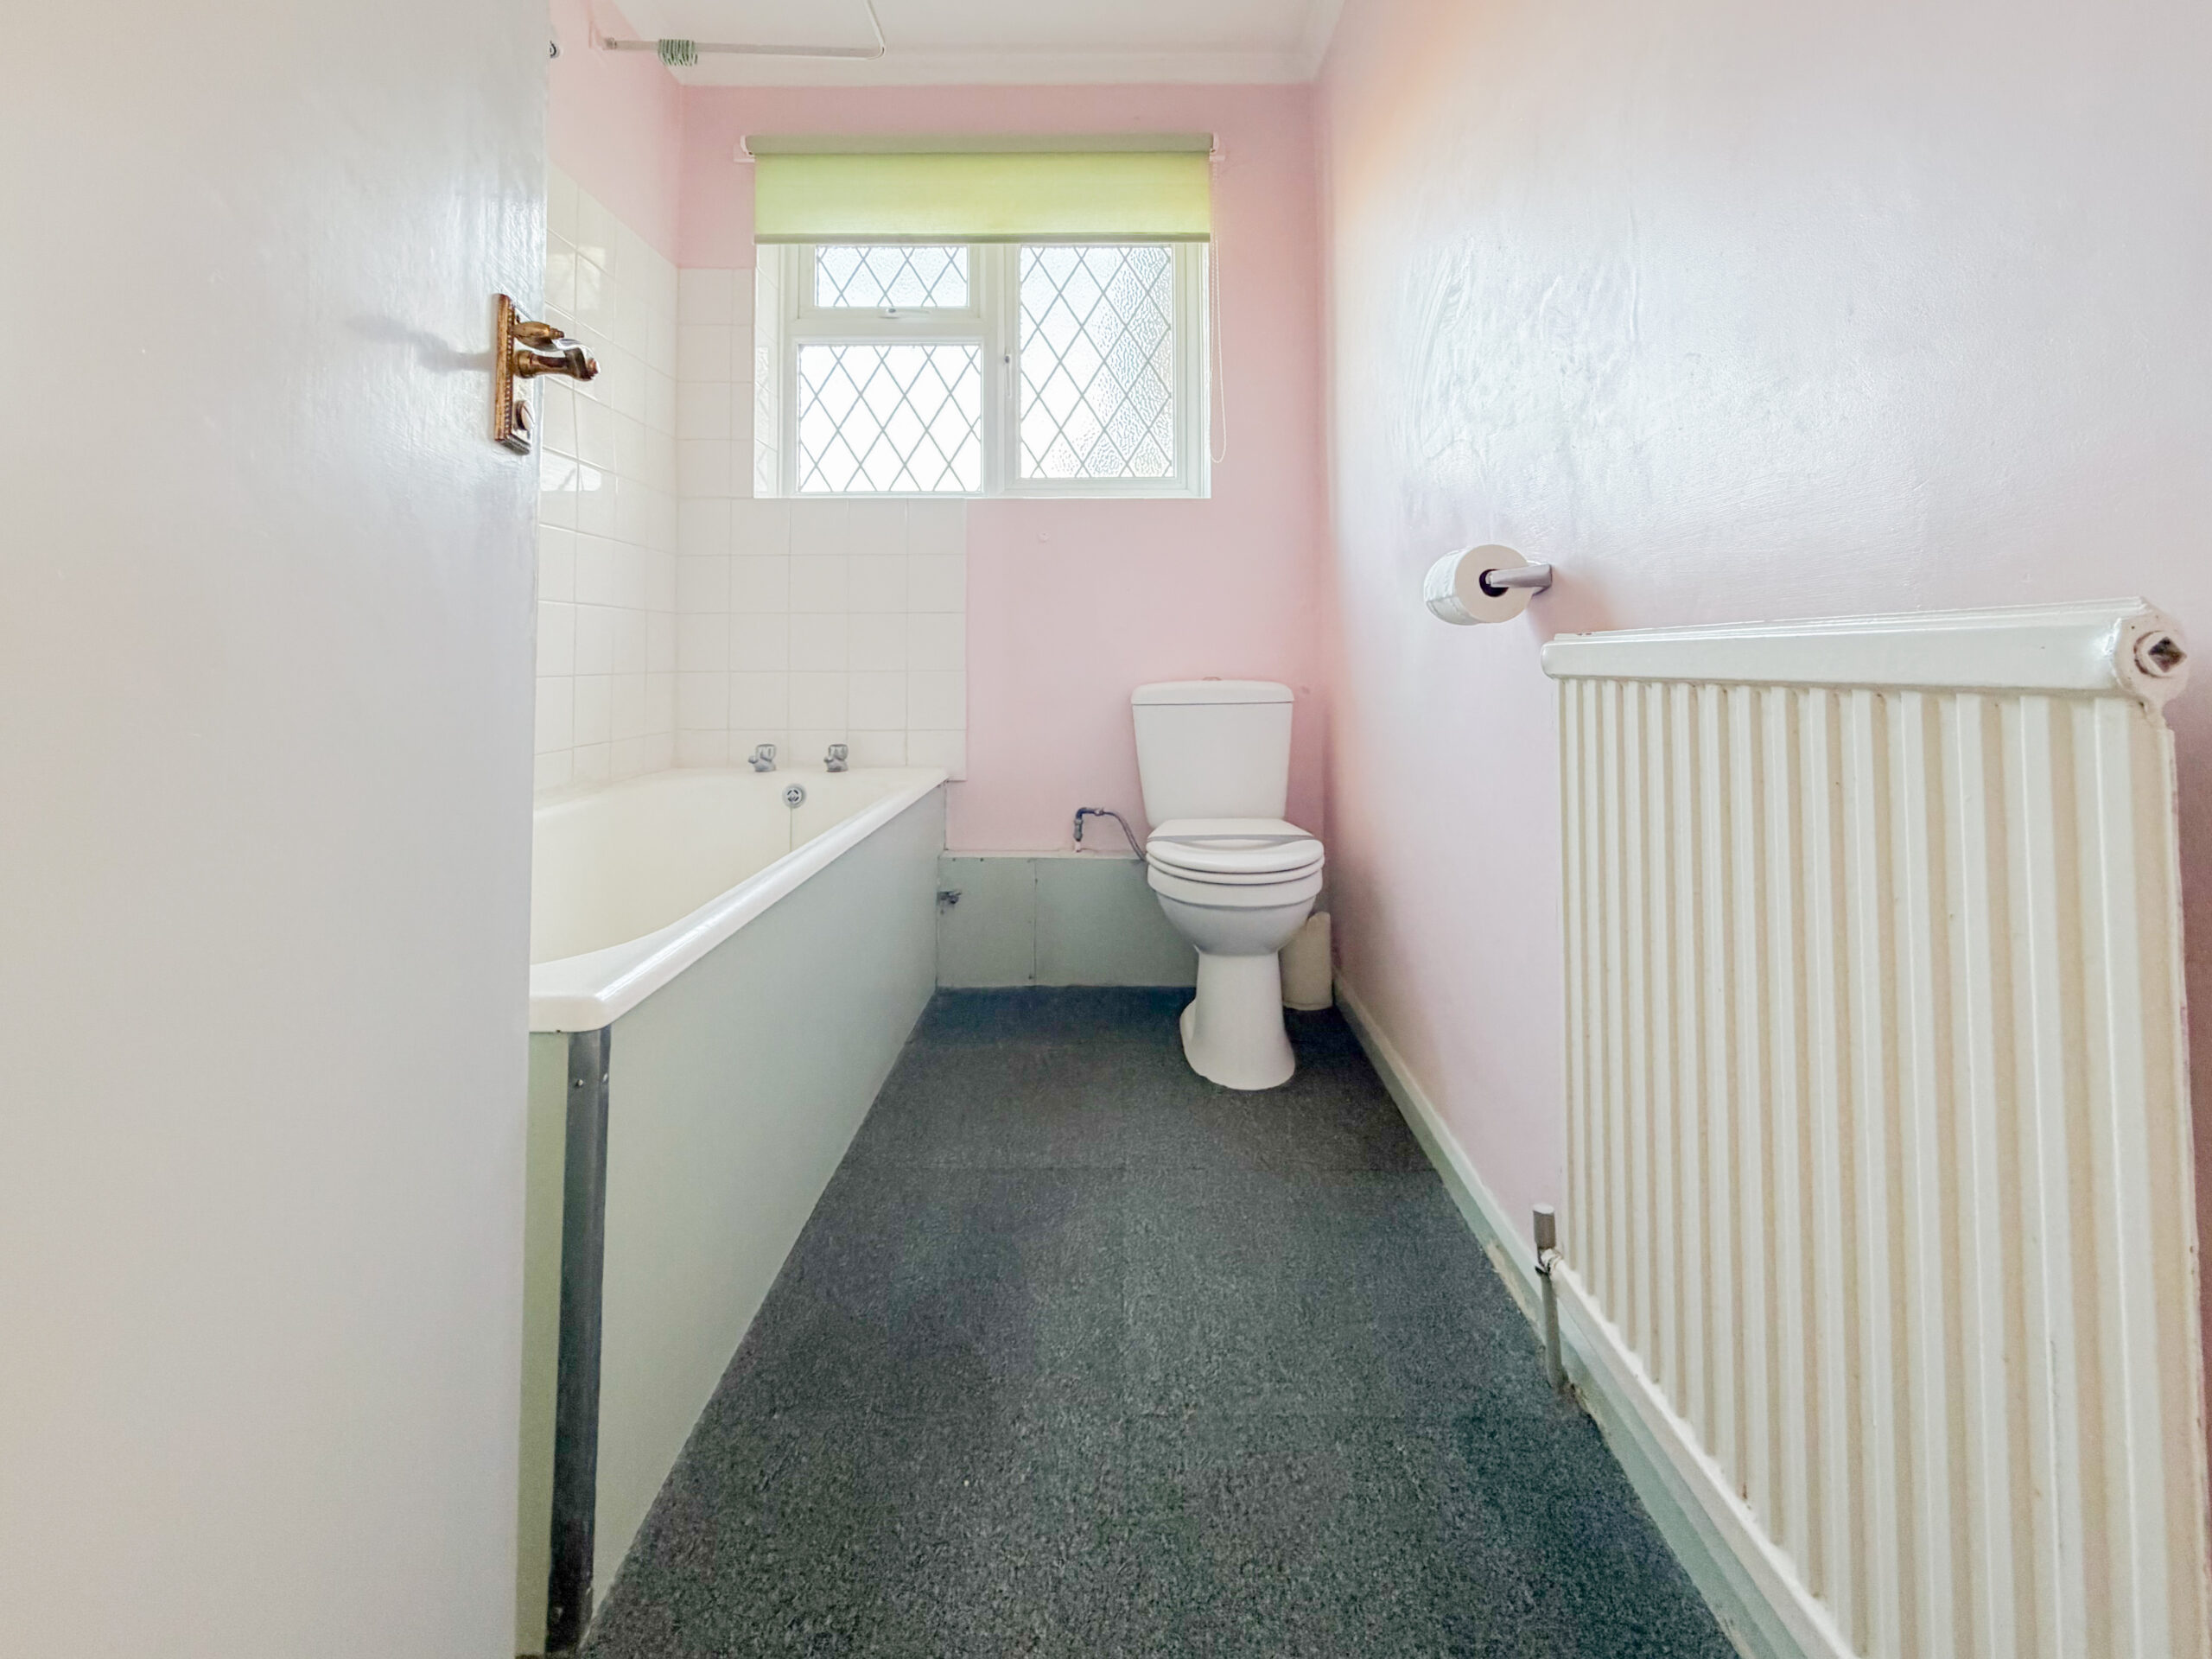
BATHROOM – 7’ 11” x 5’ 6” (2.41m x 1.68m)
Comprising a panelled bath with shower over, wash hand basin and low-level WC. The room also benefits from part-tiled walls, a radiator and a rear-facing window.
OUTSIDE
The front garden is enclosed by a brick wall, while a driveway extends along the side of the house and leads to a single garage. Gated side access provides a route through to the rear and side gardens.
GARDENS
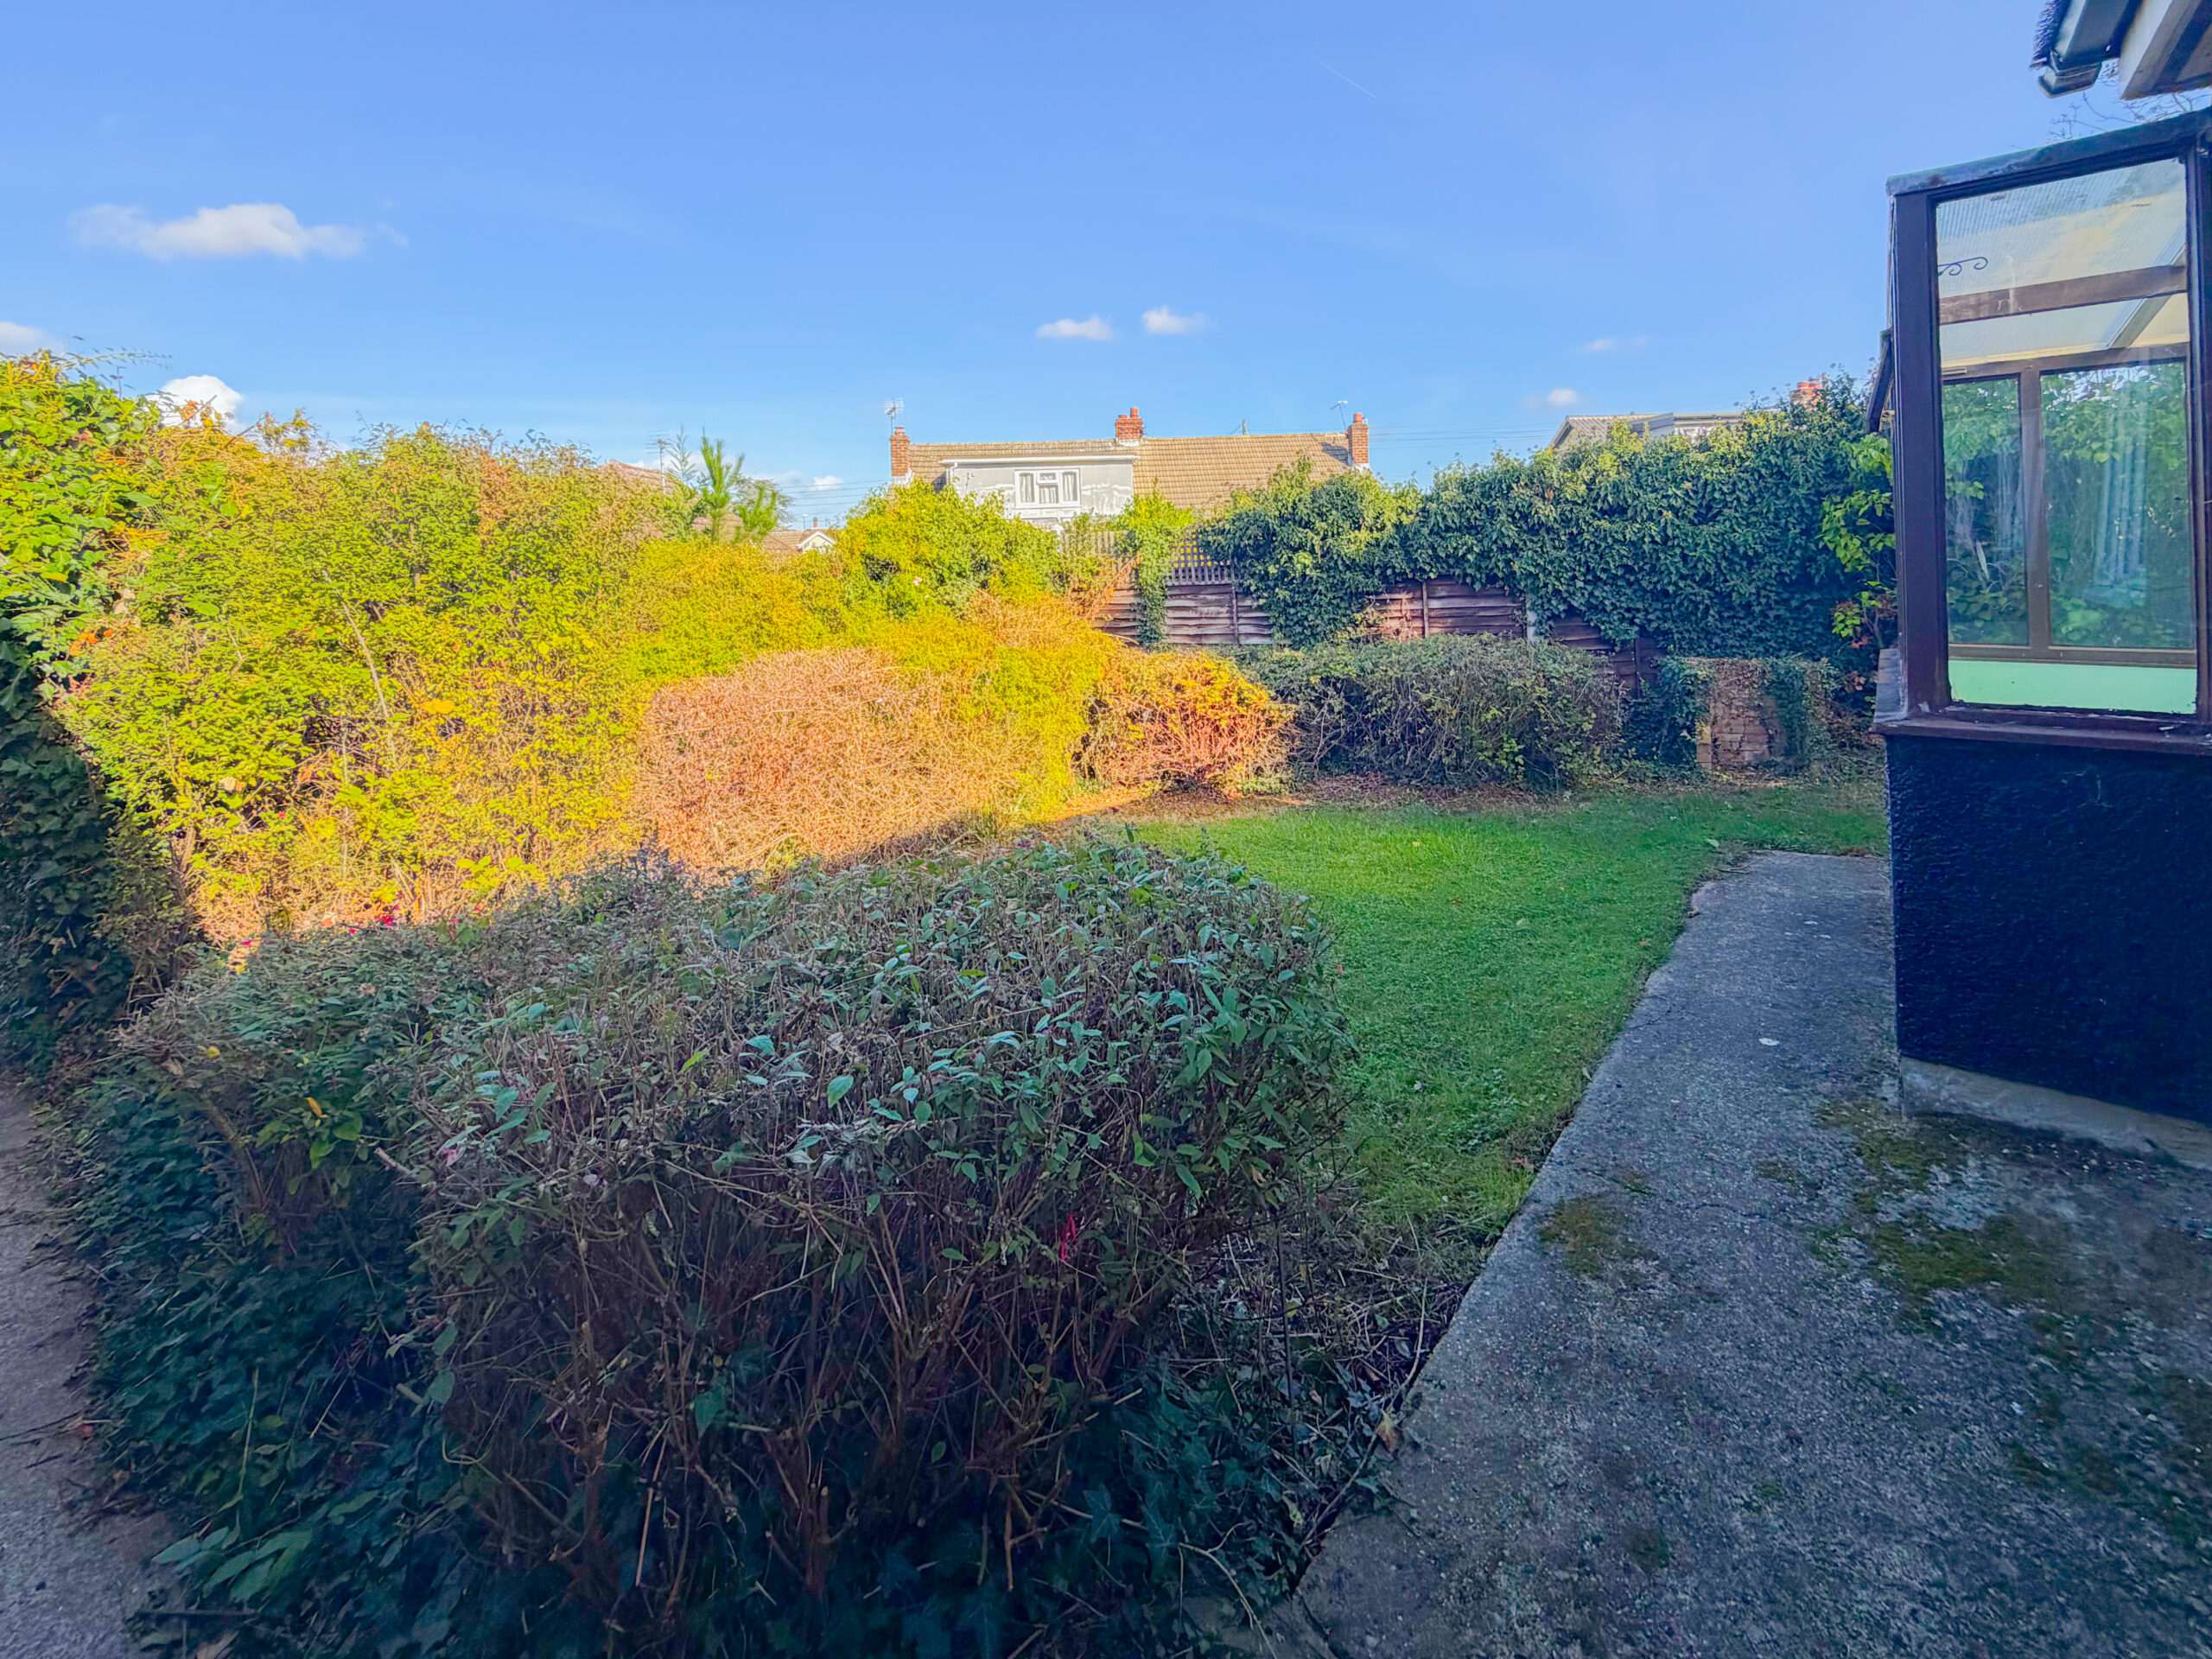
The rear garden is predominantly laid to lawn, with established shrub borders, a timber garden shed, an oil storage tank and an external water tap.
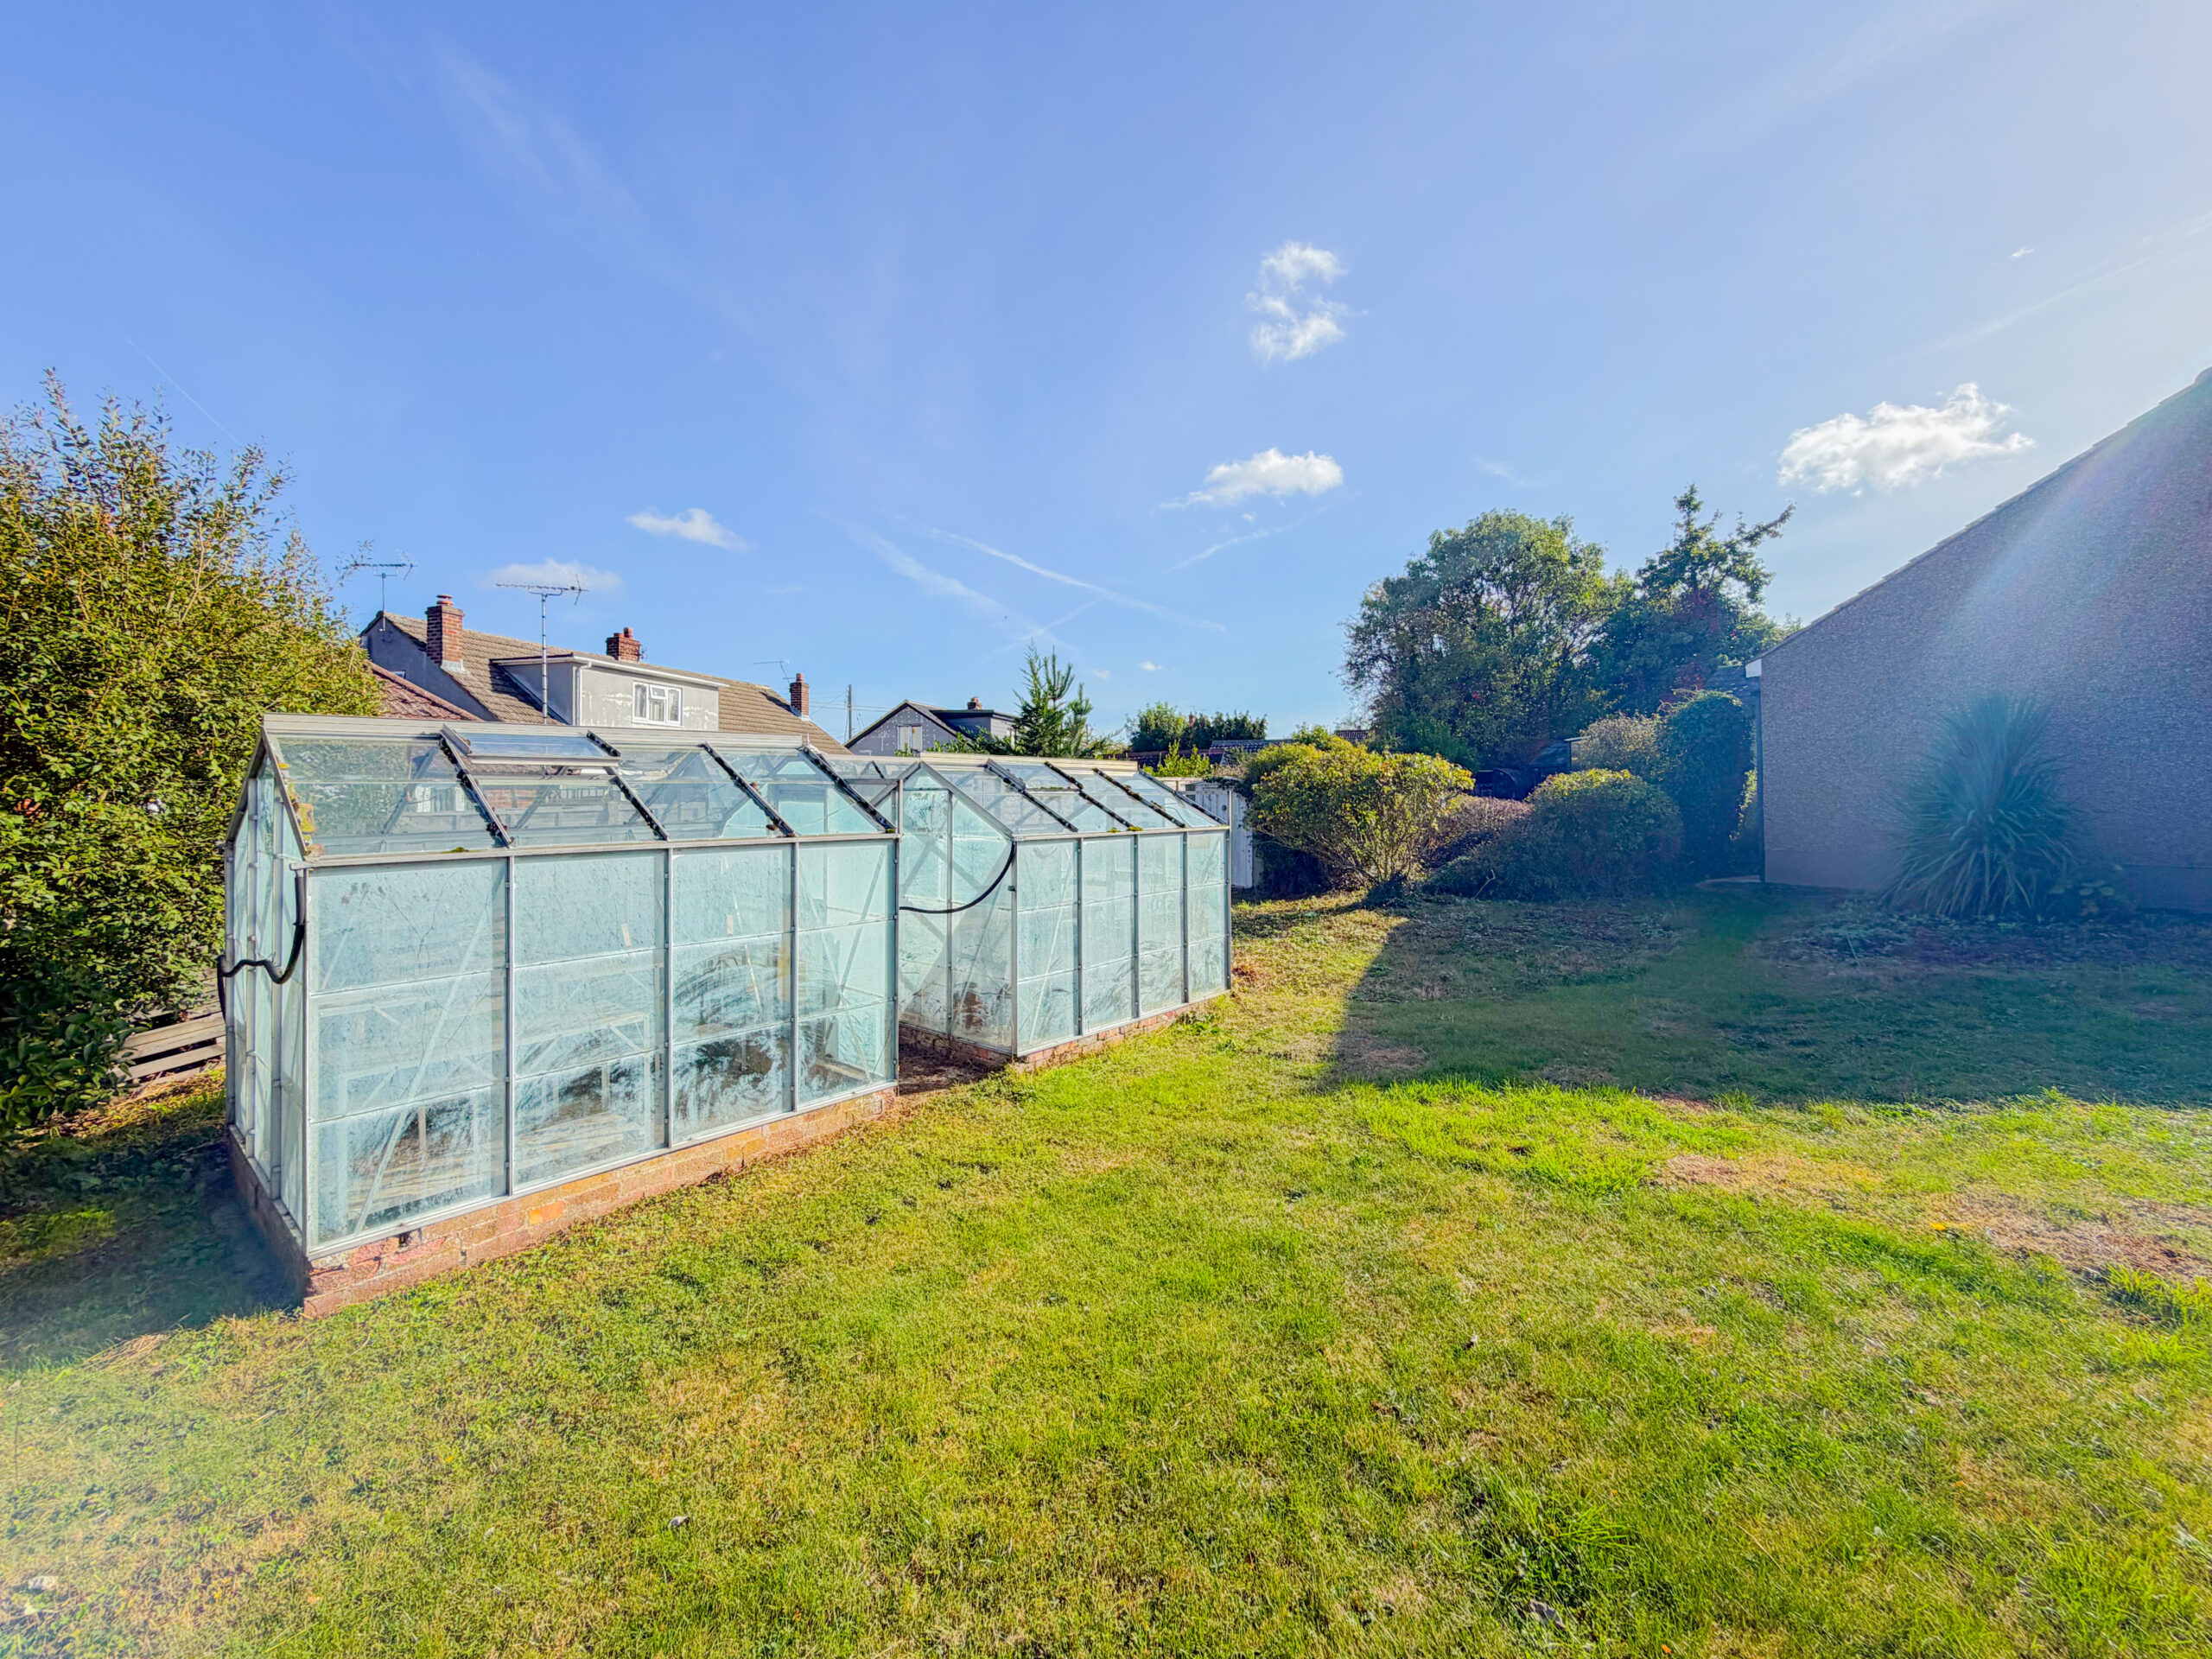
A further lawned garden extends along the side of the property, incorporating shrub borders and greenhouses. Planning permission was previously obtained for the construction of a dwelling within this area, although this permission has since lapsed.
Location Map
Love this property?
Get in touch with a member of our Colchester team
Mortgage calculator
Stamp Duty calculator
Call me back:
Have any mortgage enquiries? Submit a call back request, and a member of the Temme English team will get back to you as soon as possible