


Sold STC
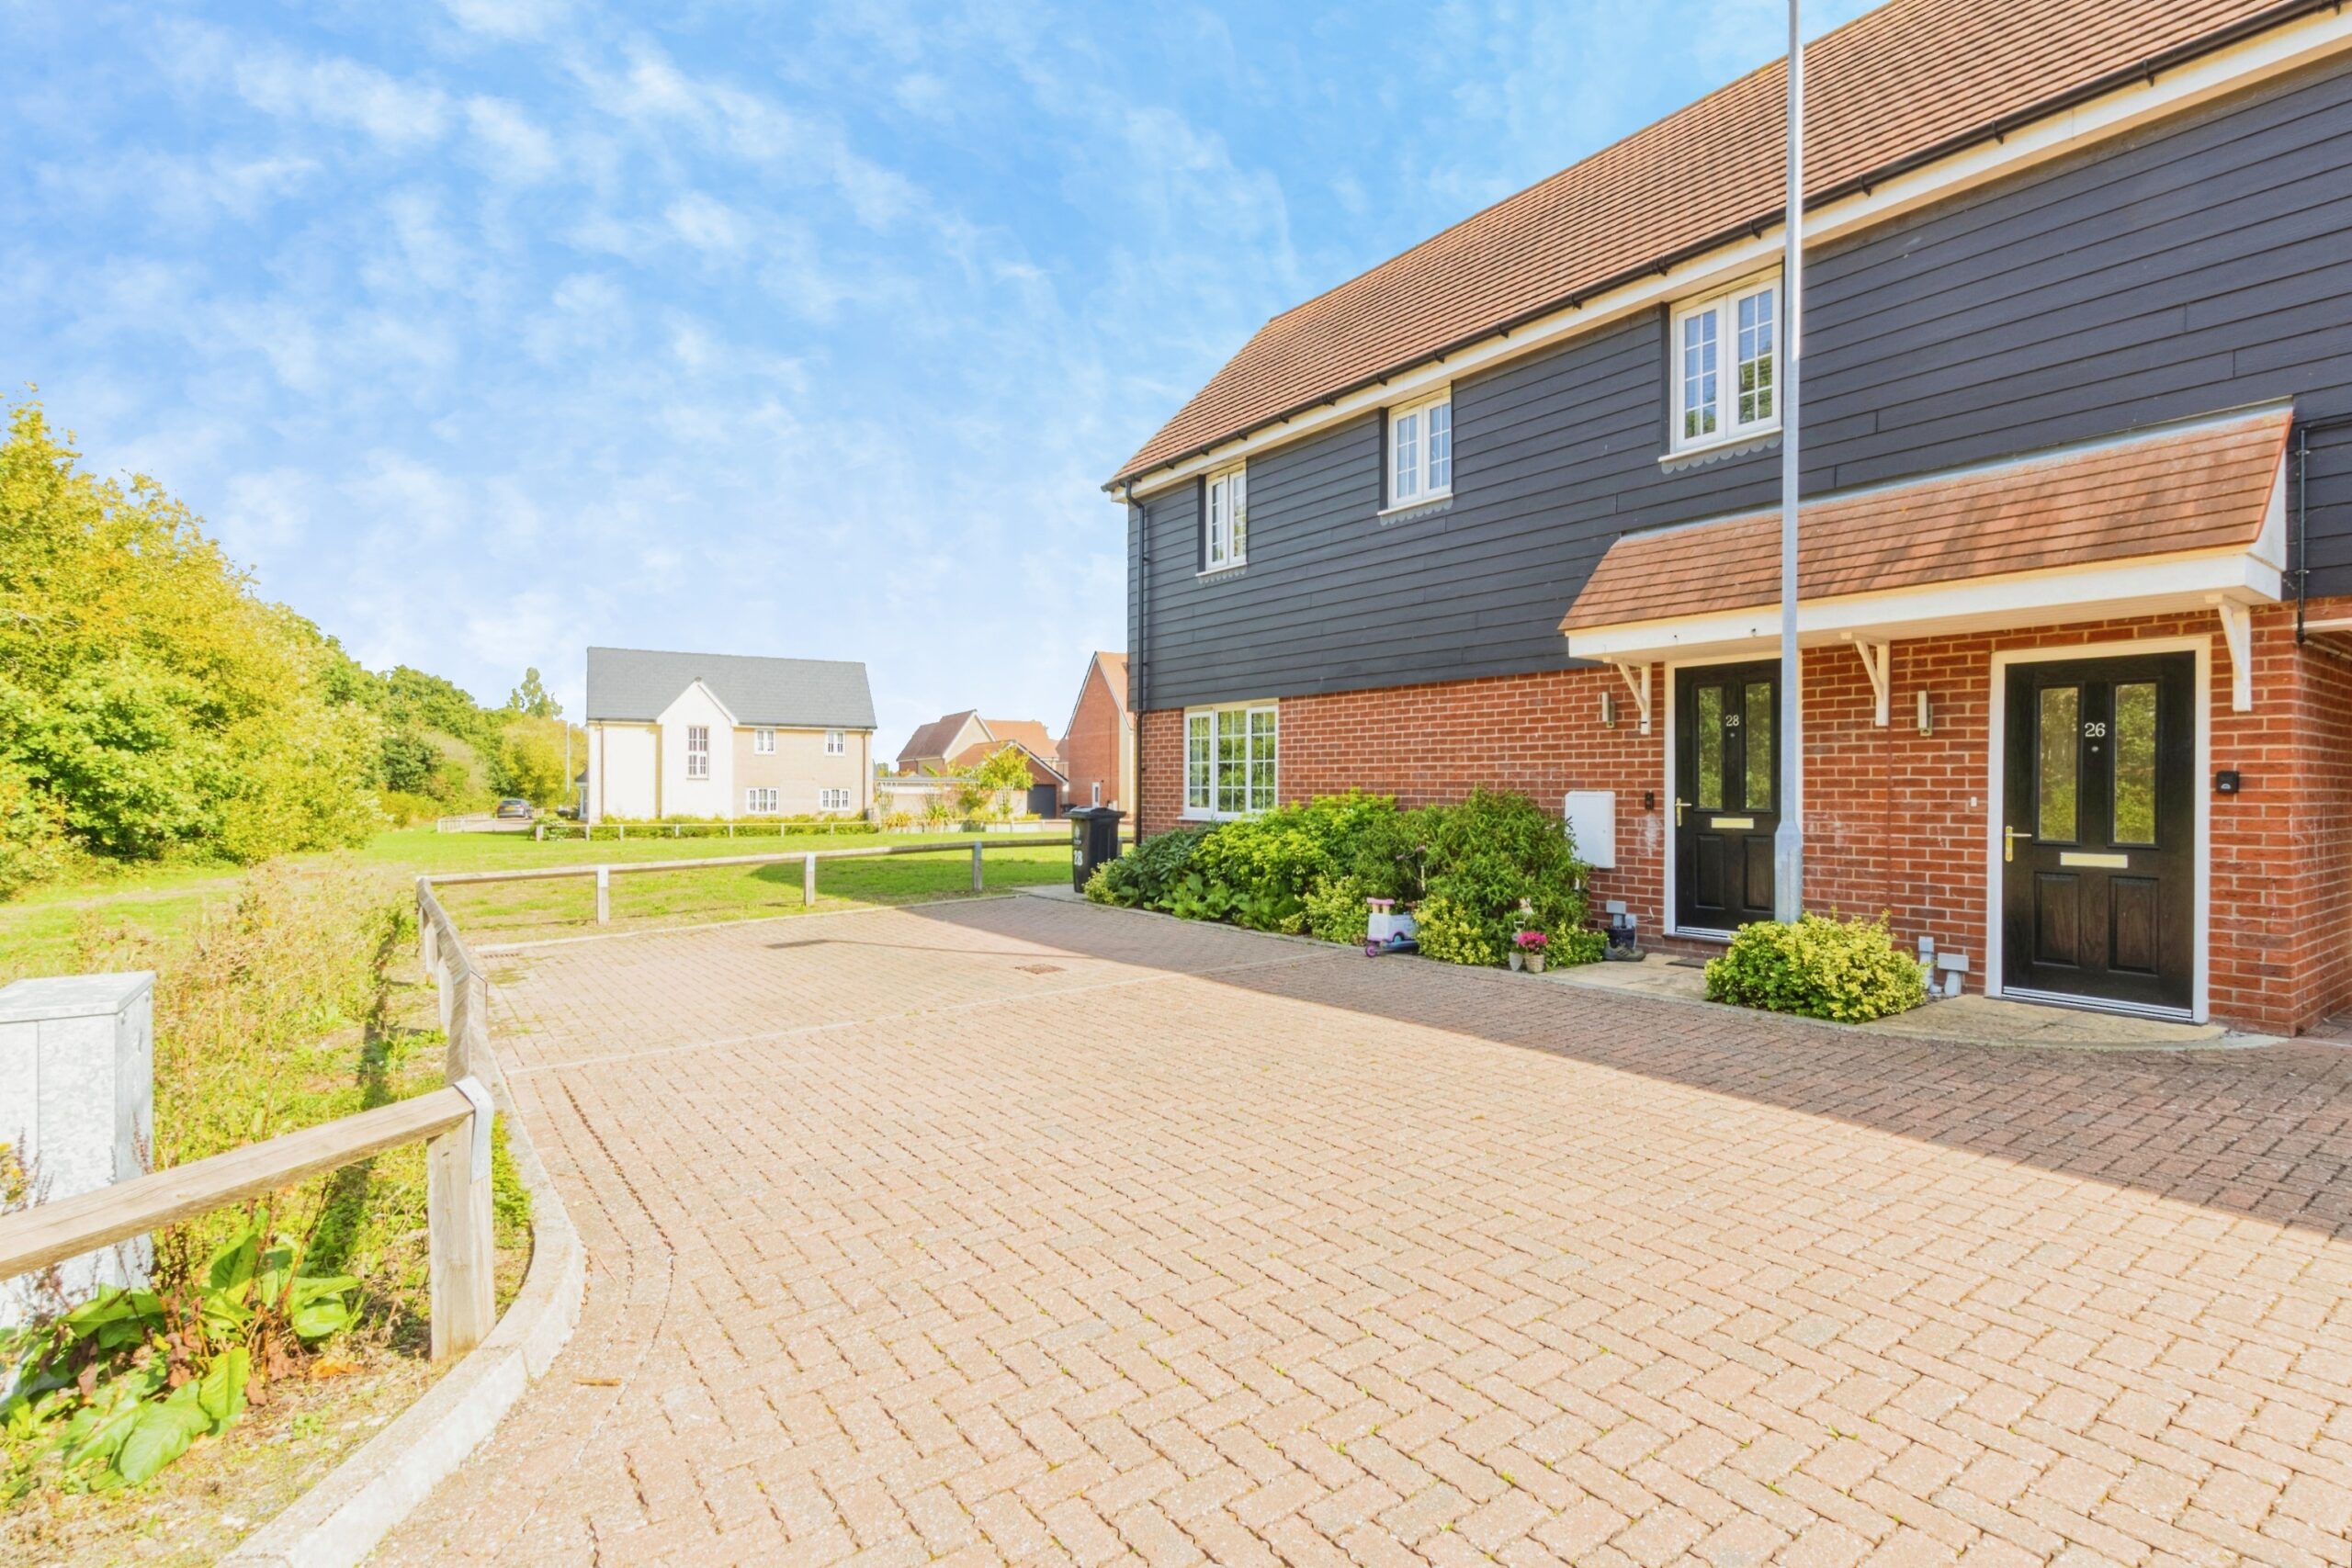
Dudley Road, Colchester, CO4
£300,000
Guide Price
Property Features
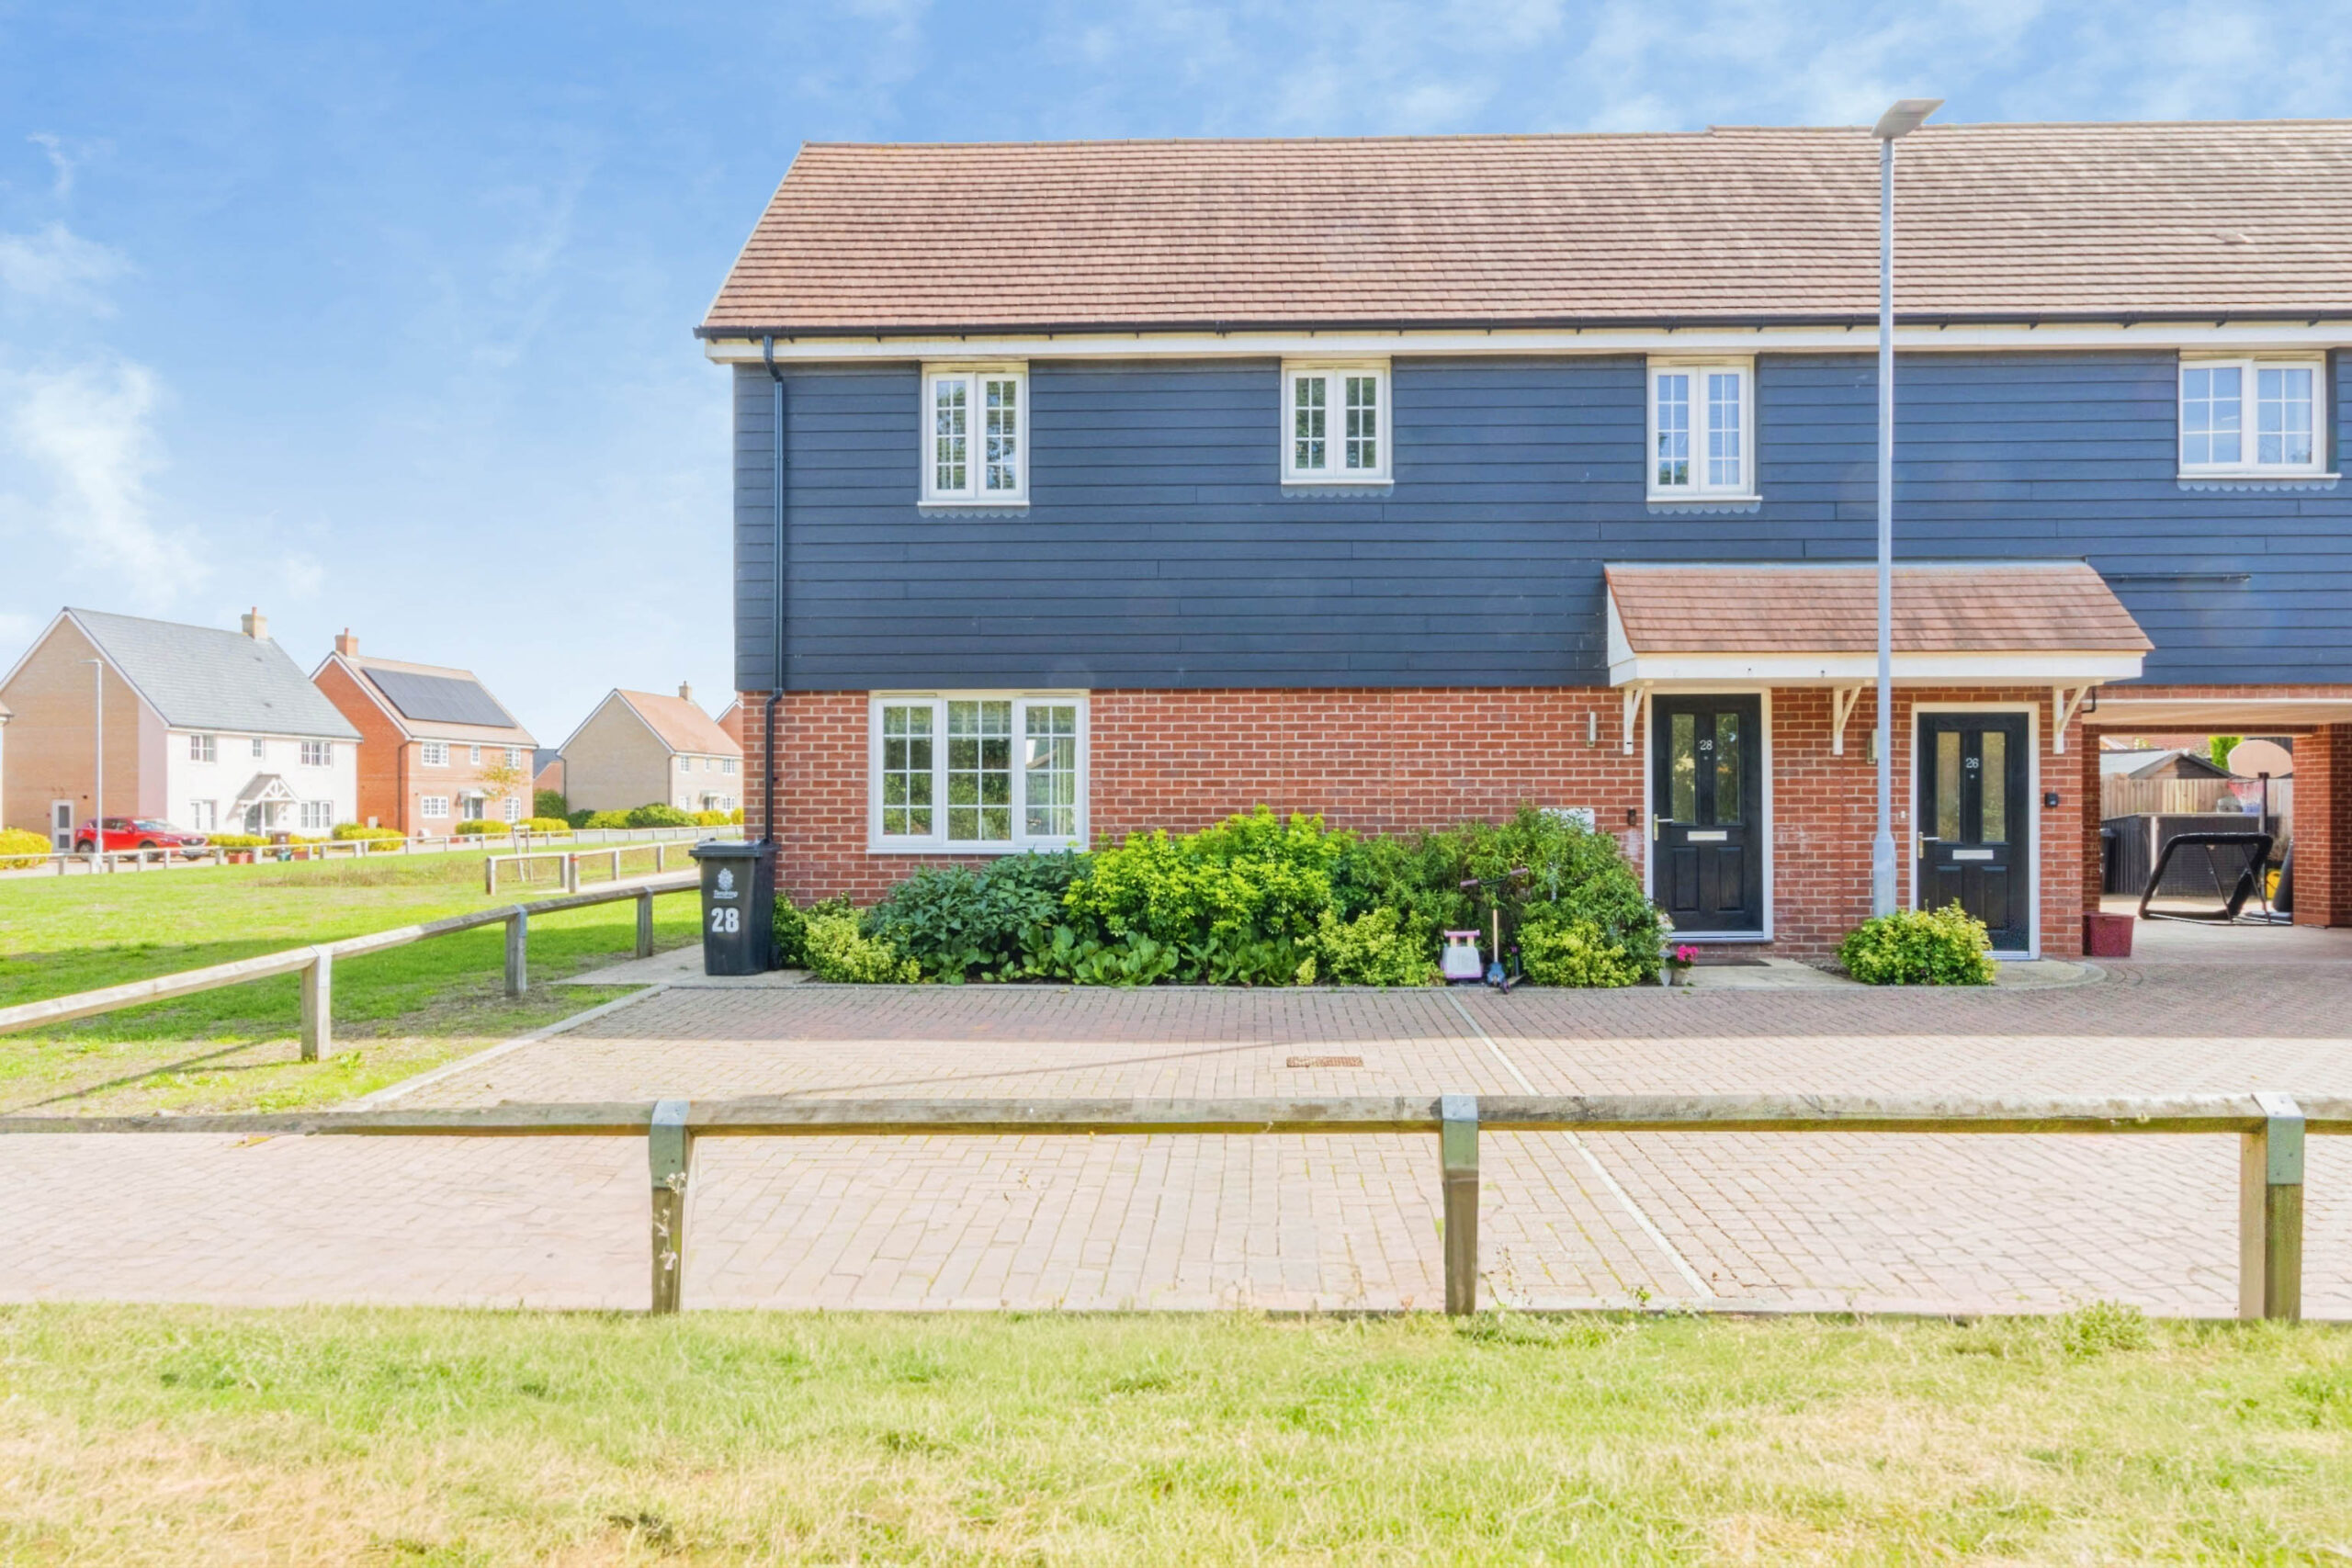
- TWO BEDROOM, IMMACULATE HOME
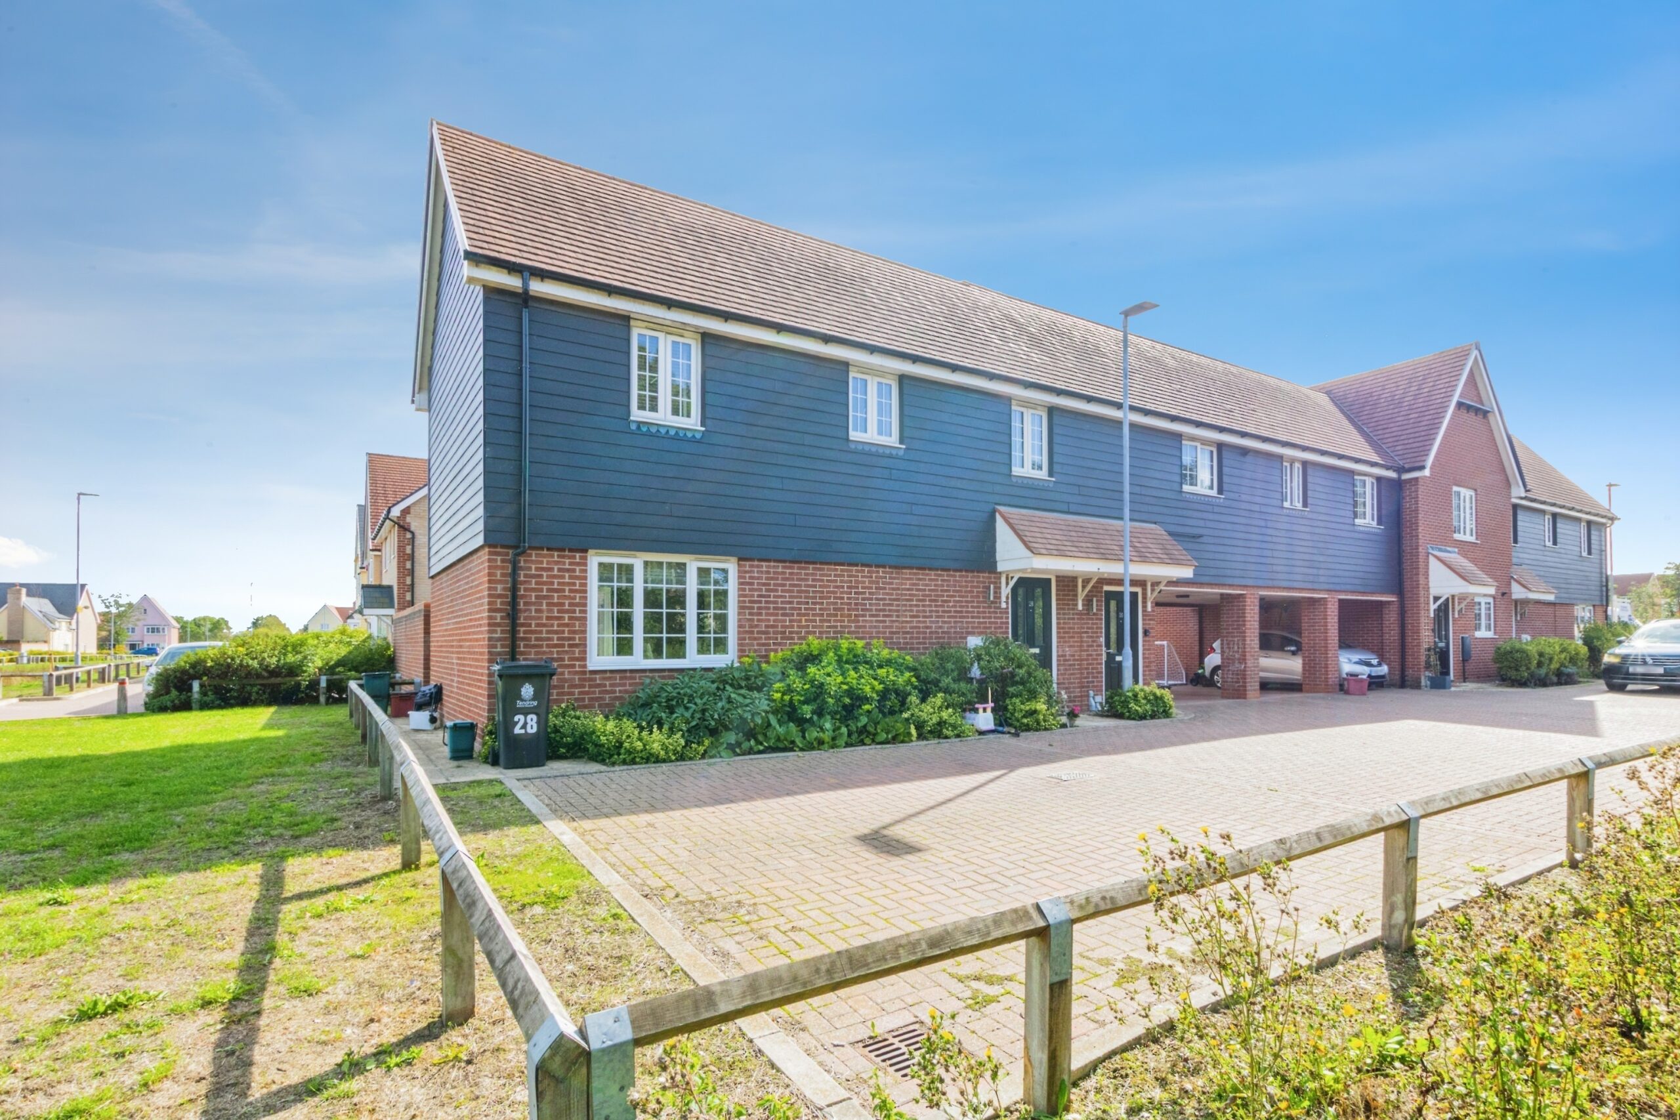
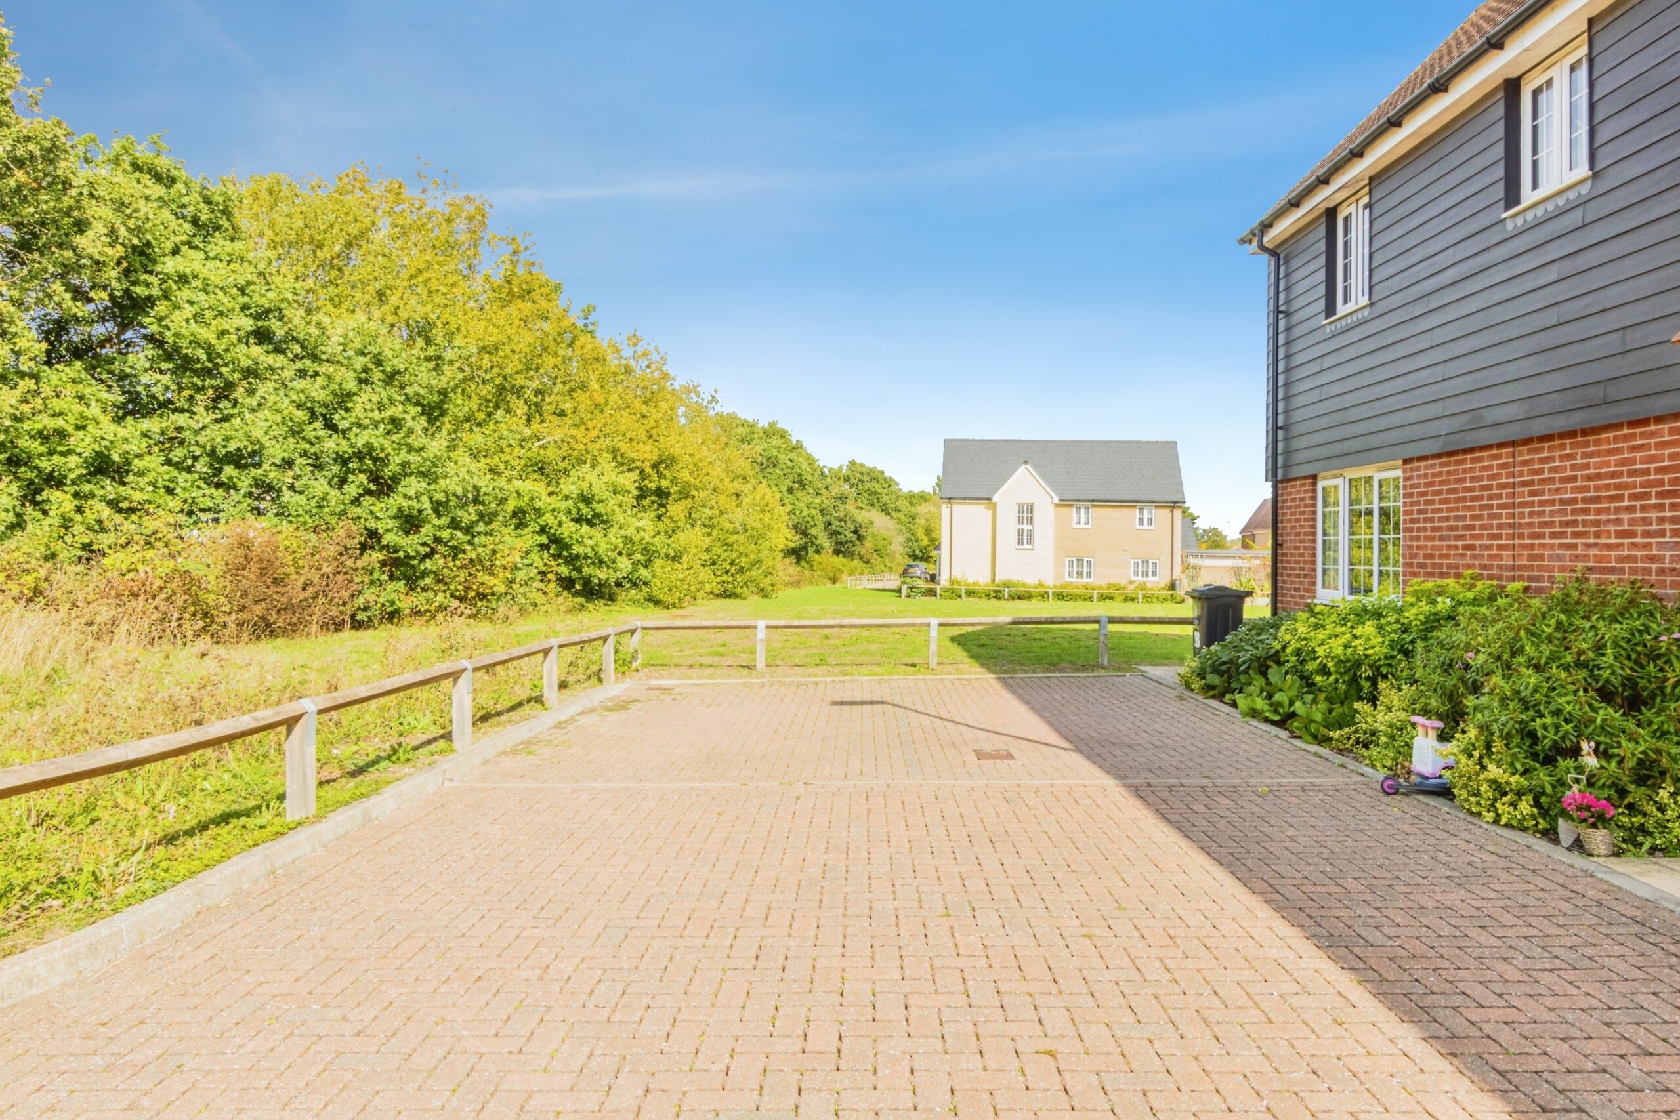
- DRIVEWAY PARKING FOR AMPLE CARS
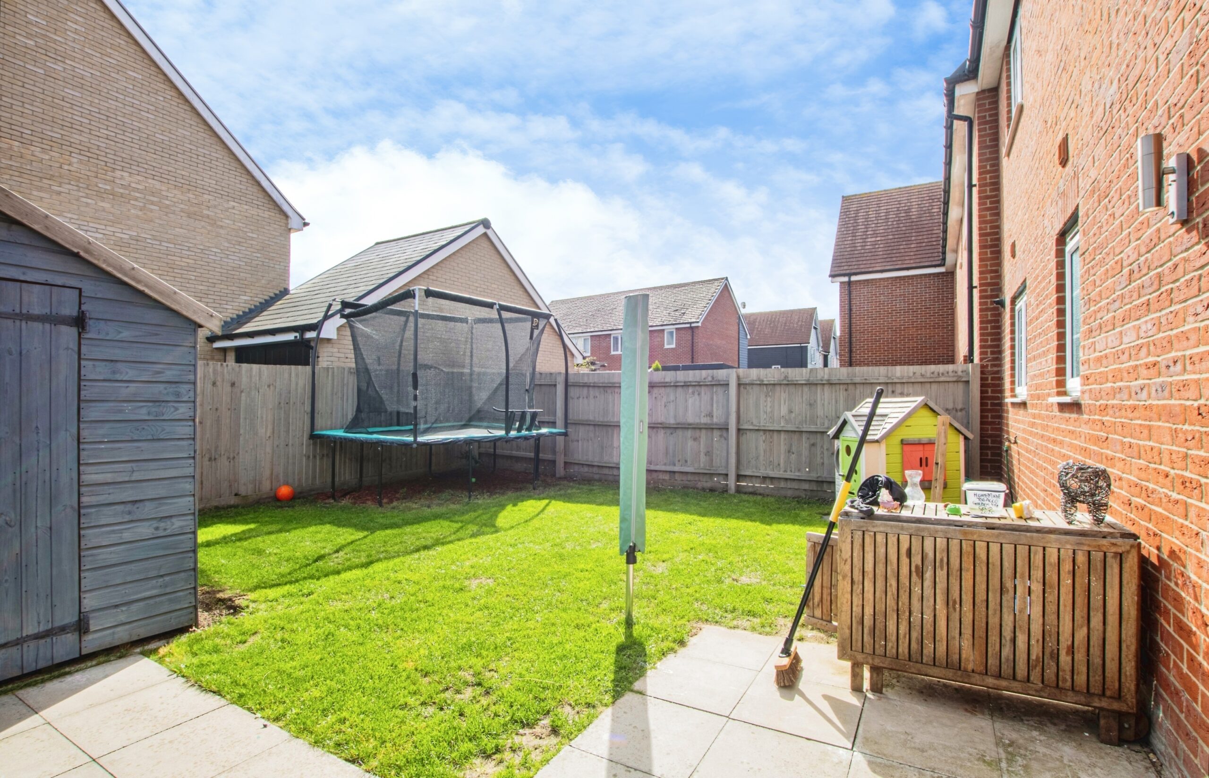
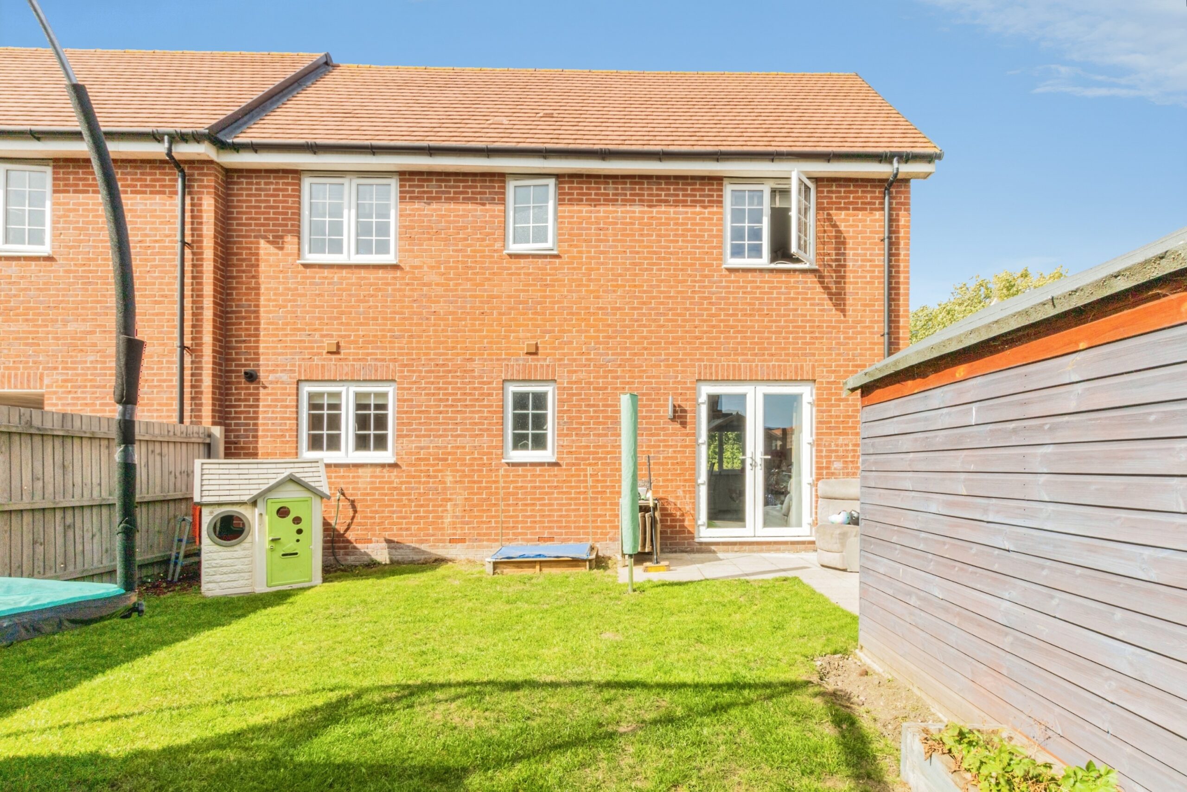
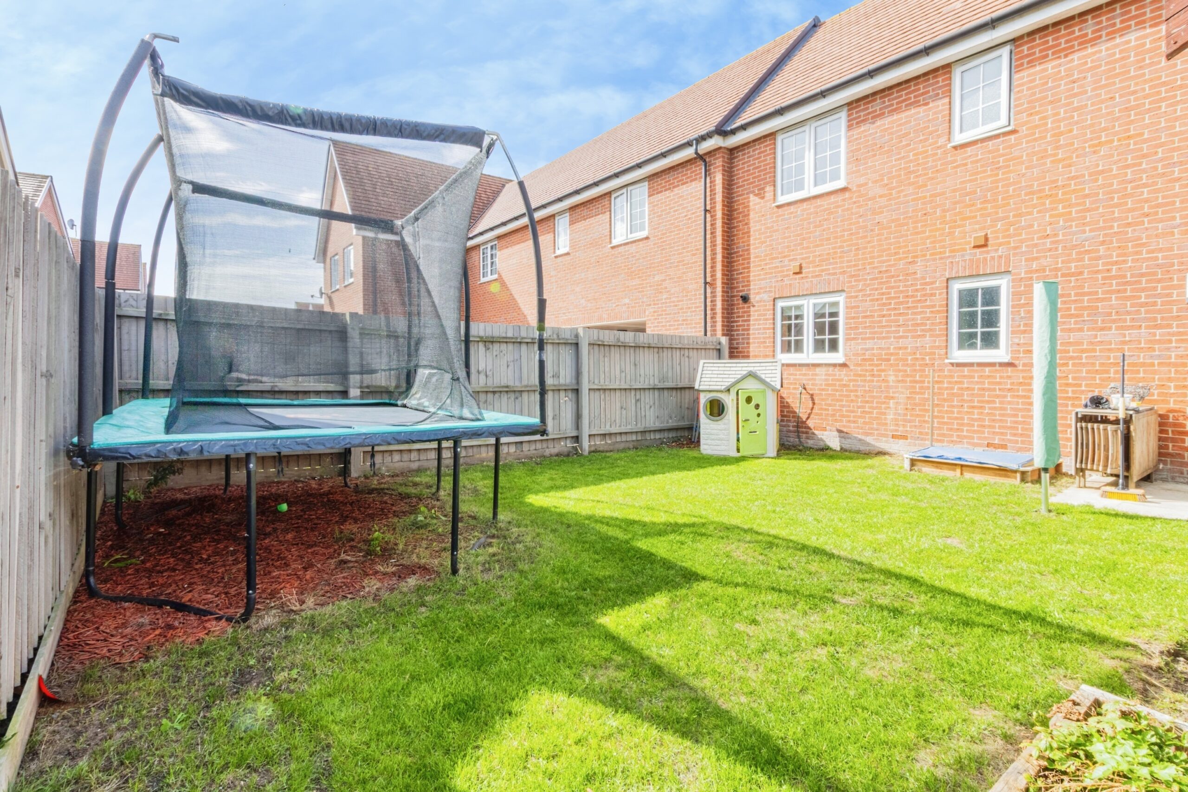
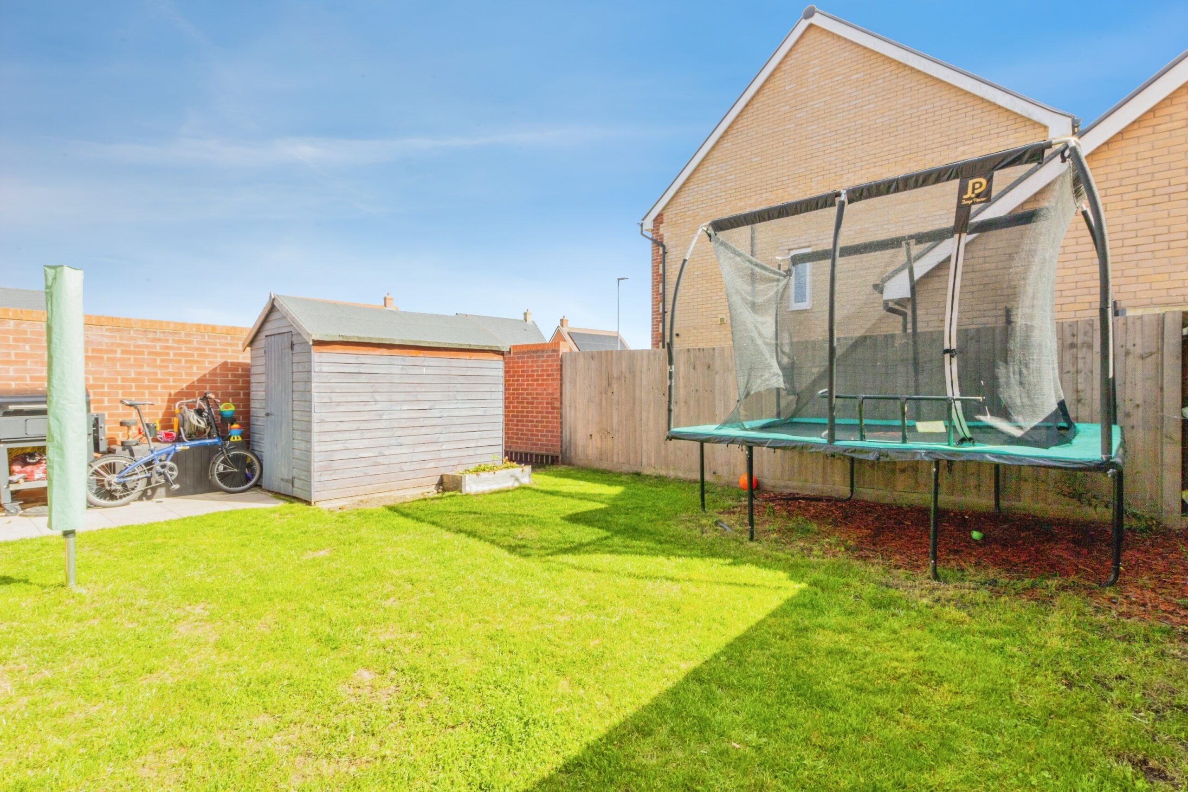
- PRIVATE ENCLOSED REAR GARDEN
- TWO DOUBLE BEDROOMS
- FANTASTIC ACCESS TO A12, BUS ROUTES INTO CITY CENTRE, AND SCHOOLING OPTIONS!
- POPULAR CO4 LOCATION
GUIDE PRICE £300,000-£325,000. Situated within the highly regarded St John’s Chase development on Dudley Road, North Colchester, this spacious two-bedroom end-of-terrace home offers well-proportioned accommodation, a private rear garden and excellent access to a wealth of local amenities, making it an ideal first-time purchase, investment or home for those looking to downsize.
The St John’s Chase development was originally constructed by Bellway Homes, earning a strong reputation for its attractive street scenes, modern construction and convenient location. Positioned on the desirable north side of Colchester, residents enjoy superb connectivity with Colchester North Station providing direct rail services to London Liverpool Street, whilst the nearby A12 offers excellent road links towards Chelmsford, the M25, Ipswich and beyond. Regular bus services are also available close by, providing easy access to Colchester City Centre and surrounding areas.
The location is perfectly placed for everyday convenience, with a variety of supermarkets including Asda, Aldi, Tesco Extra and Waitrose, alongside the Northern Gateway Leisure Park, offering restaurants, cafés, gym facilities, entertainment venues and leisure attractions. The nearby David Lloyd Health Club, West Bergholt, Highwoods Country Park and picturesque countryside walks further enhance the appeal of this sought-after setting.
Families will appreciate the excellent selection of nearby schooling, including St John’s Green Primary School, The Gilberd School, Brinkley Grove Primary School, and access to Colchester’s well-regarded grammar schools, all within easy reach.
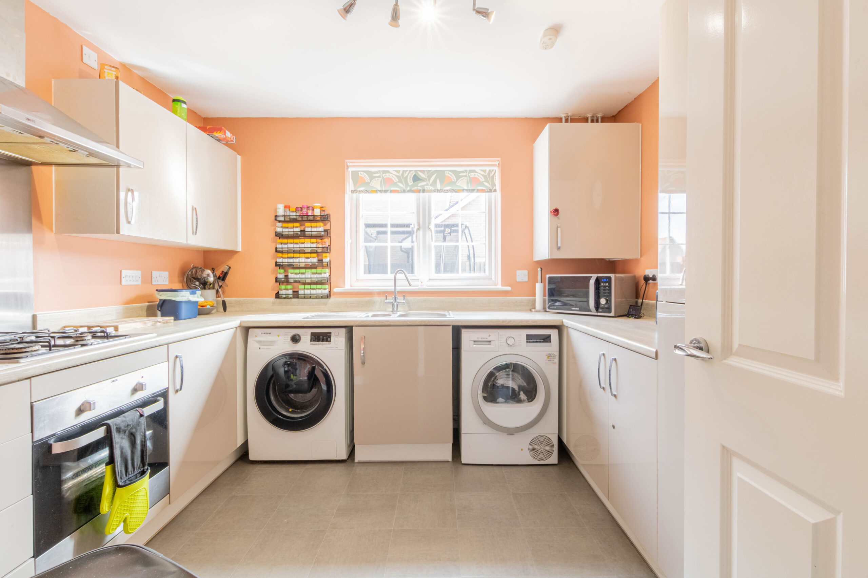
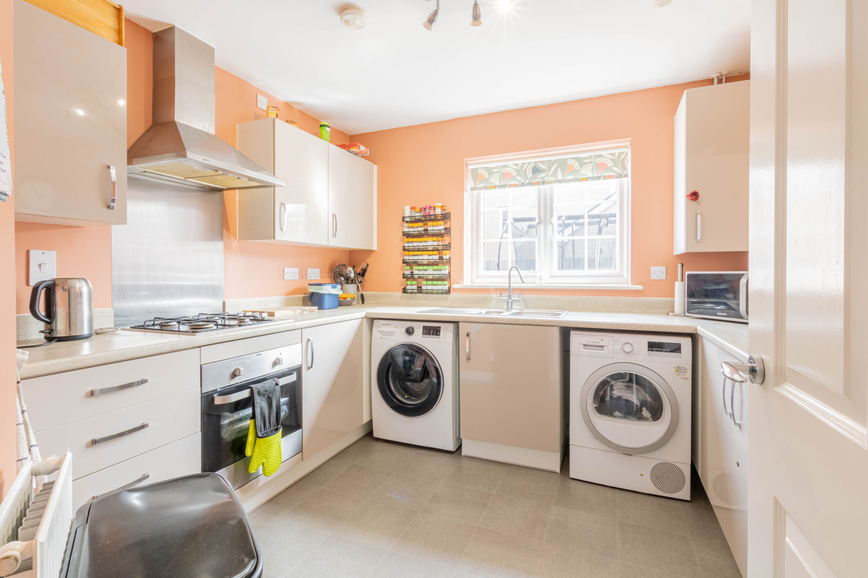
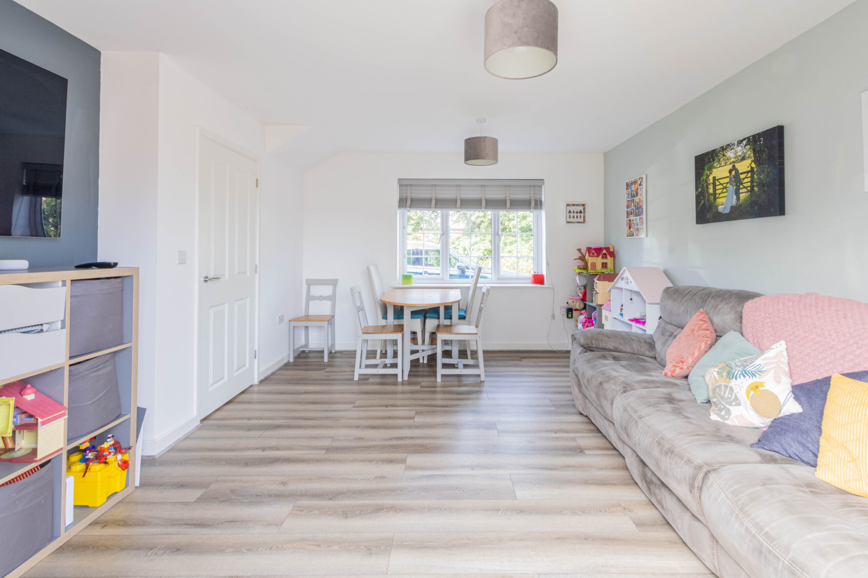
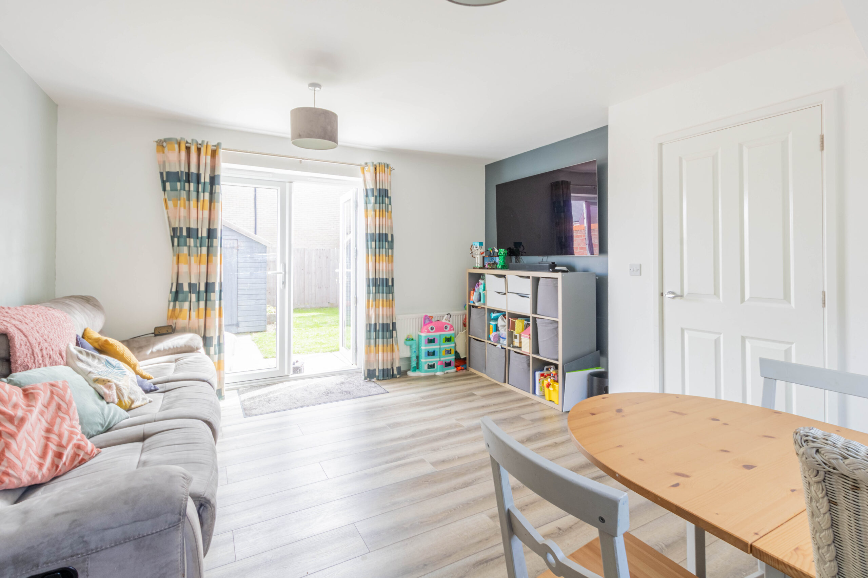
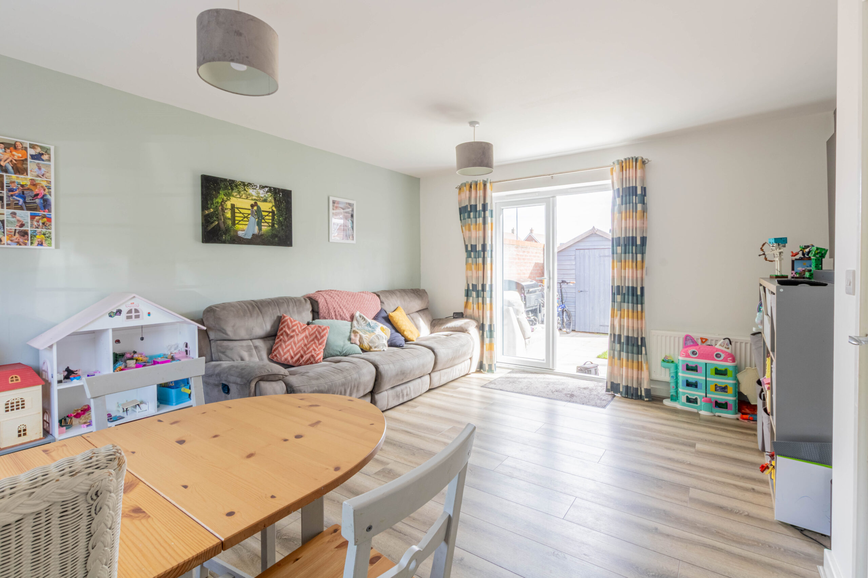
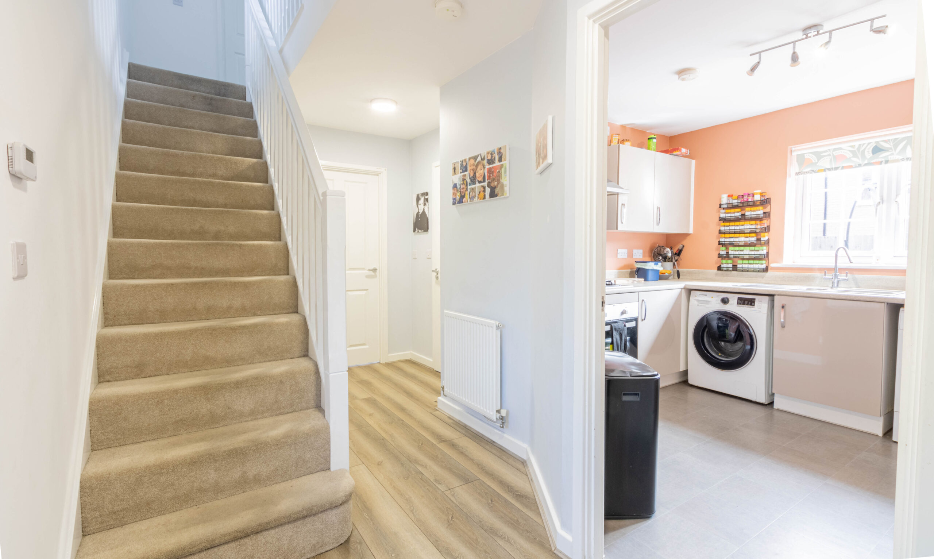
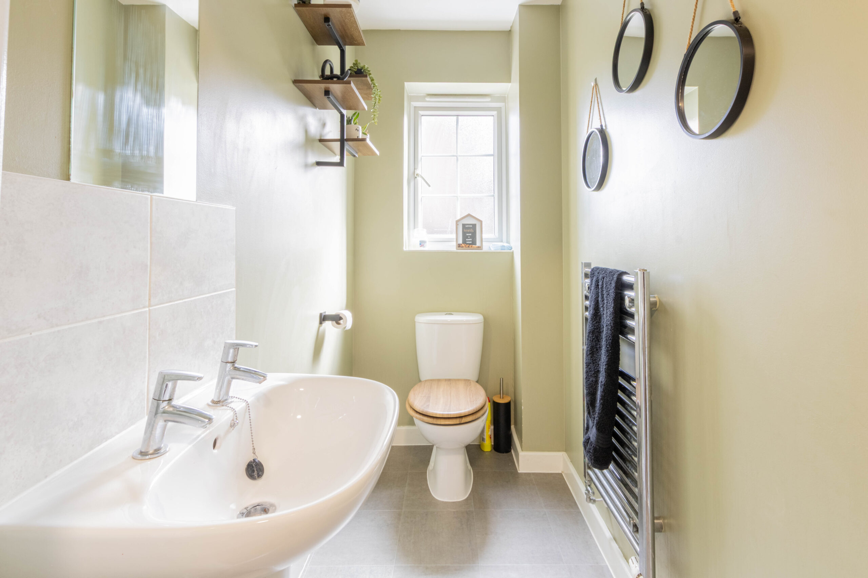
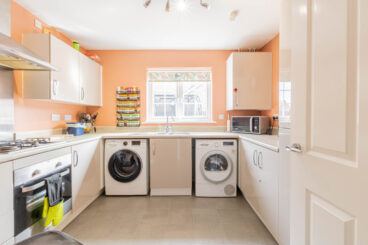
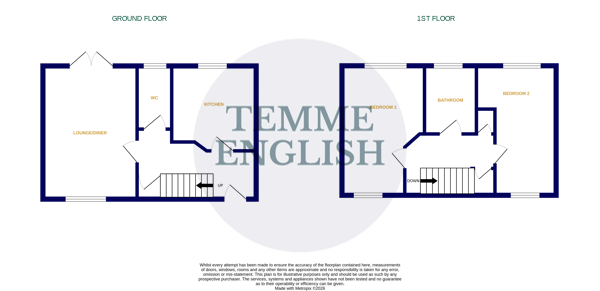
Internally, the accommodation begins with a welcoming entrance hallway featuring useful under-stair storage and a convenient ground floor cloakroom. The kitchen is fitted with a range of matching wall and base units with cupboards and drawers, complemented by work surfaces and space for appliances. To the rear of the property is a generous lounge/dining room, providing an excellent entertaining space whilst enjoying views and access onto the rear garden.
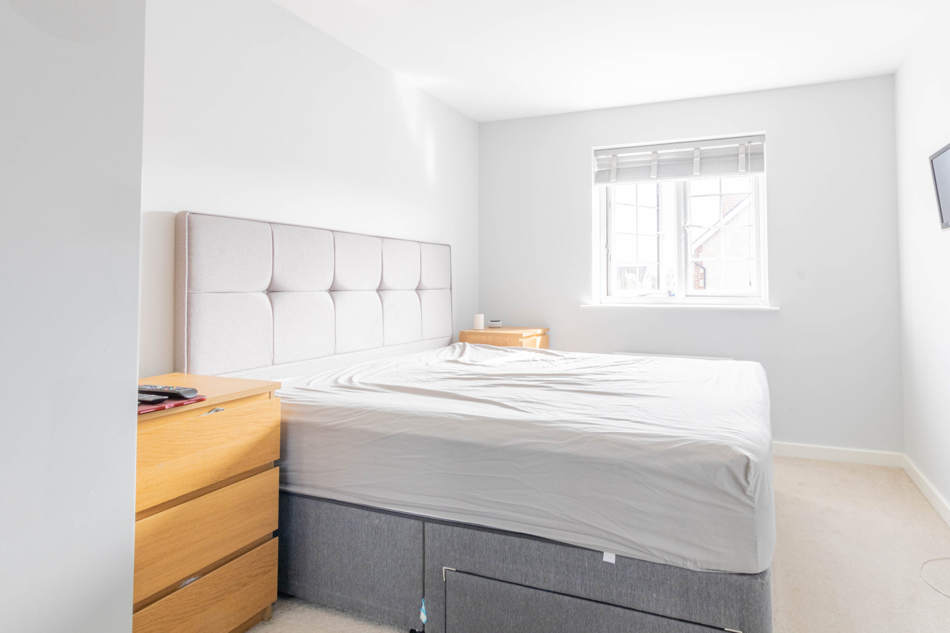
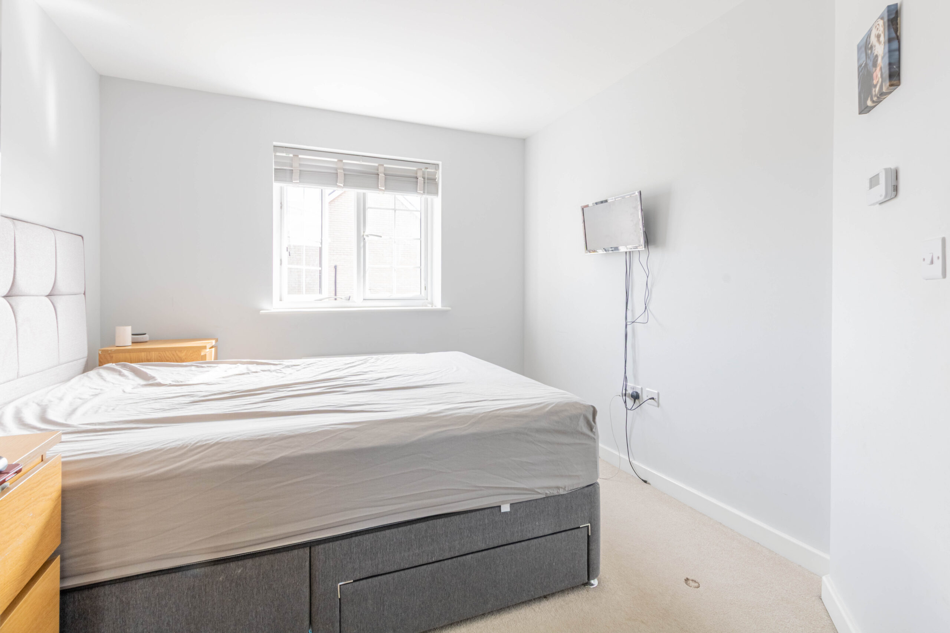
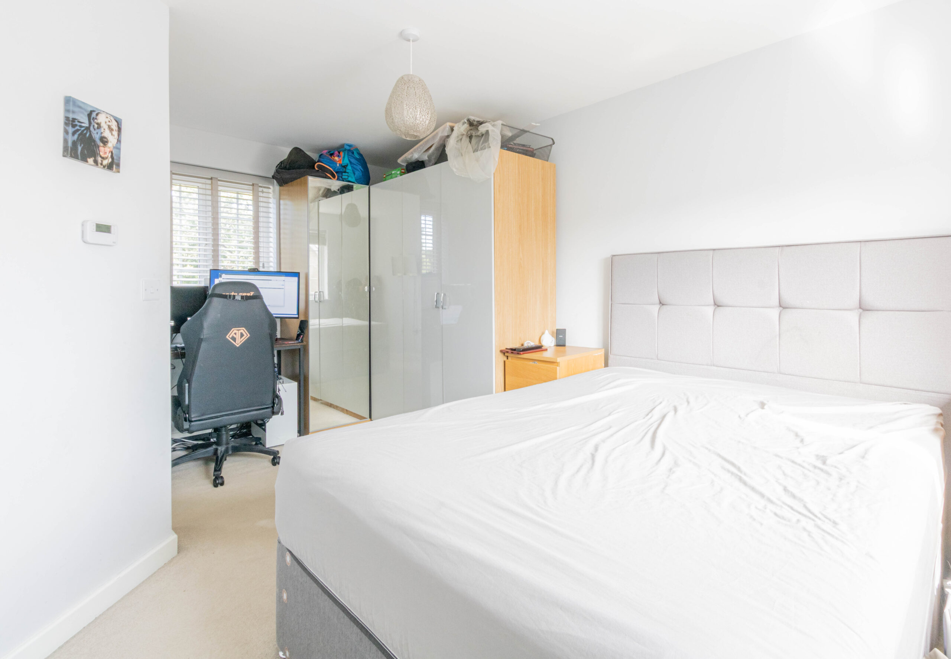
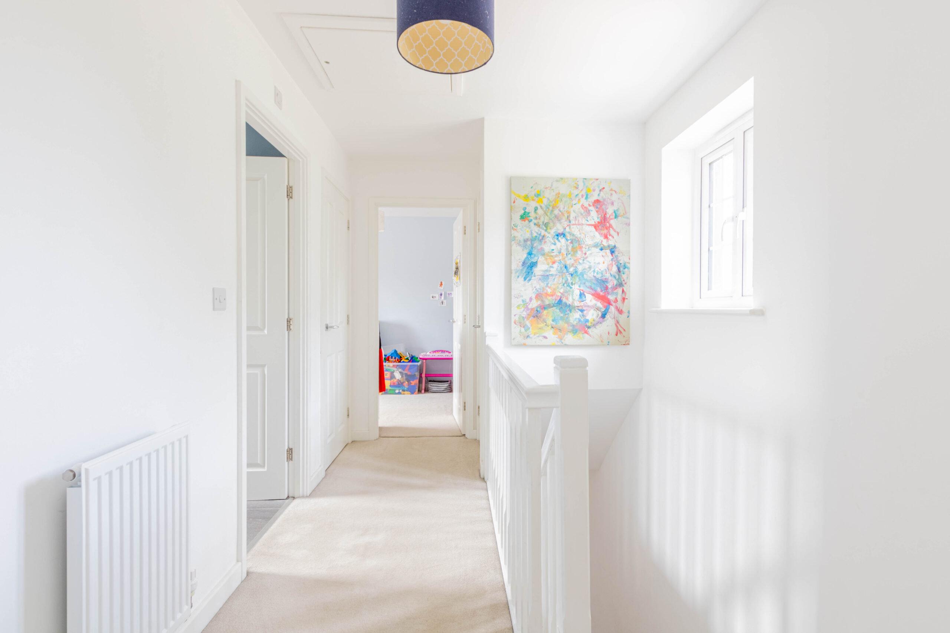
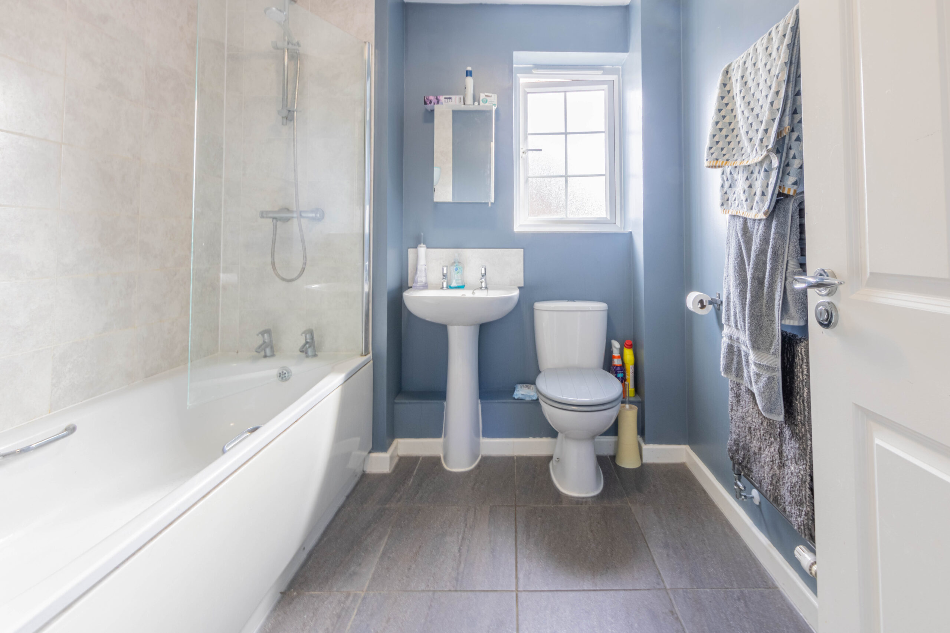
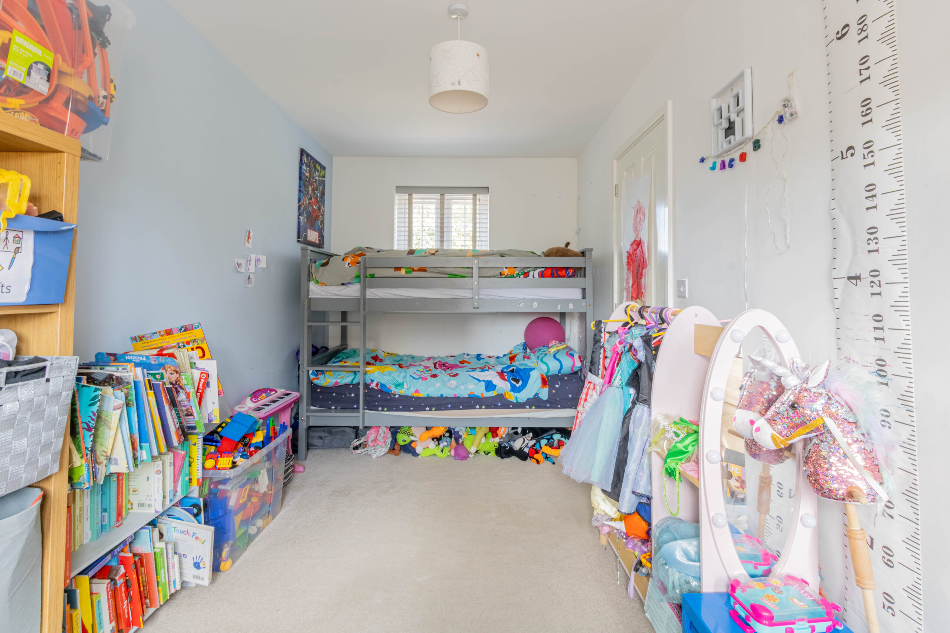
The first floor offers two particularly spacious double bedrooms alongside a well-appointed family bathroom. The property also benefits from loft space, providing additional storage potential.
MEASUREMENTS
KITCHEN
2.8m x 2.95m
LOUNGE
4.6m x 3.2m
BEDROOM ONE
4.6m x 2.9m
BEDROOM TWO
4.6m x 2.7m
Location Map
Love this property?
Get in touch with a member of our Colchester team
Mortgage calculator
Stamp Duty calculator
Call me back:
Have any mortgage enquiries? Submit a call back request, and a member of the Temme English team will get back to you as soon as possible