


For Sale
Clarendon Mews, Pitsea, SS13 – Stamp Duty Incentives Available Until 2027!
£425,000
Property Features
- Last Three Bed Remaining – Brand-New Family Home
- Three Genuine Double Bedrooms
- End-Of-Terrace Position Within Modern Pitsea Development
- Everything Included – No Additional Upgrade Costs
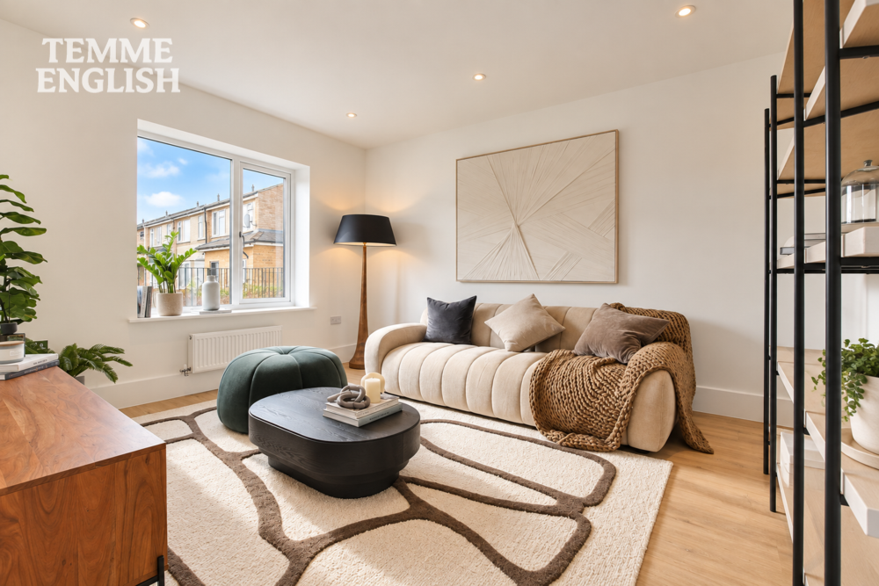
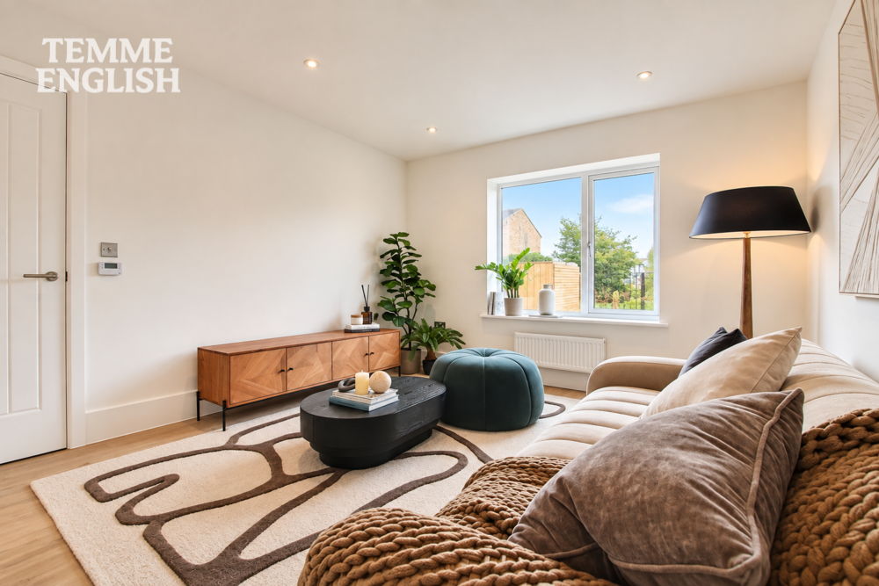
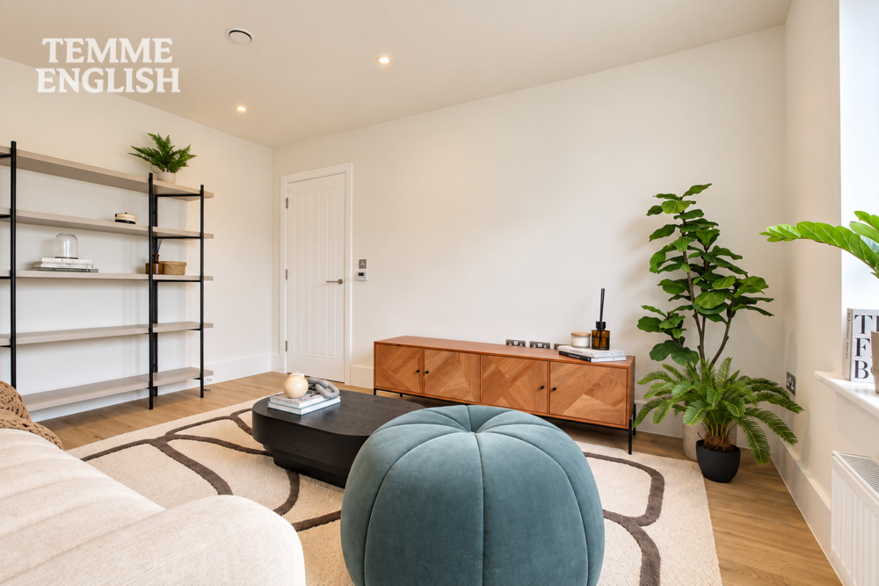
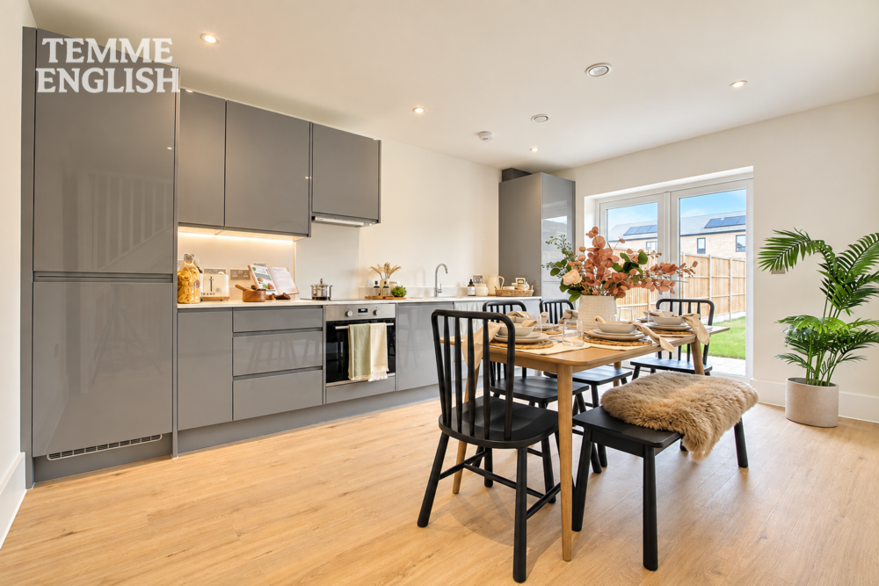
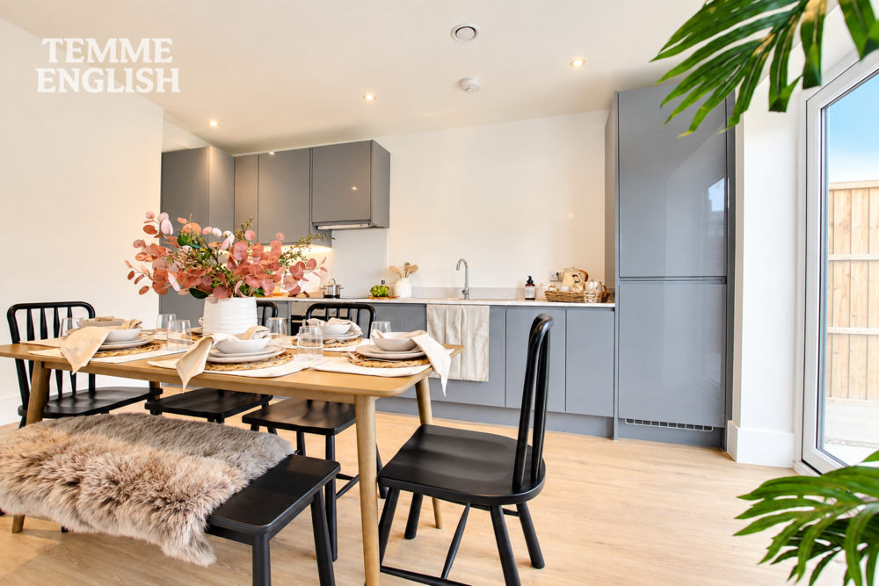
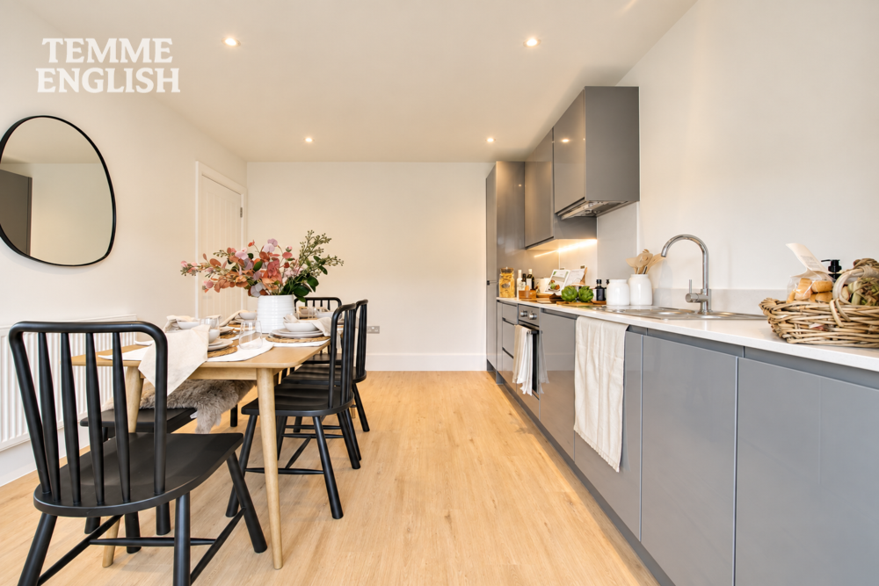
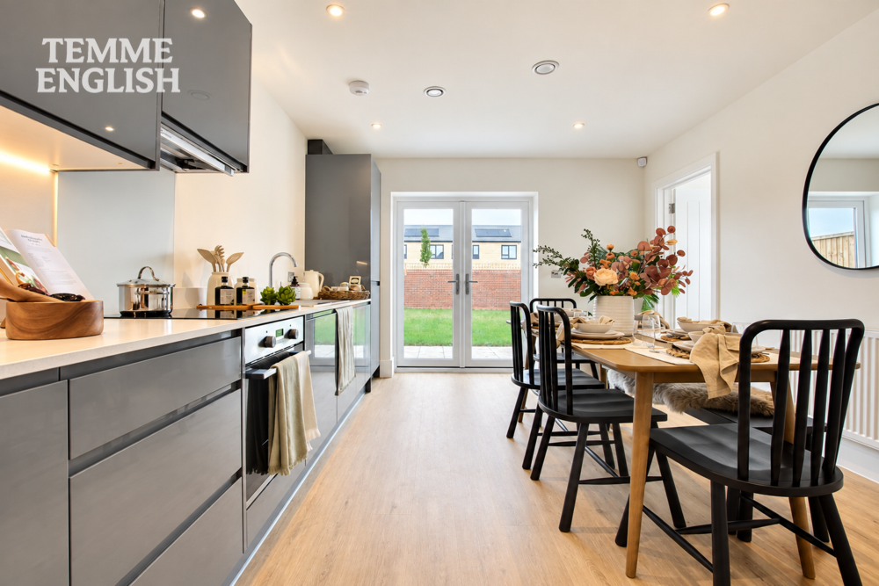
- Spacious Lounge & Luxury Kitchen/Diner With Integrated Appliances
- Separate Utility Room & Ground Floor W/C
- Solar Panels, EV Car Charger & Air Filtration System
- Energy-Efficient Specification Designed To Reduce Running Costs
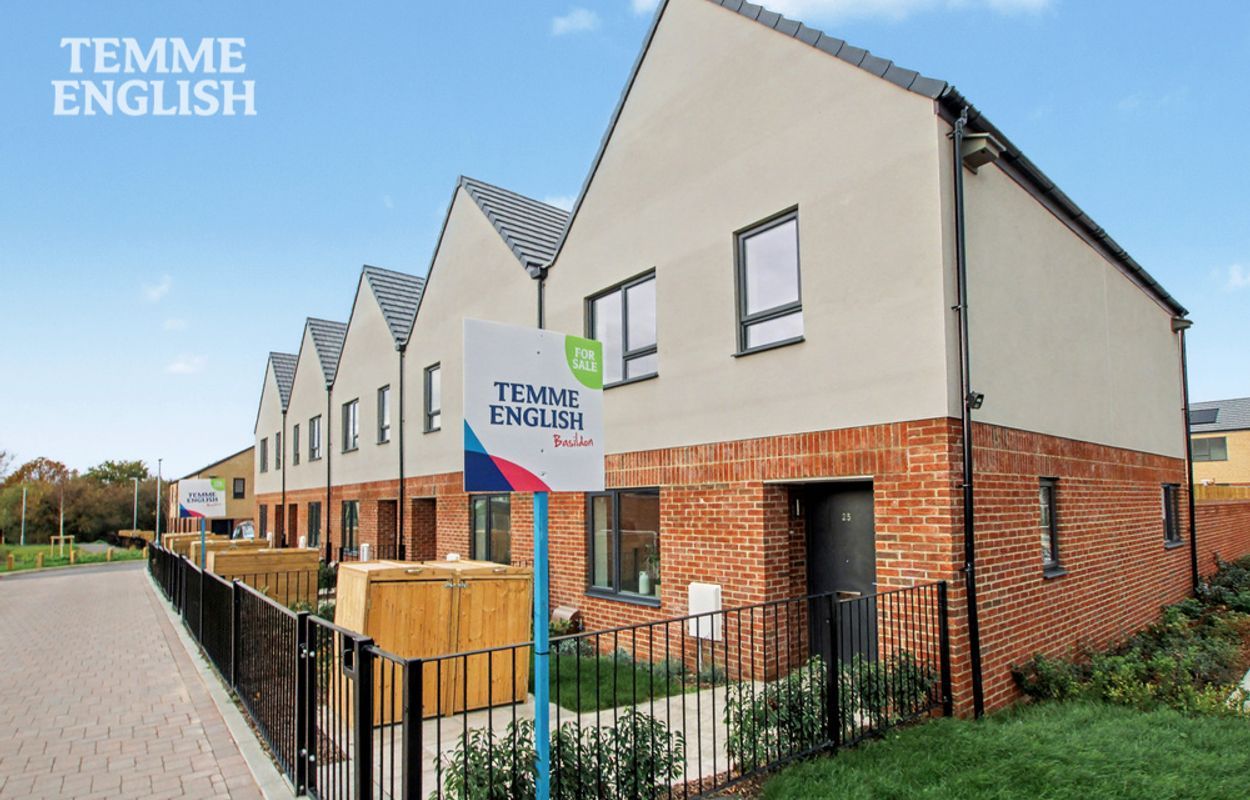
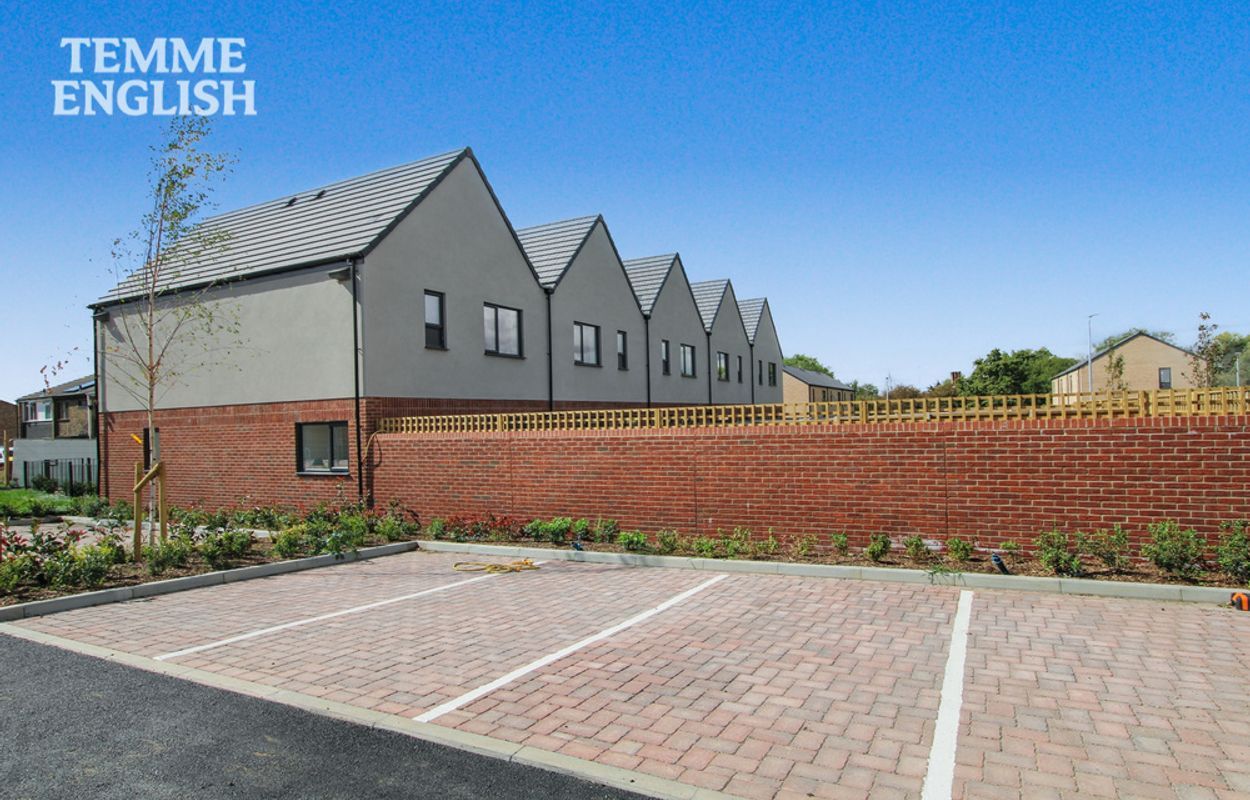
- Private Rear Garden & Allocated Parking
- 10-Year NHBC Warranty
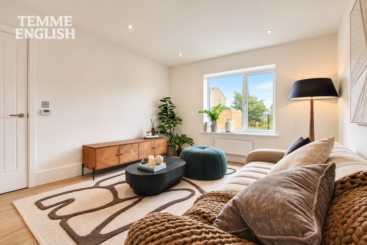
Temme English are delighted to present the last remaining brand-new three double bedroom end-of-terrace family home within this stylish modern development in Pitsea. Offering an impressive specification, generous accommodation and excellent energy-efficient features, this superb home has been designed with modern family living firmly in mind.
A major advantage for buyers is that everything is included, meaning there are no additional upgrade costs for key features and finishes. Unlike some new-build developments where buyers may need to budget separately for upgrades and extras, this home is offered with its impressive specification already included, allowing you to move in and enjoy from day one.
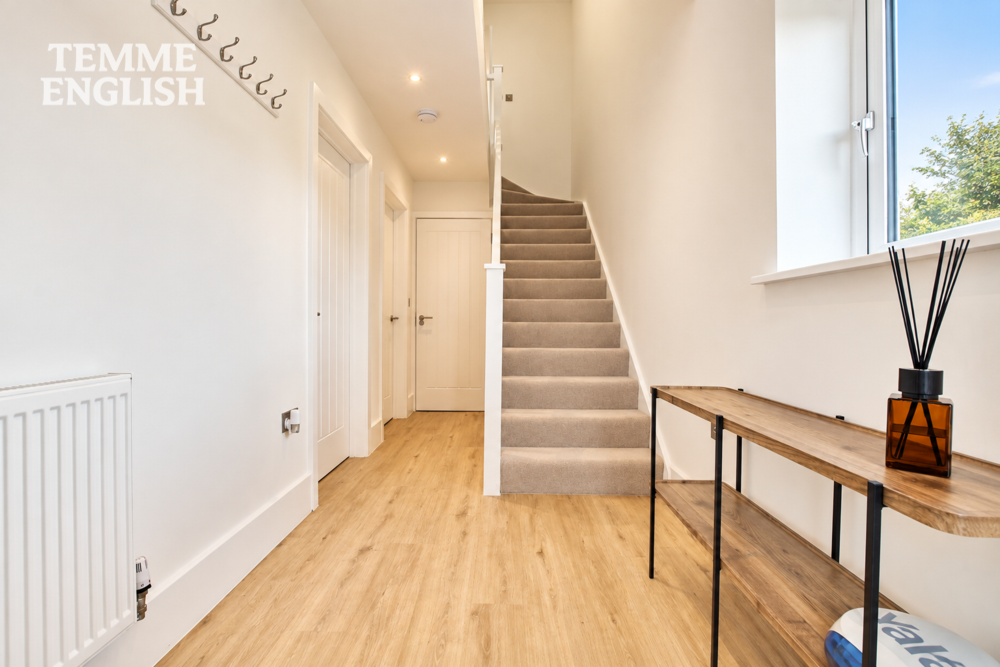
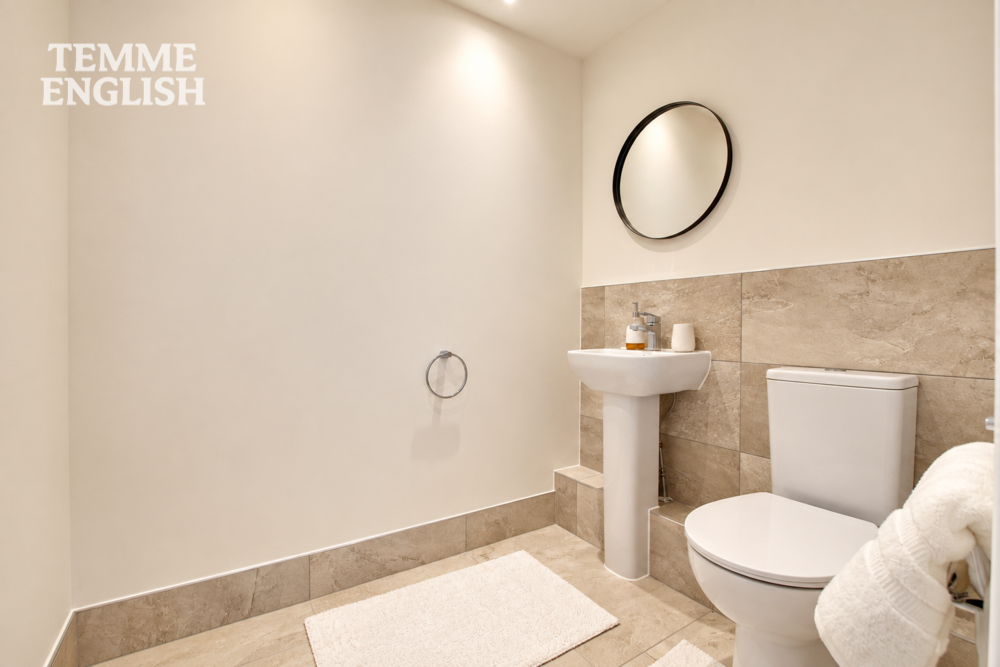
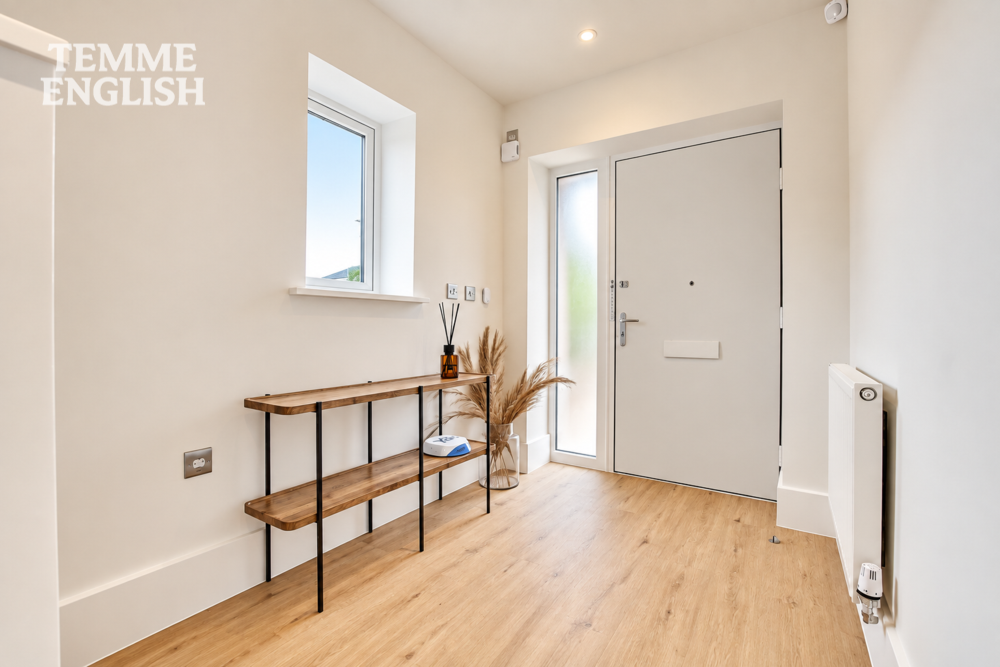
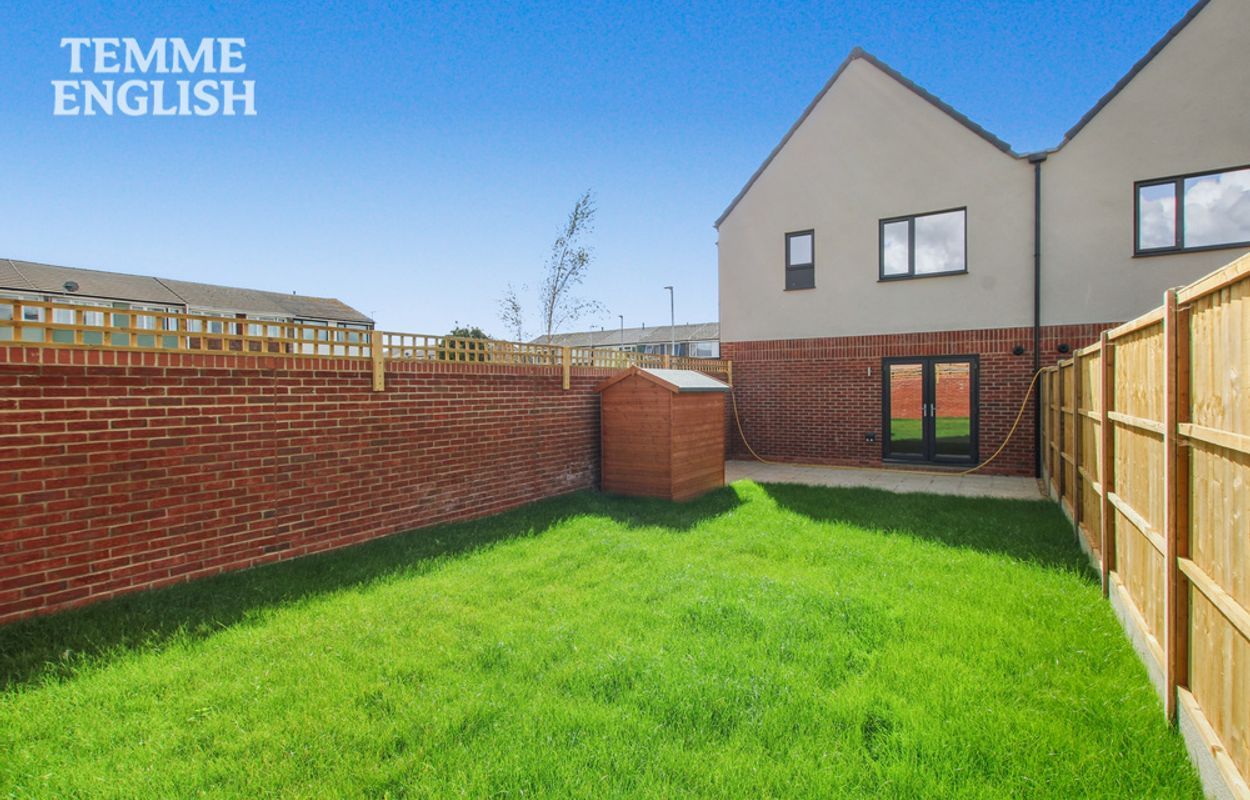
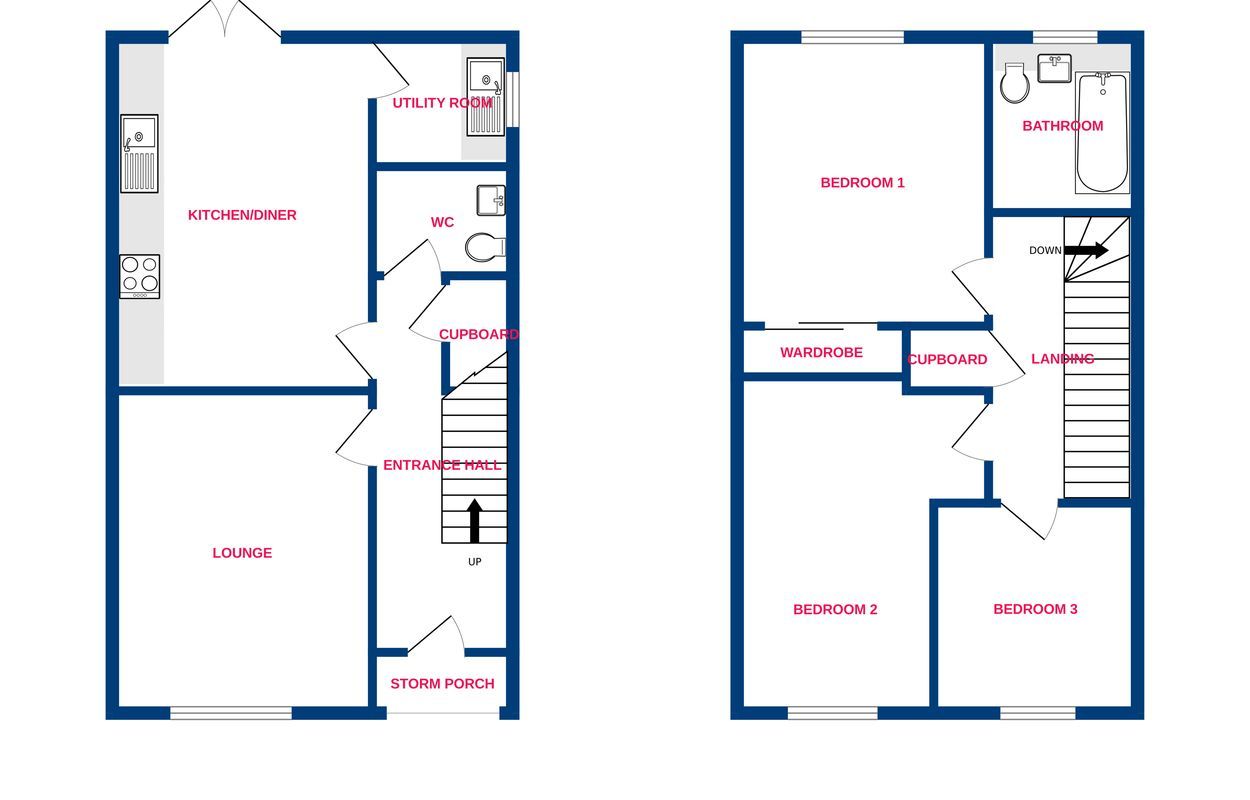
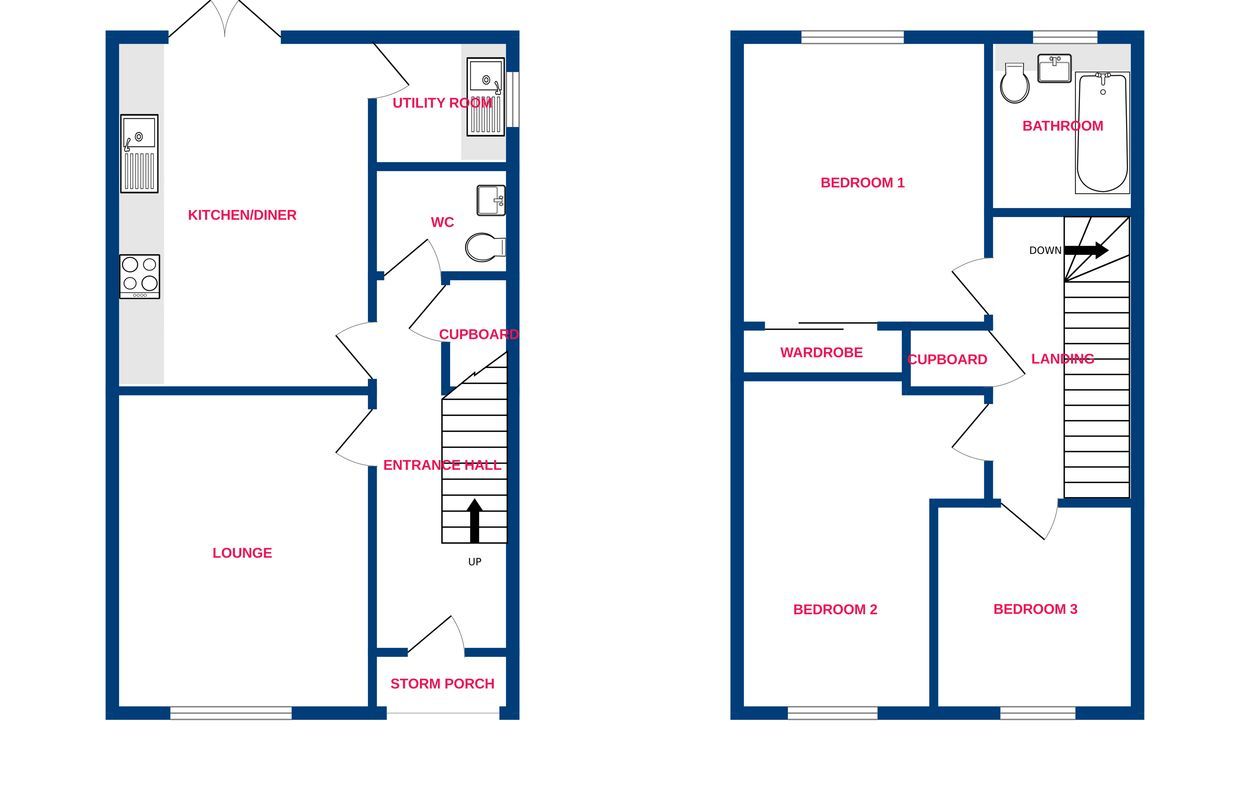
The ground floor begins with a welcoming entrance hallway leading to a generous W/C, spacious lounge and superb contemporary kitchen/diner with integrated appliances. The kitchen/diner provides an excellent social space for everyday family life and entertaining, while double patio doors open directly onto the private rear garden and allow plenty of natural light to flow through the home.
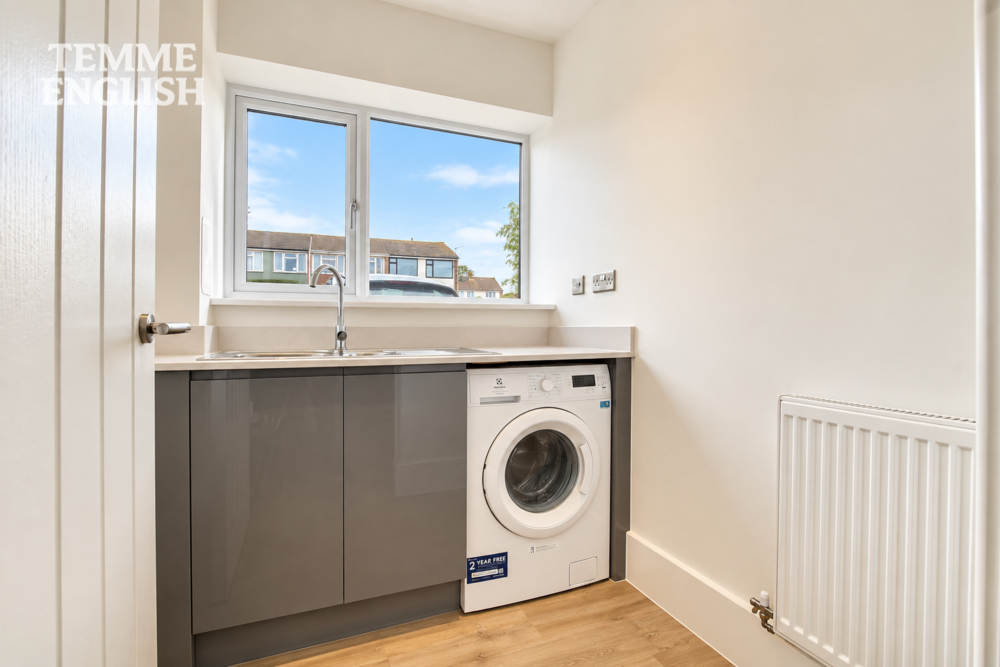
A separate utility room provides valuable additional storage and practicality, helping to keep the main kitchen and living areas clear and organised.
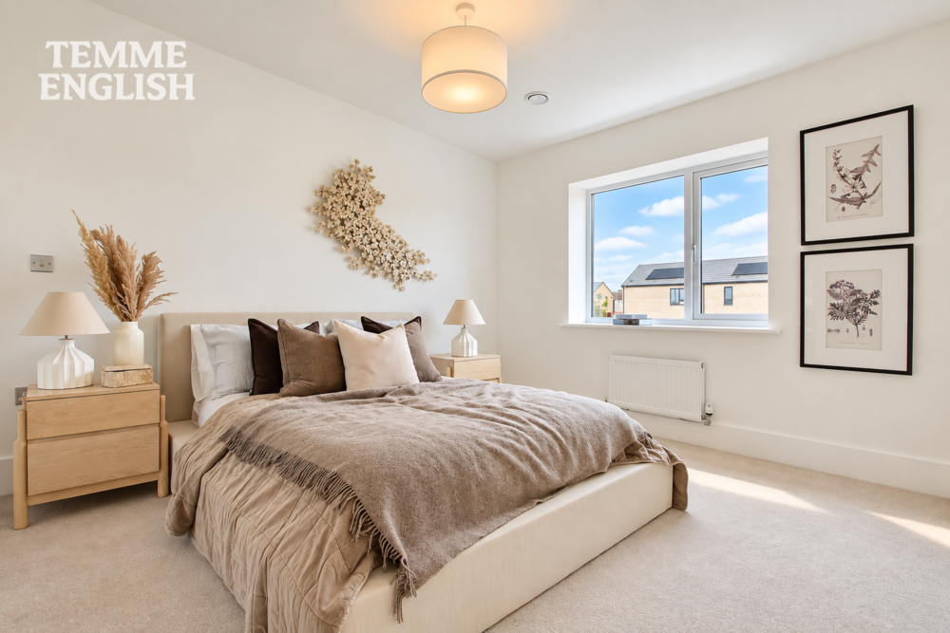
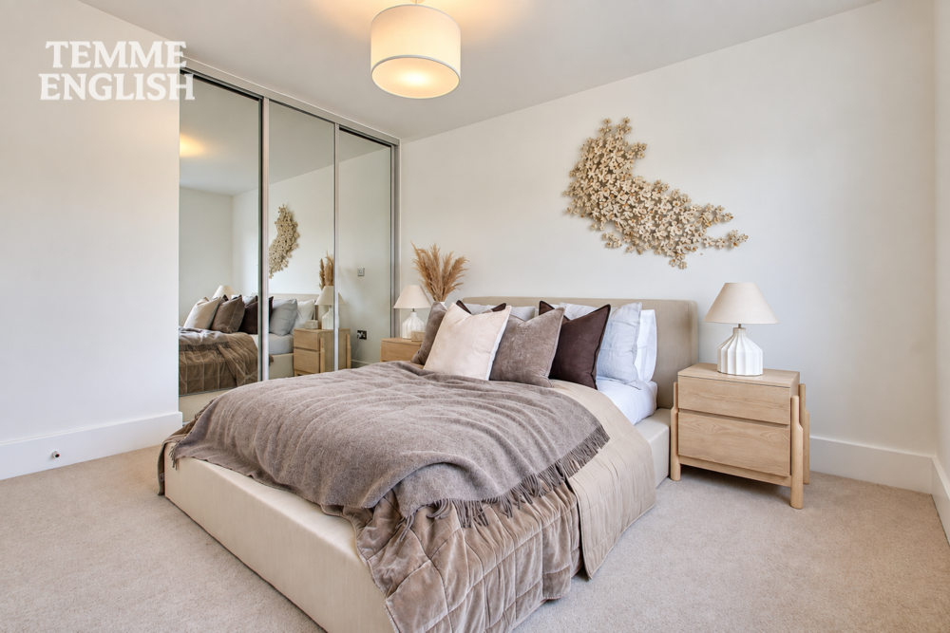
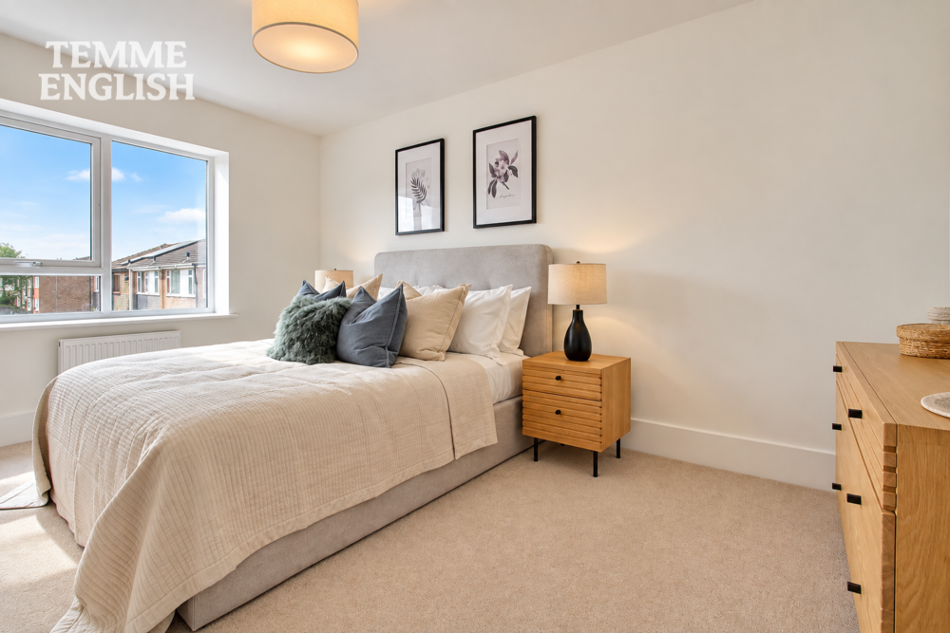
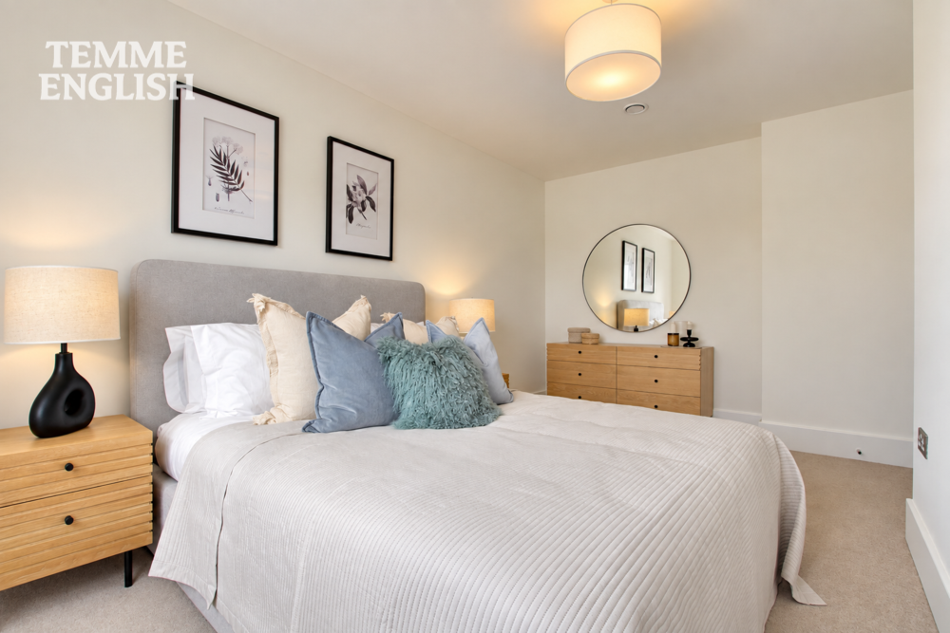
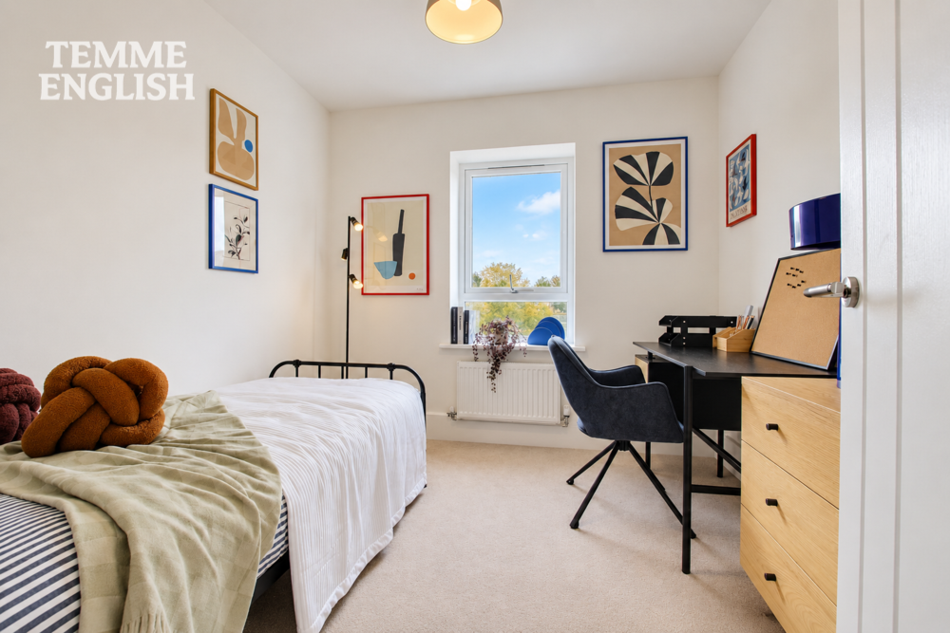
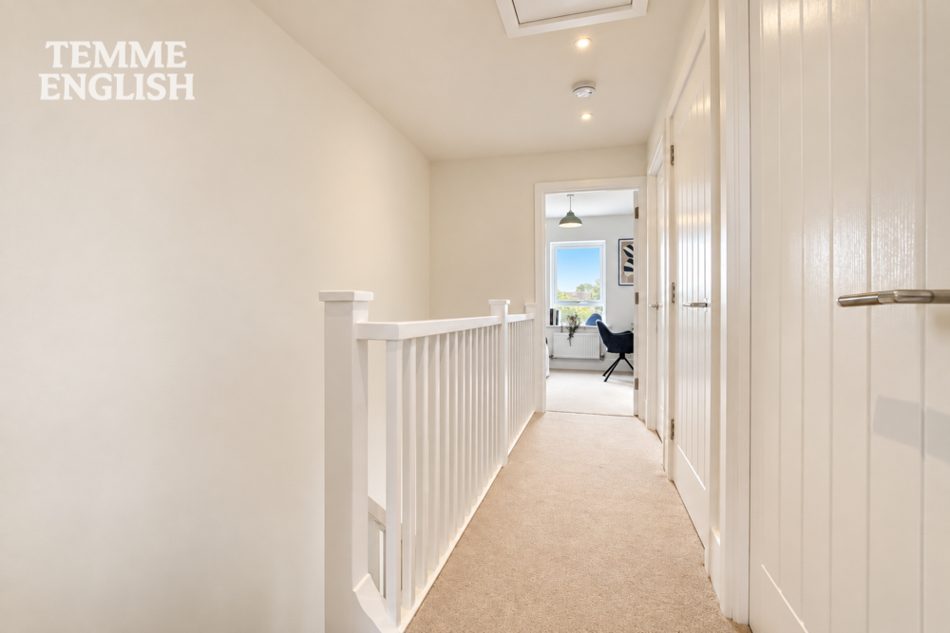
Upstairs, the generous proportions continue with three genuine double bedrooms. The impressive principal bedroom benefits from built-in mirrored wardrobes, while bedrooms two and three both provide excellent space for children, guests or those requiring a dedicated home office.
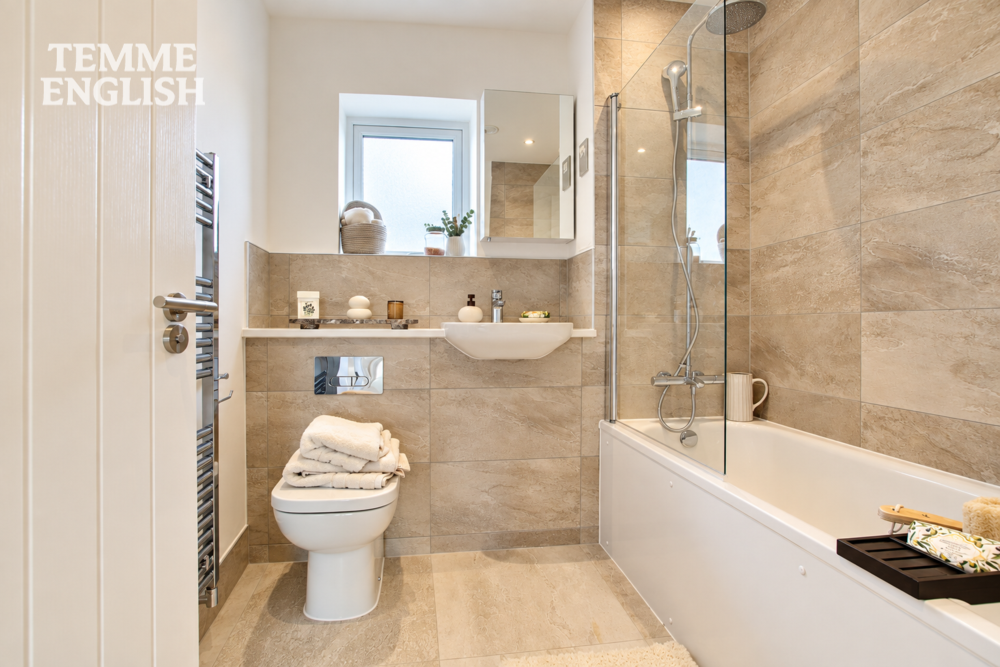
Completing the first floor is a stylish contemporary family bathroom, finished to complement the modern specification found throughout the property.
Energy efficiency is another major feature of this impressive home. The property benefits from solar panels, an EV car charging point and a state-of-the-art air filtration system, all designed with modern, efficient living in mind. The energy-conscious specification offers the potential for reduced energy consumption and lower ongoing household running costs, alongside the added convenience of EV charging at home.
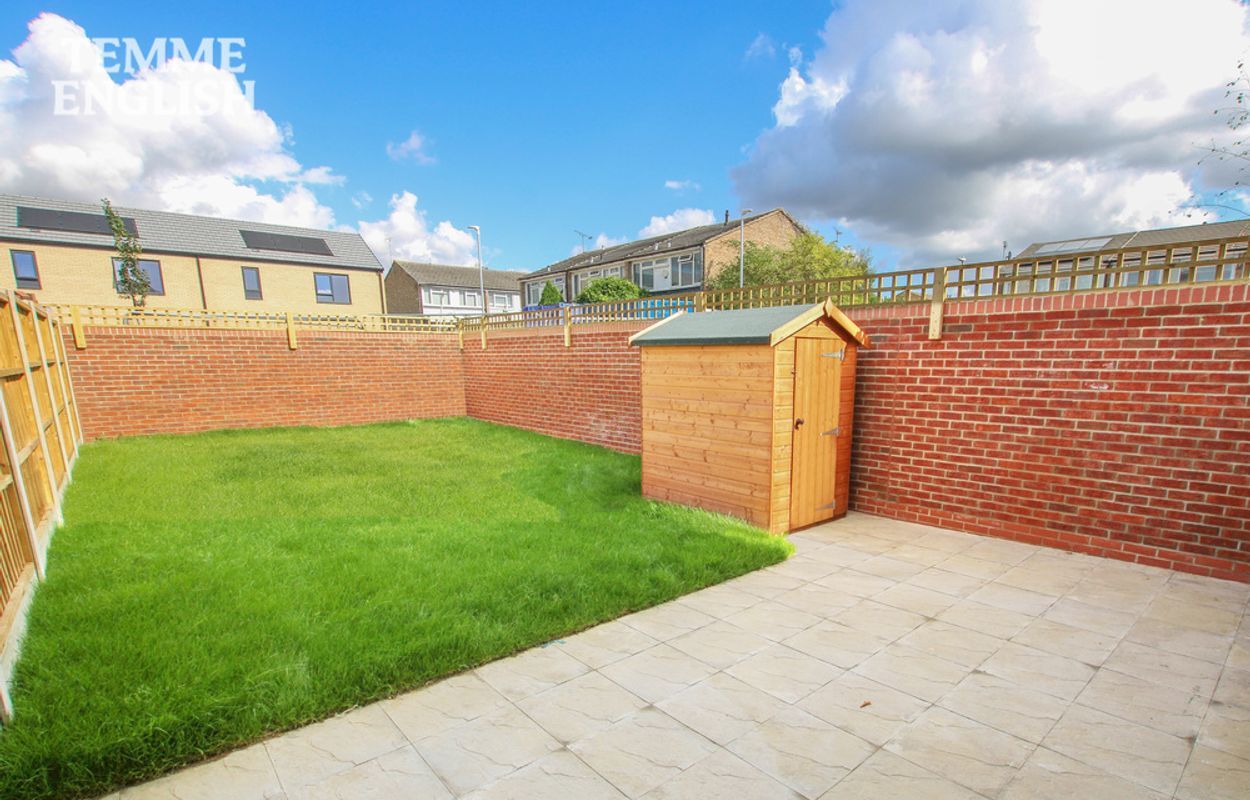
Externally, the property enjoys its own private rear garden and allocated parking, providing the outside space and practicality expected from a modern family home.
The development is also well positioned for buyers wanting a combination of connectivity, amenities and outdoor space. Northlands Park, which holds Green Flag Award status, offers extensive green space, lakes, walking routes and recreational facilities, while Pitsea provides a wide selection of everyday shops and amenities. The property is also conveniently positioned for Pitsea railway station, providing direct c2c services towards London Fenchurch Street and Southend.
For commuters by road, the location provides convenient access to the A13 and A127, connecting with surrounding areas and the wider road network.
The property is further complemented by the reassurance of a 10-year NHBC warranty, providing additional peace of mind when purchasing a brand-new home.
With just one remaining, this represents a fantastic opportunity to secure a spacious, energy-efficient and exceptionally well-equipped brand-new family home where the specification is already included.
Early viewing is strongly advised.
Last One Remaining – Brand-New Family Home
Three Genuine Double Bedrooms
End-Of-Terrace Position Within Modern Pitsea Development
Everything Included – No Additional Upgrade Costs
Spacious Lounge & Luxury Kitchen/Diner With Integrated Appliances
Separate Utility Room & Ground Floor W/C
Solar Panels, EV Car Charger & Air Filtration System
Energy-Efficient Specification Designed To Reduce Running Costs
Private Rear Garden & Allocated Parking
10-Year NHBC Warranty
Measurements:
Living Room 11’5 × 14’0 (3.5m x 4.3m)
Kitchen Diner 11’5 × 15’6 (3.5 × 4.8)
W/C 6’1 x 4’9 (1.9m x 1.7m)
Utility Room 6’1 × 5’7 (1.9m x 1.7m)
Bedroom One 11’0 × 14’7 (3.4m x 4.5m)
Bedroom Two 11’0 × 14’9 (3.4m x 4.5m)
Bedroom Three 9’0 × 9’3 (2.7m x 2.8m)
Bathroom 6’8 × 7’10 (2.1m x 2.2m)
COUNCIL TAX BAND - D
EPC RATING - B
SERVICE CHARGE £232.03 PER YEAR
Location Map
Love this property?
Get in touch with a member of our Basildon team
Mortgage calculator
Stamp Duty calculator
Call me back:
Have any mortgage enquiries? Submit a call back request, and a member of the Temme English team will get back to you as soon as possible