


For Sale
Property Features
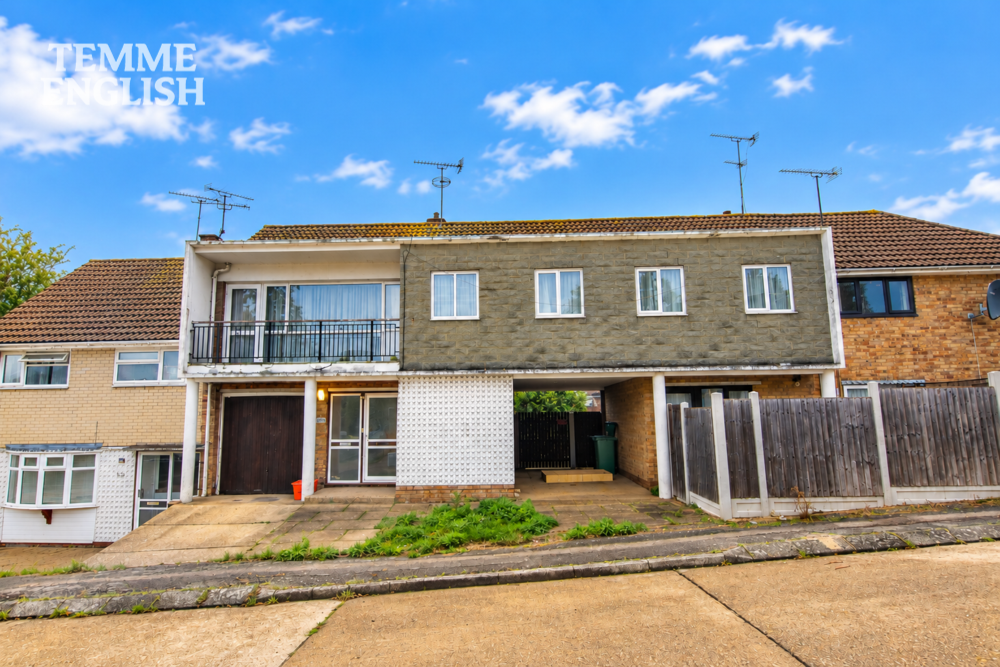
- Spacious Four Bedroom Terraced House
- Excellent Investment Or Renovation Opportunity
- Requiring Modernisation Throughout
- Accommodation Arranged Over Three Floors
- Generously Sized First Floor Lounge
- Private Balcony
- Ground Floor W/C
- Garage Providing Parking Or Storage
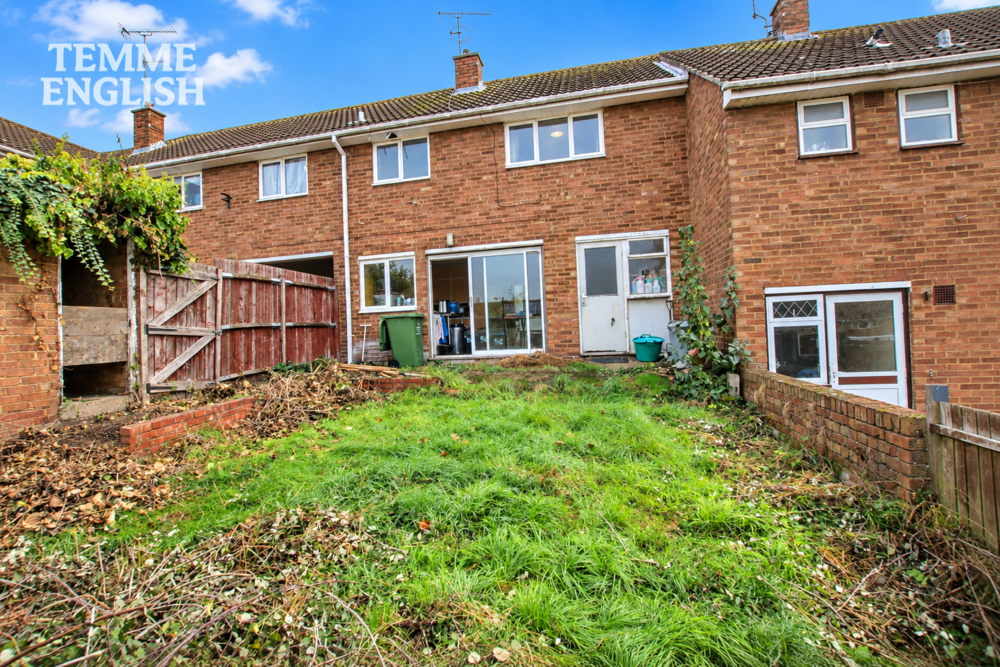
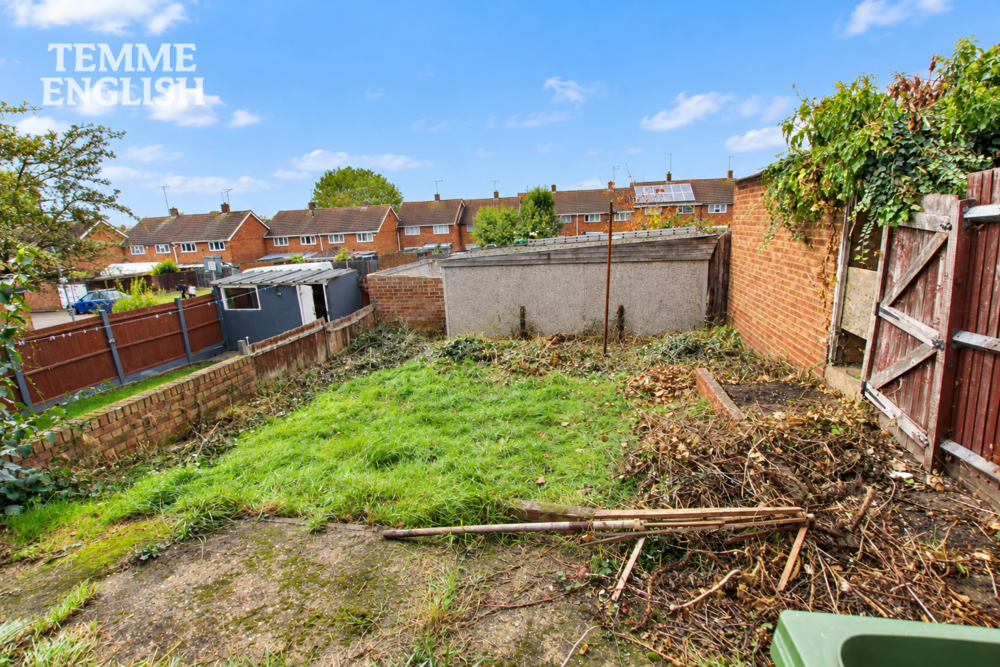
- Rear Garden With Scope For Improvement
- Convenient Location Close To Schools, Shops And Transport Links
Temme English are pleased to present this spacious four bedroom terraced home, offering fantastic potential for buyers looking to modernise and put their own stamp on a property. Requiring refurbishment throughout, this is an excellent opportunity for investors, developers or families seeking a home they can improve to their own taste.
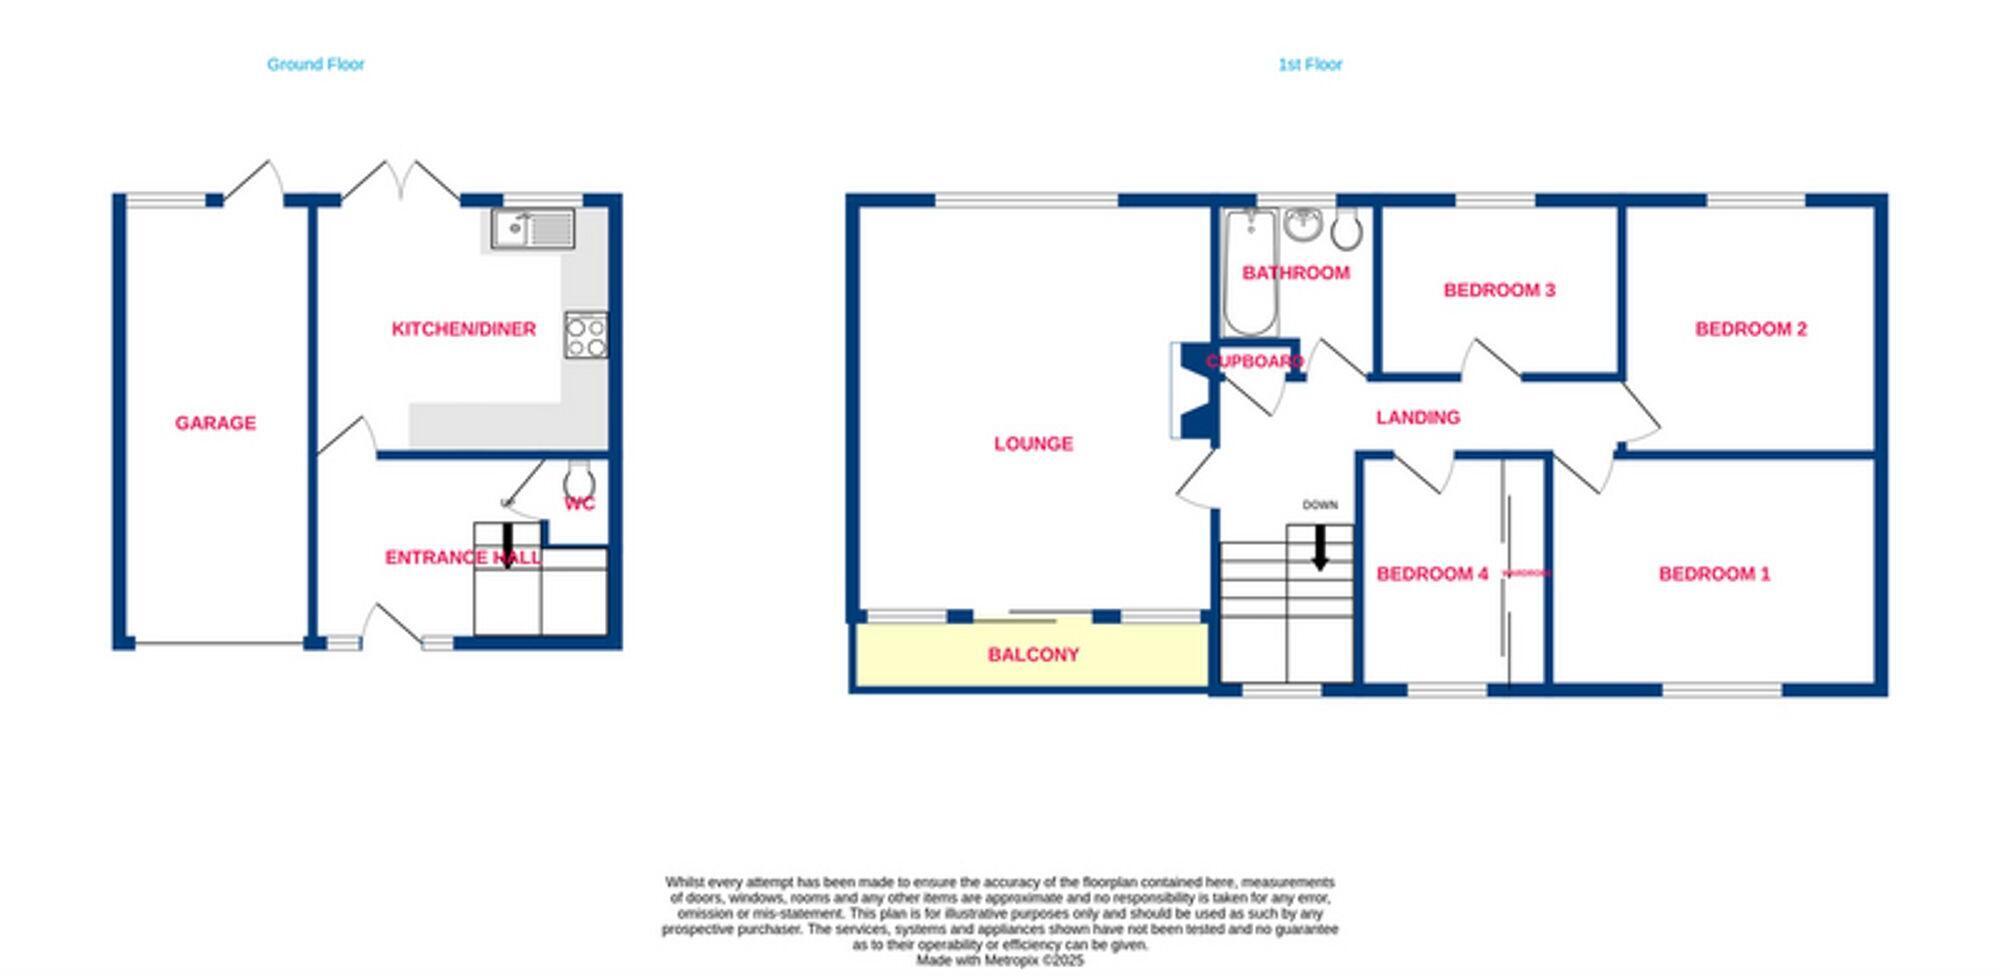
The accommodation is arranged over three floors, beginning with an entrance hallway, kitchen and ground floor W/C. The first floor provides a generously sized lounge with access to a private balcony, while four bedrooms and a family bathroom complete the accommodation.
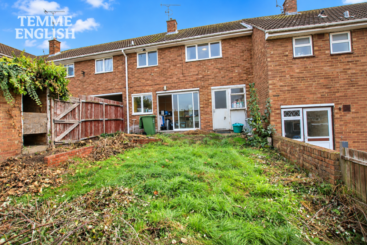
Externally, the property benefits from a rear garden offering plenty of scope for improvement, along with the added advantage of a garage providing parking or useful storage space.
Conveniently positioned within Basildon, the property enjoys easy access to the town centre, local schools, shops and everyday amenities. Basildon railway station provides direct services into London Fenchurch Street, while the nearby A127 and A13 offer excellent road connections.
Although requiring considerable modernisation, this property offers generous accommodation, a versatile layout and plenty of potential to create a fantastic family home. Early viewing is highly recommended to fully appreciate the opportunity on offer.
Spacious Four Bedroom Terraced House
Excellent Investment Or Renovation Opportunity
Requiring Modernisation Throughout
Accommodation Arranged Over Three Floors
Generously Sized First Floor Lounge
Private Balcony
Ground Floor W/C
Garage Providing Parking Or Storage
Rear Garden With Scope For Improvement
Convenient Location Close To Schools, Shops And Transport Links
Measurements:
Entrance Hall – 6'7" x 6'7"
Kitchen – 10'5" x 12'9"
Ground Floor W/C
Lounge – 17'4" x 15'1"
Bedroom One – 10'0" x 13'11"
Bedroom Two – 10'3" x 10'11"
Bedroom Three – 7'2" x 10'4"
Bedroom Four – 10'0" x 7'8"
Bathroom – 7'2" x 6'8"
Landing – 13'1" x 6'7"
Private Balcony
Rear Garden
Garage – 17'4" x 8'1"
Council Tax Band - (£2,327) Per Year
Location Map
Love this property?
Get in touch with a member of our Basildon team
Mortgage calculator
Stamp Duty calculator
Call me back:
Have any mortgage enquiries? Submit a call back request, and a member of the Temme English team will get back to you as soon as possible