


For Sale
Maple Lane, Wickford, SS11
£450,000
Property Features
- Entrance Hall
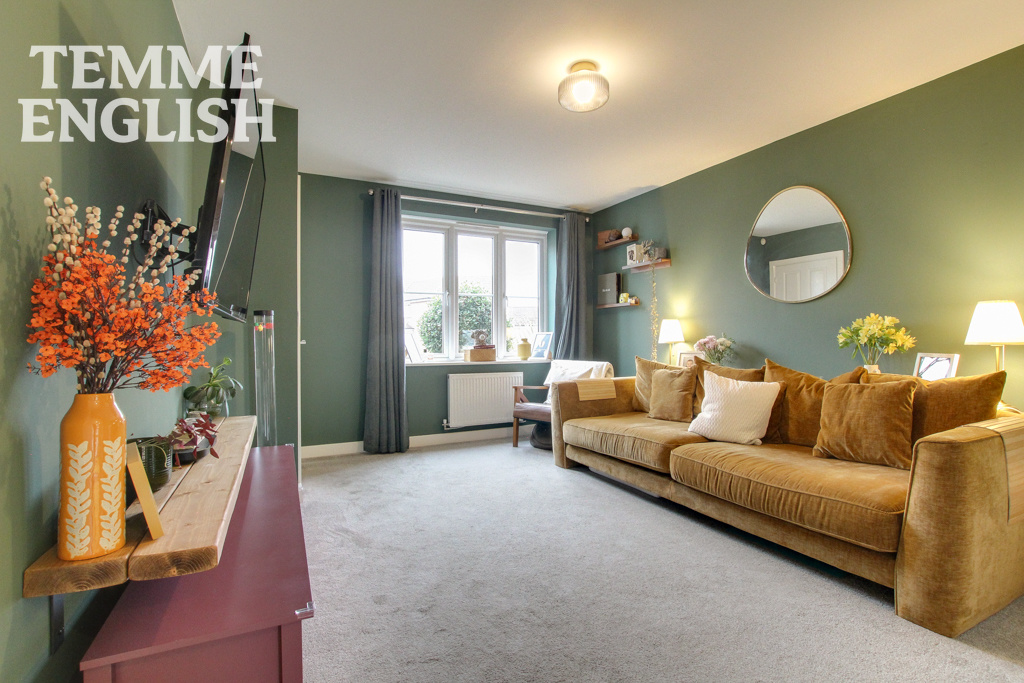
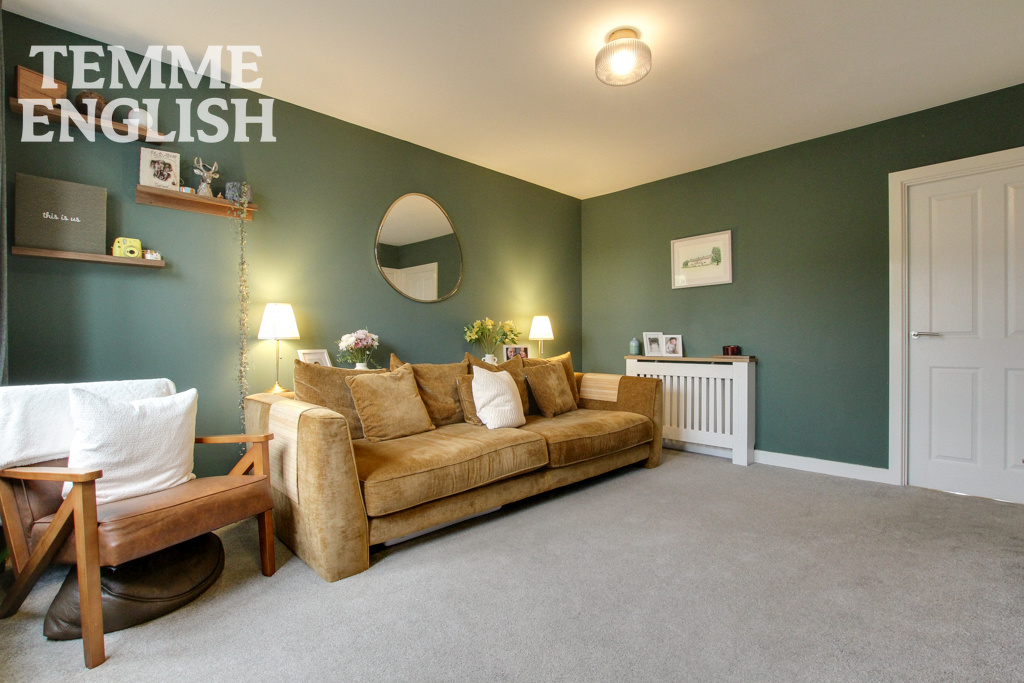
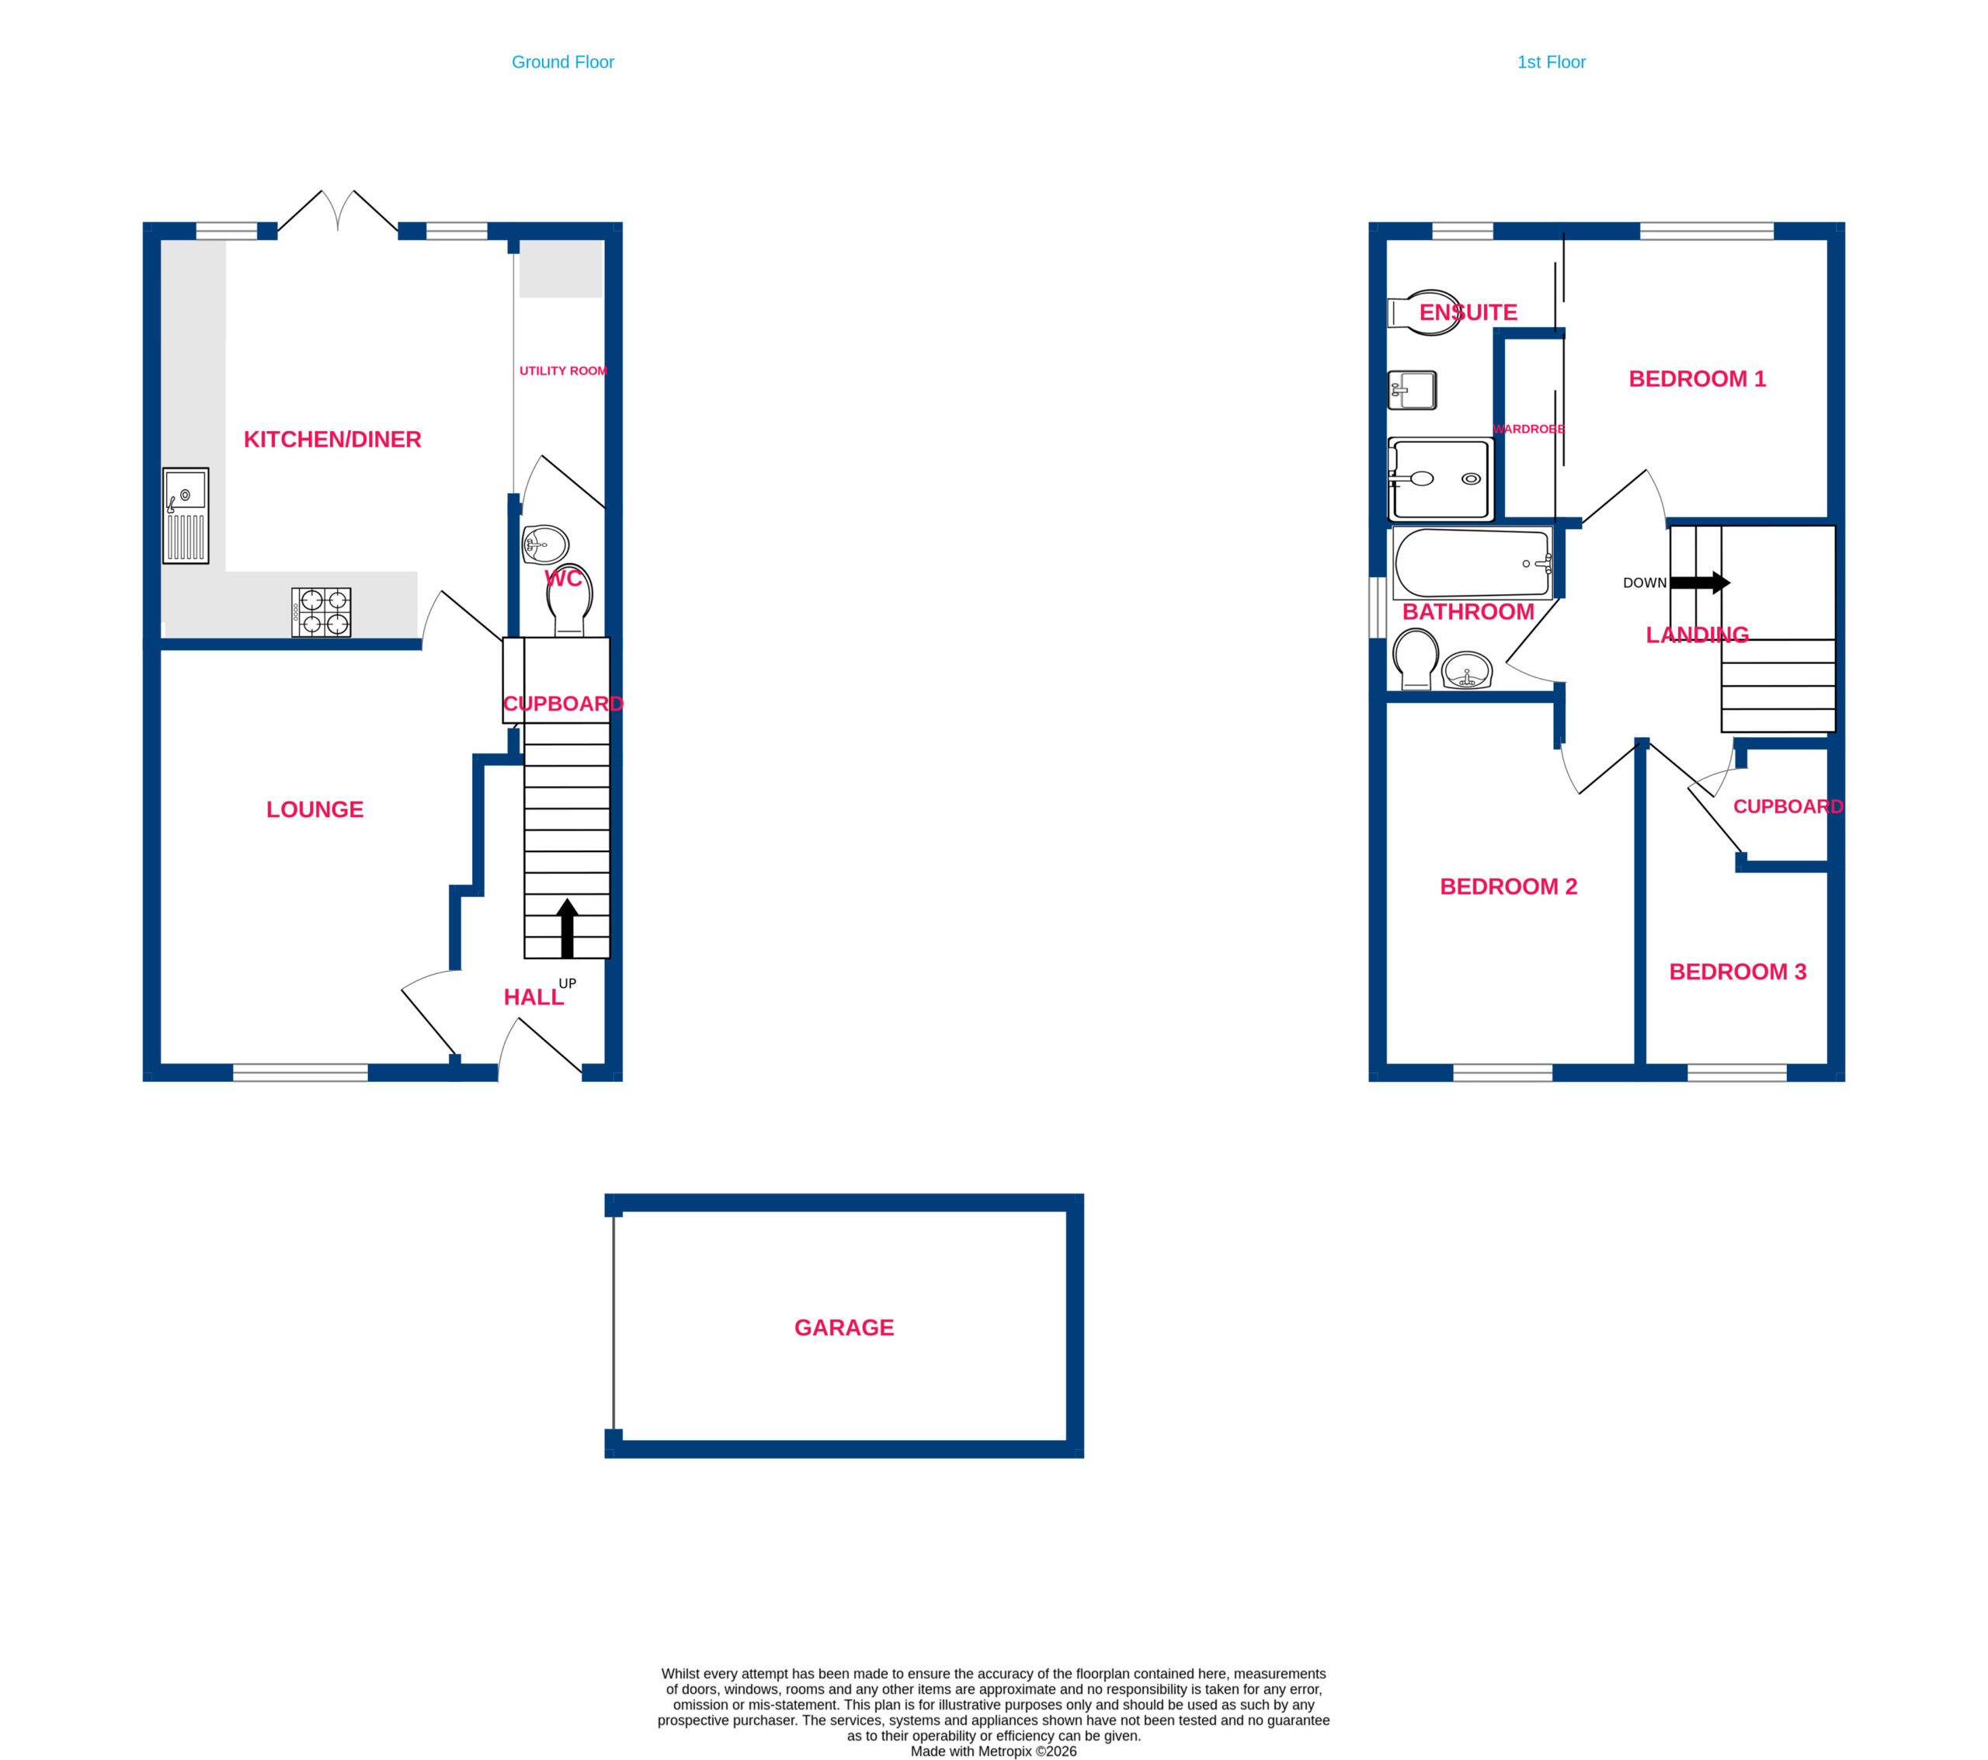
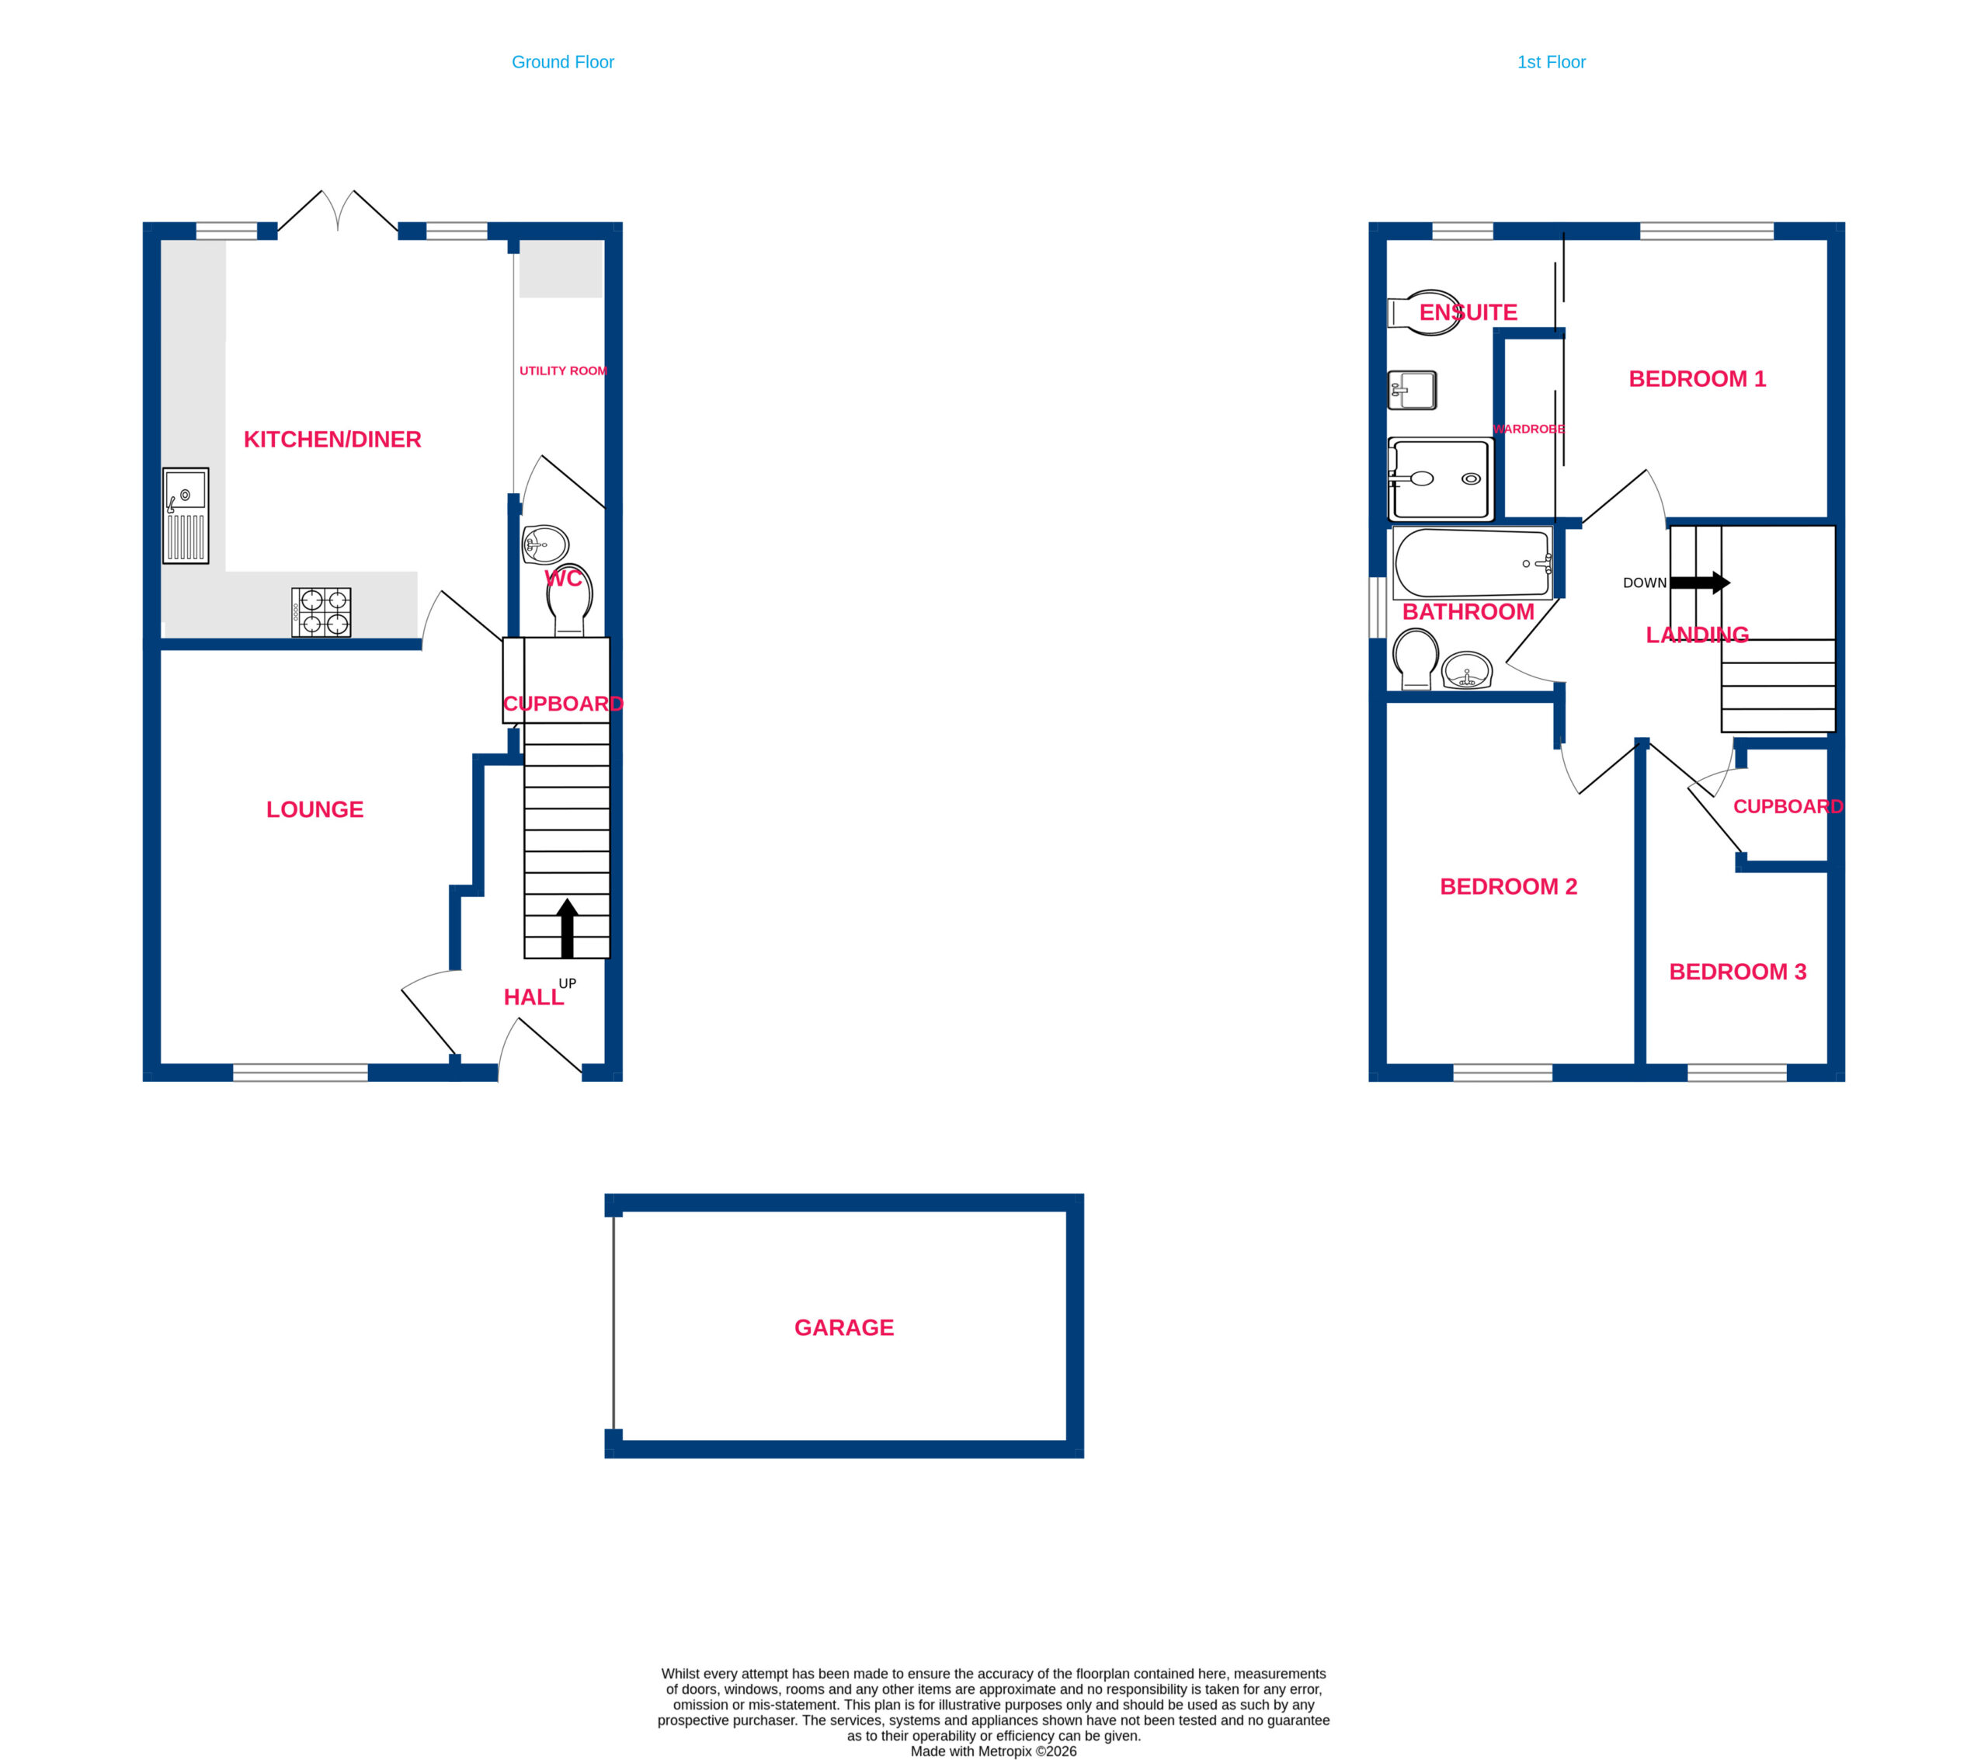
- Lounge 13'10 x 11'7
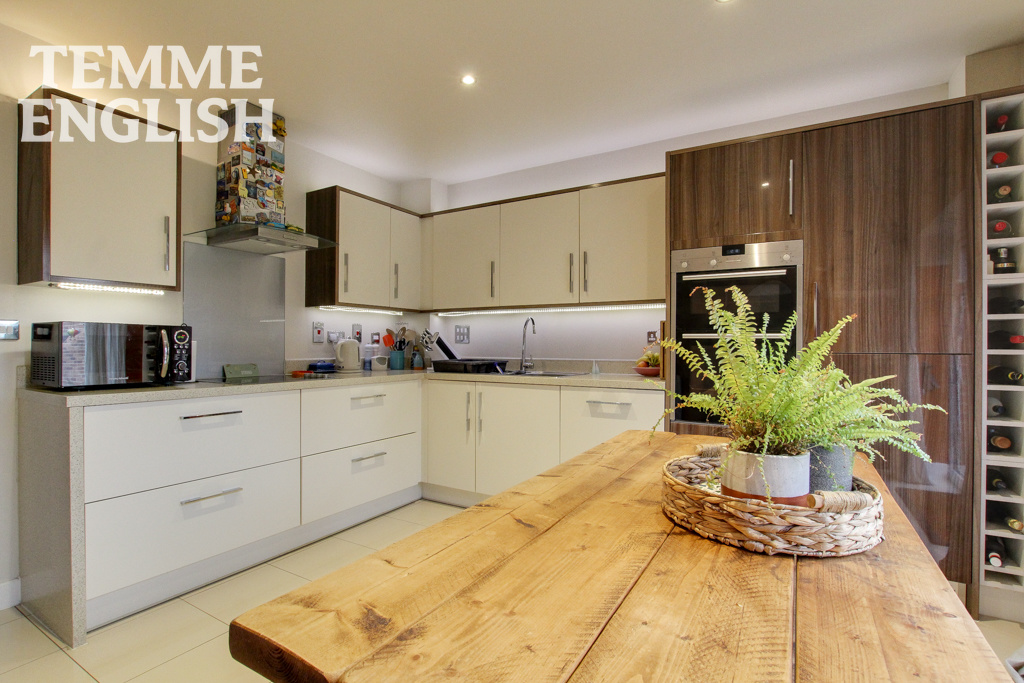
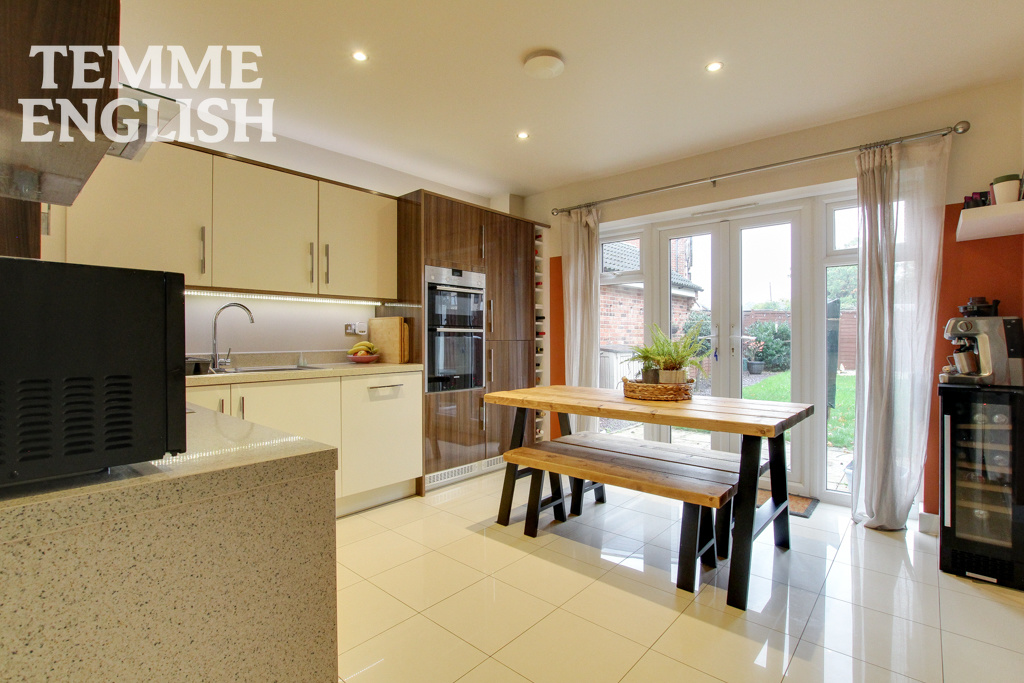
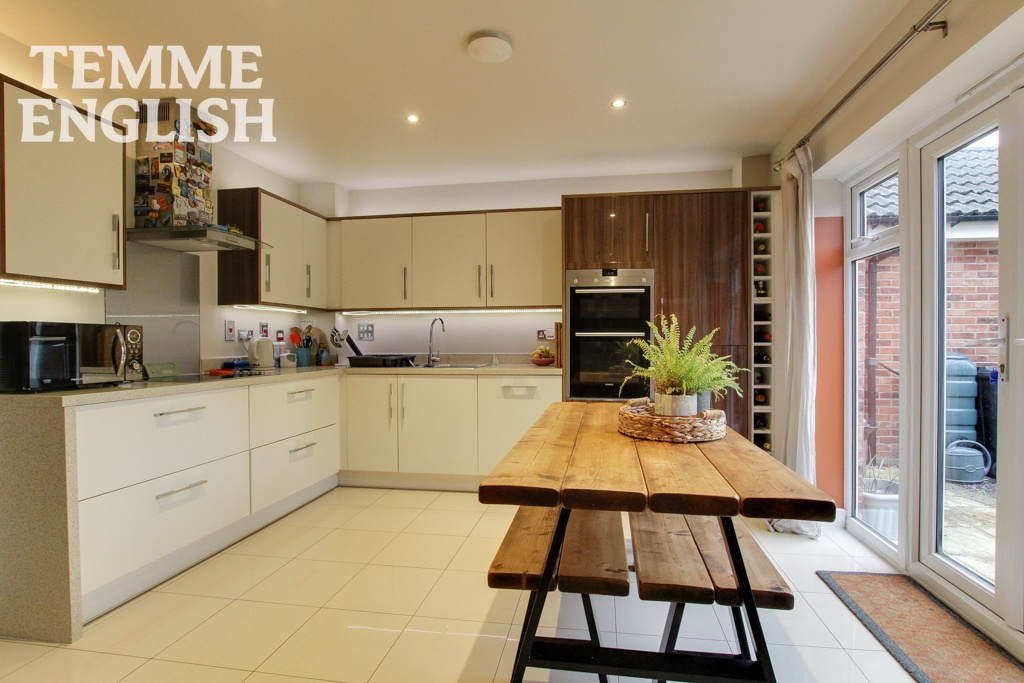
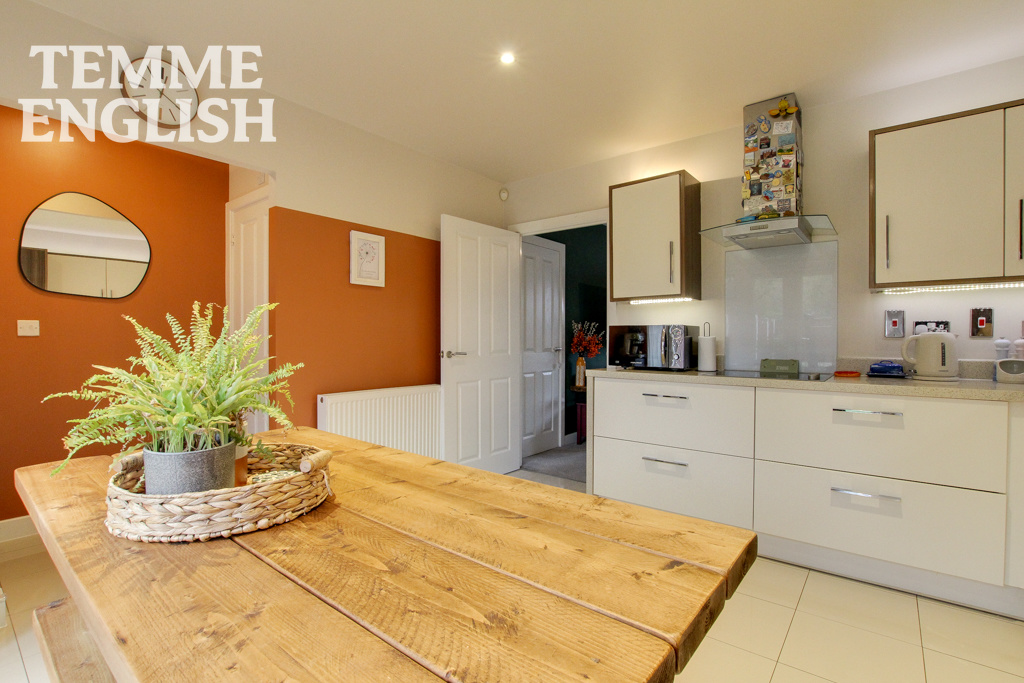
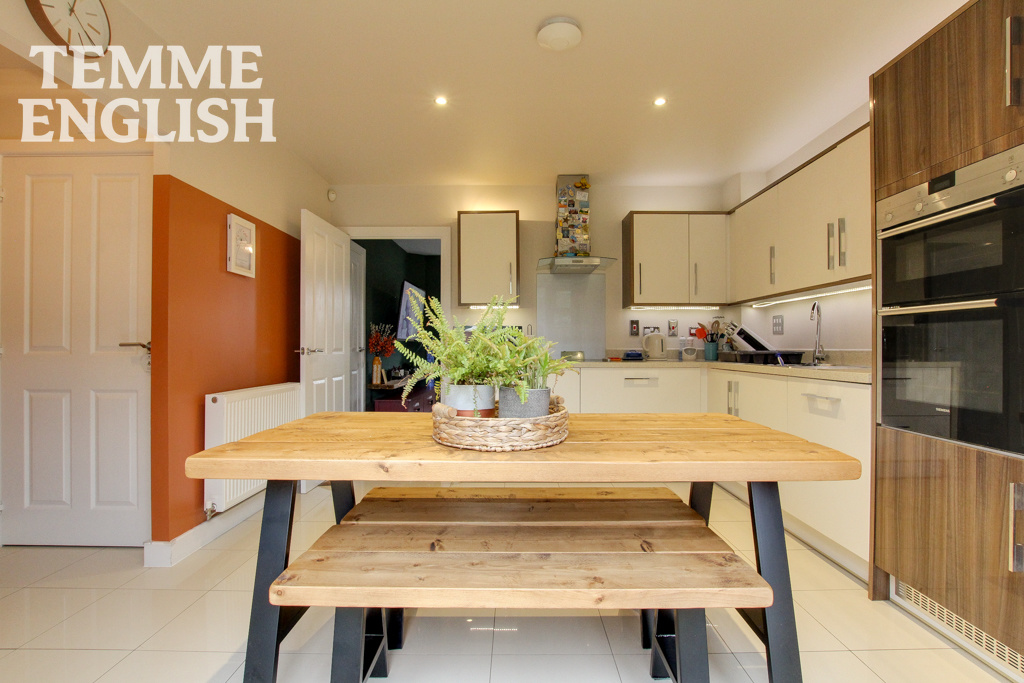
- Kitchen 11'6 x 11'8
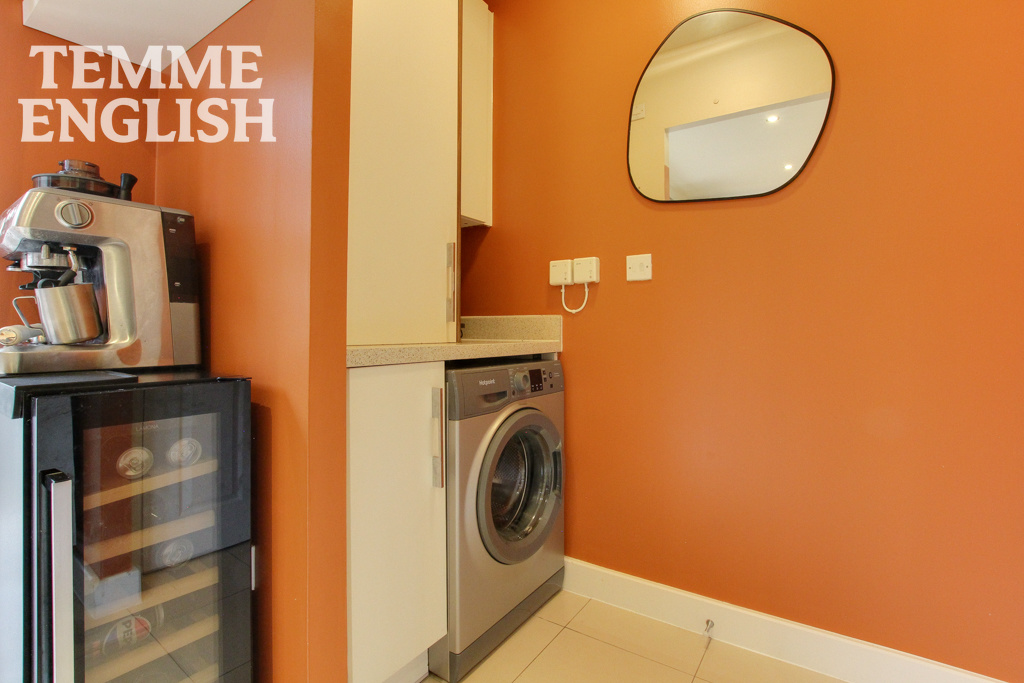
- Utility room 2'9 x 5'10
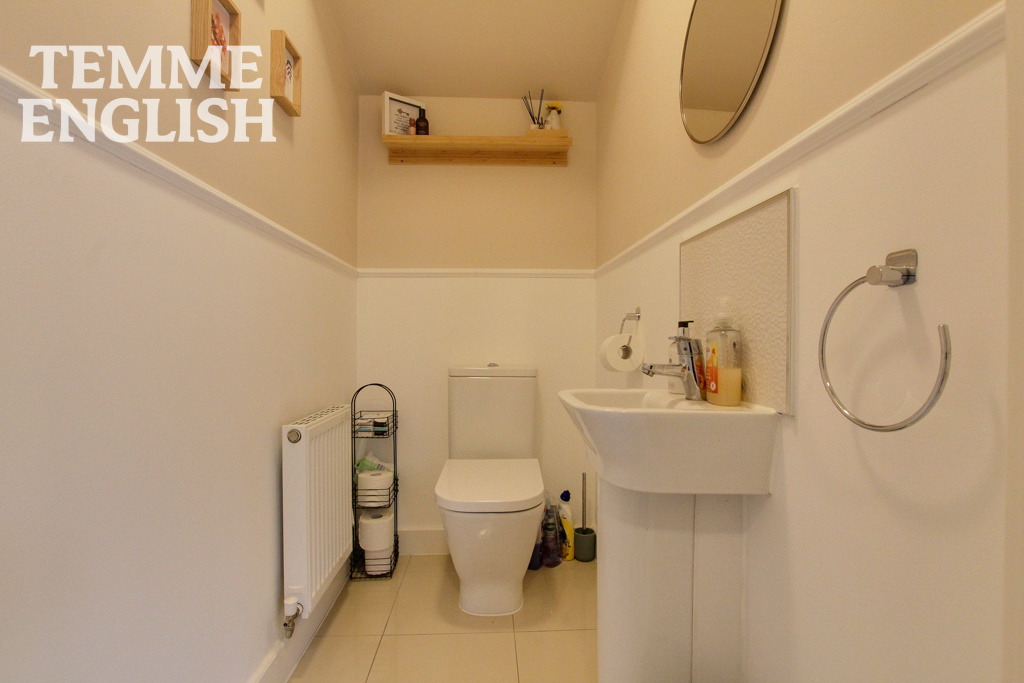
- W/C 2'9 x 5'1
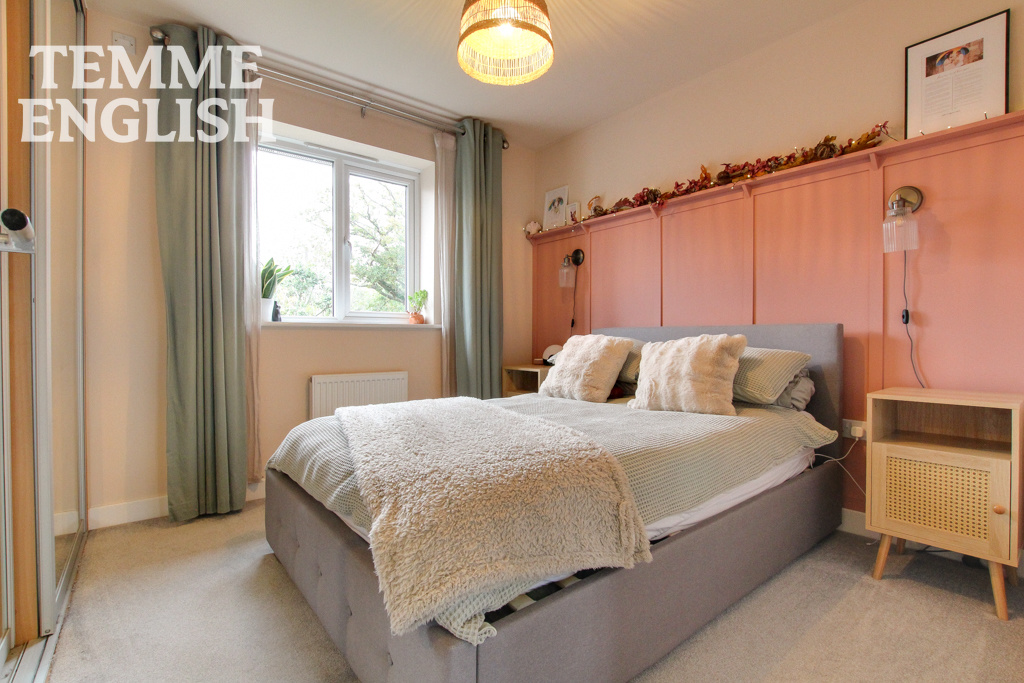
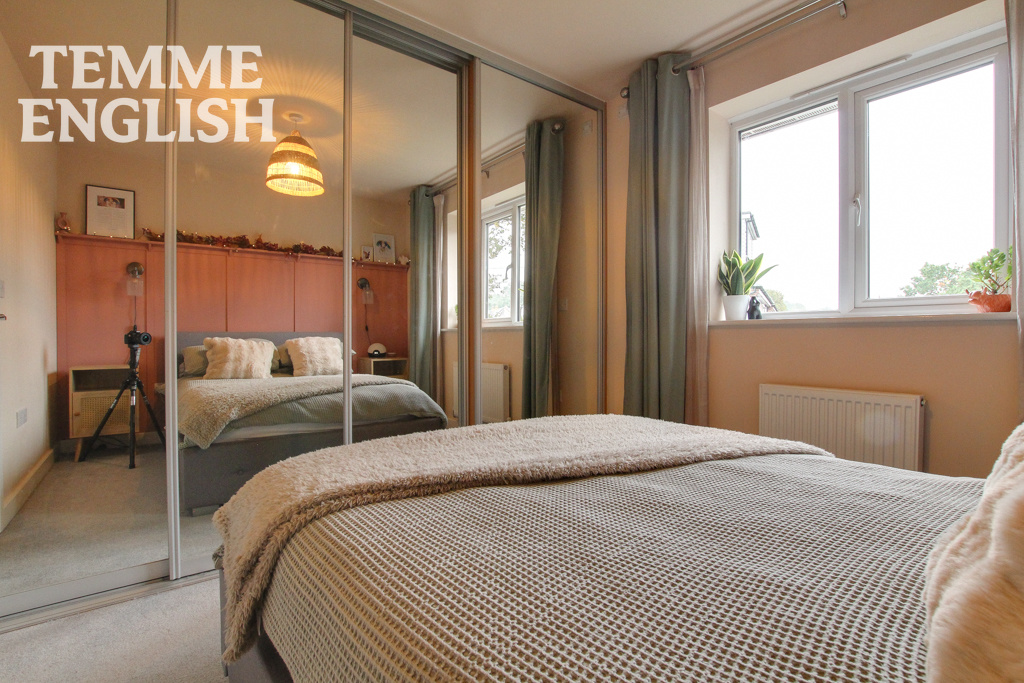
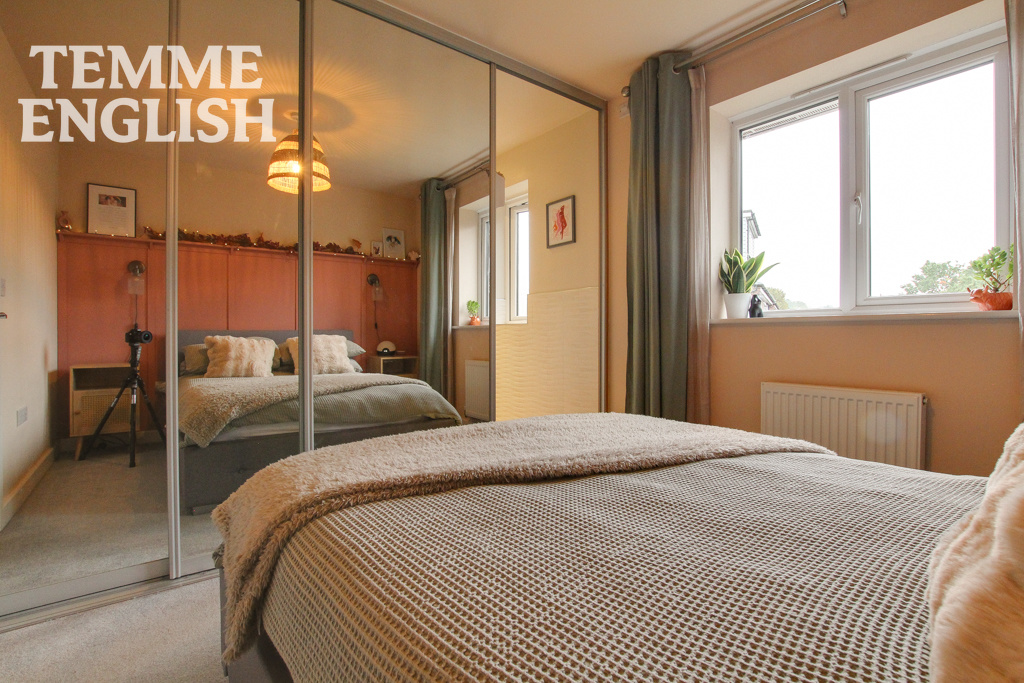
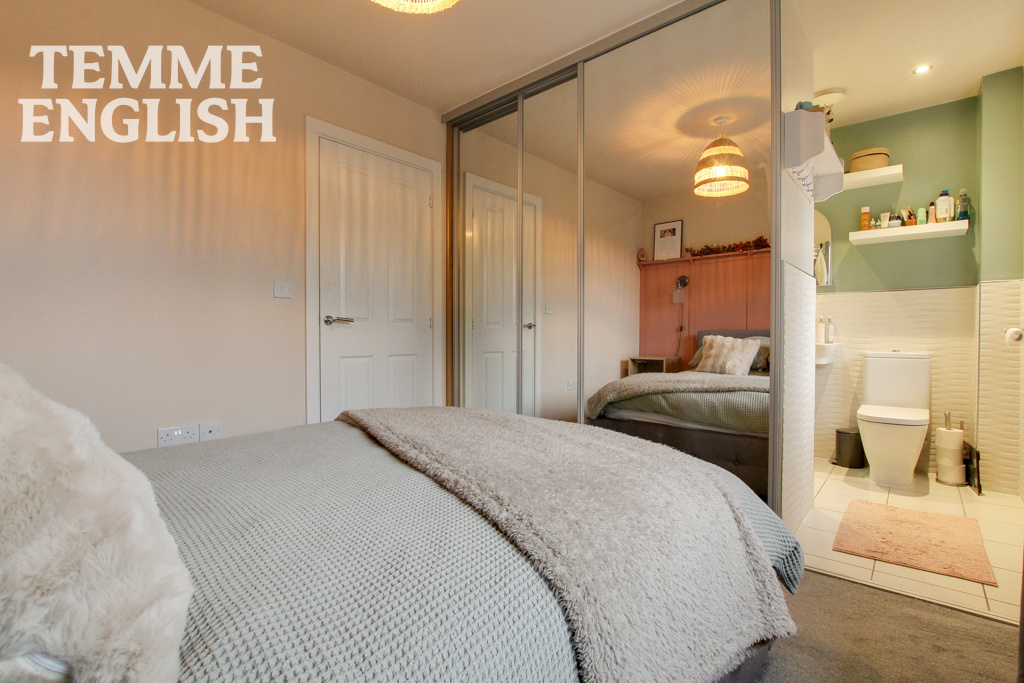
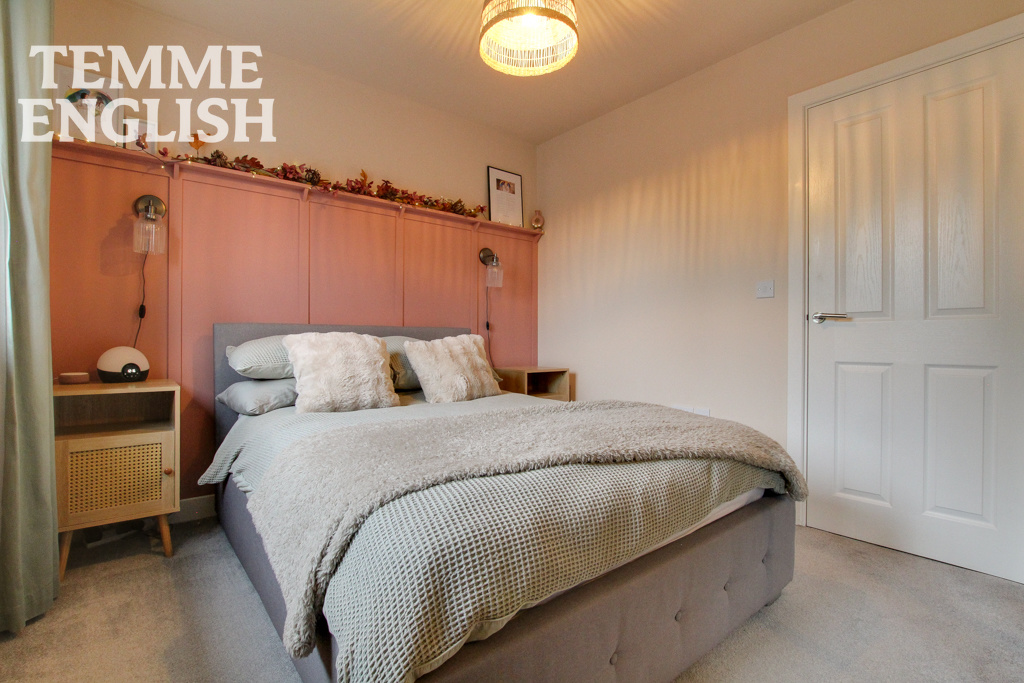
- Bedroom One 9'3 x 9'1
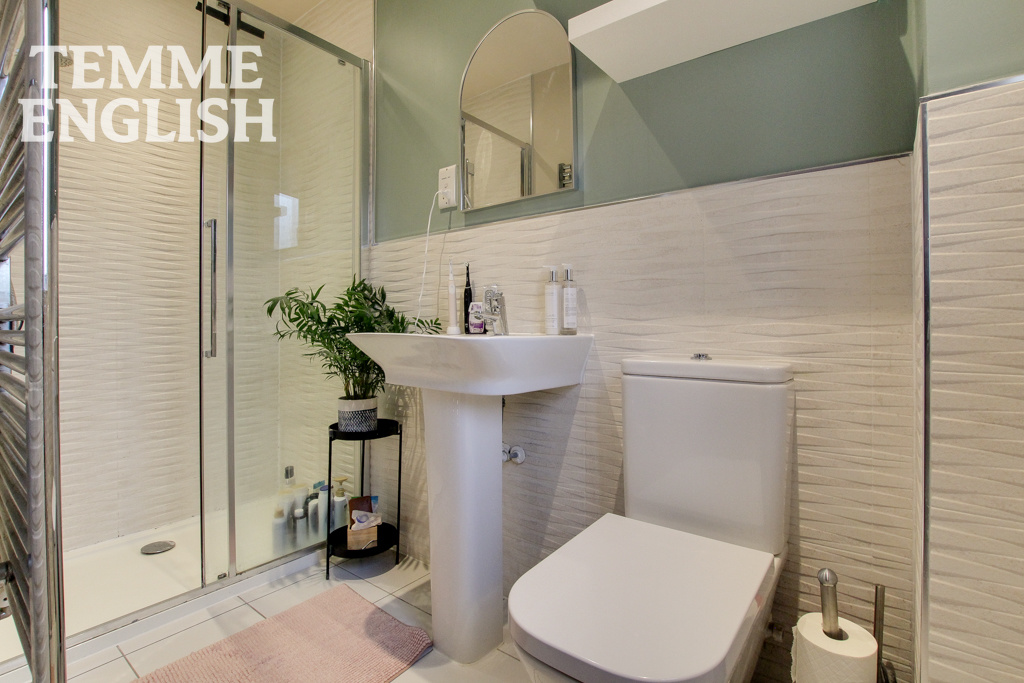
- En Suite 8'5 x 6'1
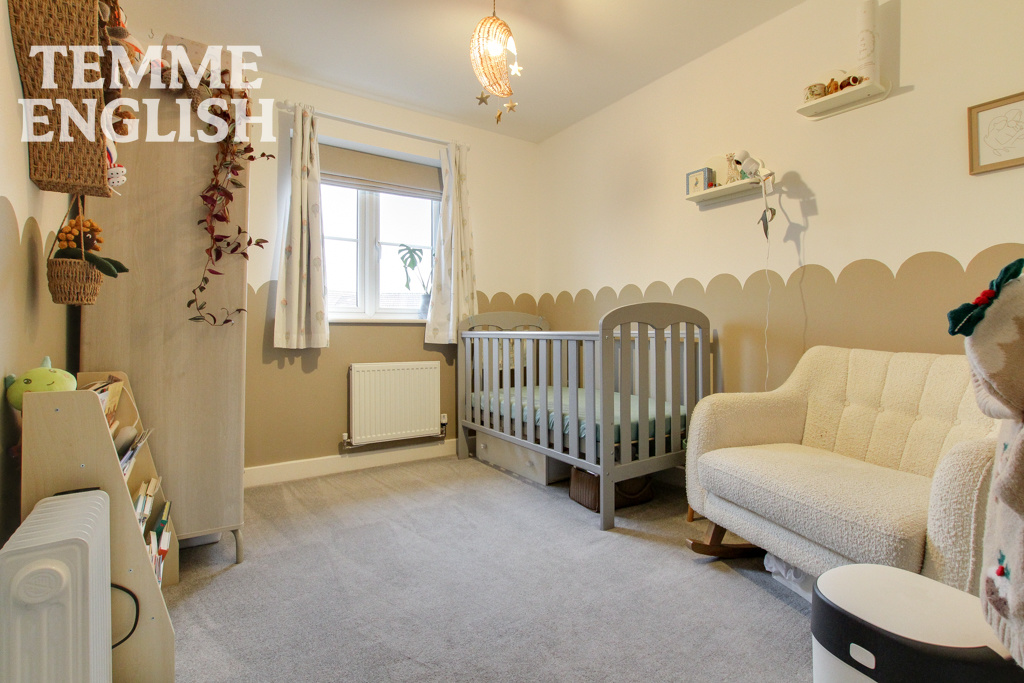
- Bedroom Two 11'4 x 8'5
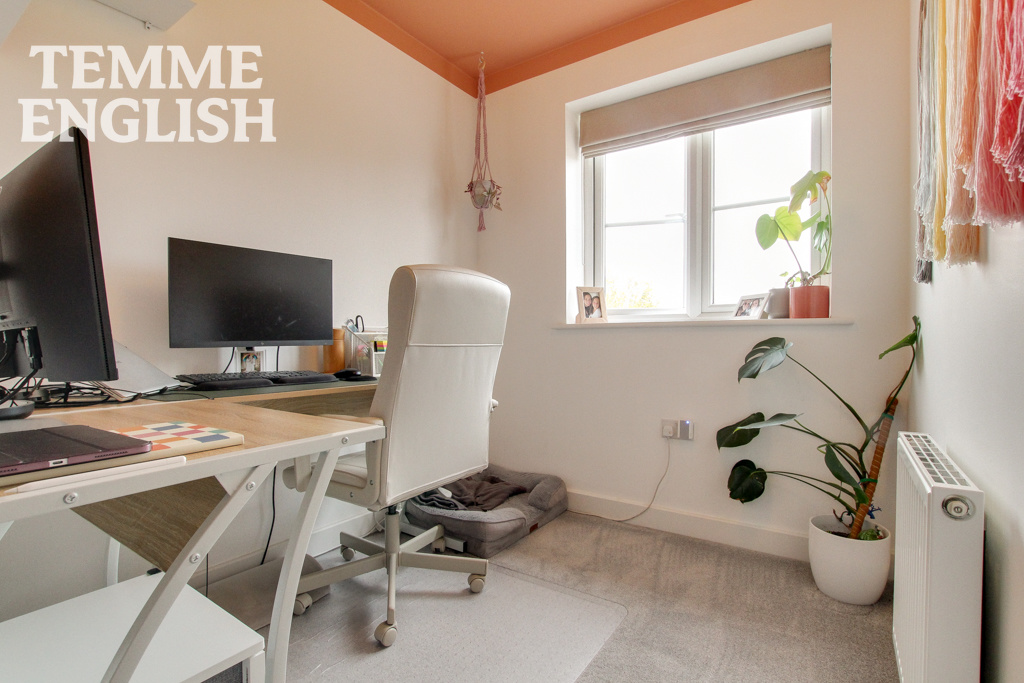
- Bedroom Three 11'4 x 6'1
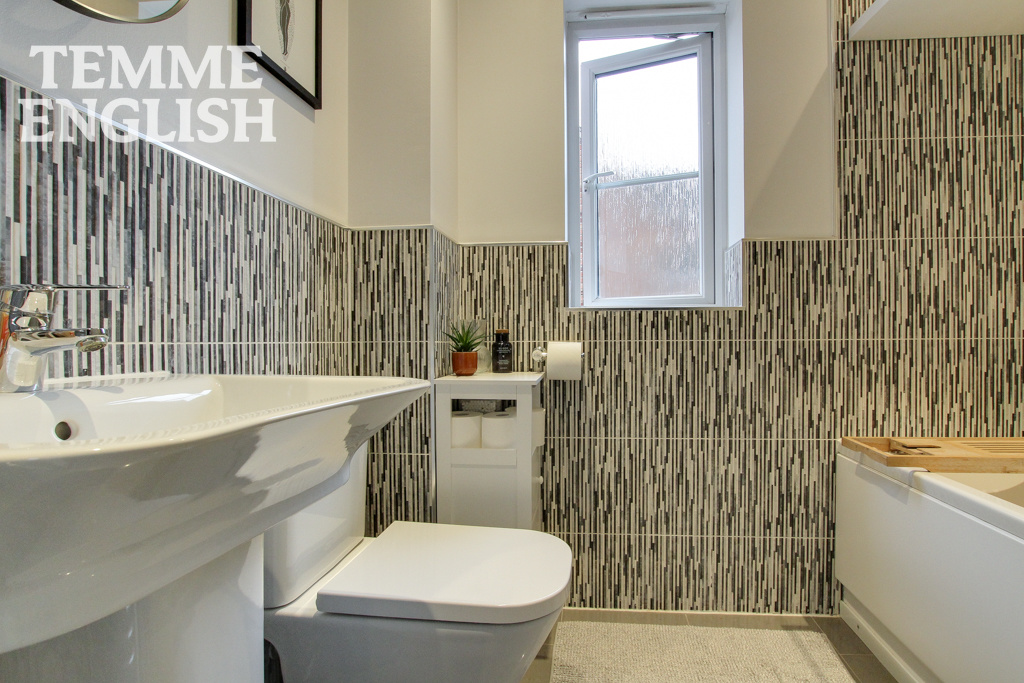
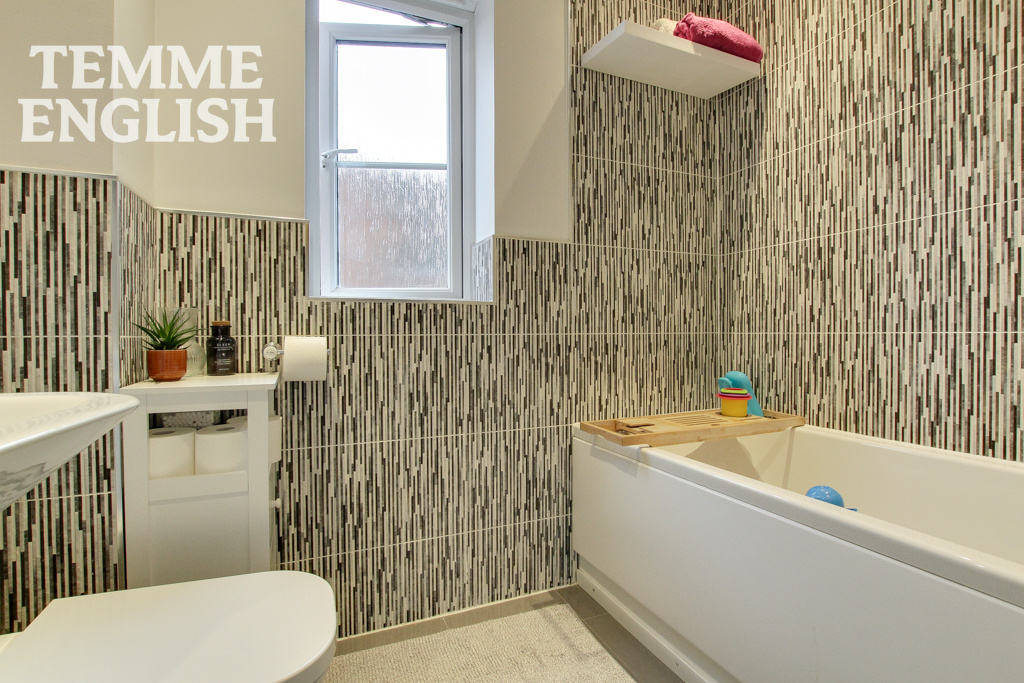
- Bathroom 5'2 x 6'8
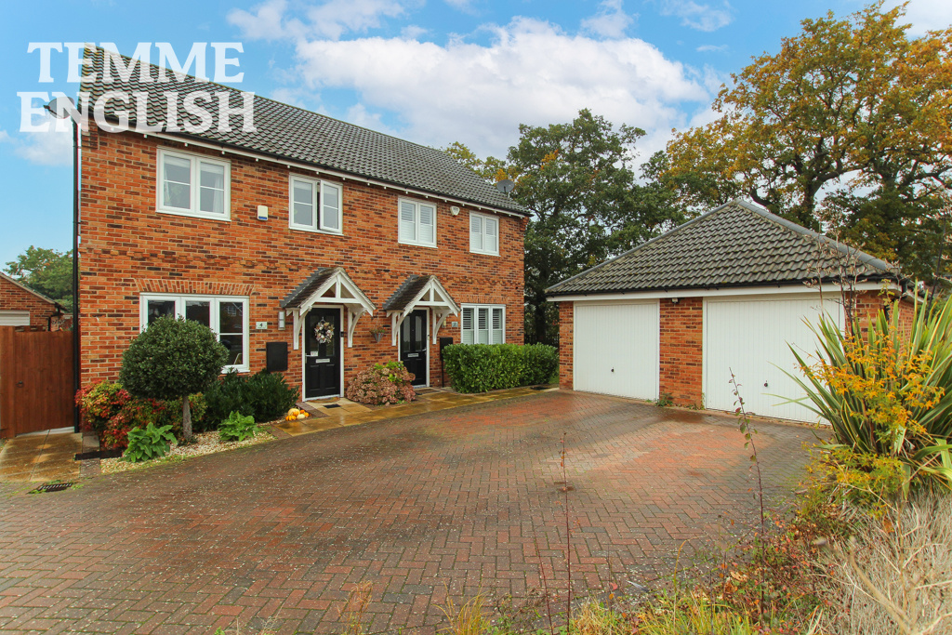
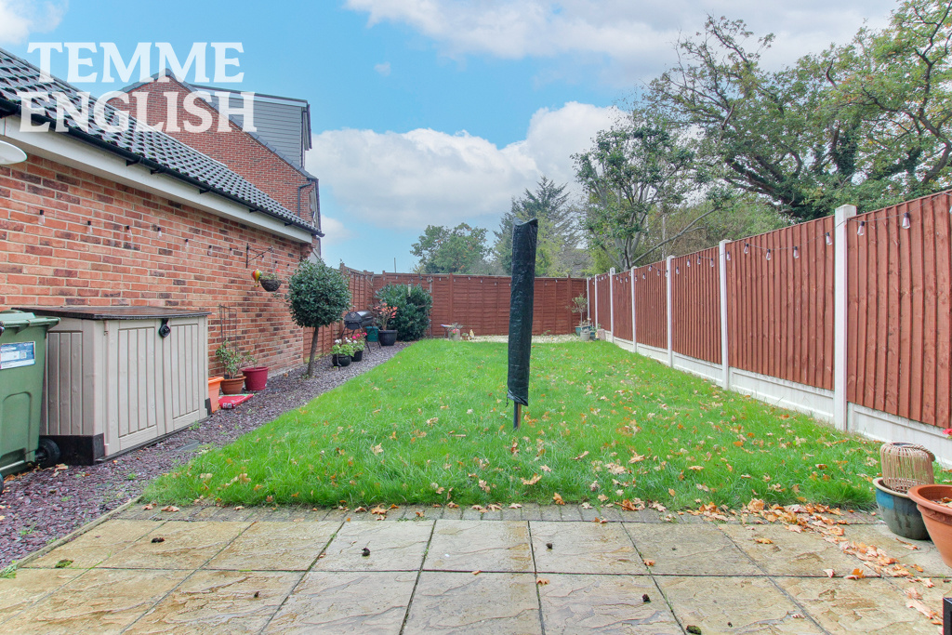
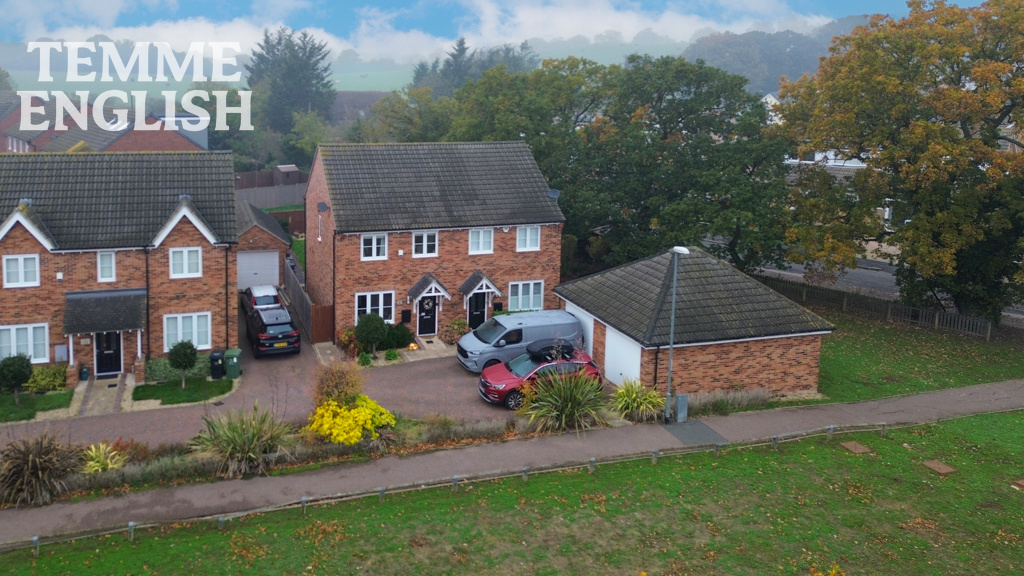
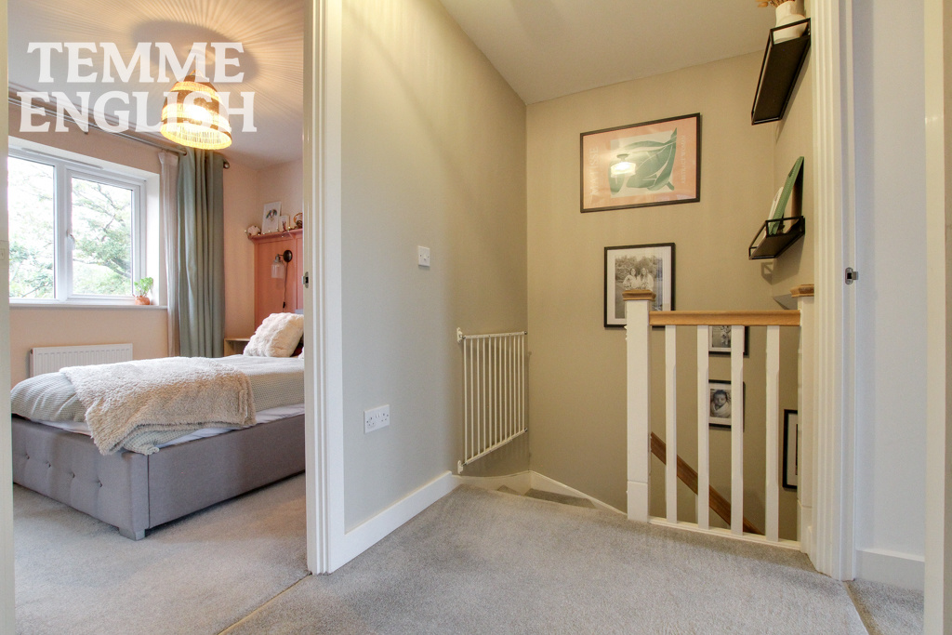
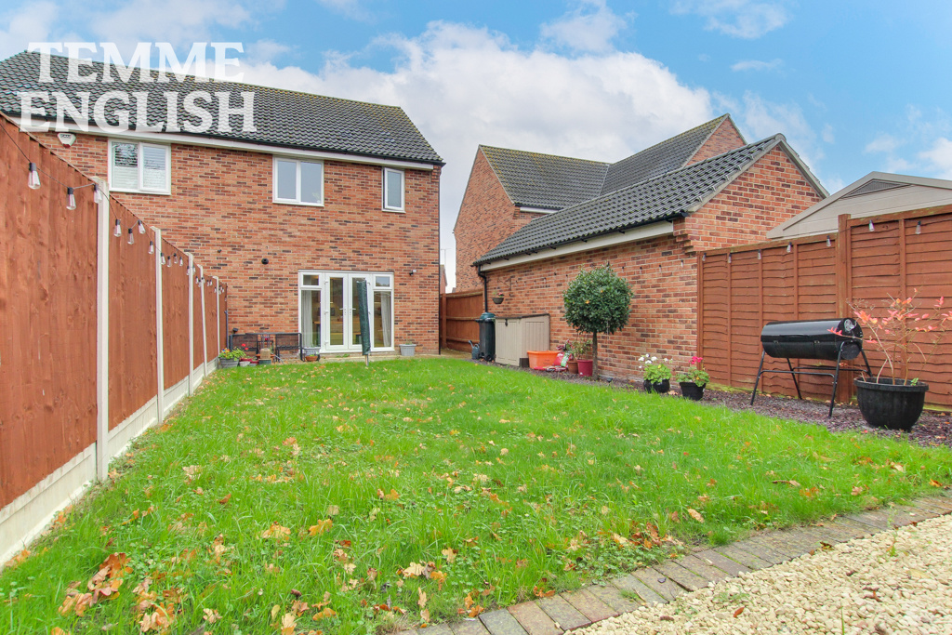
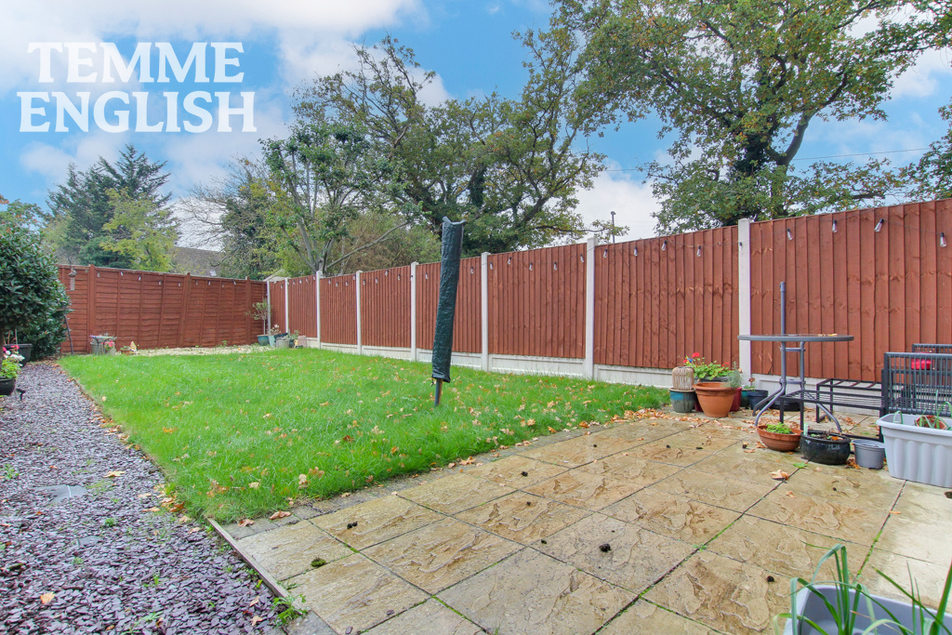
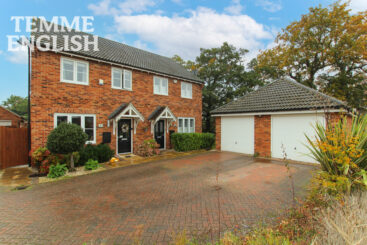
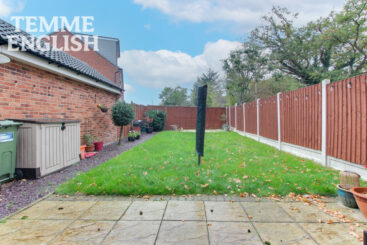
Pleasantly positioned on this modern and popular development is this immaculate THREE bedroom house. Presented to a high standard, the accommodation internally is trendy with many modern cons. Located just a short stroll from Wickfords Railway Station, yet just a stone's throw from countryside, the property really does have to be seen inside. The plot was a good choice when originally purchased as this attractive house boasts a secluded rear garden and driveway to garage. The new owner will benefit from a cleverly designed kitchen with built in appliances, patio doors overlooking the tidy rear garden, luxury bathroom, en-suite and also a ground floor WC. A must on your viewing list!
Entrance Hall
Lounge 13'10 x 11'7
Kitchen 11'6 x 11'8
Utility room 2'9 x 5'10
W/C 2'9 x 5'1
Bedroom One 9'3 x 9'1
En Suite 8'5 x 6'1
Bedroom Two 11'4 x 8'5
Bedroom Three 11'4 x 6'1
Bathroom 5'2 x 6'8
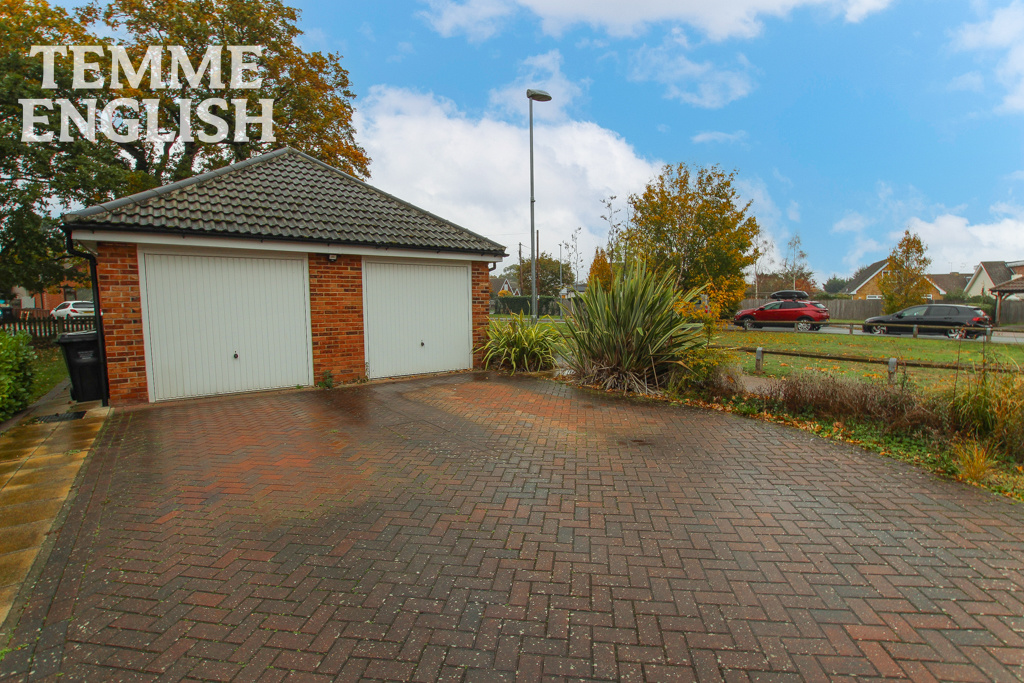
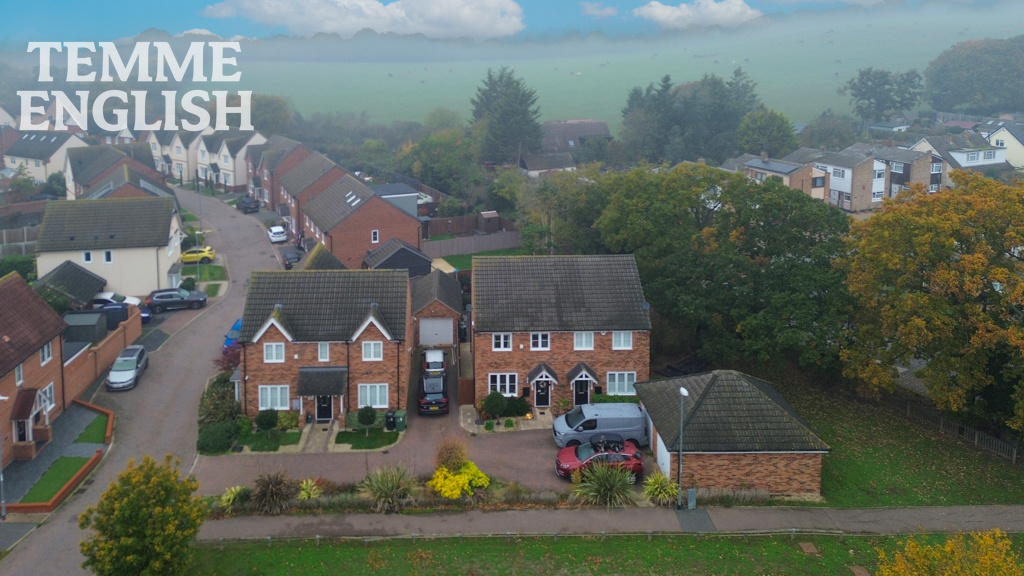
Driveway
Garage
Walking distance to Wickford high street & railway station
Council tax band D
Anti-Money Laundering (AML) Compliance: In accordance with UK Anti-Money Laundering Regulations, all purchasers will be required to complete identity verification and AML checks. A fee of £35 + VAT (£42 inclusive of VAT) per property sale is payable to cover the administration and processing of these checks.
Location Map
Love this property?
Get in touch with a member of our Wickford team
Mortgage calculator
Stamp Duty calculator
Call me back:
Have any mortgage enquiries? Submit a call back request, and a member of the Temme English team will get back to you as soon as possible