


For Sale
Property Features
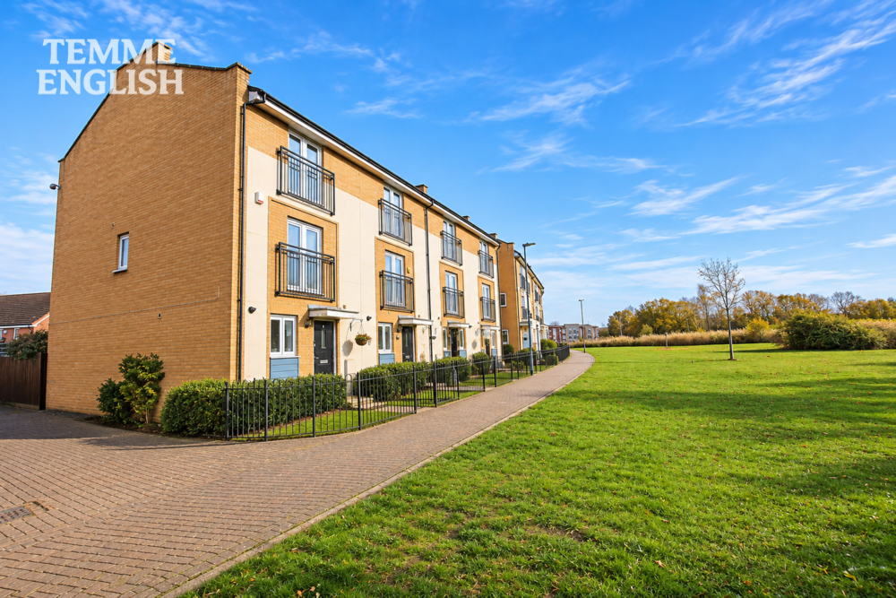
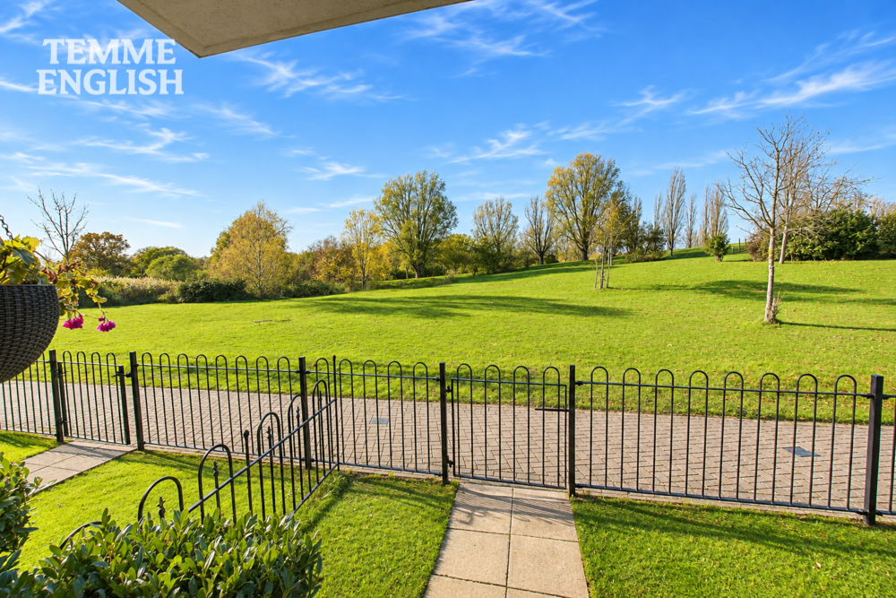
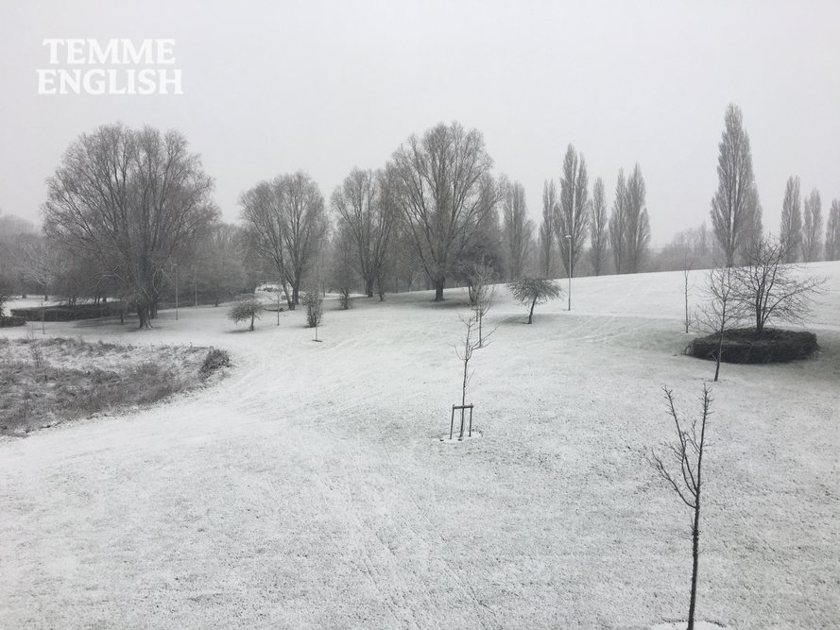
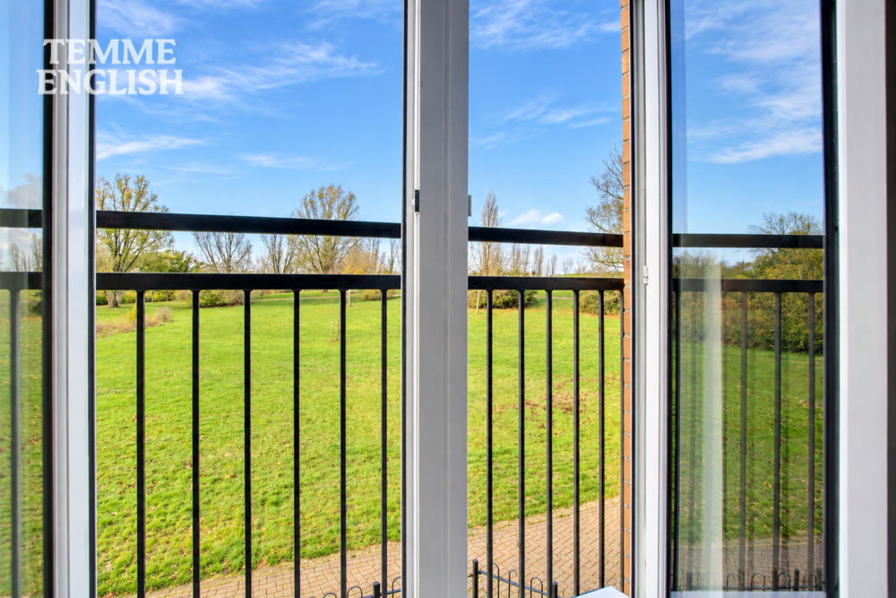
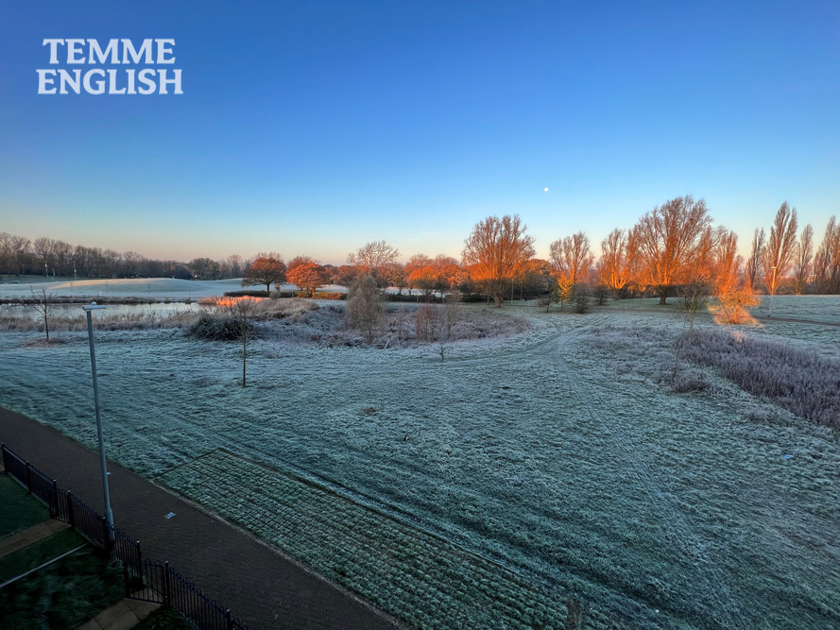
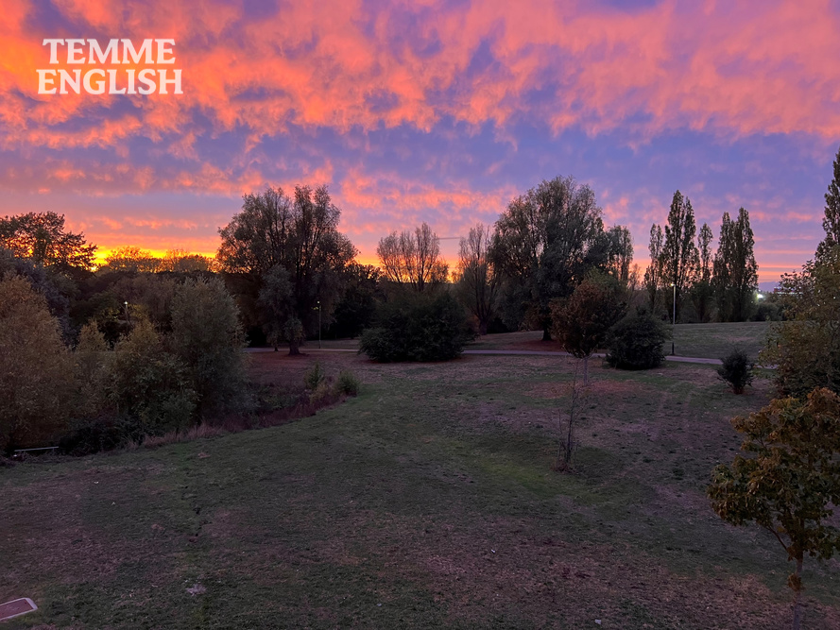
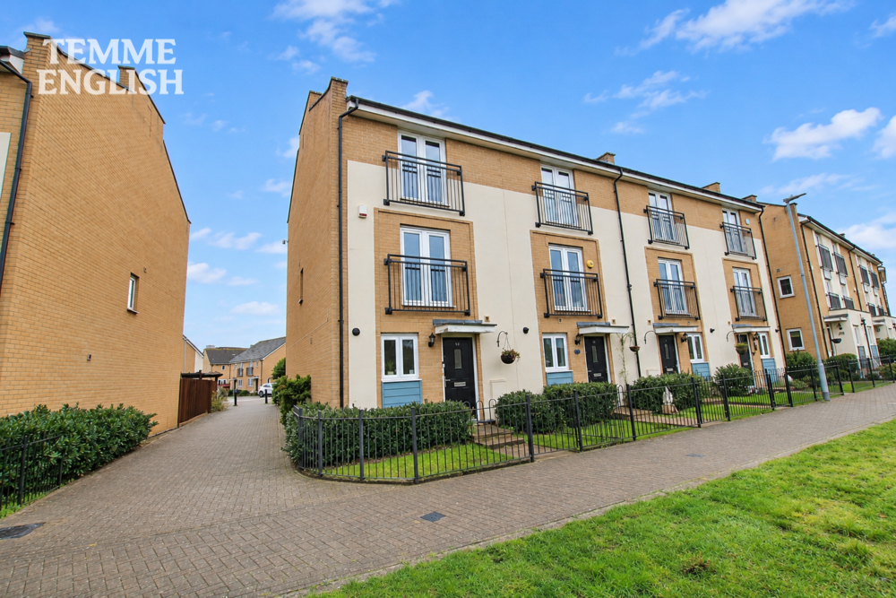
- Stunning Far-Reaching Gloucester Park Views
- Three/Four Bedroom End-of-Terrace Townhouse
- Two Juliette Balconies Overlooking Parkland
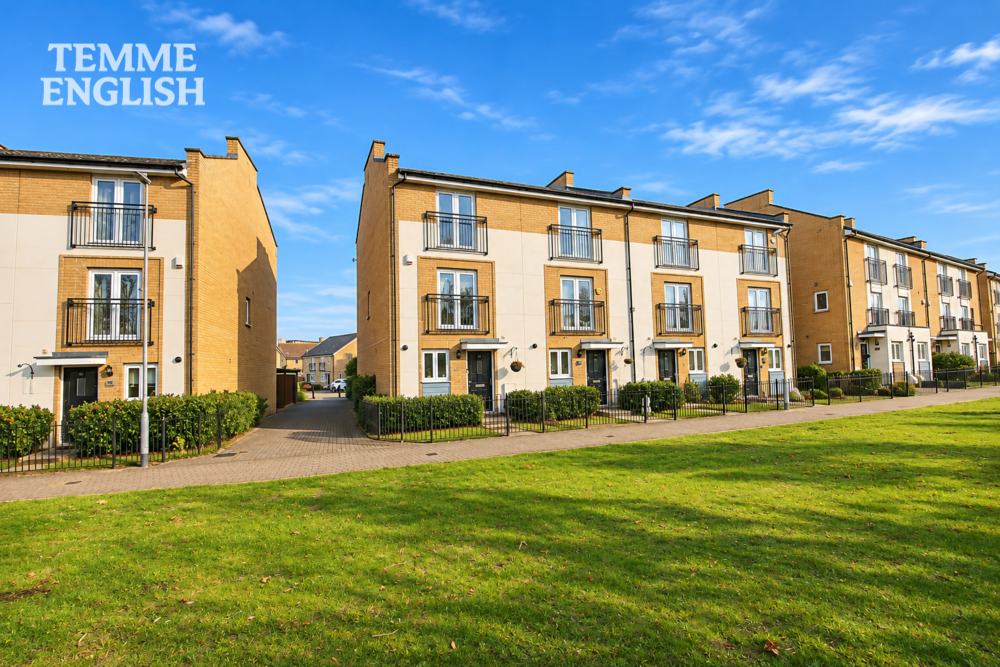
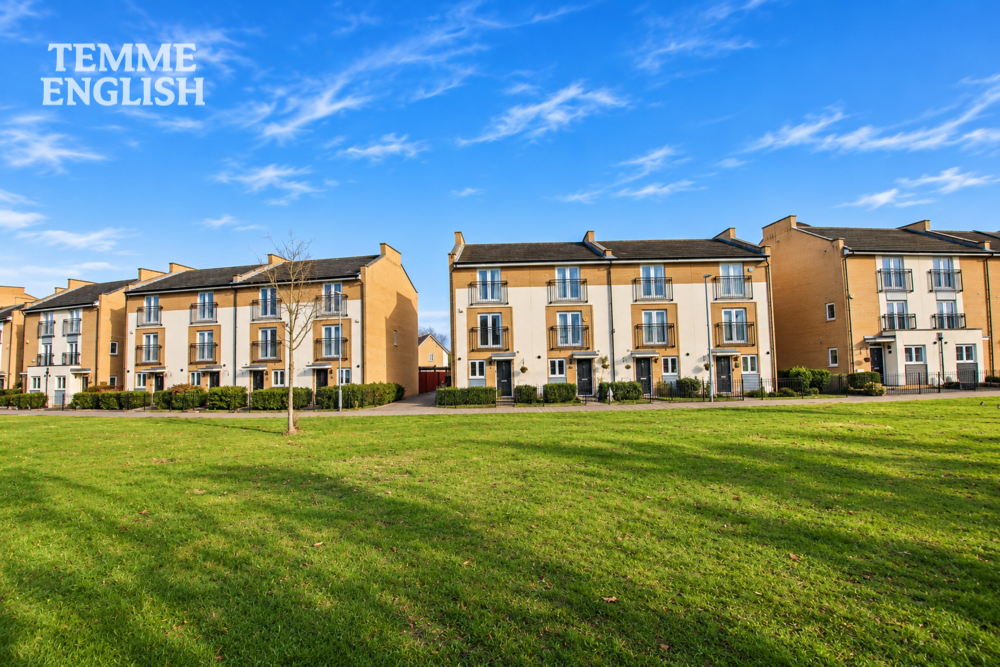
- Highly Desirable Park-Facing Position
- Main Bedroom With Dressing Room & Ensuite
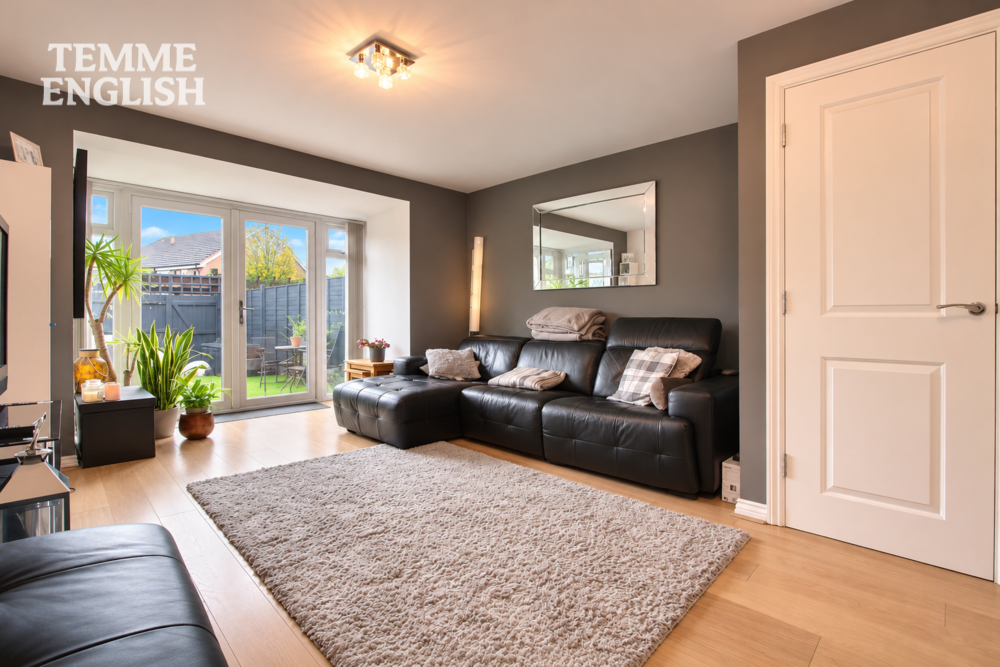
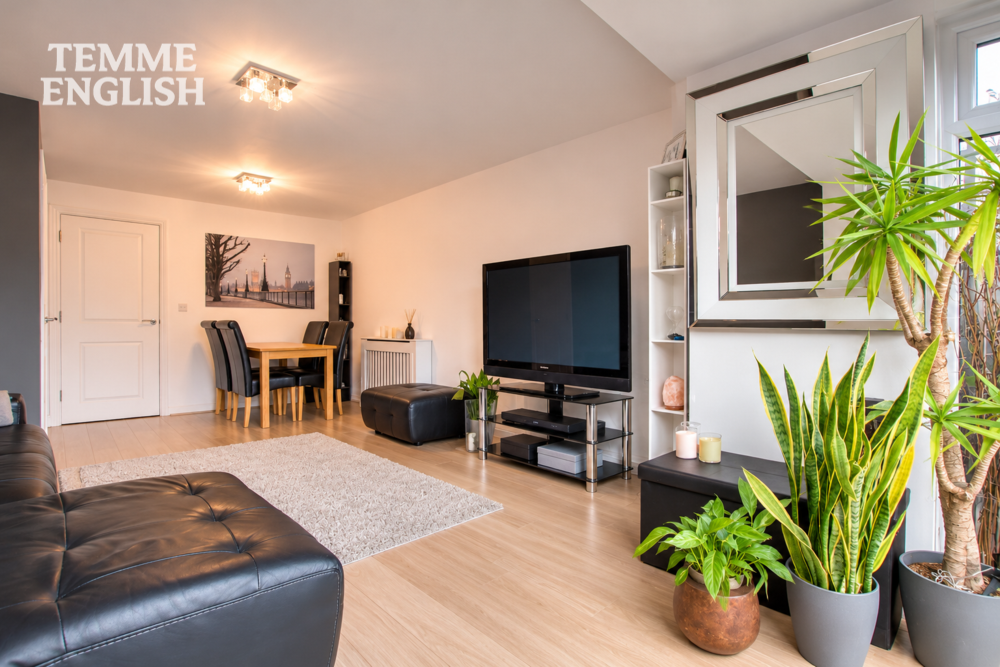
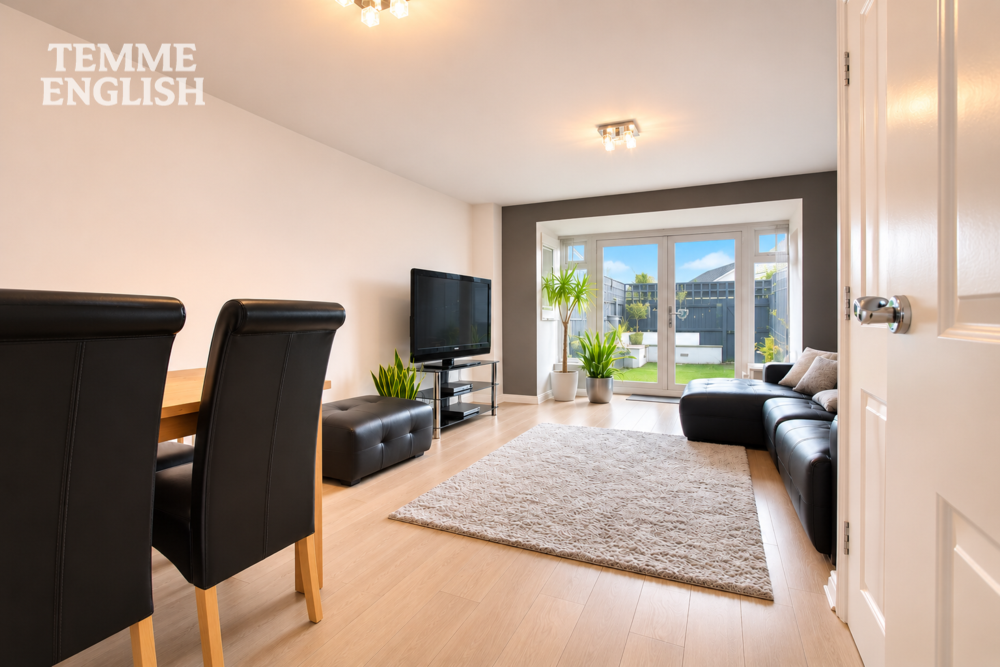
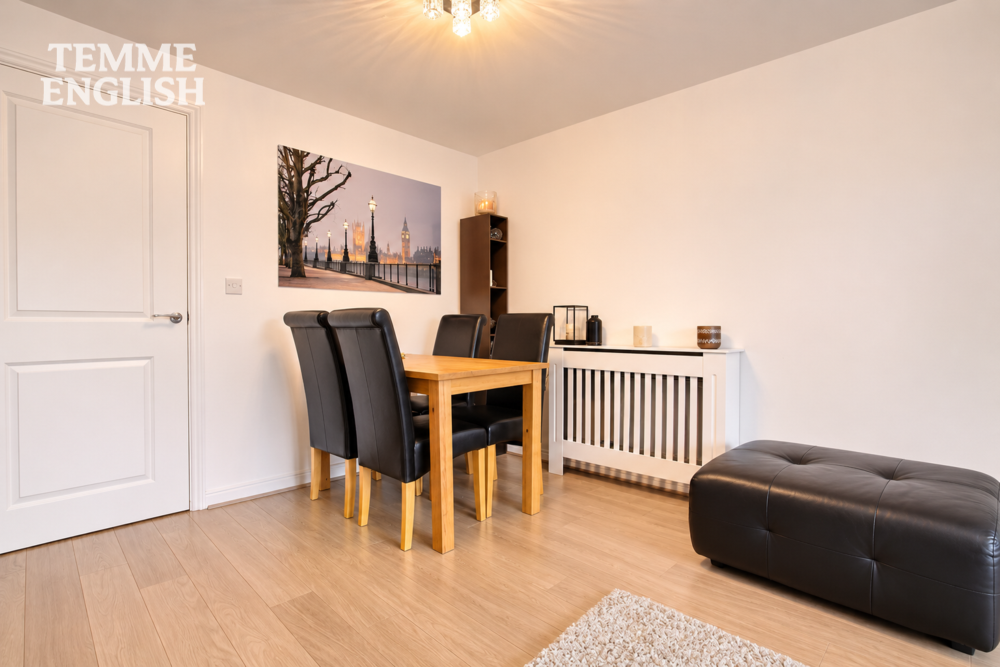
- Spacious 20'5" Lounge Diner
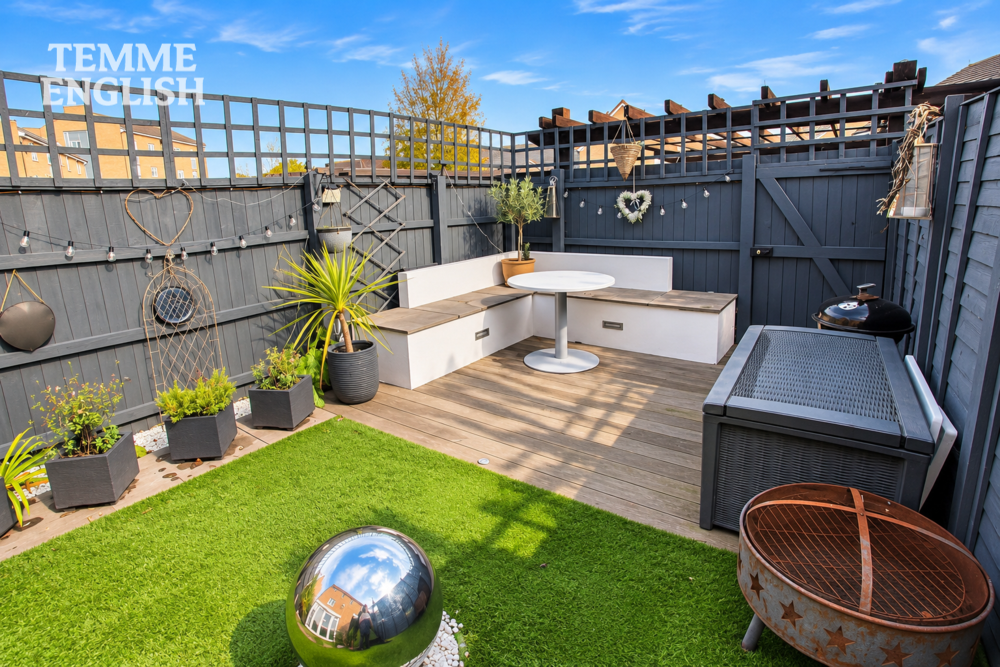
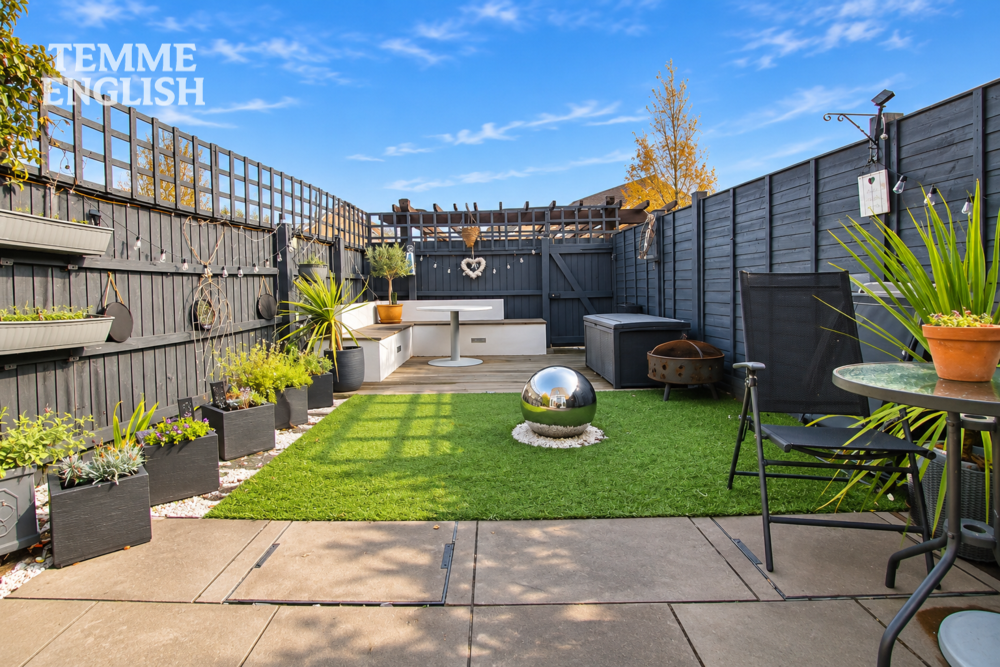
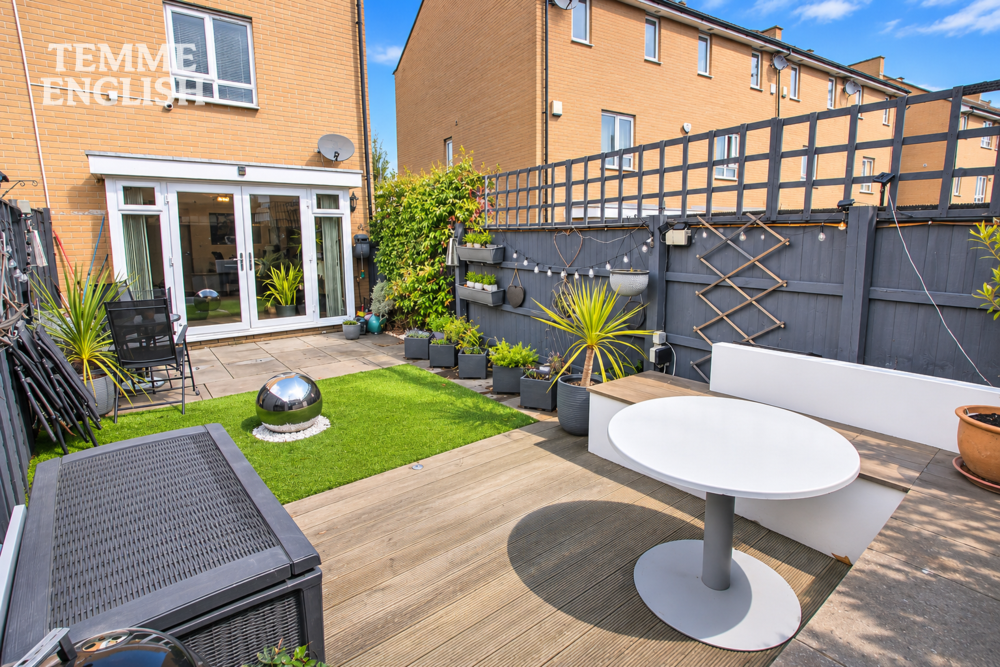
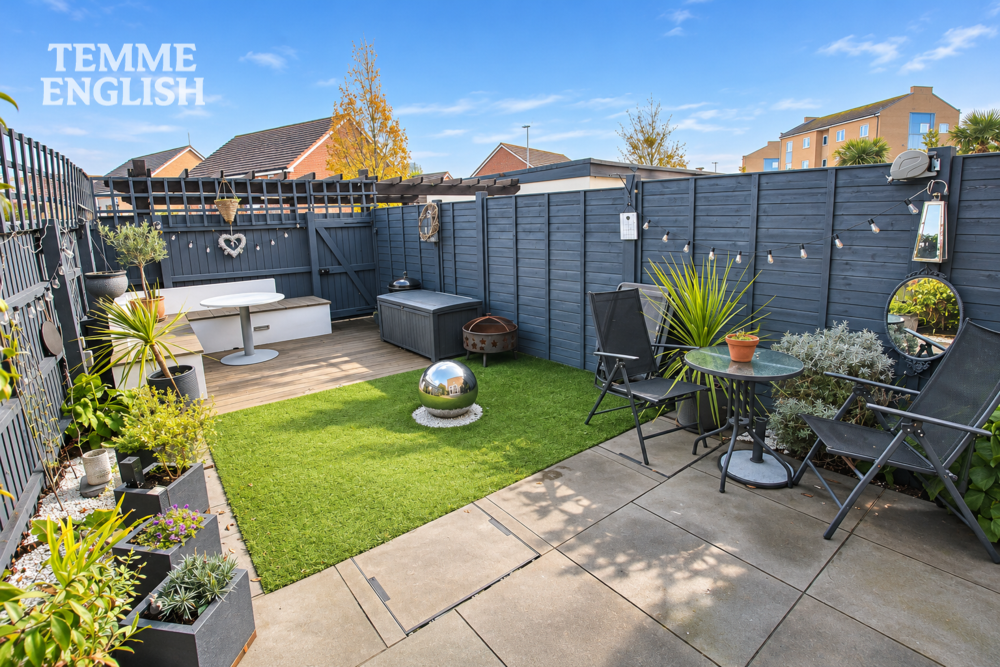
- Beautifully Landscaped Rear Garden
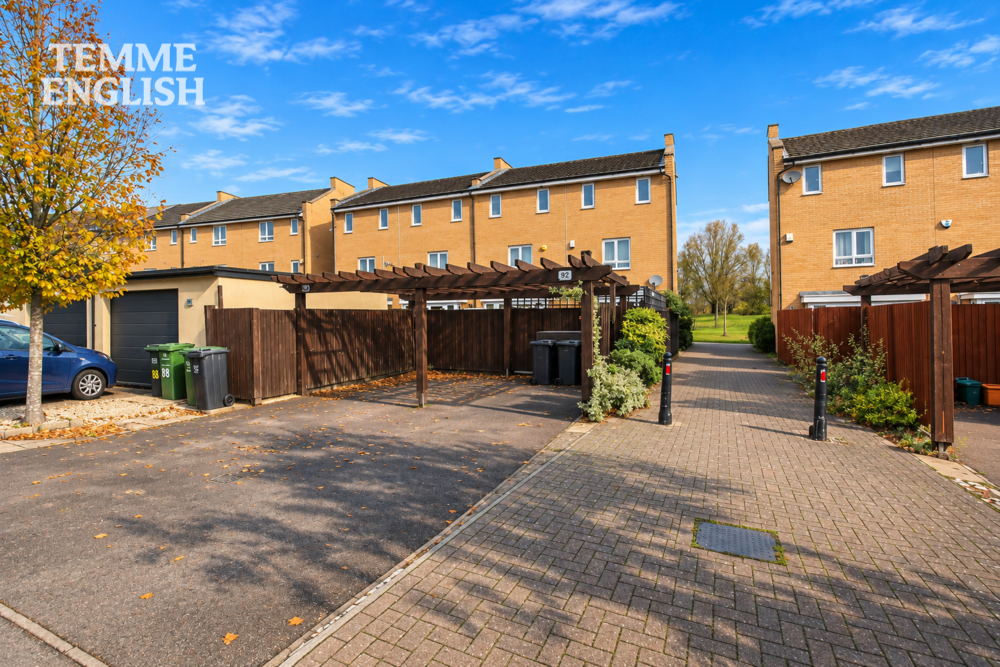
- Two-Car Carport Plus Permit Parking
- Gas Central Heating & Full Double Glazing
- Walking Distance To Town, Station & Hospital
Temme English are absolutely delighted to present this beautifully maintained and impressively spacious three/four bedroom end-of-terrace townhouse, enviably positioned directly opposite the stunning open green spaces of Gloucester Park. Offering versatile accommodation across three floors, a beautifully landscaped rear garden, excellent parking facilities and breathtaking parkland views, this exceptional family home enjoys one of Basildon's most desirable and convenient settings.
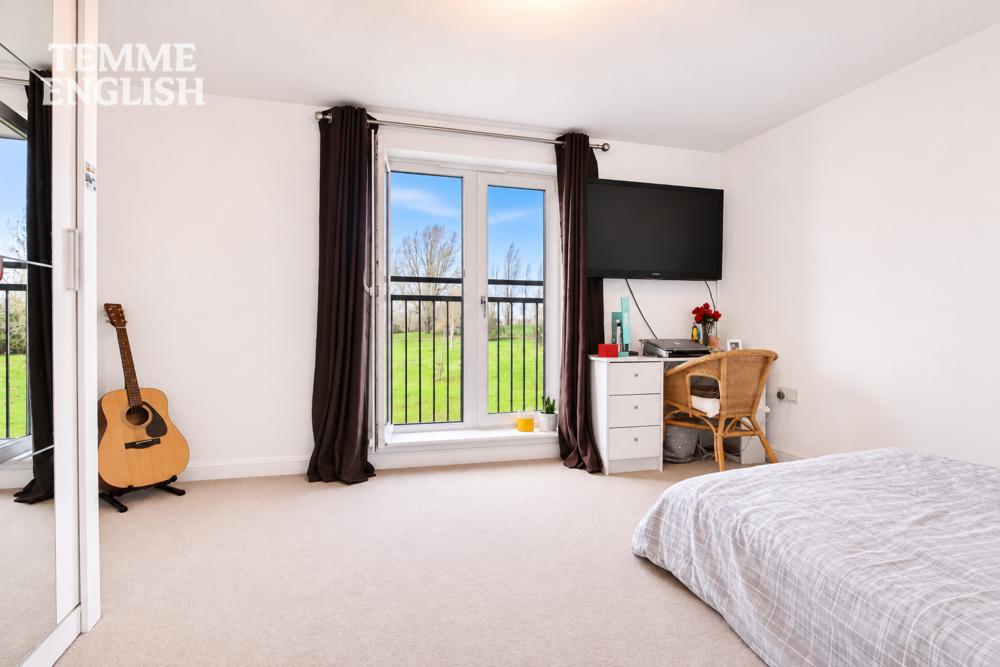
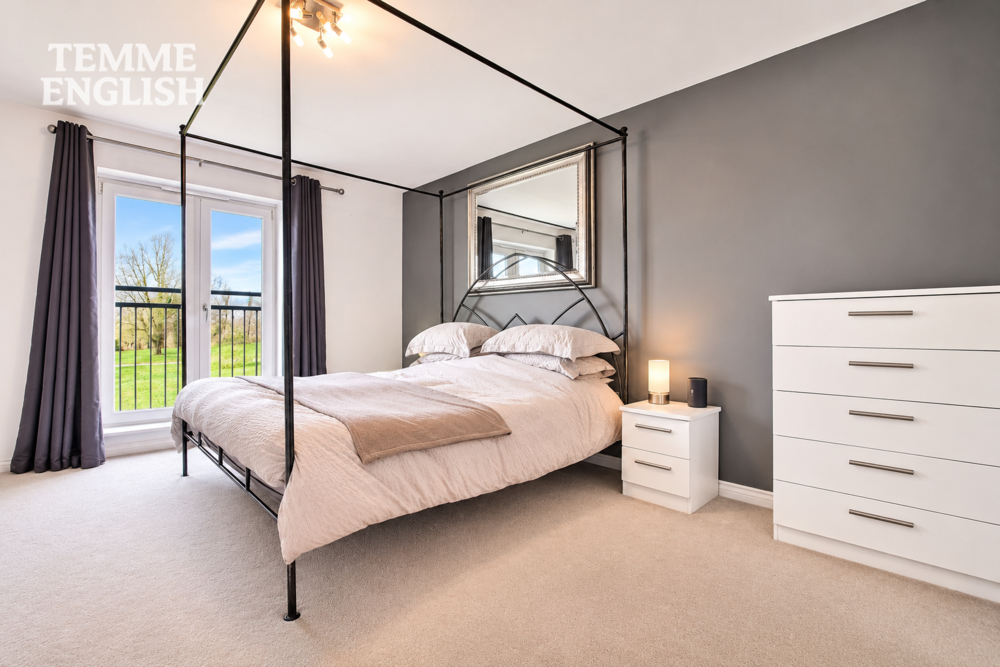
The outstanding position overlooking Gloucester Park is undoubtedly one of this property's greatest attractions. This magnificent expanse of mature parkland features a large established fishing lake, picturesque walking routes, extensive green spaces and the popular Basildon Sporting Village. Even more impressively, both front-facing bedrooms benefit from attractive Juliette balconies, offering far-reaching views across the park, providing a wonderful sense of openness and tranquillity rarely found so close to a bustling town centre.
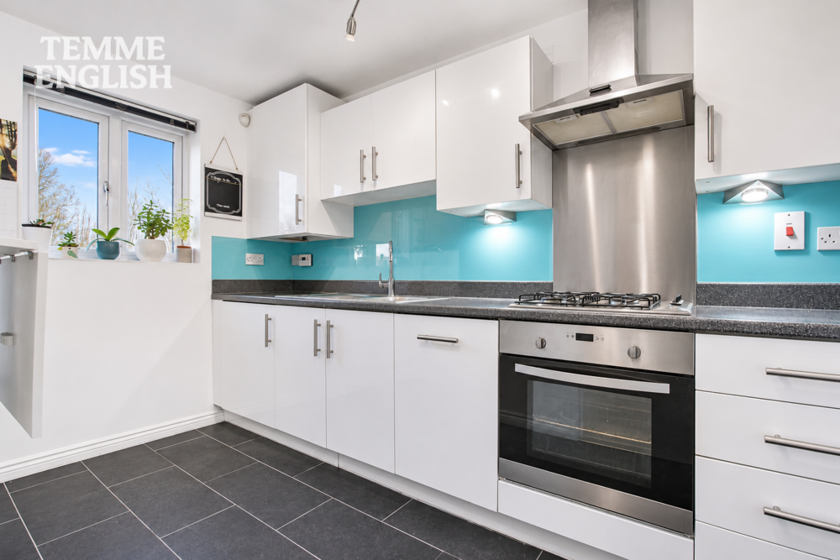
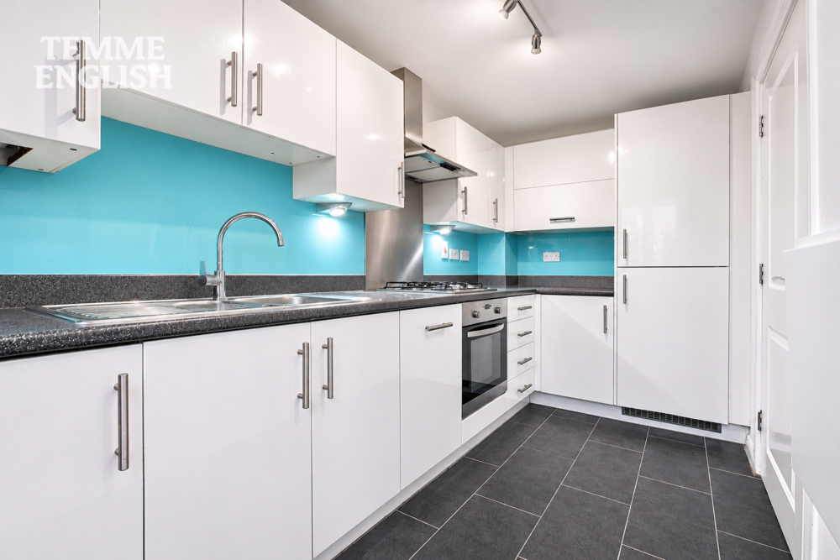
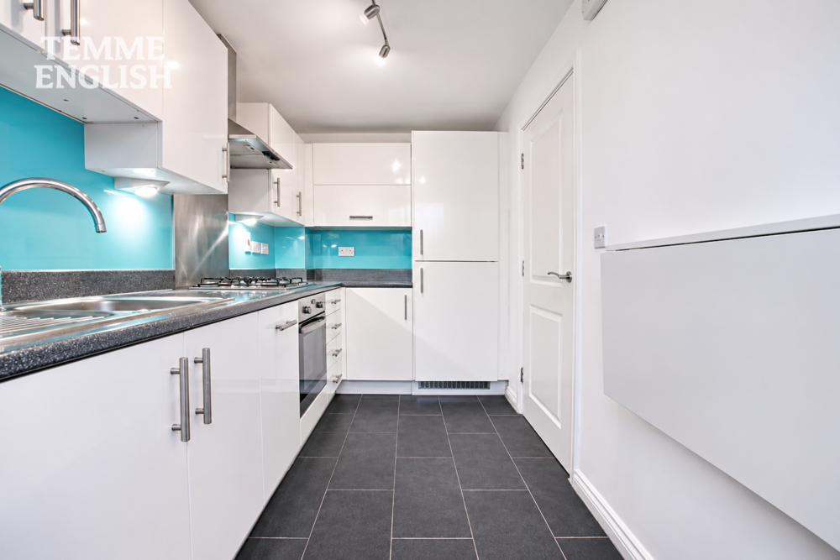
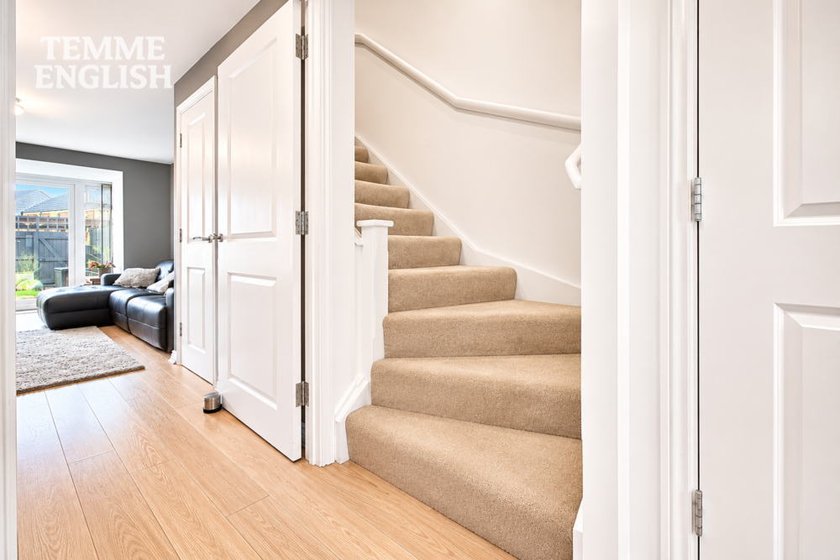
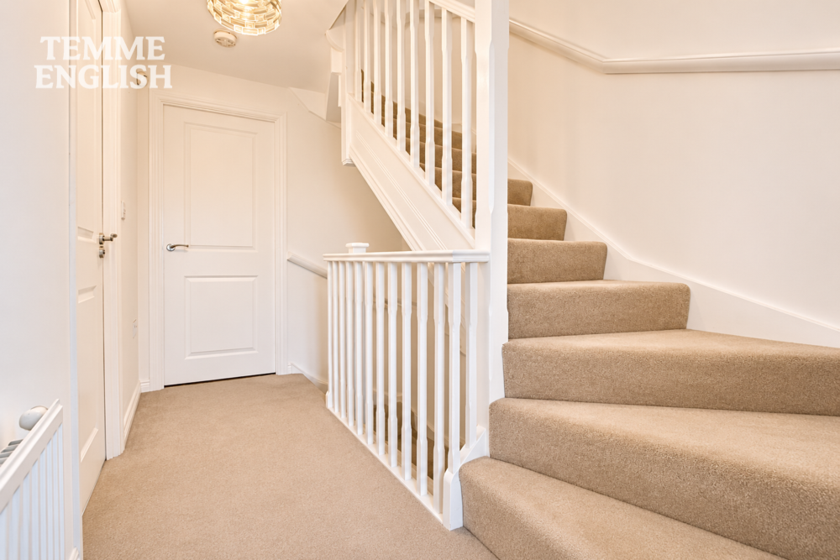
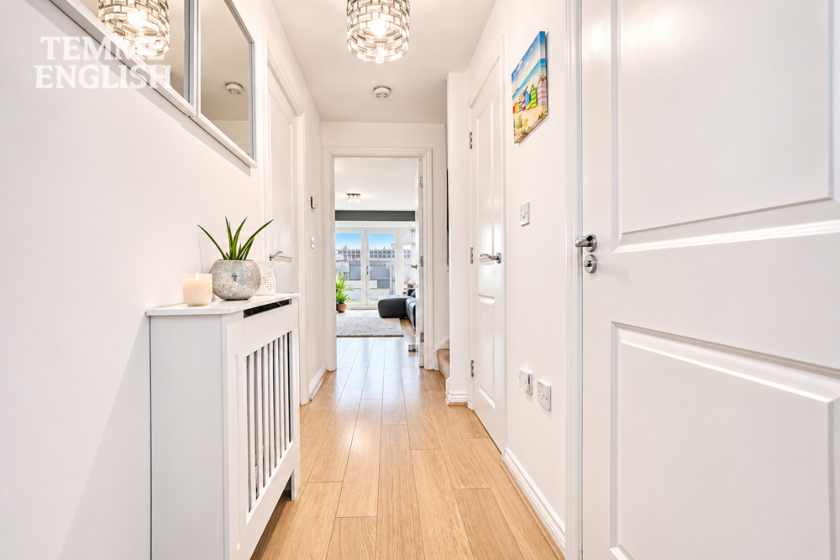
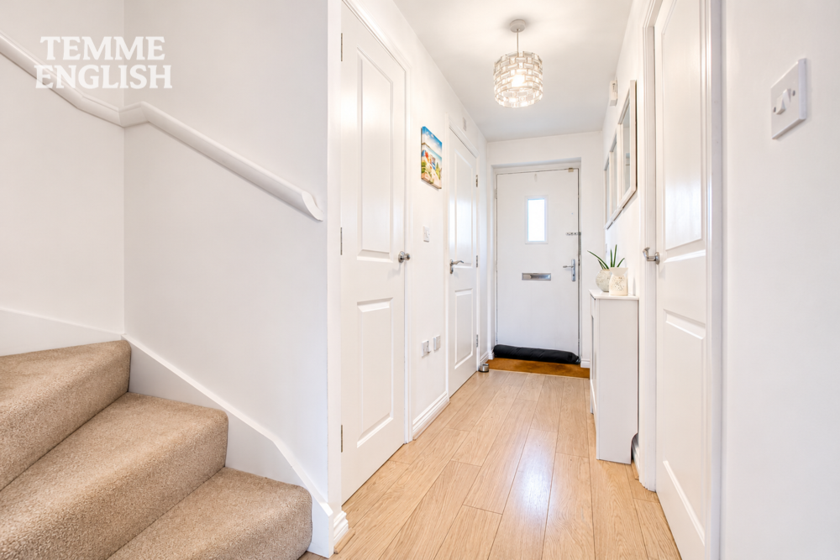
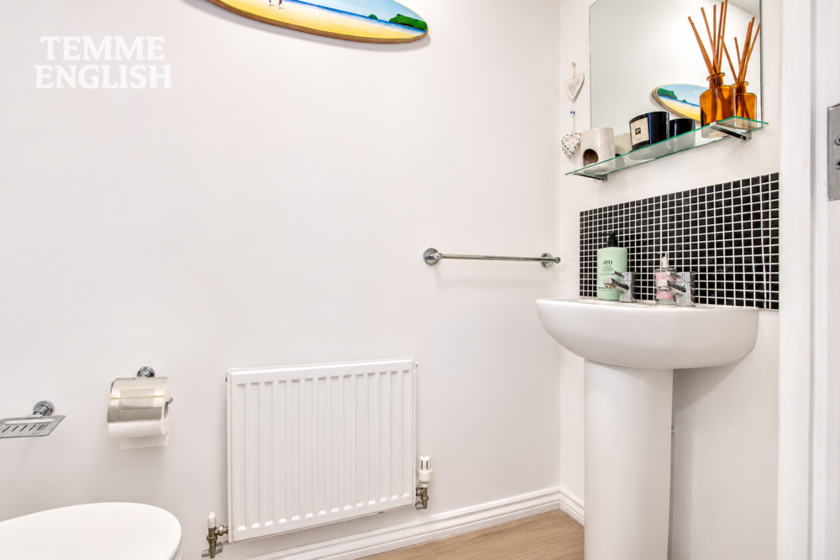
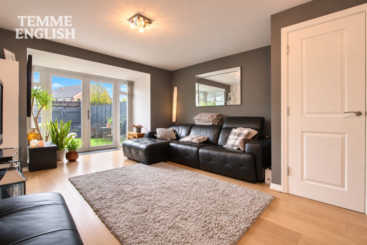
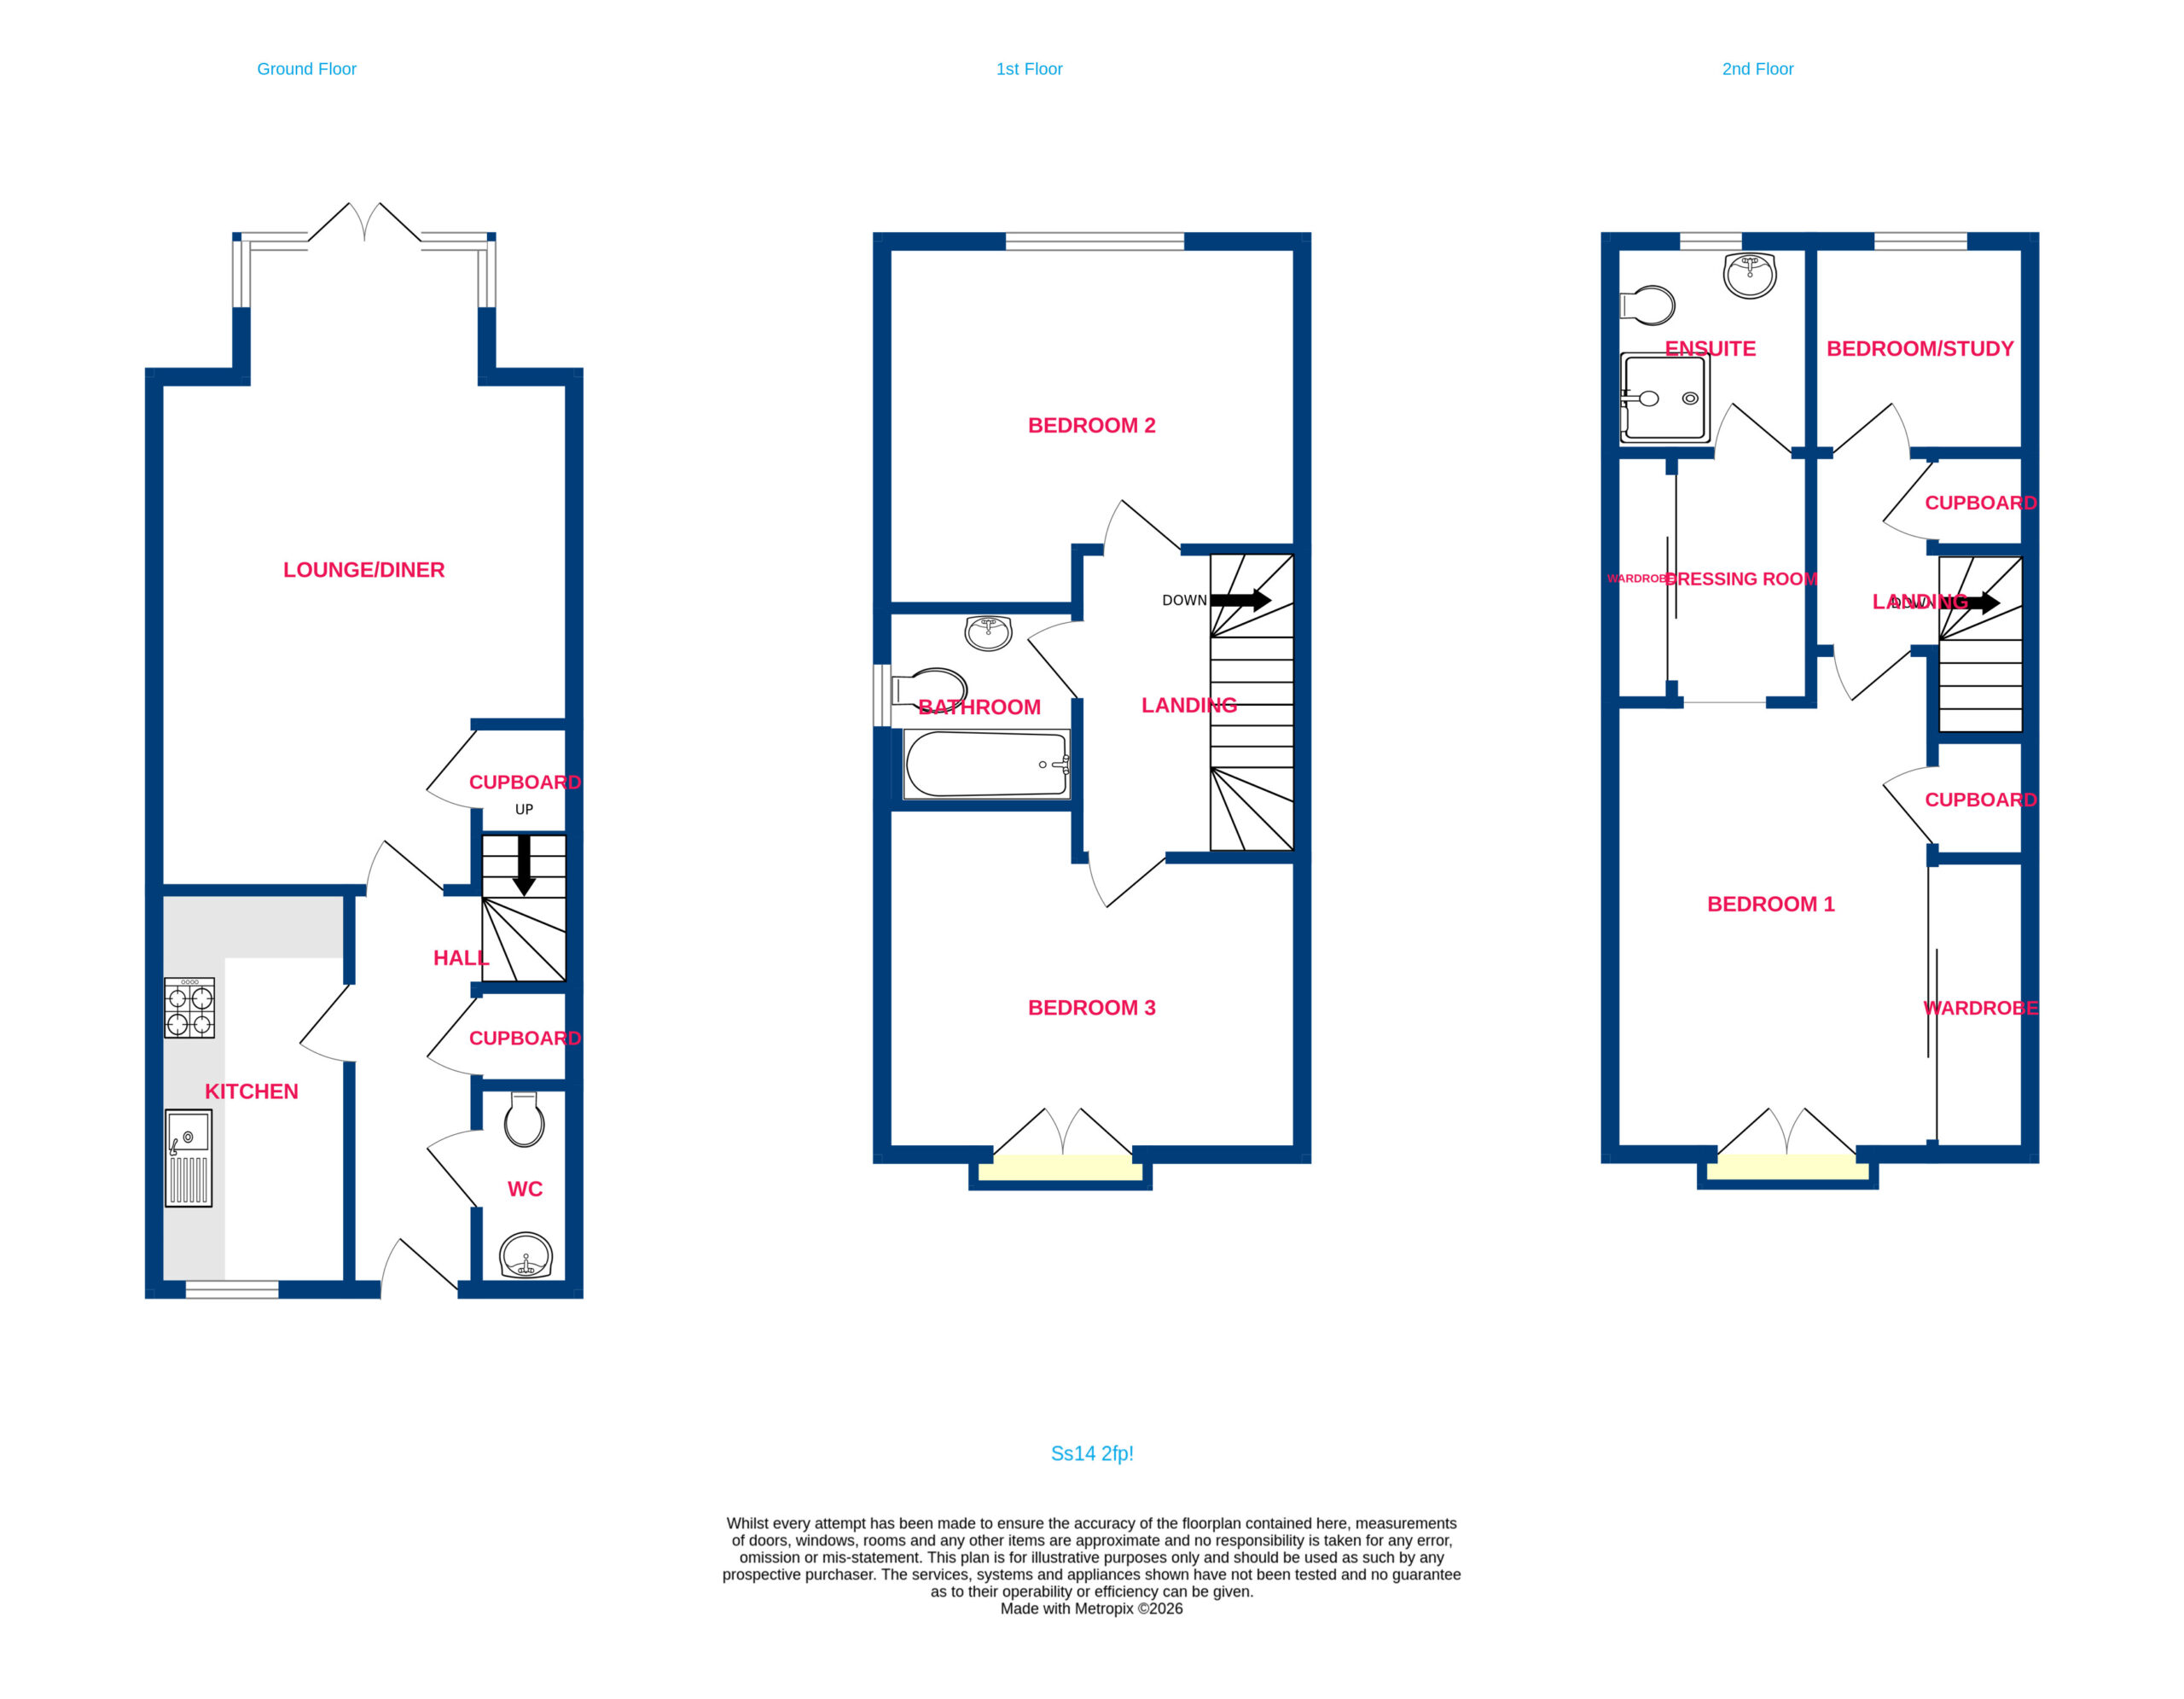
Internally, the property is beautifully presented throughout. The ground floor comprises a welcoming entrance hallway, convenient WC, useful storage cupboards, modern fitted kitchen with integrated appliances and a generously proportioned lounge diner with French doors opening directly onto the rear garden.
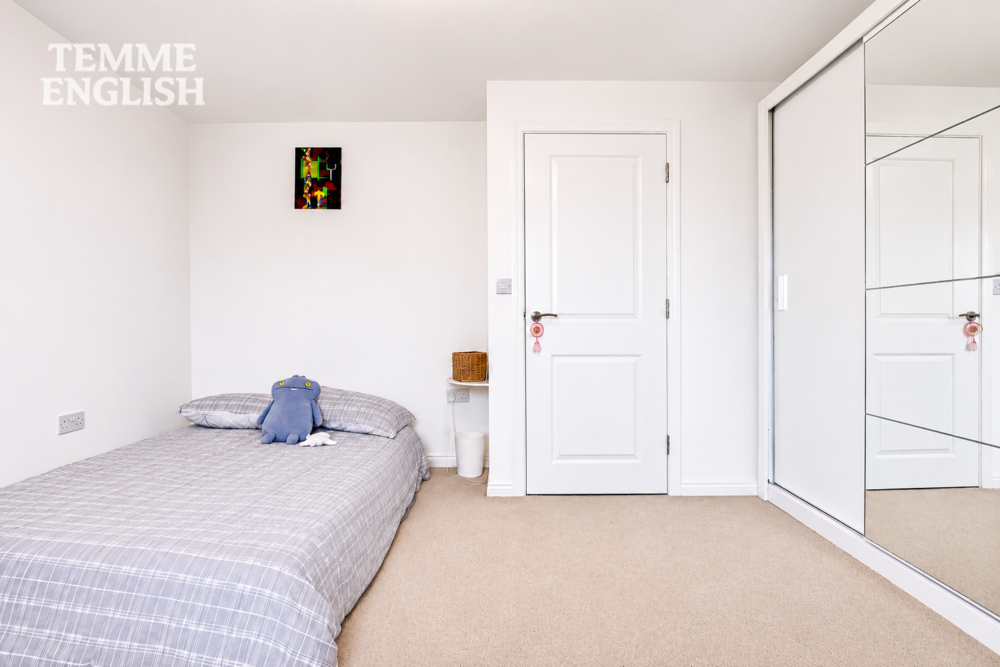
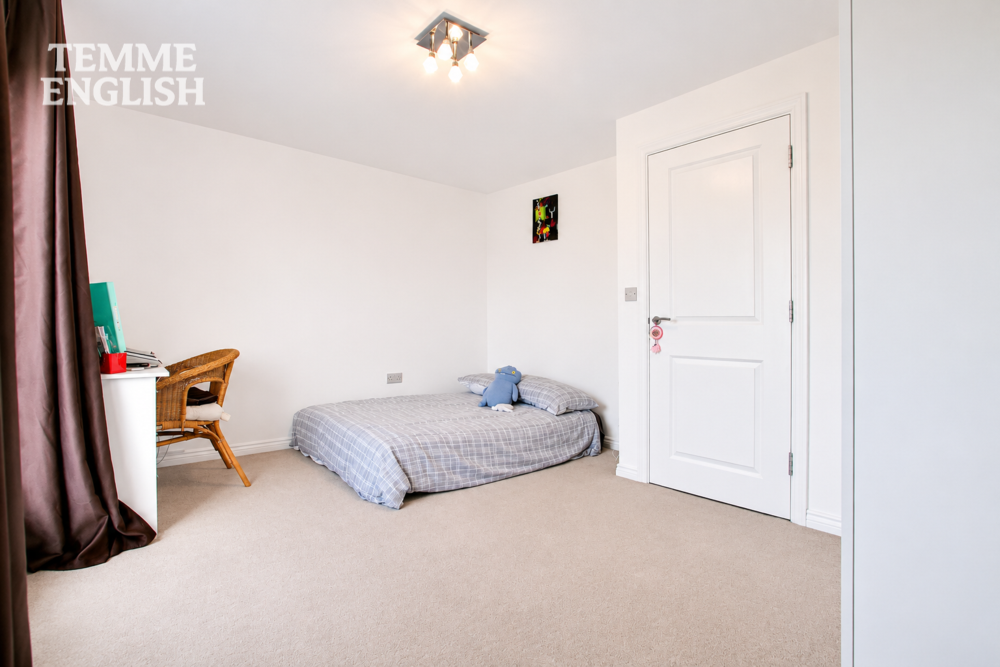
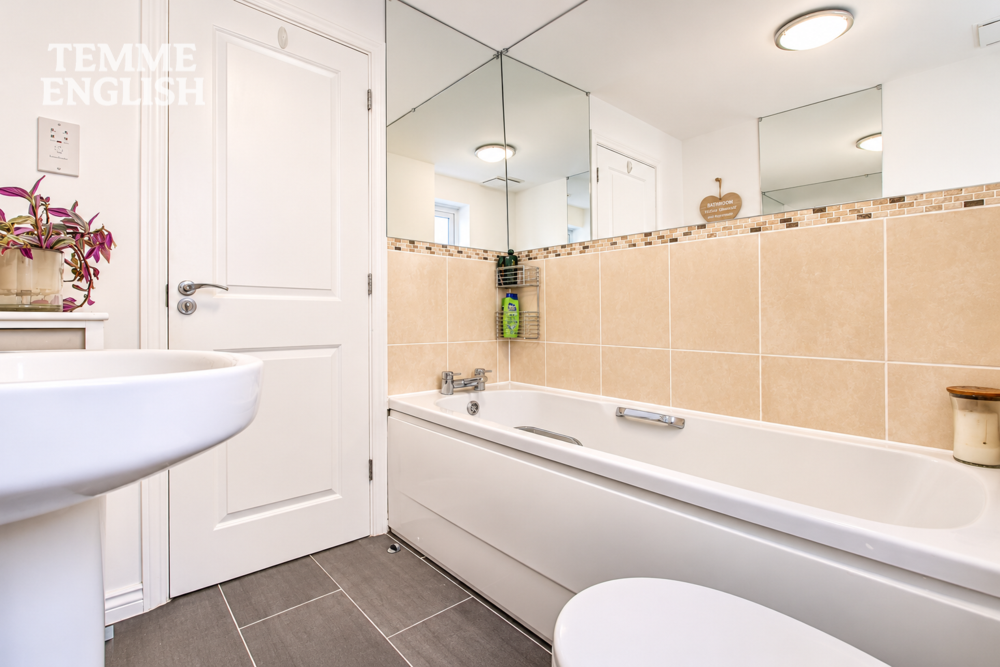
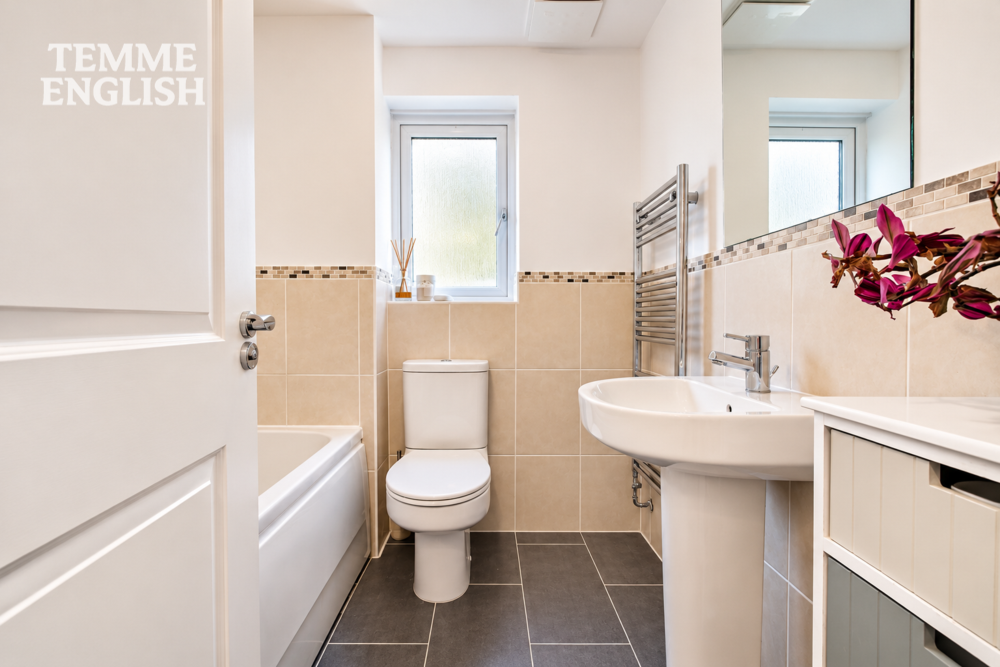
The first floor offers two well-proportioned bedrooms, including a superb front-facing bedroom with a Juliette balcony enjoying those impressive parkland views, alongside a modern family bathroom.
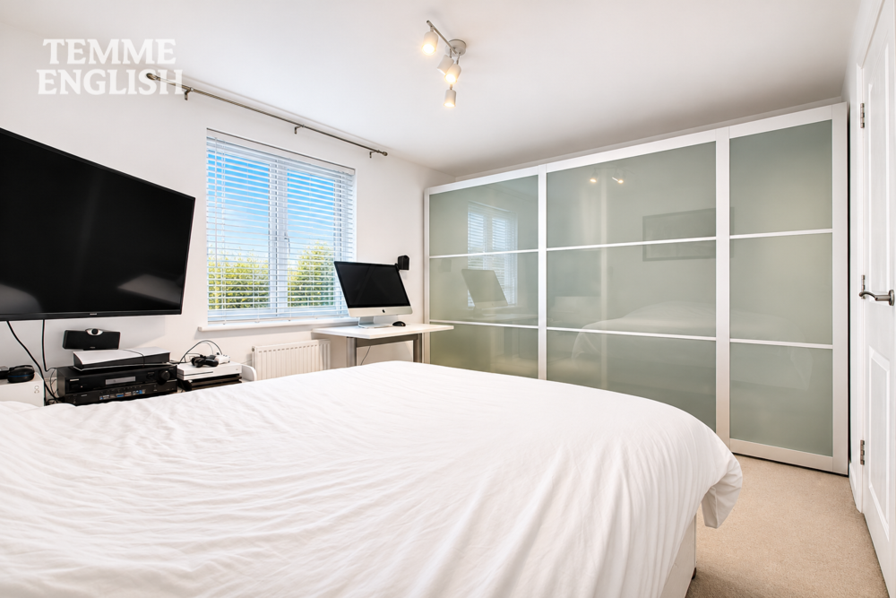
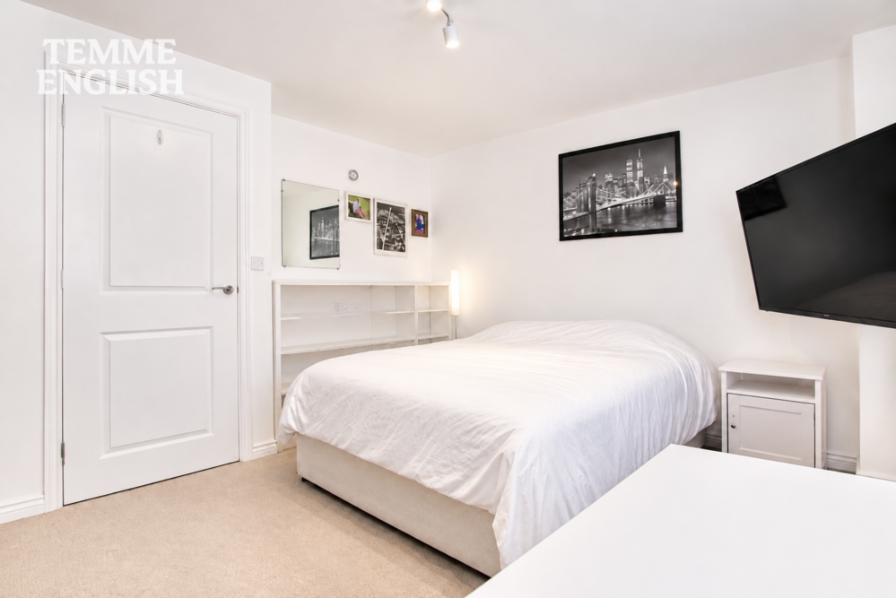
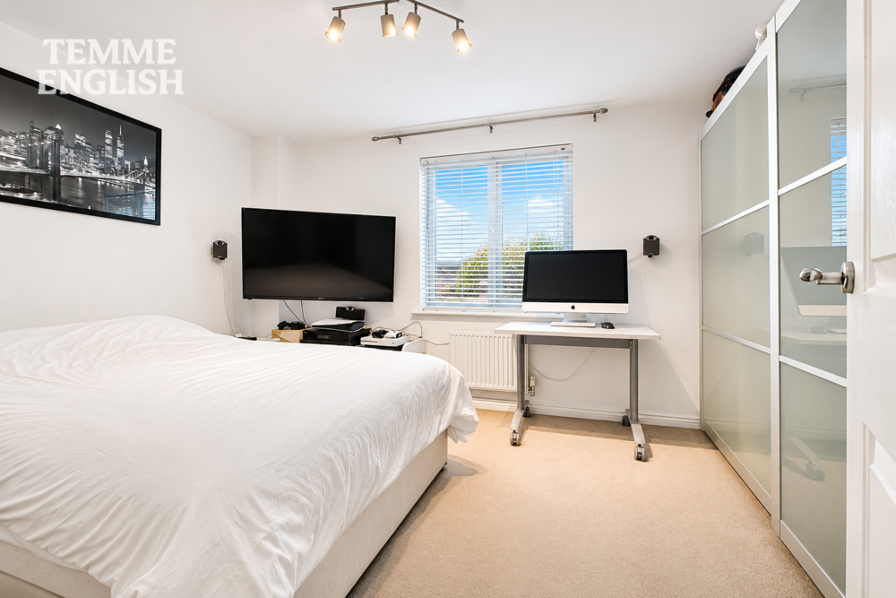
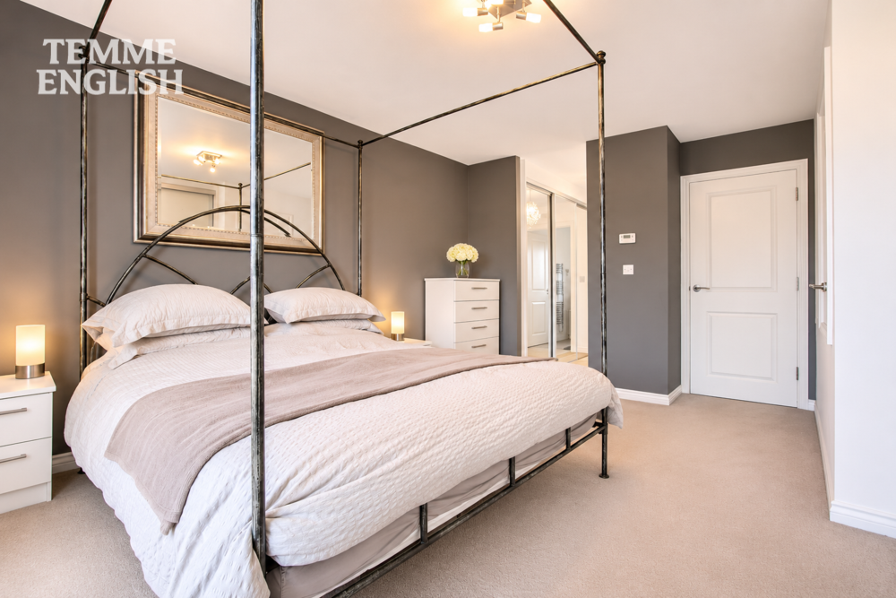
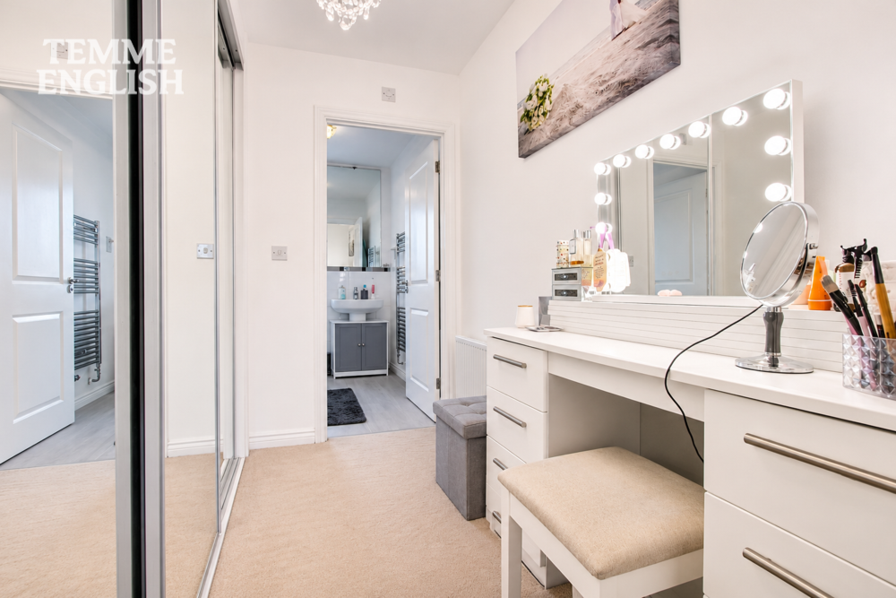
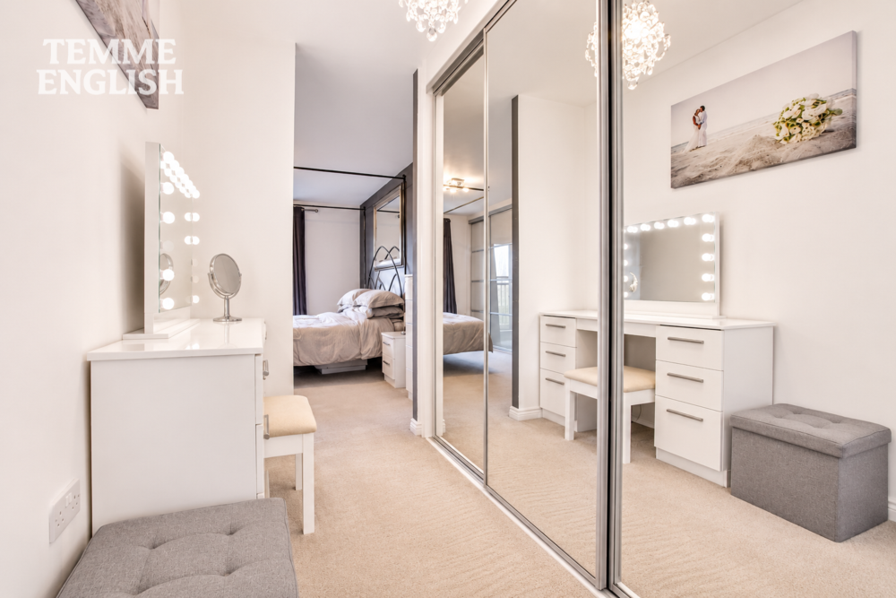
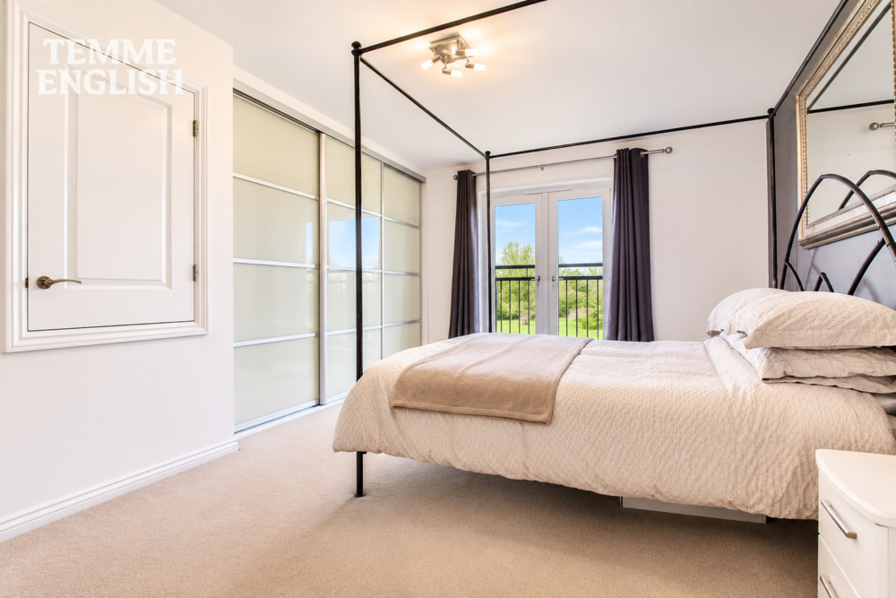
The second floor is equally impressive, featuring a superb principal bedroom with its own Juliette balcony overlooking Gloucester Park, fitted wardrobes, a dedicated dressing area and private ensuite shower room. An additional room provides excellent flexibility as a fourth bedroom, nursery or home office, making the layout particularly appealing to growing families and those working from home.
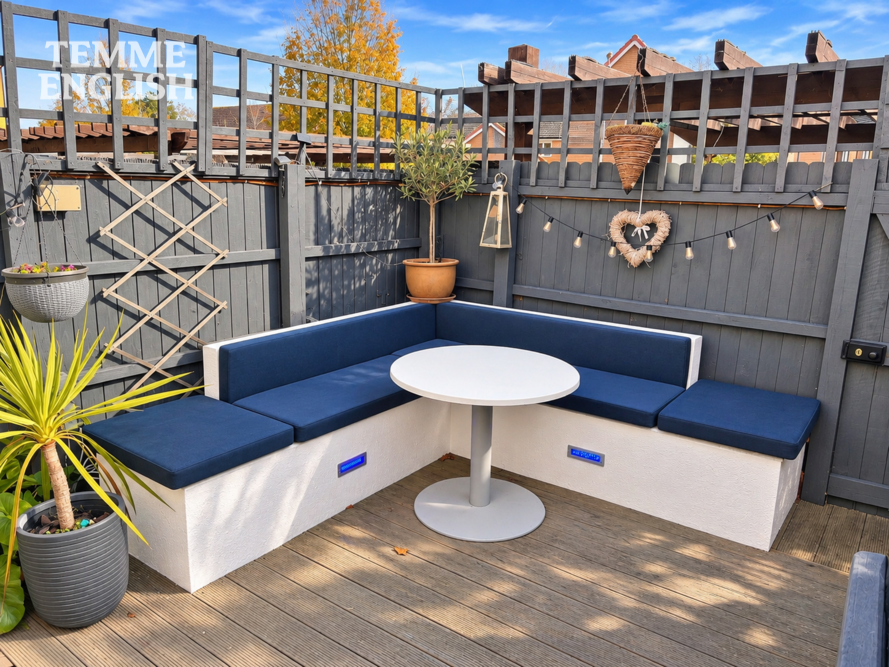
Externally, the beautifully landscaped rear garden has been thoughtfully designed for low-maintenance enjoyment, featuring artificial lawn, attractive planting, patio and decking areas, plus a fantastic bespoke seating area ideal for entertaining.
Further benefits include gas central heating, full double glazing, useful loft space and a rear carport accommodating two vehicles, together with plenty of additional permit parking available for residents and their visitors.
Despite its peaceful park-facing position, the property is exceptionally well connected, with Basildon Town Centre, Basildon Railway Station, Basildon University Hospital and an excellent selection of local amenities all within easy reach. The nearby station provides direct services into London Fenchurch Street, making this an equally attractive choice for commuters.
A truly special home combining stunning parkland views, two Juliette balconies, generous accommodation, excellent parking and outstanding convenience. Properties enjoying such an enviable setting are rarely available, and early viewing is strongly recommended.
Stunning Far-Reaching Gloucester Park Views
Three/Four Bedroom End-of-Terrace Townhouse
Two Juliette Balconies Overlooking Parkland
Principal Bedroom With Ensuite & Dressing Area
Beautifully Presented Across Three Floors
Spacious Lounge Diner & Modern Kitchen
Landscaped Garden With Bespoke Seating Area
Two-Car Carport & Additional Permit Parking
Gas Central Heating & Full Double Glazing
Close To Town Centre, Station & Hospital
EPC RATING - C
Measurements:
Ground Floor
Entrance Hallway – With Ground Floor WC
Kitchen: 12'8" × 6'2" (3.86m × 1.88m)
Lounge Diner: 20'5" × 13'3" Max (6.22m × 4.04m)
First Floor
Bedroom Two: 11'8" × 13'3" (3.56m × 4.04m)
Bedroom Three: 13'3" × 11'1" (4.04m × 3.38m)
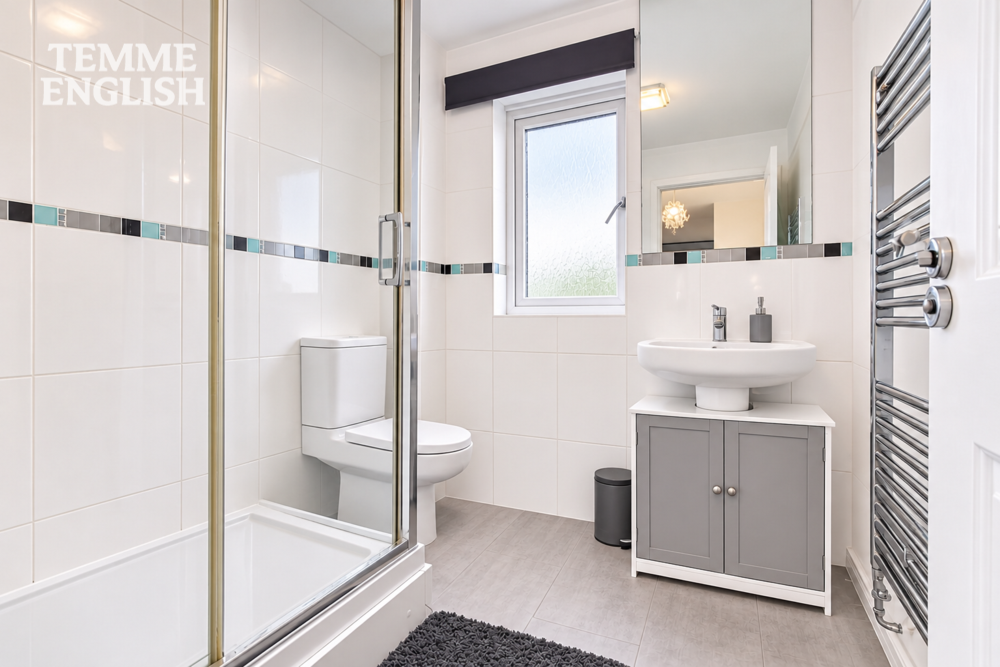
Family Bathroom: 6'3" × 6'2" (1.91m × 1.88m)
Second Floor
Main Bedroom: 14'3" × 10'4" (4.34m × 3.15m)
Dressing Room
Ensuite Shower Room
Bedroom Four / Study: 6'8" × 6'8" (2.03m × 2.03m)
External
Landscaped Rear Garden
Carport: Parking For Two Vehicles
Additional Permit Parking: Available For Residents And Visitors
Additional Information
Council Tax Band: E (£2,844 Per Year)
Heating: Gas Central Heating
Windows: Full Double Glazing
Additional Storage: Loft Space
Anti-Money Laundering (AML) Compliance: In accordance with UK Anti-Money Laundering Regulations, all purchasers will be required to complete identity verification and AML checks. A fee of £35 + VAT (£42 inclusive of VAT) per property sale is payable to cover the administration and processing of these checks.
Location Map
Love this property?
Get in touch with a member of our Basildon team
Mortgage calculator
Stamp Duty calculator
Call me back:
Have any mortgage enquiries? Submit a call back request, and a member of the Temme English team will get back to you as soon as possible