


For Sale
Bourne Close, Basildon, SS15
£325,000
Offers Over
Property Features
- Three Bedroom End of Terrace House
- Generous Lounge/Diner
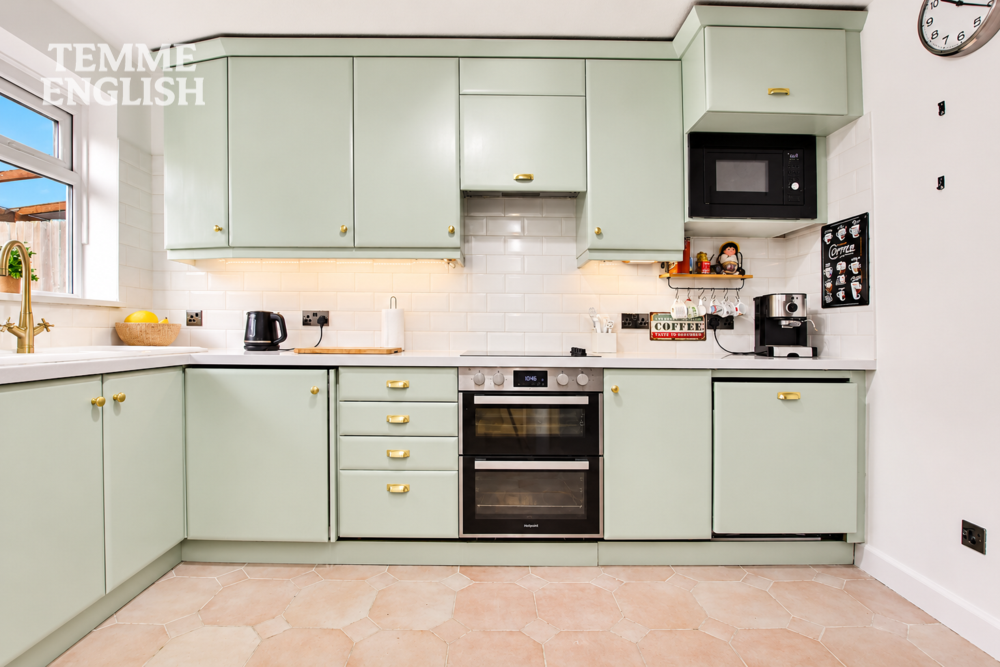
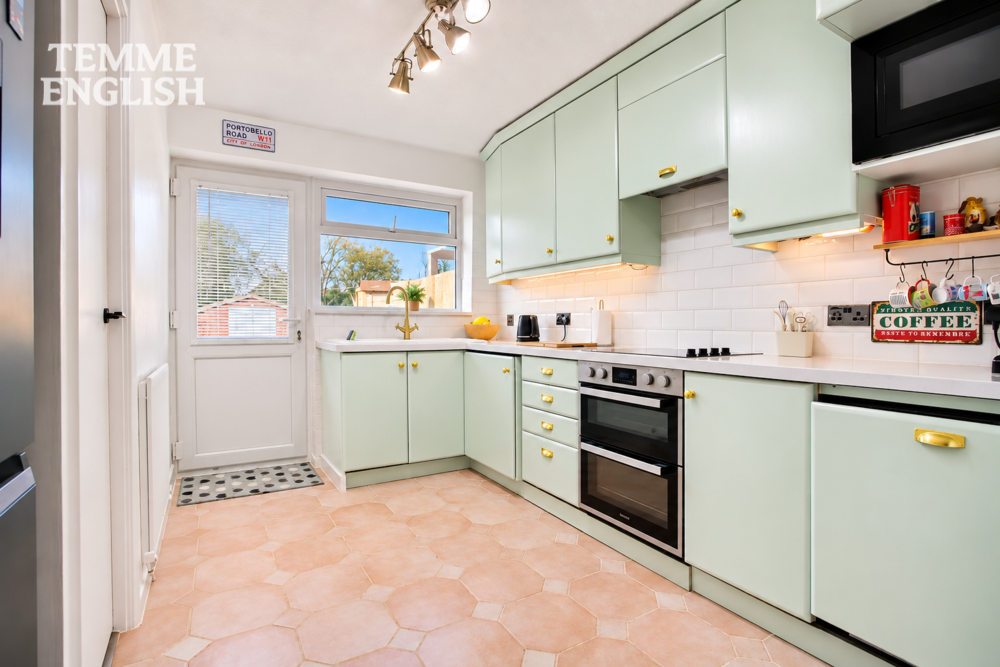
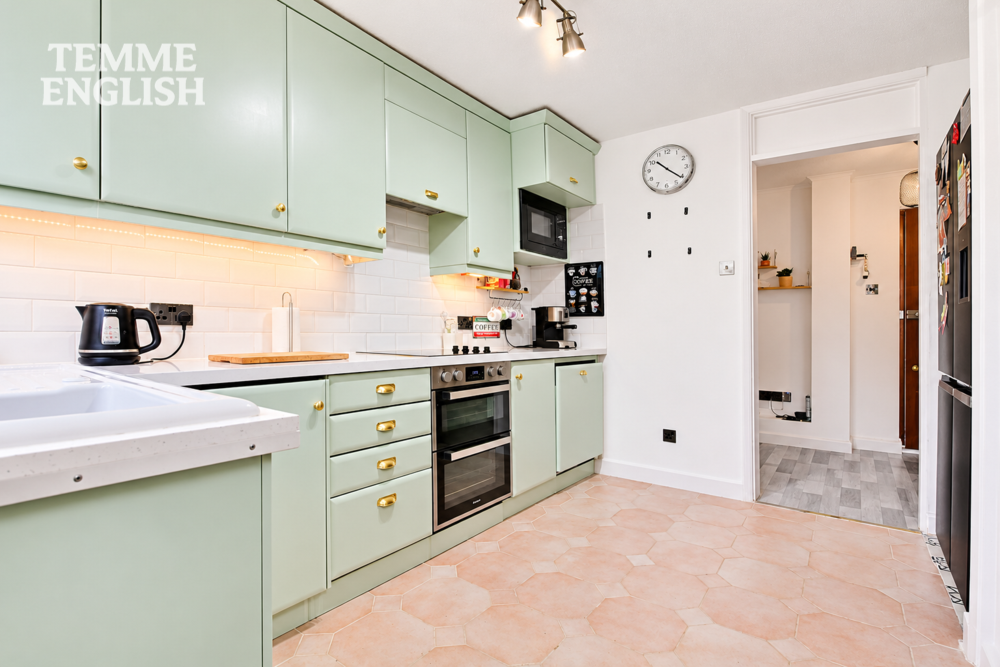
- Modern Kitchen with Integrated Appliances
- Ground Floor WC & Separate Utility/Store
- Gas Central Heating
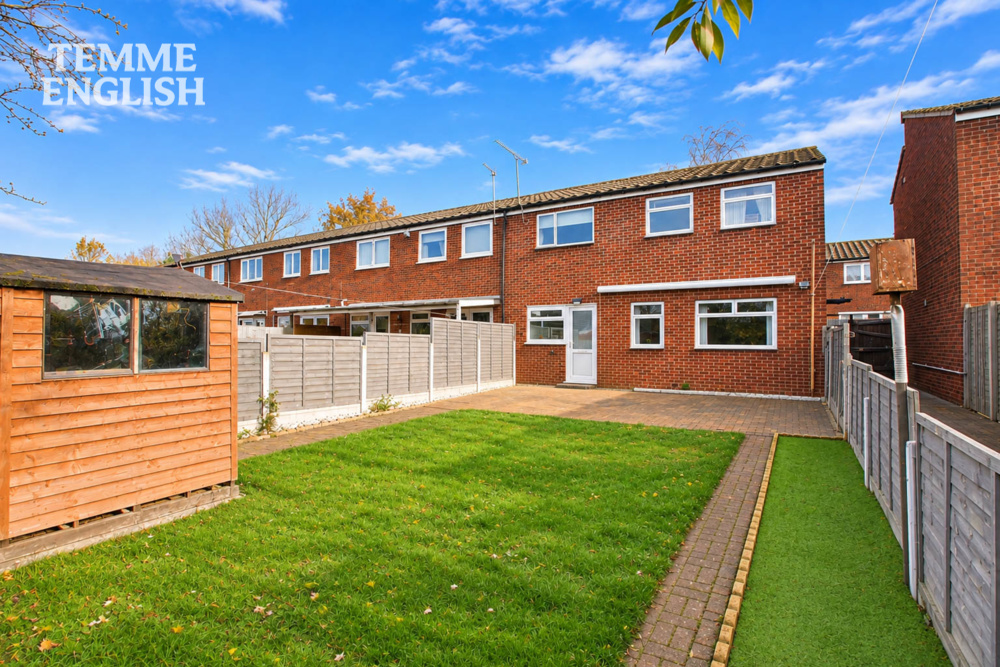
- Generous, Private Rear Garden with Side Access
- Backing Directly onto Victoria Park
- First Floor Shower Room & Separate WC
- Close to Laindon Train Station & A127 Transport Links
- Ample Communal Parking Nearby
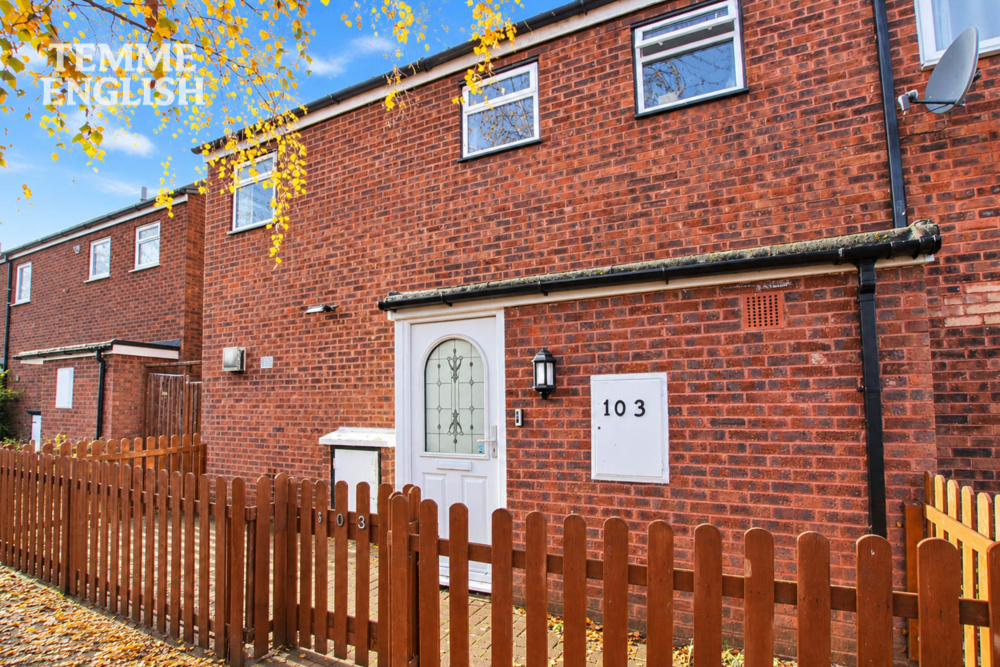
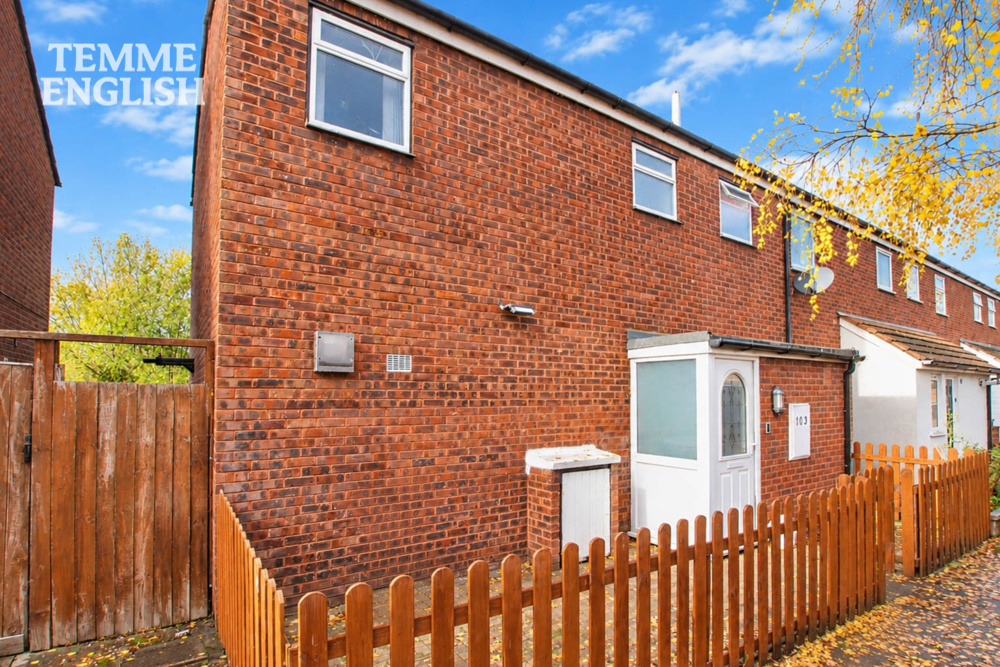
Temme English are delighted to present this beautifully maintained and well-presented three-bedroom end-of-terrace family home, ideally positioned within a popular residential location in Laindon. Boasting spacious accommodation throughout, a generous and exceptionally private rear garden with side access, and the enviable benefit of backing directly onto Victoria Park, this fantastic home has plenty to offer!
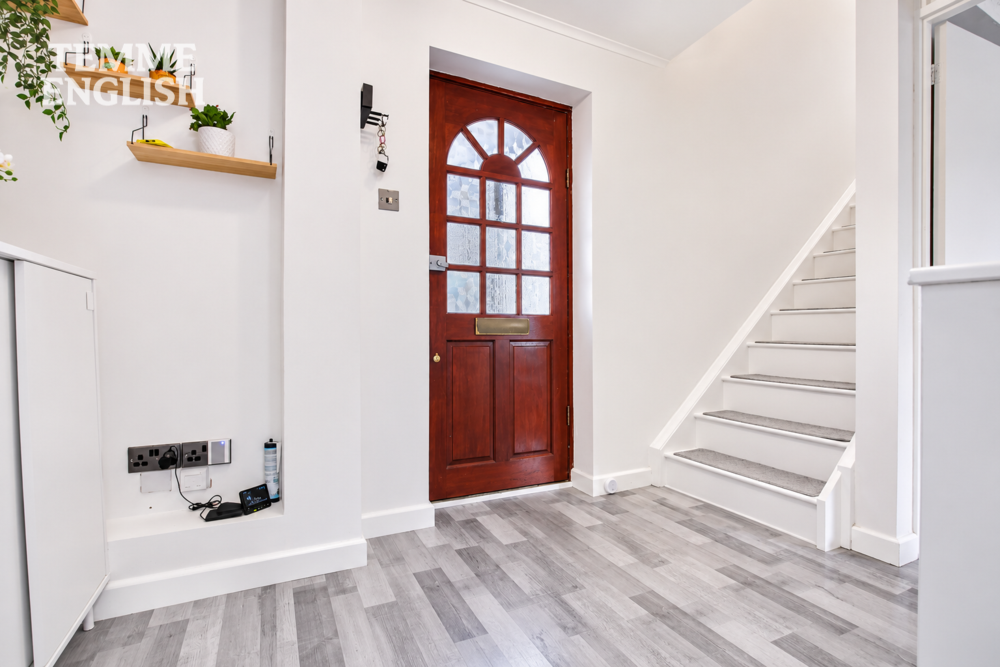
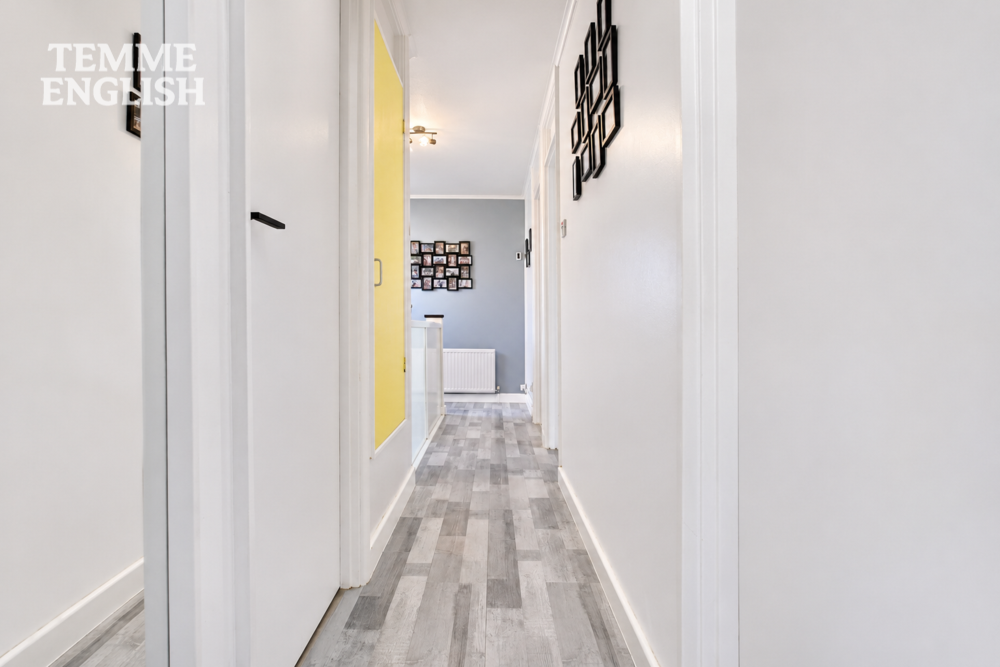
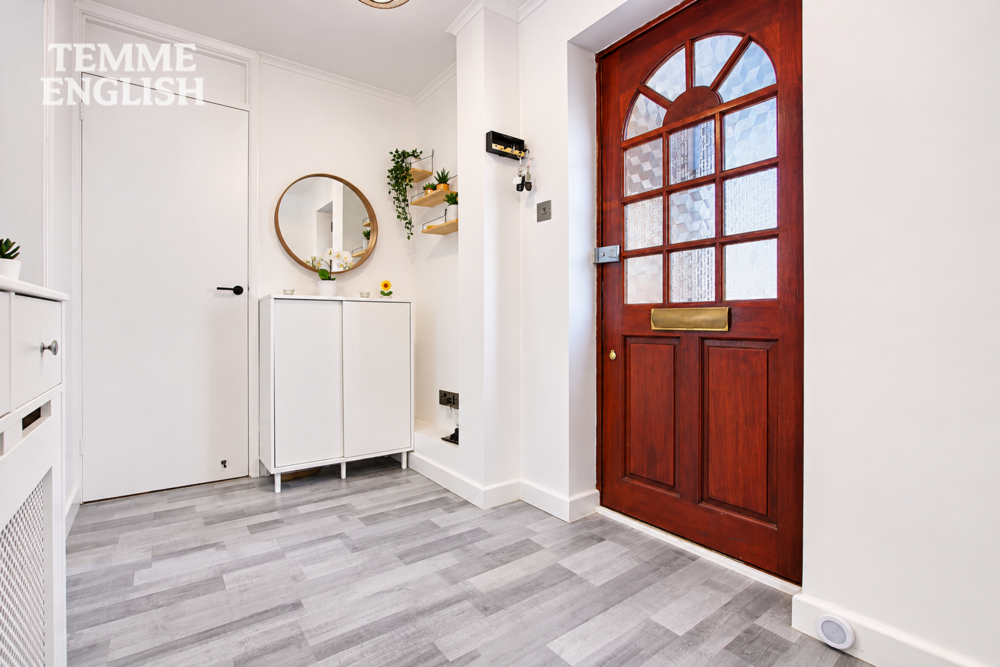
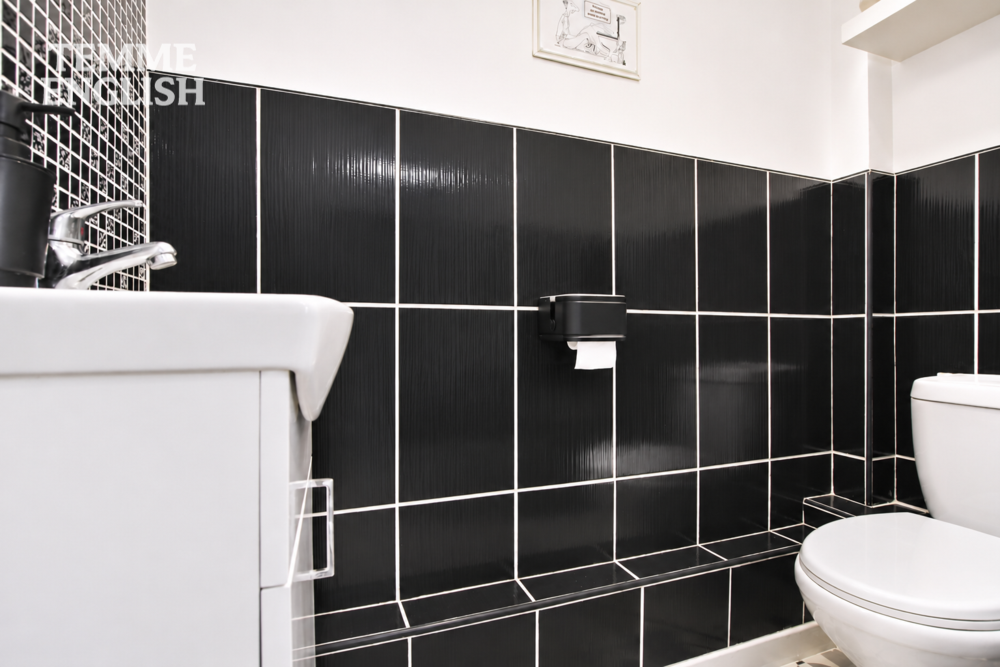
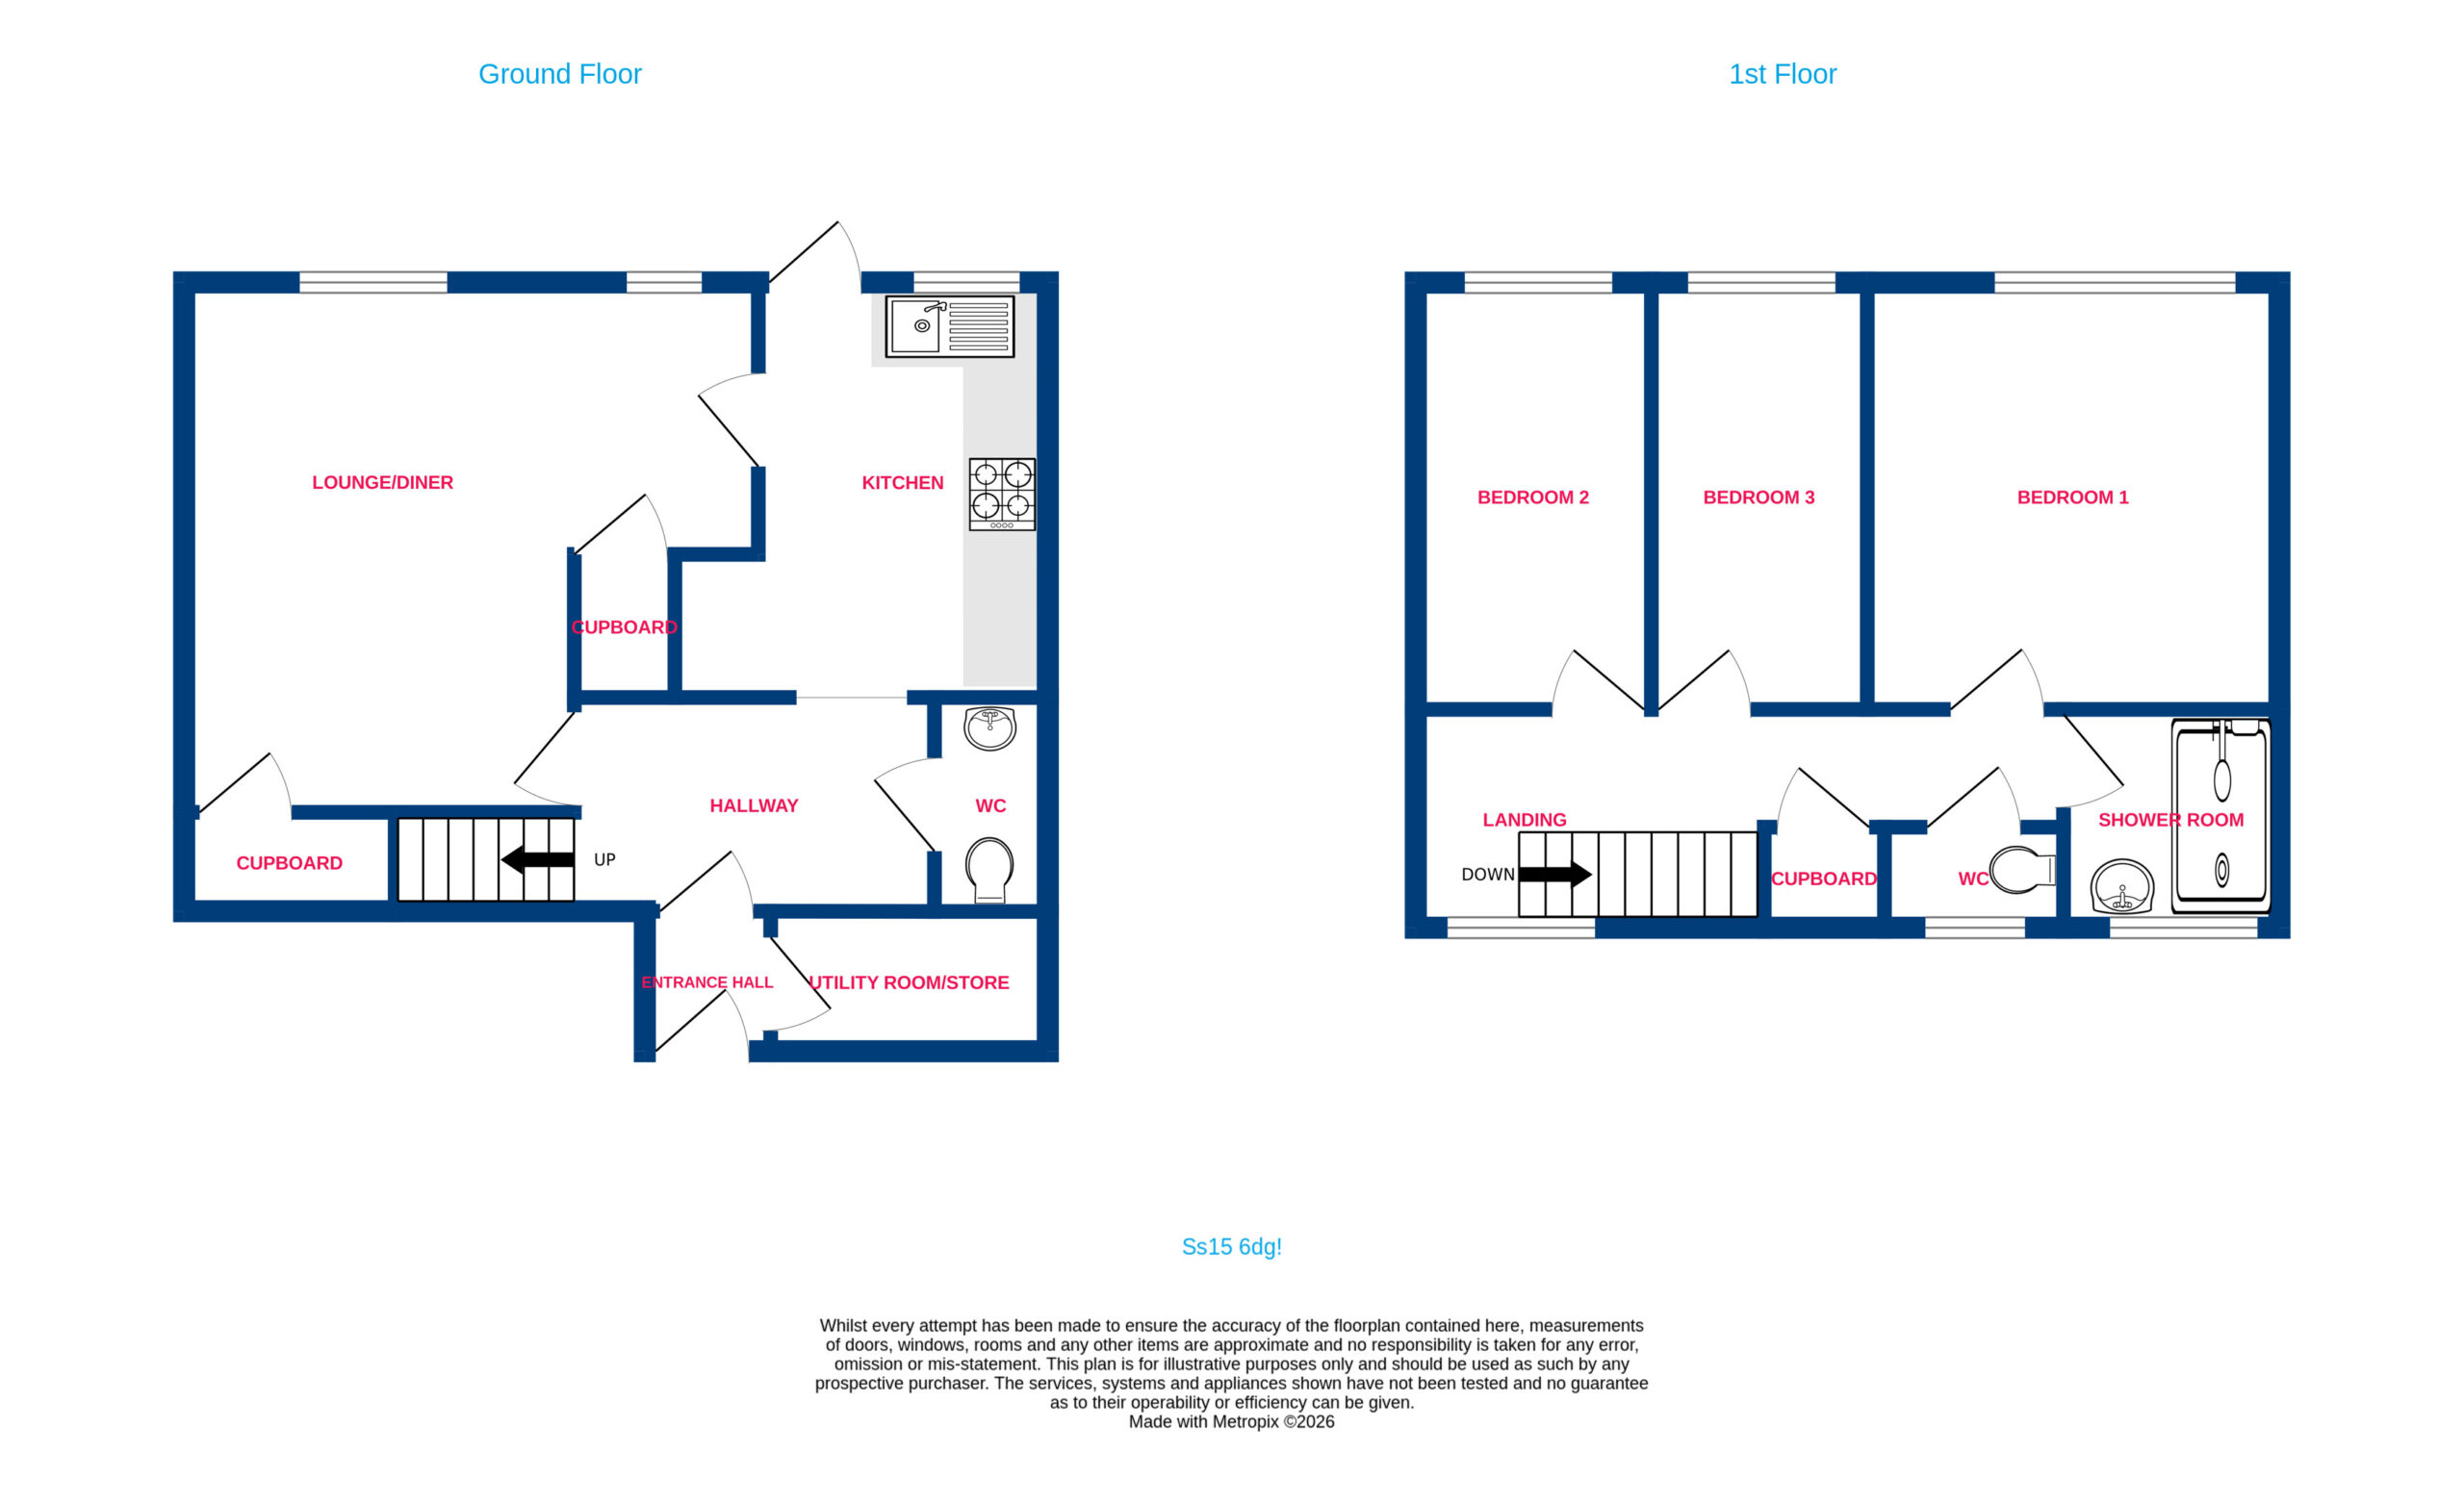
The ground floor begins with a welcoming entrance hall, providing access to a useful utility room/store, ideal for additional storage. An inner hallway leads to a convenient ground floor WC, a particularly welcome addition for busy family living.
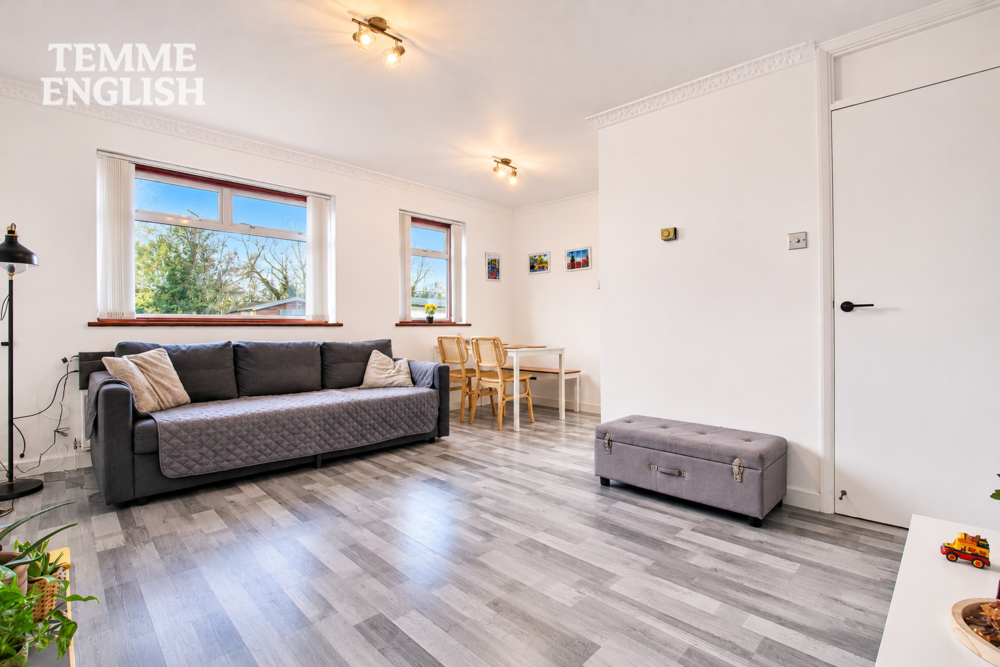
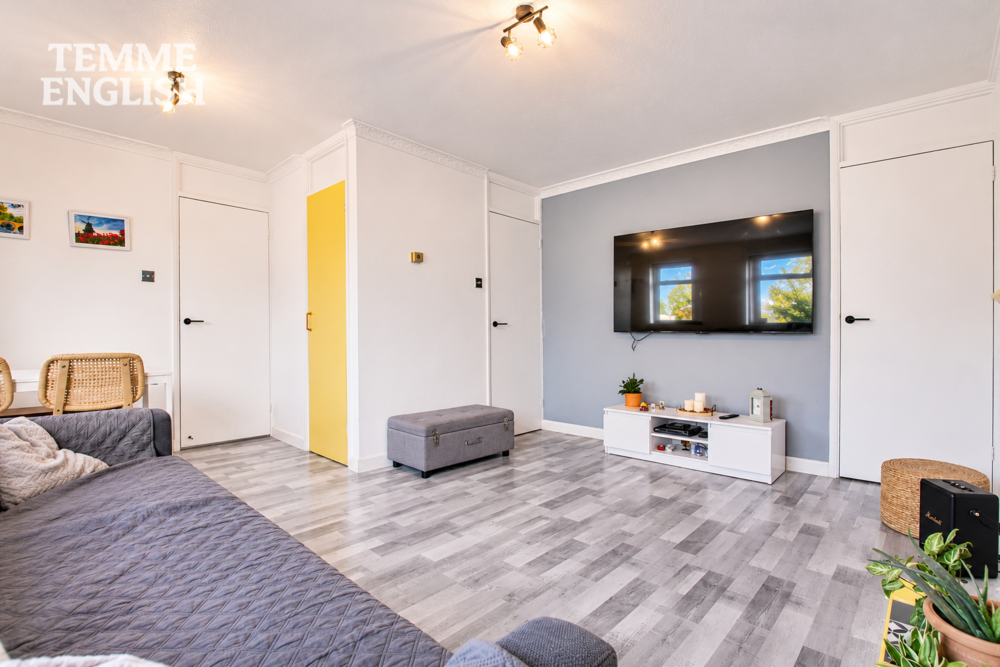
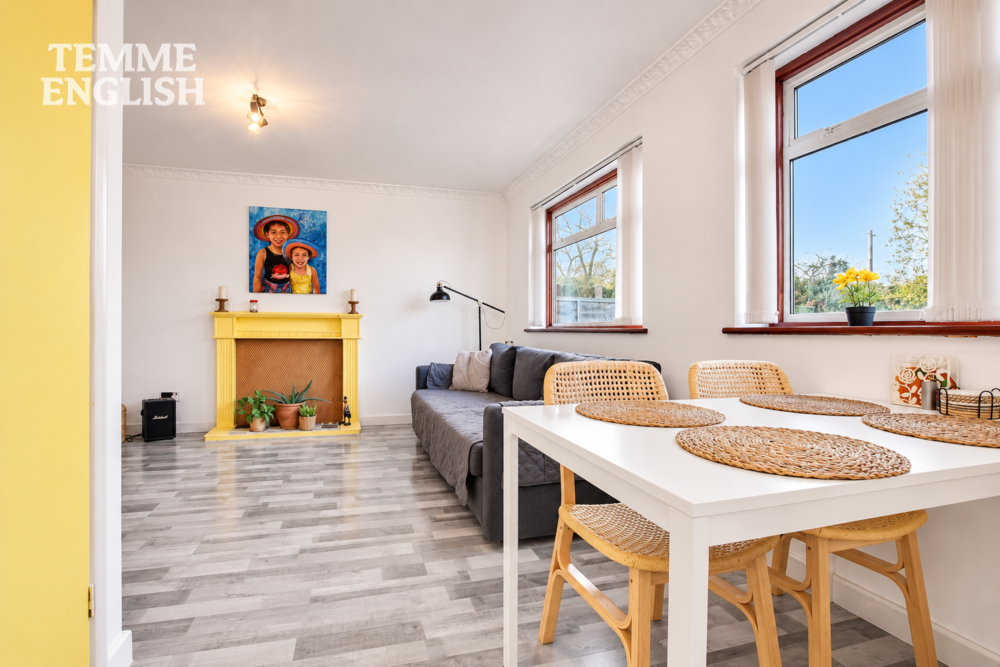
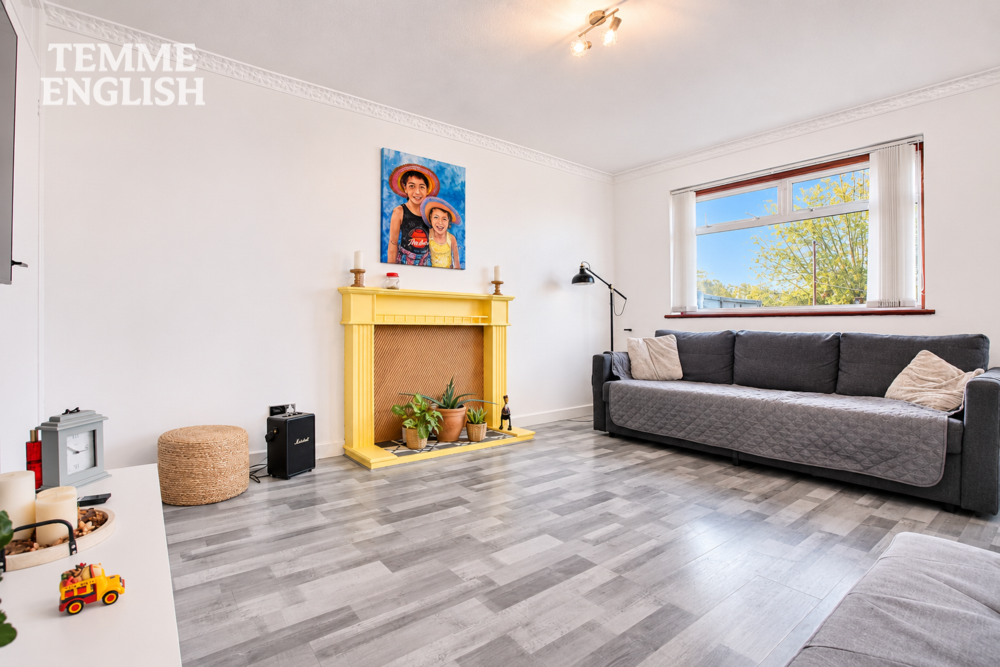
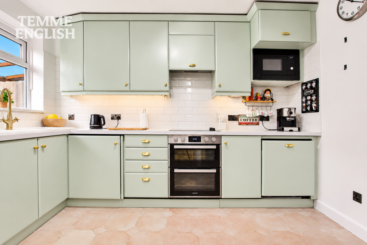
The generously proportioned lounge/diner offers an inviting and versatile space for both relaxing and entertaining, with ample room for comfortable seating and family dining. The fitted kitchen is equally impressive, featuring an attractive range of units, generous worktop space and the added convenience of an integrated dishwasher and washing machine.
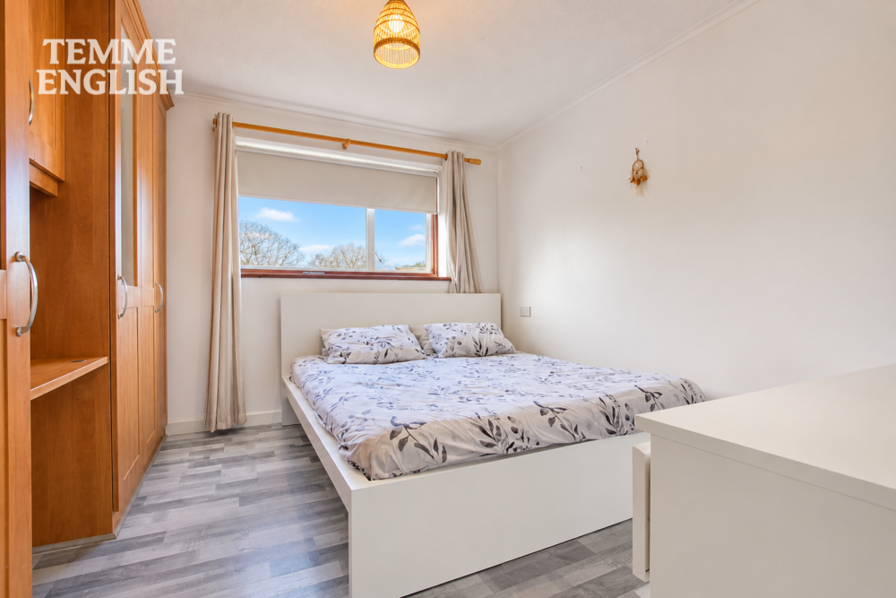
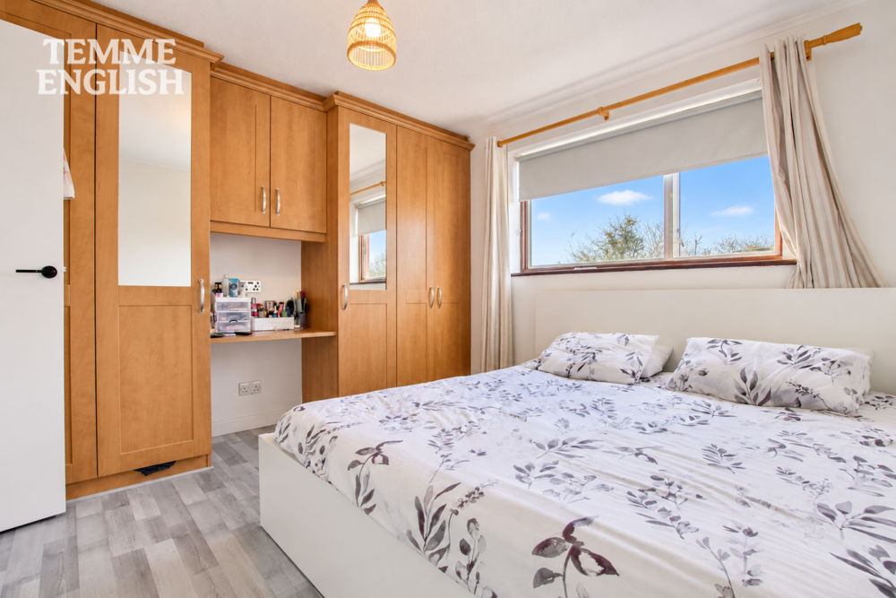
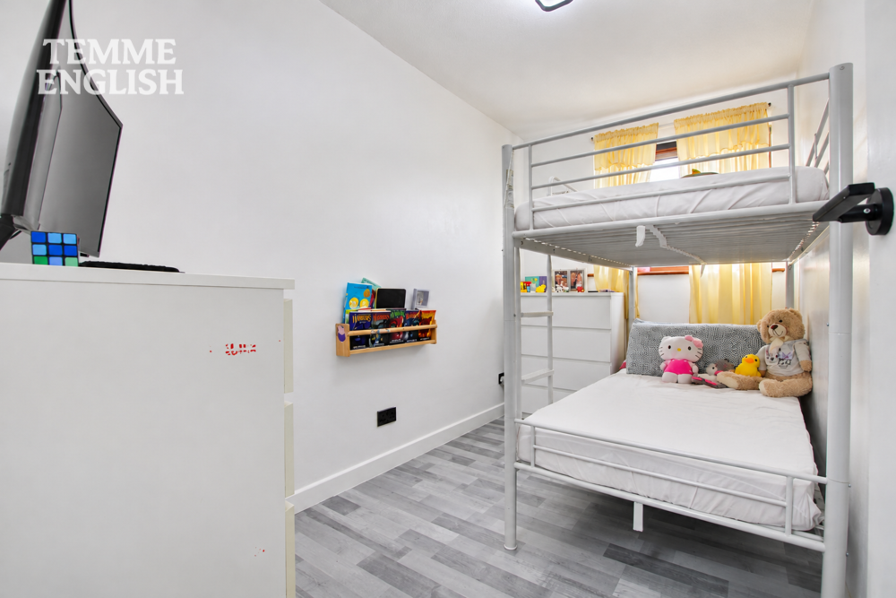
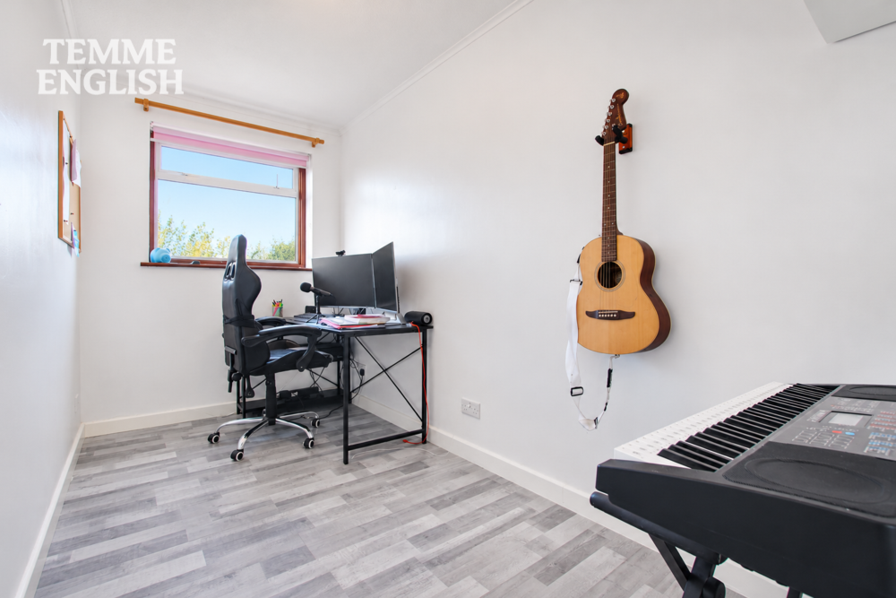
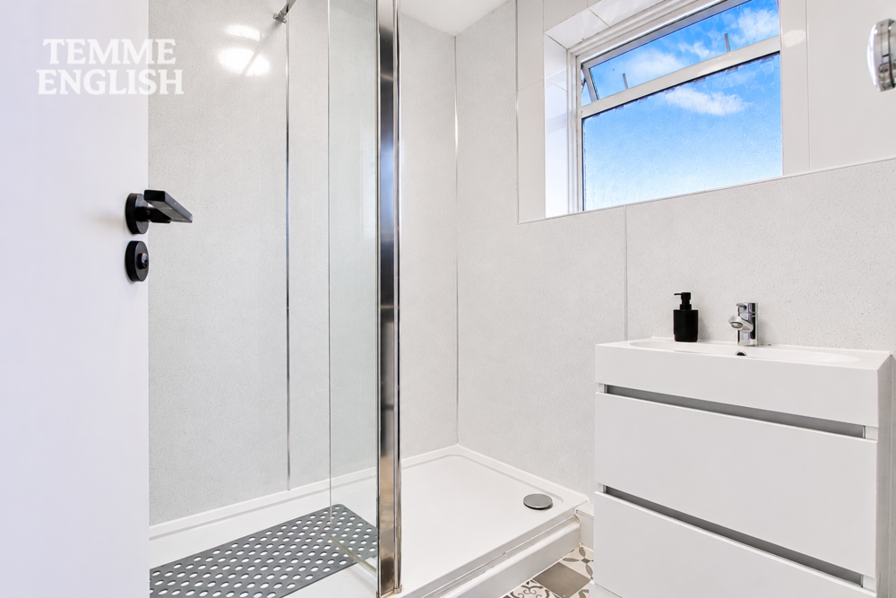
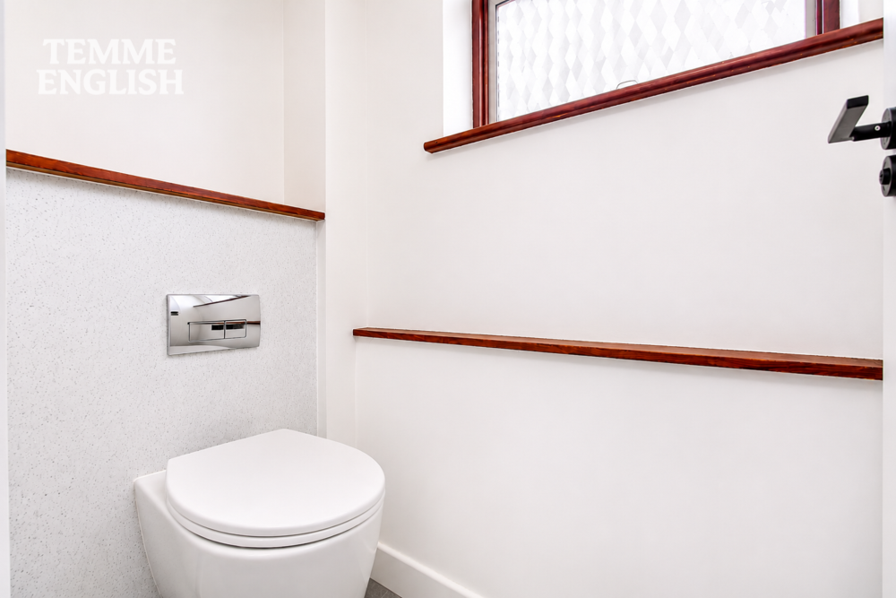
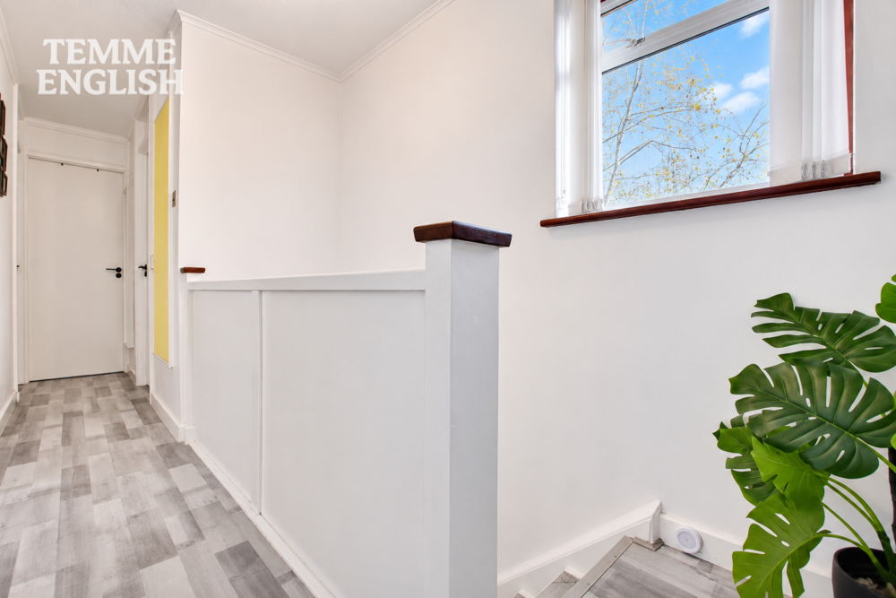
Upstairs, the property continues to impress with three well-proportioned bedrooms, providing excellent flexibility for growing families, guests or those working from home. A modern shower room serves the first floor, complemented by a separate WC and useful built-in storage.
Further benefits include gas central heating, attractive interior presentation, excellent storage throughout and plenty of communal parking conveniently located nearby.
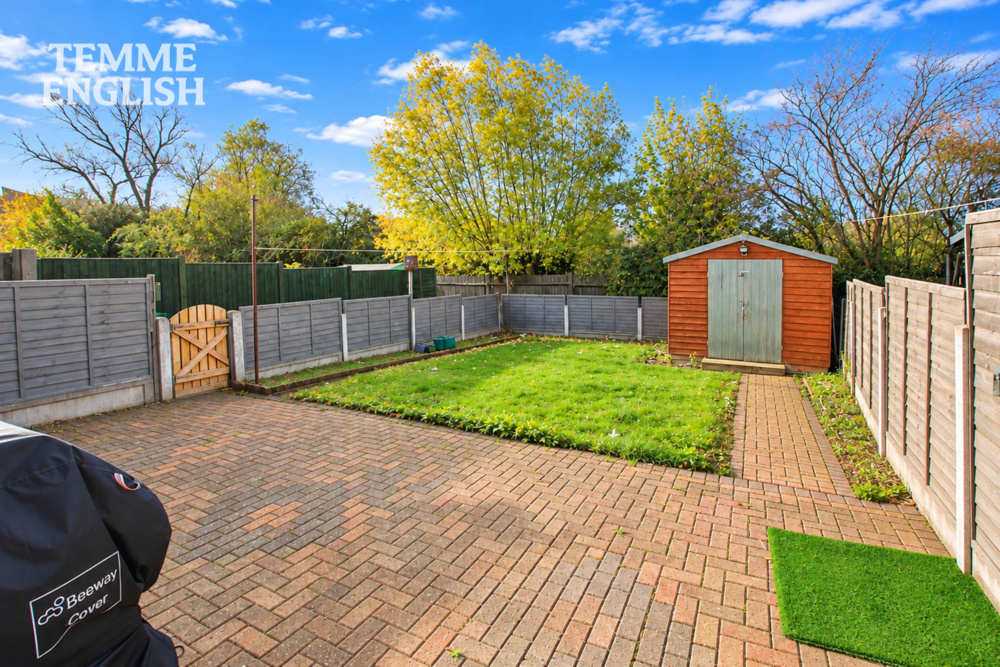
Externally, the generous rear garden is undoubtedly one of this home's standout features. Enjoying an exceptional degree of privacy, the garden provides a wonderful space for outdoor entertaining, family activities and relaxation. Predominantly laid to lawn with a substantial patio seating area, a useful garden shed and convenient side access, this outdoor space is both practical and inviting.
Backing directly onto Victoria Park, the garden benefits from a pleasant green backdrop, creating a wonderfully secluded setting that is rarely found in such a convenient residential location.
Situated within easy reach of local schools, shops, amenities and transport connections, this attractive end-of-terrace home combines generous living accommodation, practical features and an enviable garden setting.
Early viewing is highly recommended to fully appreciate the space, privacy and excellent position this lovely family home has to offer!
Three Bedroom End-Of-Terrace Family Home
Generous & Exceptionally Private Rear Garden
Backing Directly Onto Victoria Park
Spacious & Versatile Lounge/Diner
Attractive Fitted Kitchen
Integrated Dishwasher & Washing Machine
Gas Central Heating Throughout
Ground Floor WC Plus First Floor Shower Room & Separate WC
Useful Utility Room/Store & Garden Side Access
Plenty Of Communal Parking Nearby
Measurements:
Ground Floor
Entrance Hallway
Utility Room/Store: 10'9 × 3'0
Kitchen: 11'3 × 7'6
Lounge/Diner: 15'6 × 14'3
Ground Floor WC
First Floor
Main Bedroom: 11'5 × 10'9
Bedroom Two: 11'5 × 6'2
Bedroom Three: 11'5 × 5'9
Shower Room
Separate WC
Exterior
Generous Private Rear Garden – With side access and backing directly onto Victoria Park.
Parking: Plenty of communal parking nearby.
Council Tax Band: C (£2,069 per year)
Location Map
Love this property?
Get in touch with a member of our Basildon team
Mortgage calculator
Stamp Duty calculator
Call me back:
Have any mortgage enquiries? Submit a call back request, and a member of the Temme English team will get back to you as soon as possible