


For Sale
Bruce Grove, Wickford, SS11
£475,000
Guide Price
Property Features
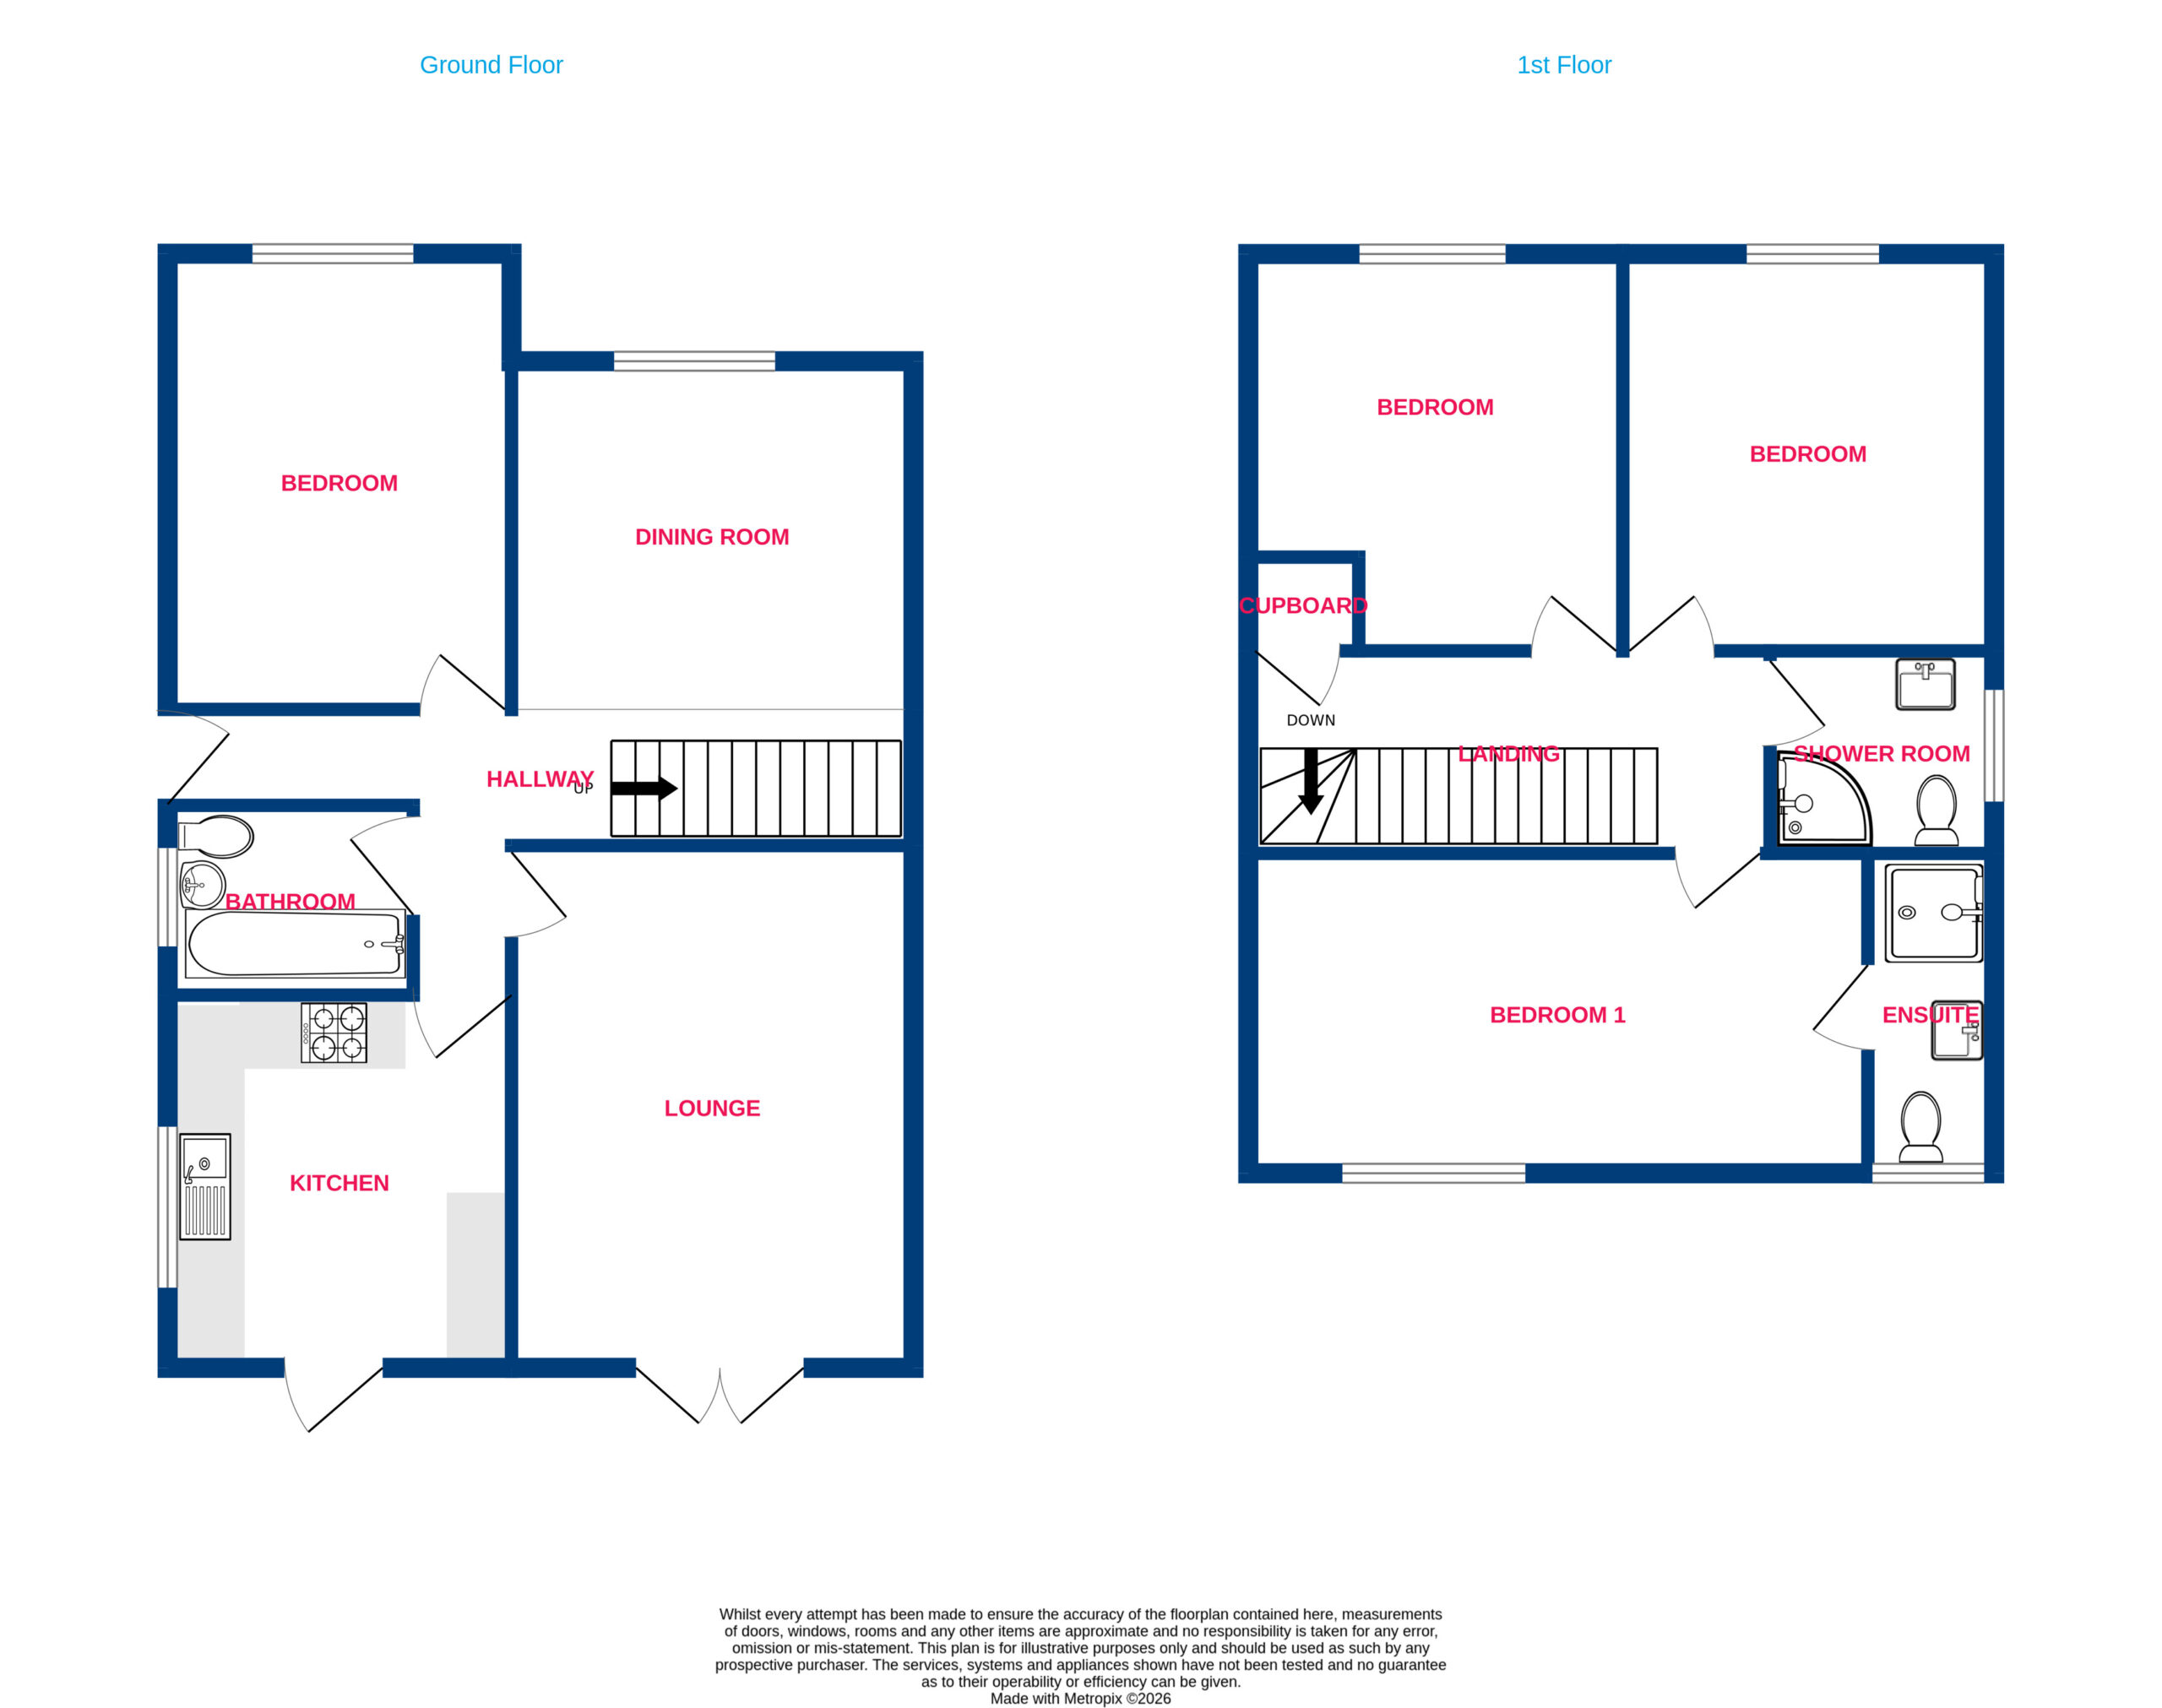
- Bedroom One 9’5 x 17’1
- En suite 3’9 x 9’4
- Bedroom Two 11’8 x 10’4
- Bedroom Three 11’8 x 10’4
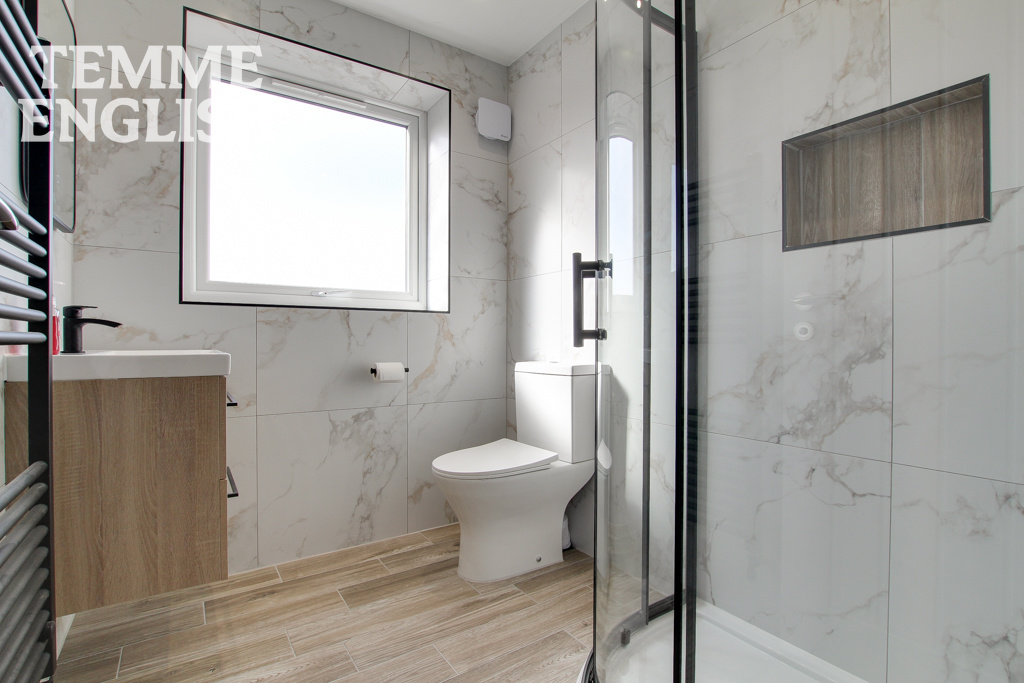
- Shower room 5’4 x 6’7
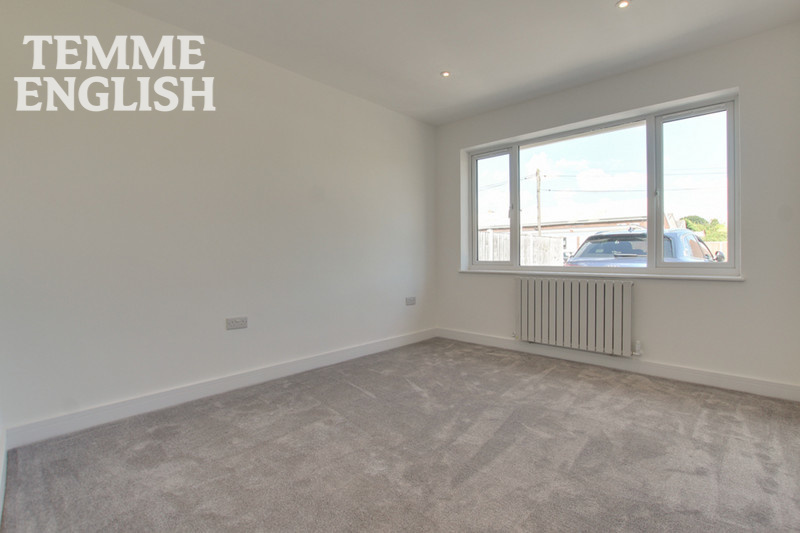
- Bedroom Four downstairs 10’2 x 11’4
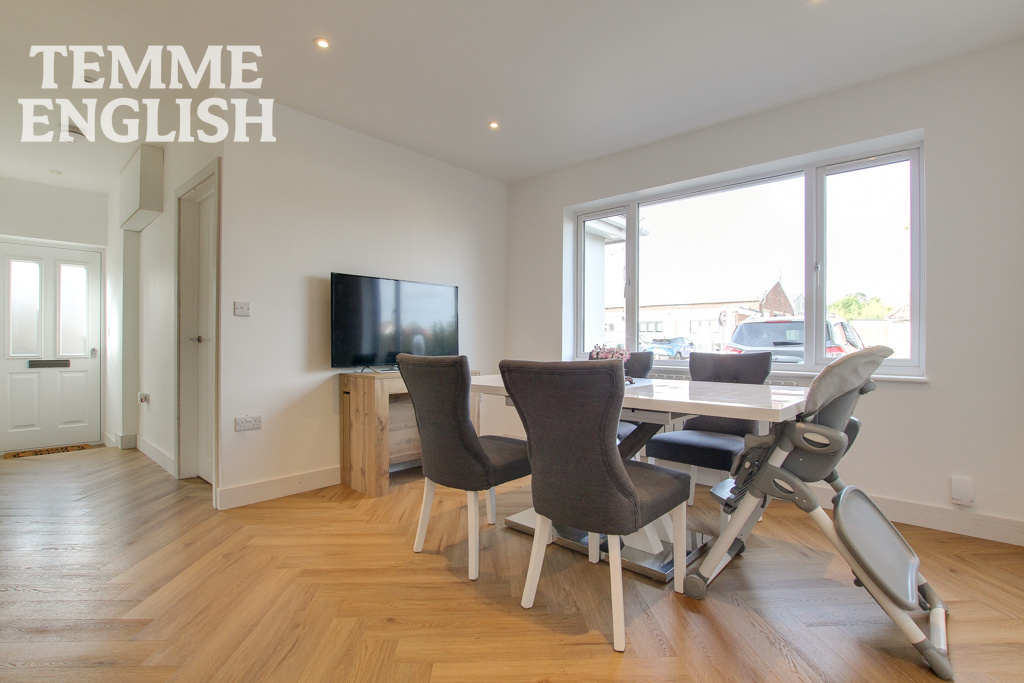
- Dining room 11’5 x 14’5
- Kitchen 10’8 x 10’1
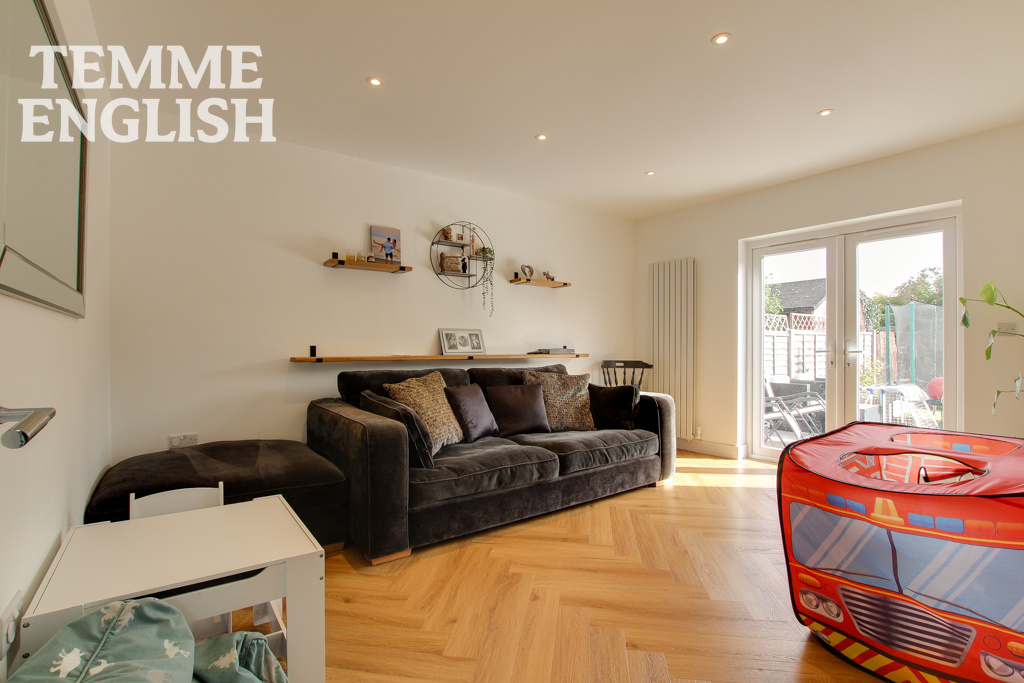
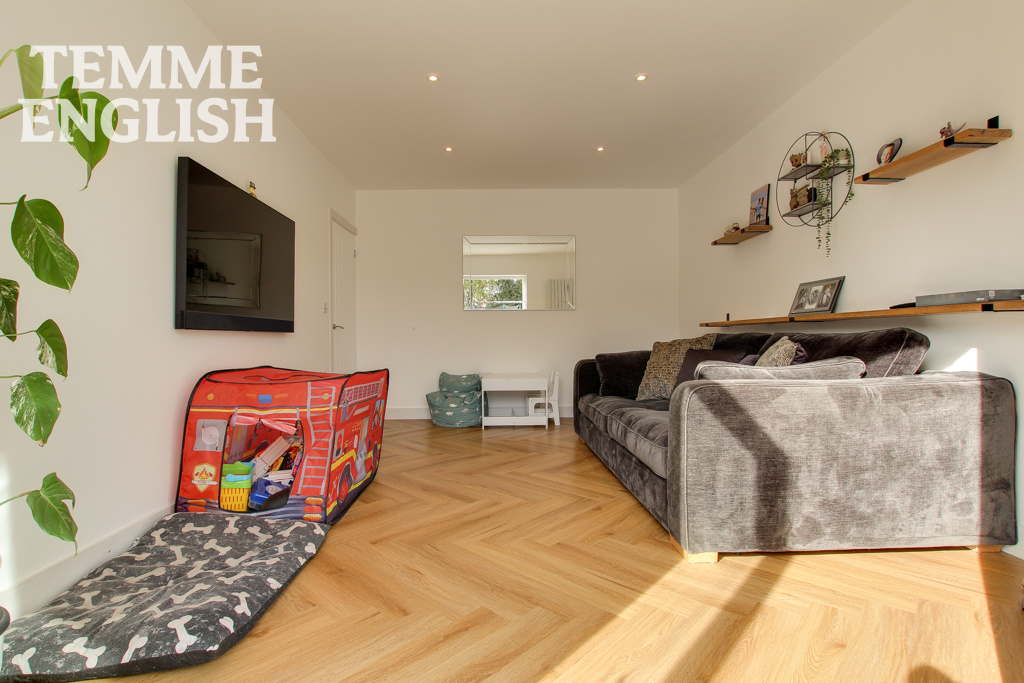
- Lounge 11’4 x 14’9
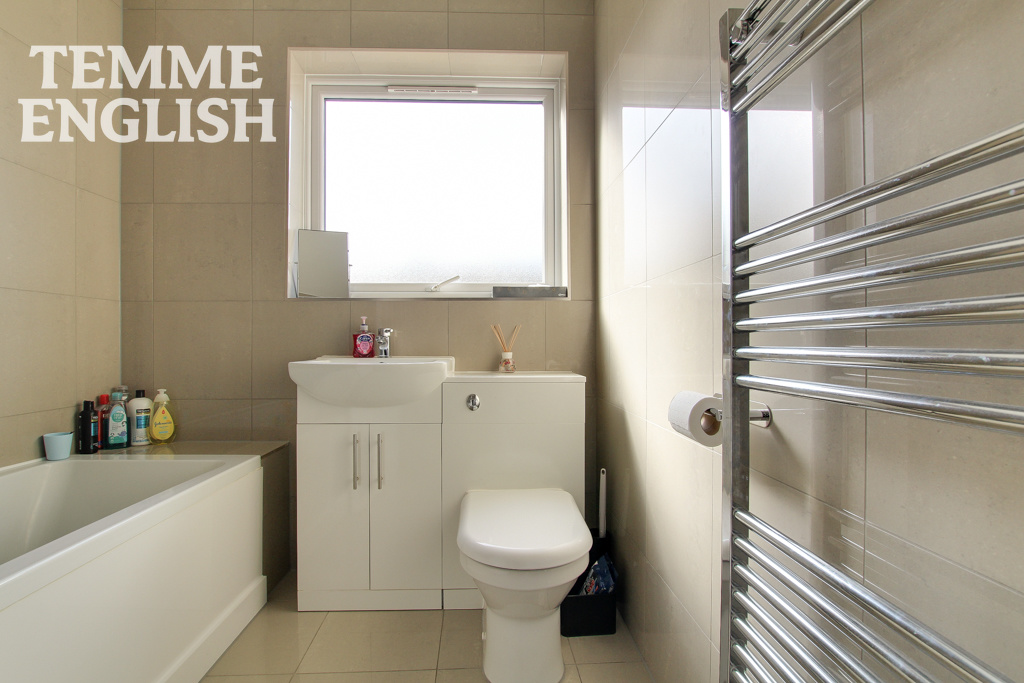
- Bathroom 6’7 x 6’5
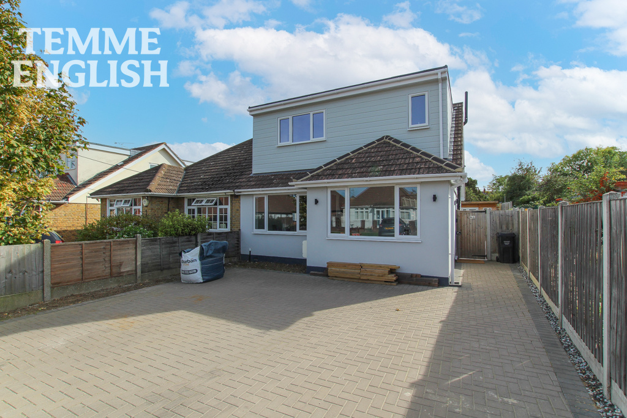
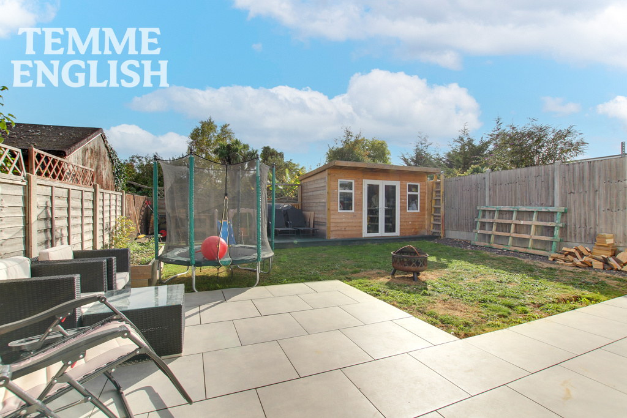
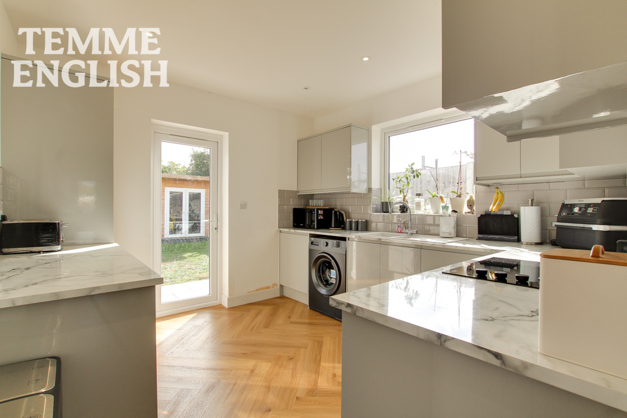
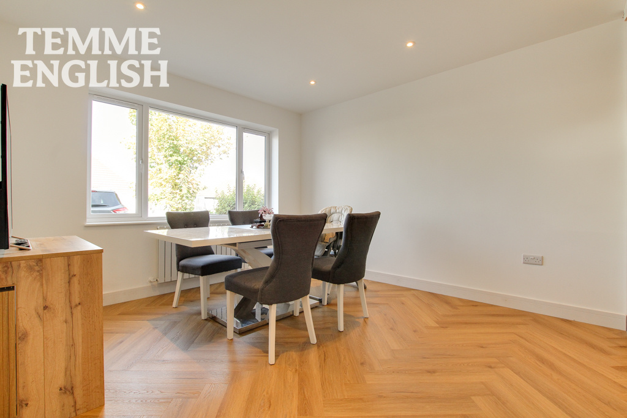
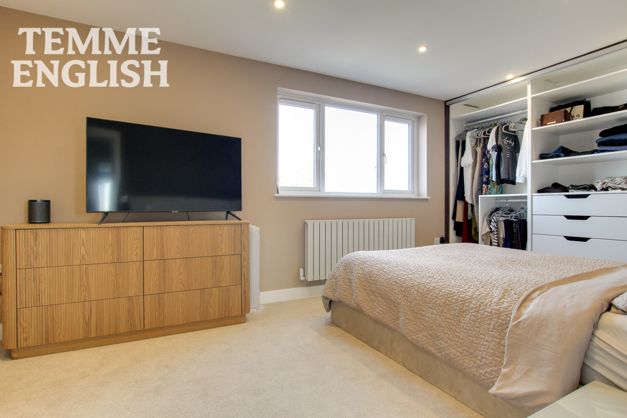
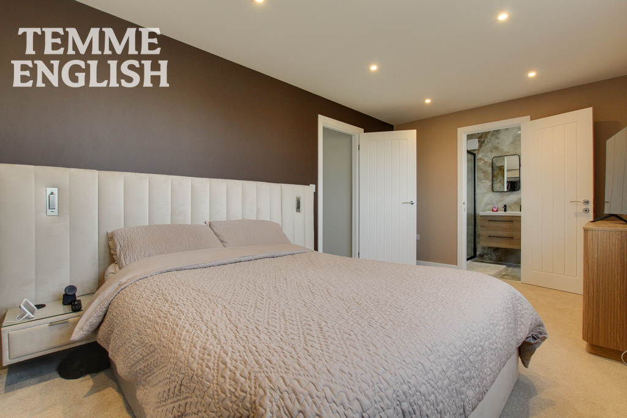
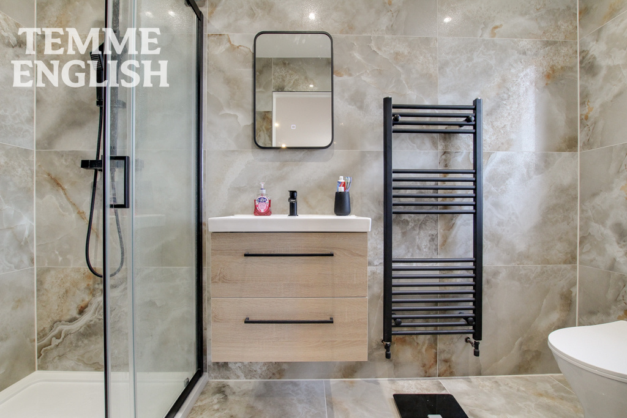
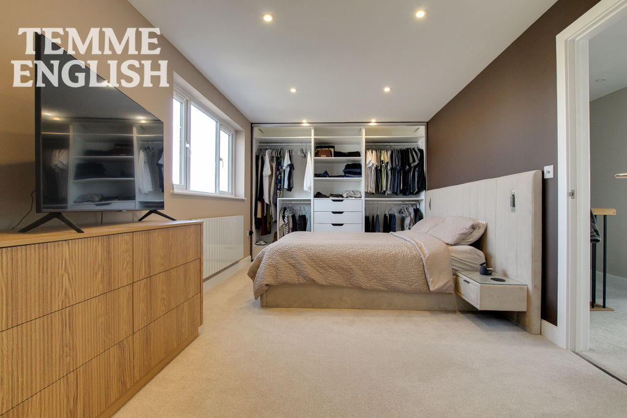
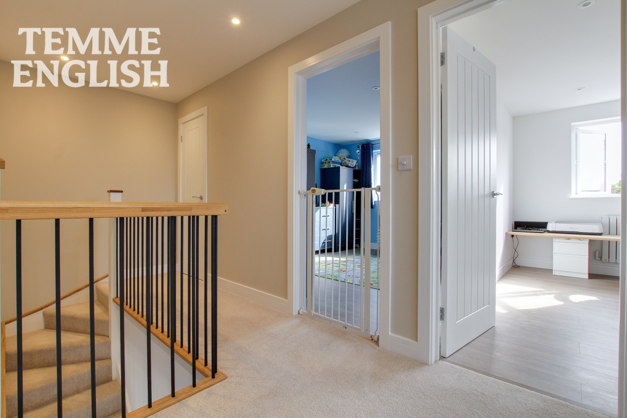
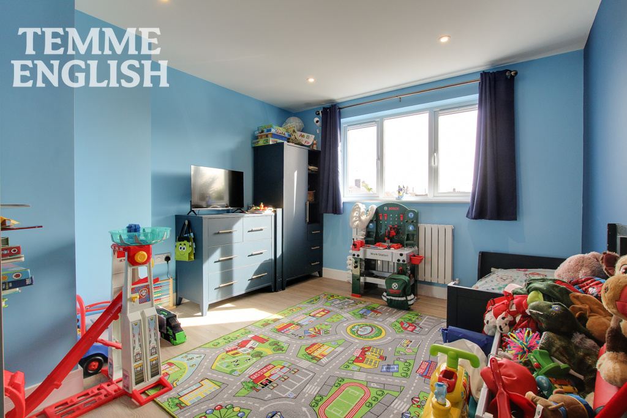
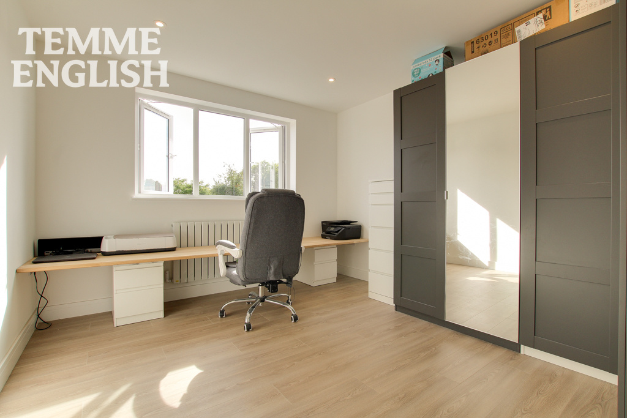
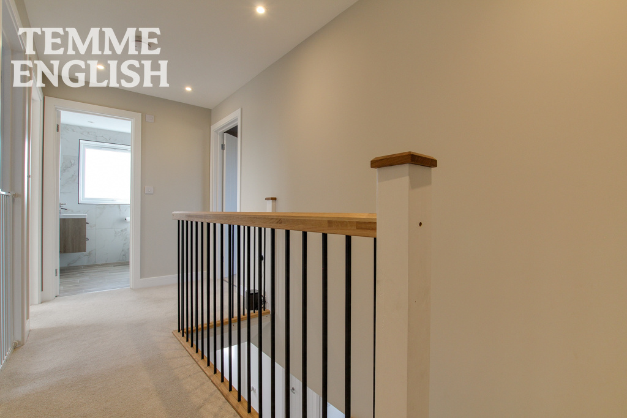
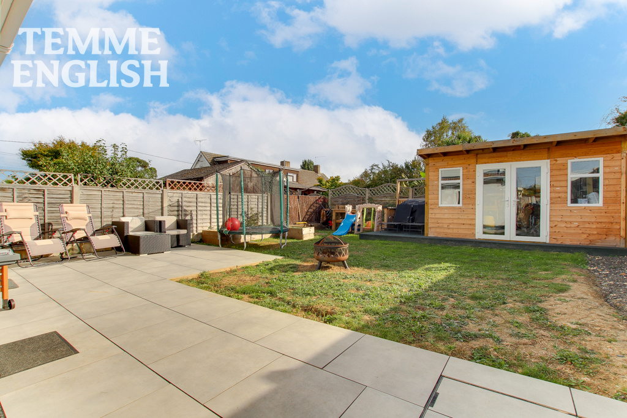
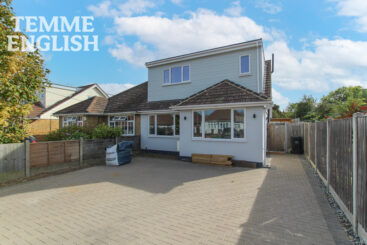
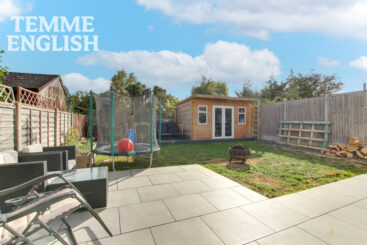
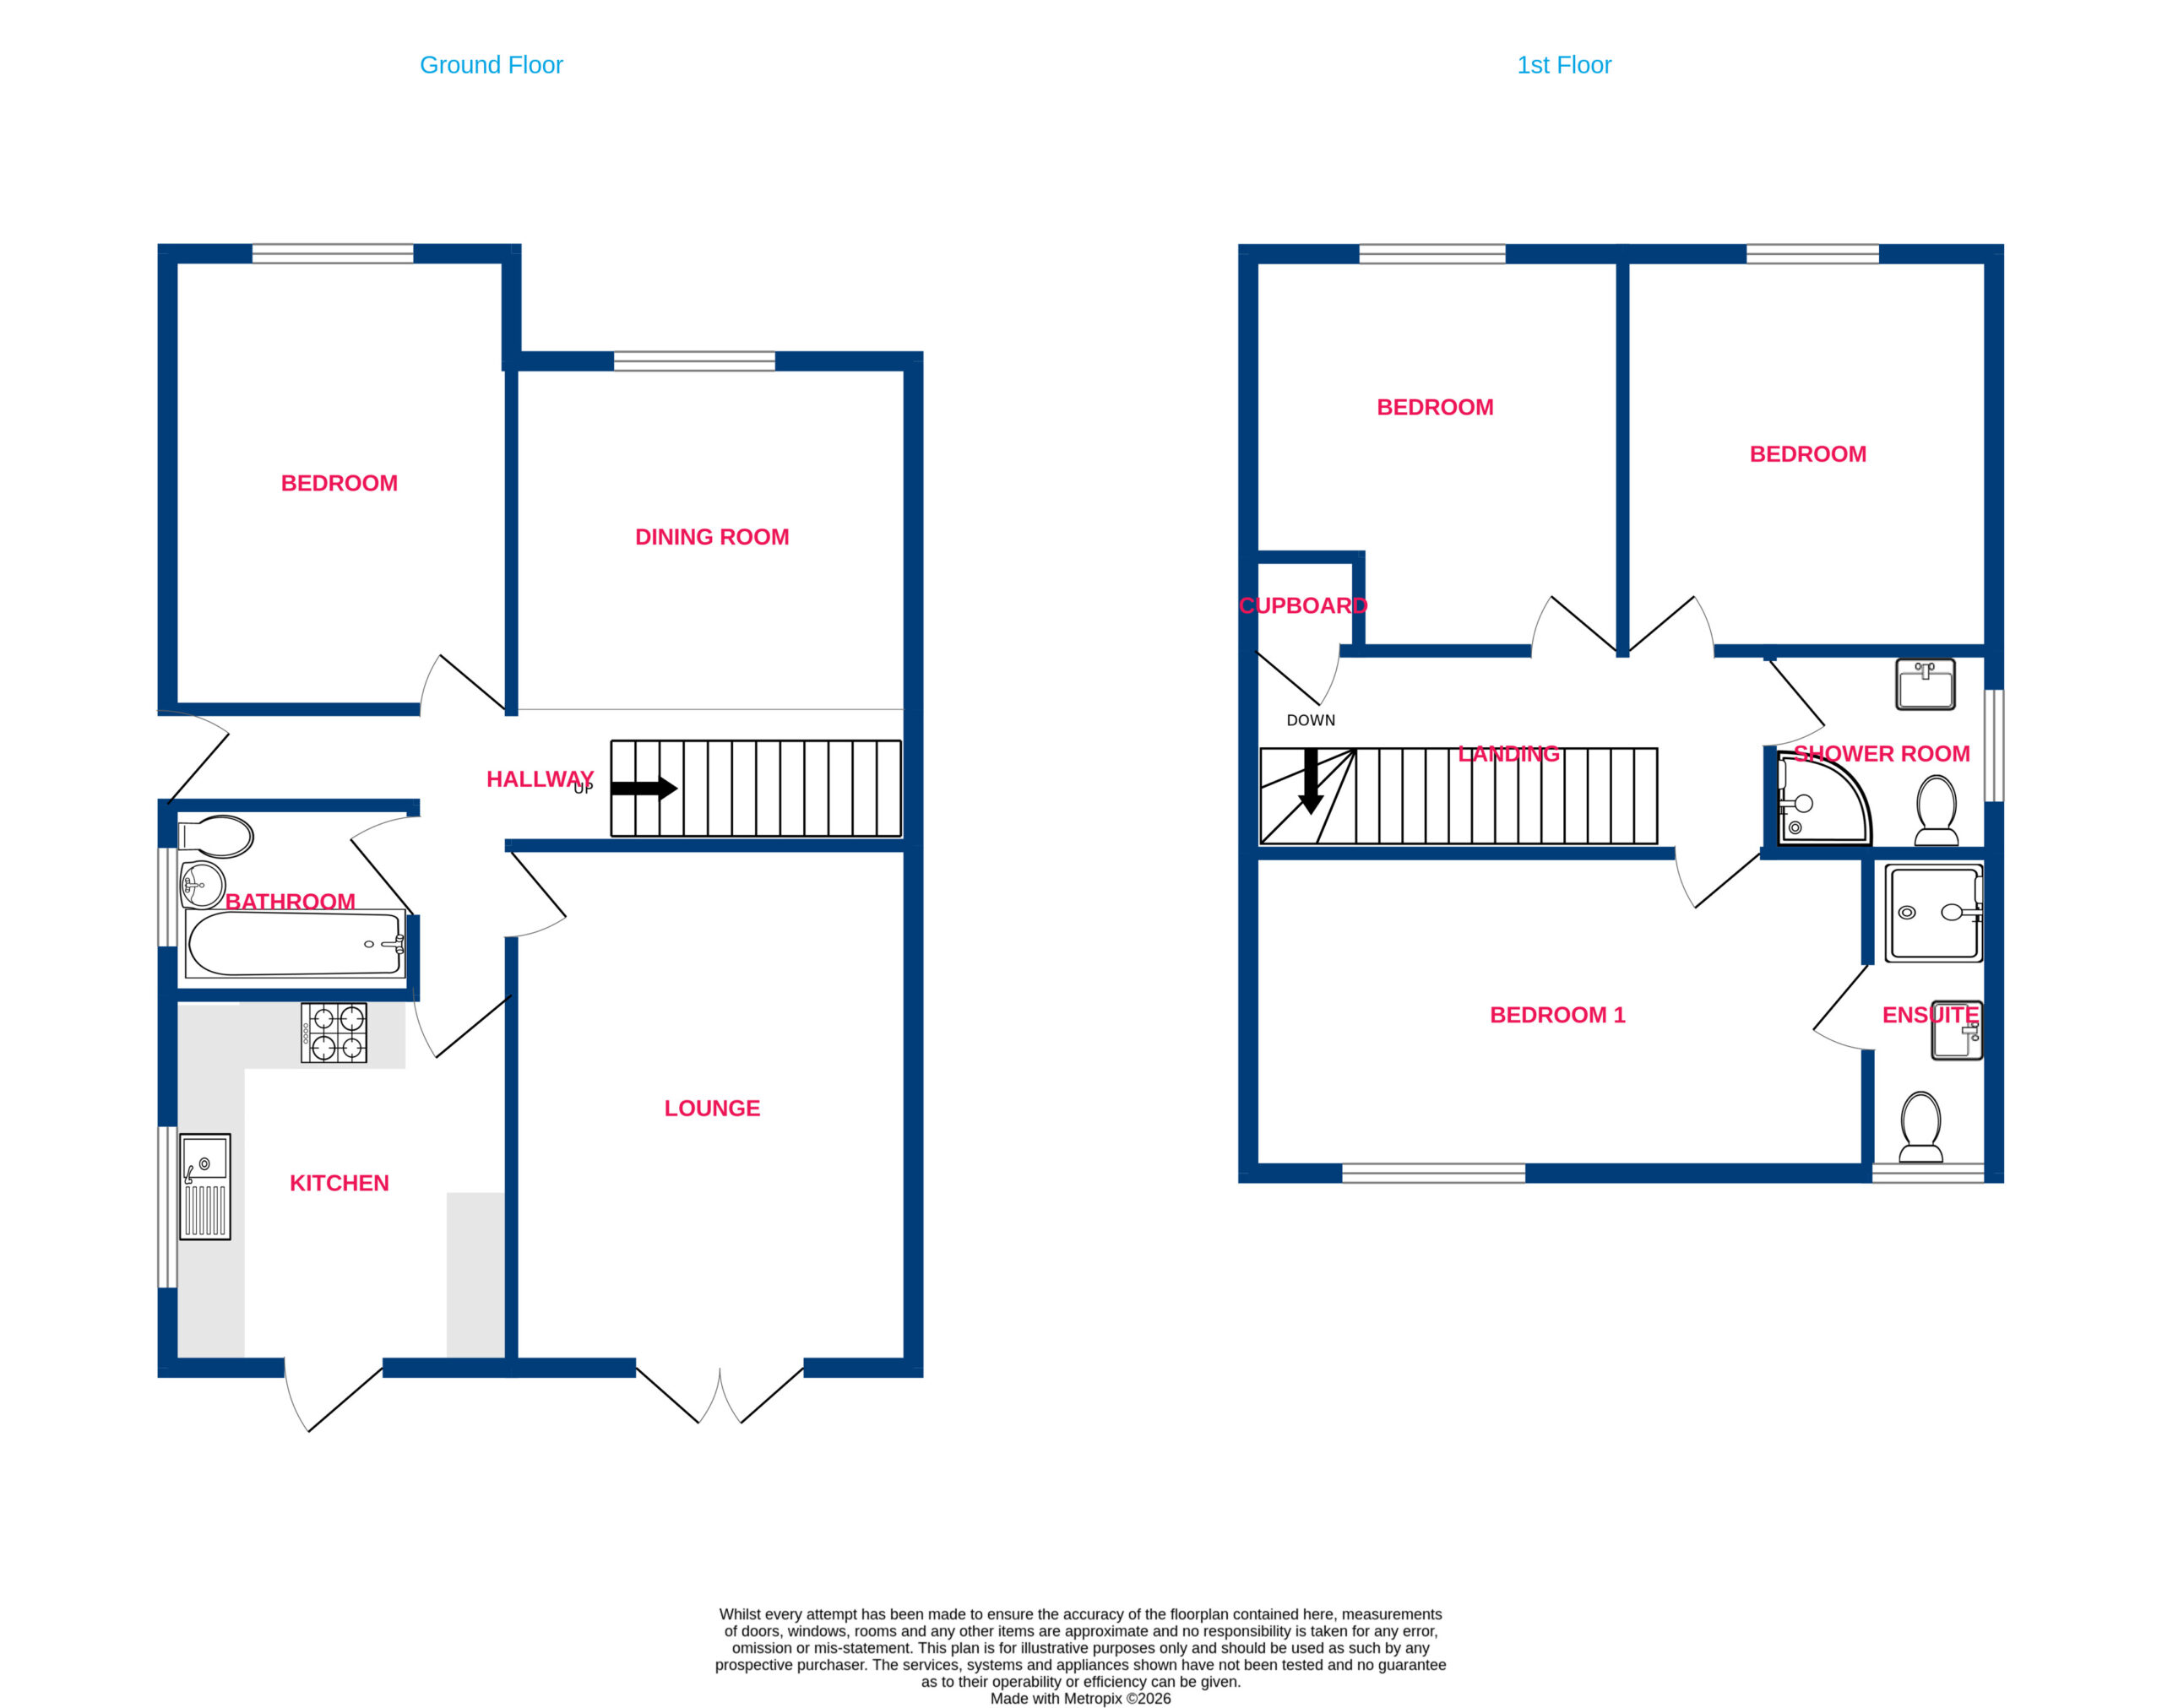
GUIDE PRICE £475,000 - £500,000 Temme English are excited to market this impressive and beautifully refurbished FOUR bedroom semi-detached chalet bungalow, offering spacious and versatile accommodation arranged over two floors. The property has been refurbished throughout to provide a modern, stylish home, while retaining a practical and flexible layout ideal for families. The property is approached via a driveway providing off-road parking for two to three vehicles and opens into a welcoming entrance hall. To the ground floor, there is a bedroom, which could also be utilised as a study or additional reception room depending on requirements. The dining room provides a generous space for entertaining and incorporates the converted staircase, creating a useful and distinctive feature within the room. Also located on the ground floor is a modern family bathroom, a comfortable lounge with patio doors opening directly onto the rear garden, and a contemporary kitchen positioned to the rear of the property. The kitchen benefits from a further door providing direct access to the garden, making it particularly convenient for everyday family living and entertaining. To the first floor are three well-proportioned double bedrooms. The main bedroom benefits from a built-in wardrobe and private en-suite, while a modern shower room serves the remaining bedrooms. Externally, the property offers a driveway providing parking for two to three cars to the front. To the rear is a particularly attractive south-facing garden, providing a wonderful outdoor space for relaxing, entertaining and enjoying the sunshine. The garden also benefits from a large storage shed, providing excellent additional storage, call us today to arrange your viewing!
Bedroom One 9’5 x 17’1
En suite 3’9 x 9’4
Bedroom Two 11’8 x 10’4
Bedroom Three 11’8 x 10’4
Shower room 5’4 x 6’7
Bedroom Four downstairs 10’2 x 11’4
Dining room 11’5 x 14’5
Kitchen 10’8 x 10’1
Lounge 11’4 x 14’9
Bathroom 6’7 x 6’5
Landing 14’3 × 5’6
South facing rear garden
Storage shed
Driveway for Two/Three cars
Council tax band D
Location Map
Love this property?
Get in touch with a member of our Wickford team
Mortgage calculator
Stamp Duty calculator
Call me back:
Have any mortgage enquiries? Submit a call back request, and a member of the Temme English team will get back to you as soon as possible