


For Sale
Bullfinch Close, Colchester, CO4
£425,000
Property Features
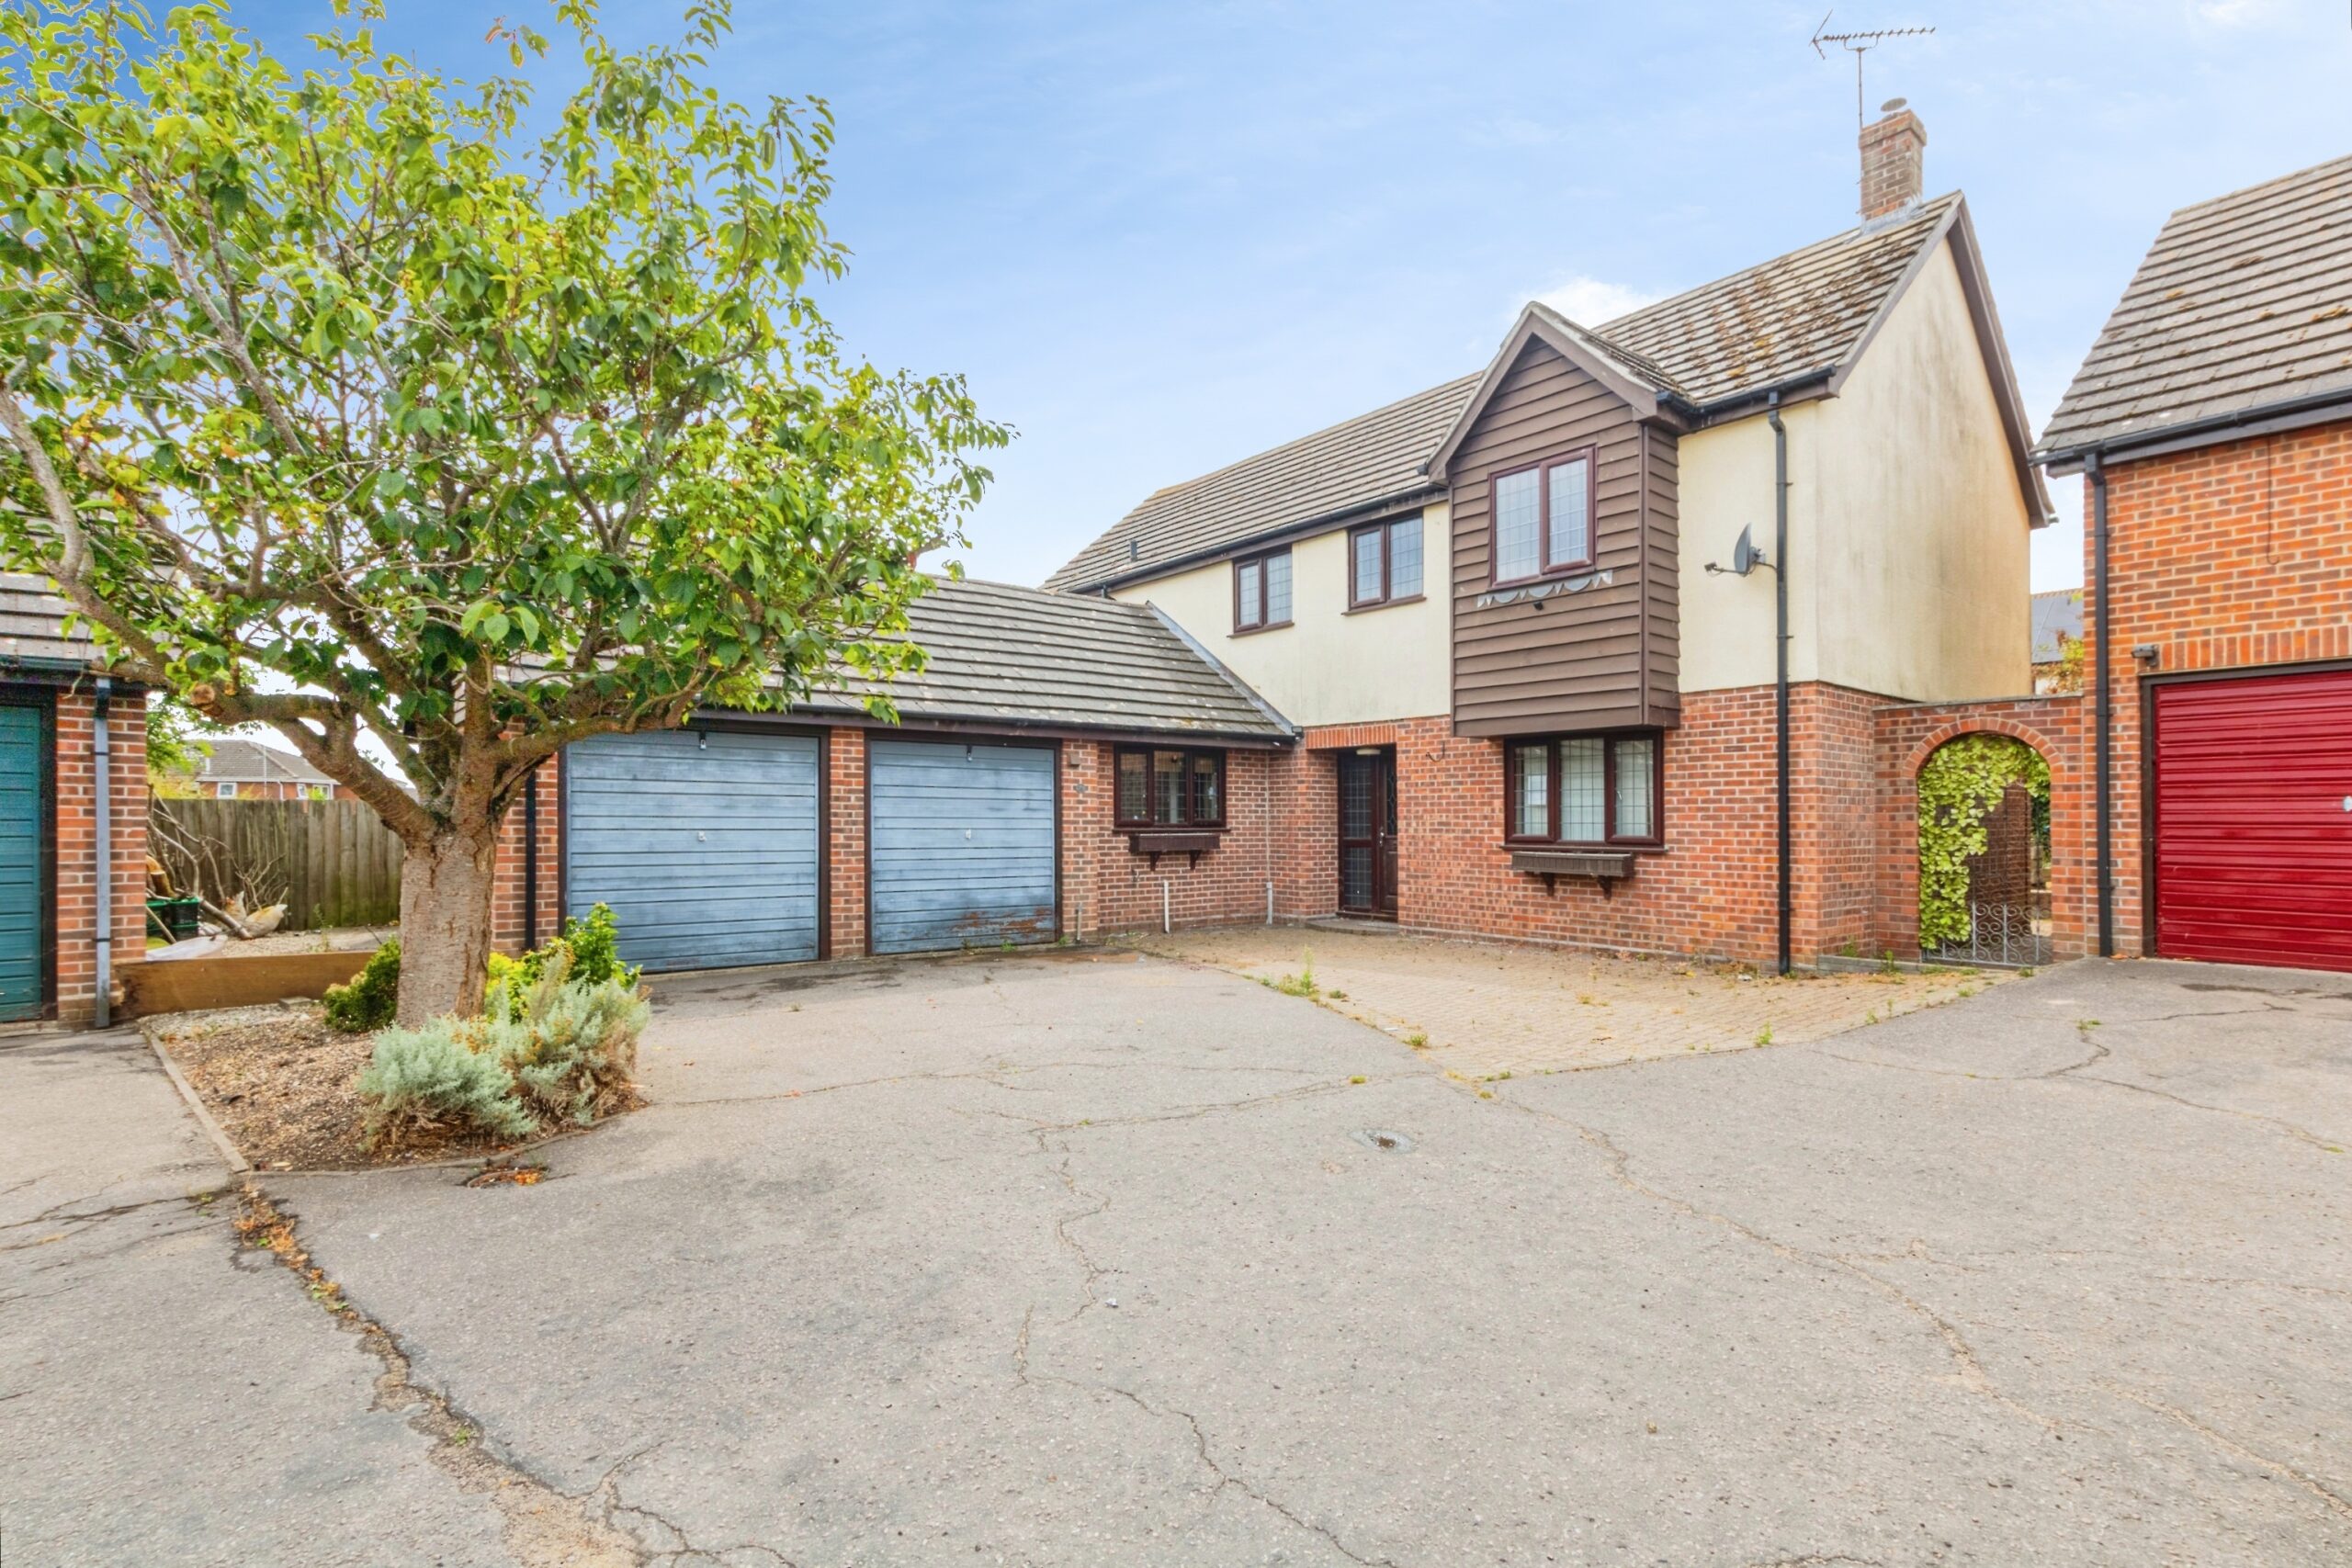
- FIVE BEDROOM DETACHED HOME
- DOUBLE GARAGE
- DRIVEWAY PARKING
- REAR GARDEN
- LARGE GROUND FLOOR ACCOMODATION INCLDUING LOUNGE, DINING ROOM, PLAYROOM, KITCHEN/ UTILITY
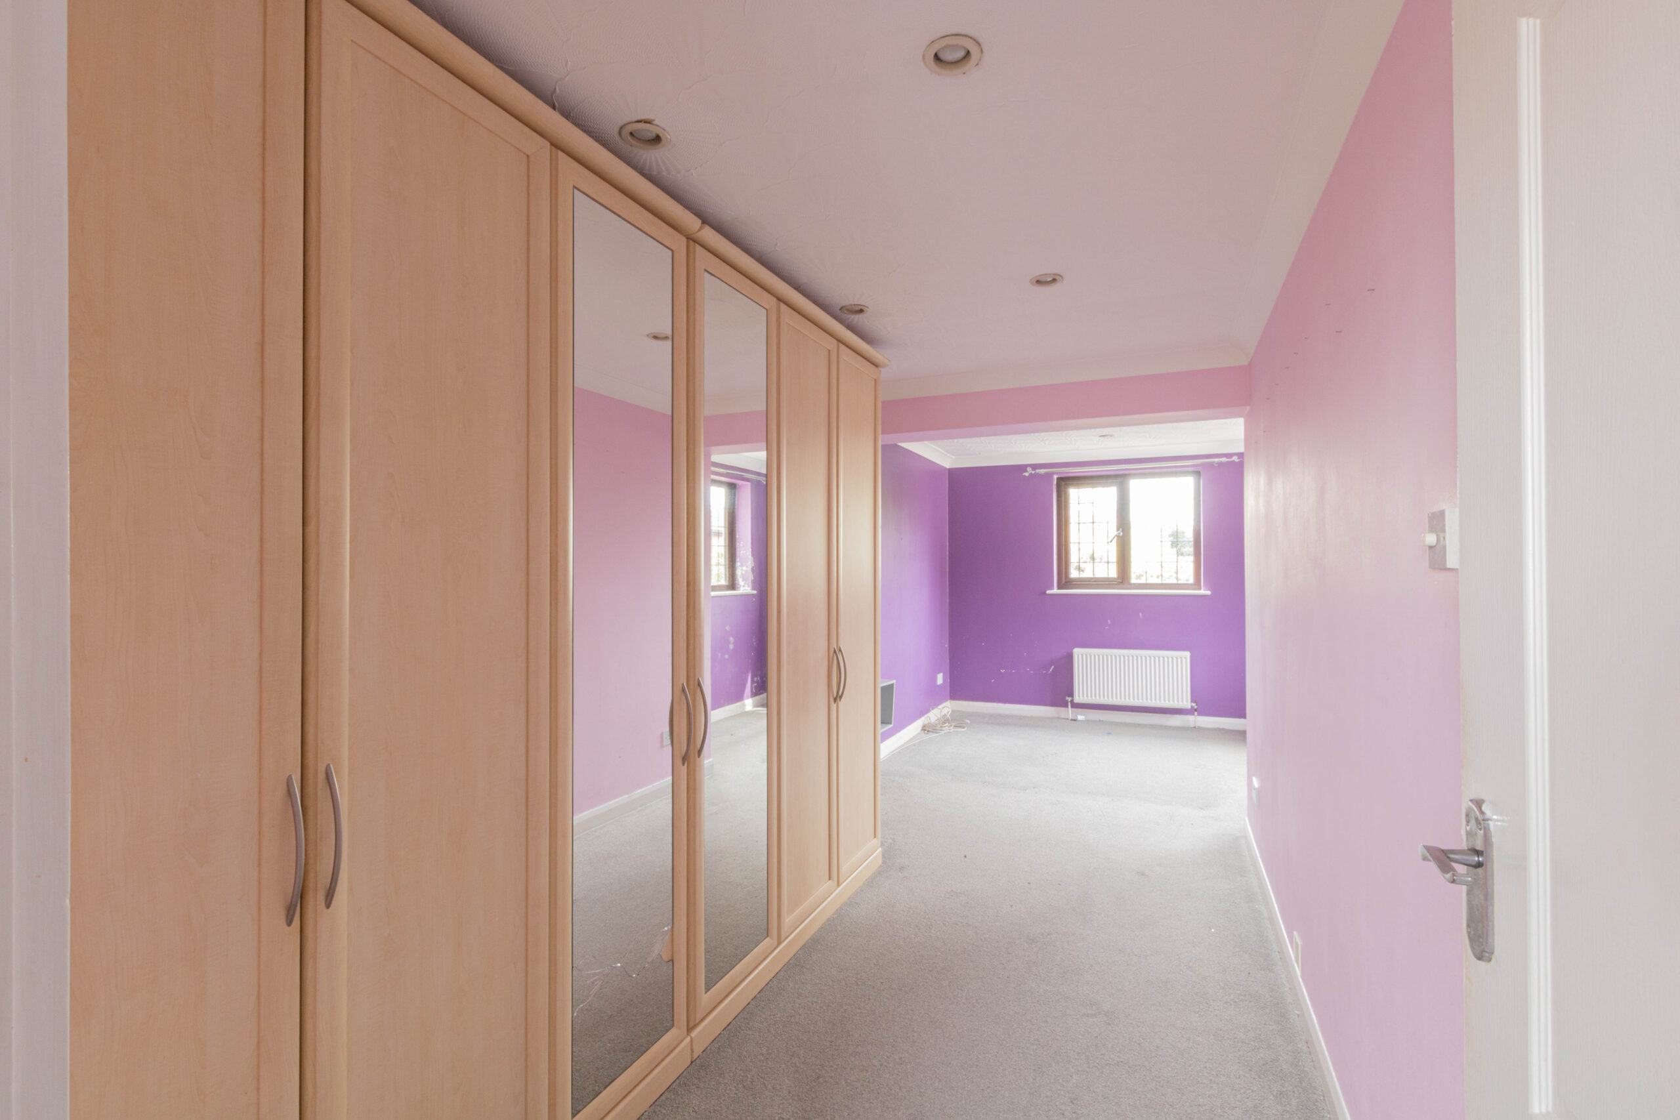
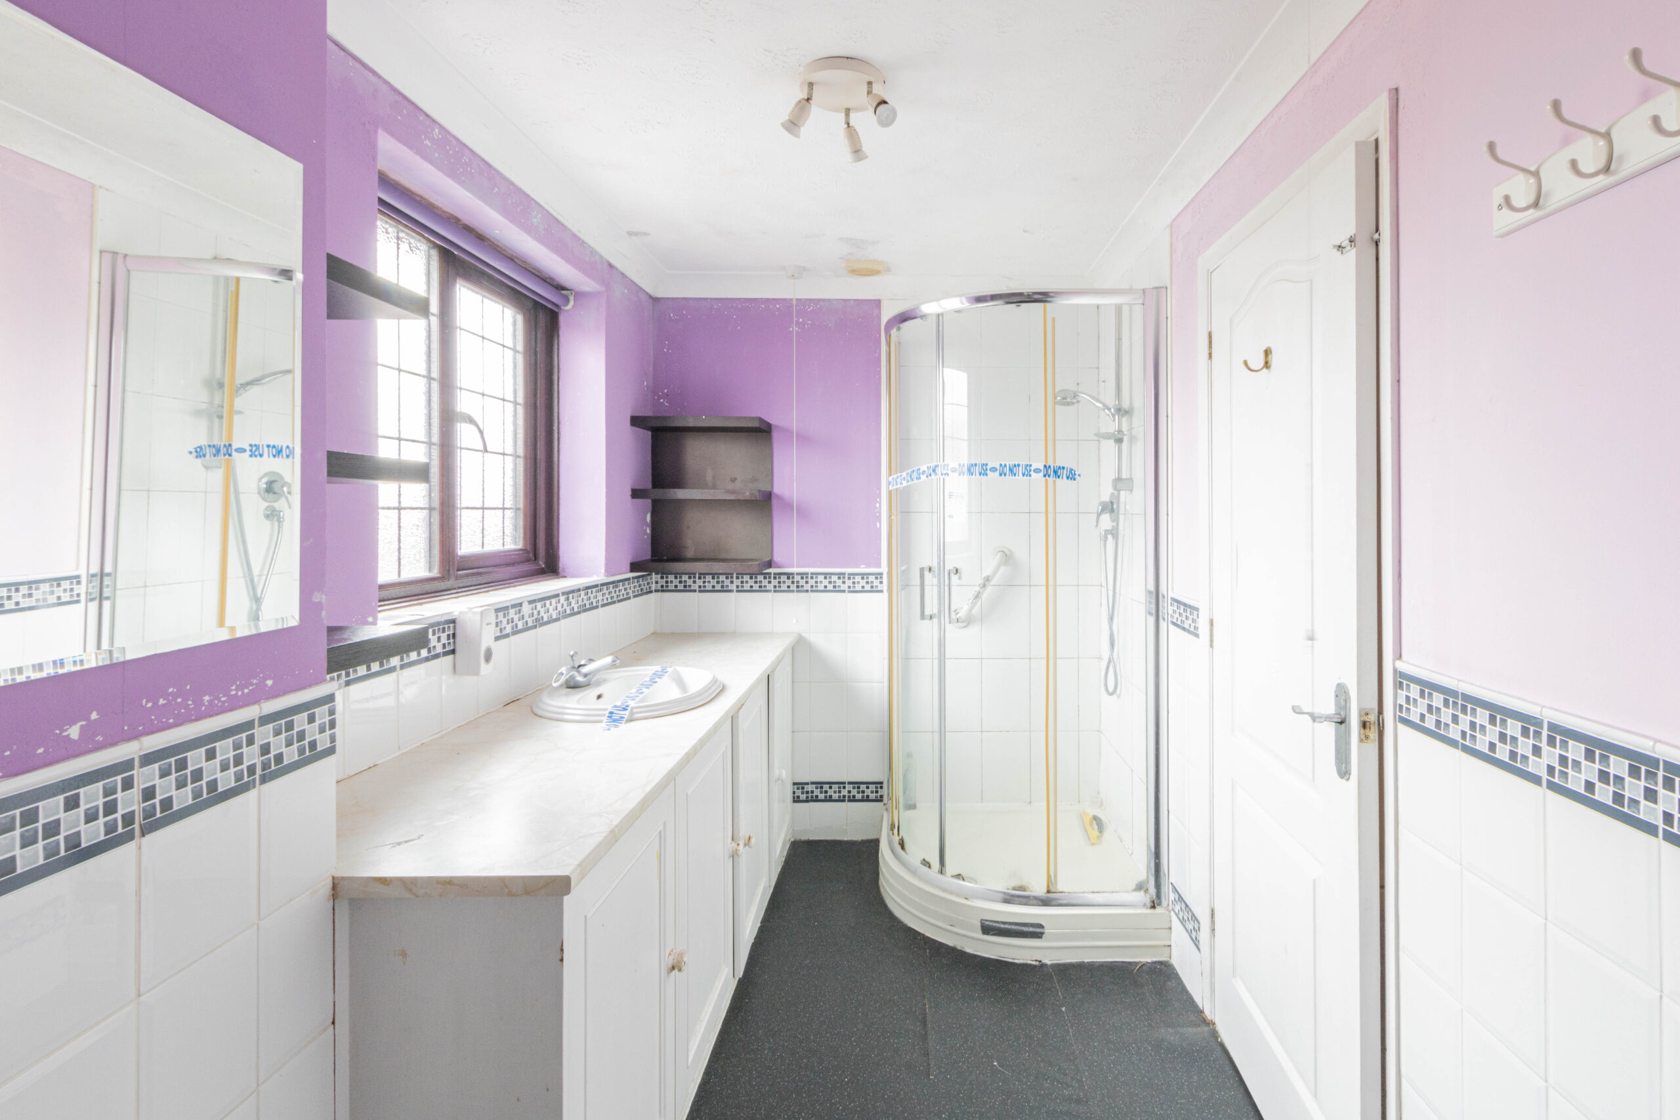
- LARGE MASTER BEDROOM WITH HUGE EN-SUITE
- CLOSE TO LOCAL SCHOOLING
- IDEAL FOR A LARGE FAMILY
Property Summary
We are acting in the sale of the above property and have received an offer of £ 400,000 on the above
property.
property.
We are acting in the sale of the above property and have received an offer of £ 400,000 on the above property. Any interested parties must submit any higher offers in writing to the selling agent before exchange of contracts takes place.
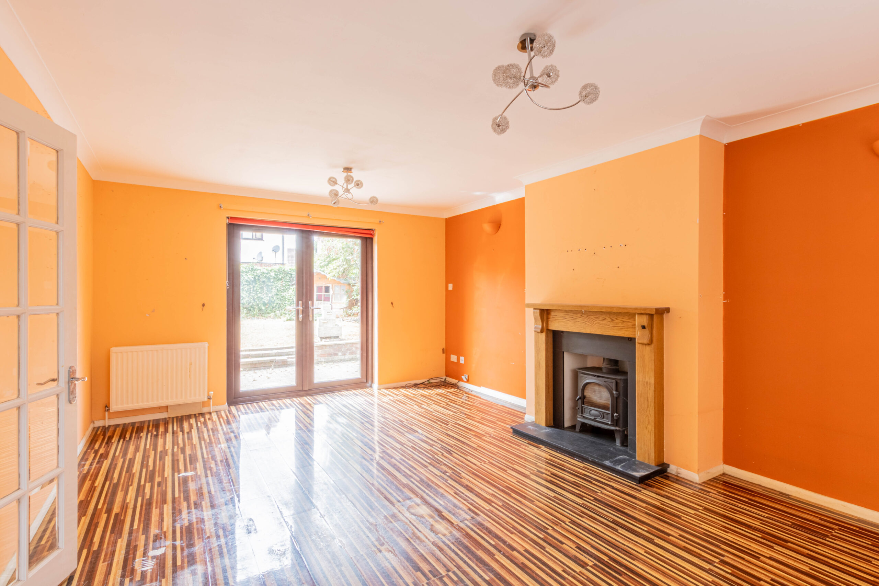
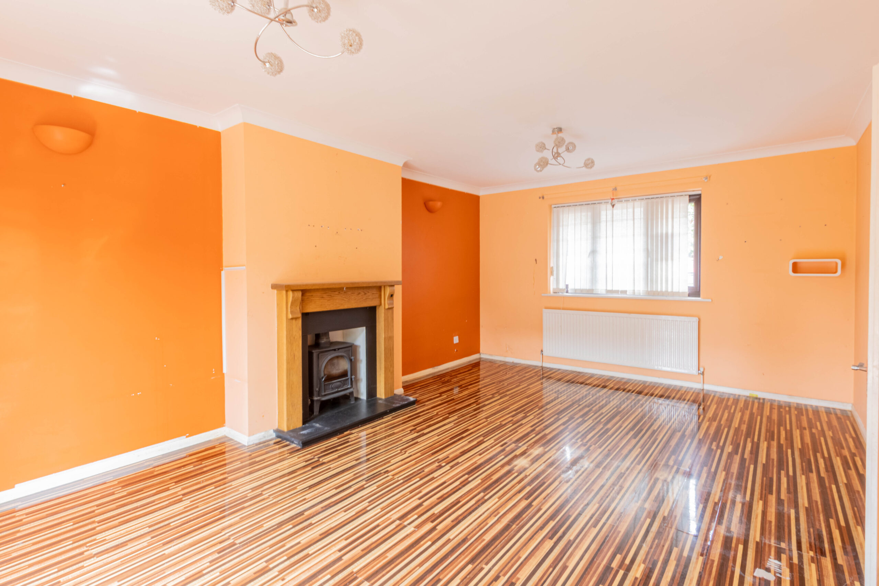
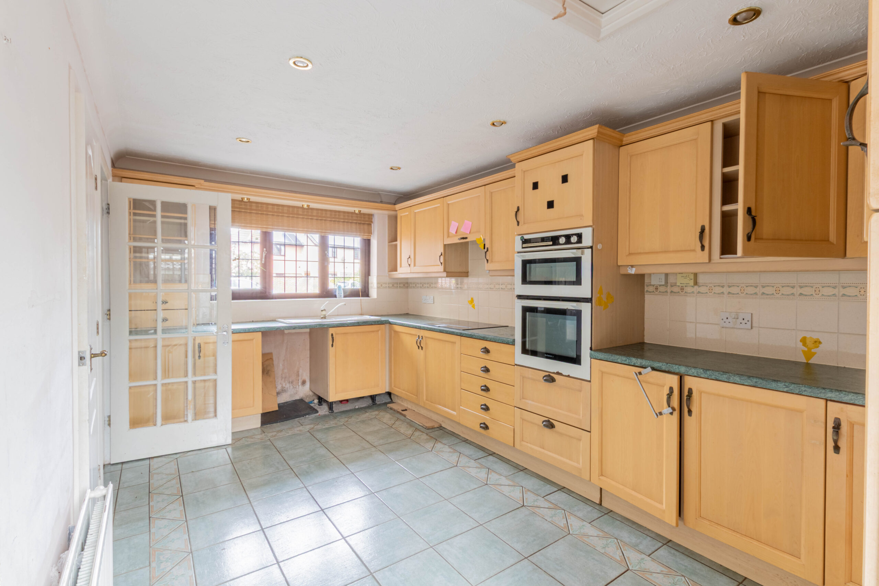
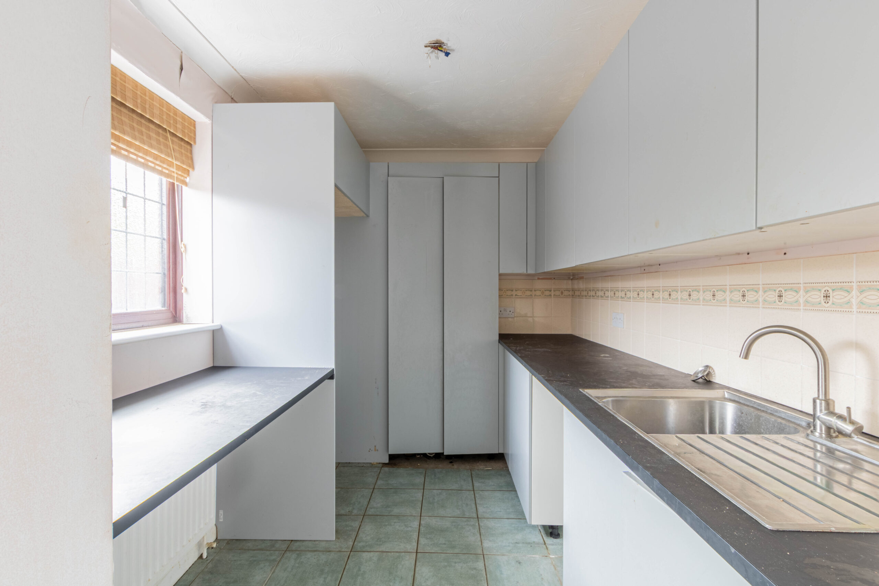
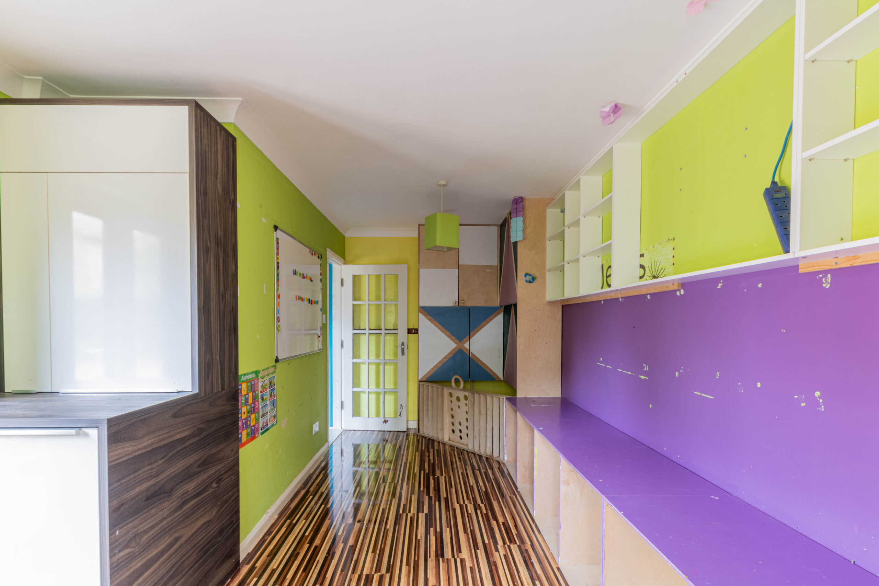
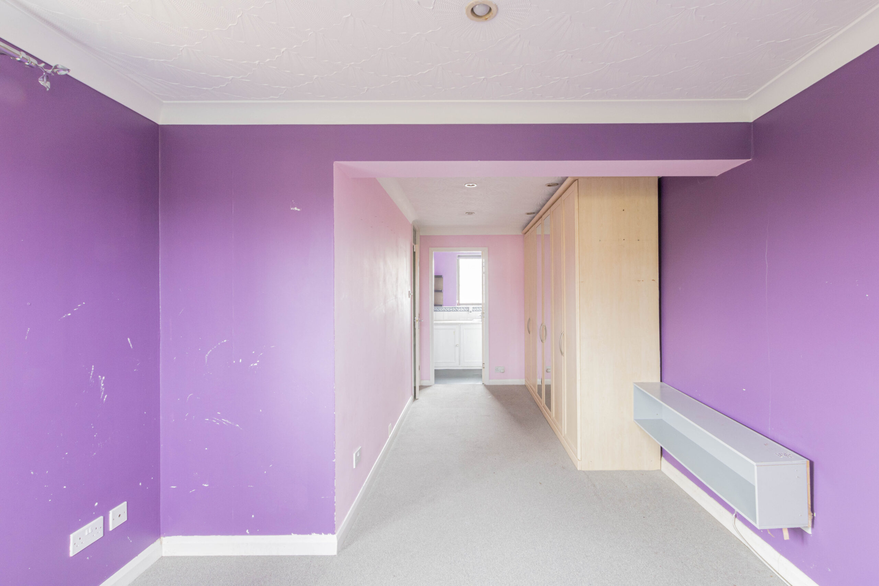
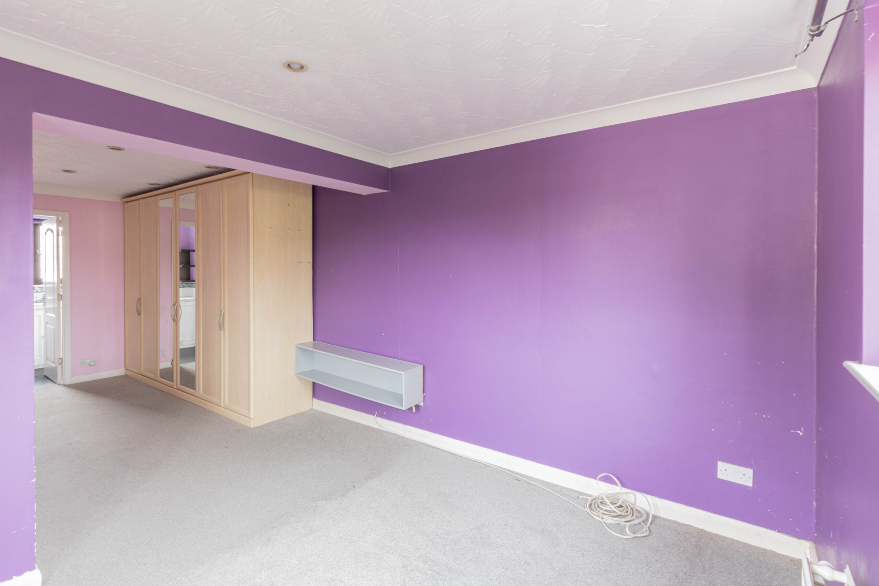
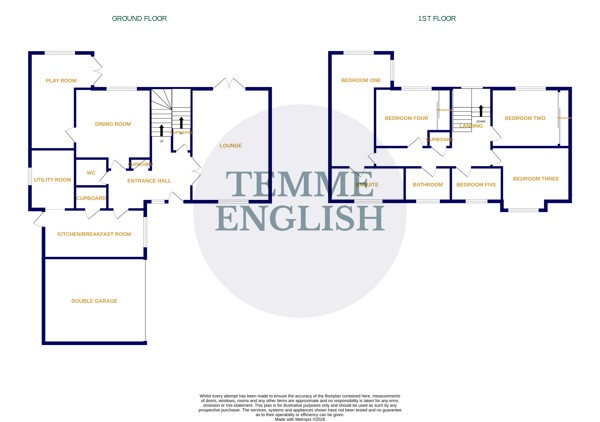
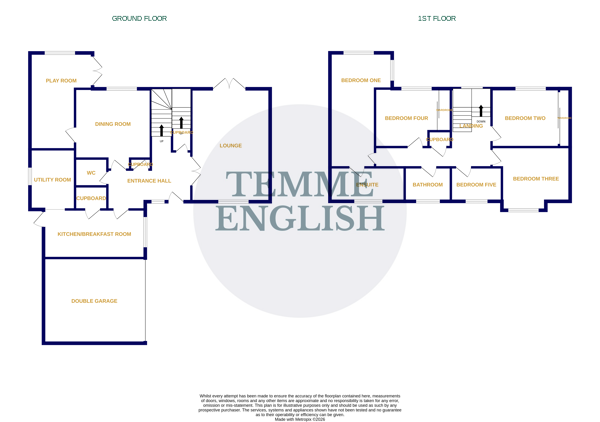
Temme English are delighted to present this SPACIOUS and imposing five bedroom detached family home situated in a Cul-de-sac on the popular Longridge Park development. The home is situated close to an array of local amenties and schooling making this an IDEAL purchase for a large family. The accommodation on offer is generous throughout with the ground floor offering AMPLE living space. The ground floor consists of large lounge with log burner, dining room through to a large 'L shape' playroom. The kitchen is large offers fitted wall/base units, some integral appliances and offers access to the modern utility room. The first floor is home to FIVE bedrooms, four doubles and one single bedroom five. The master bedroom is HUGE, has fitted wardrobe storage and large en-suite just off. The en-suite offers separate bath to shower, low level W.C and wash hand basin with ample fitted bathroom storage cupboard fitted.
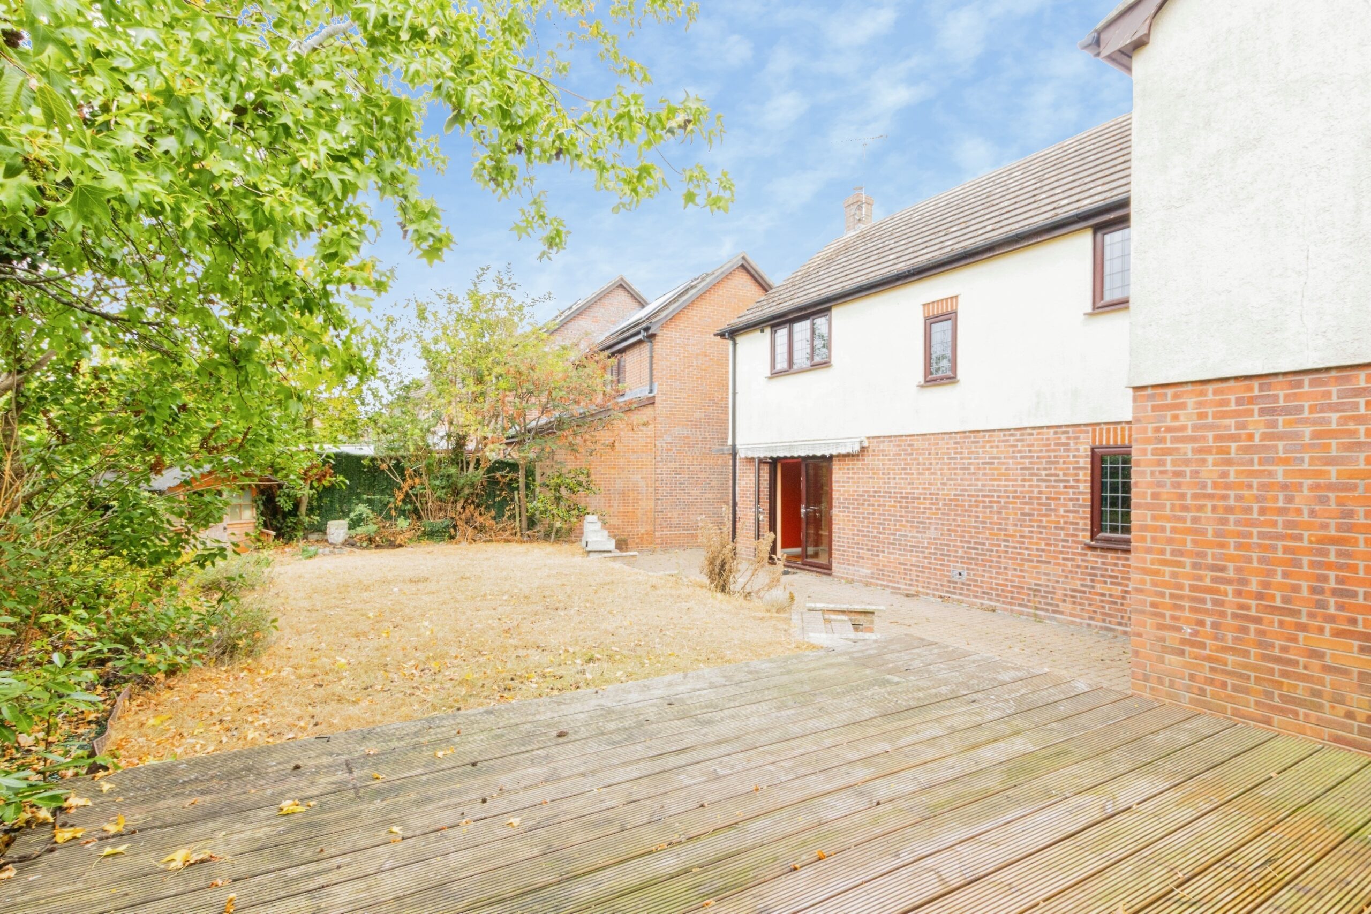
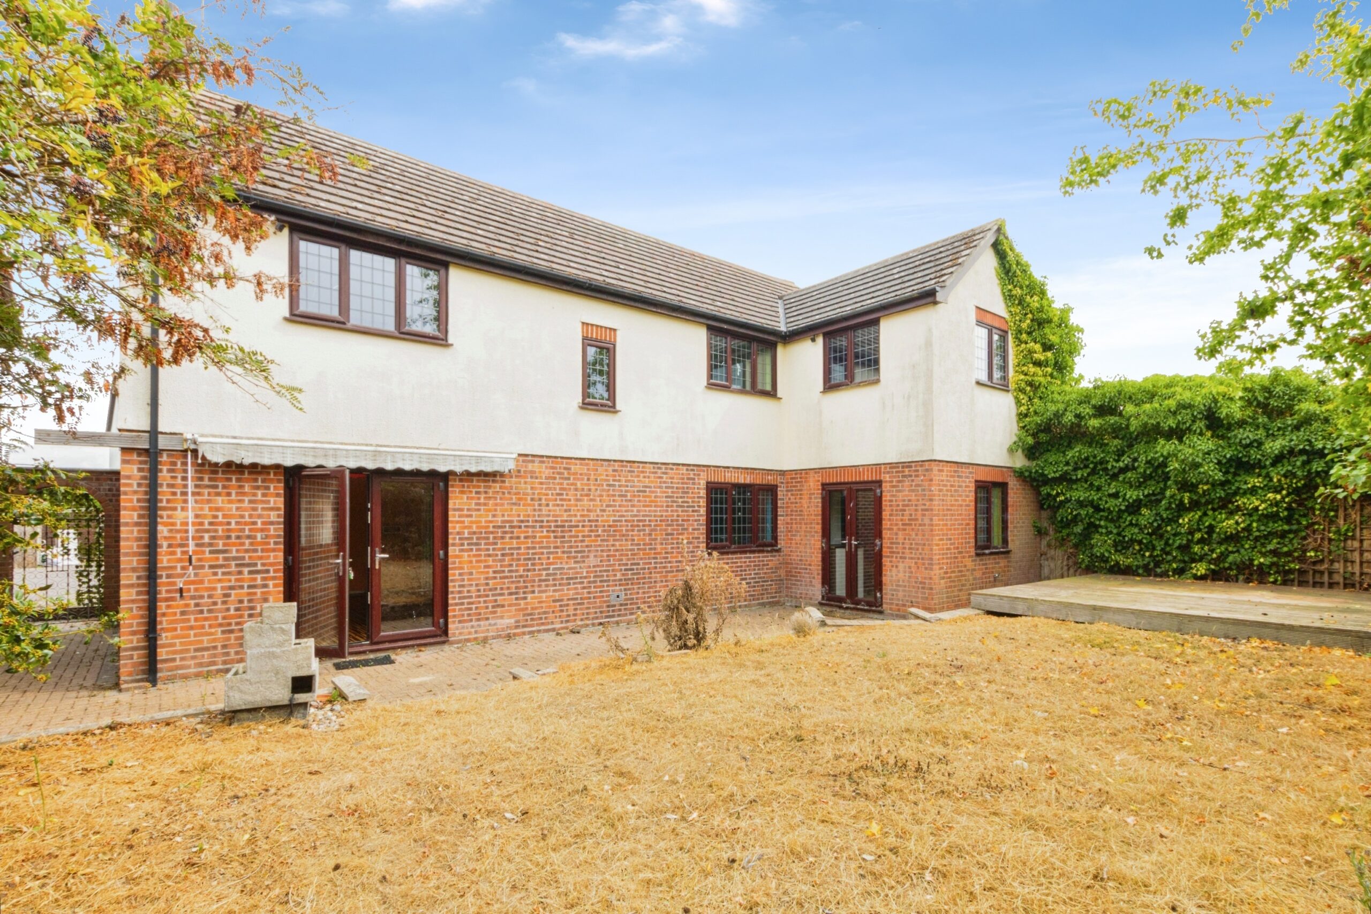
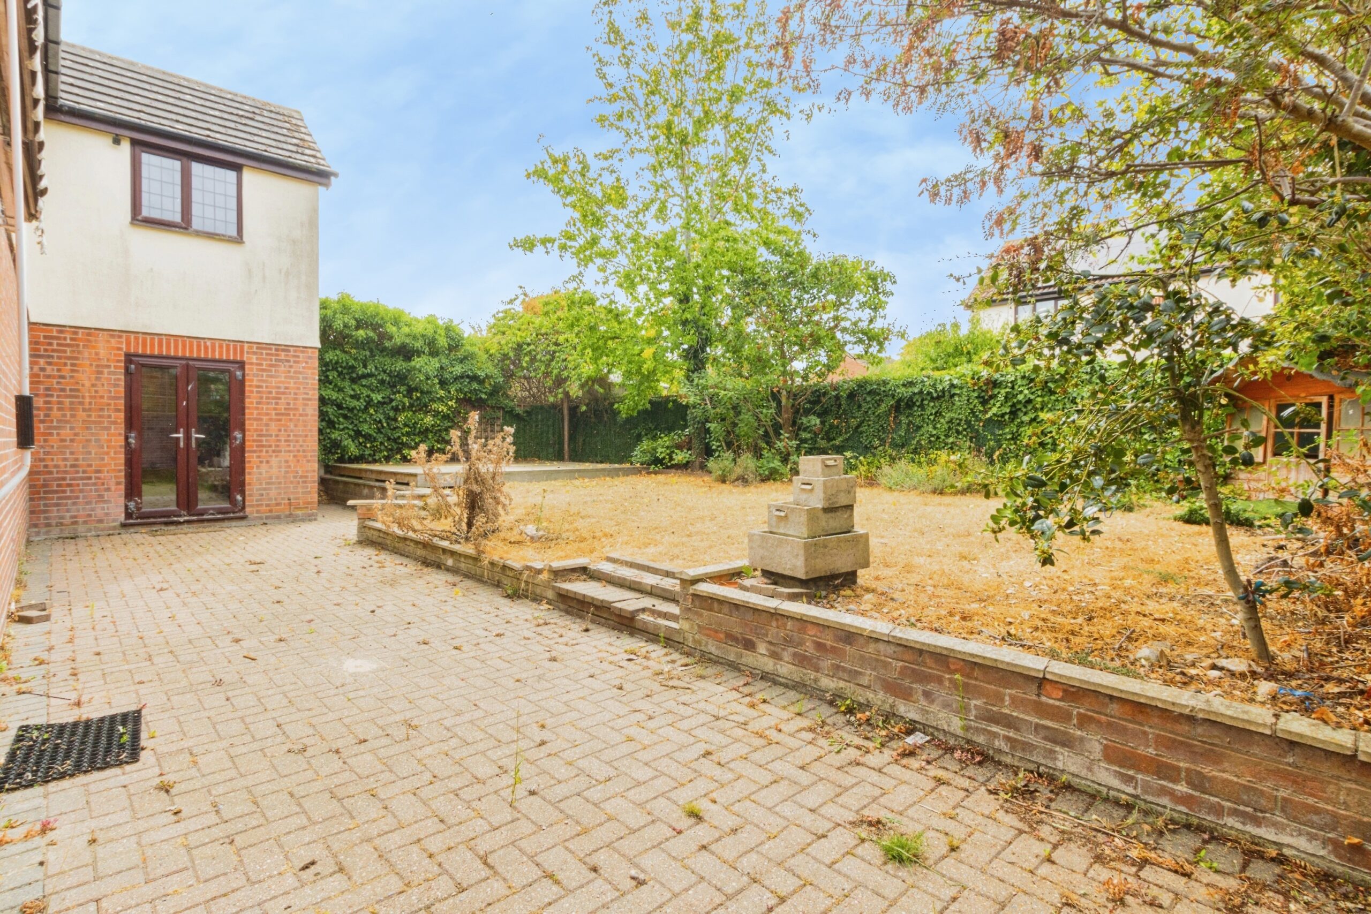
Externally you will find a large driveway for a good number of vehicles and a large rear garden laid to lawn with additional decking area/ large patio area. The home also has a DOUBLE GARAGE with two up and over doors. There is also side access to the rear garden from the front.
Entrance Hall
Under stair storage and additional storage cupboard, Spacious entrance hall providing access to:
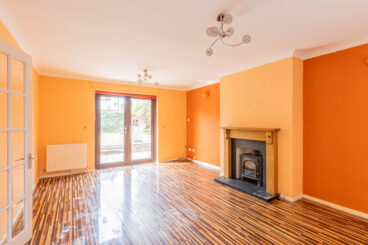
Lounge
13'2" x 18'6" (4.01m x 5.64m)
Log burner, double glazed window to front aspect, radiator, double doors to rear garden
Dining Room
12'5" x 10'7" (3.78m x 3.23m)
Double glazed window to rear aspect, radiator, access to:
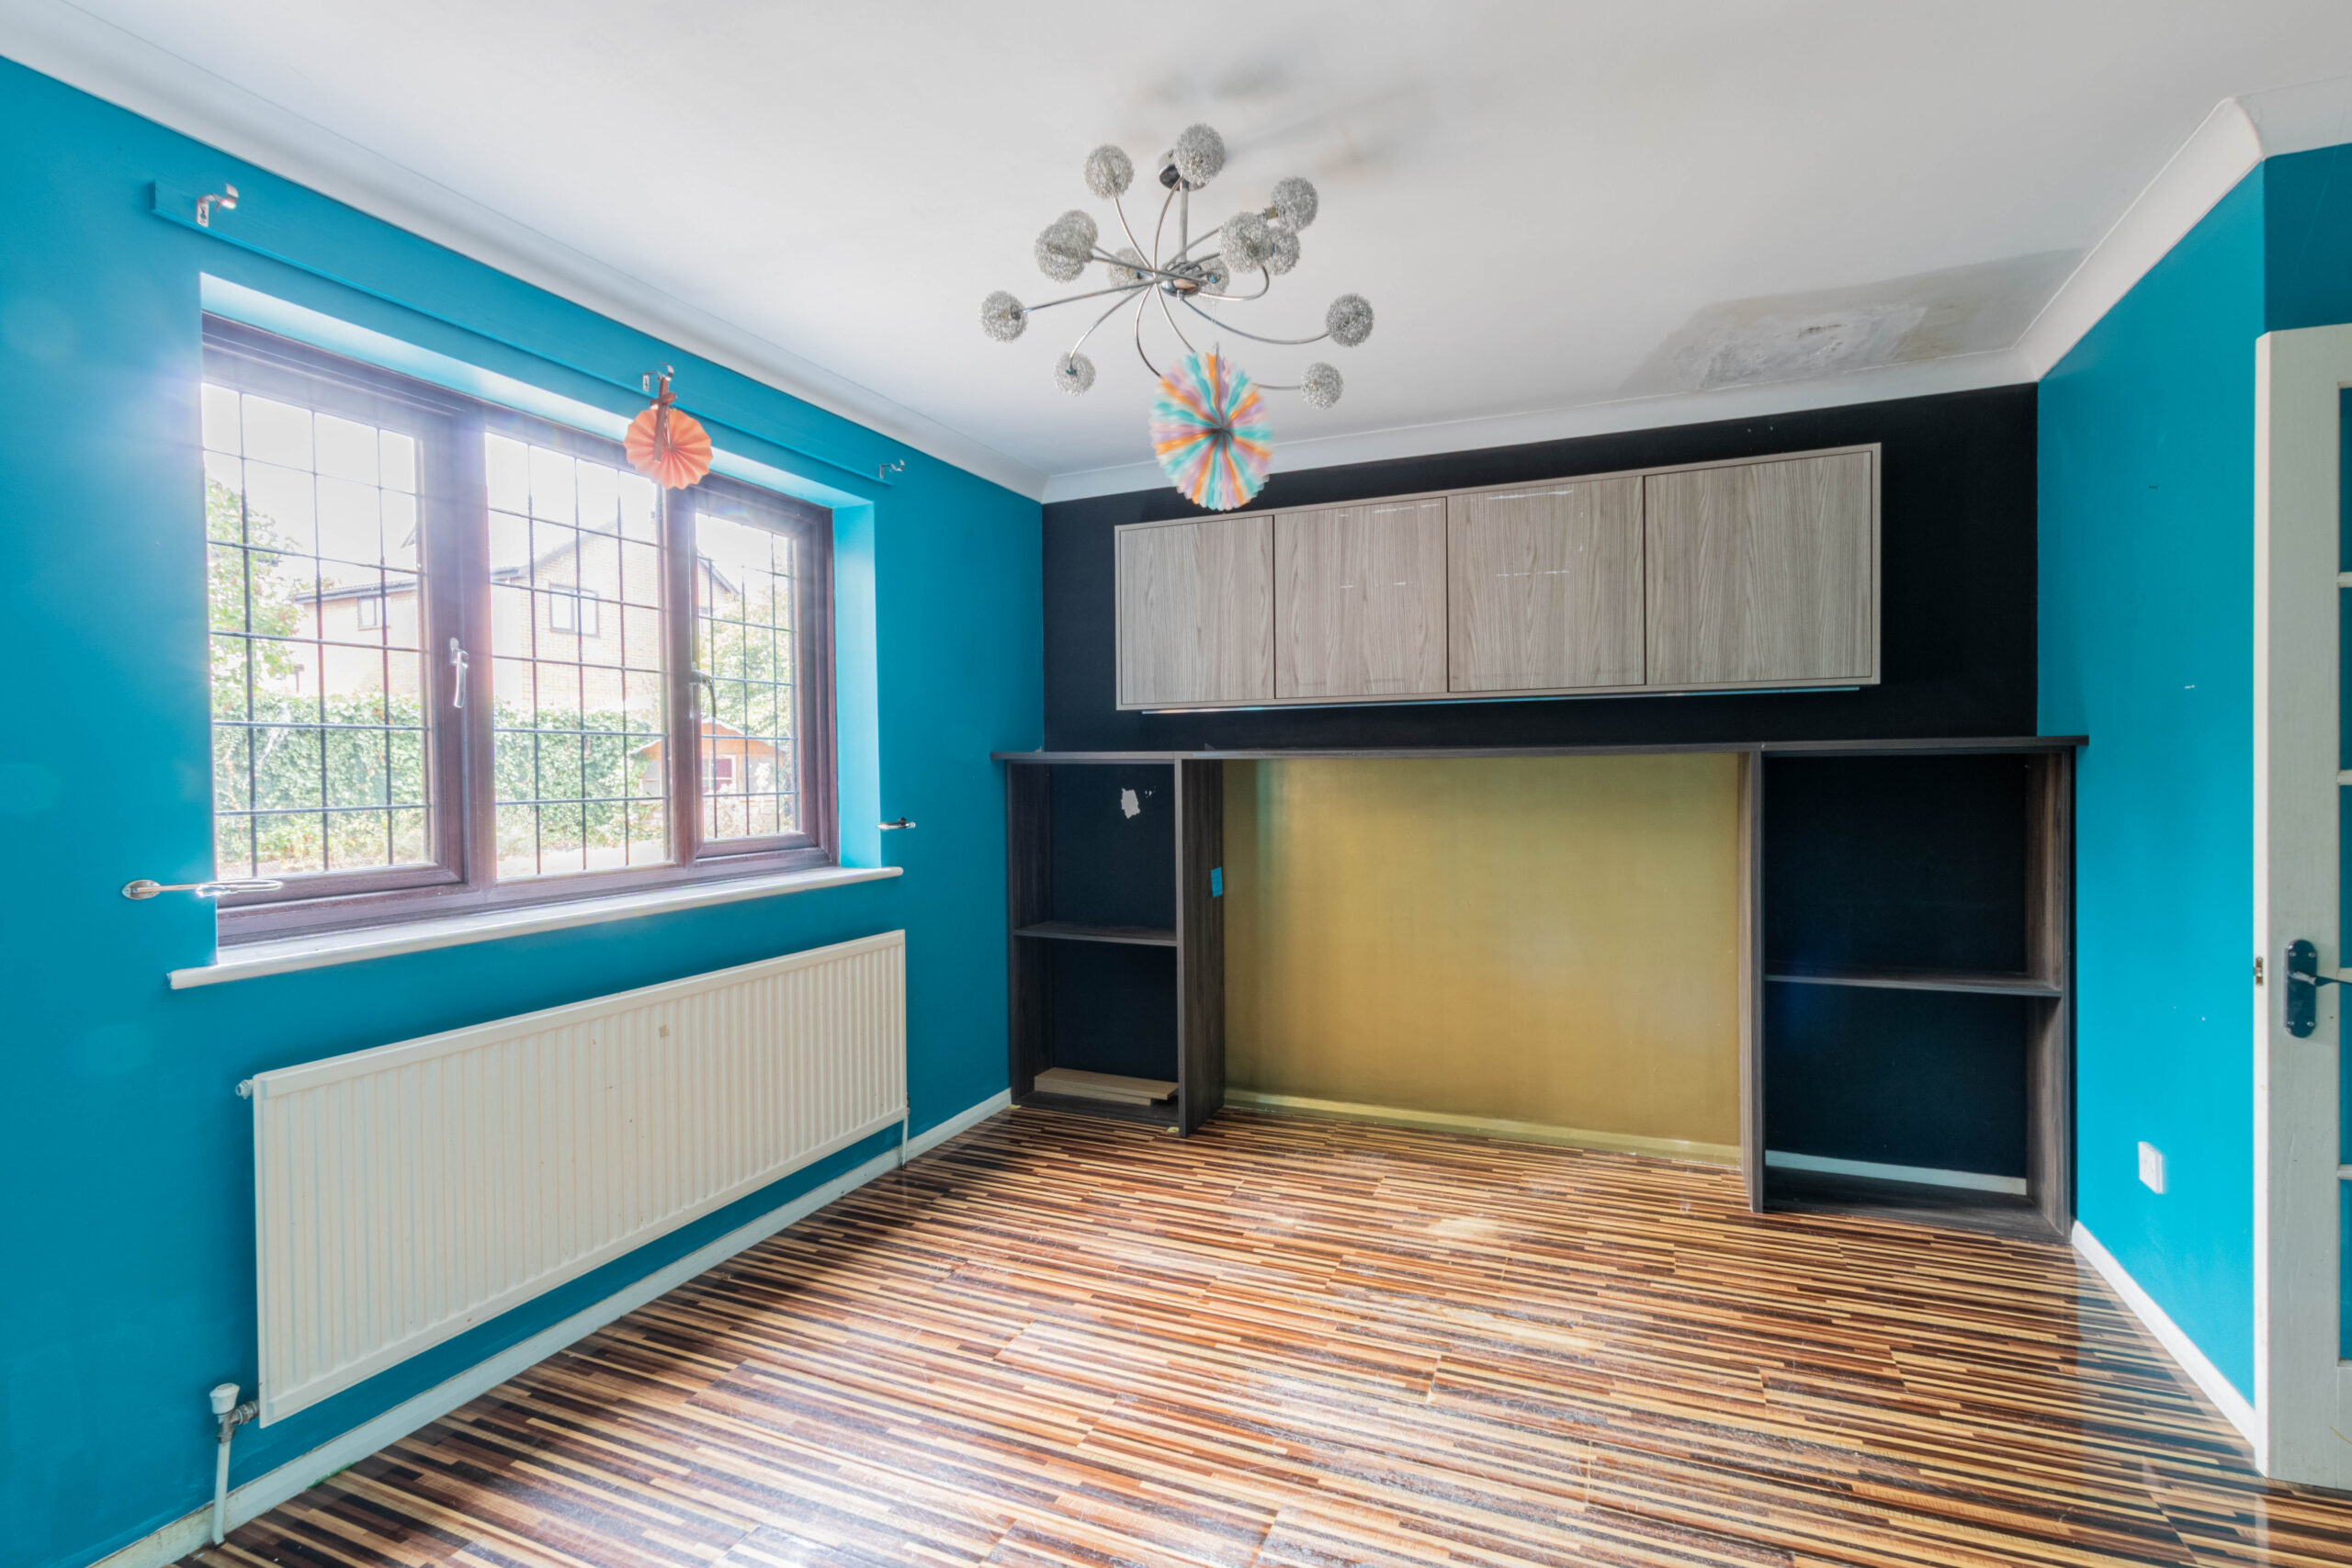
Playroom
10'9" x 19'1" (3.28m x 5.82m)
Double doors leading to rear garden, double glazed window to rear aspect, radiator
Kitchen
16'0" x 9'1" (4.88m x 2.77m)
Window to side aspect, range of fitted wall and base units with roll edge work surfaces over, stainless steel sink and drainer integral double oven, four ring electric hob, space for other appliances, spotlighting, door to rear garden
Utility Room
Window to side aspect, fitted wall and base units, space for double fridge/freezer, stainless steel sink and drainer
Bedroom One
10'9" x 21'9" (3.28m x 6.63m)
Window to rear and side aspect, fitted wardrobes, radiator, access to:
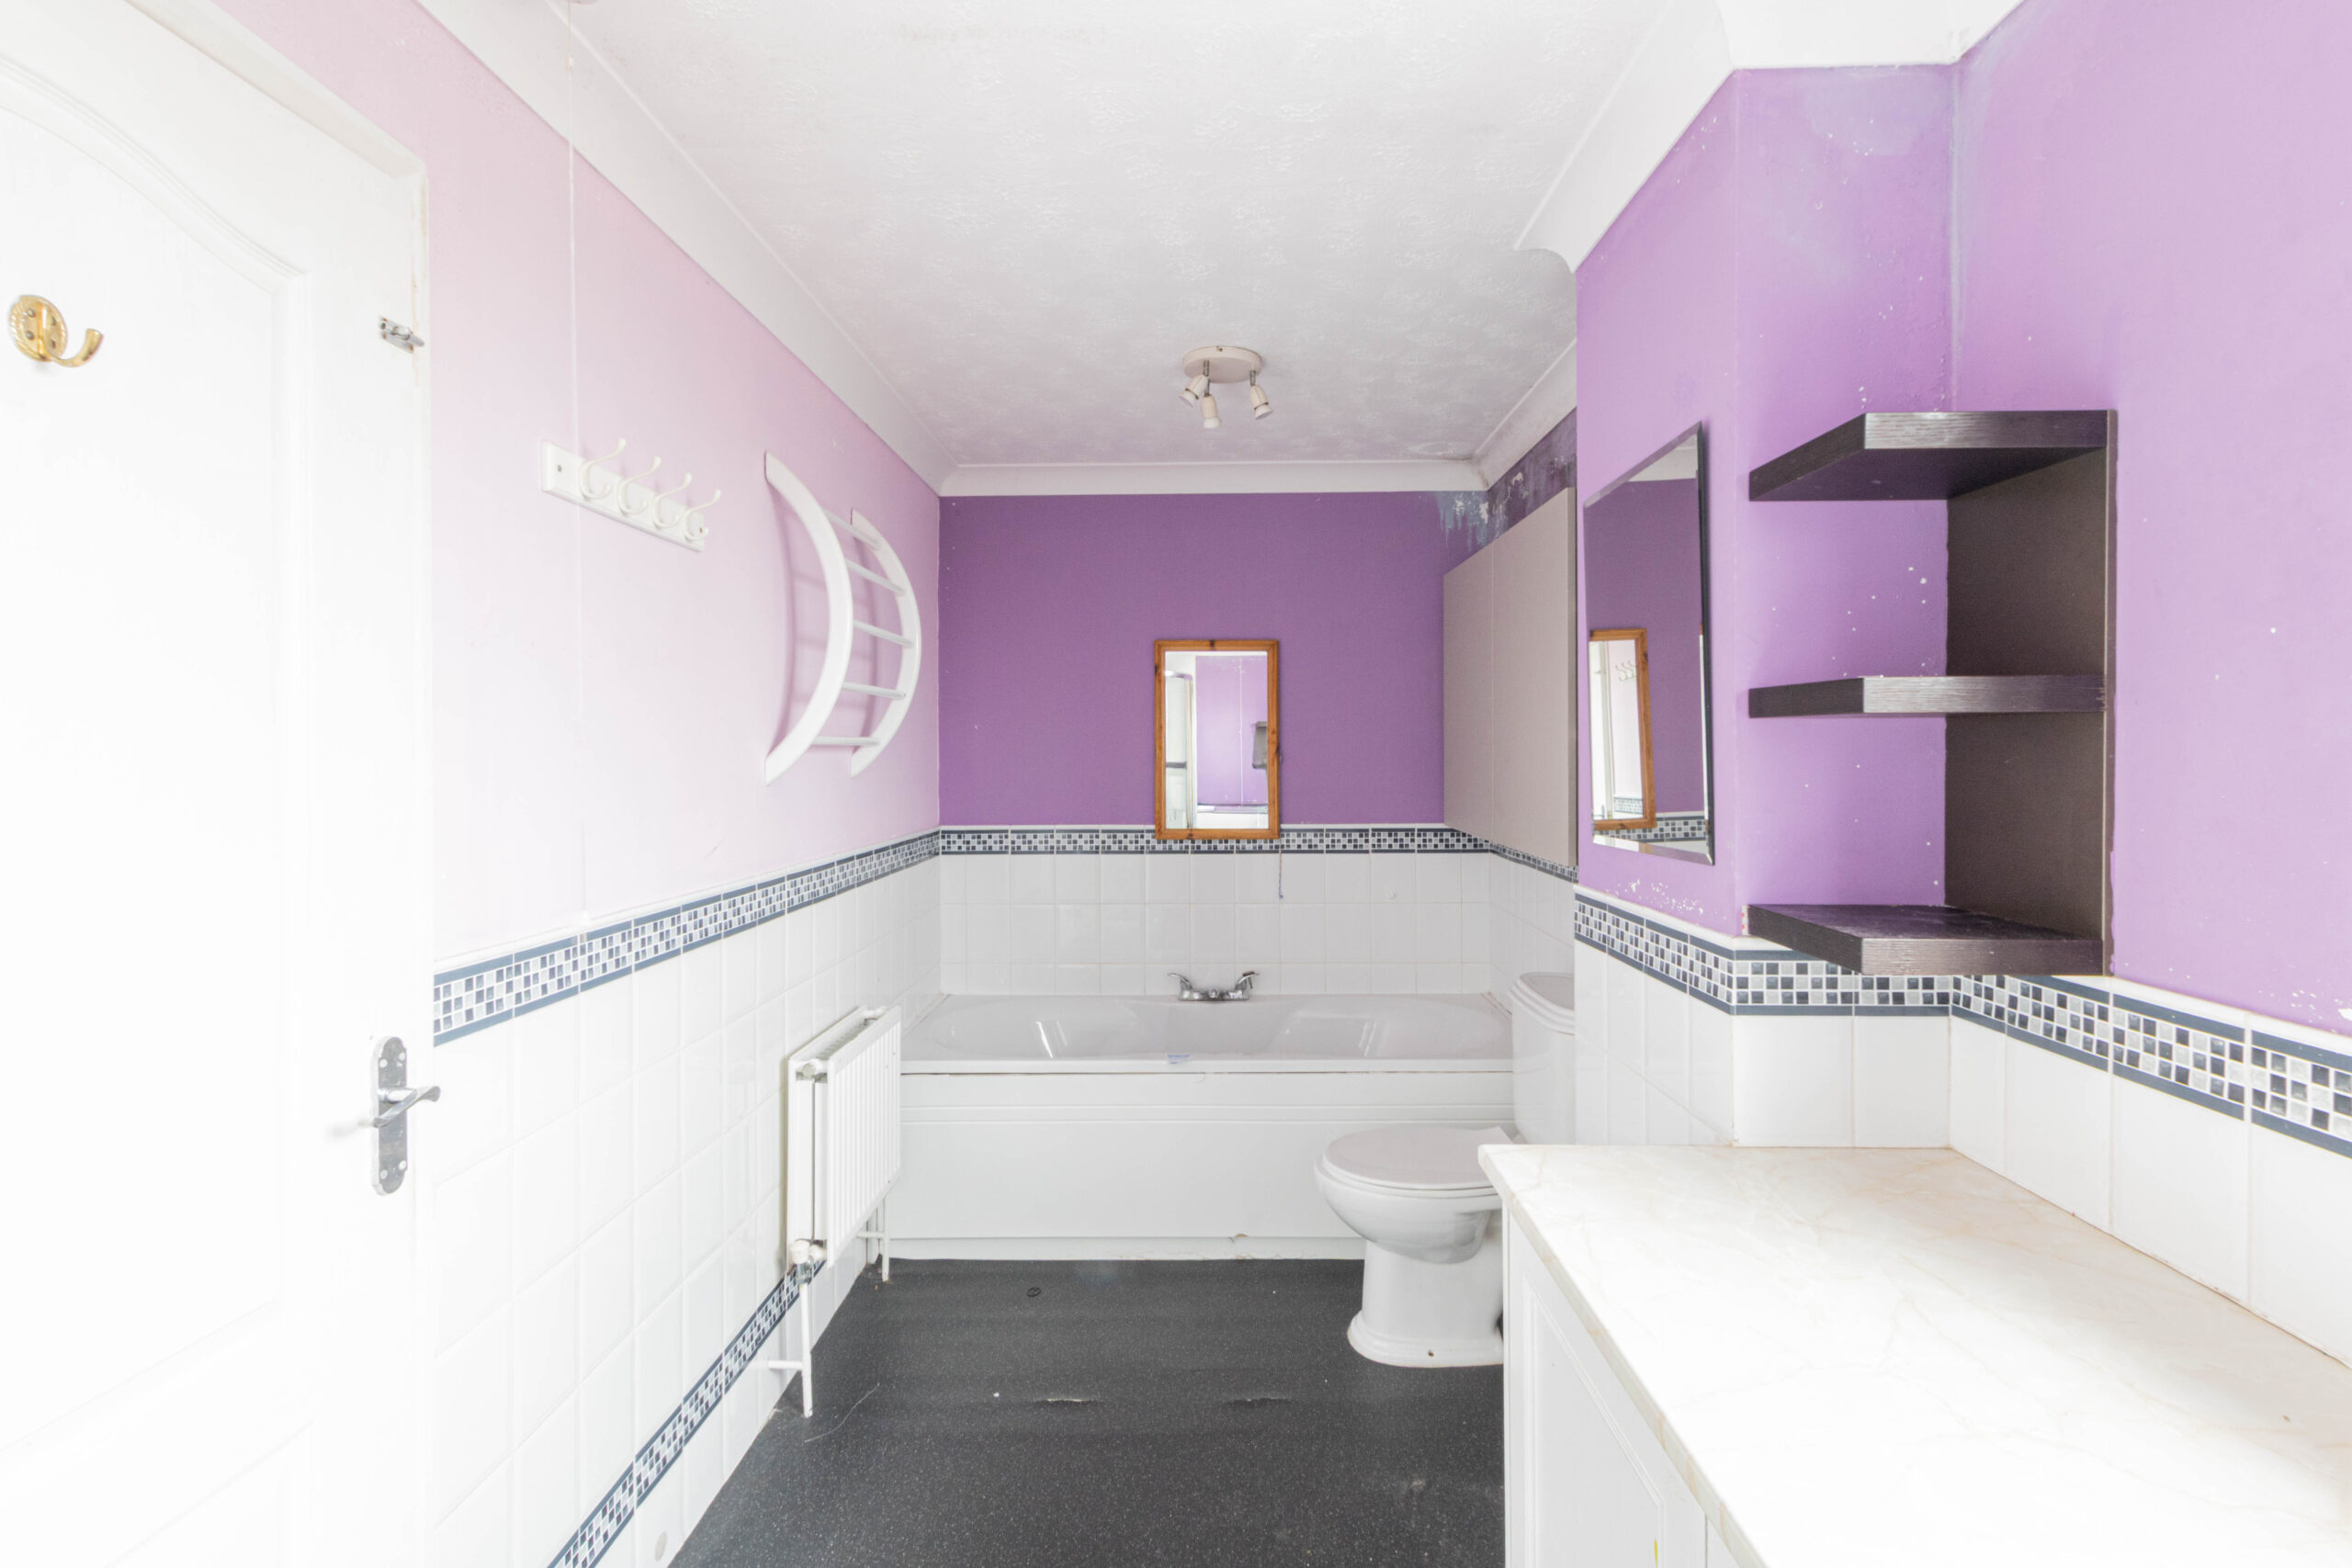
En-Suite
14'8" x 6'3" (4.47m x 1.91m)
Part tiled walls, shower cubicle with shower over, window to front aspect, separate bath, low level W/C, wash hand basin with fitted storage.
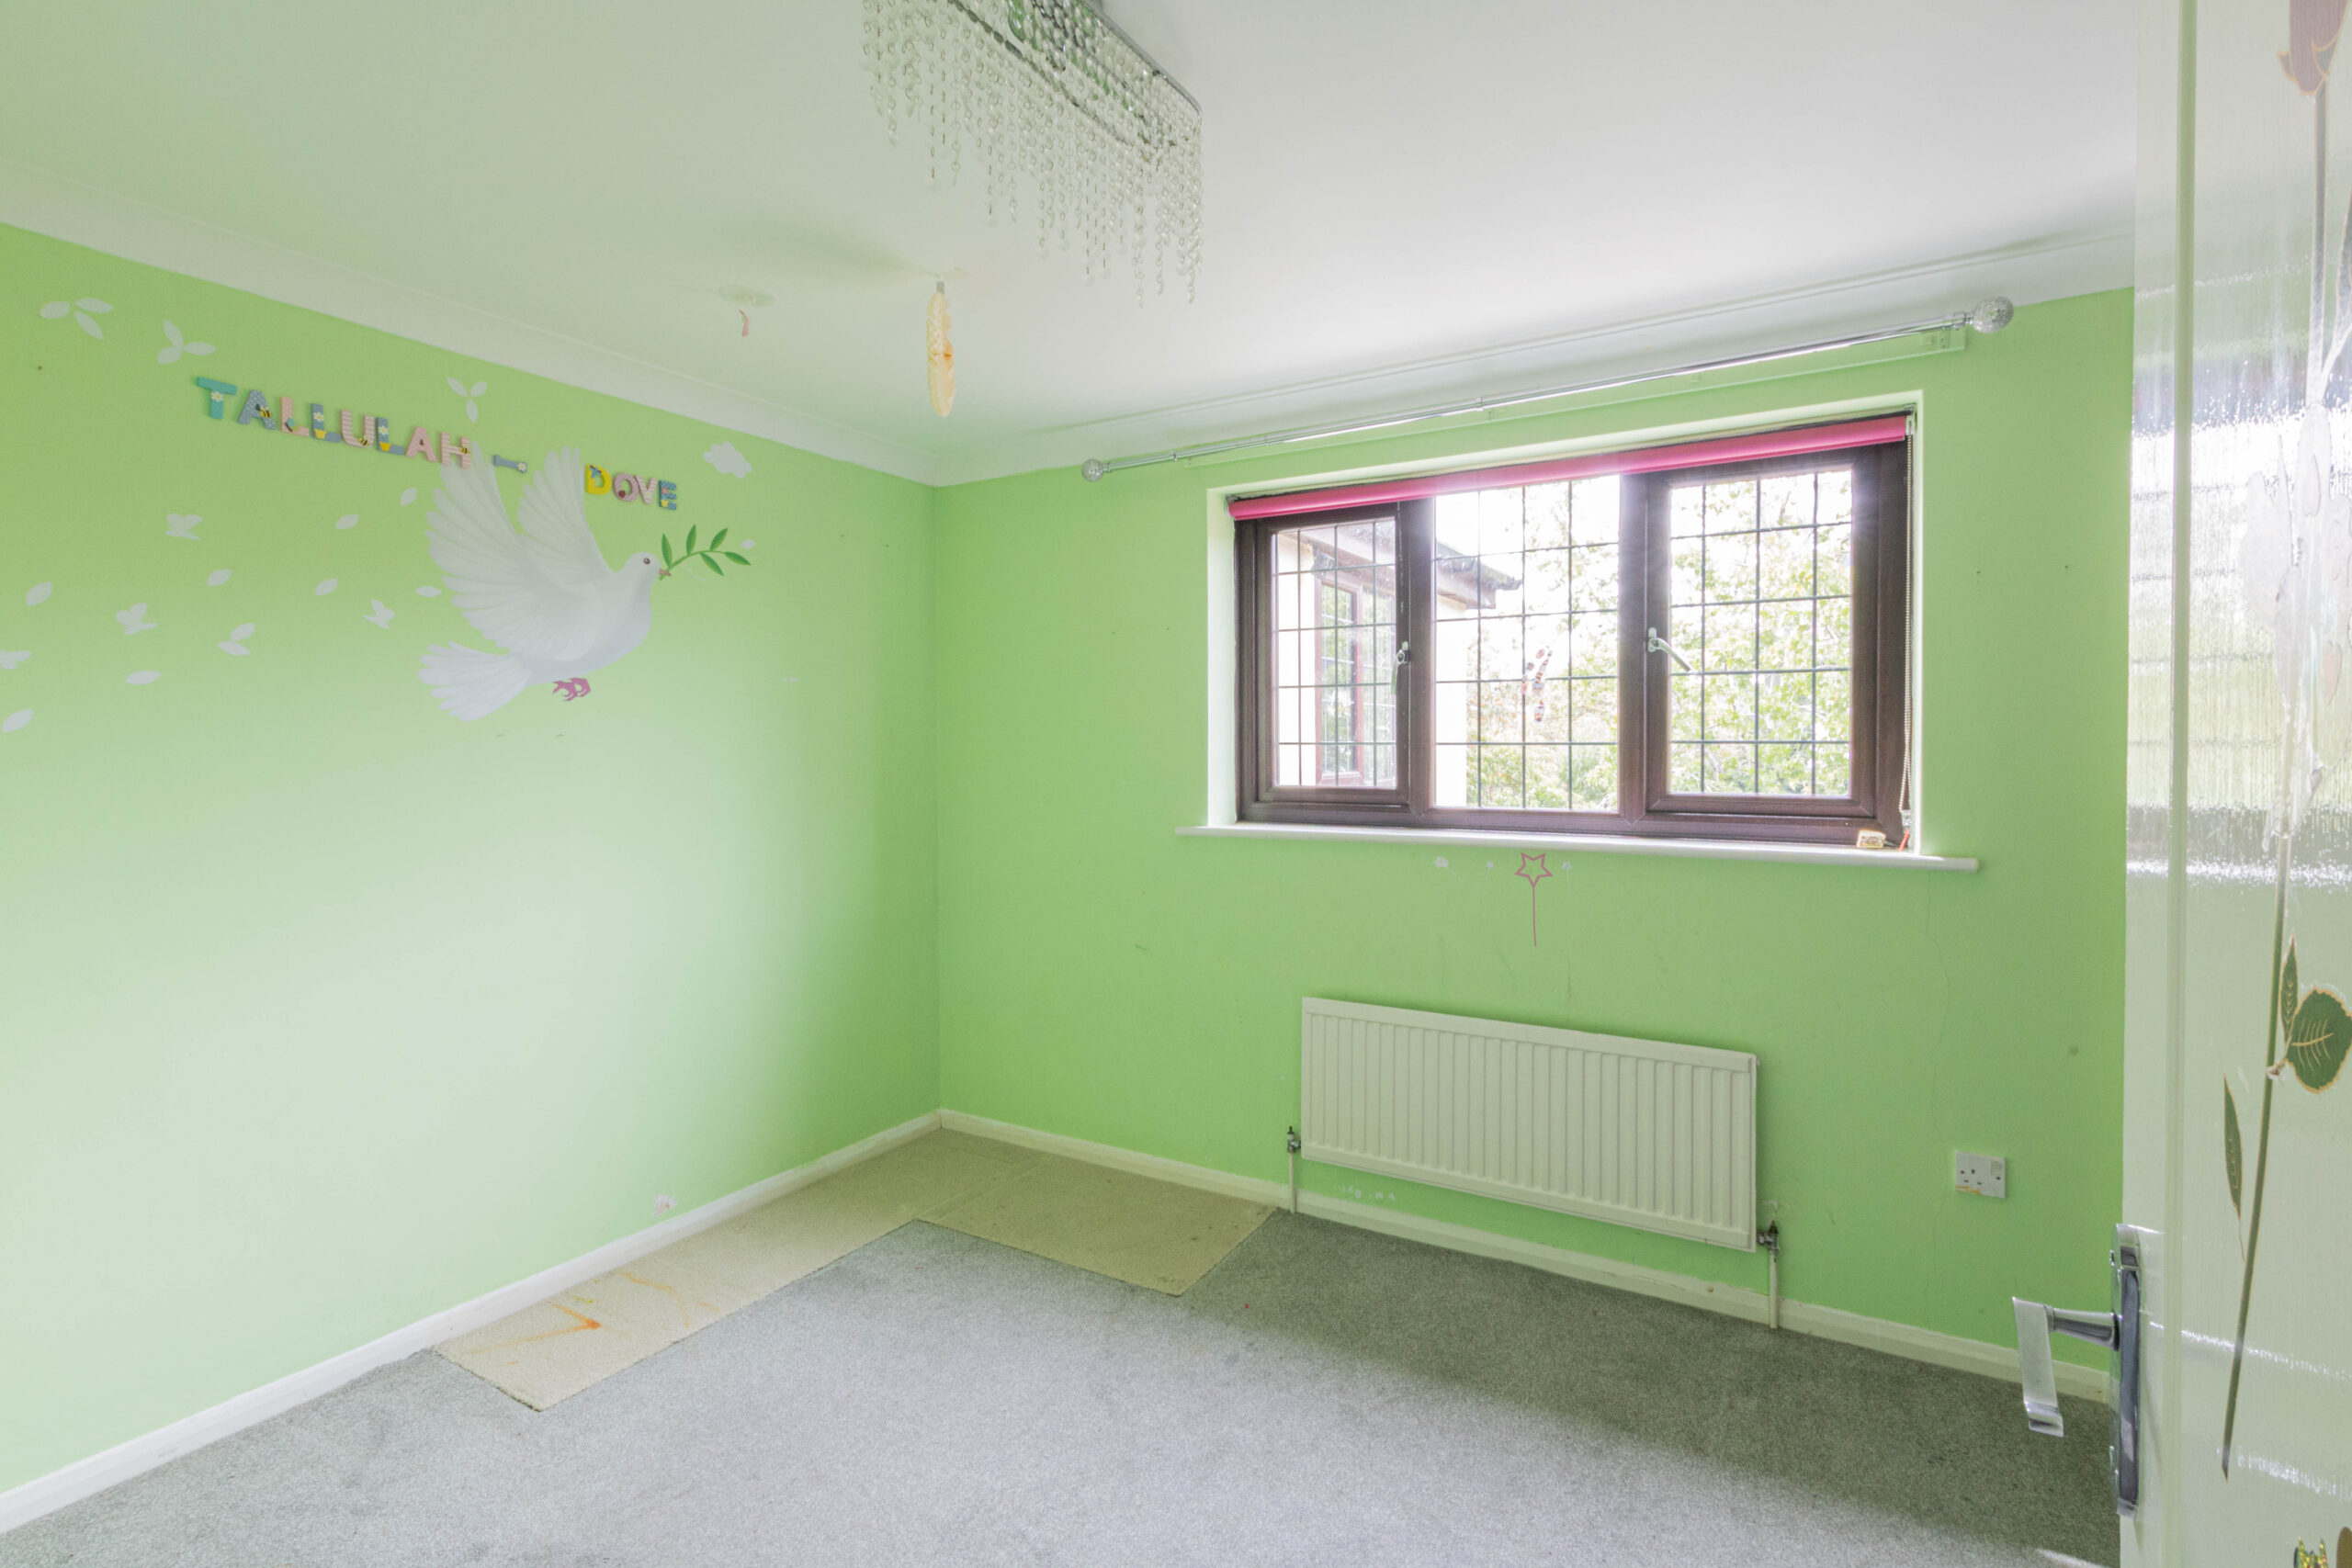
Bedroom Two
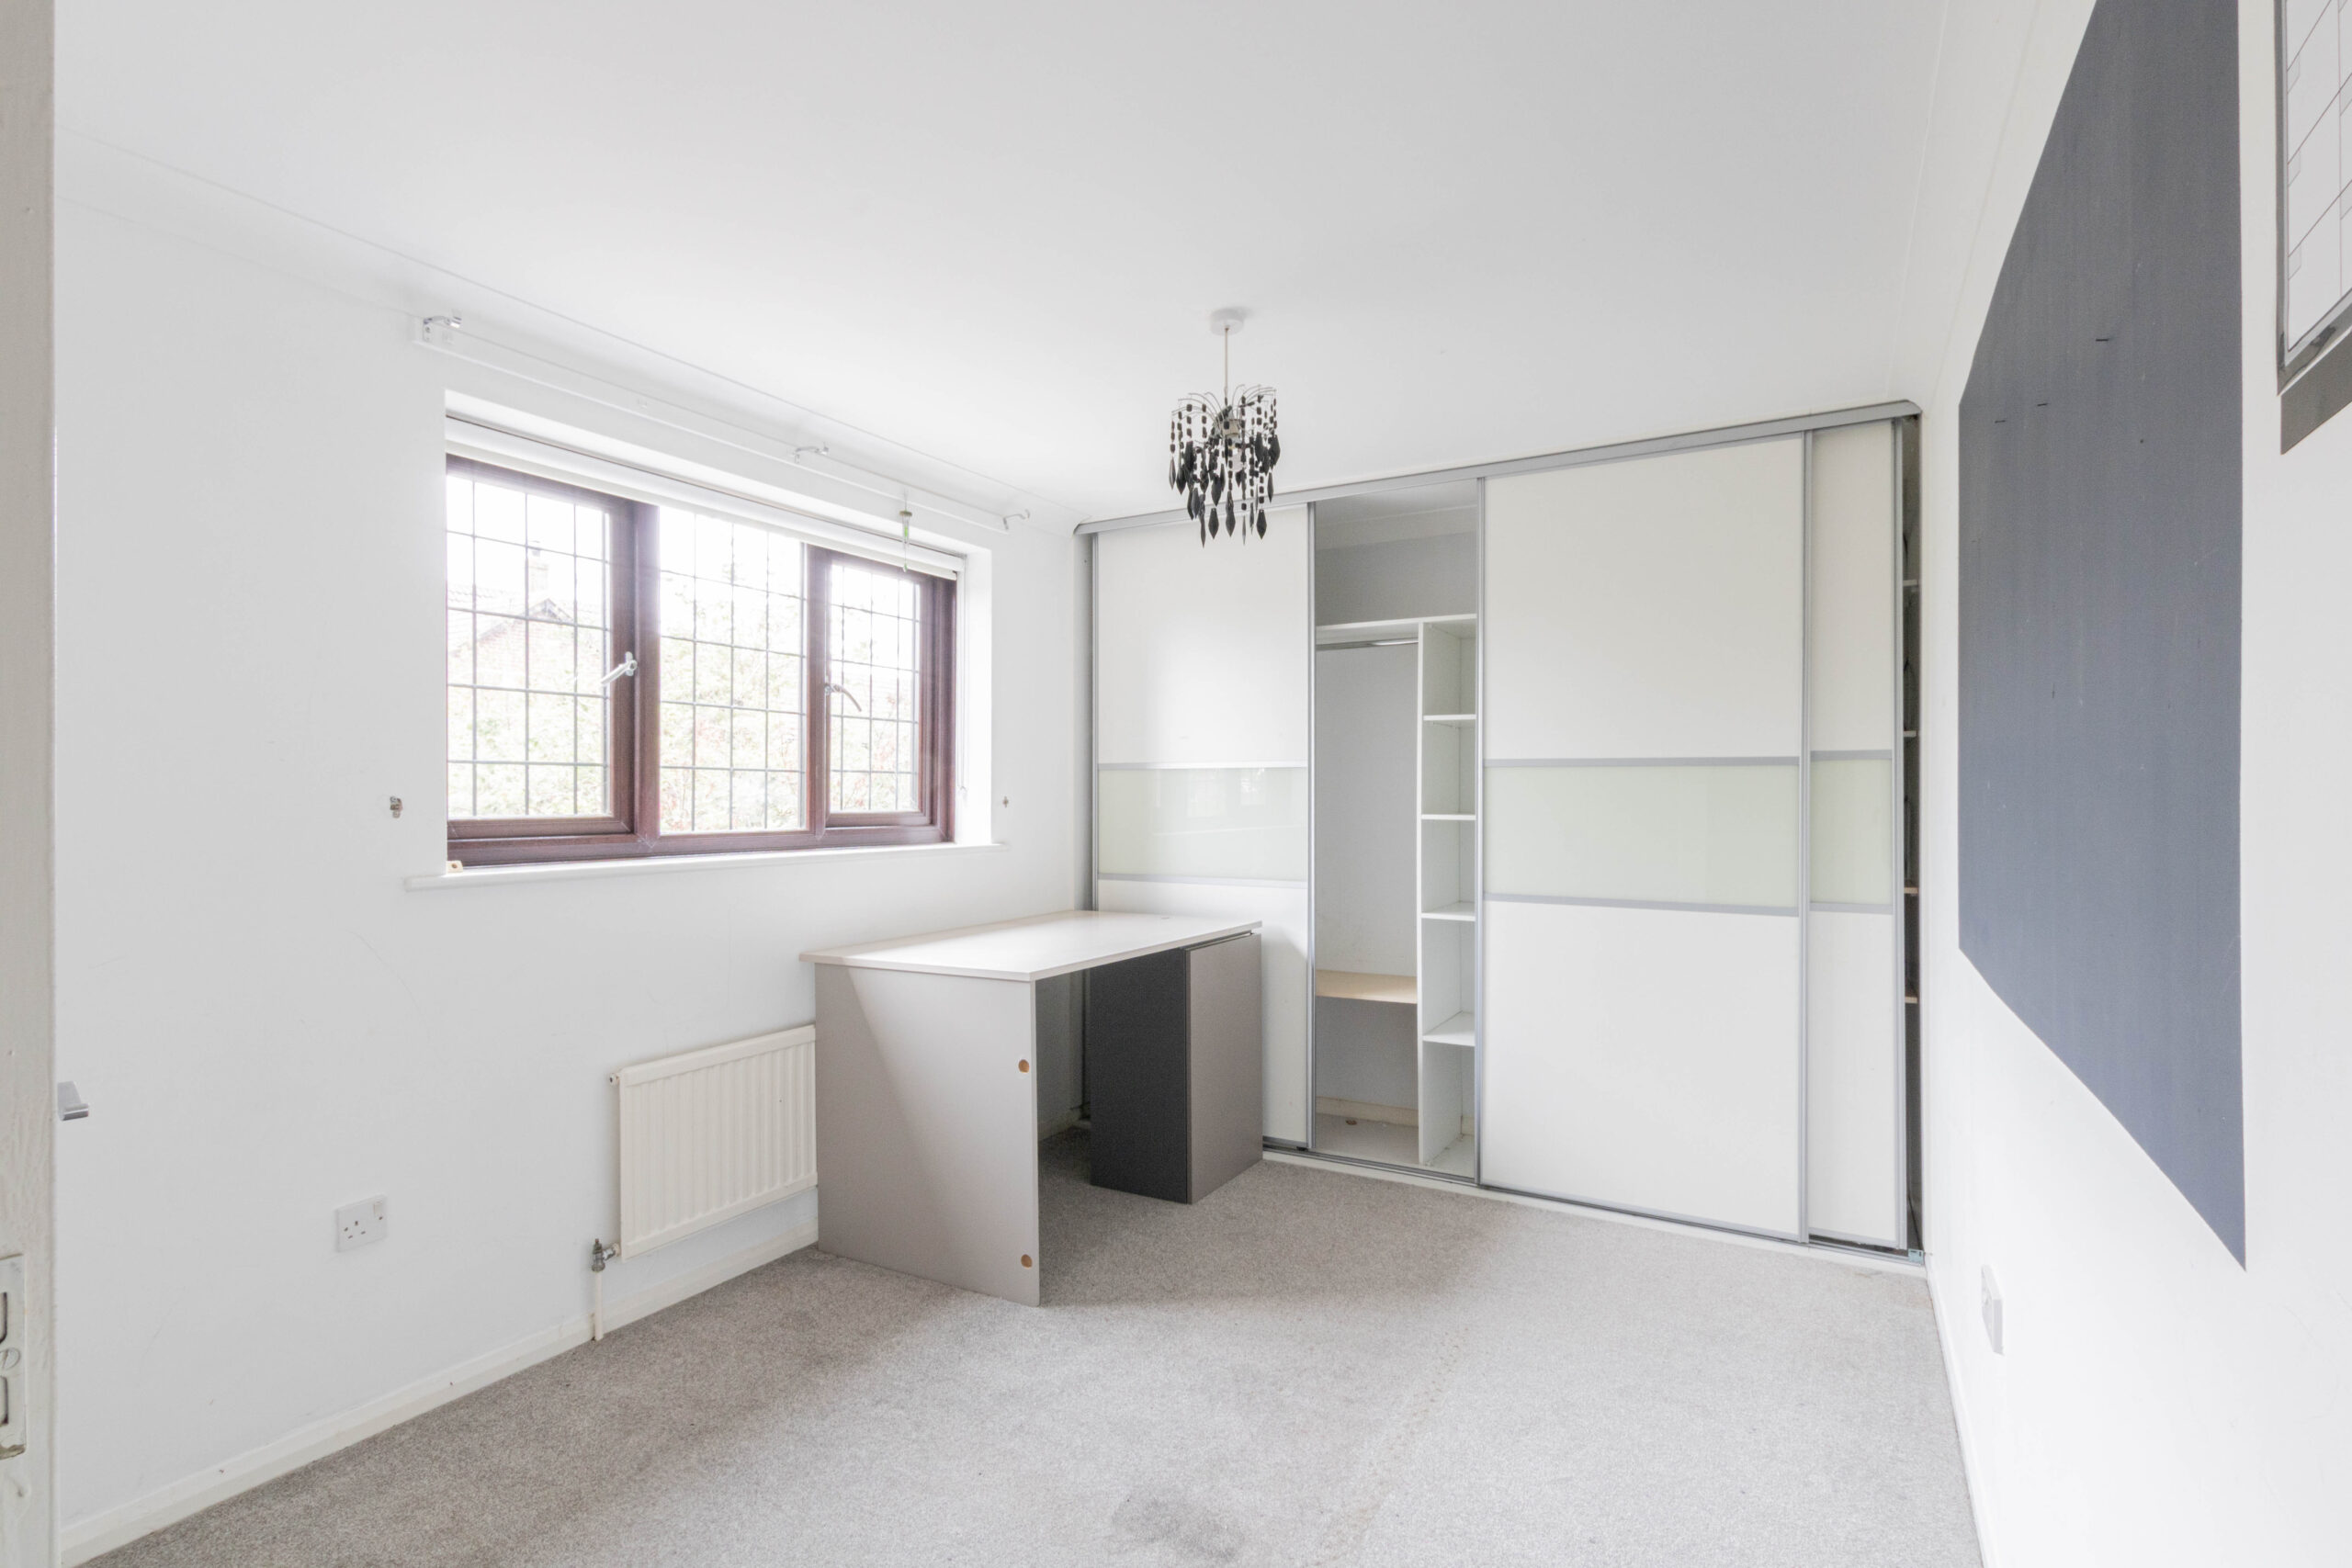
10'6" x 8'2" (3.2m x 2.49m)
Window to rear aspect, fitted wardrobes, radiator
Bedroom Three
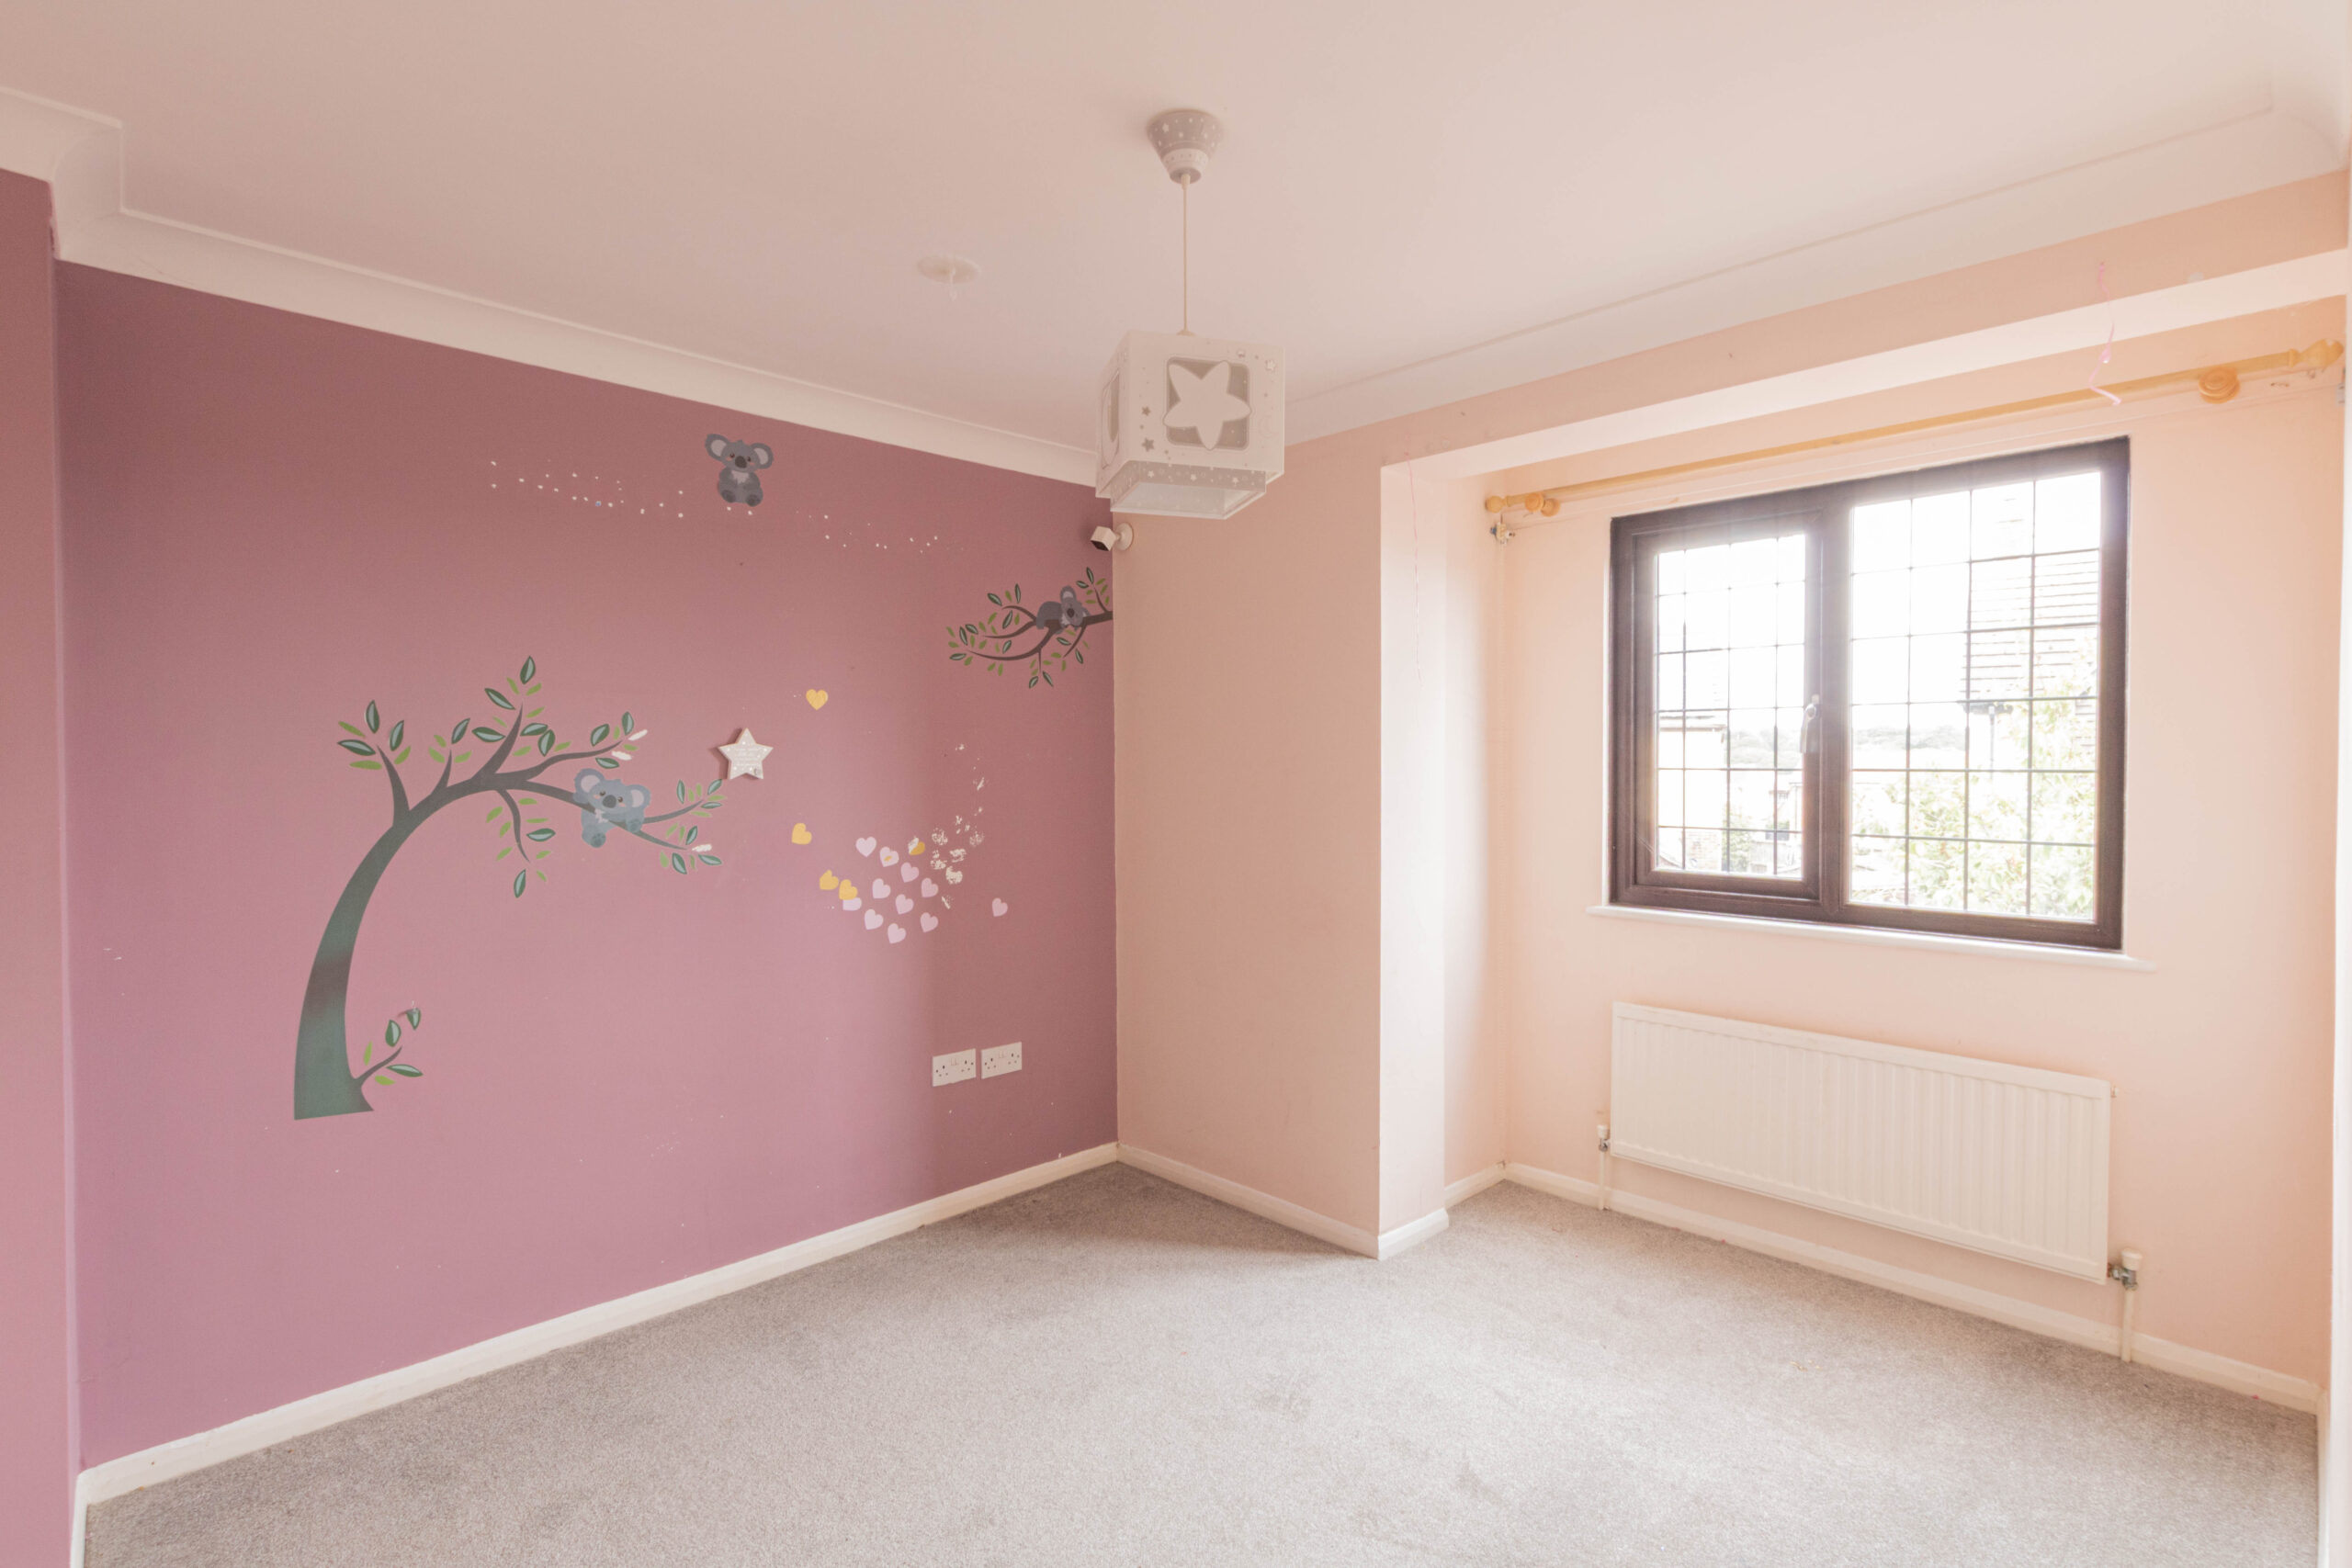
8'9" x 10'4" (2.67m x 3.15m)
Window to front aspect, radiator
Bedroom Four
11'4" x 8'11" (3.45m x 2.72m)
Window to rear aspect, radiator
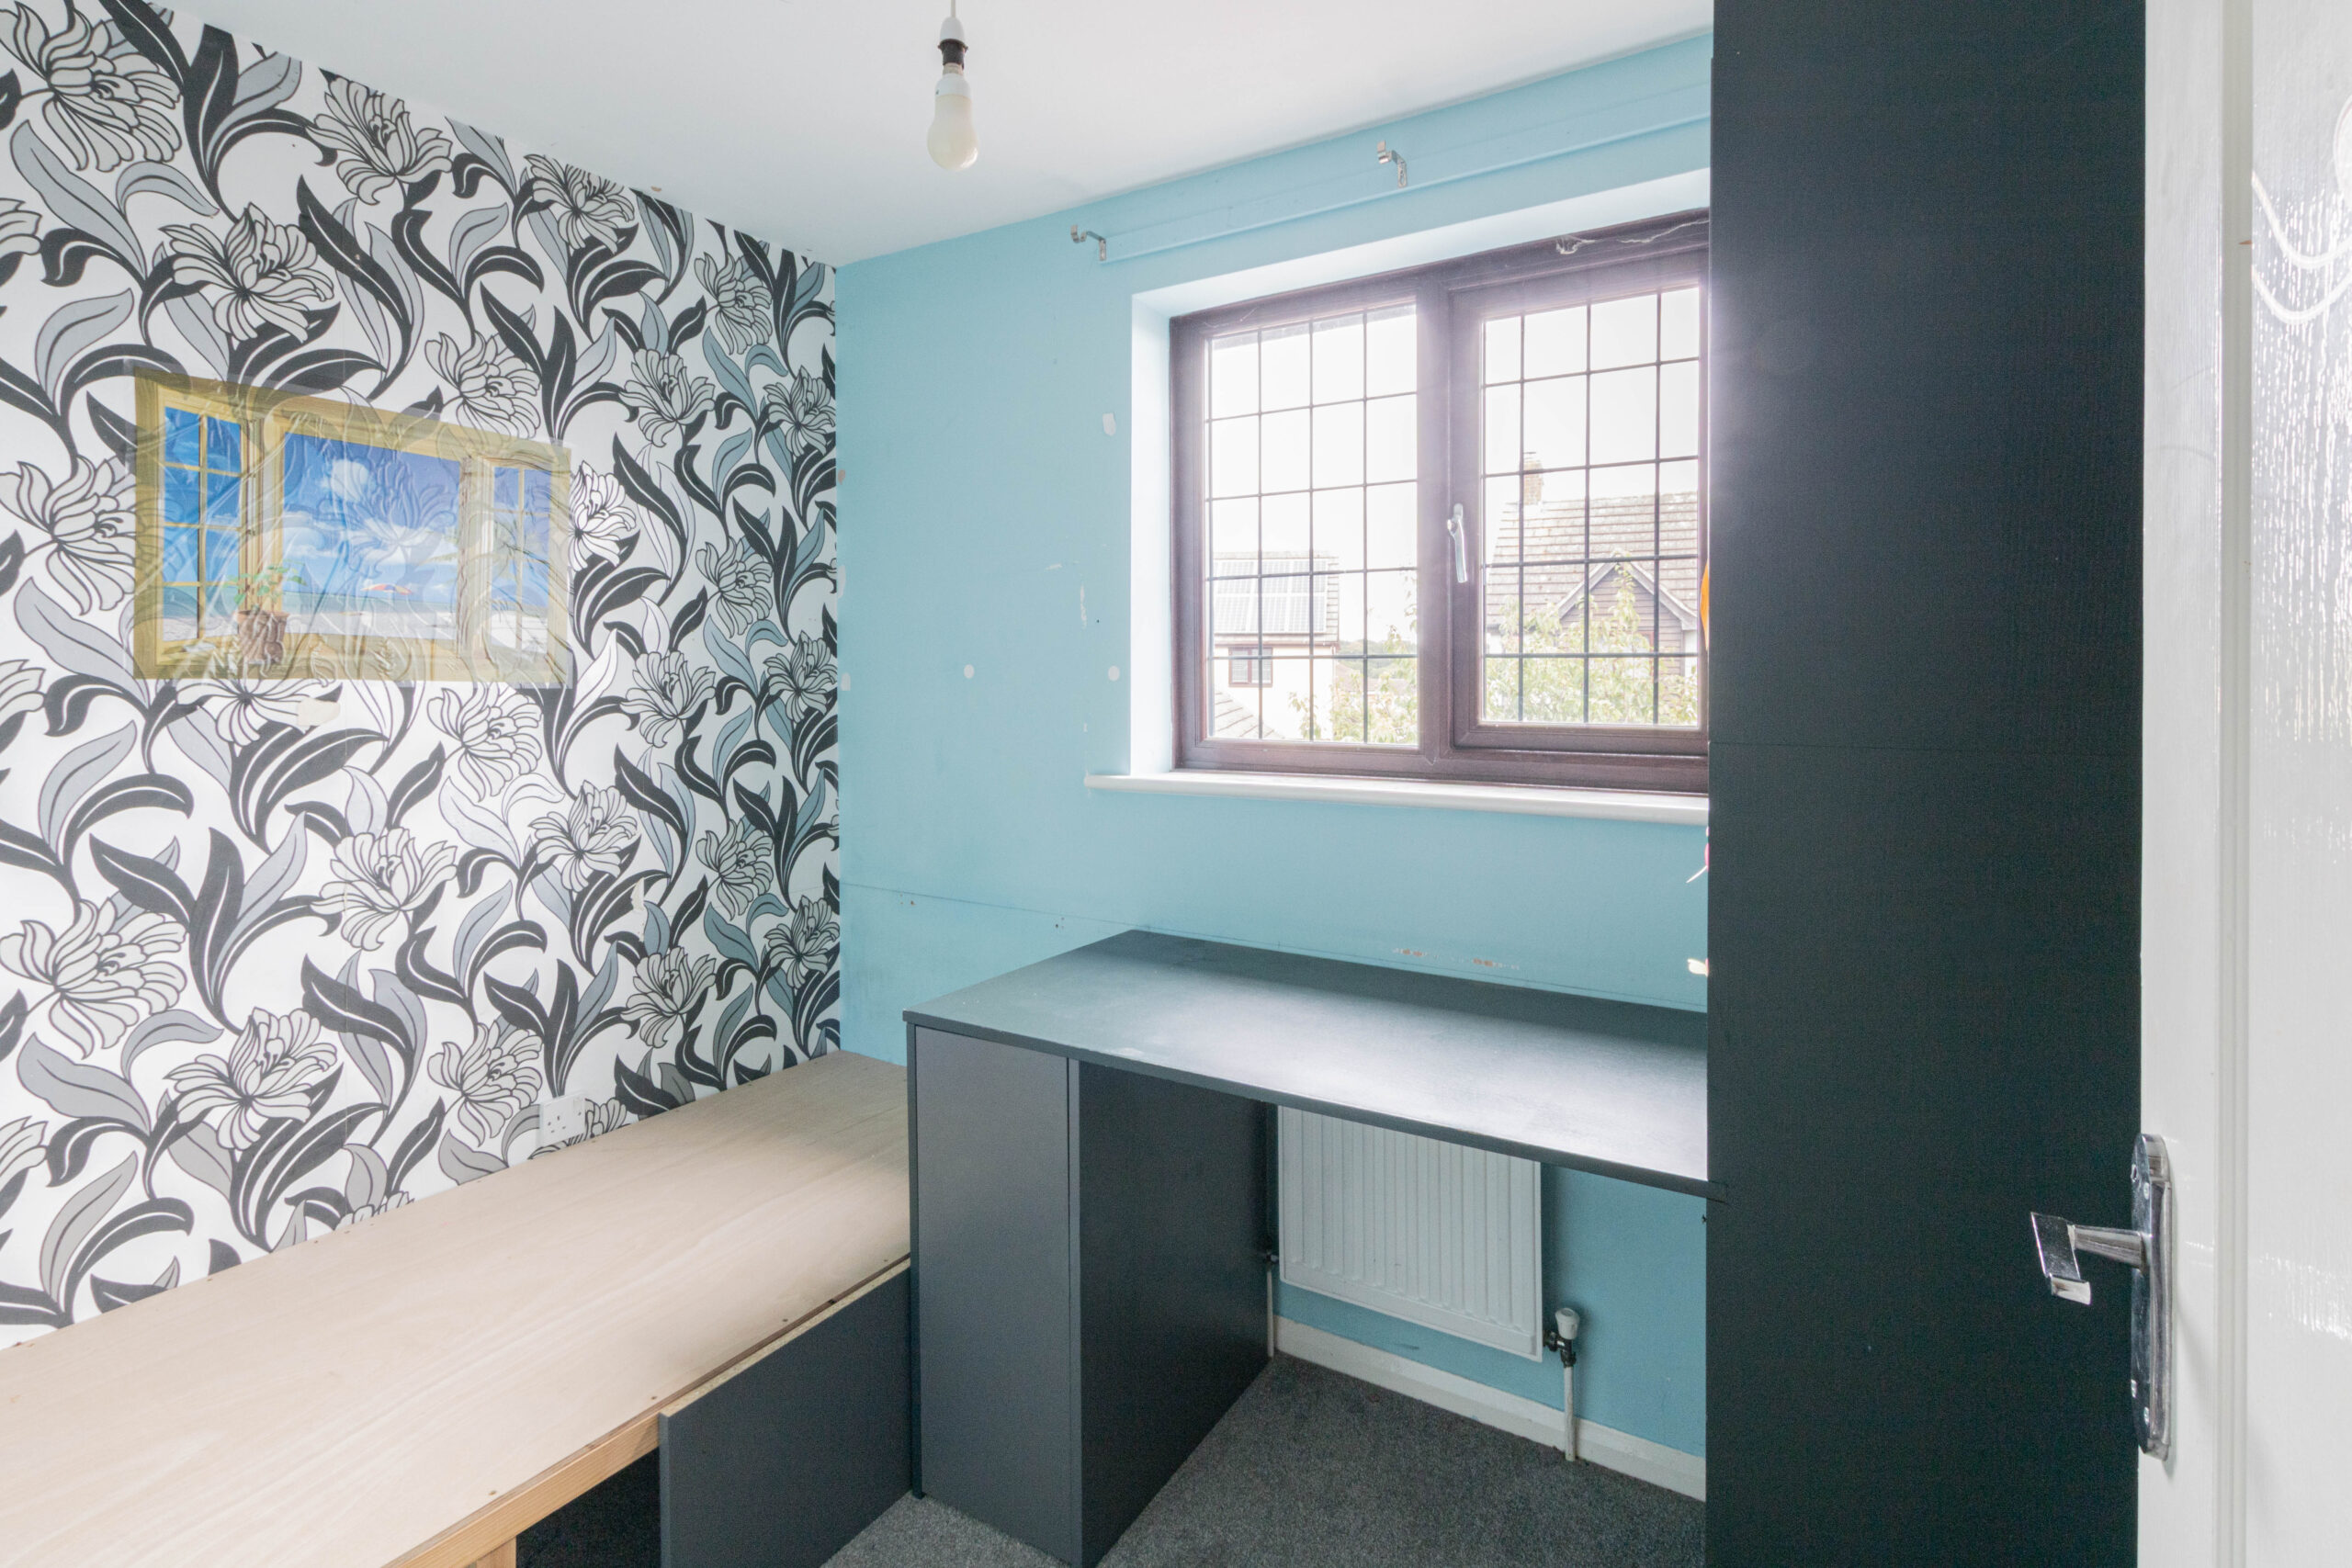
Bedroom Five
8'6" x 6'7" (2.59m x 2.01m)
Window to front aspect, radiator, ideal study room
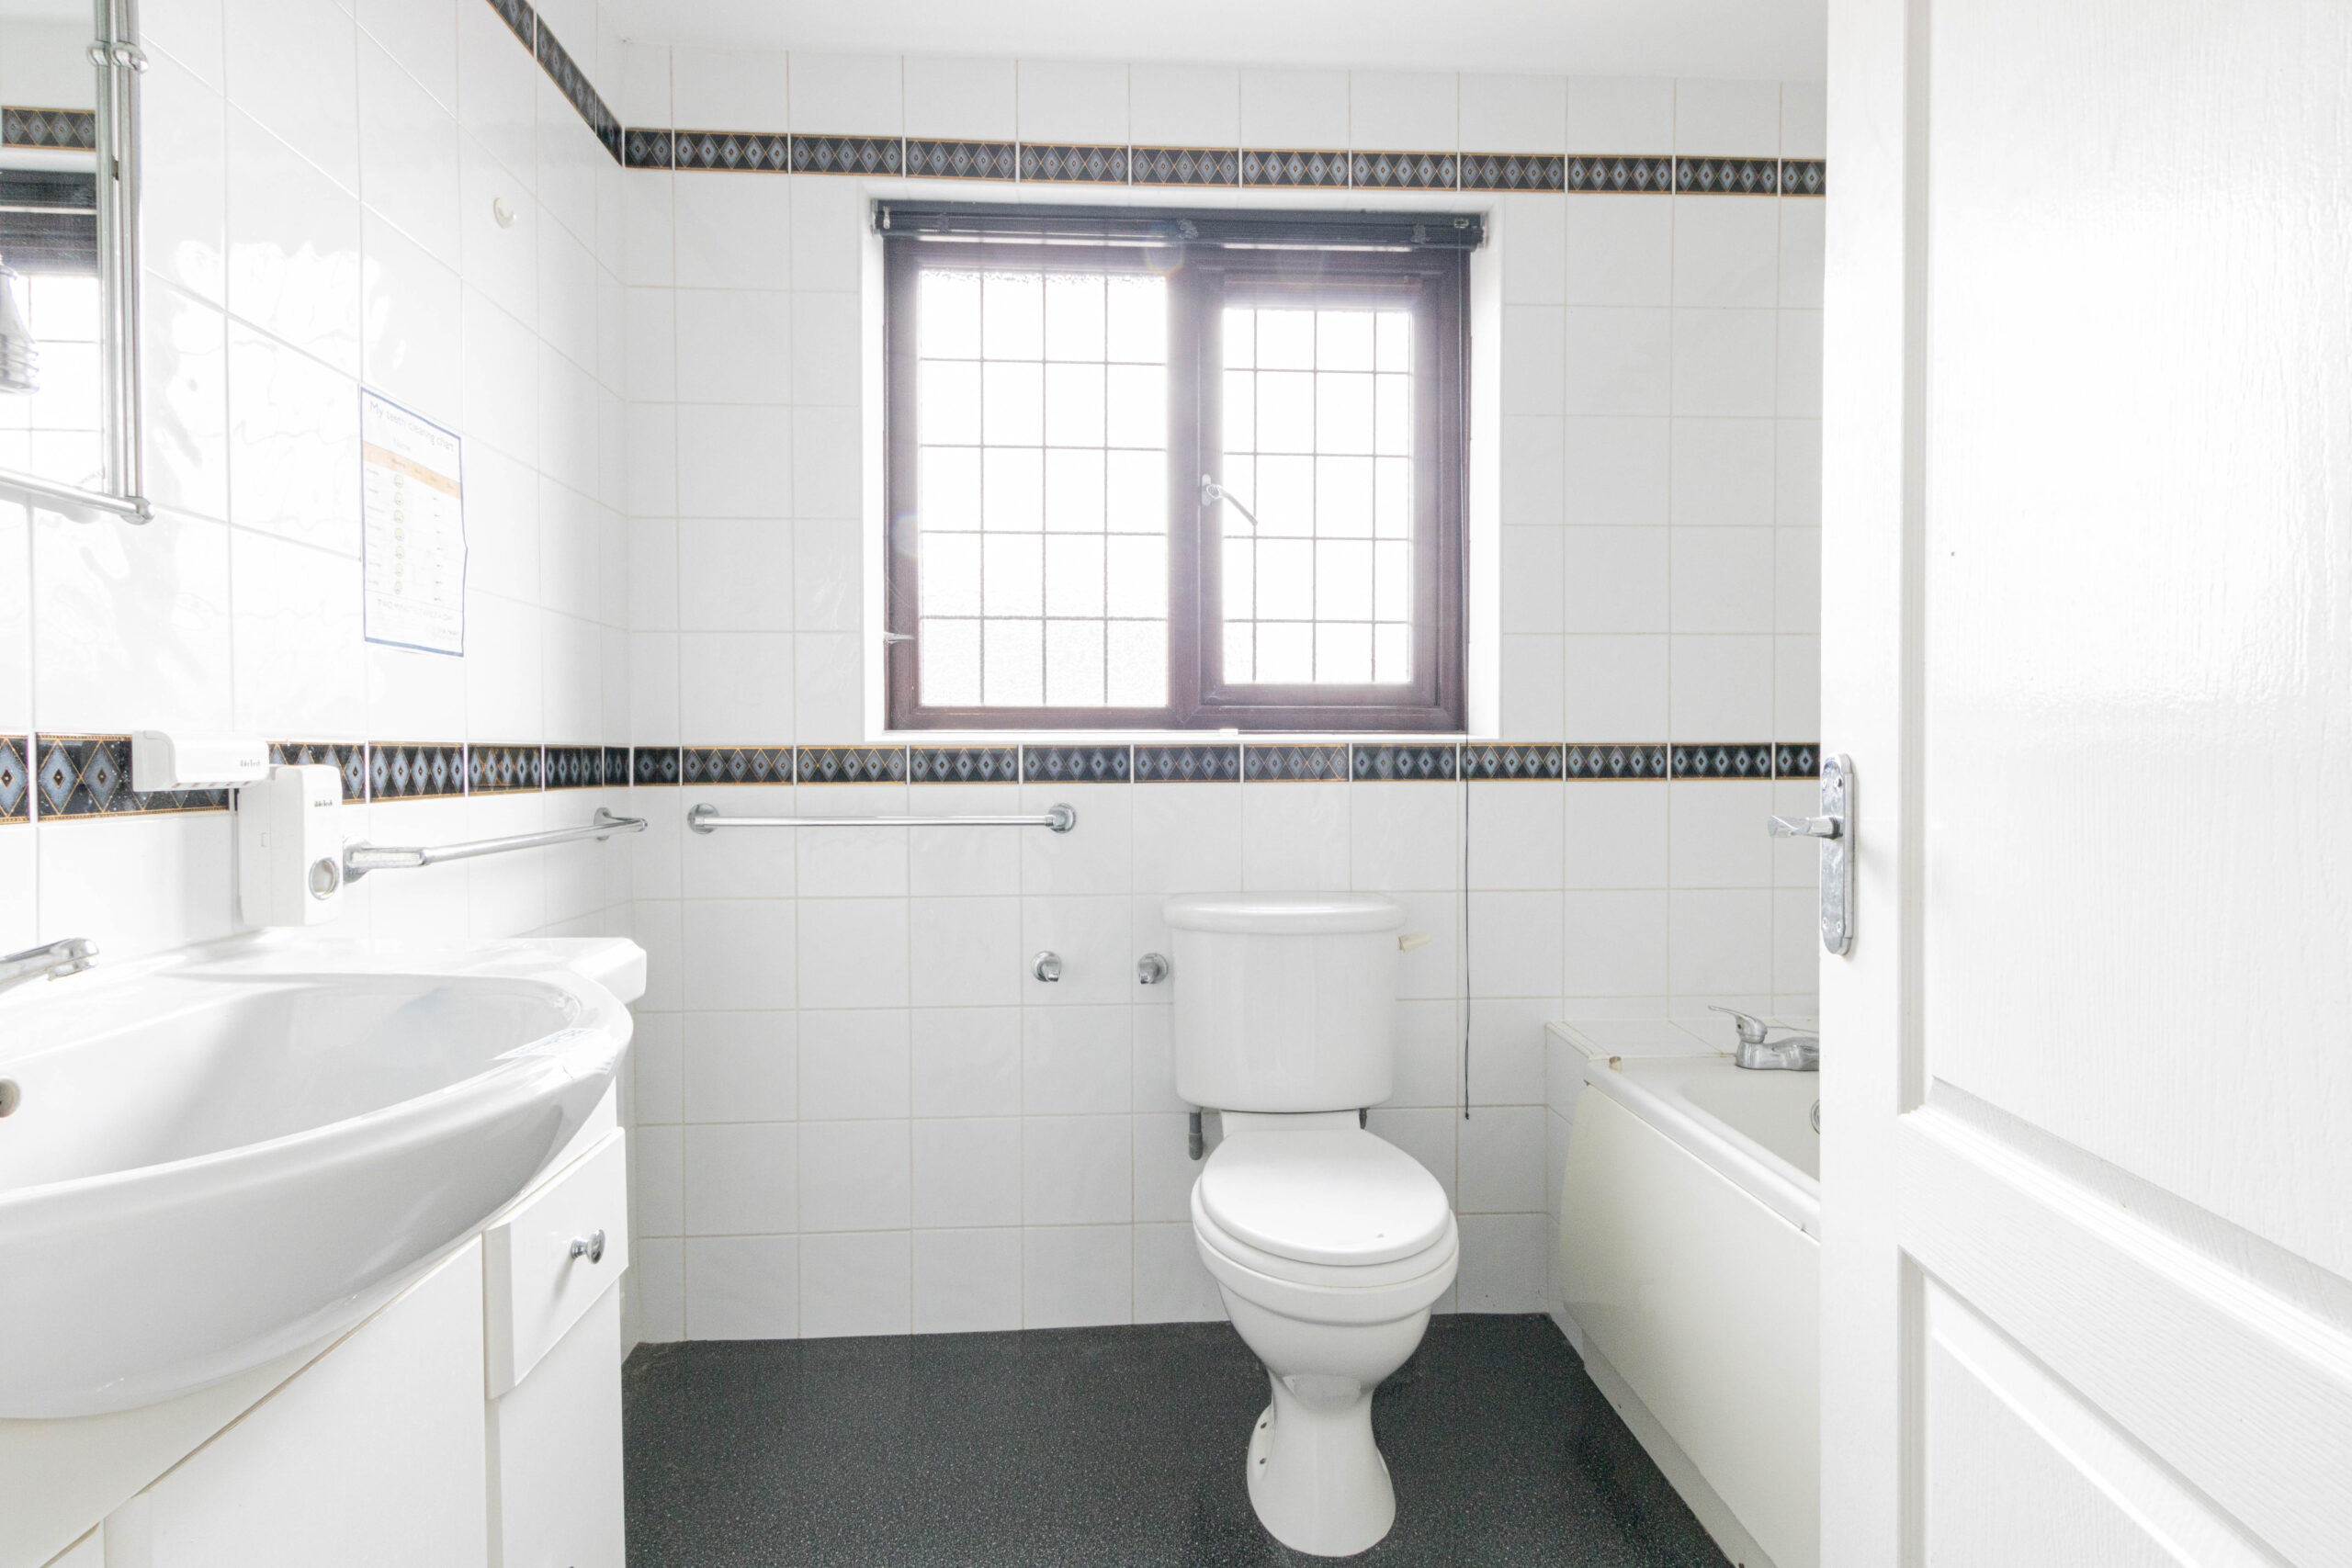
Family Bathroom
Panelled bath, tiled surround, low level W/C, wash hand basin, window to front aspect
Location Map
Love this property?
Get in touch with a member of our Colchester team
Mortgage calculator
Stamp Duty calculator
Call me back:
Have any mortgage enquiries? Submit a call back request, and a member of the Temme English team will get back to you as soon as possible