


For Sale
Captain Gardens, Colchester, CO2
£400,000
Guide Price
Property Features
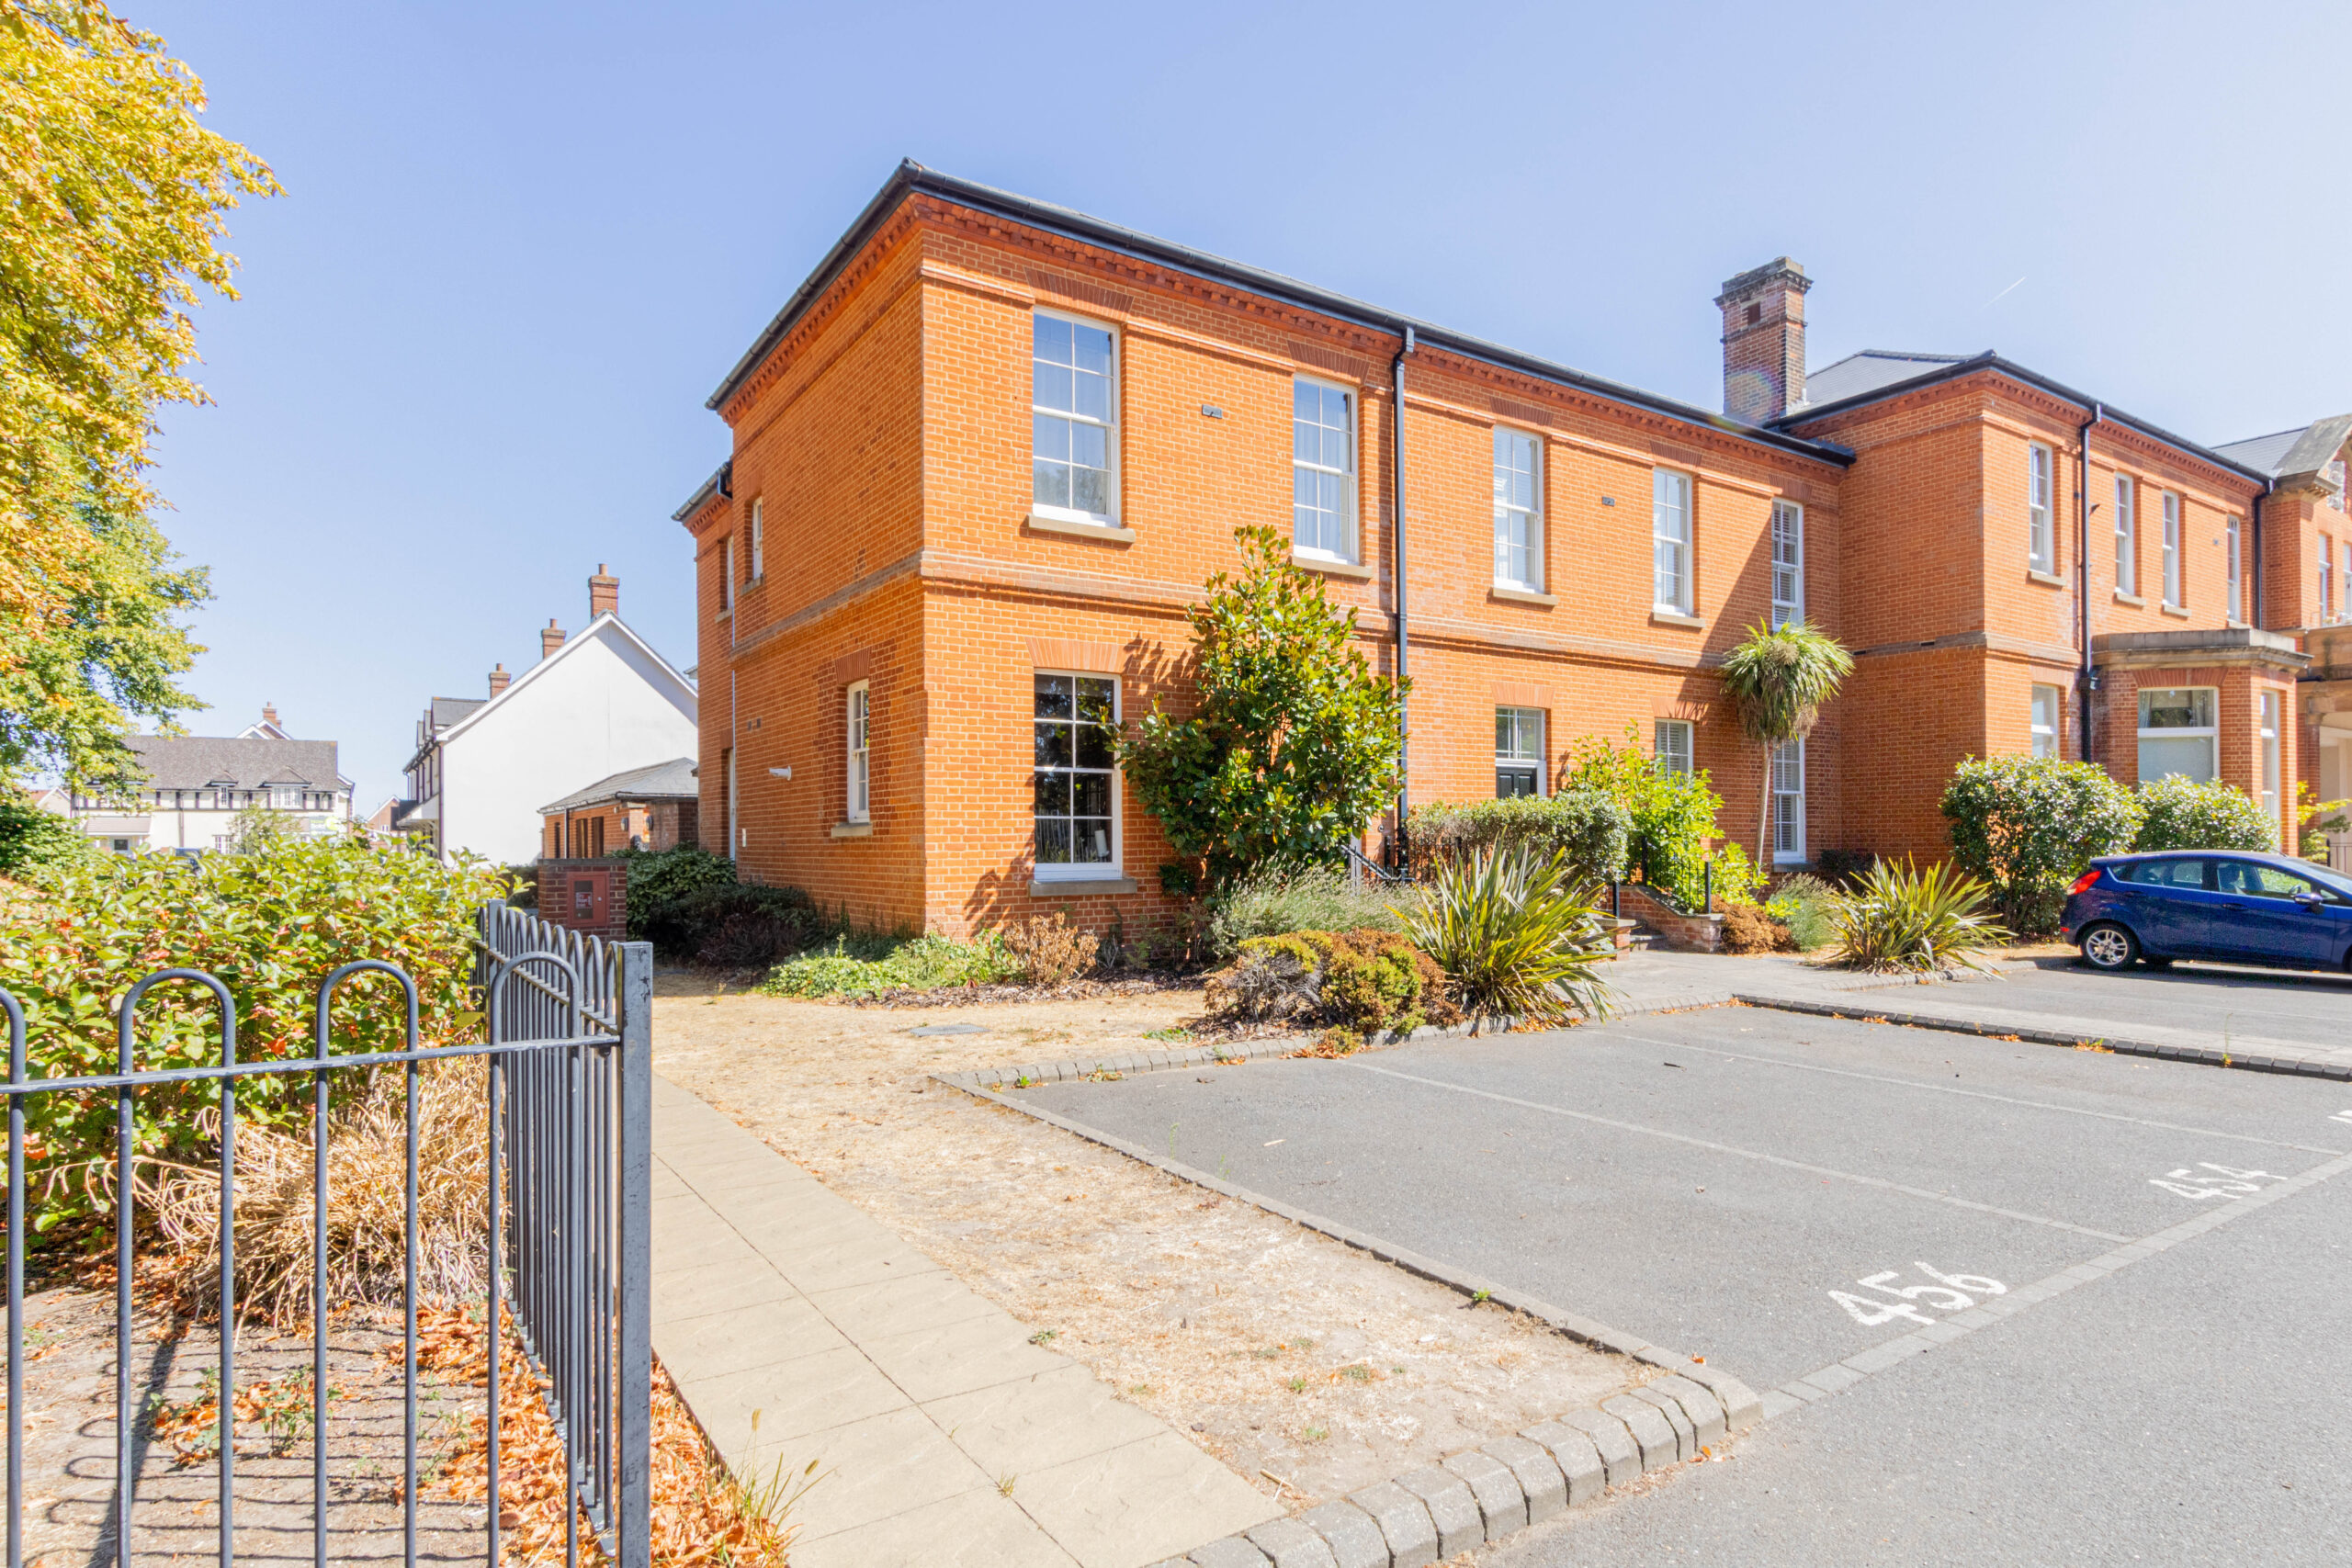
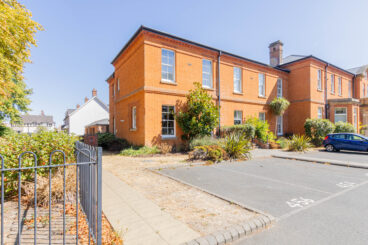
- Historic 1904 former officers’ mess
- Excellent access to Colchester Town railway station
- Sympathetically converted Brigadier House
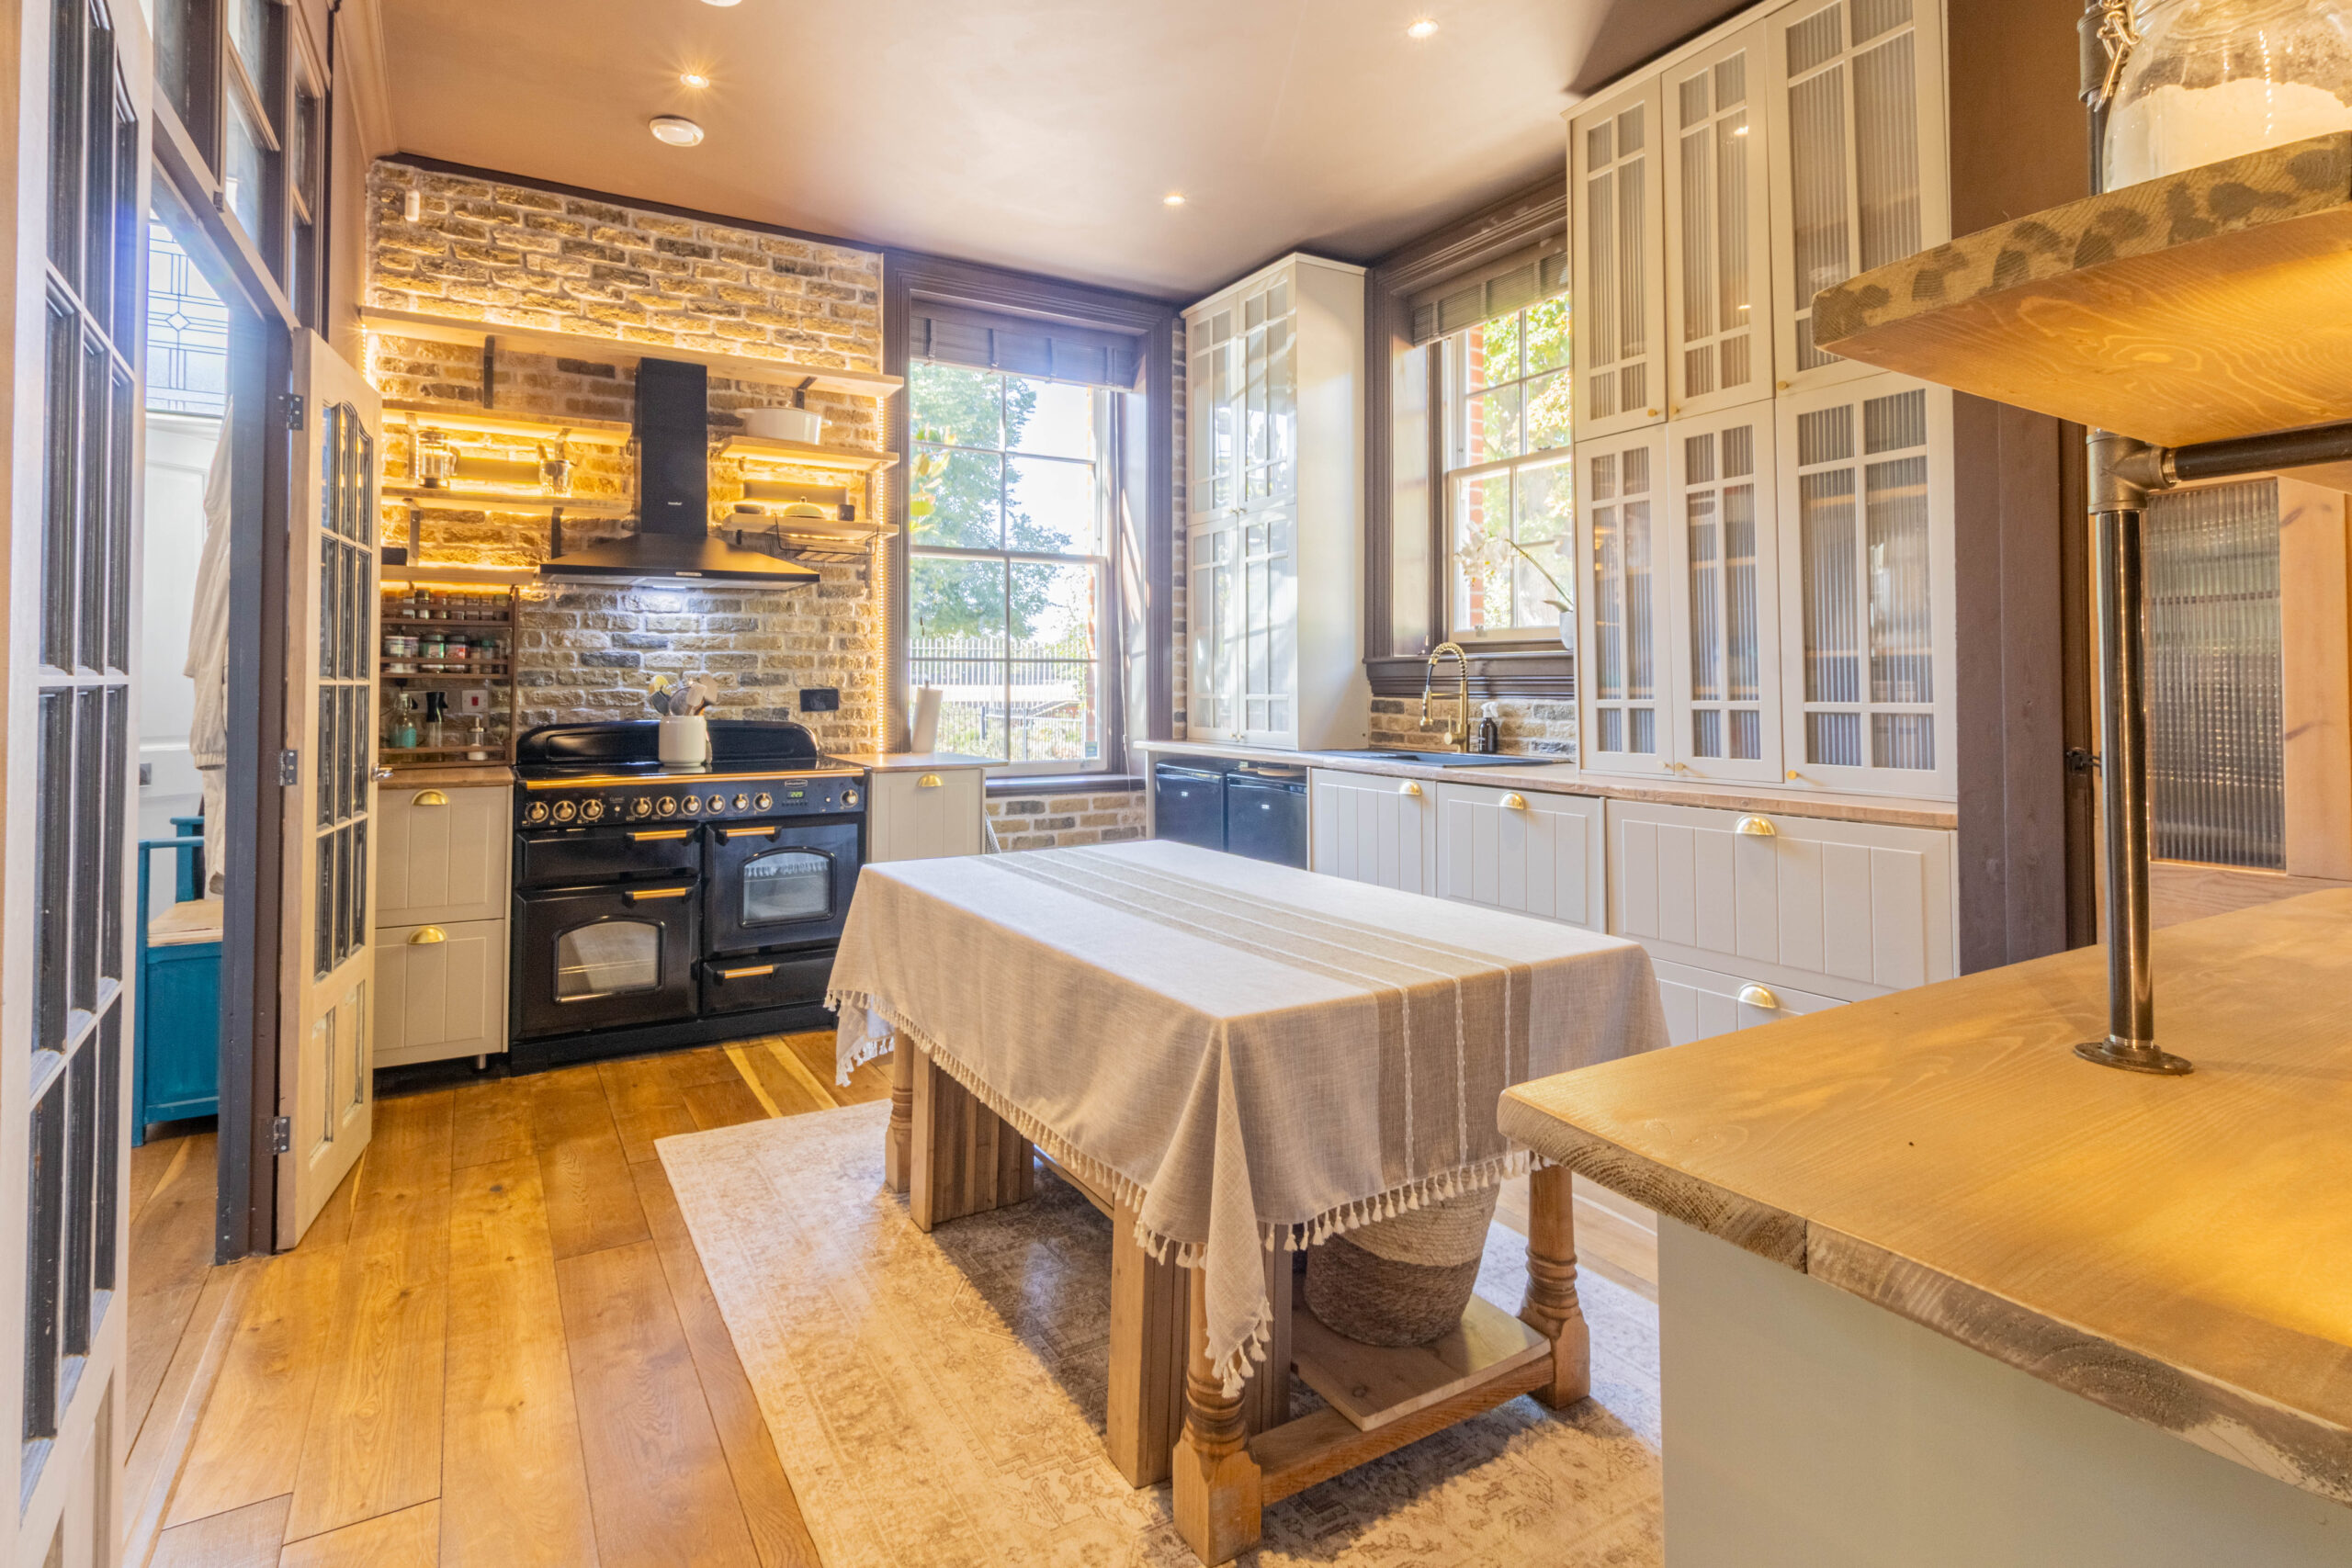
- Exposed brick feature wall
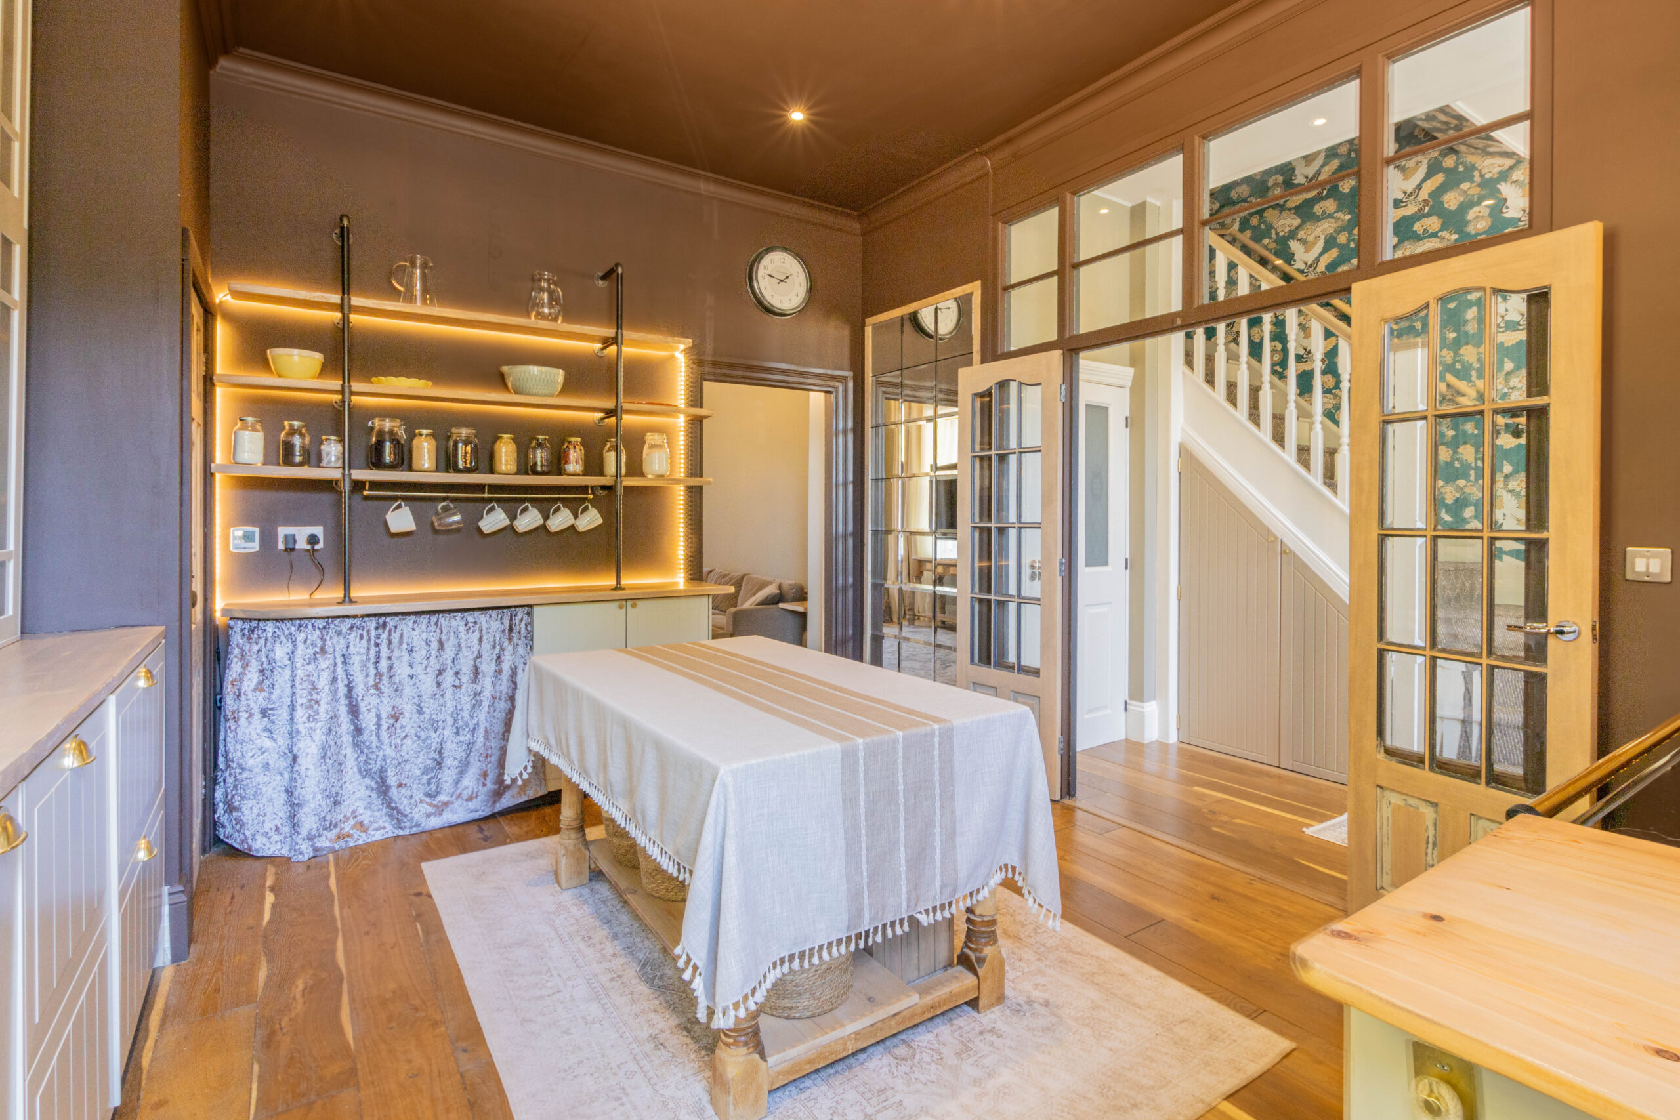
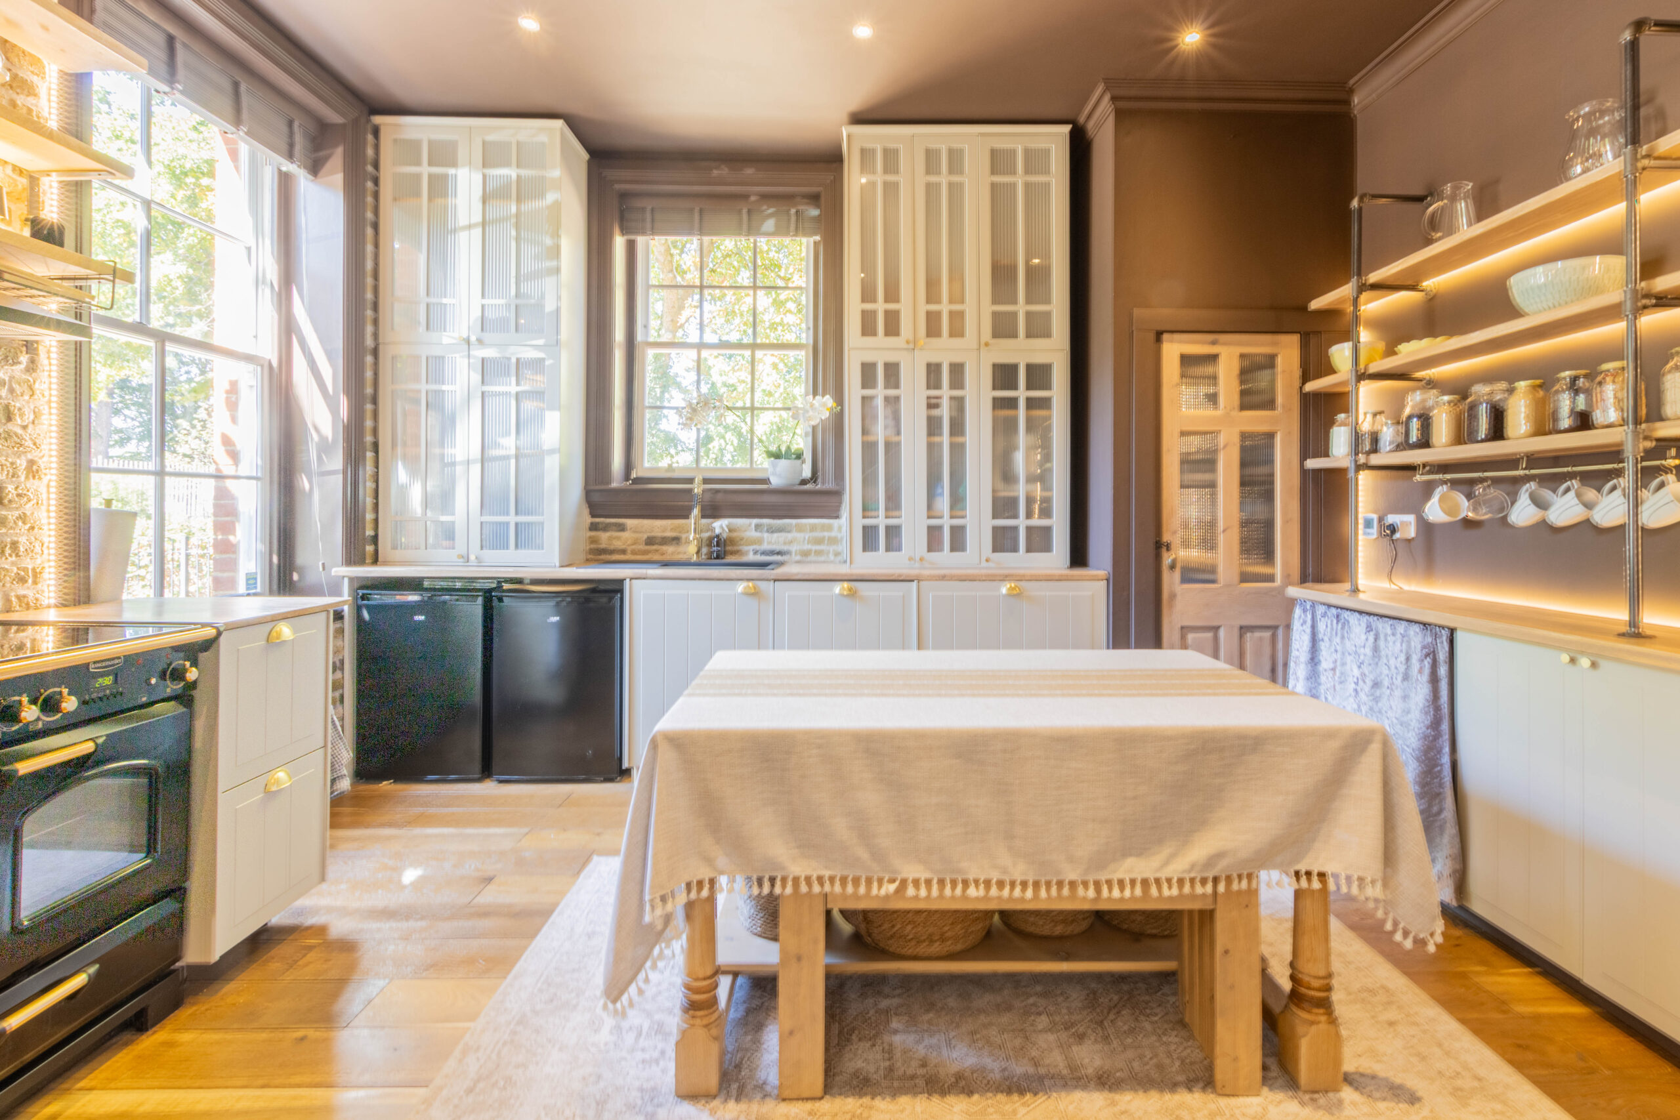
- Beautiful bespoke-style kitchen/dining room
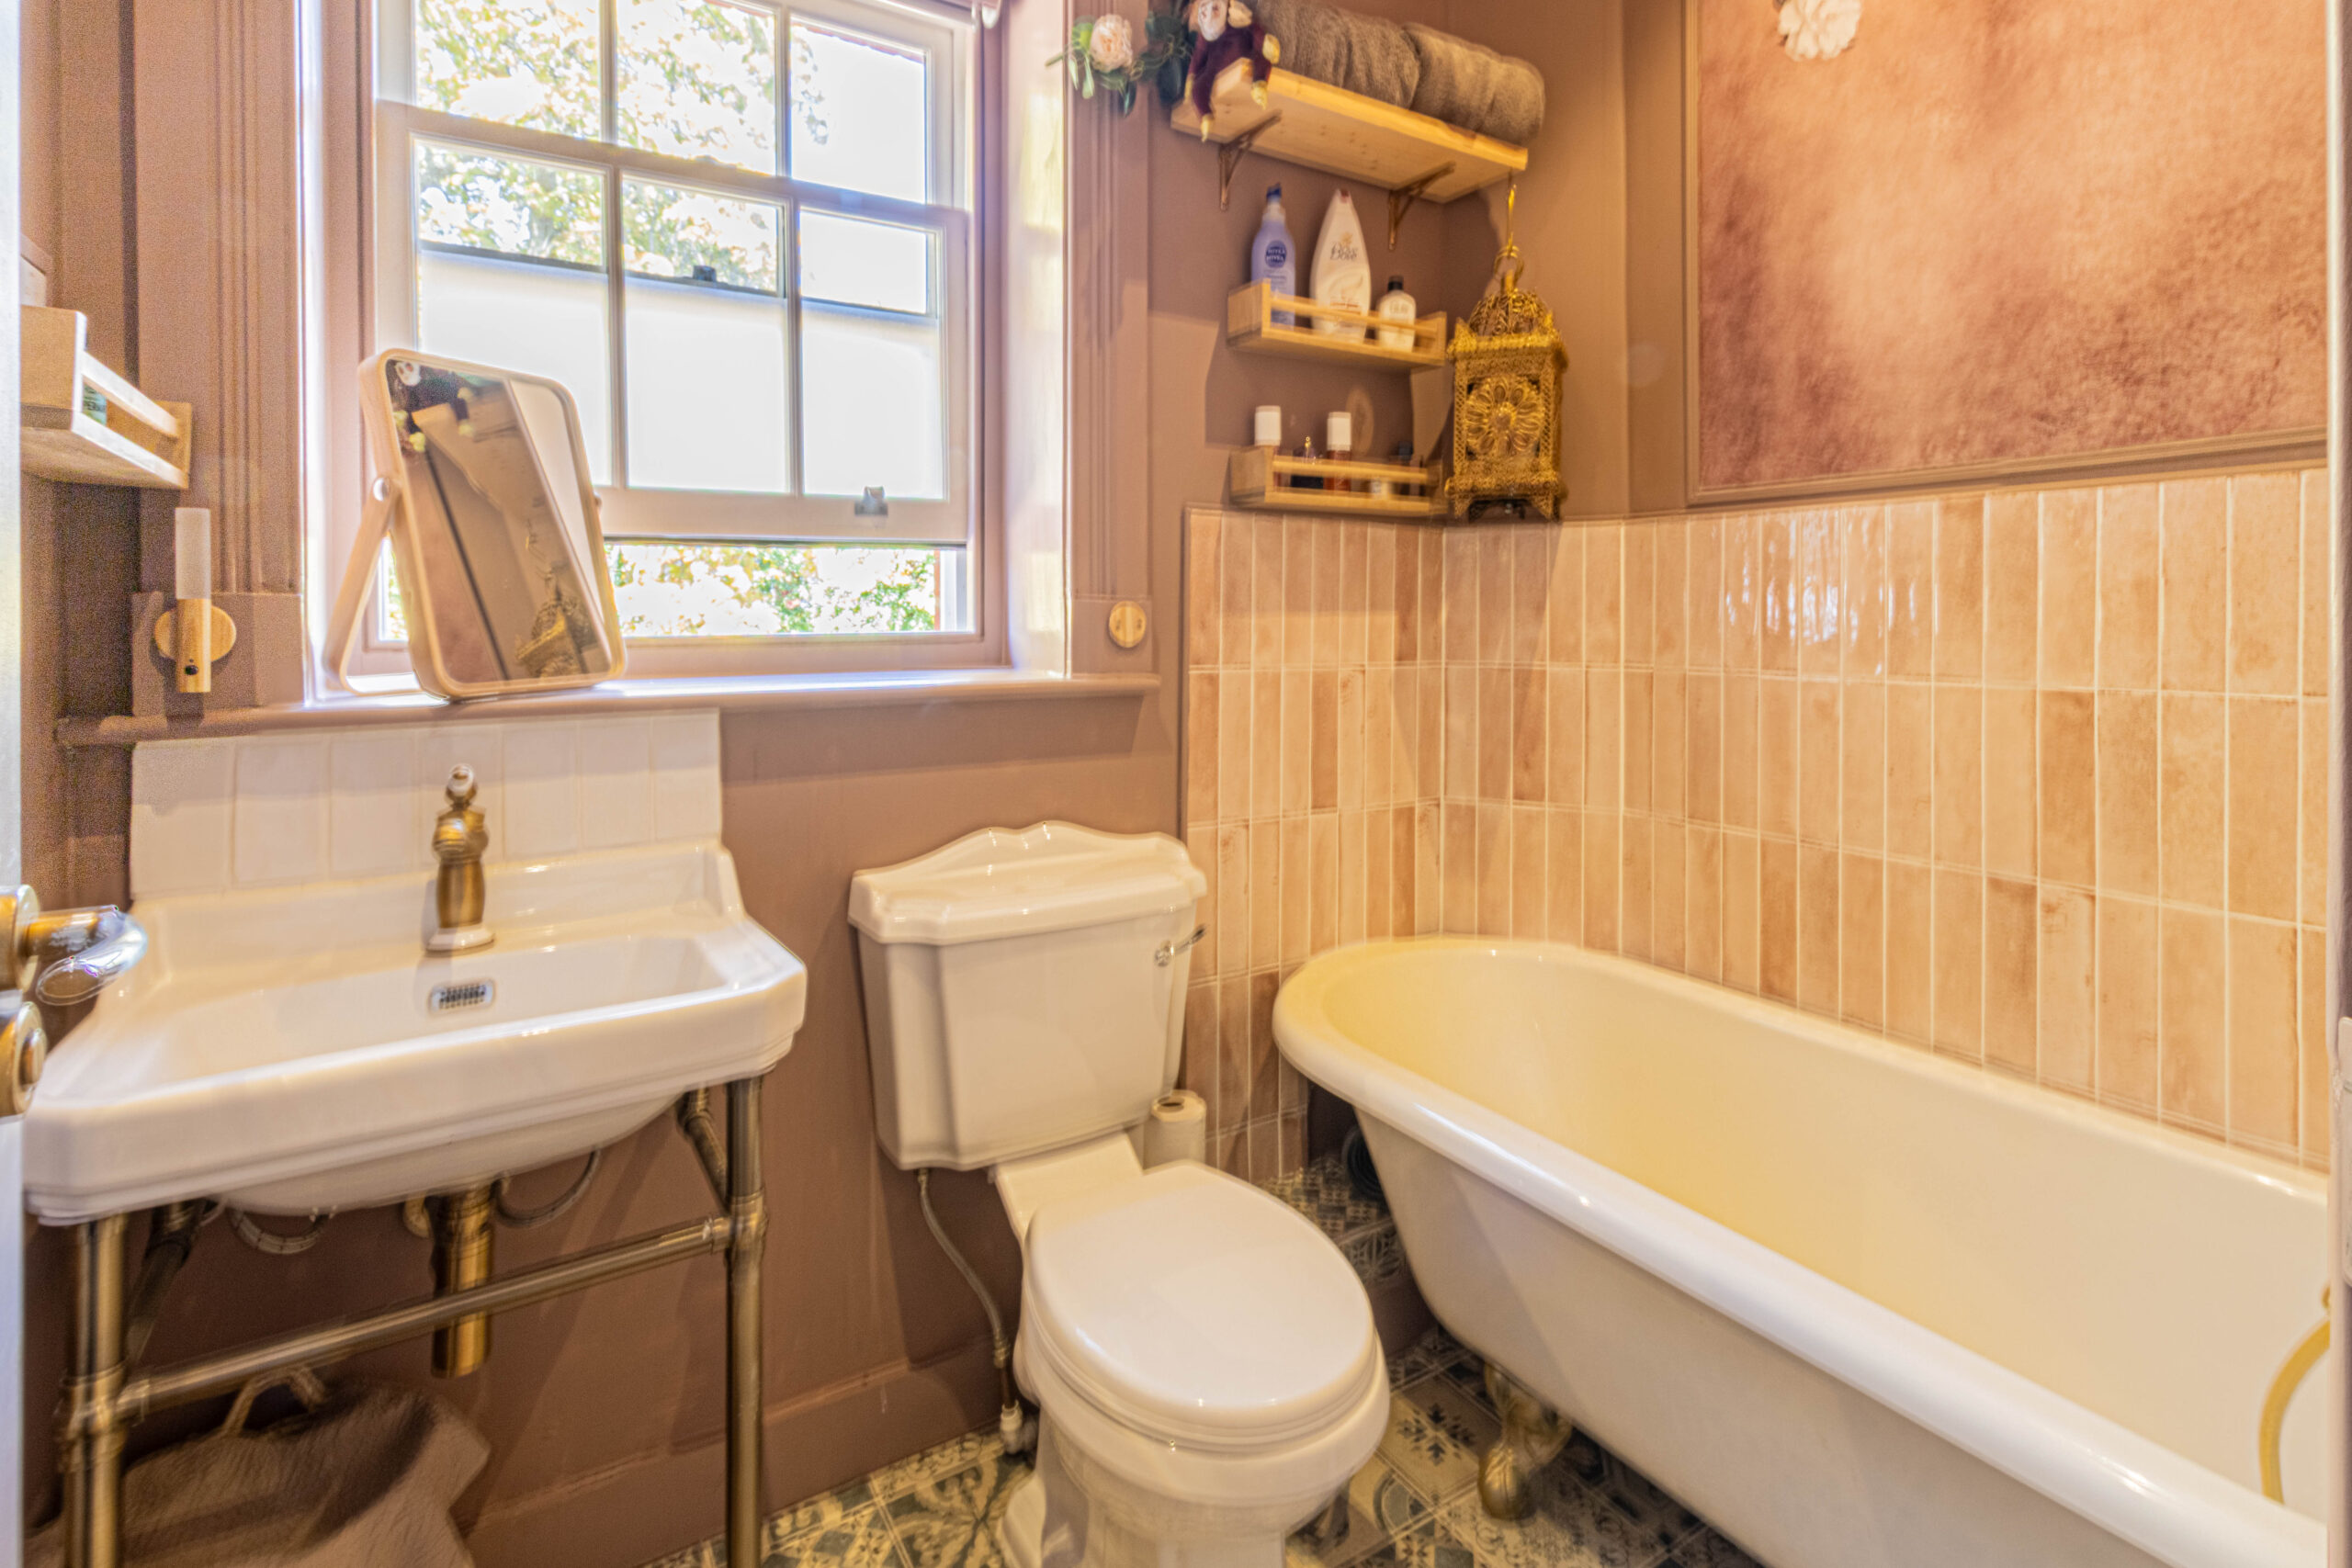
- En-suite with freestanding claw-foot roll-top bath
- Impressive high ceilings
- Large sash-style windows
GUIDE PRICE £400,000-£425,000. Steeped in history and offering an exceptional level of character, this impressive three-bedroom home forms part of the sympathetically converted Brigadier House, originally constructed in 1904 as an officers’ mess within Colchester Garrison.
The building has a fascinating military heritage and was formerly used by officers of the garrison before being sensitively converted into individual residential homes. Many of the building’s original architectural characteristics have been retained, creating a truly distinctive setting that is rarely found within modern residential properties.
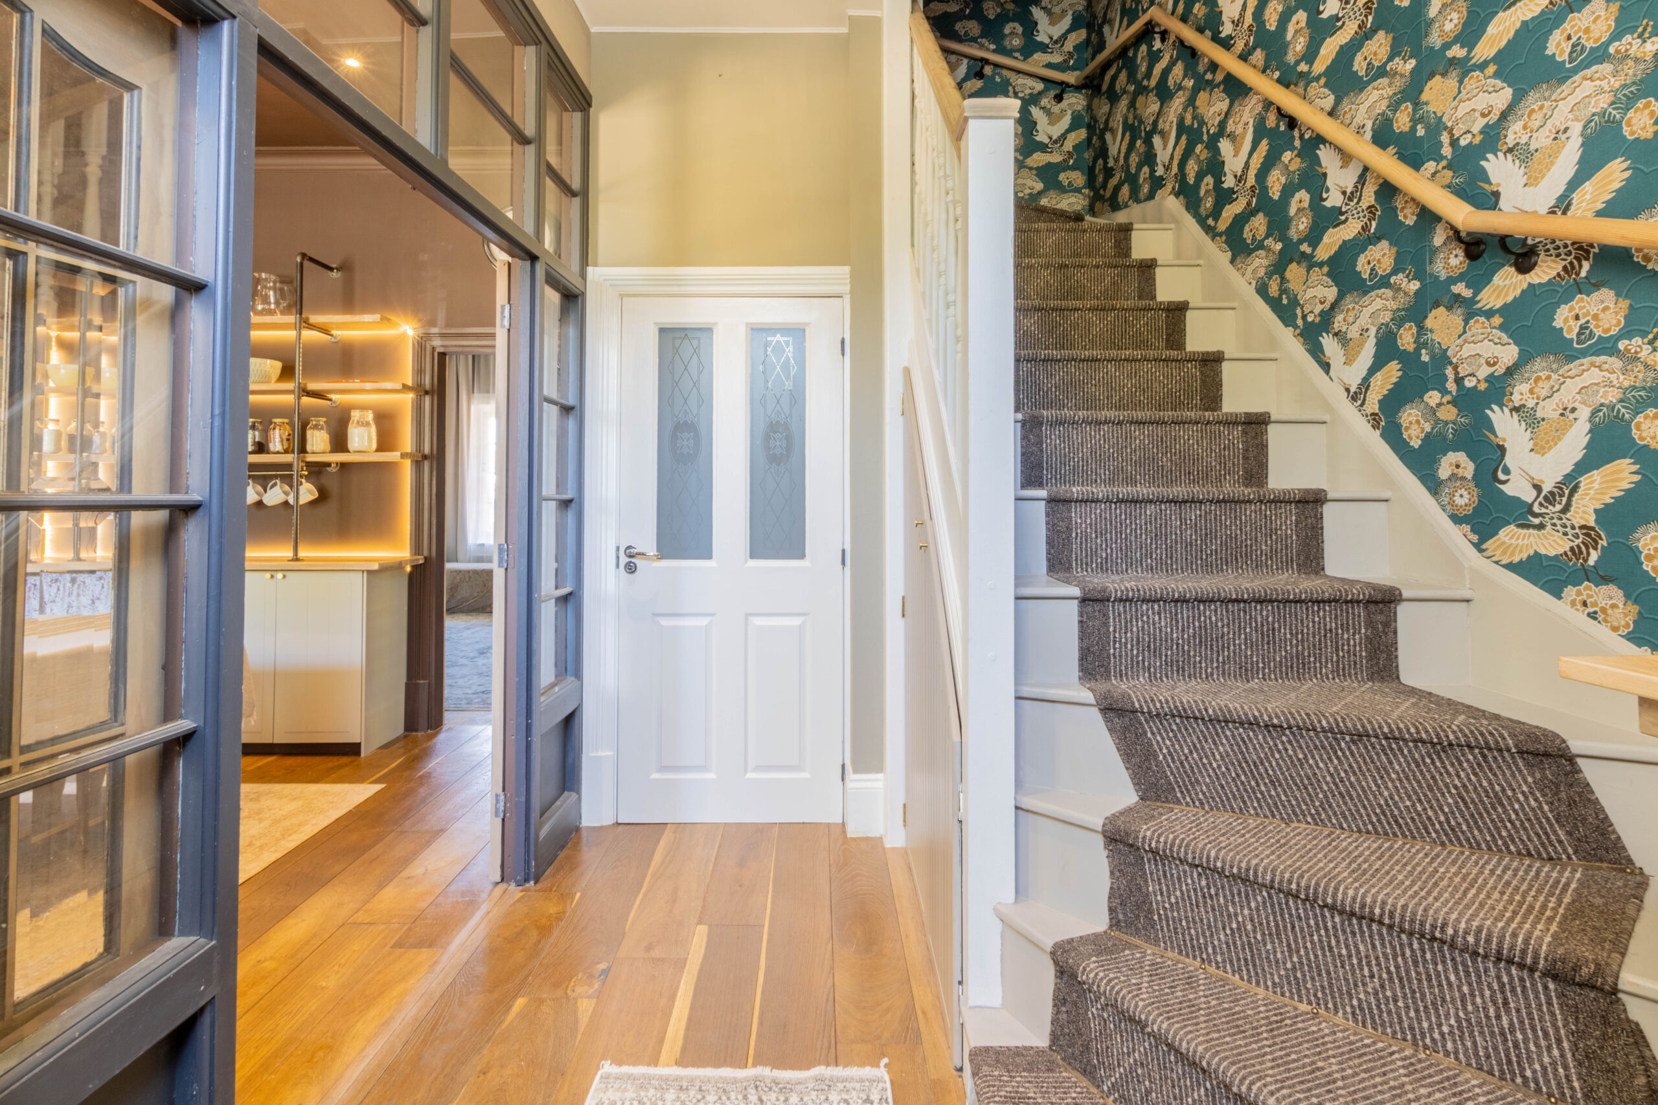
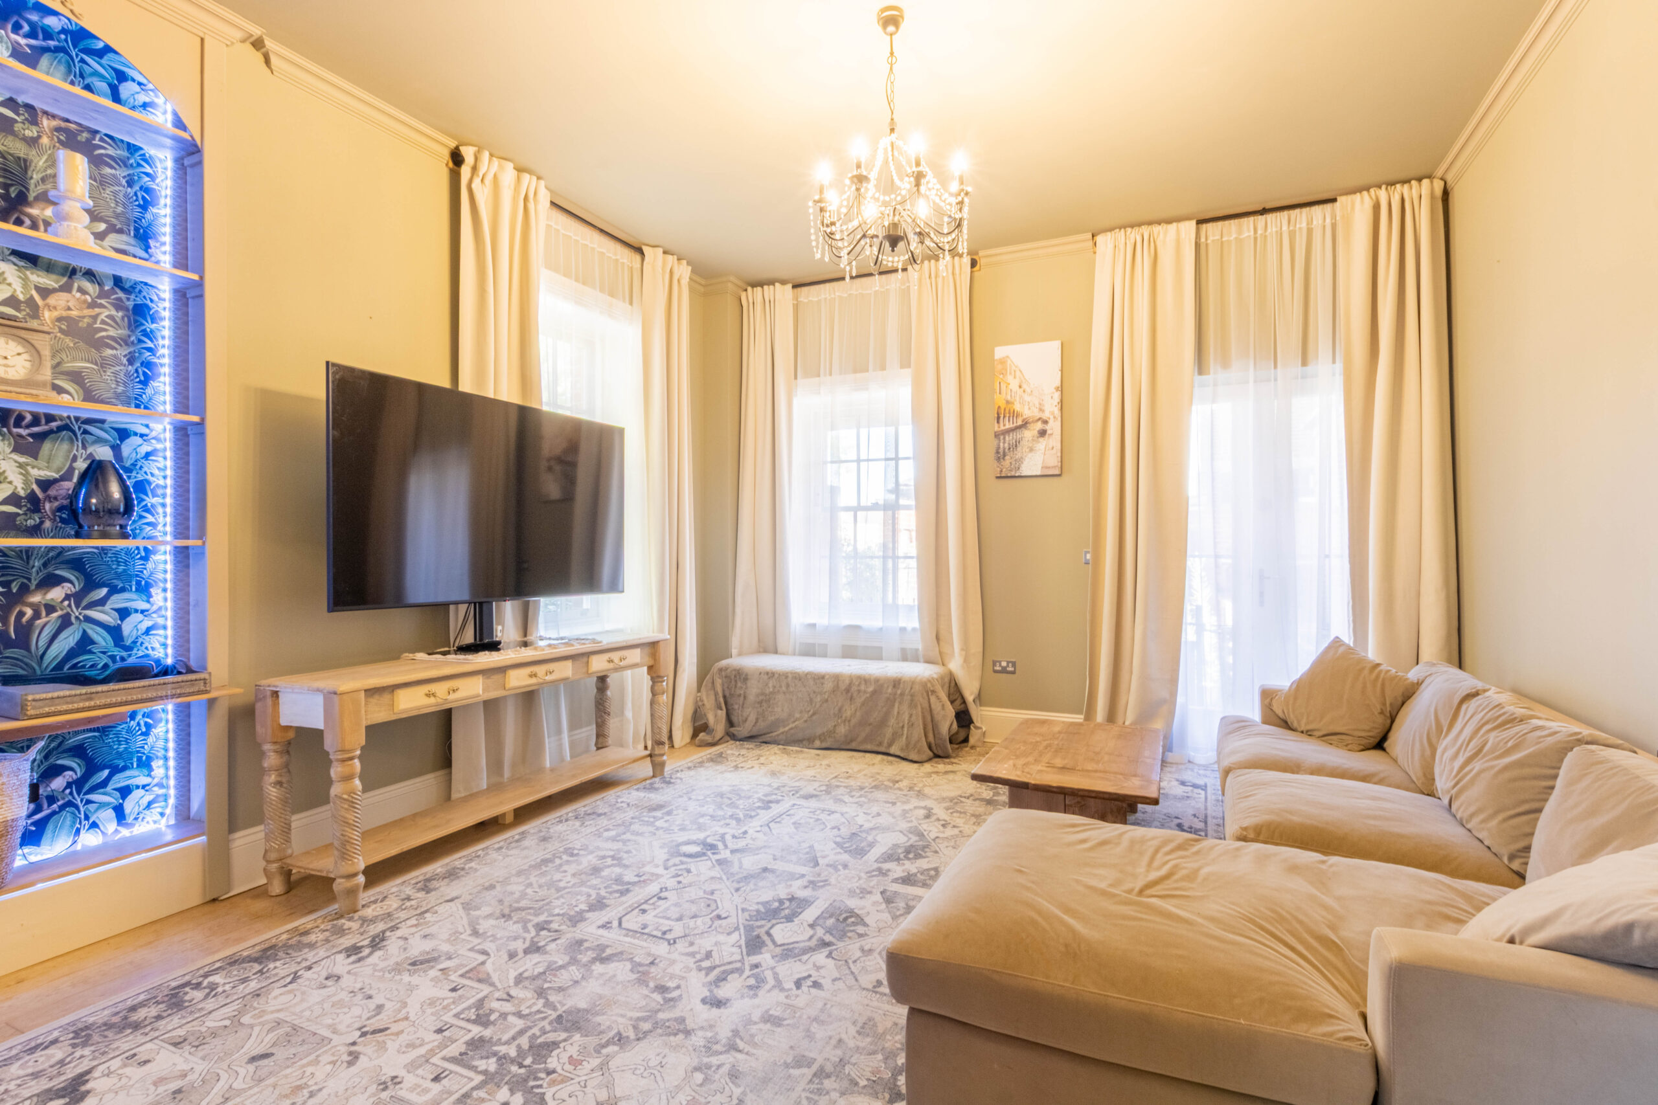
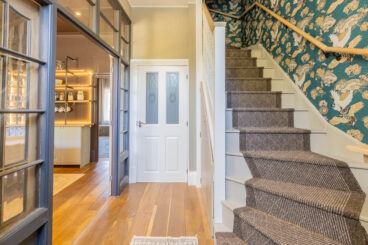
Upon entering, the scale and character of the building are immediately apparent, with impressive high ceilings, large sash-style windows, deep skirting and period detailing creating a wonderful sense of space and grandeur.
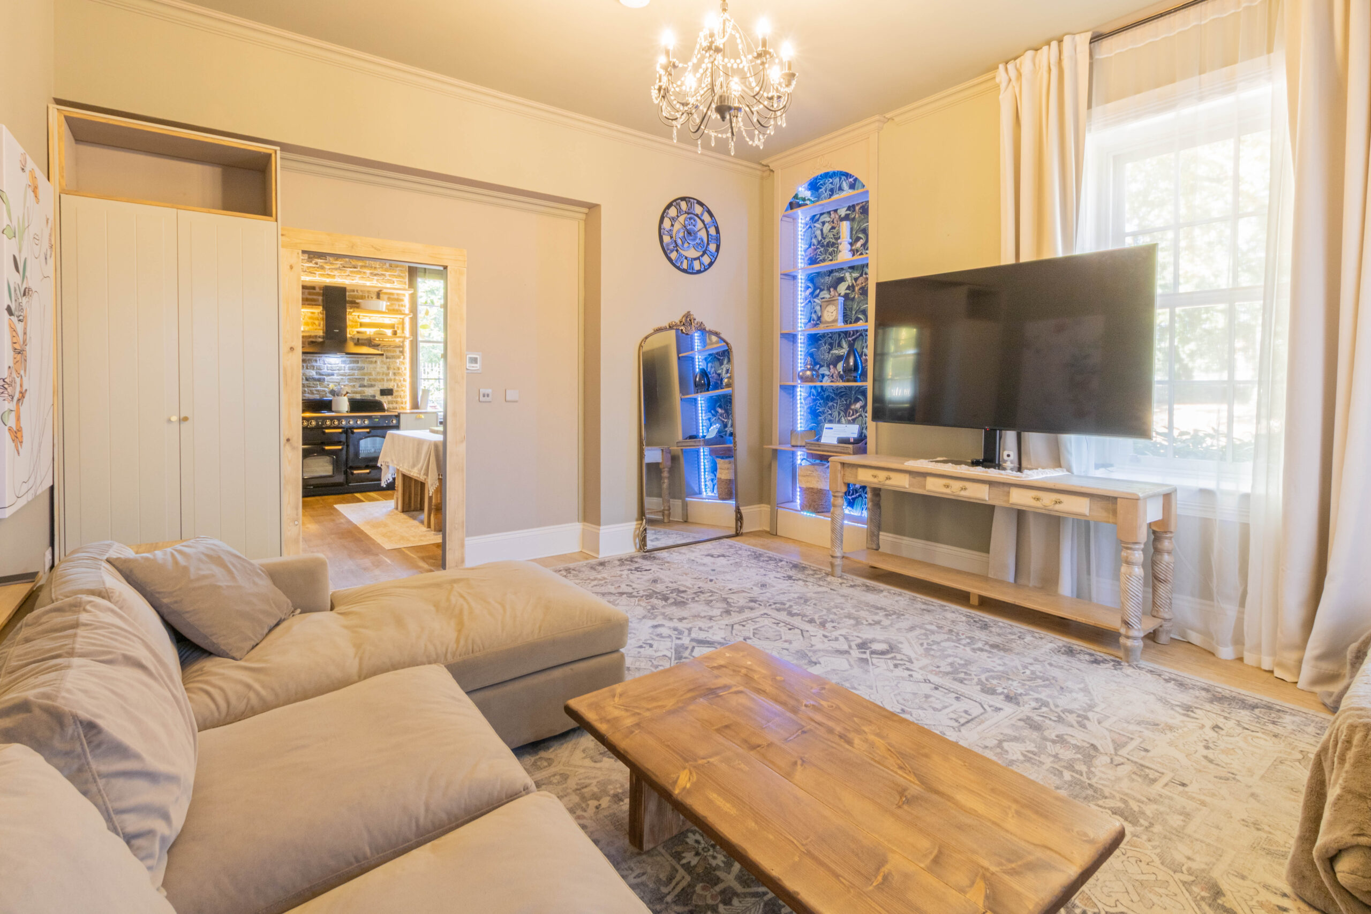
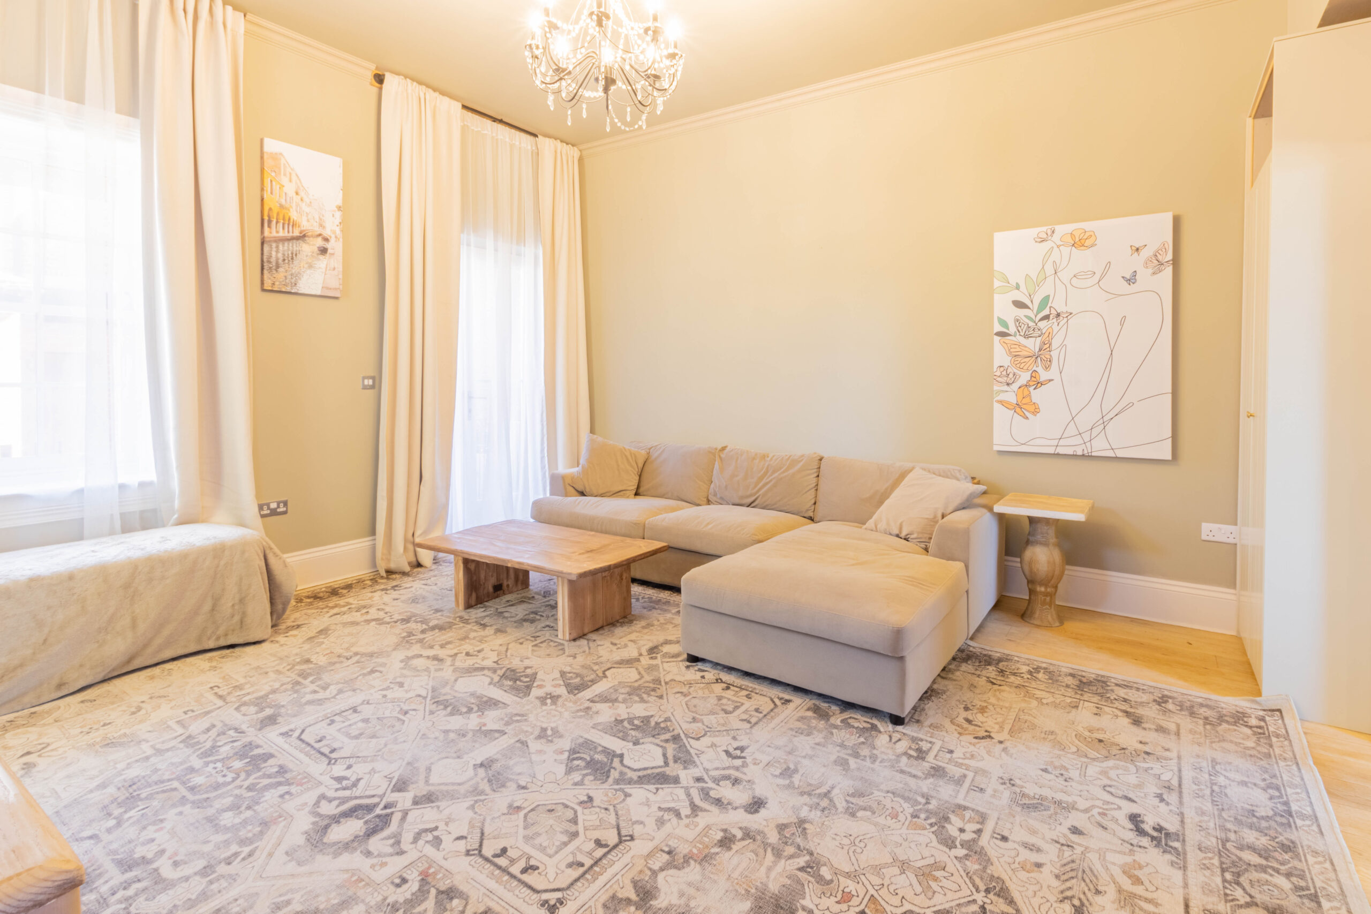
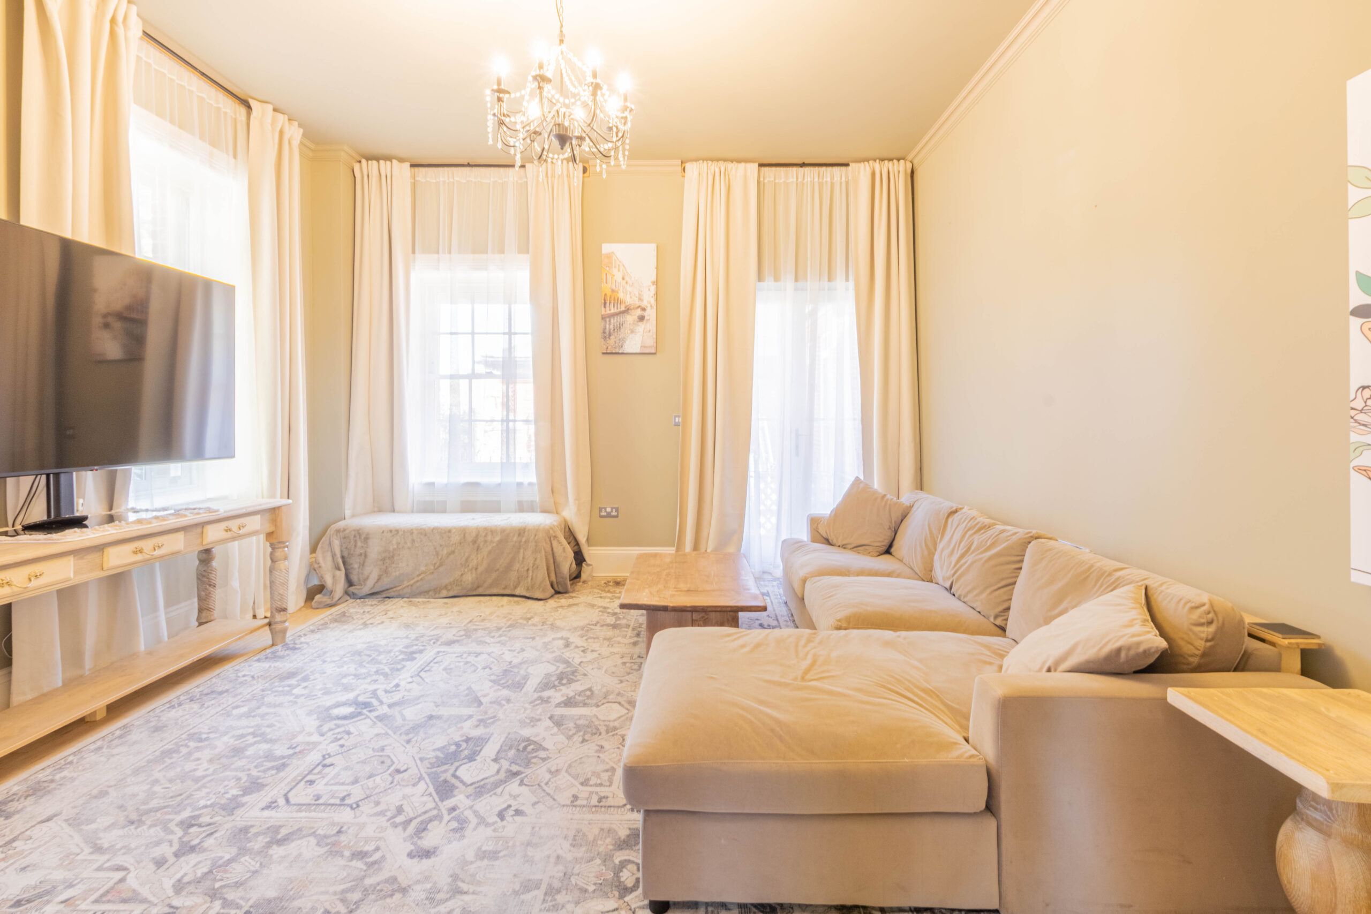
The principal reception room is a beautifully presented and particularly light space, with tall windows allowing plenty of natural light to flood through. The current owners have created an elegant and comfortable interior, combining neutral furnishings with carefully selected decorative features which complement the period surroundings.
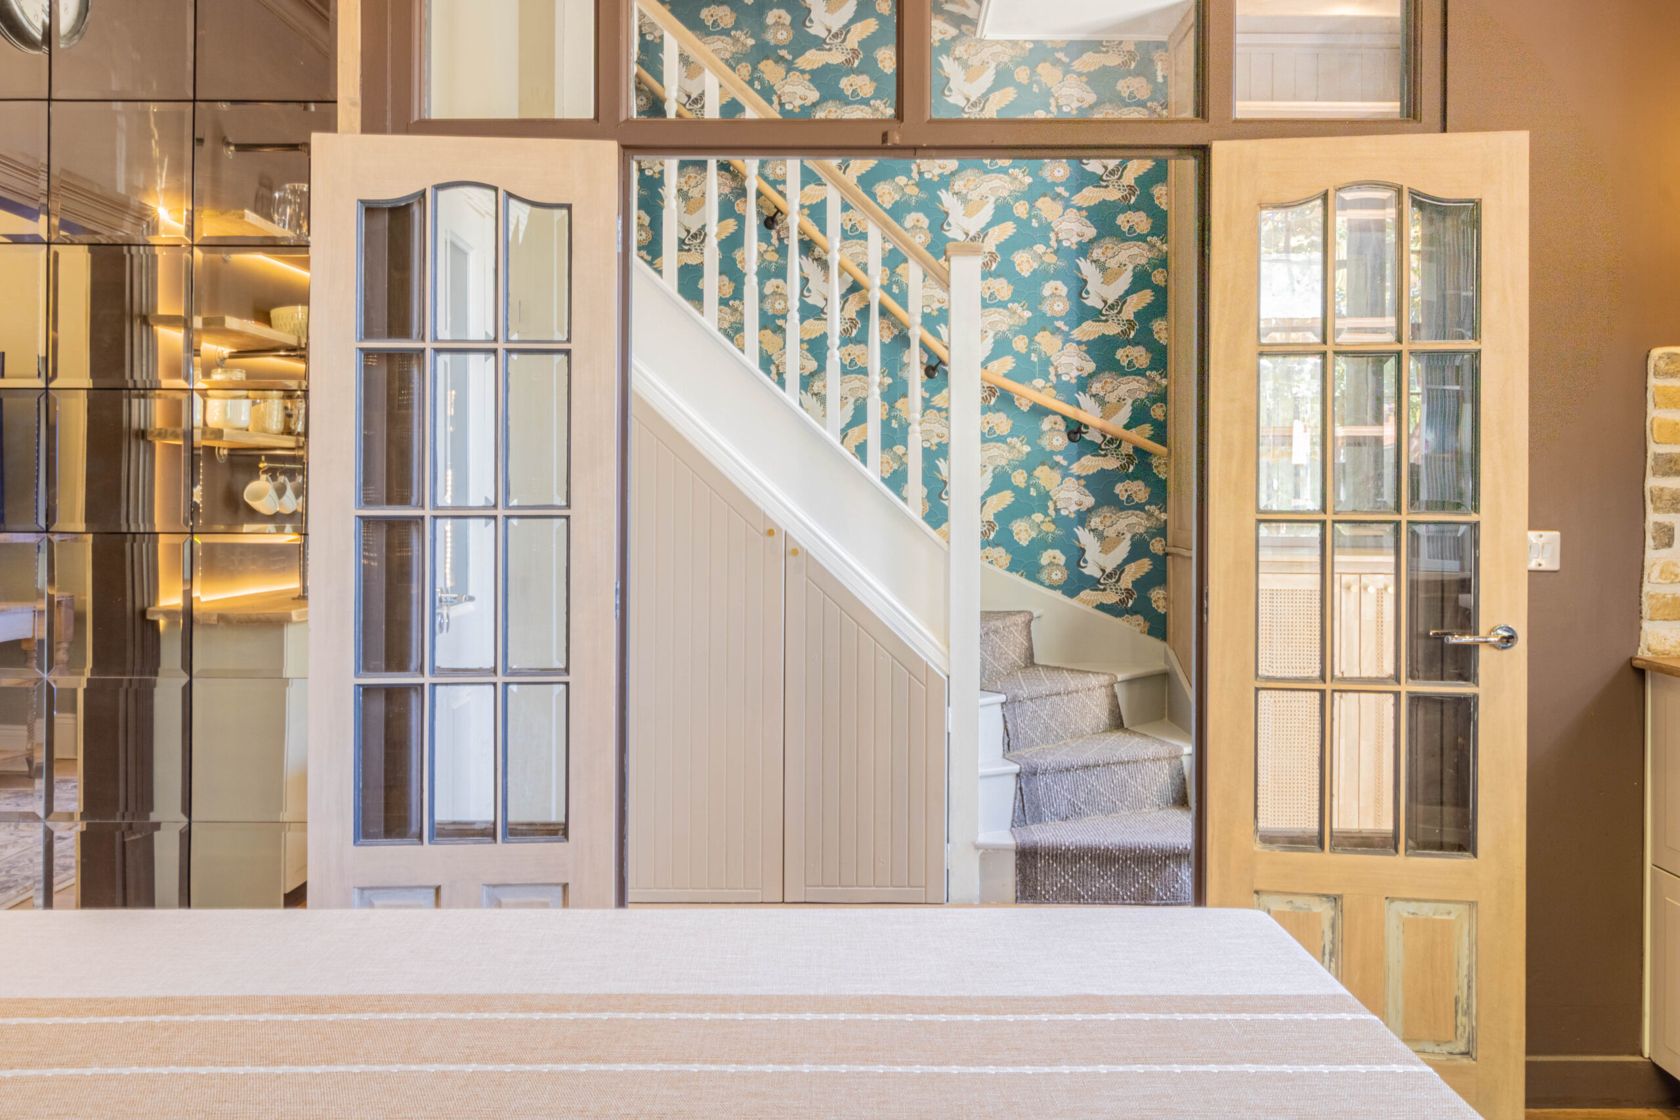
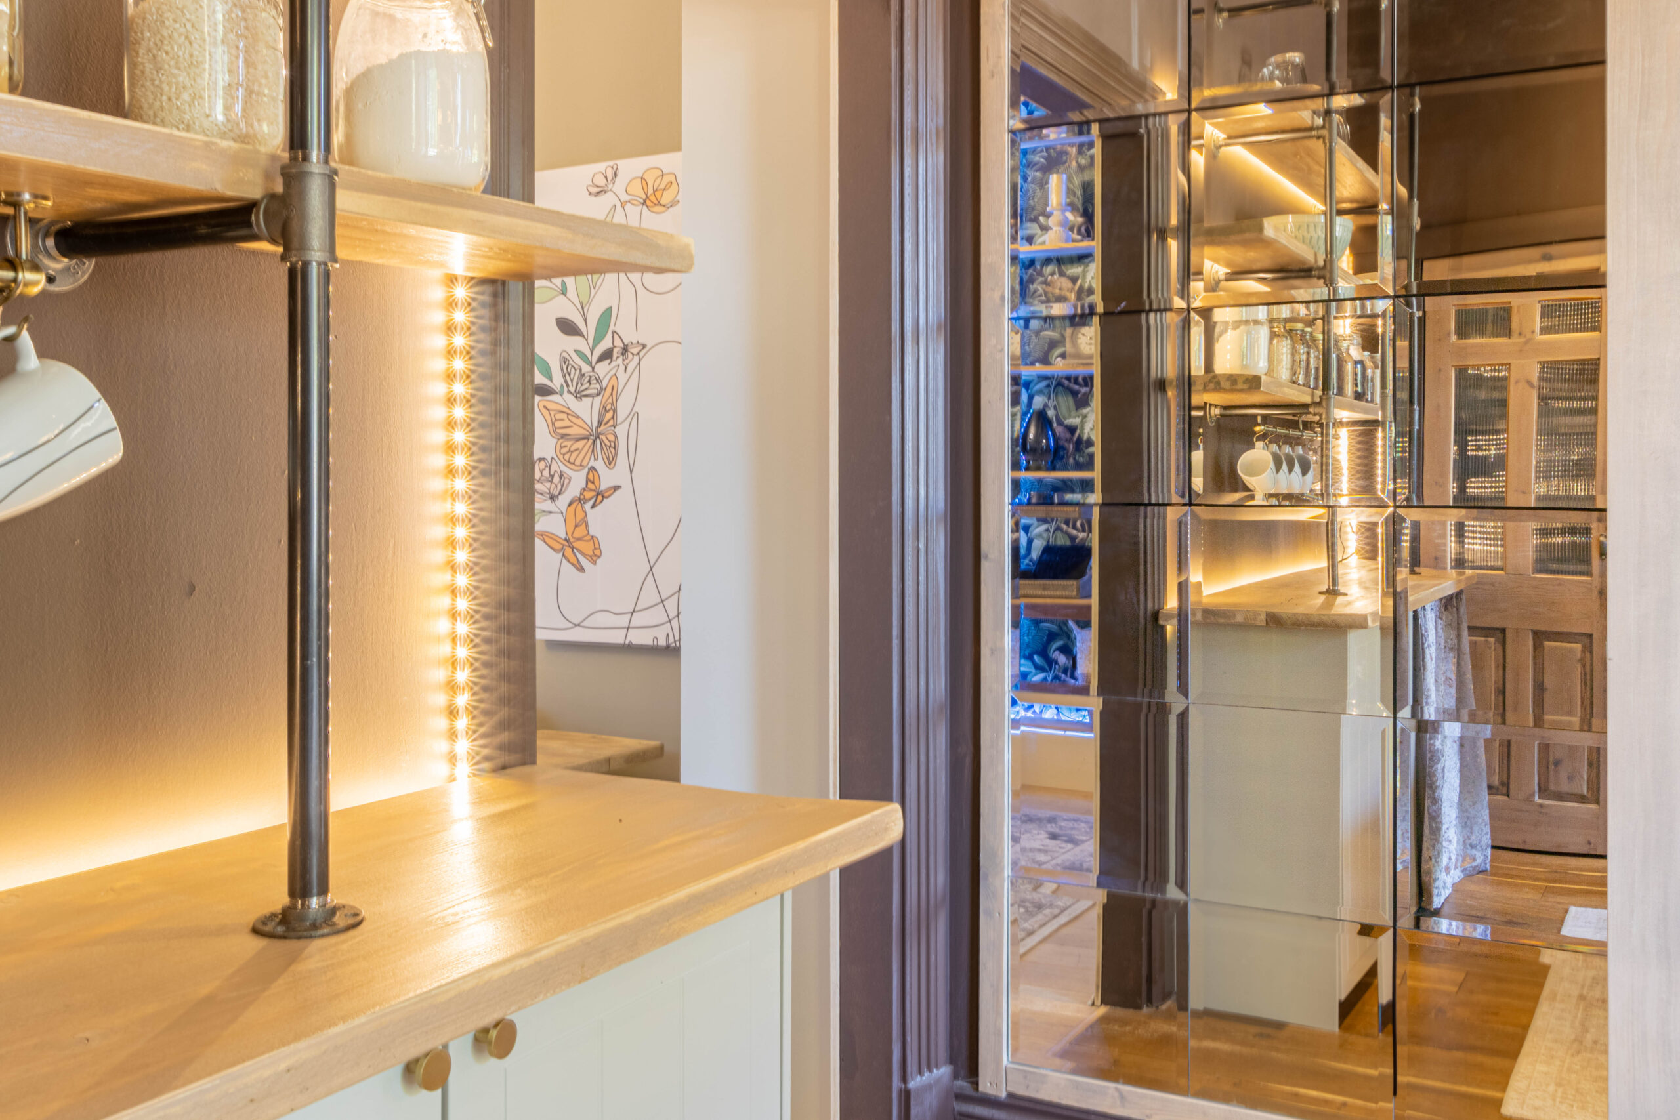
One of the property’s main highlights is the impressive bespoke-style kitchen/dining room. Designed around both entertaining and everyday family life, the kitchen features extensive fitted cabinetry, glazed display cupboards, timber work surfaces and a large central island/dining area. A striking exposed brick-effect wall provides a wonderful backdrop to the range cooker and extractor, whilst the timber flooring and traditional-style cabinetry complement the character of the building perfectly.
The kitchen also benefits from a range of fitted and integrated appliances, providing excellent practicality alongside its highly individual appearance.
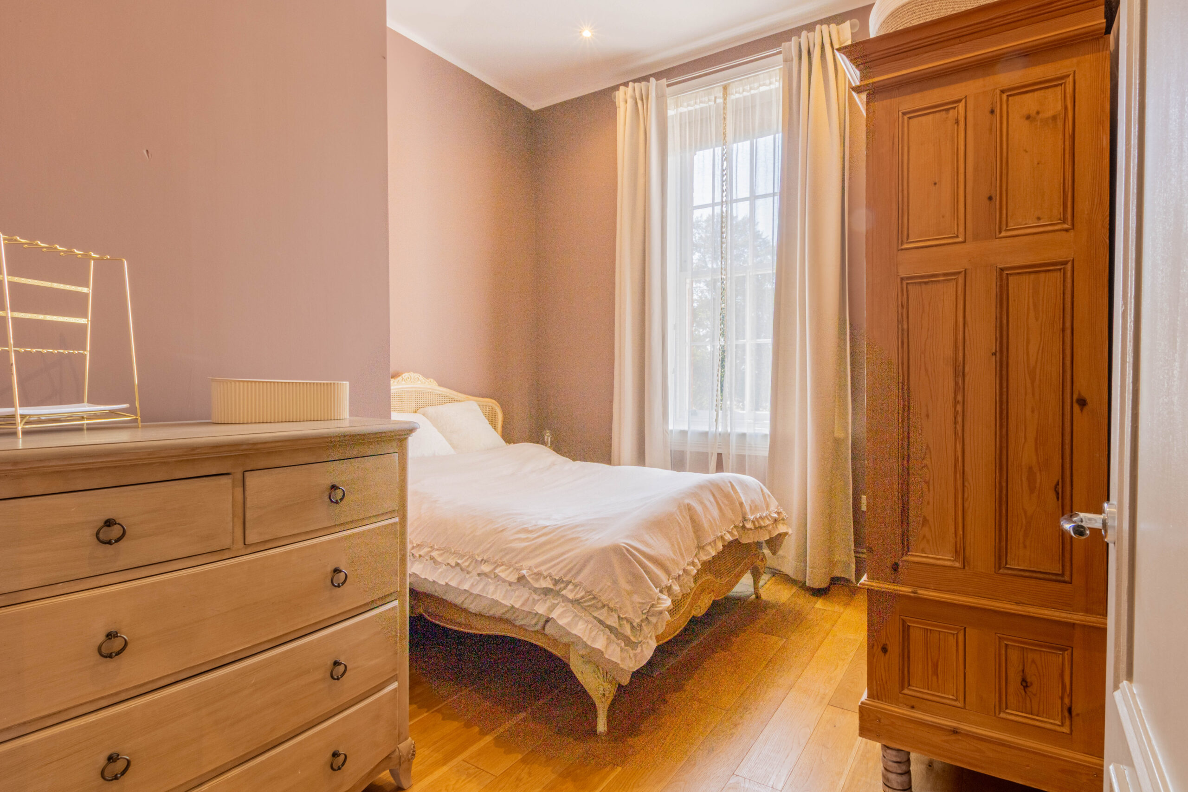
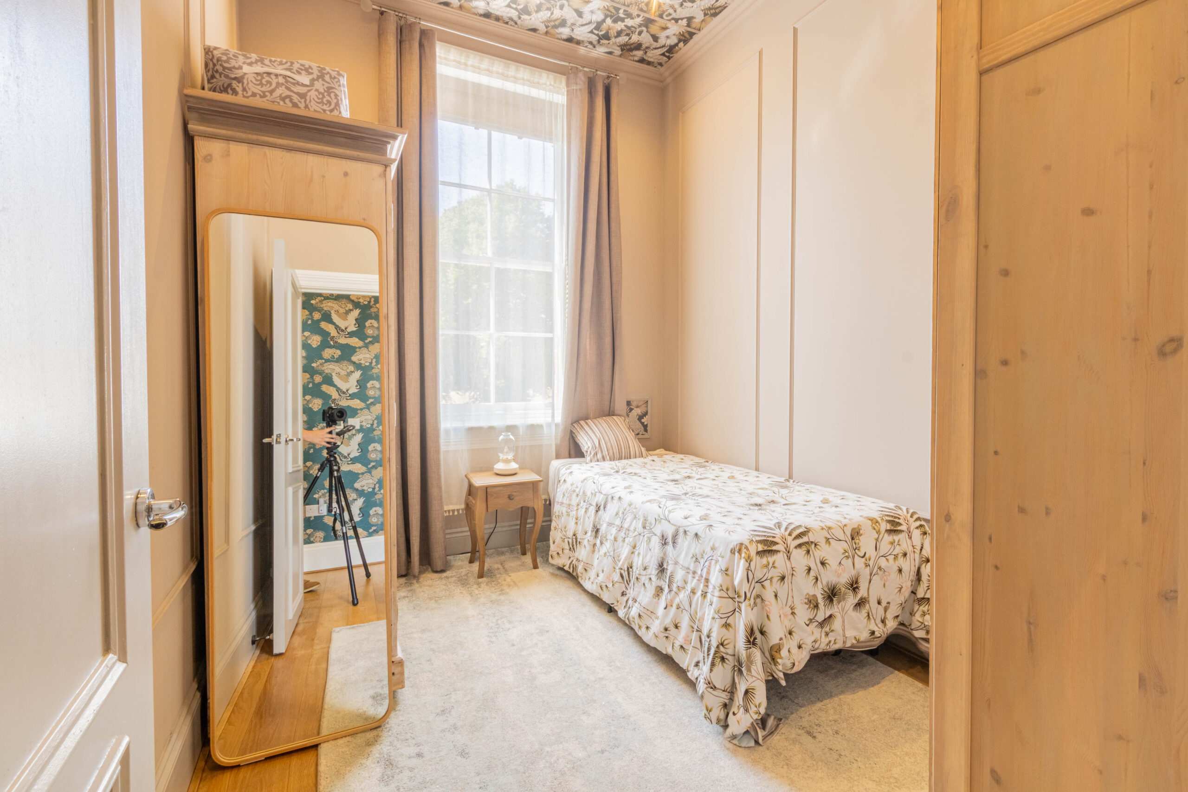
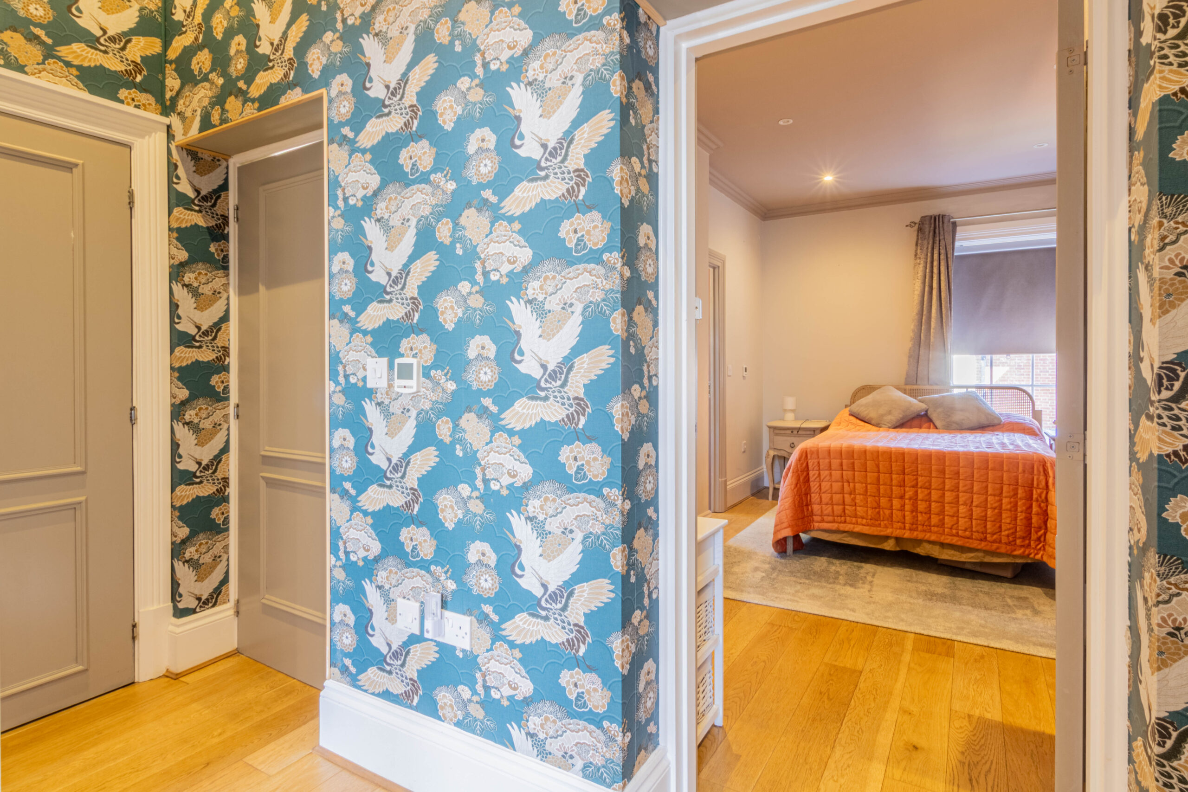
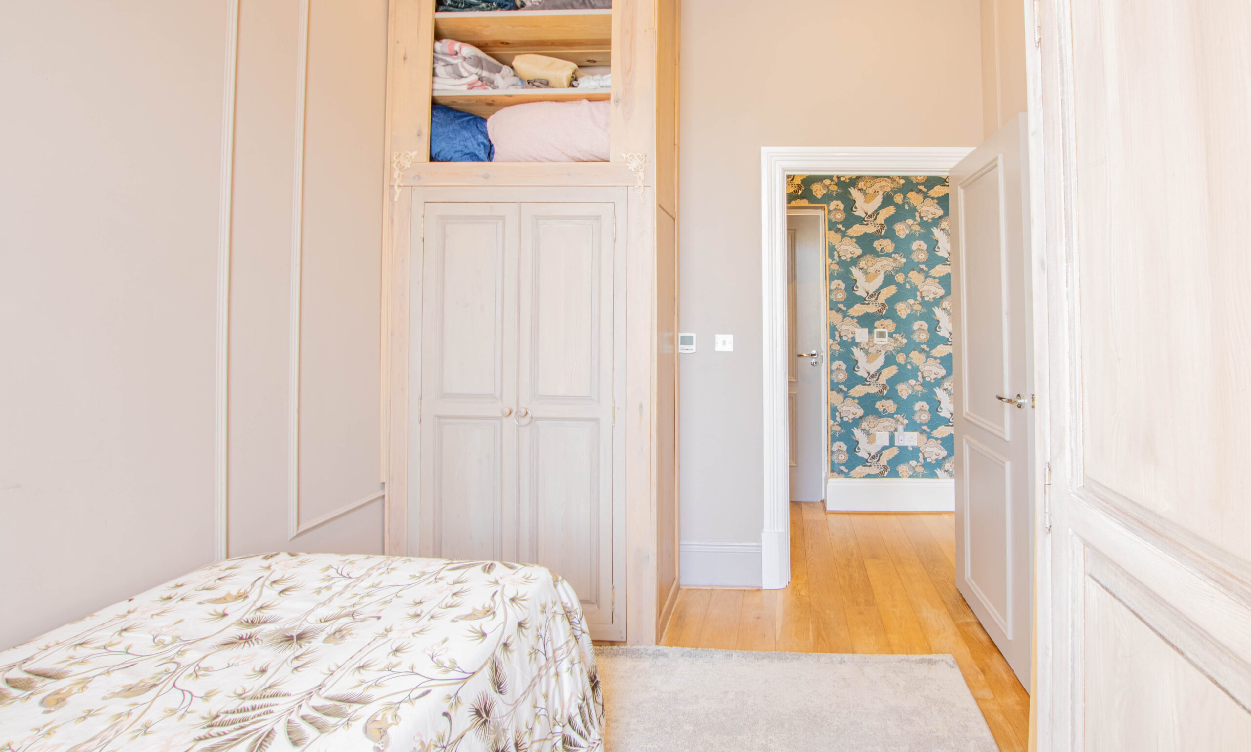
The property offers three well-proportioned bedrooms, each benefiting from the character and proportions associated with this historic building.
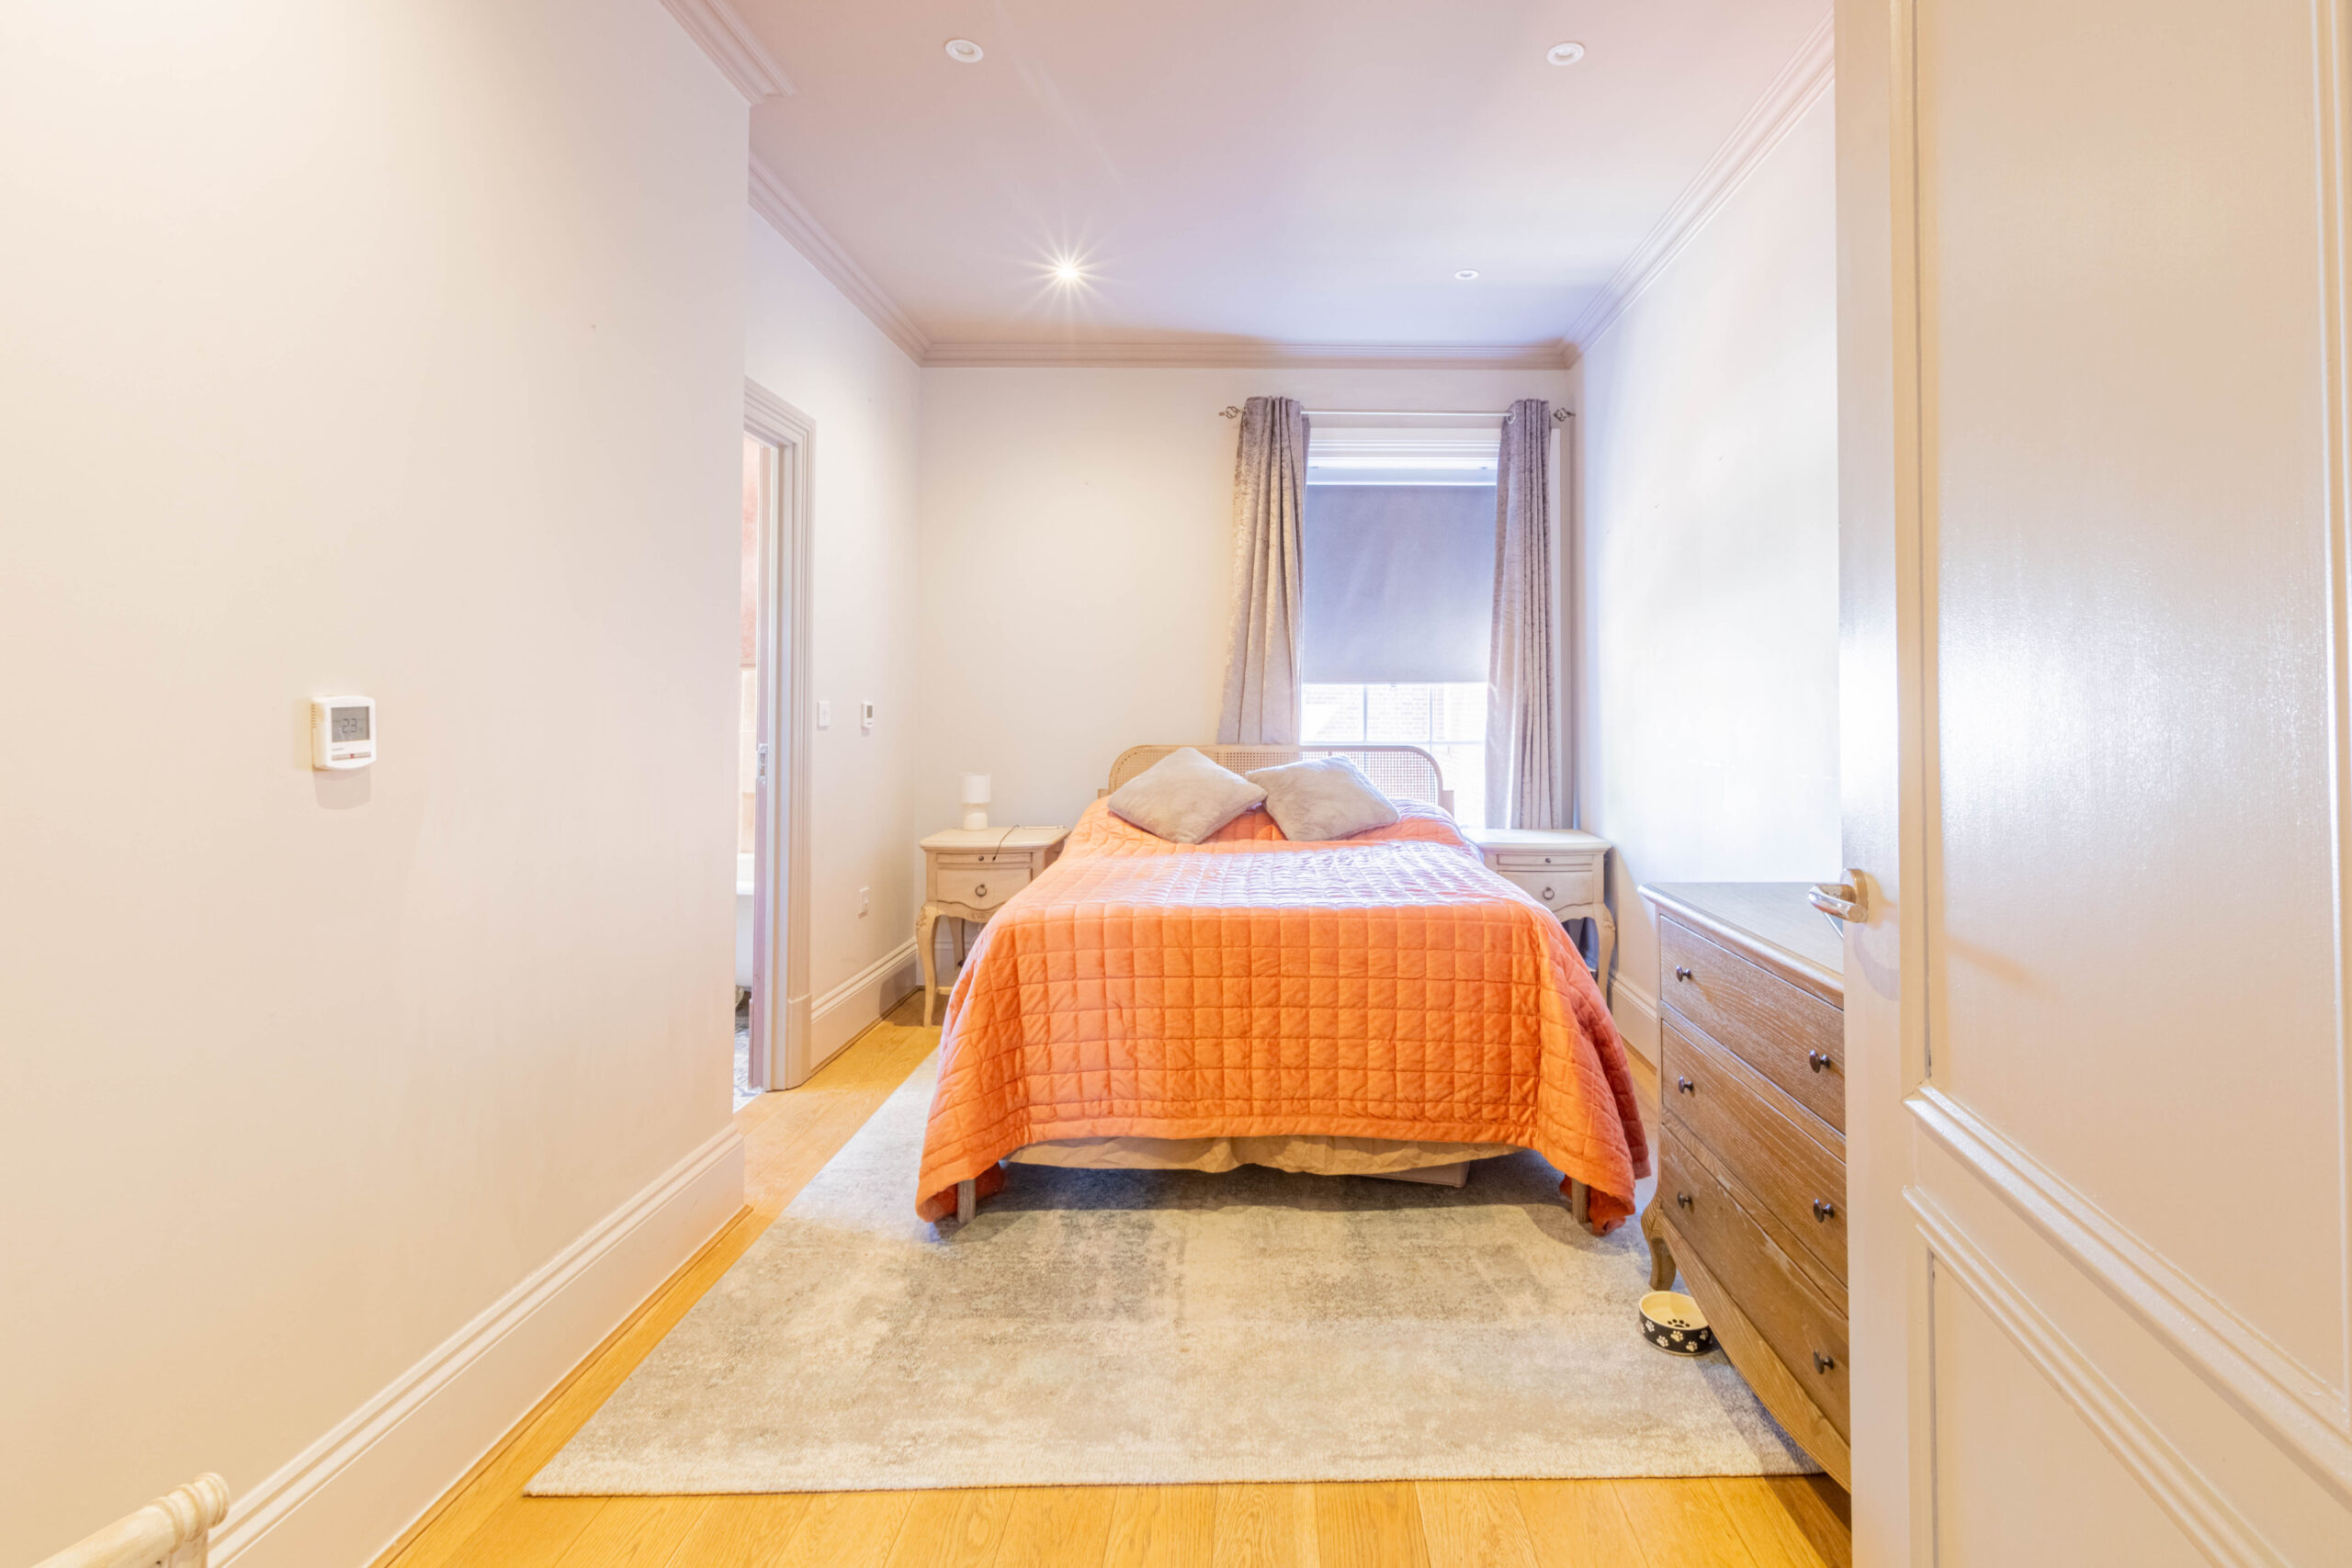
The principal bedroom is particularly impressive and benefits from a beautiful en-suite bathroom featuring a freestanding claw-foot roll-top bath, creating a luxurious and timeless feel. The en-suite also incorporates a wash hand basin and WC, with the period-inspired styling continuing throughout.
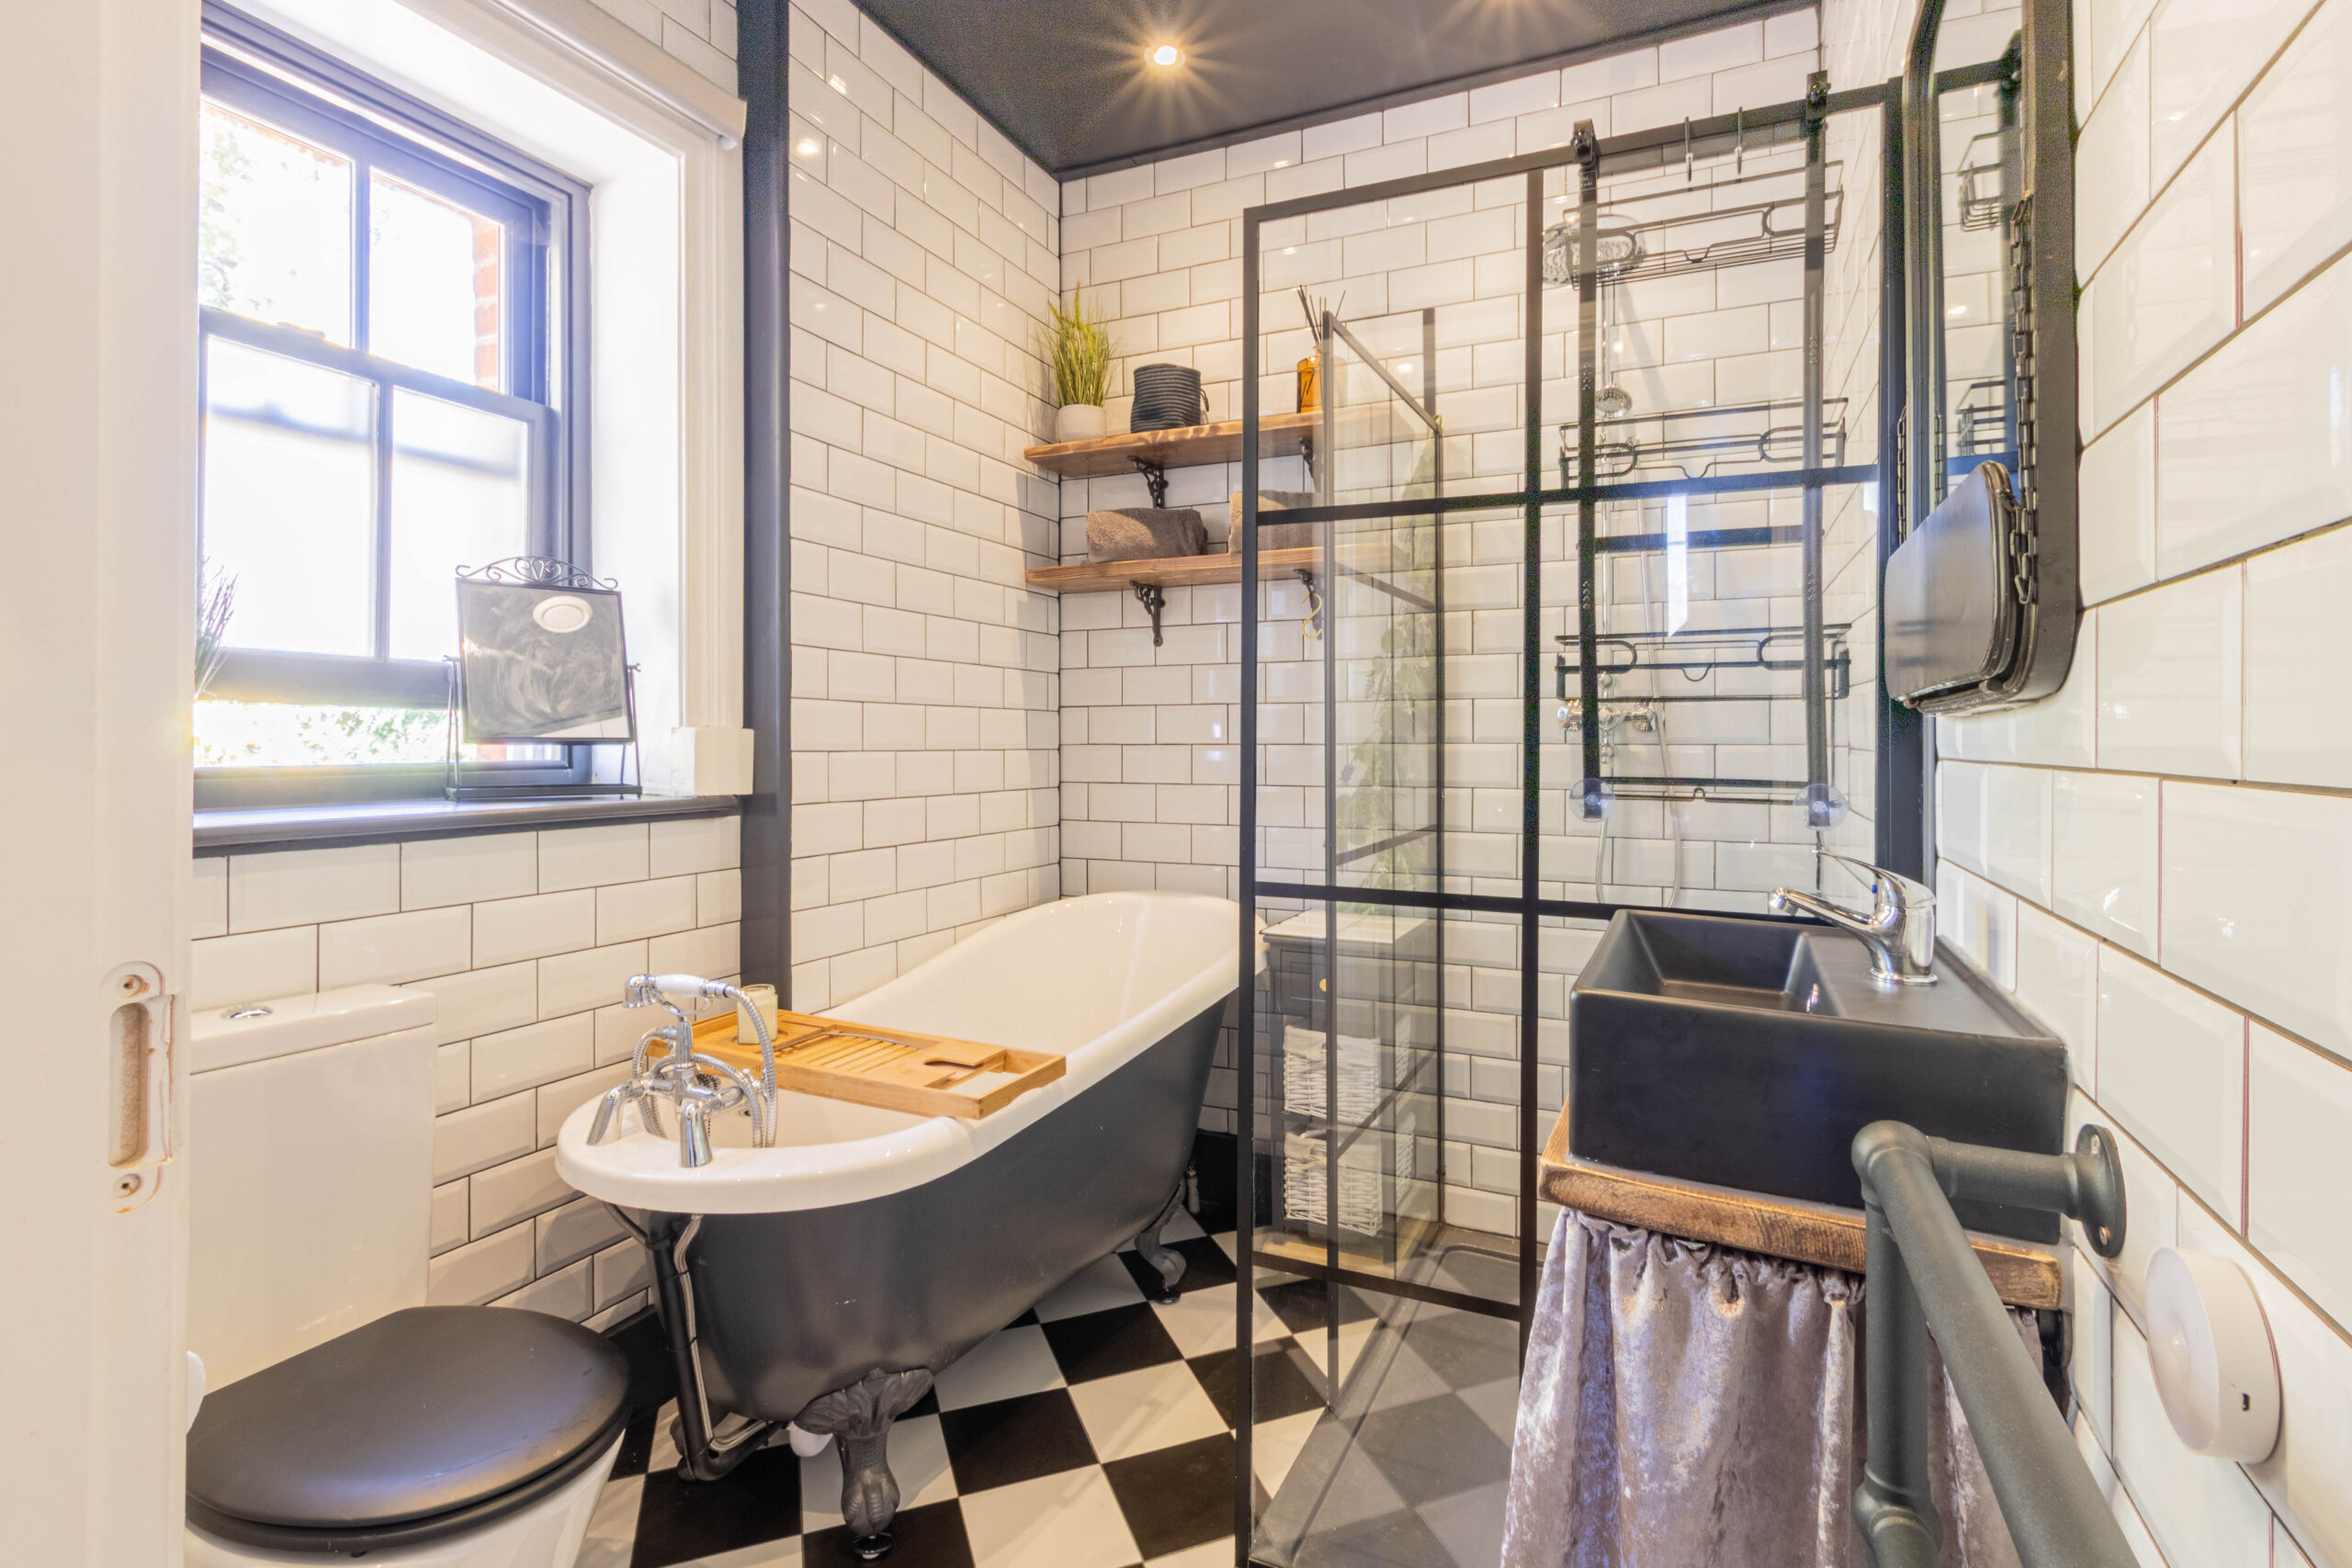
A further bathroom is equally striking, featuring a freestanding roll-top bath, separate glazed shower enclosure, WC and wash hand basin. White metro-style wall tiling, contrasting dark detailing and a distinctive black-and-white chequerboard tiled floor create a stylish period-inspired finish.
Throughout the property, the current owners have carefully combined the historic character of Brigadier House with contemporary comfort. The result is a home that feels both elegant and welcoming, whilst retaining a genuine sense of individuality.
A particularly attractive feature is the property’s large sash windows, which are characteristic of the original Edwardian building and complement the high ceilings and generous proportions throughout.
The property is being offered for sale fully furnished, providing an excellent opportunity for the new owner to acquire the home complete with the furniture and furnishings which have been carefully selected to complement its character and presentation.
Brigadier House itself retains a number of impressive communal features reflecting its former use, including attractive communal areas and period architectural detailing. The development is also ideally positioned for access to Colchester city centre, the historic town centre, Abbey Fields and Colchester Town railway station, with excellent transport links available.
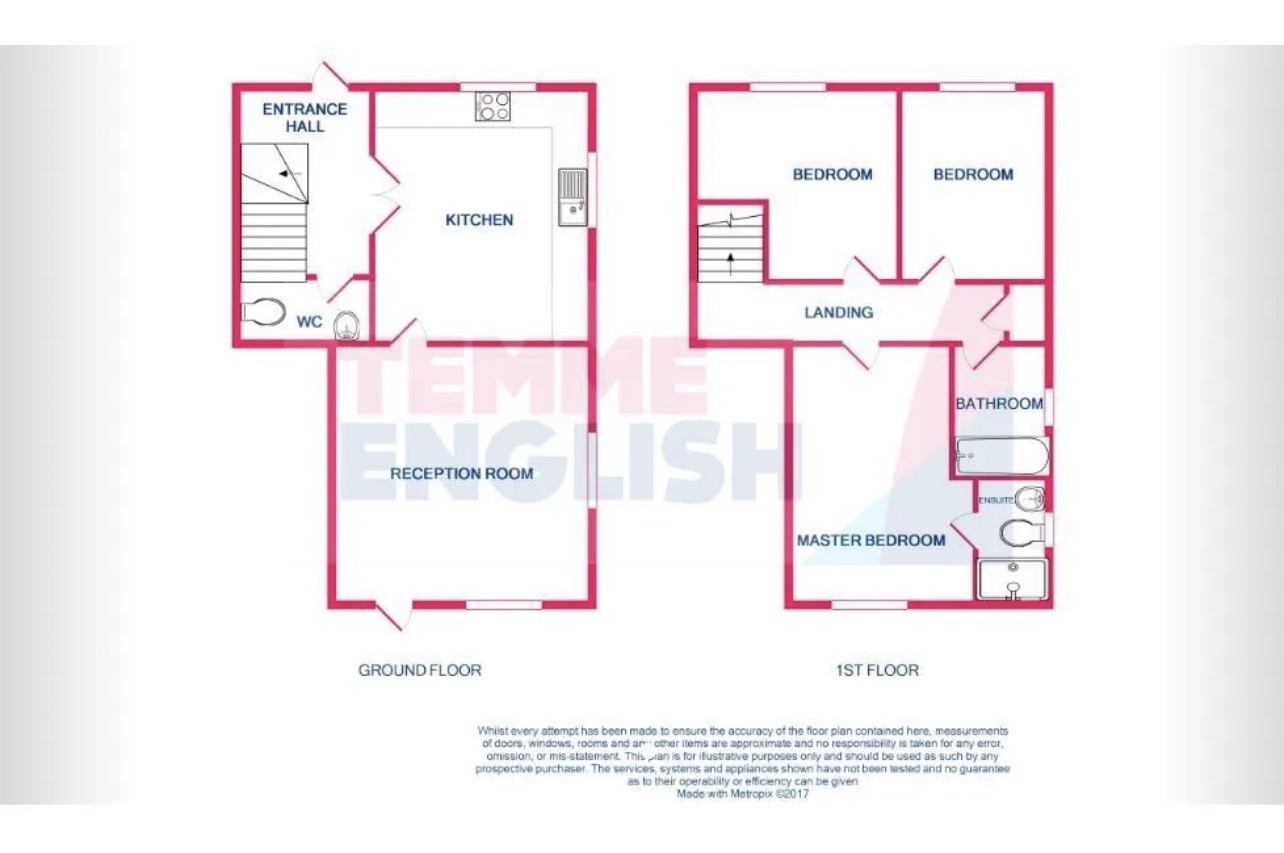
Ground Floor Cloakroom
Kitchen/Dining Room
14' 2" x 12' 1" (4.32m x 3.68m)
Sitting Room
14' 10" x 14' 4" (4.52m x 4.37m)
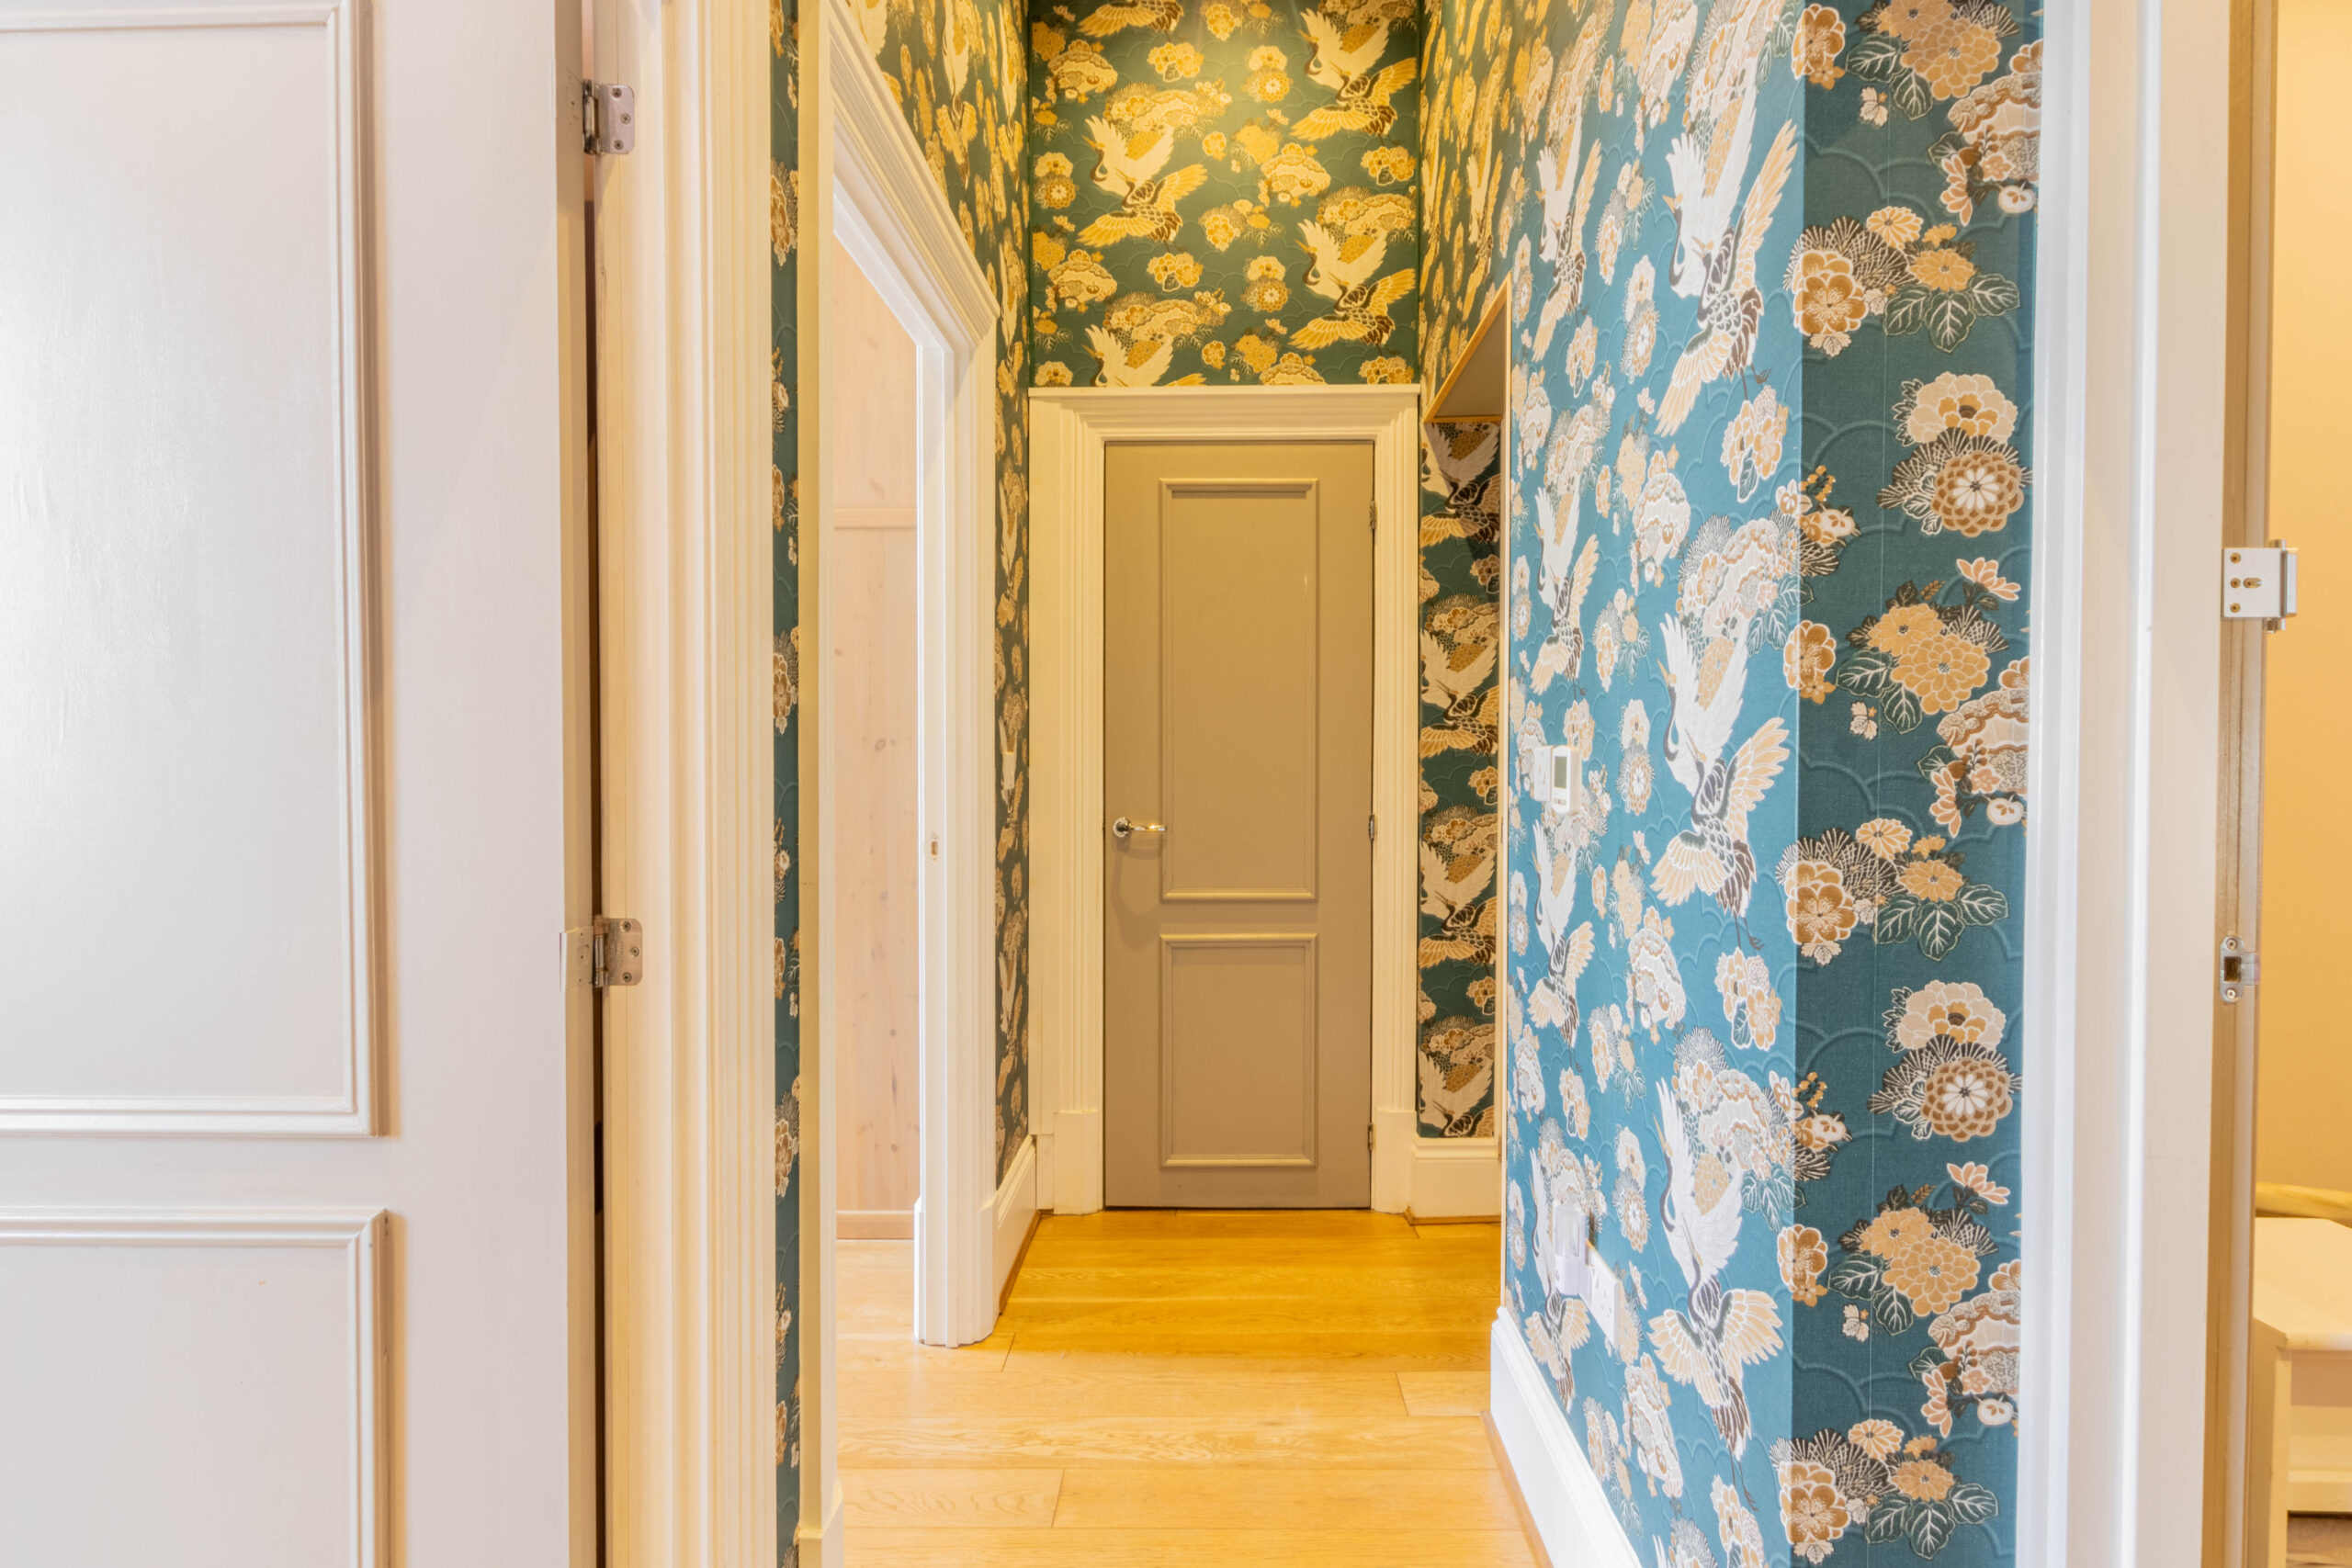
Landing -
Loft hatch, airing cupboard, doors to all rooms.
Master Bedroom
14' 5" x 9' 0" (4.39m x 2.74m)
En - Suite Bathroom
Bedroom Two
10' 8" x 8' 3" (3.25m x 2.51m)
Bedroom Three
11' 2" x 10' 8" (3.40m x 3.25m)
Main Shower Room
Outside
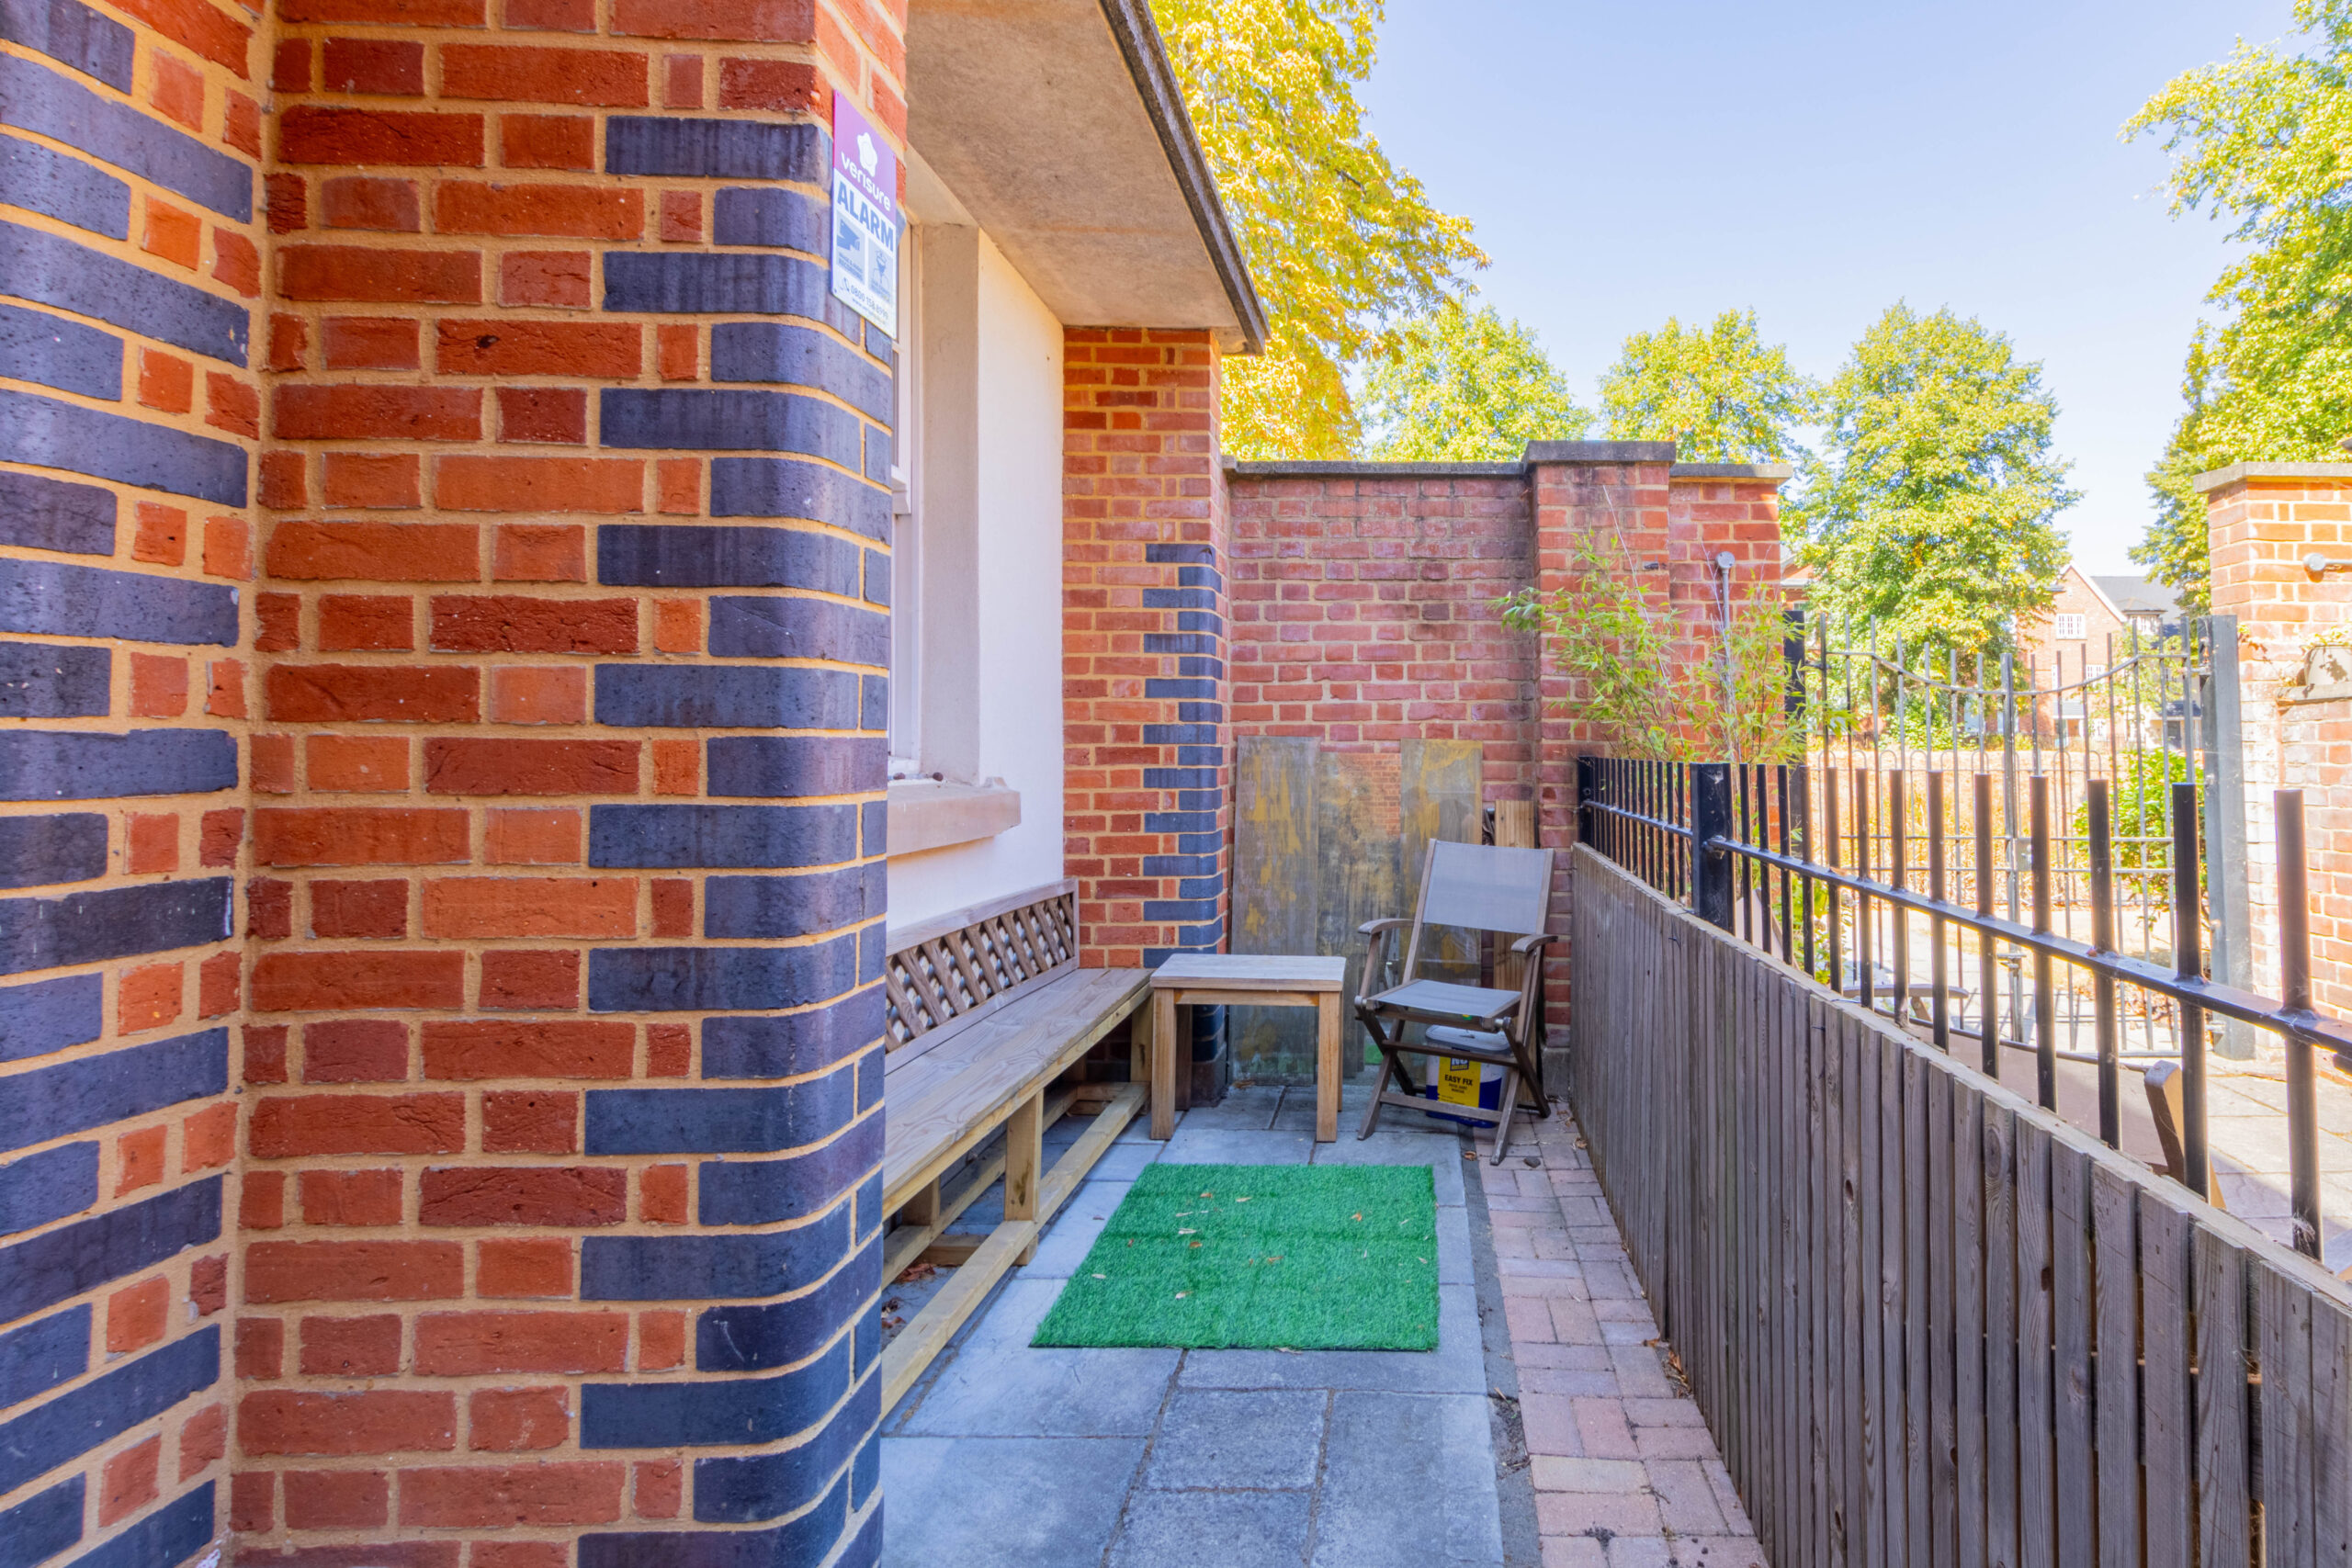
There is a private paved courtyard style garden which is retained by railings. Access to rear leading to communal gardens with bin store and cycle store available. Allocated Parking.
Summary
The location of the house offers excellent access to Colchester Town Centre and Colchester Town Railway Station. The Town Centre itself boasts vibrant nightlife, many shopping facilities including national retailers, range of schooling, multi-screen cinema and the Mercury Theatre. The railway station provides fast service to Liverpool Street and opposite Brigadier House is a local Primary School and Cricket field.
Location Map
Love this property?
Get in touch with a member of our Colchester team
Mortgage calculator
Stamp Duty calculator
Call me back:
Have any mortgage enquiries? Submit a call back request, and a member of the Temme English team will get back to you as soon as possible