


For Sale
Fairlop Gardens, Basildon, SS14
£375,000
Guide Price
Property Features
- No Onward Chain
- Three Bedroom Family Home
- Beautifully Presented Throughout
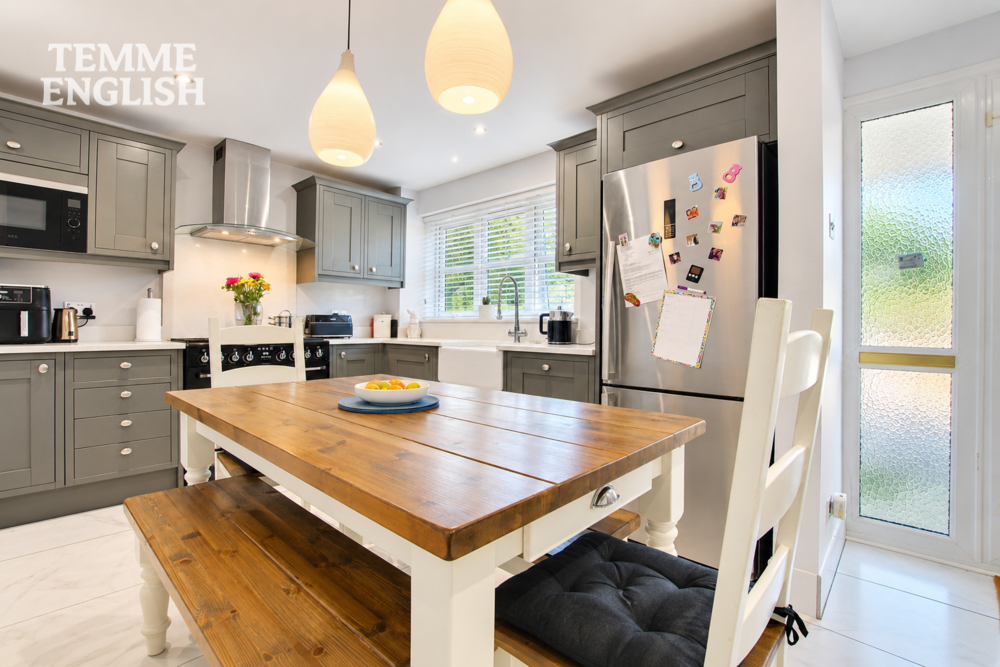
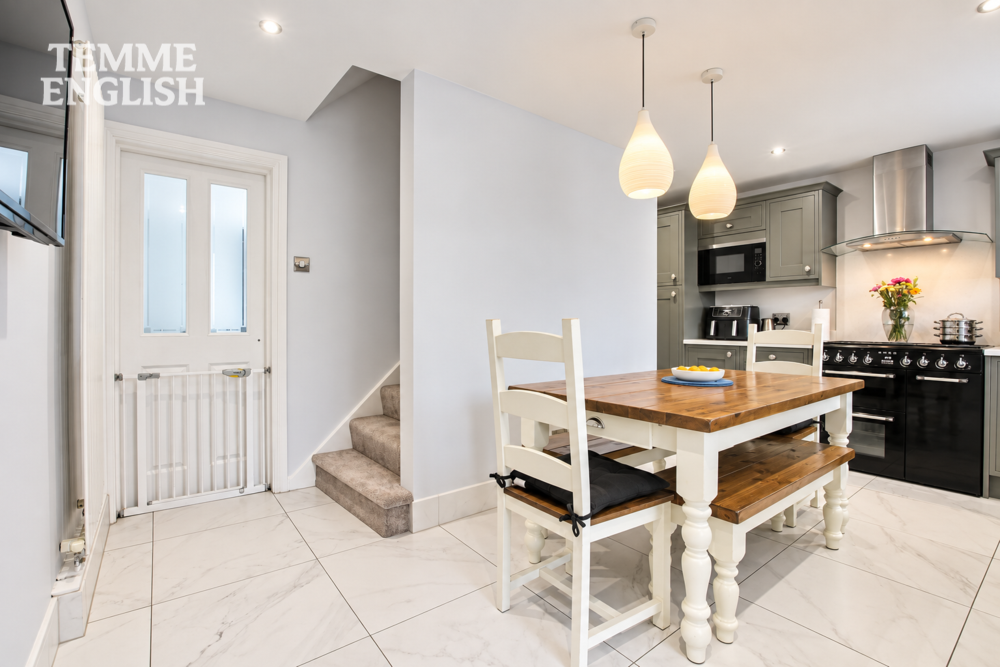
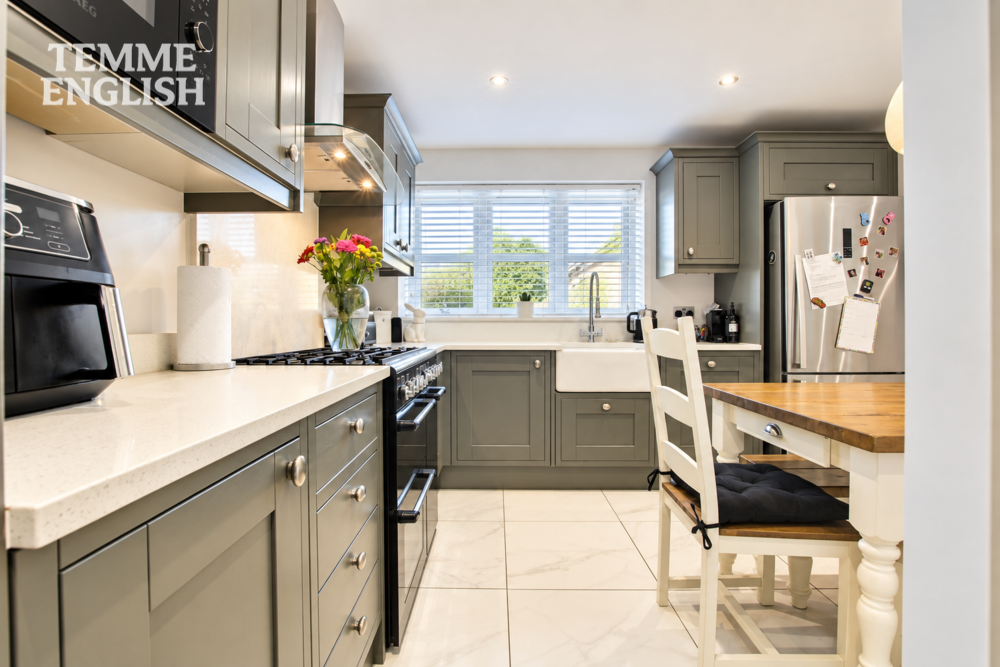
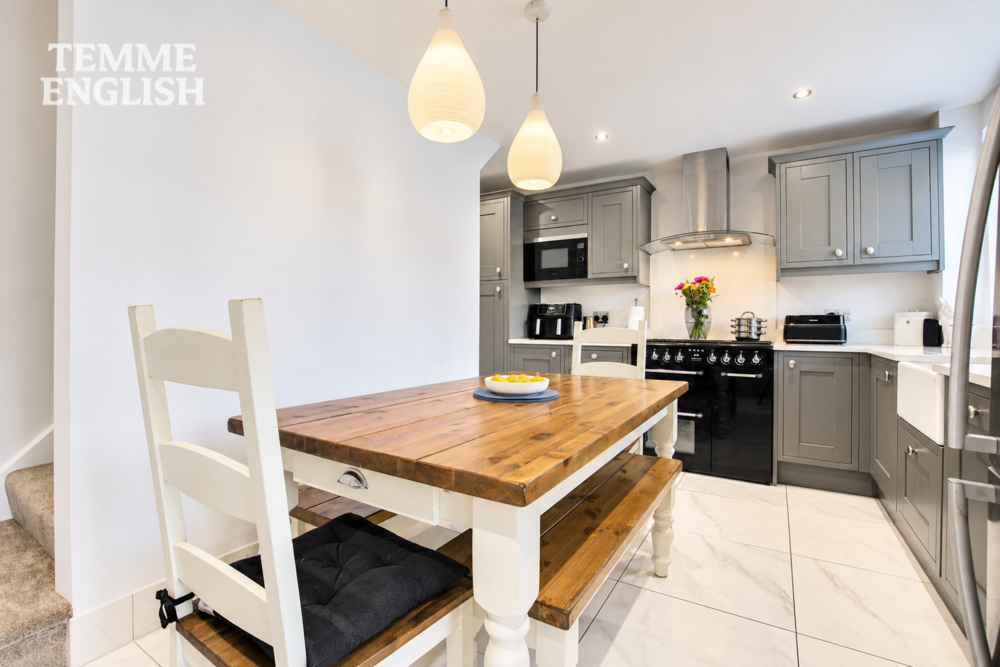
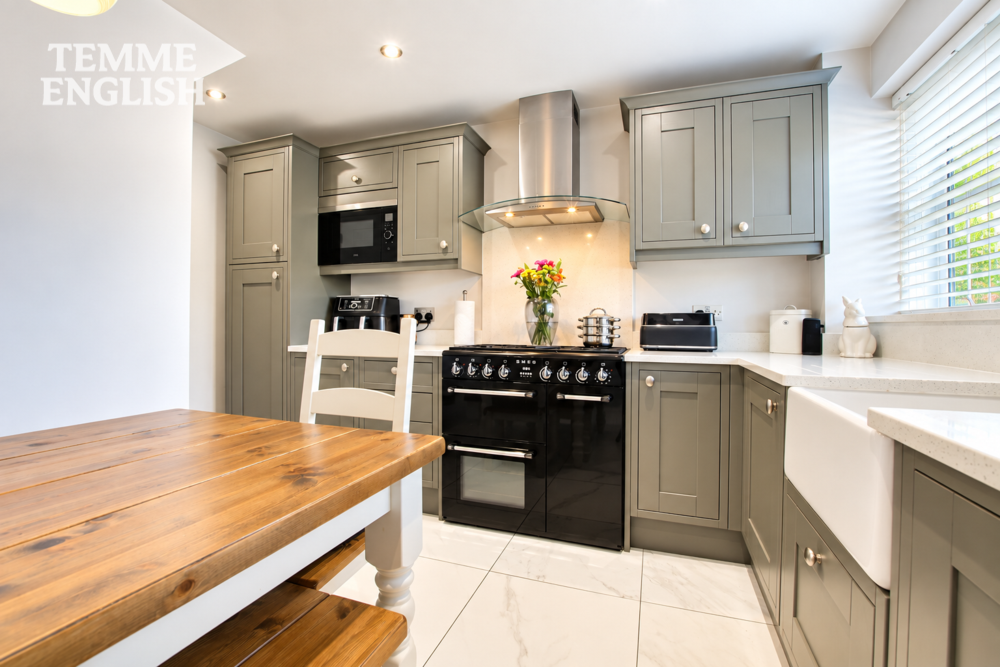
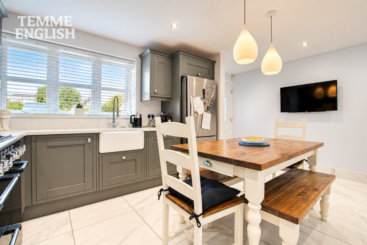
- Luxury Kitchen/Diner With Quartz Worksurfaces & Integrated Appliances
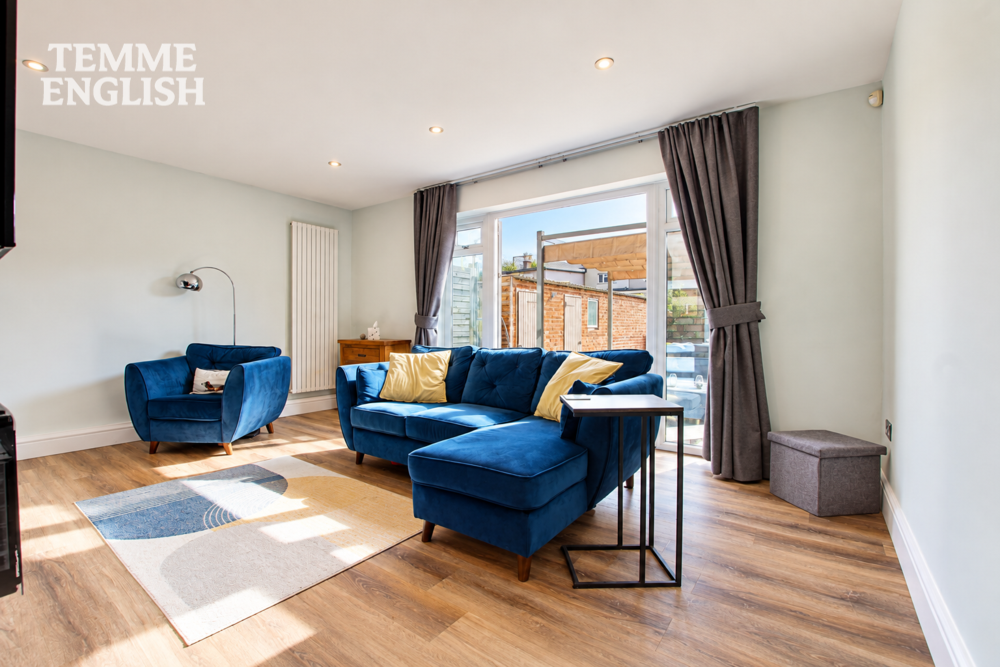
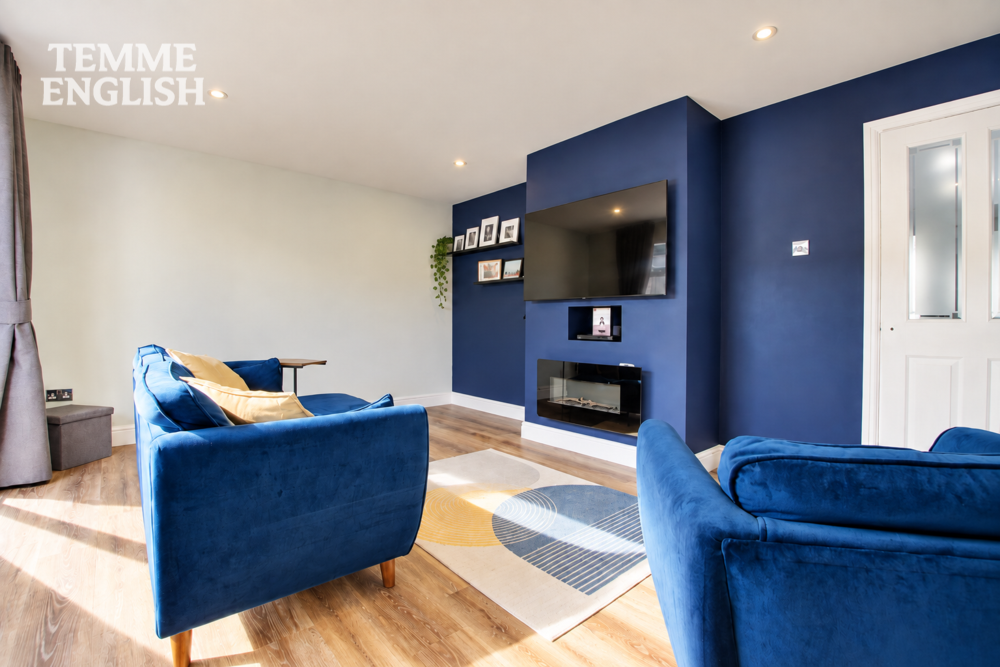
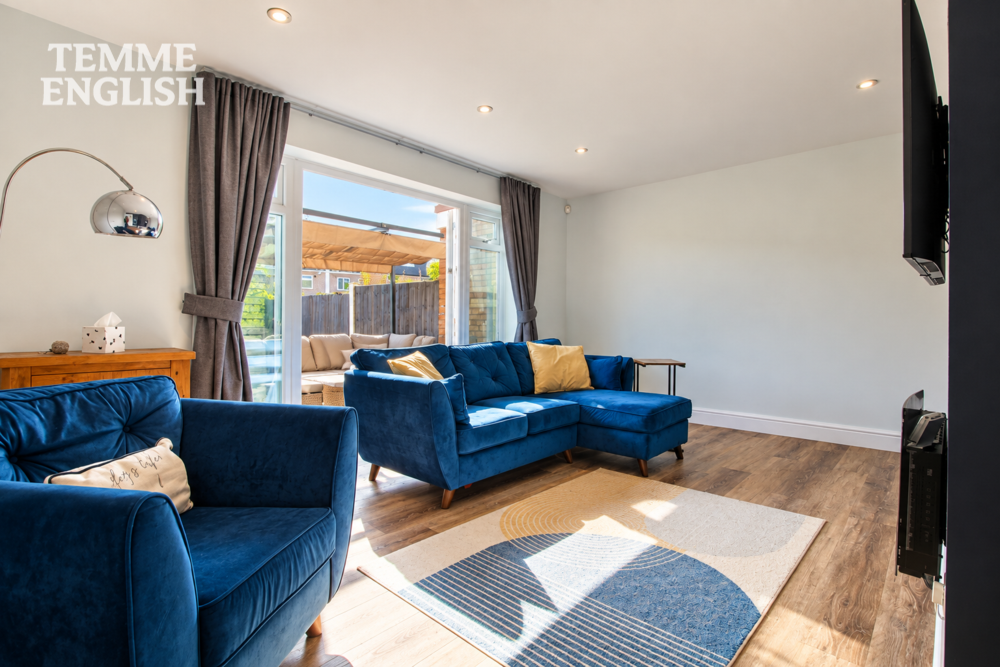
- Spacious Lounge With LVT Flooring
- Separate Study Area
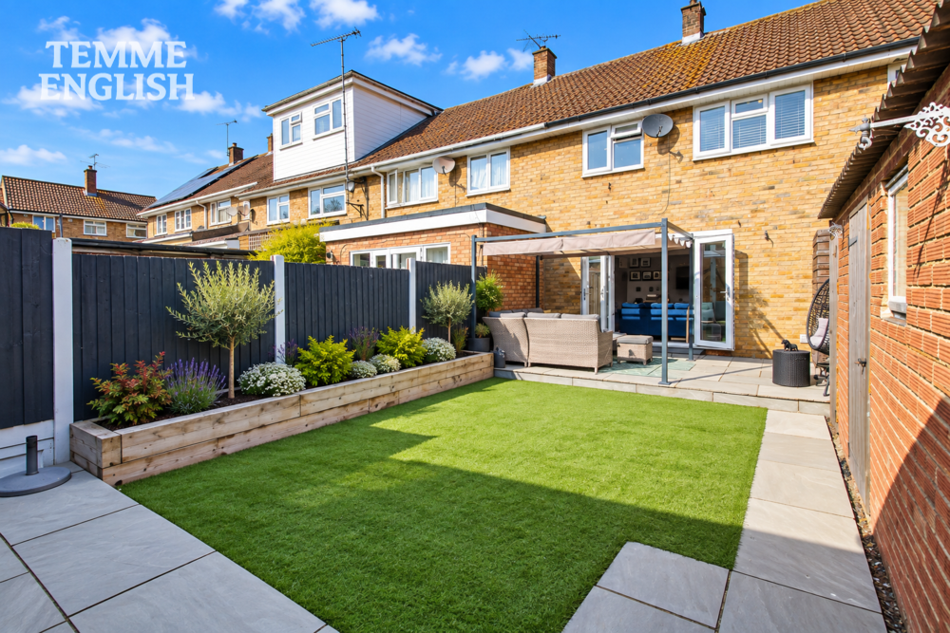
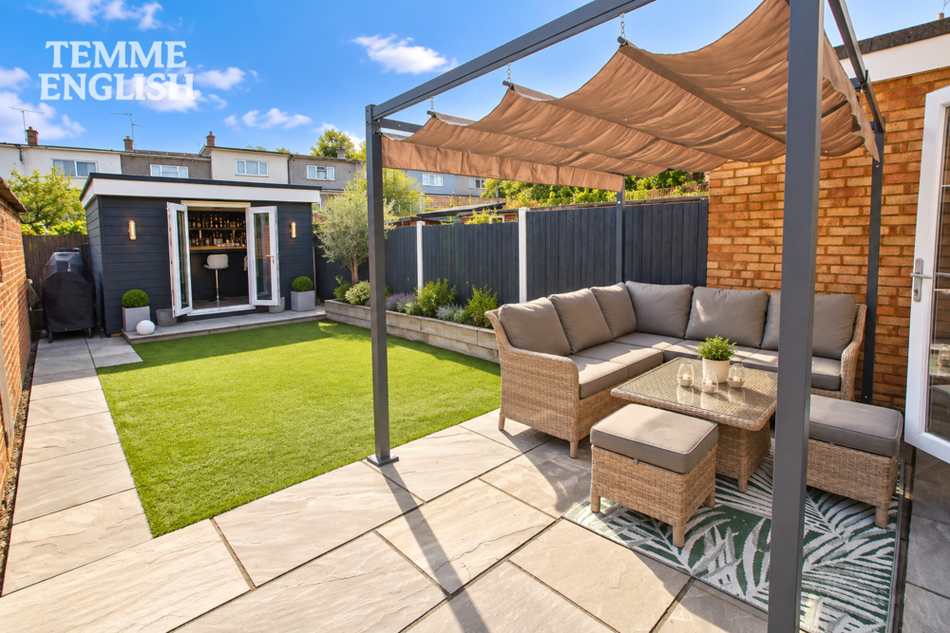
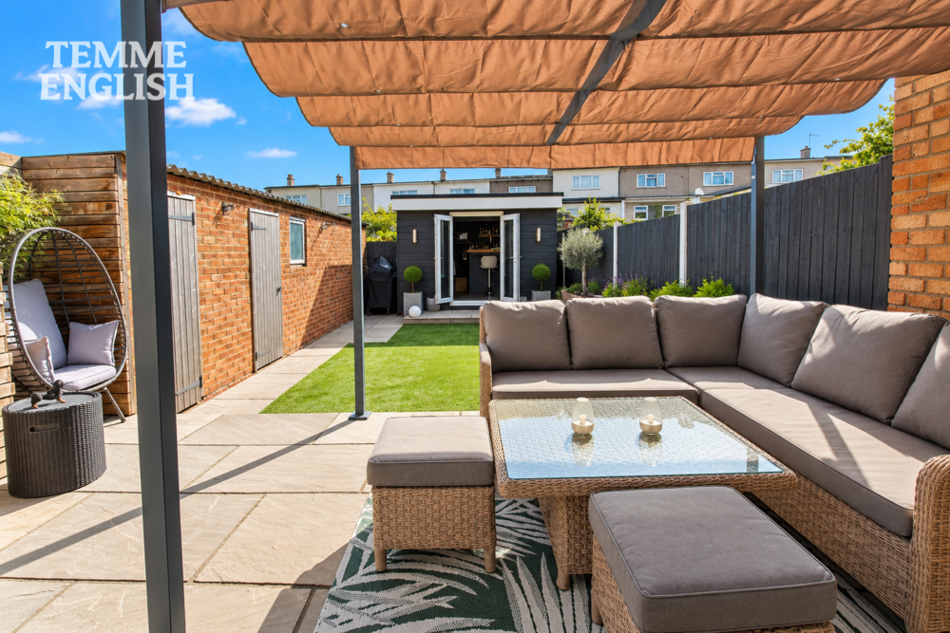
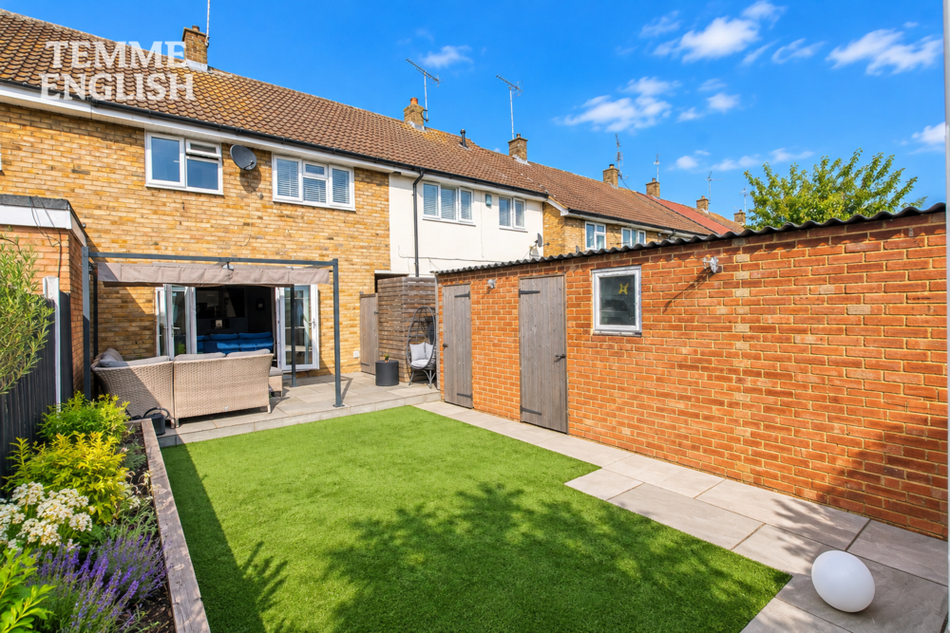
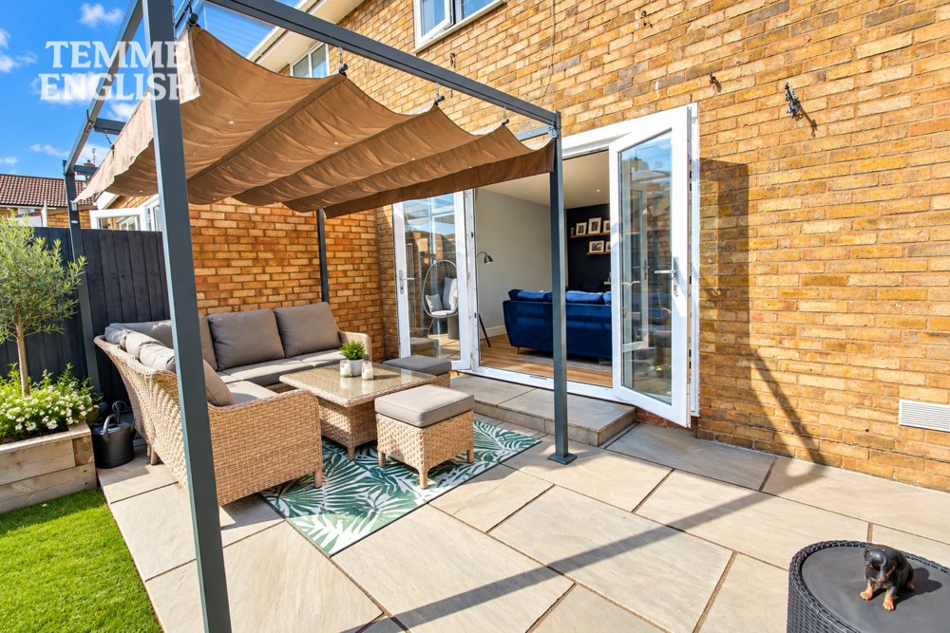
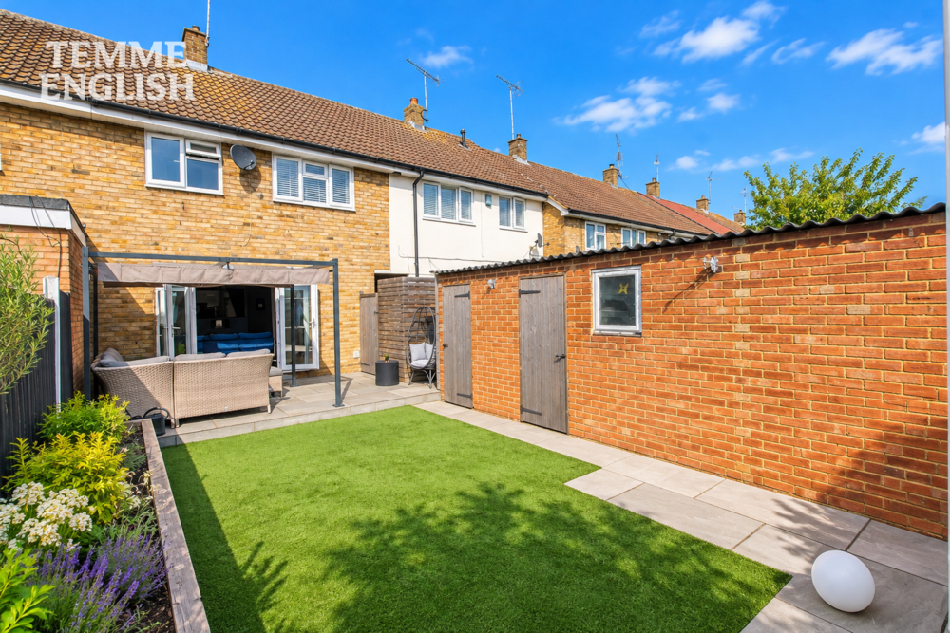
- Landscaped Garden With Slate Patios, Artificial Lawn & Stylish Pergola
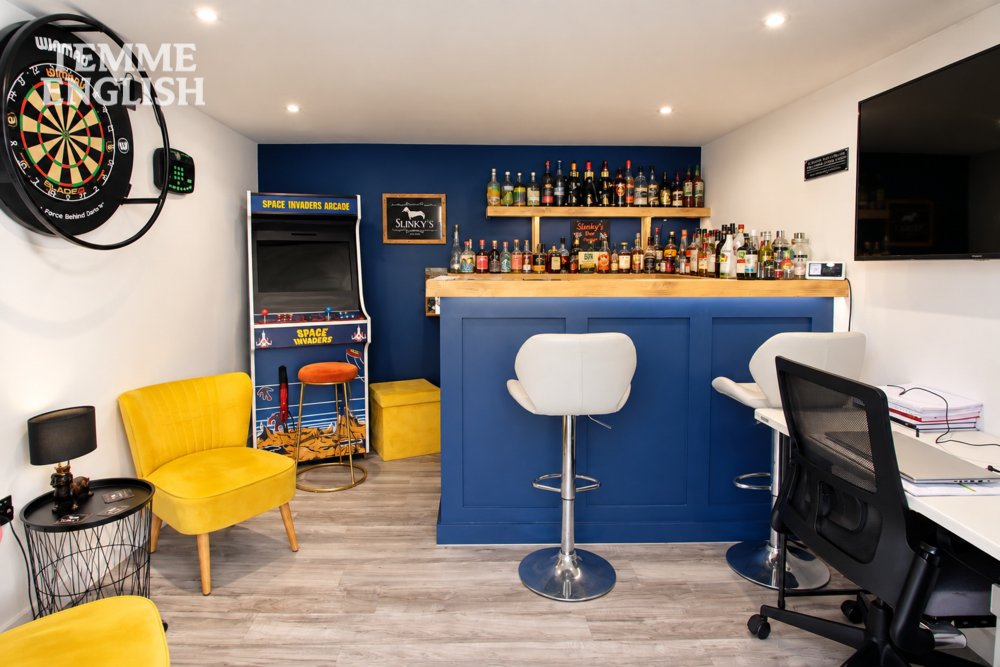
- Powered Garden Bar With Office Space
- Driveway Parking, Updated Combi Boiler & Part Boarded Loft
Property Summary
Temme English are delighted to present this exceptionally well-presented three-bedroom family home, offered for sale with NO ONWARD CHAIN and situated within Fairlop Gardens, Basildon. Finished to an impressive standard throughout, the property combines stylish modern interiors with excellent outside space, a luxury kitchen/diner and a fantastic powered garden bar with office space.
GUIDE PRICE £375,000 - £385,000 - Temme English are delighted to present this exceptionally well-presented three-bedroom family home, offered for sale with NO ONWARD CHAIN and situated within Fairlop Gardens, Basildon. Finished to an impressive standard throughout, the property combines stylish modern interiors with excellent outside space, a luxury kitchen/diner and a fantastic powered garden bar with office space.
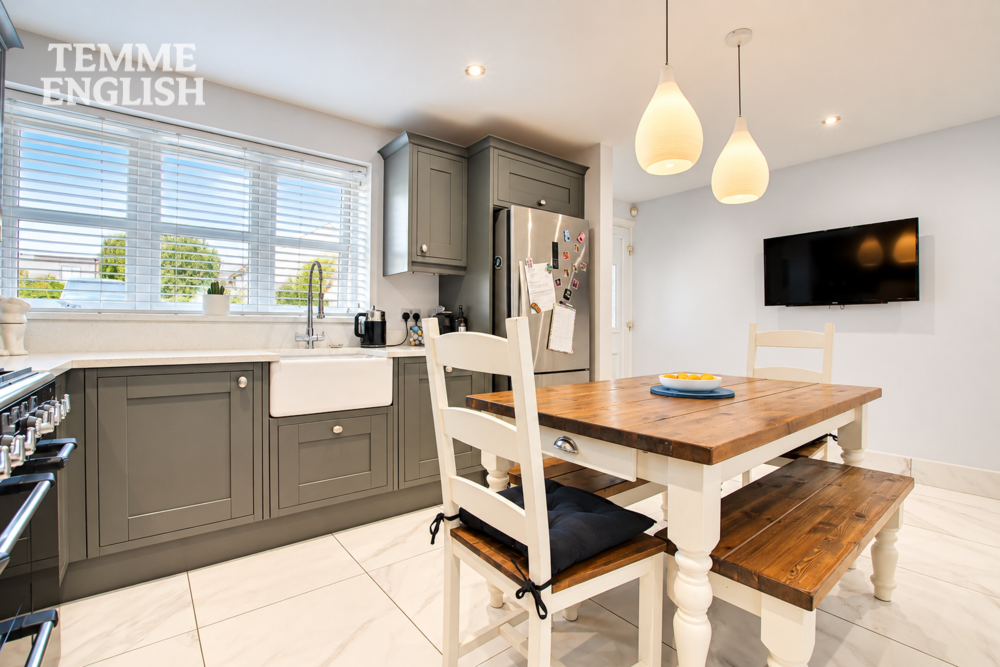
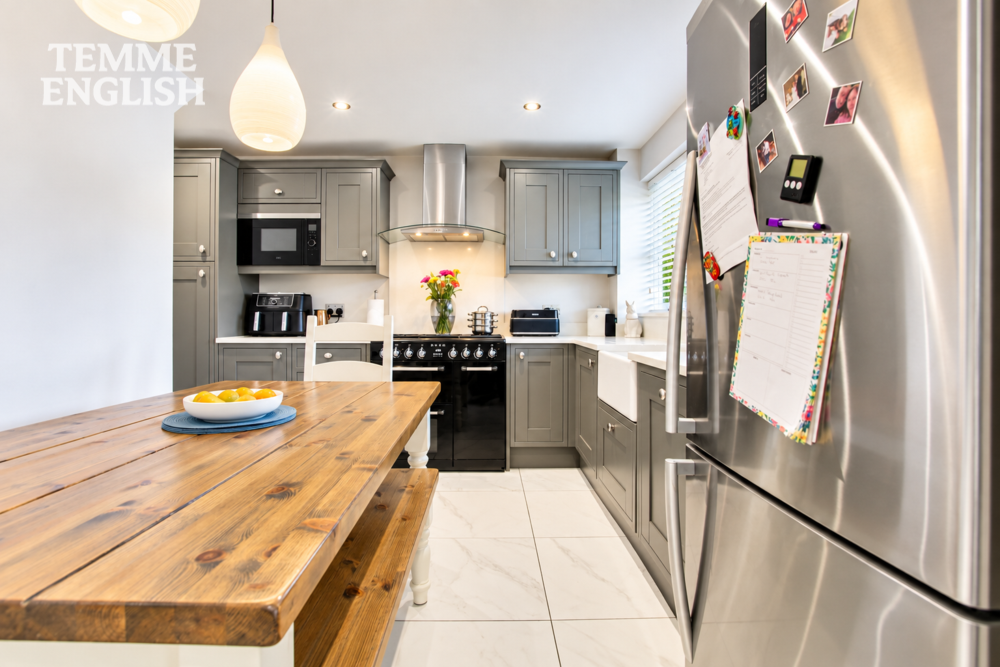
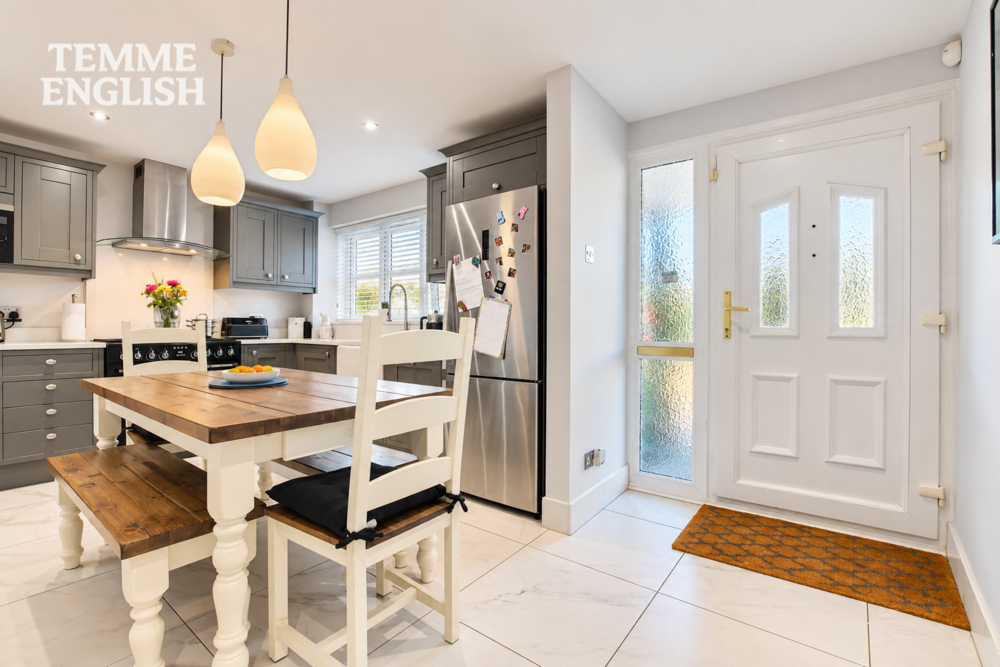
The ground floor begins with an impressive luxury kitchen/diner, beautifully finished with an extensive range of fitted units complemented by quartz work surfaces and matching splashbacks. There is an excellent selection of integrated appliances which are to remain, together with plenty of space for a family dining table. This creates a stylish yet practical space for everyday family life and entertaining.
To the rear is the generous full-width lounge, providing an excellent amount of living space and finished with attractive LVT flooring. Large french doors open directly onto the rear garden, allowing plenty of natural light into the room and creating a fantastic connection between the indoor and outdoor entertaining areas.
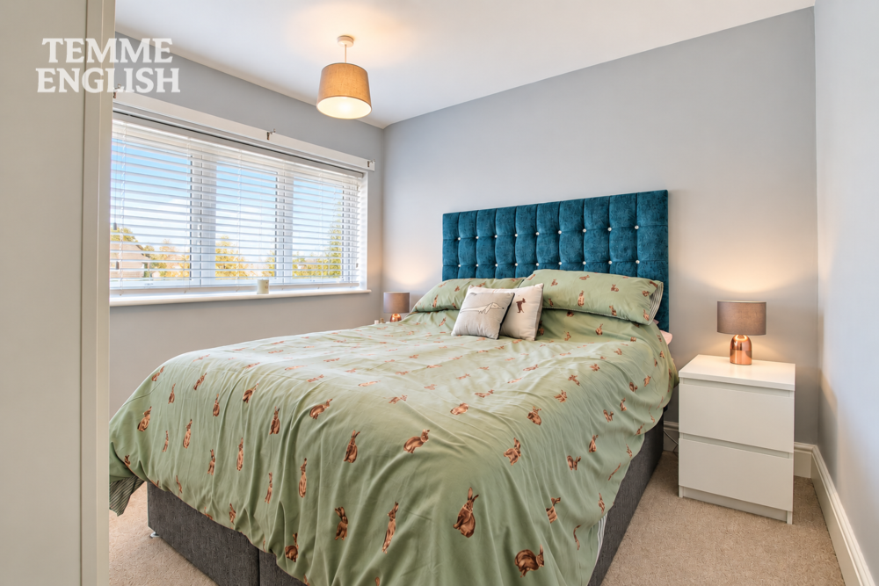
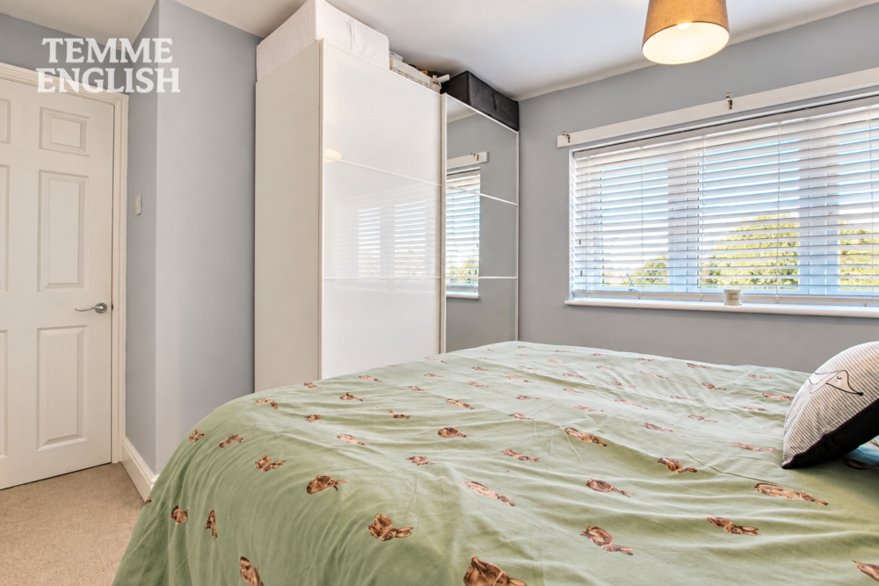
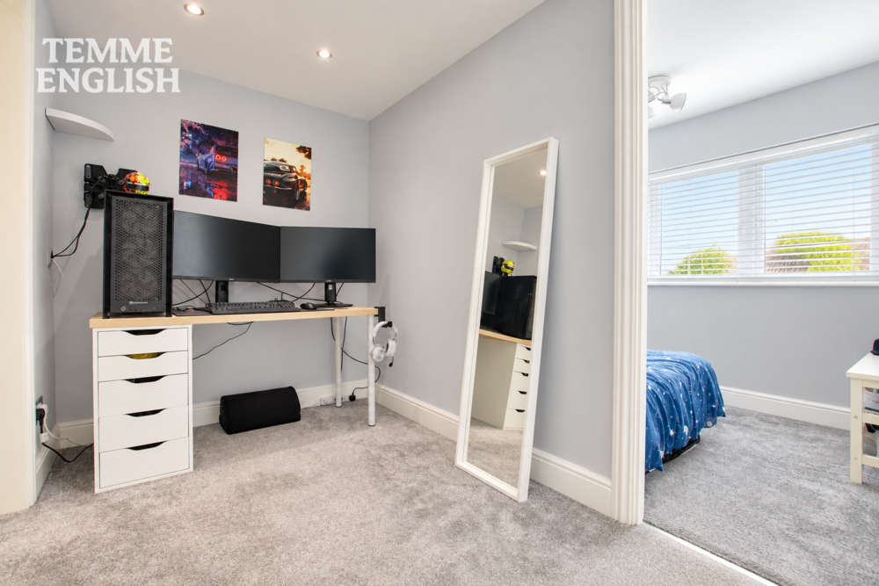
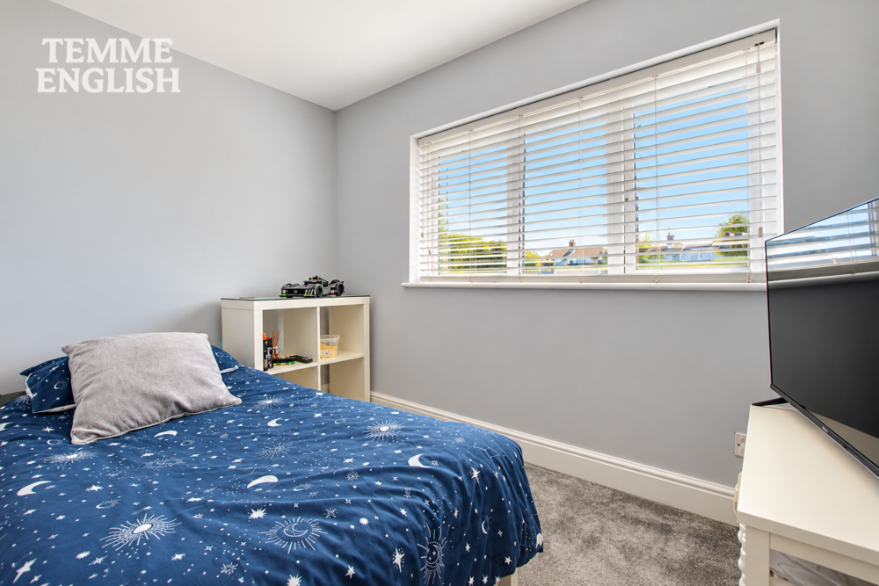
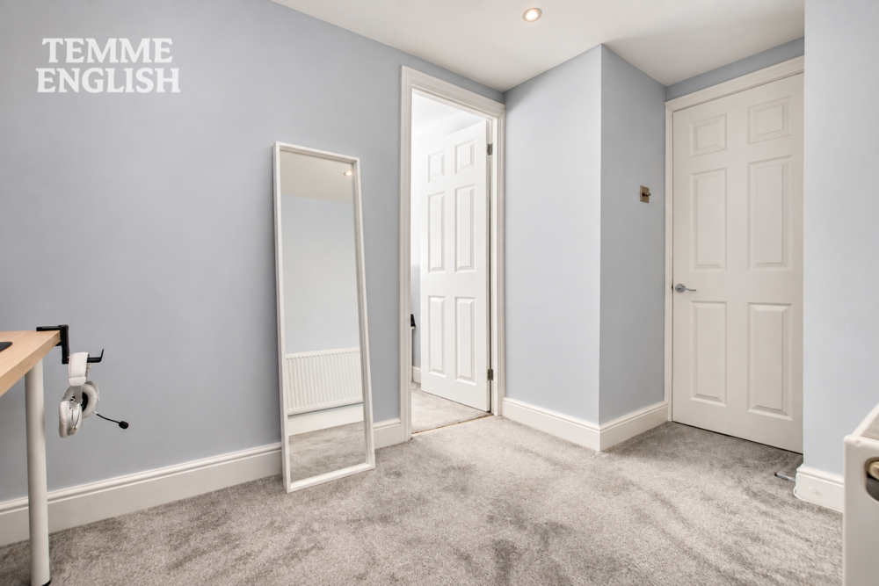
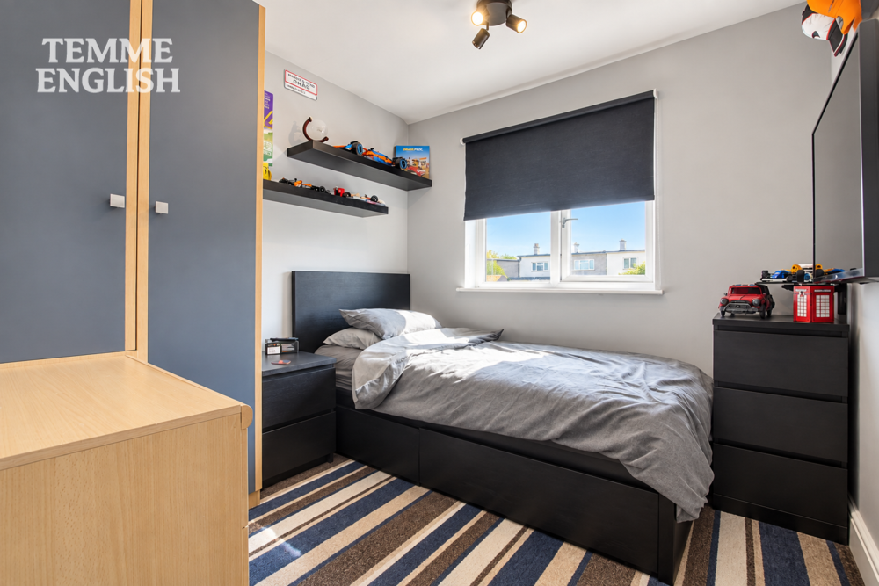
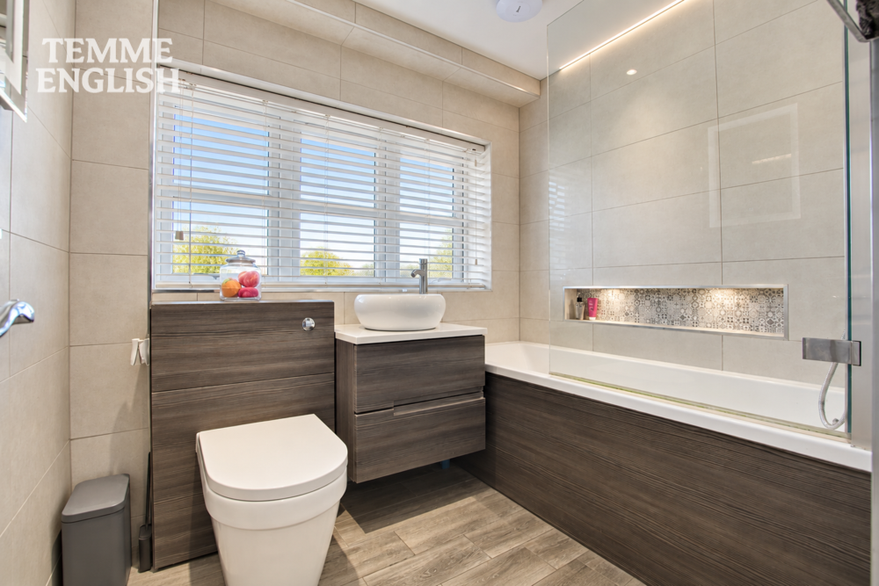
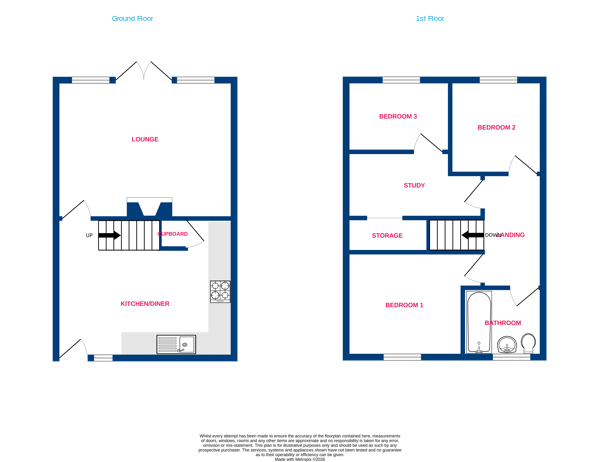
The first floor provides three bedrooms, a modern family bathroom and the added benefit of a separate study area, providing an ideal dedicated space for anyone working from home. The stylish family bathroom has been finished to a high standard and benefits from underfloor heating.
Further practical features include a part-boarded loft space with integrated loft ladder, full double glazing throughout and an updated combination boiler.
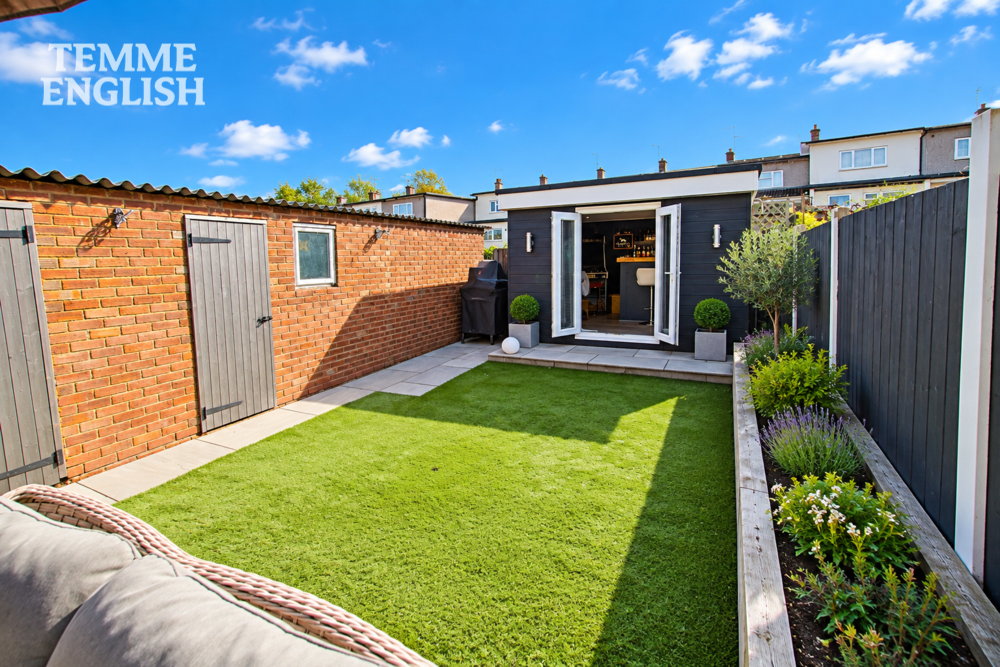
The rear garden is undoubtedly another major feature of this home and has been thoughtfully landscaped to provide an attractive yet low-maintenance outside space. It features slate patio areas, artificial lawn, raised planted borders and a stylish pergola, providing an excellent setting for outdoor dining, relaxing and entertaining.
At the rear of the garden is a fantastic detached outbuilding complete with power and lighting. Currently arranged as a trendy private bar with additional office space, this is a superb and versatile addition to the property, whether used for entertaining, home working or a combination of the two.
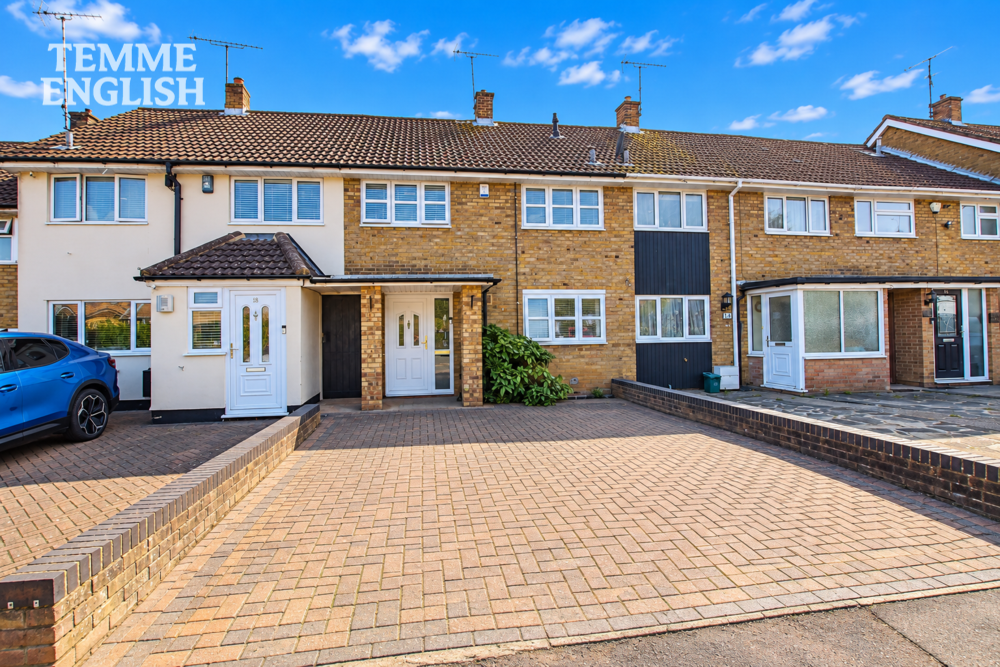
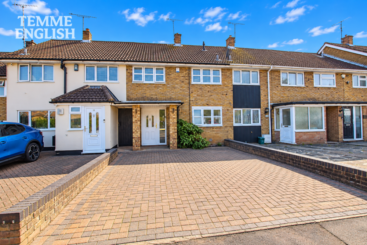
To the front, the property benefits from a substantial block-paved driveway providing off-street parking for multiple vehicles.
Fairlop Gardens is conveniently positioned for access to local schools, everyday amenities, Basildon town centre and excellent transport connections.
Offered with NO ONWARD CHAIN, this is a genuinely impressive family home which has been thoughtfully upgraded and beautifully maintained throughout. The luxury kitchen, spacious accommodation, landscaped garden and superb garden bar/office make this a property that really does need to be viewed to be fully appreciated.
No Onward Chain
Three Bedroom Family Home
Beautifully Presented Throughout
Luxury Kitchen/Diner With Quartz Worksurfaces & Integrated Appliances
Spacious Lounge With LVT Flooring
Separate Study Area
Stylish Bathroom With Underfloor Heating
Landscaped Garden With Slate Patios, Artificial Lawn & Stylish Pergola
Powered Garden Bar With Office Space
Driveway Parking, Updated Combi Boiler & Part Boarded Loft
EPC Rating - C
Measurements:
Kitchen/Diner
15’8 × 12’2
Lounge
15’8 × 12’2
Main Bedroom
12’1 × 9’3 max
Bedroom Two
8’3 × 8’2
Bedroom Three
9’2 × 6’2
Study
11’7 × 6’2 max
Bathroom
7’1 × 6’1
Outside
Driveway
Landscaped Rear Garden
Powered Garden Bar / Office Outbuilding
Council Tax Band – C (£2,069 per year)
Location Map
Love this property?
Get in touch with a member of our Basildon team
Mortgage calculator
Stamp Duty calculator
Call me back:
Have any mortgage enquiries? Submit a call back request, and a member of the Temme English team will get back to you as soon as possible