


For Sale
Fanton Chase, Wickford, SS11
£775,000
Offers Over
Property Features
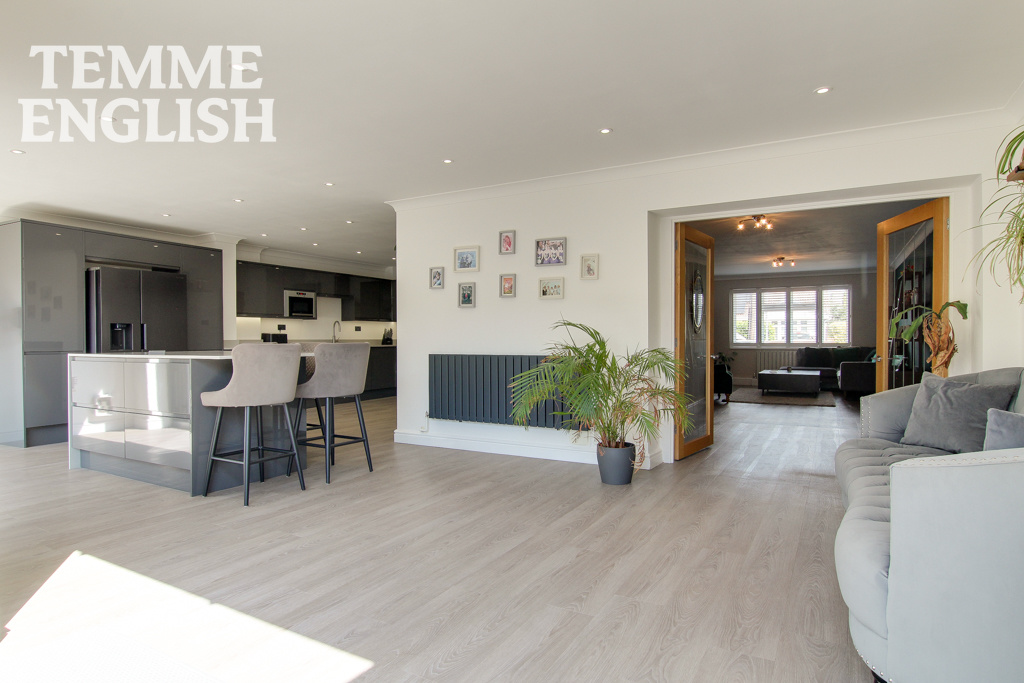
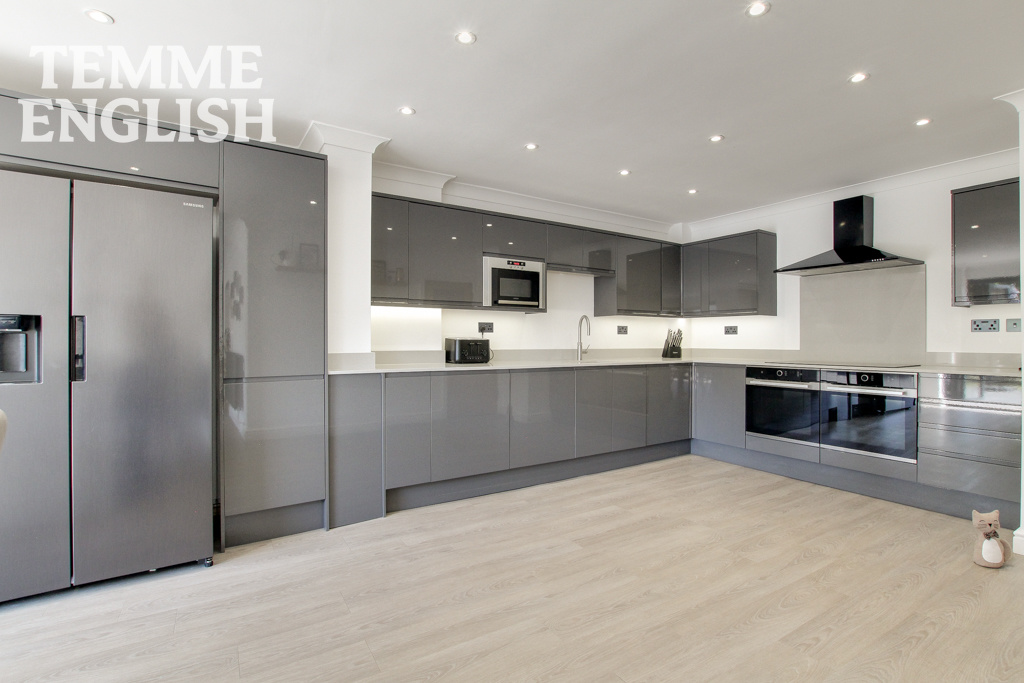
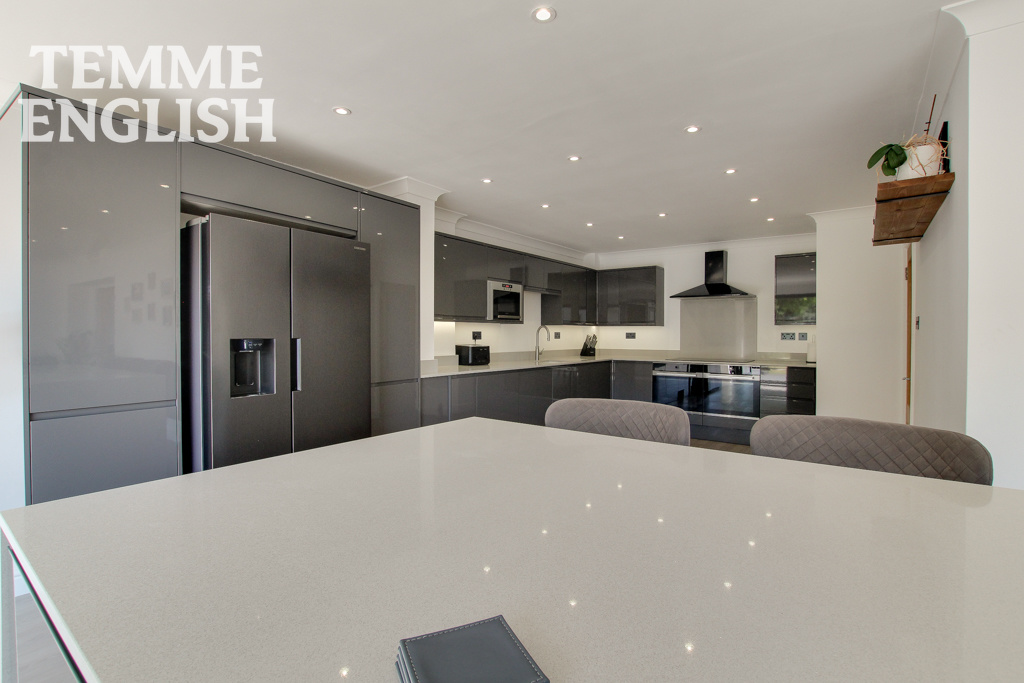
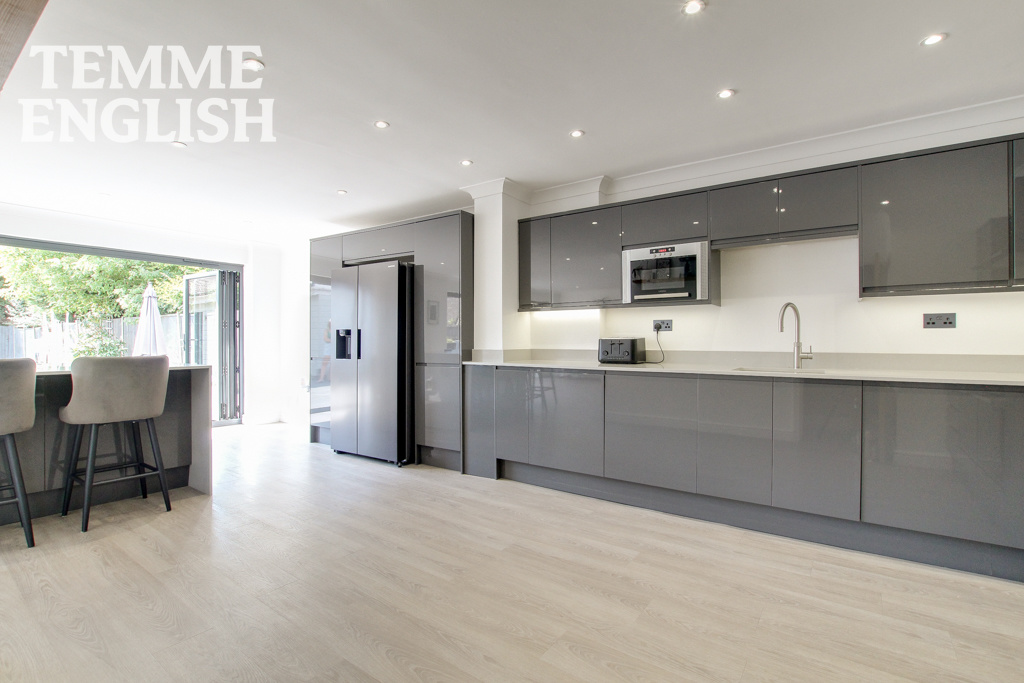
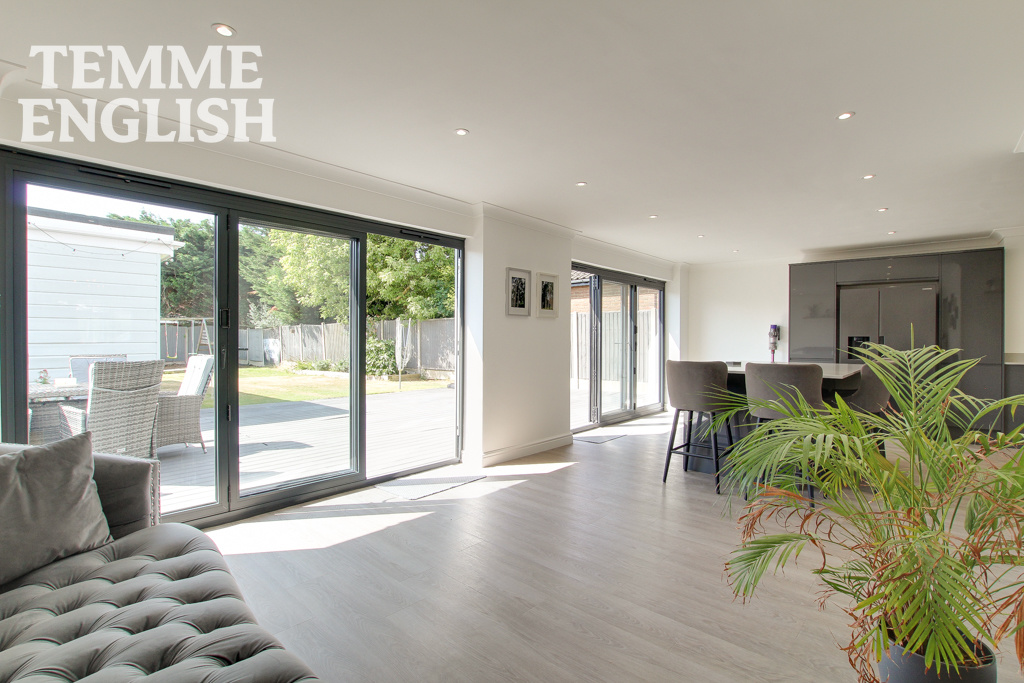
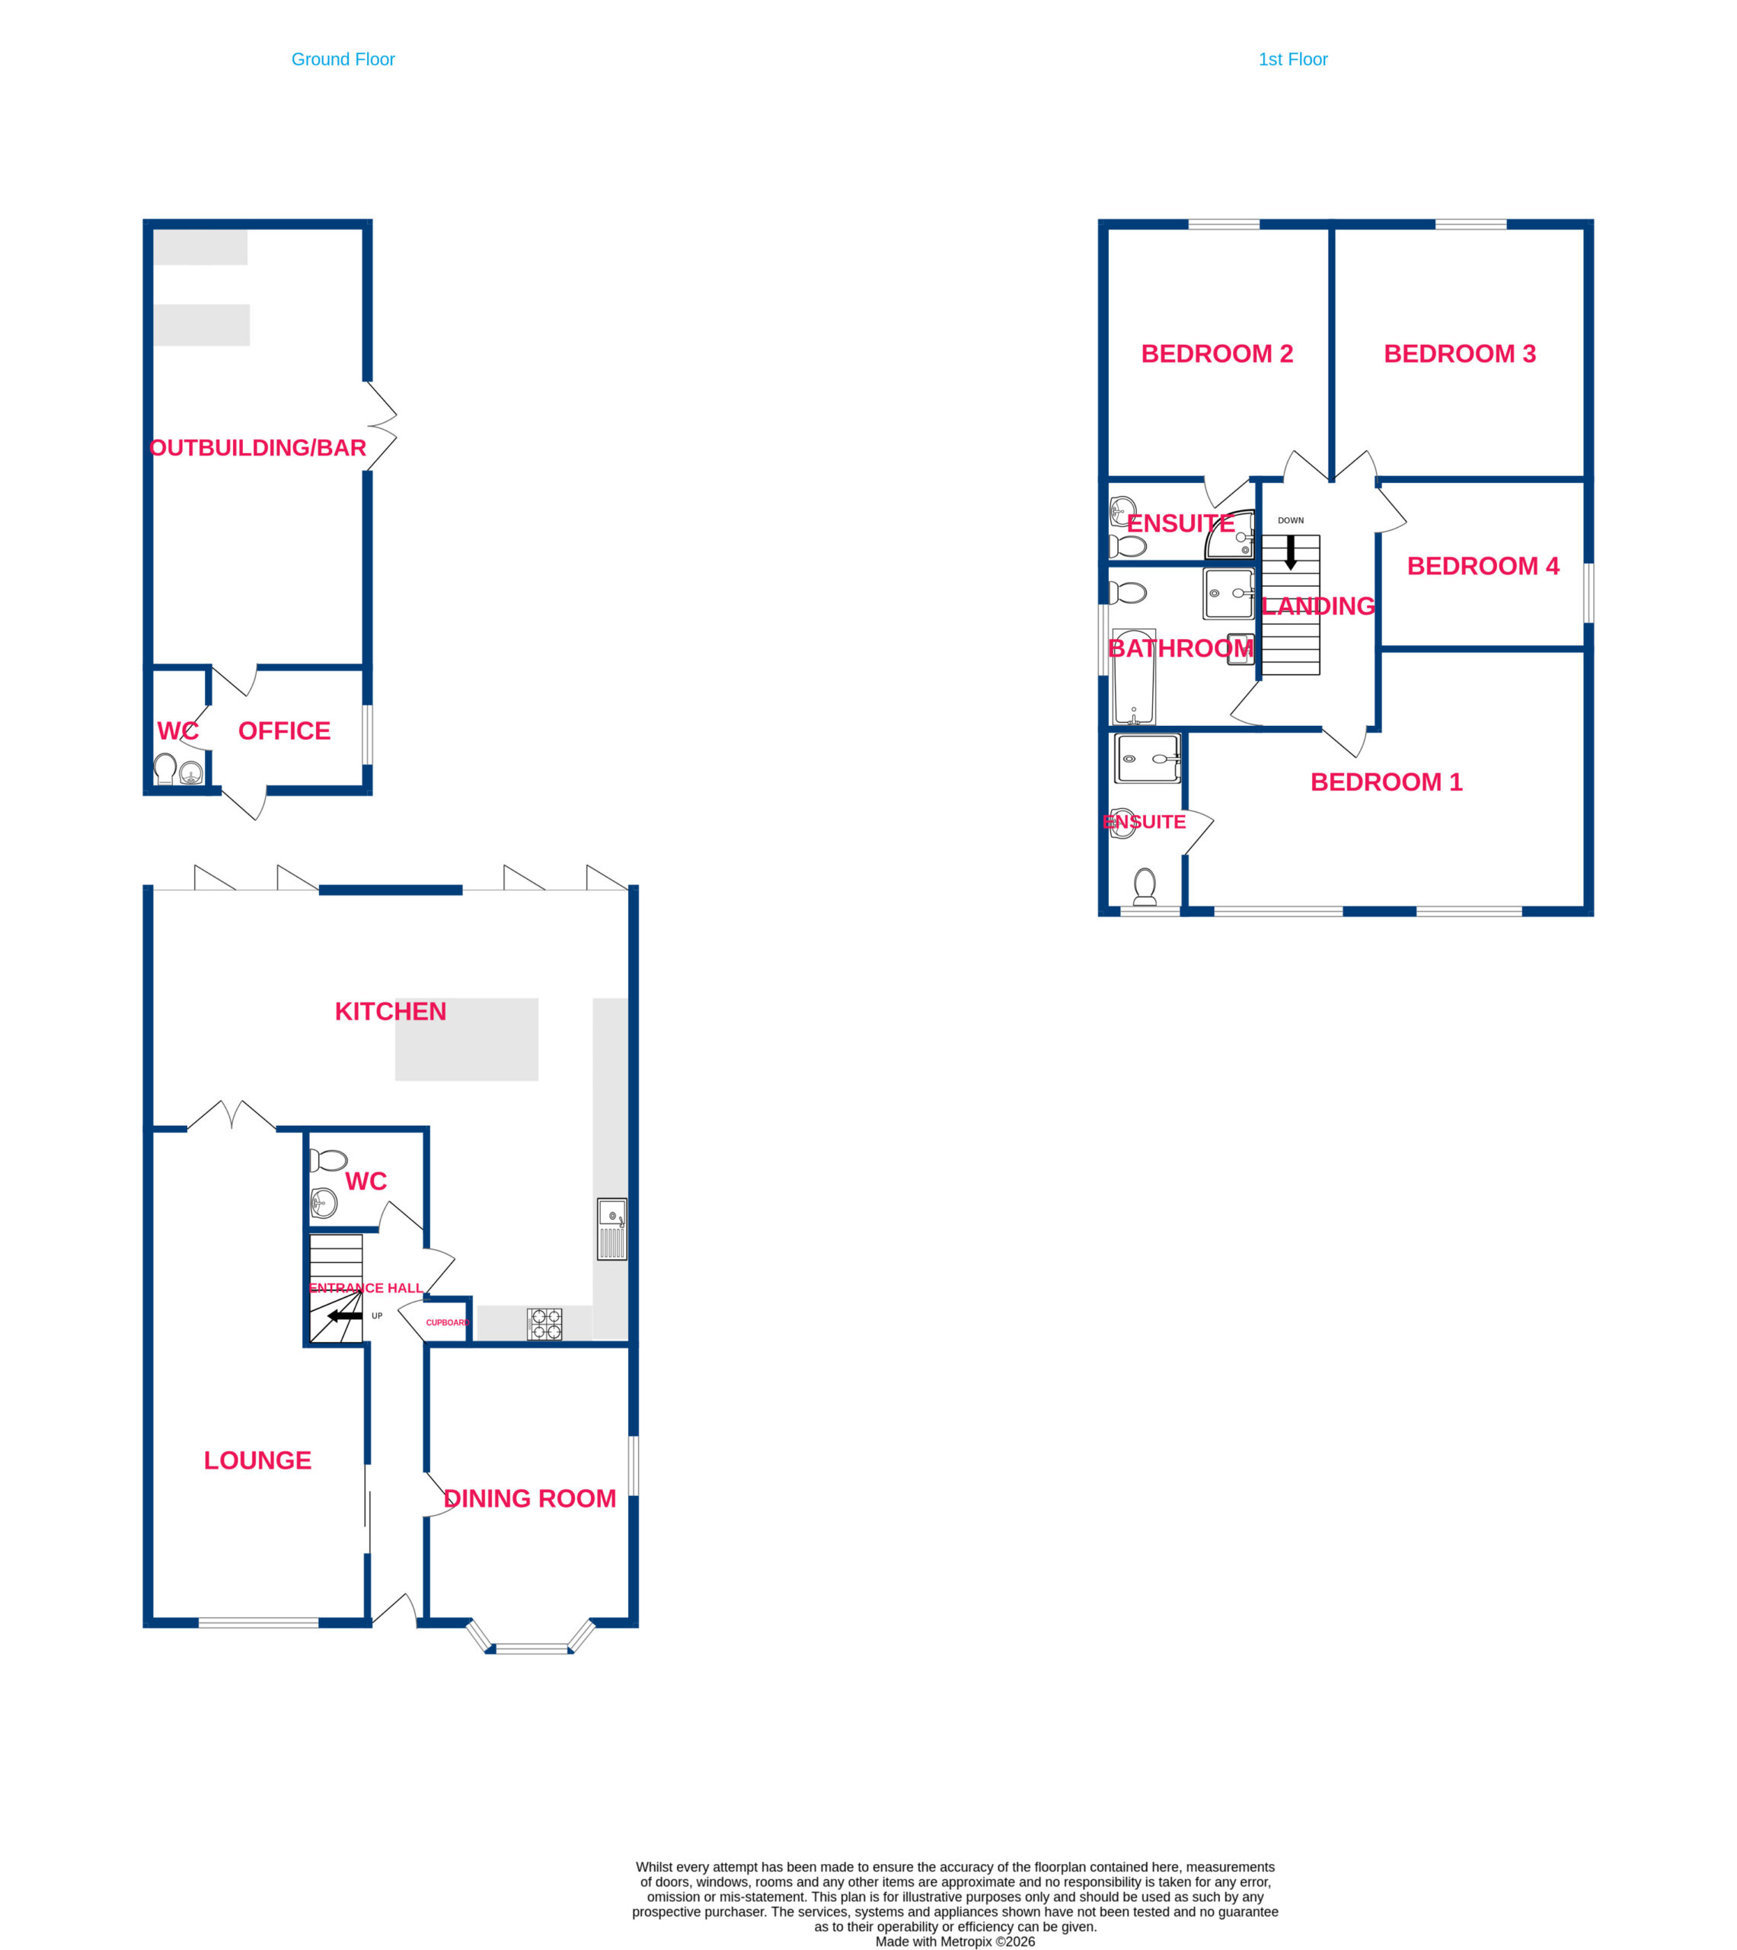
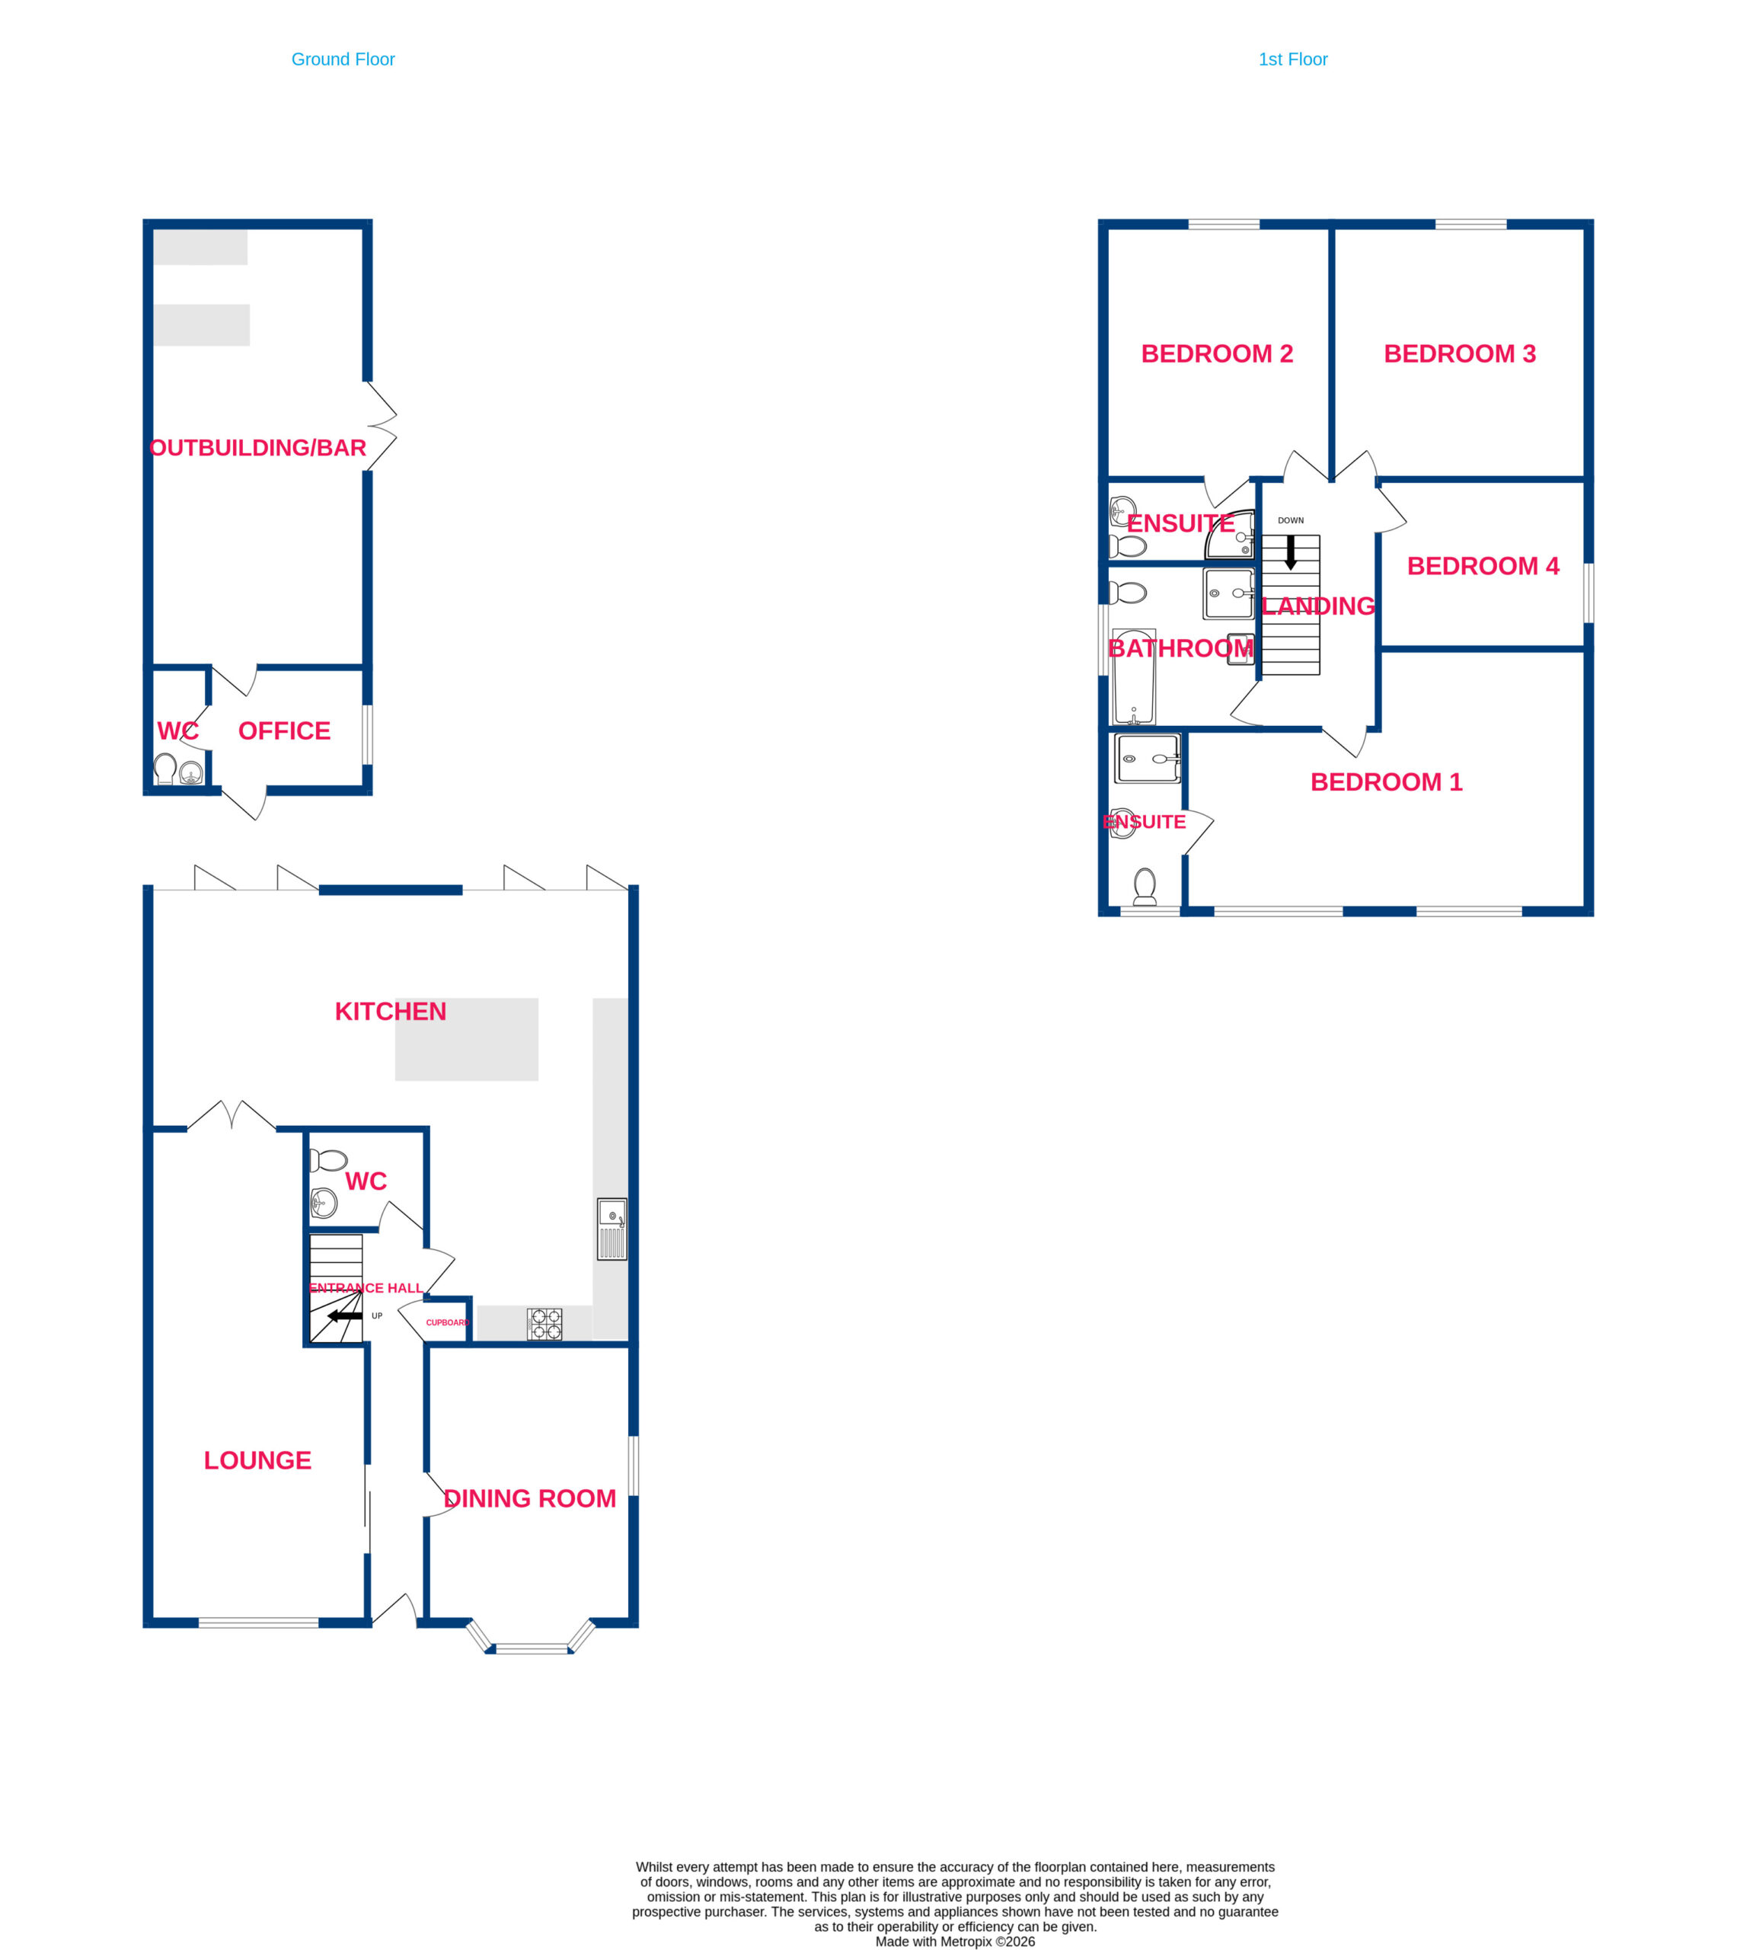
- Kitchen/Diner 25'2 x 26'2
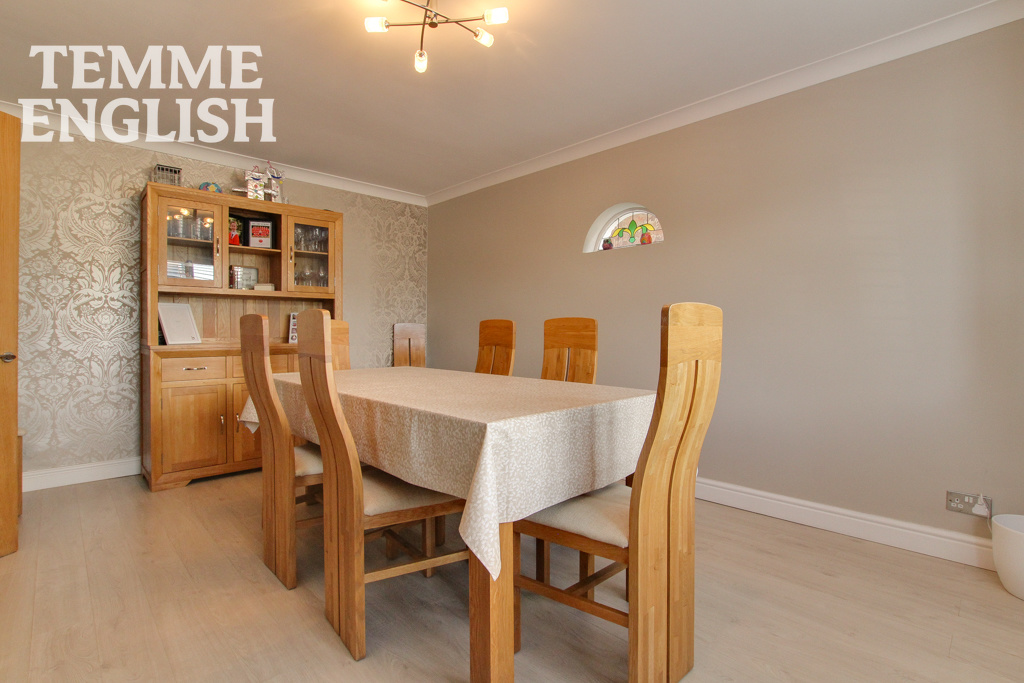
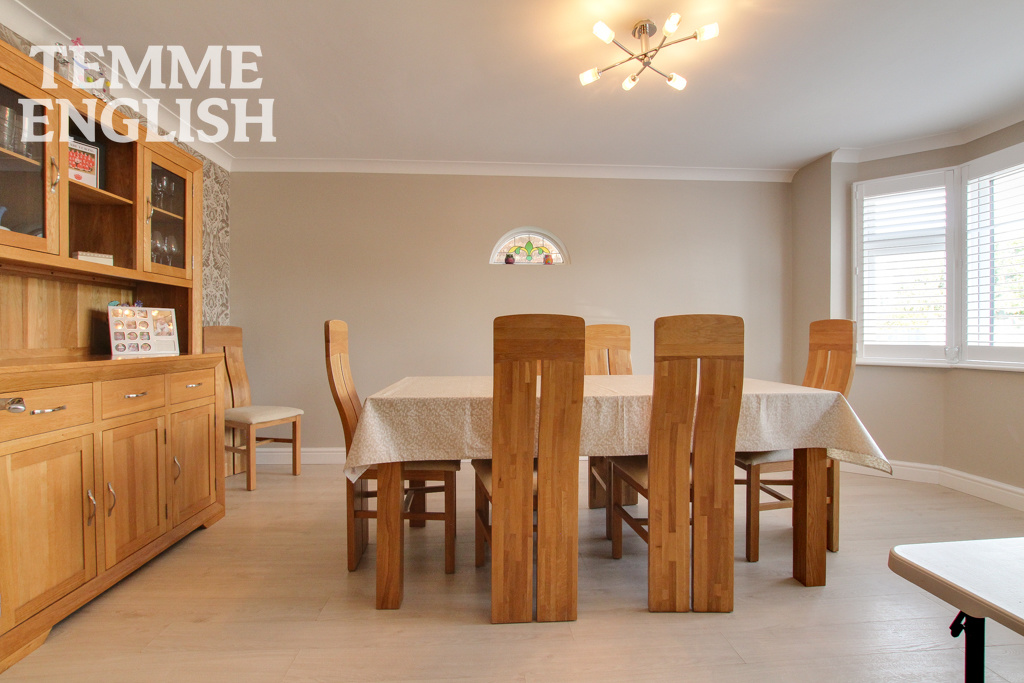
- Dining room 11'5 x 14'6
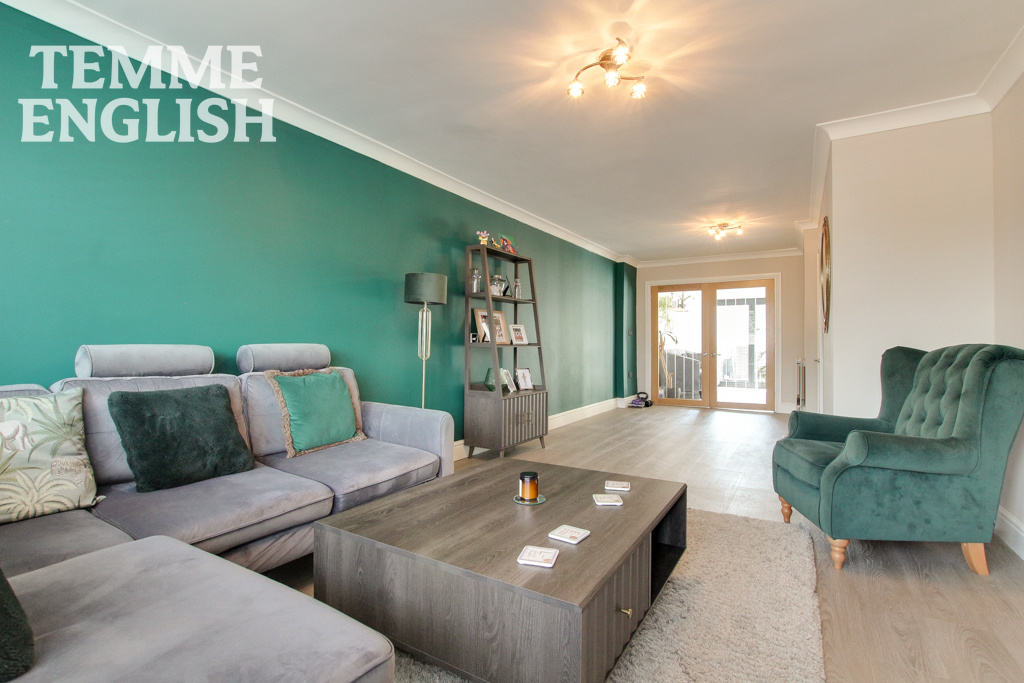
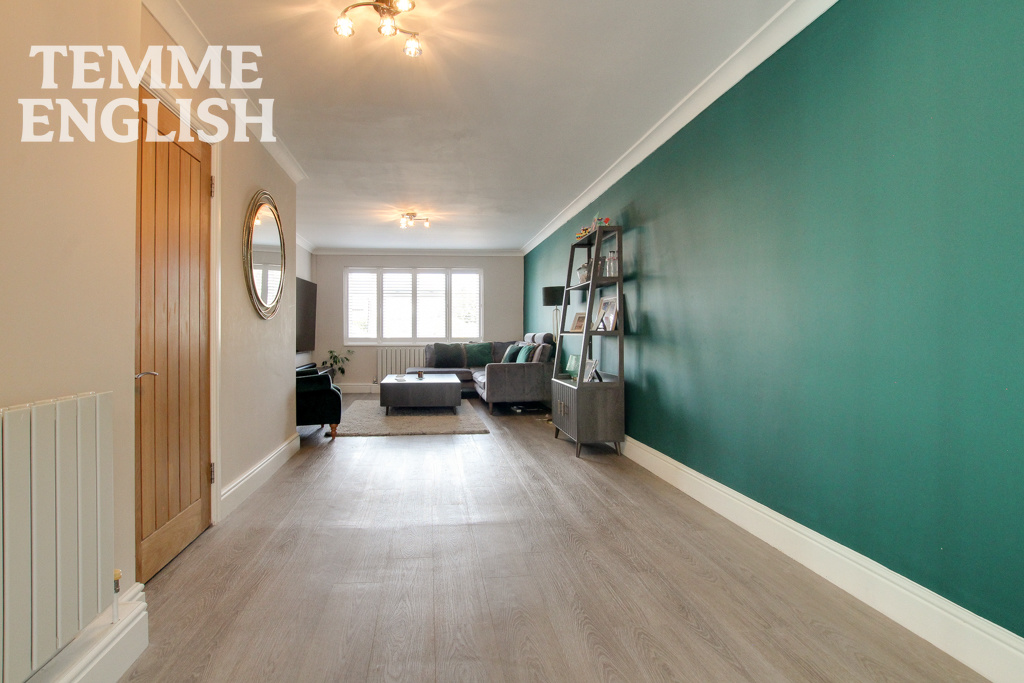
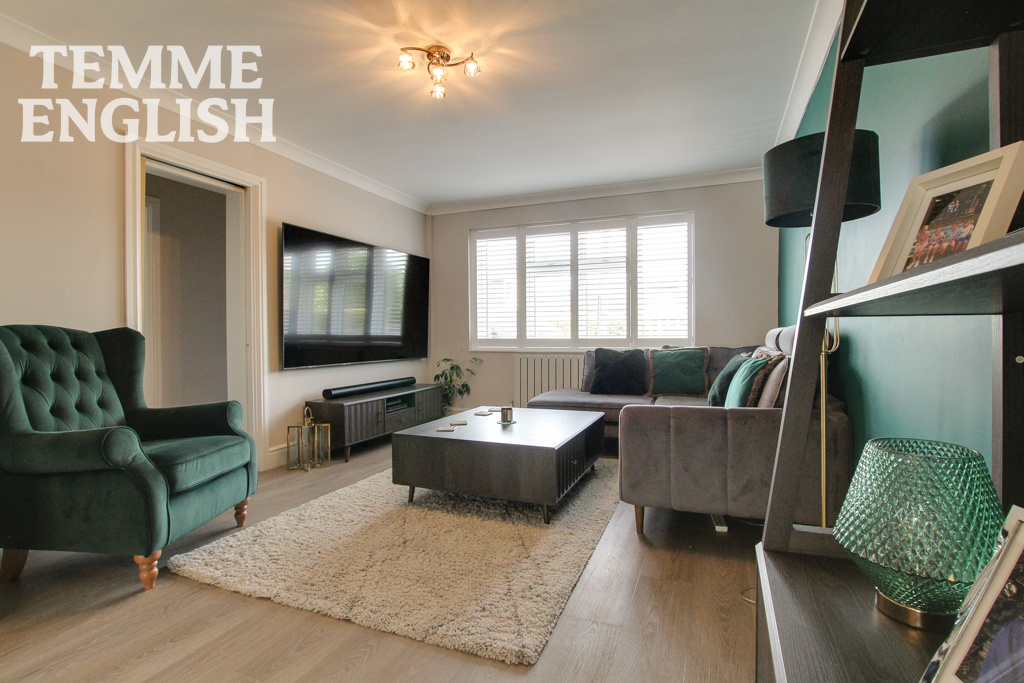
- Lounge 11'2 x 26'9
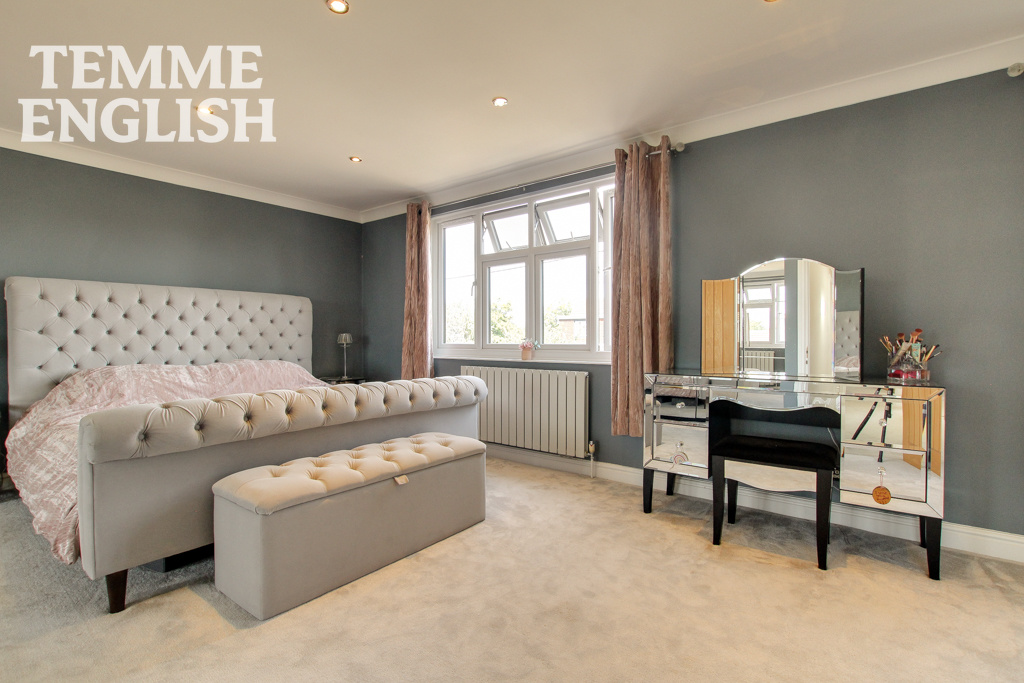
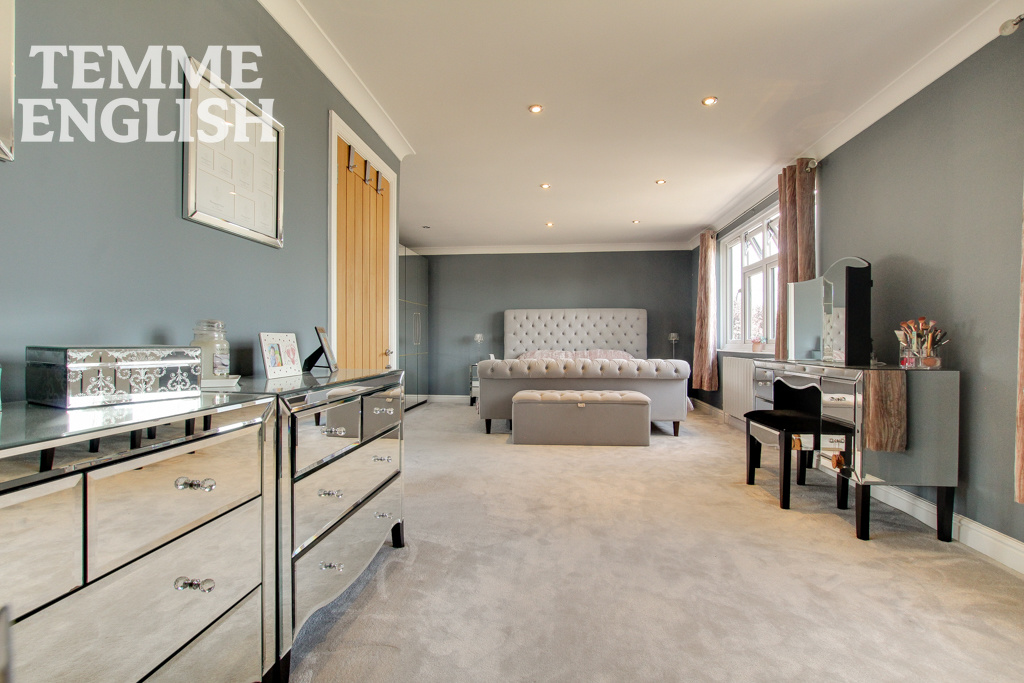
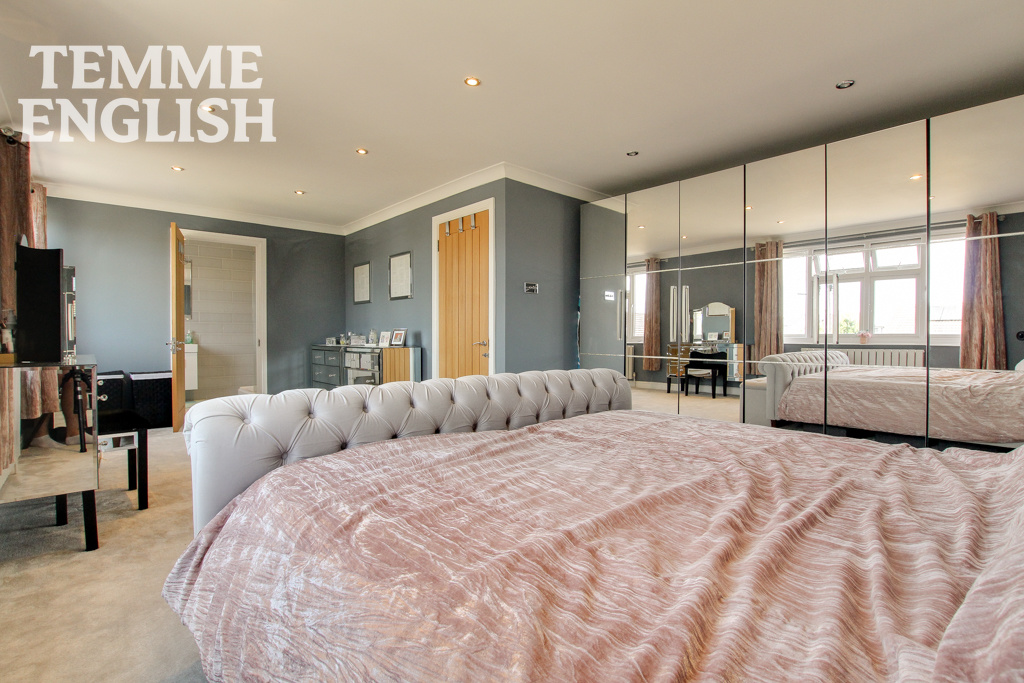
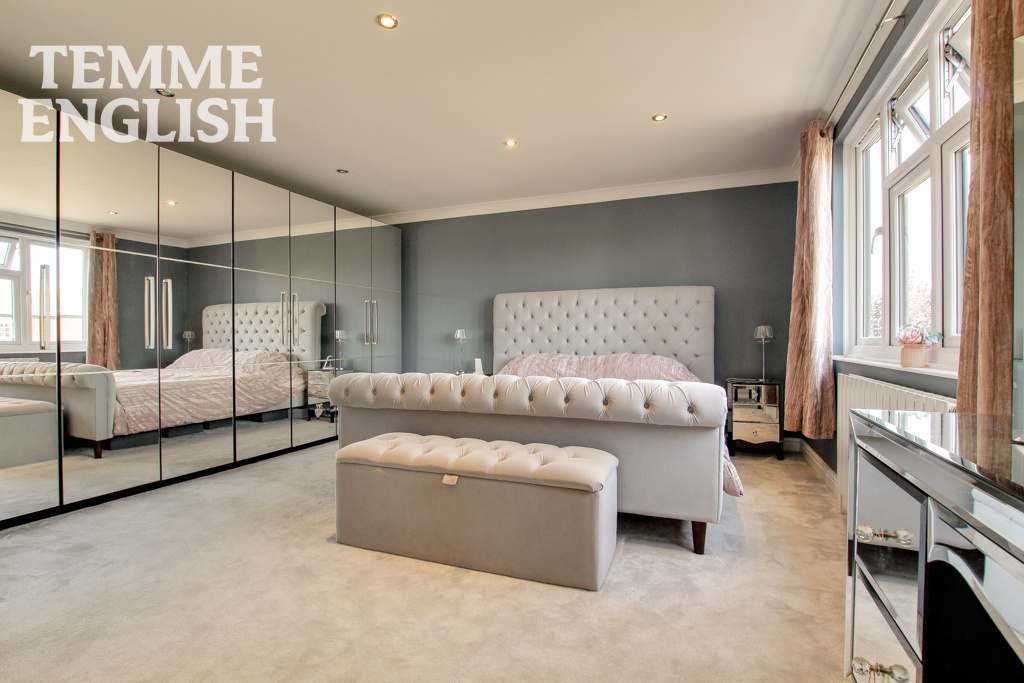
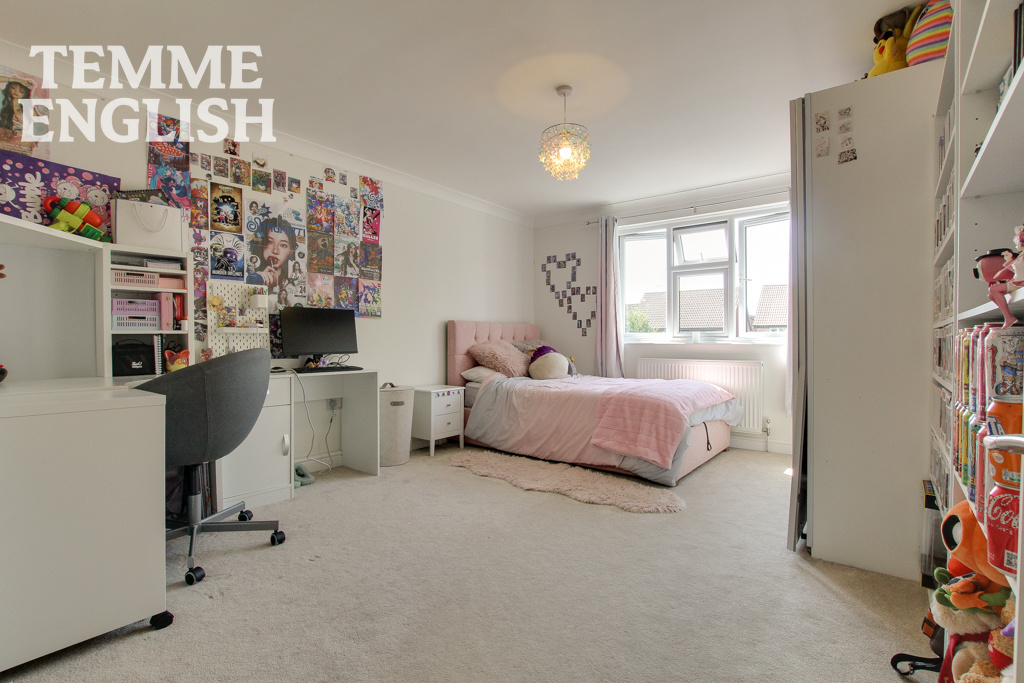
- Bedroom One 22'2 x 14'3
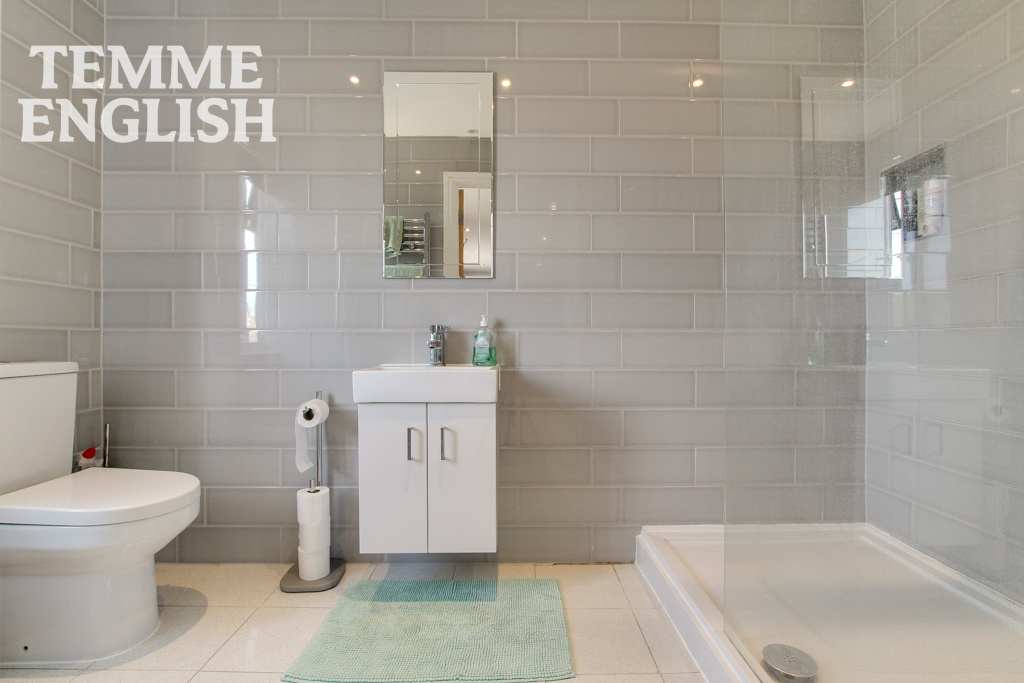
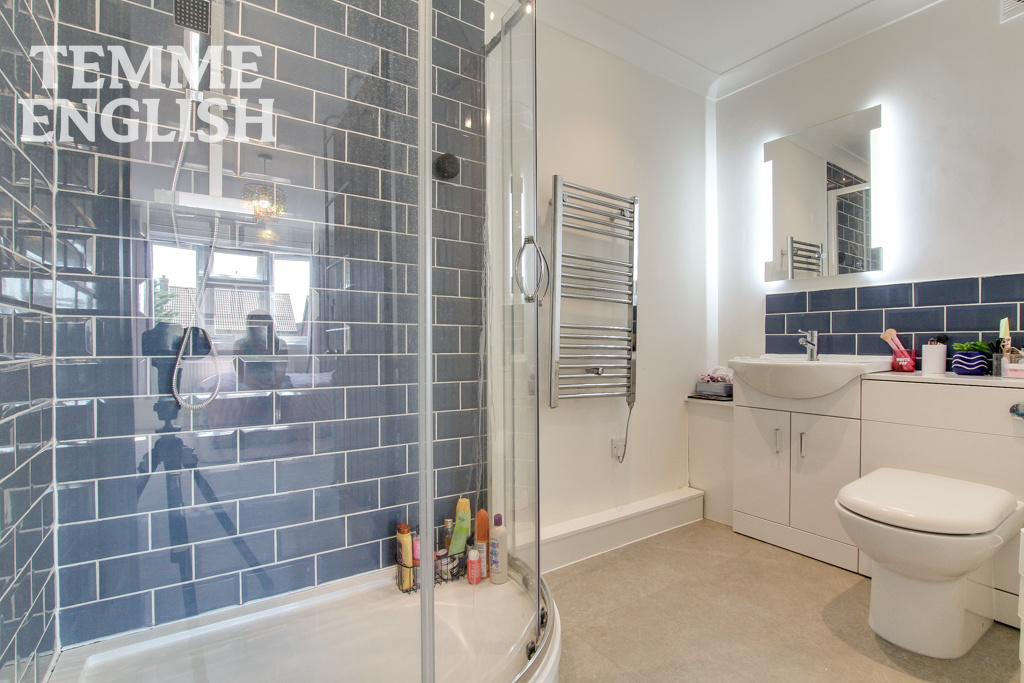
- En Suite 4'6 x 9'4
- Bedroom Two 11'3 x 14'2
- En Suite 4'5 x 8'4
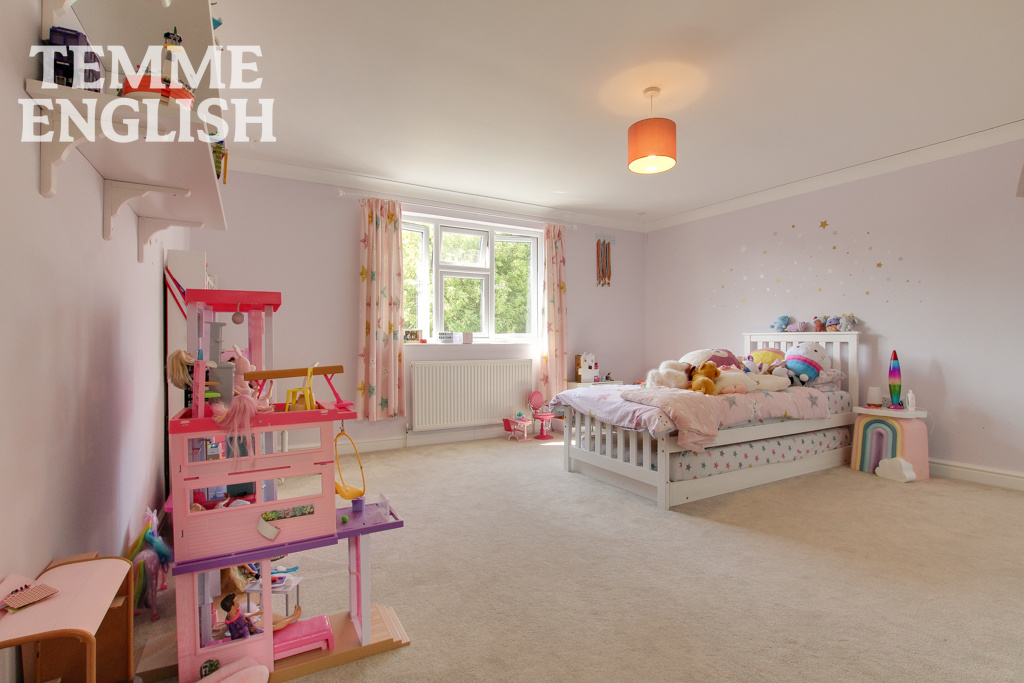
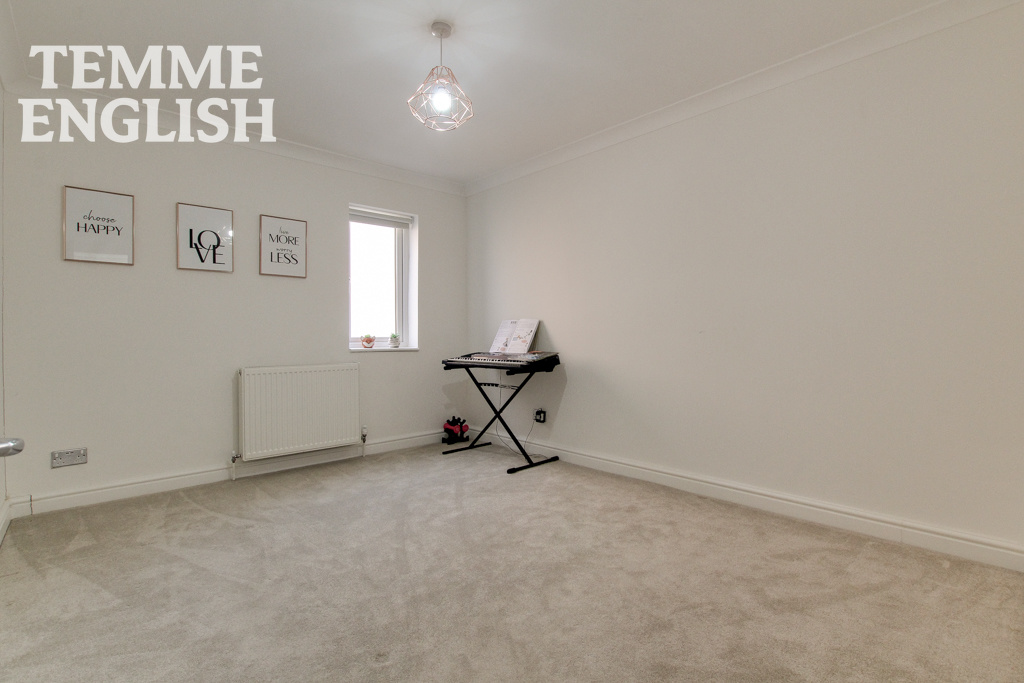
- Bedroom Three 14'2 x 14'6
- Bedroom Four 11'6 x 9'5
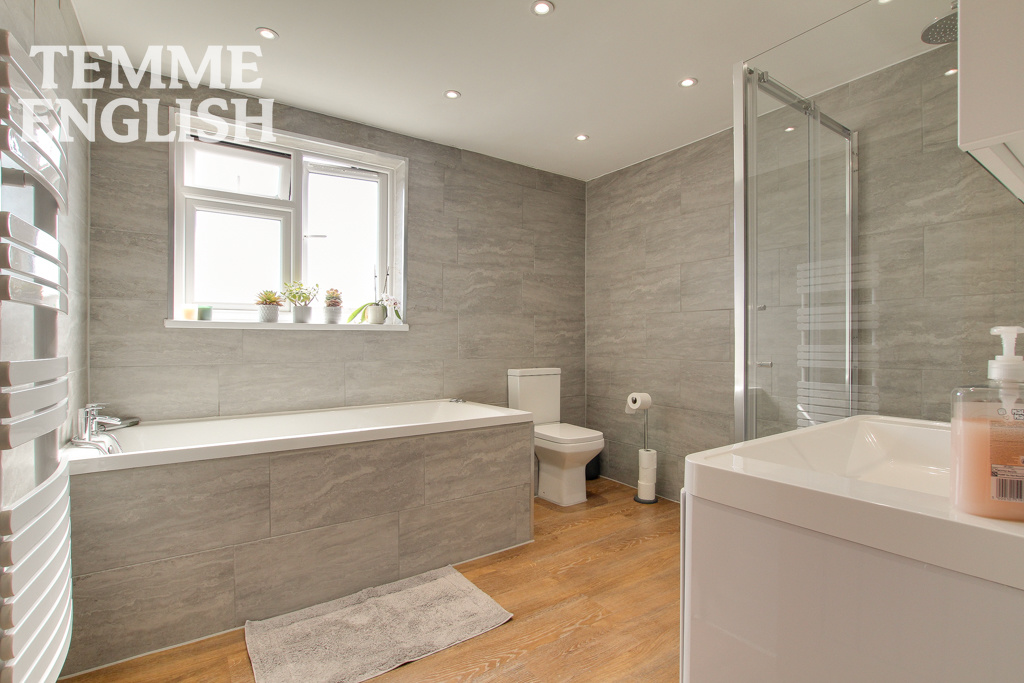
- Bathroom 8'5 x 9'1
Beautifully renovated throughout, this outstanding FOUR bedroom detached home offers exceptional living space, contemporary design and a wealth of impressive features, making it the perfect choice for modern family living. Having undergone a complete renovation and benefiting from a substantial double-storey extension, newly upgraded heating & electrics throughout this remarkable property offers generous proportions throughout, complemented by a stunning open-plan kitchen/diner, four substantial bedrooms, an impressive south-facing rear garden and a versatile outbuilding.
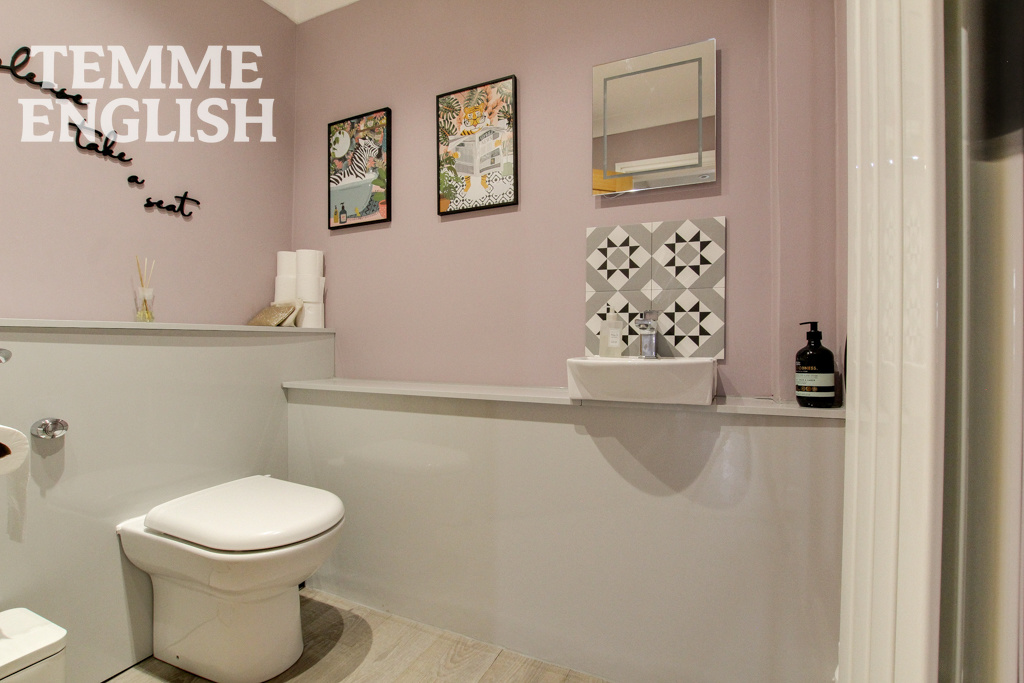
Upon entering the property, you are welcomed by a spacious entrance hall, which leads through to a large front-facing lounge, providing a wonderful space to relax and unwind. A separate dining room offers further flexibility for family gatherings and entertaining, while a conveniently positioned ground-floor WC adds to the practicality of the layout.
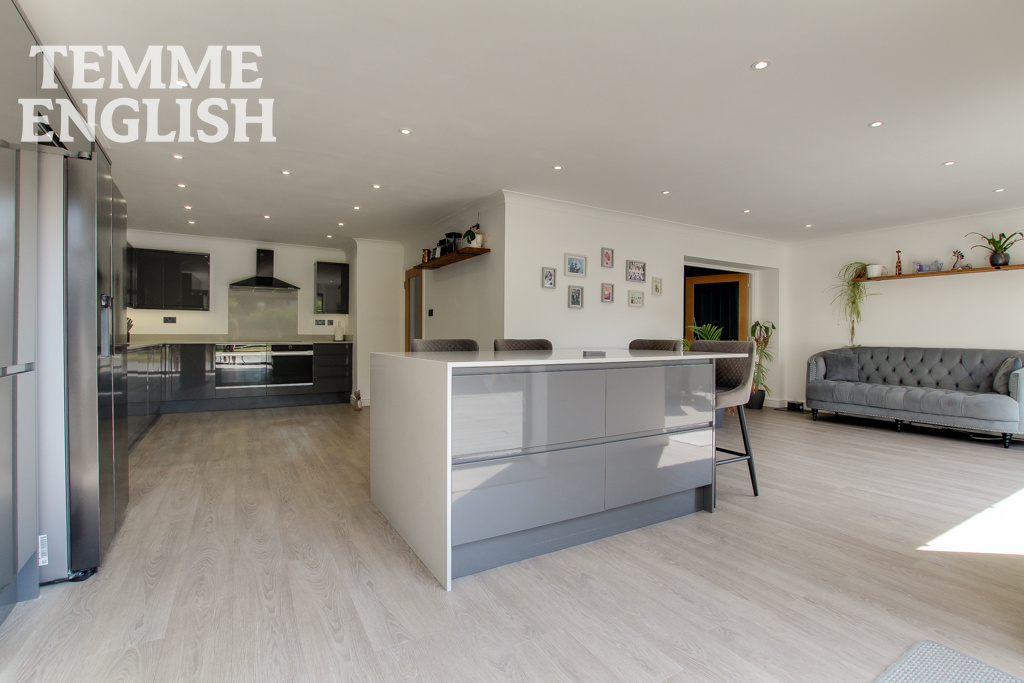
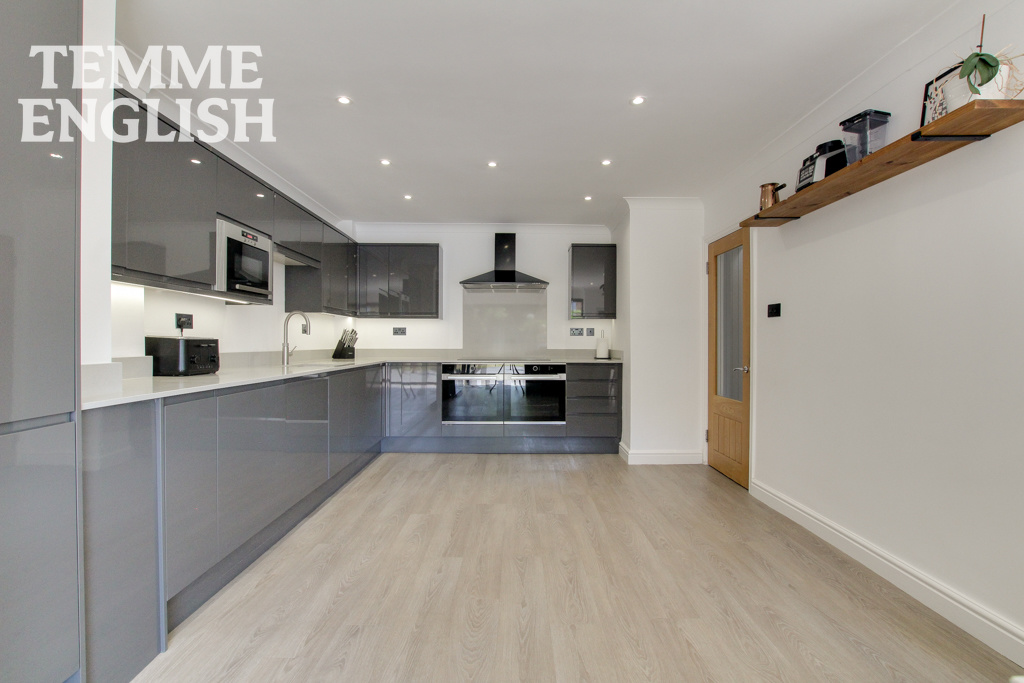
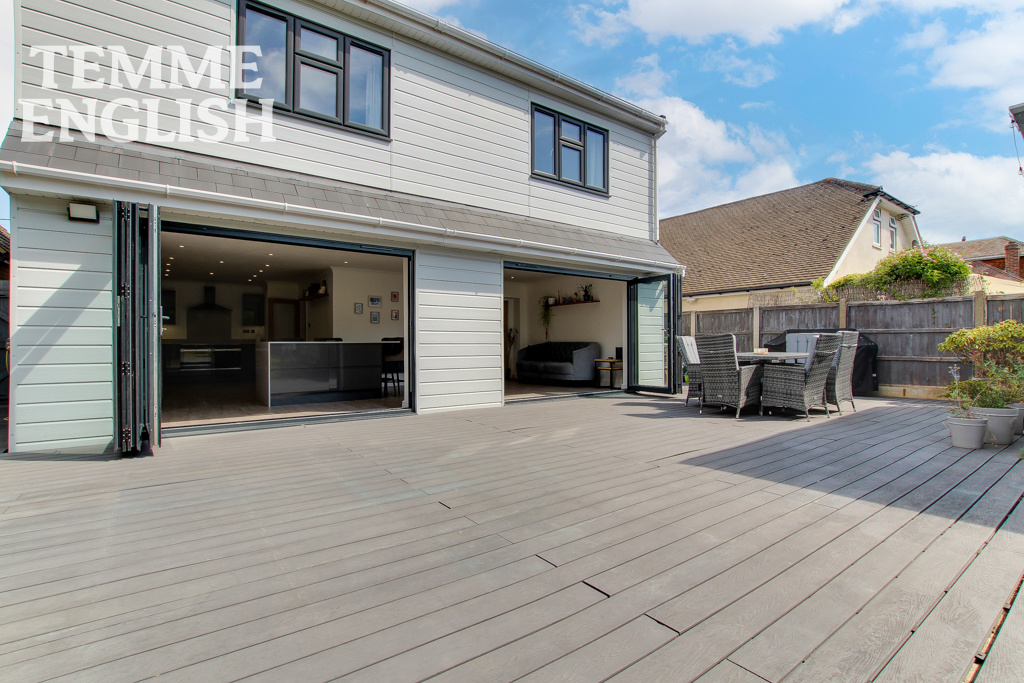
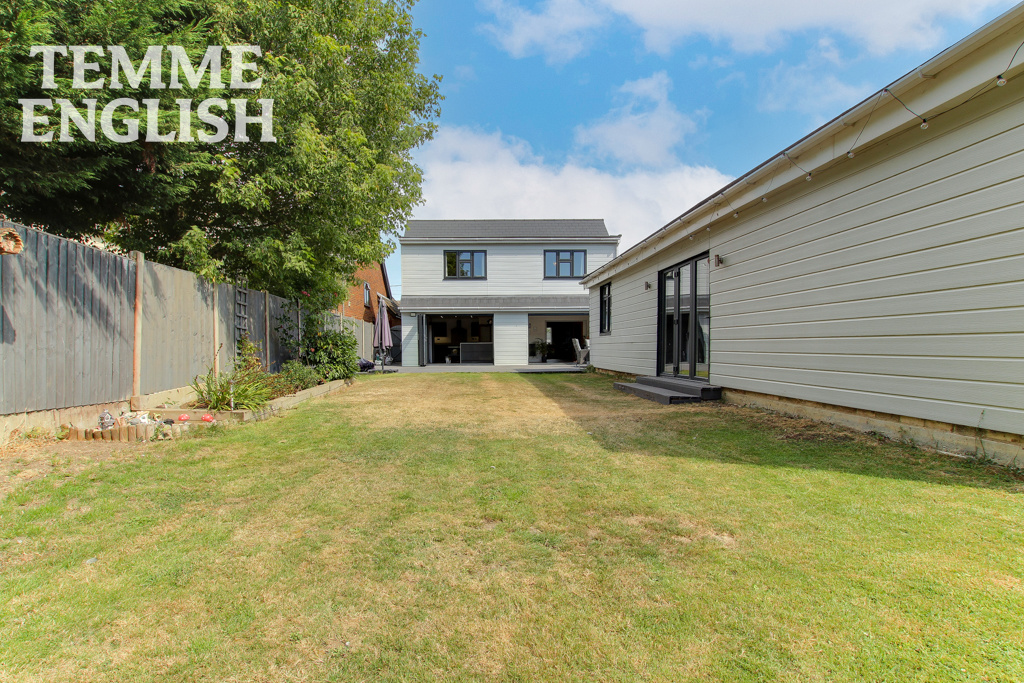
The true heart of this exceptional home lies to the rear, where an impressive L-shaped open-plan kitchen/diner spans the entire width of the property. Beautifully designed to create a sociable and contemporary living environment, this superb space provides ample room for cooking, dining and entertaining. Bi-folding doors extend across the rear, flooding the room with natural light and opening directly onto the south-facing garden, creating a seamless connection between indoor and outdoor living.
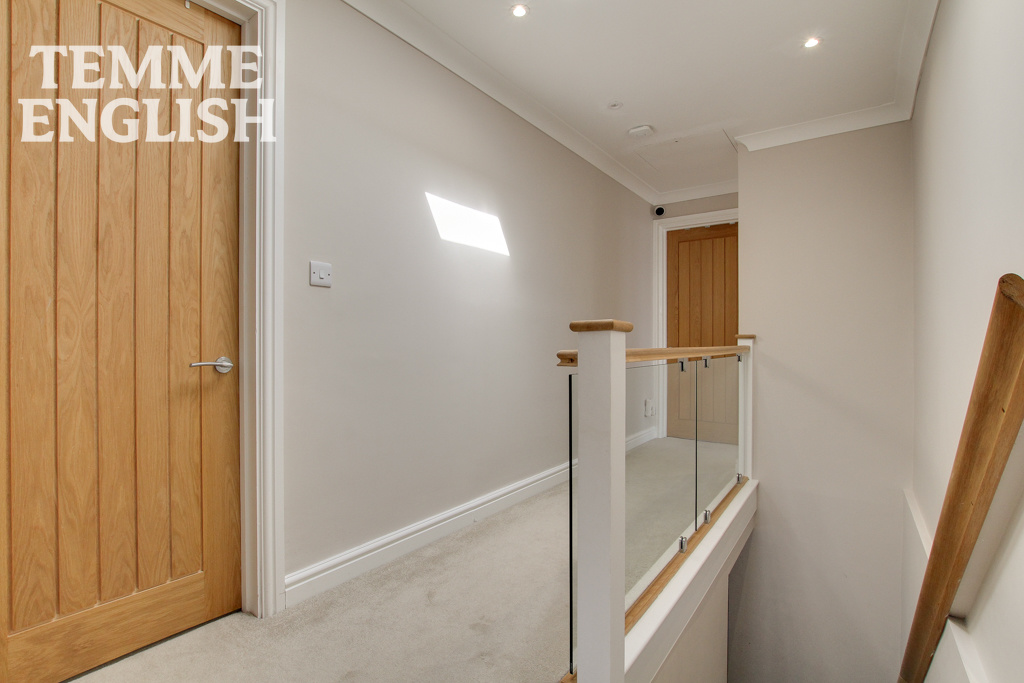
The first floor is equally impressive, with the substantial double-storey extension providing four exceptionally spacious bedrooms. The main bedroom and second bedroom both benefit from their own en-suite facilities, offering an added touch of luxury and convenience. Completing the first-floor accommodation is a stylish four-piece family bathroom, providing excellent facilities for the remaining bedrooms.
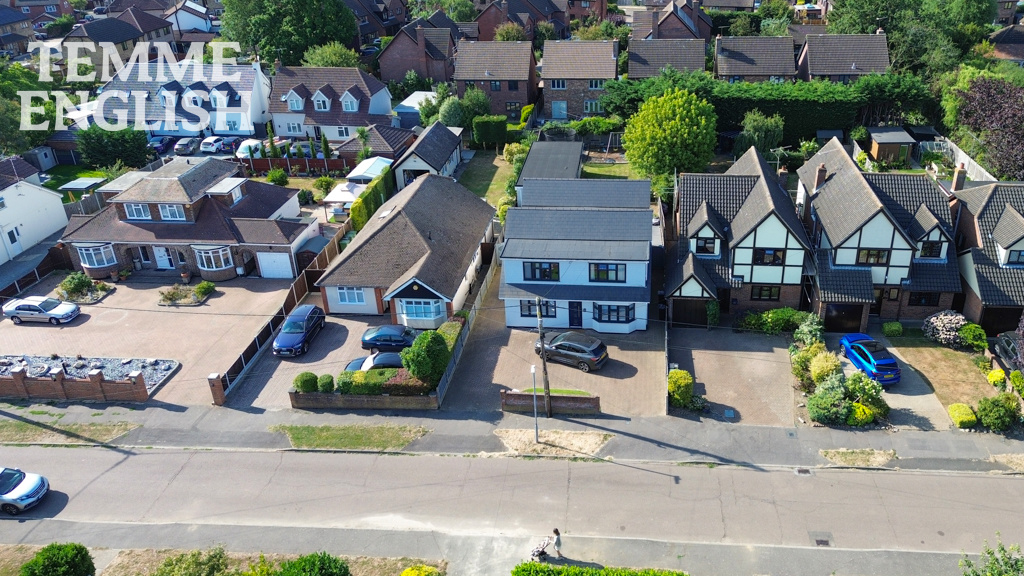
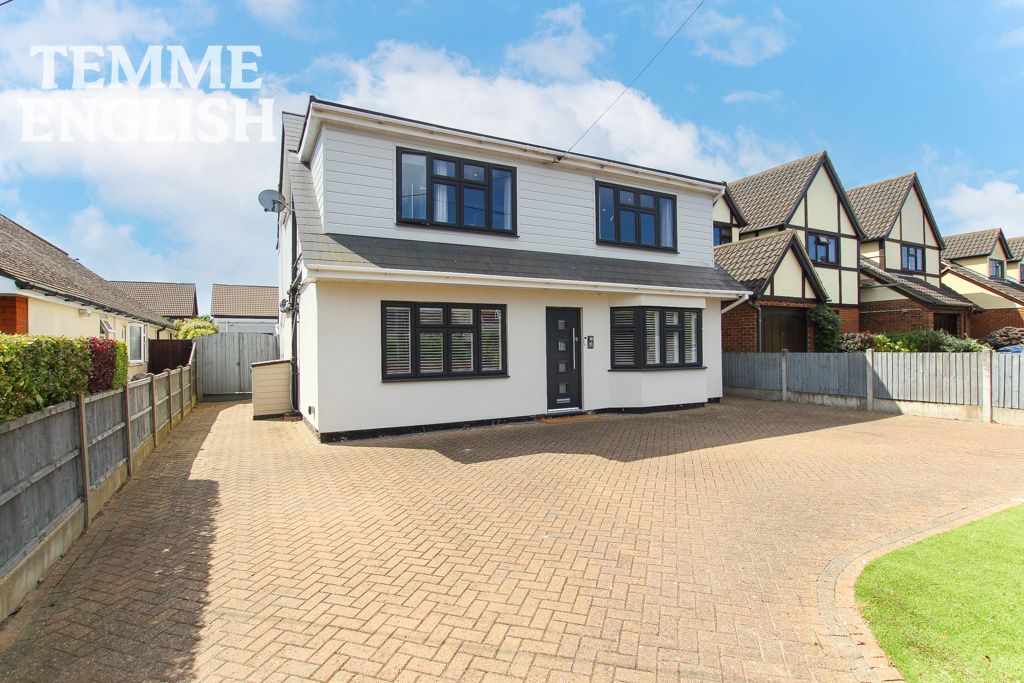
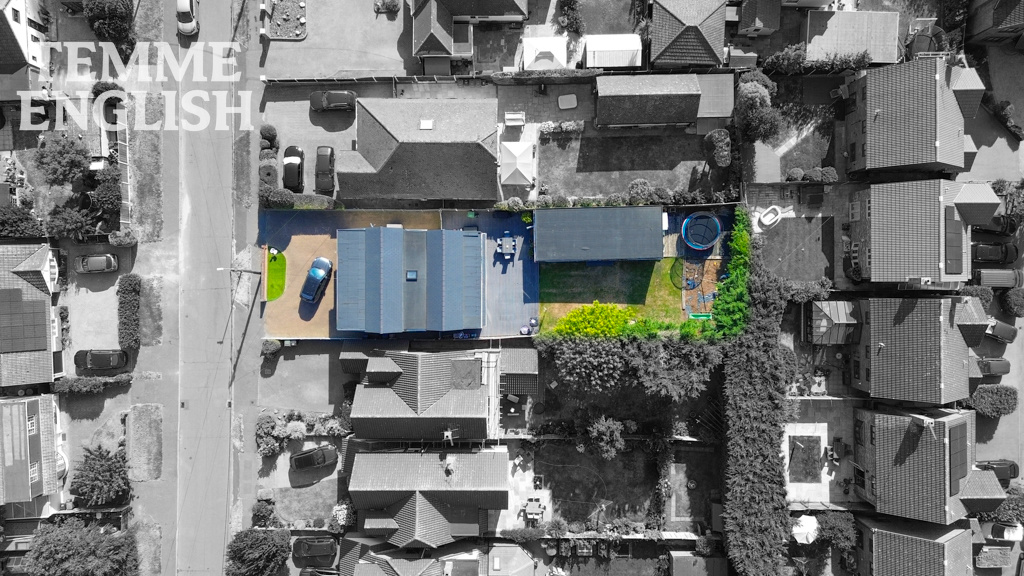
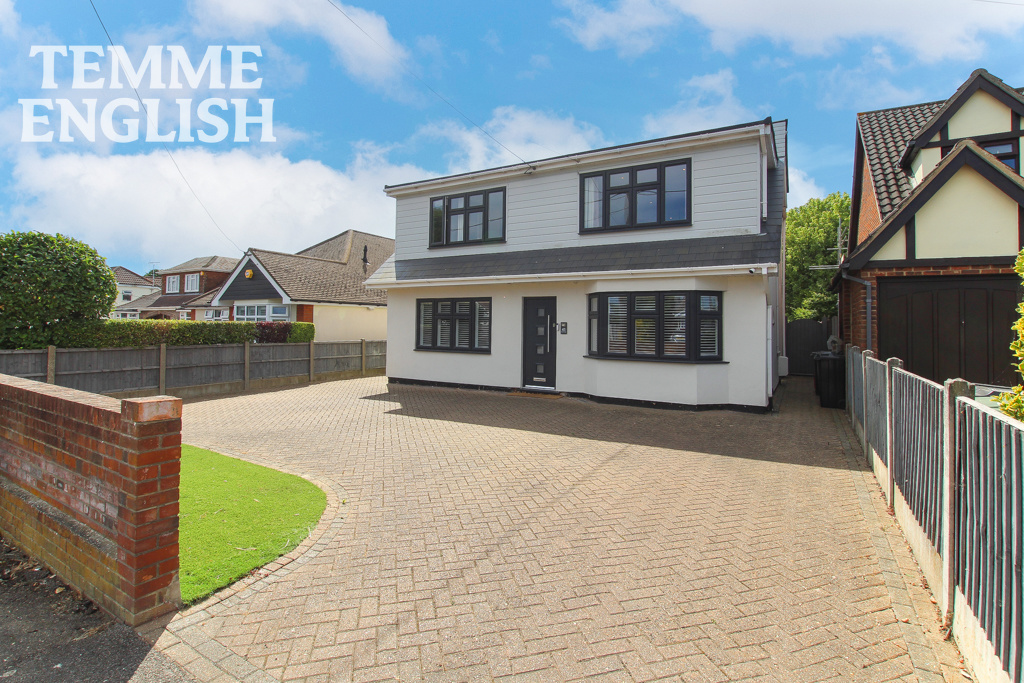
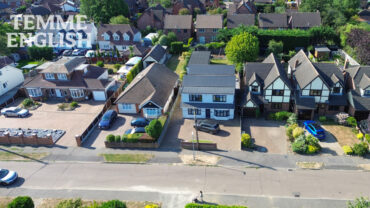
Externally, the property continues to impress. To the front, a substantial in-and-out driveway provides excellent off-road parking and an attractive approach to the house. Double gates to the side offer additional access to the rear garden, adding further practicality.
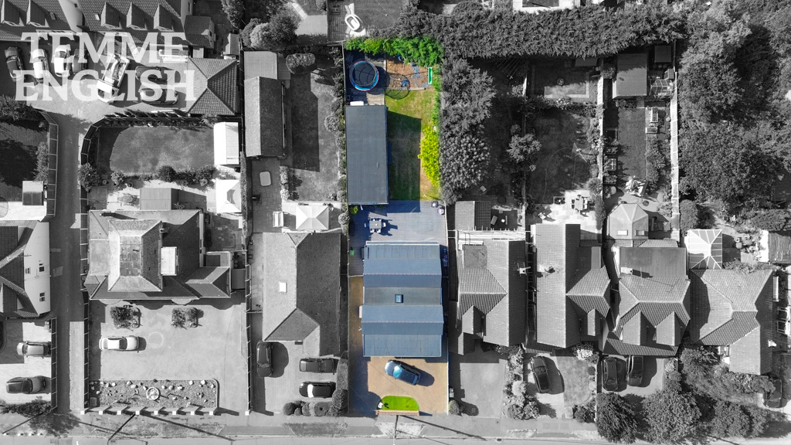
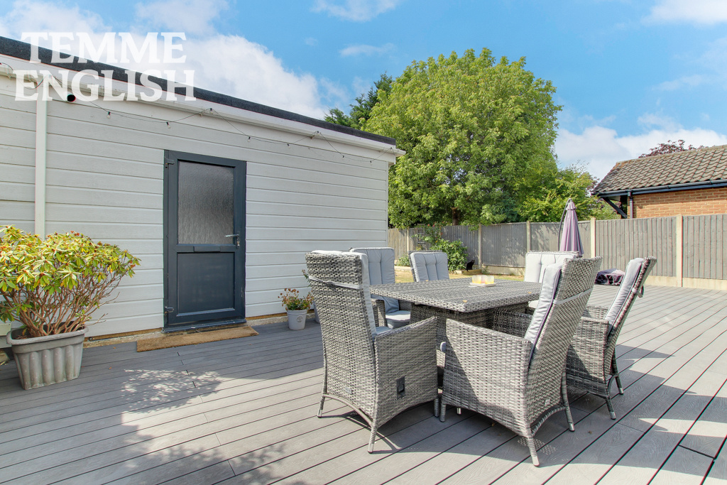
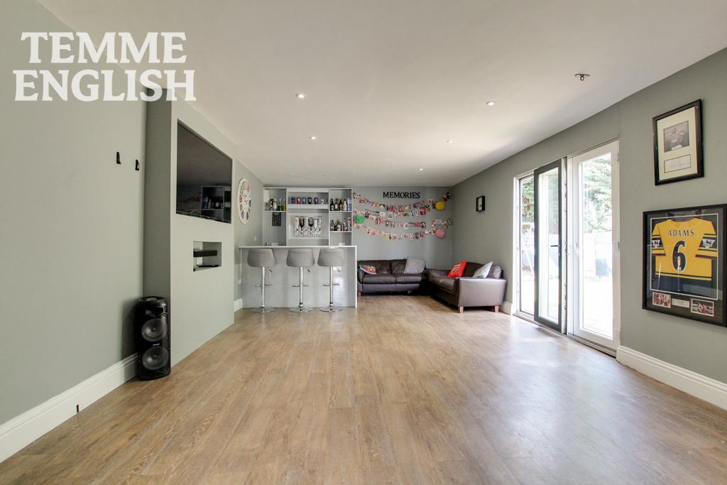
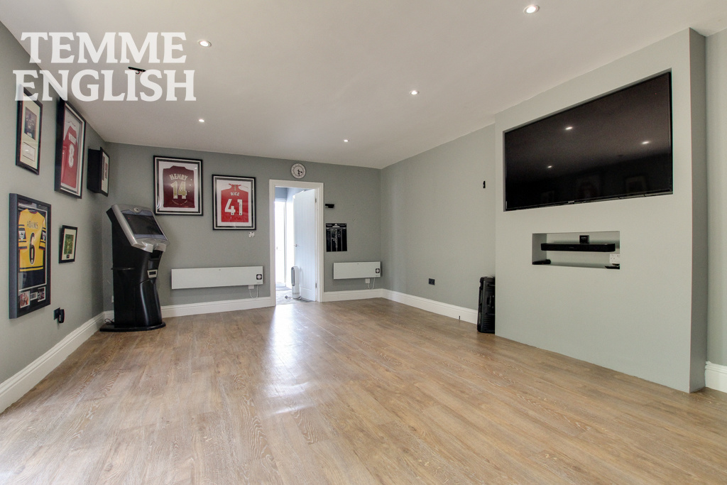
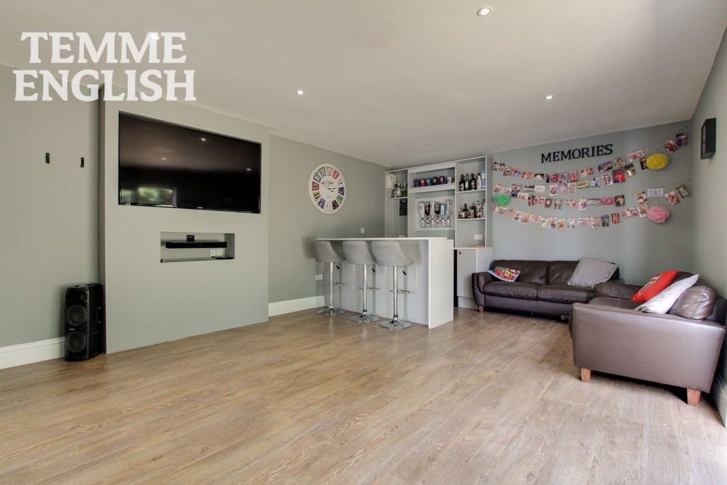
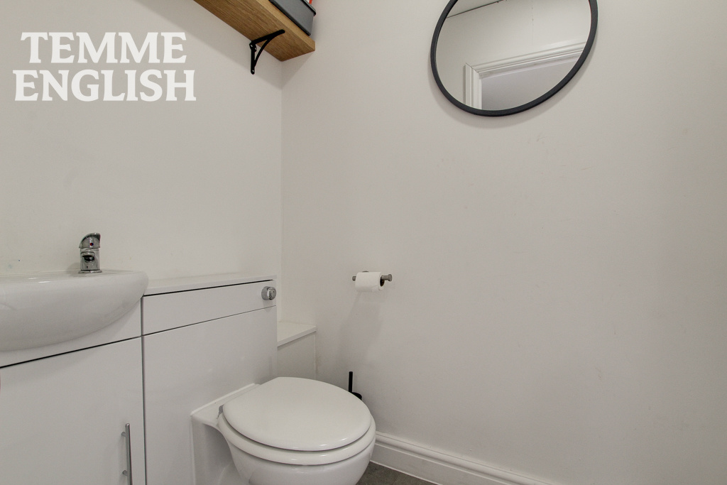
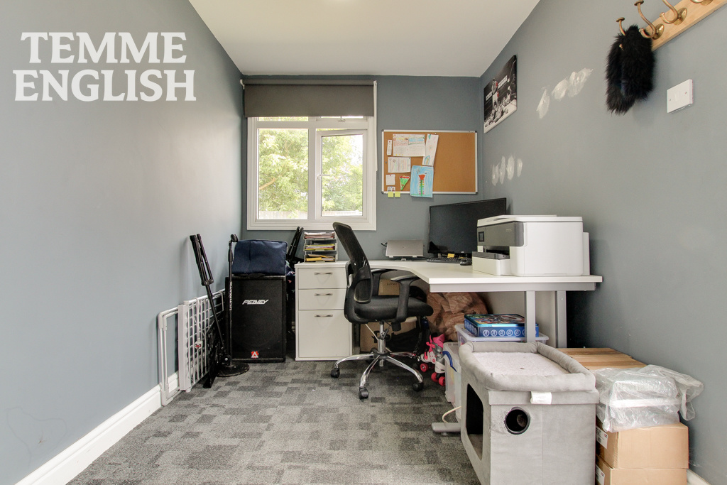
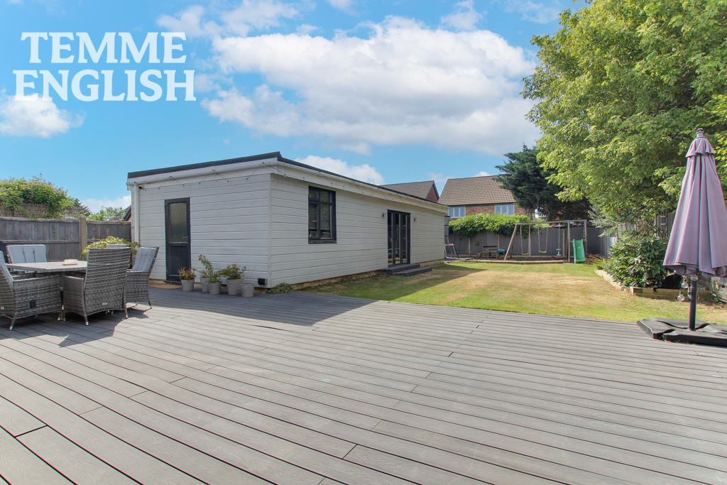
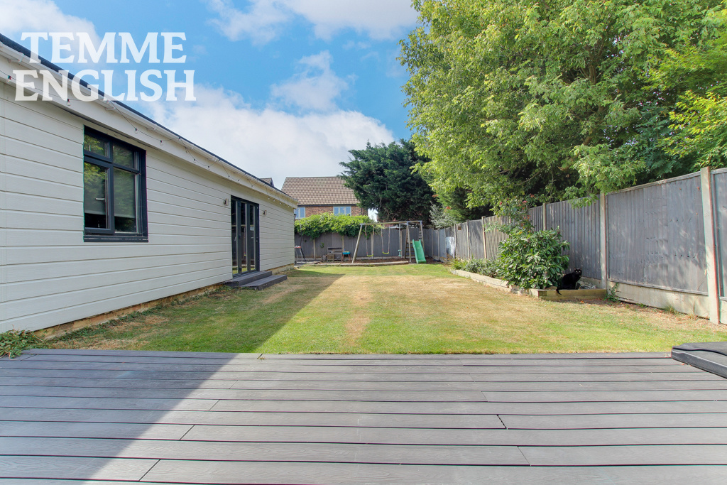
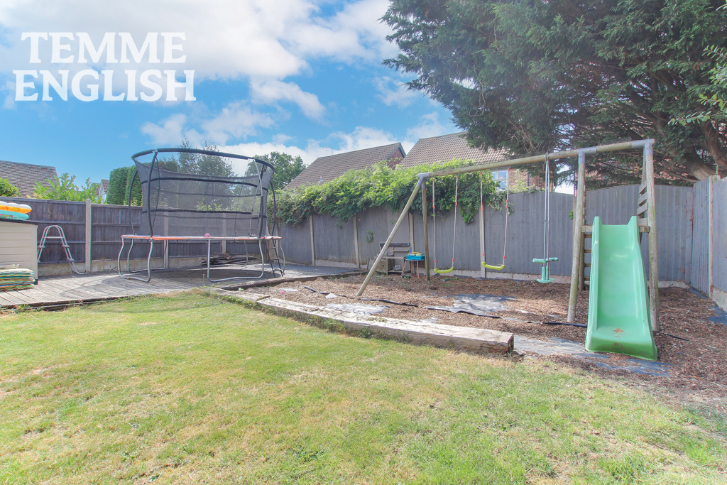
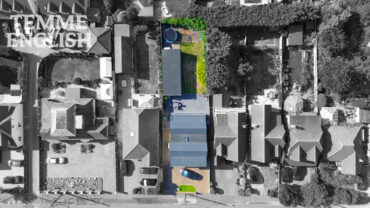
The generous south-facing rear garden provides an excellent outdoor space for families, entertaining and enjoying the warmer months. A particularly impressive feature is the substantial outbuilding, which has been cleverly divided into three separate areas comprising a bar, a dedicated office and a WC. This versatile space offers fantastic potential for home working, entertaining guests or creating a private retreat away from the main residence.
In summary, this outstanding home combines extensive accommodation, contemporary open-plan living and superb outdoor space in one impressive package. With its complete renovation, substantial double-storey extension, four generous bedrooms, two en-suites, in-and-out driveway and exceptional garden outbuilding, this is a property that truly needs to be viewed to be fully appreciated.
Kitchen/Diner 25'2 x 26'2
Dining room 11'5 x 14'6
Lounge 11'2 x 26'9
Bedroom One 22'2 x 14'3
En Suite 4'6 x 9'4
Bedroom Two 11'3 x 14'2
En Suite 4'5 x 8'4
Bedroom Three 14'2 x 14'6
Bedroom Four 11'6 x 9'5
Bathroom 8'5 x 9'1
W/C 4’10 × 6
Office 6’10 × 9’8
W/C 3’4 × 6’10
Bar 24’7 × 13’8
South facing rear garden
In & Out driveway
Large plot
Shotgate area
Council tax band F
Location Map
Love this property?
Get in touch with a member of our Wickford team
Mortgage calculator
Stamp Duty calculator
Call me back:
Have any mortgage enquiries? Submit a call back request, and a member of the Temme English team will get back to you as soon as possible