


For Sale
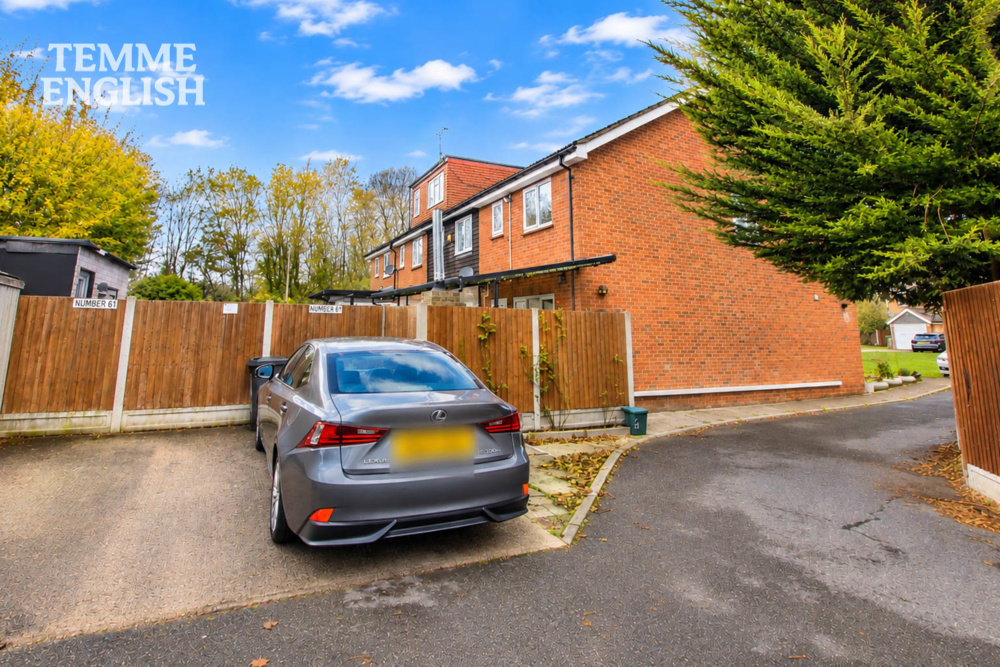
Fraser Close, Laindon West, SS15
£345,000
Property Features
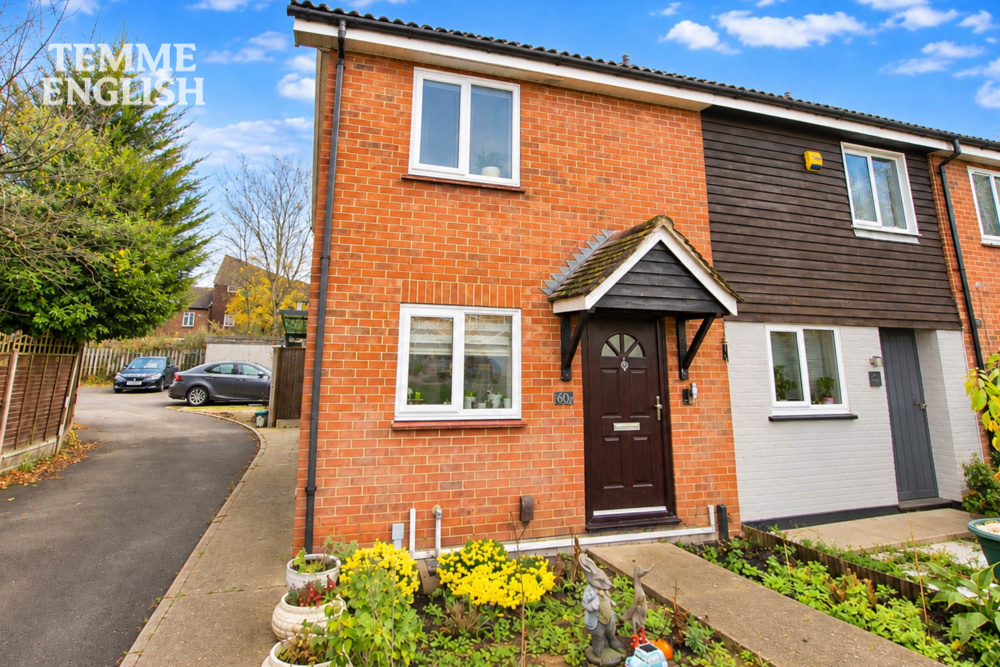
- Three Bedroom End of Terrace Home
- Sought-After Laindon West Location
- Beautifully Presented Throughout
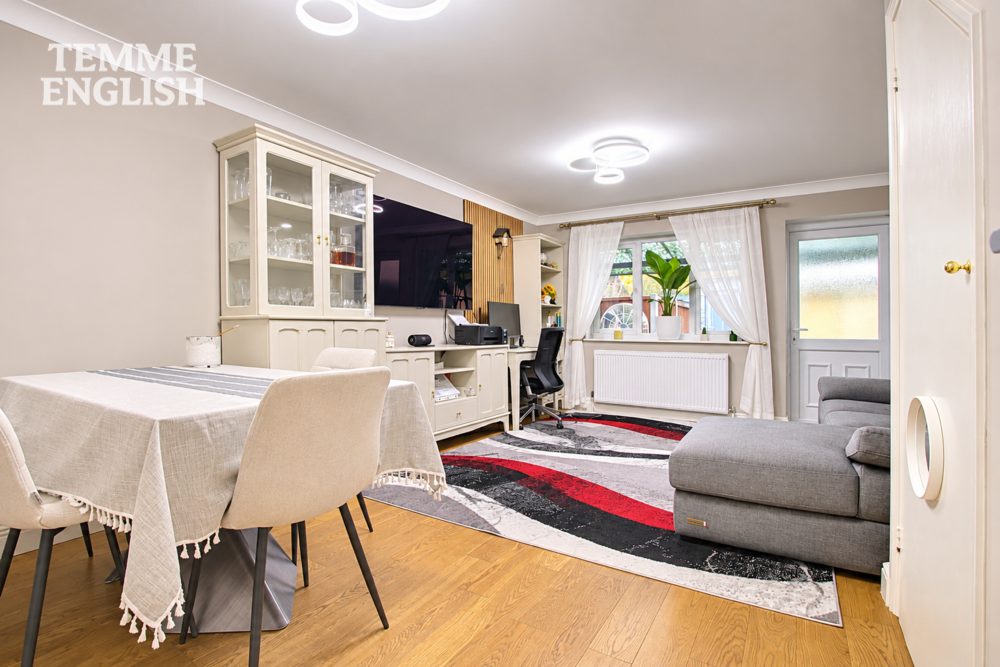
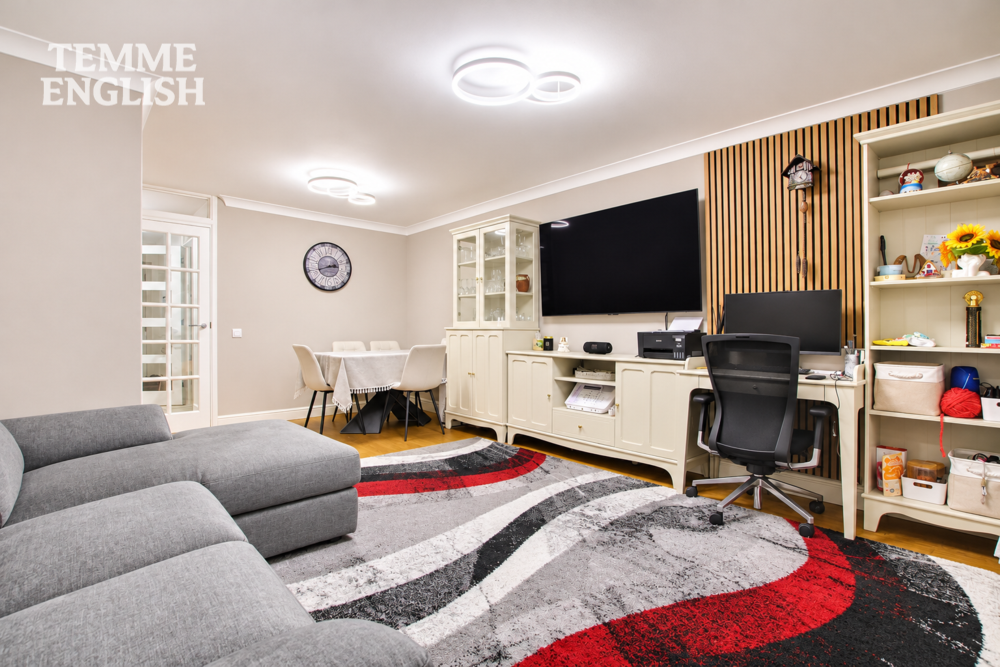
- Spacious Lounge Diner
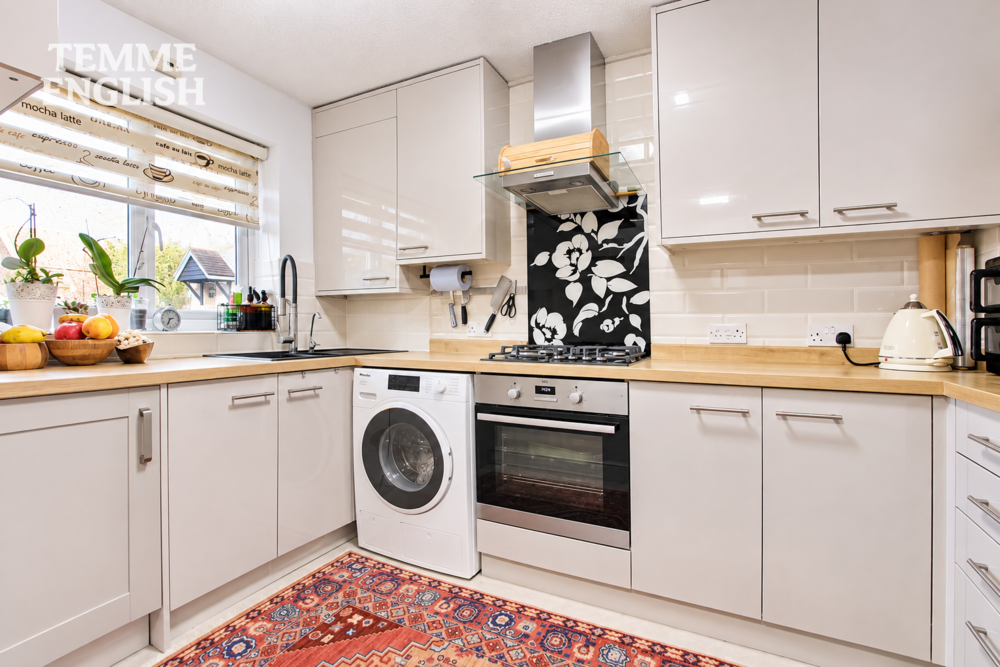
- Modern Fitted Kitchen
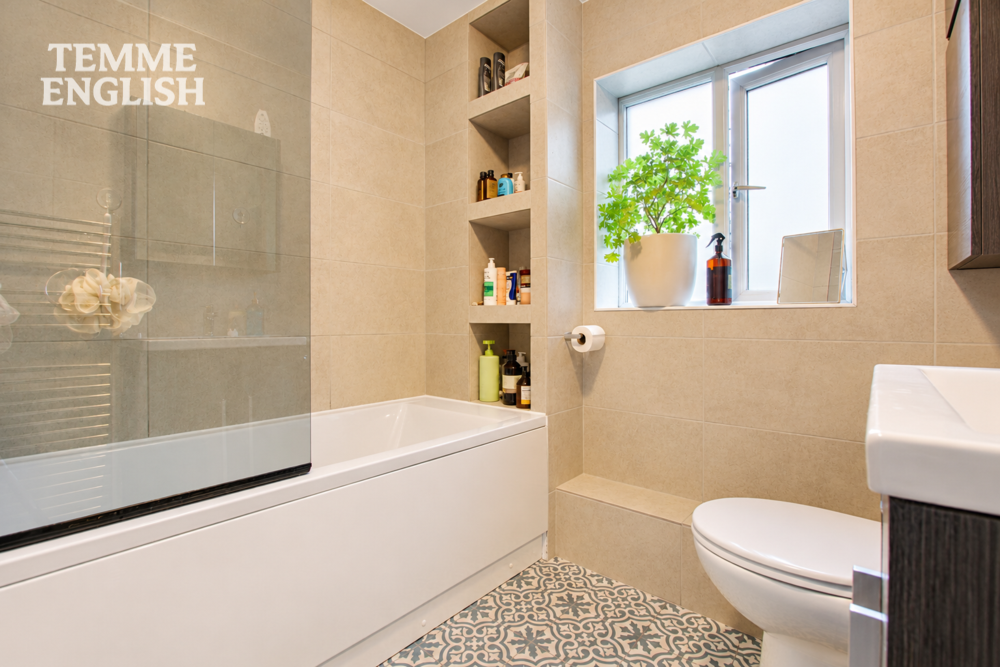
- Stylish Contemporary Bathroom
- Full Double Glazing & Updated Combi Boiler
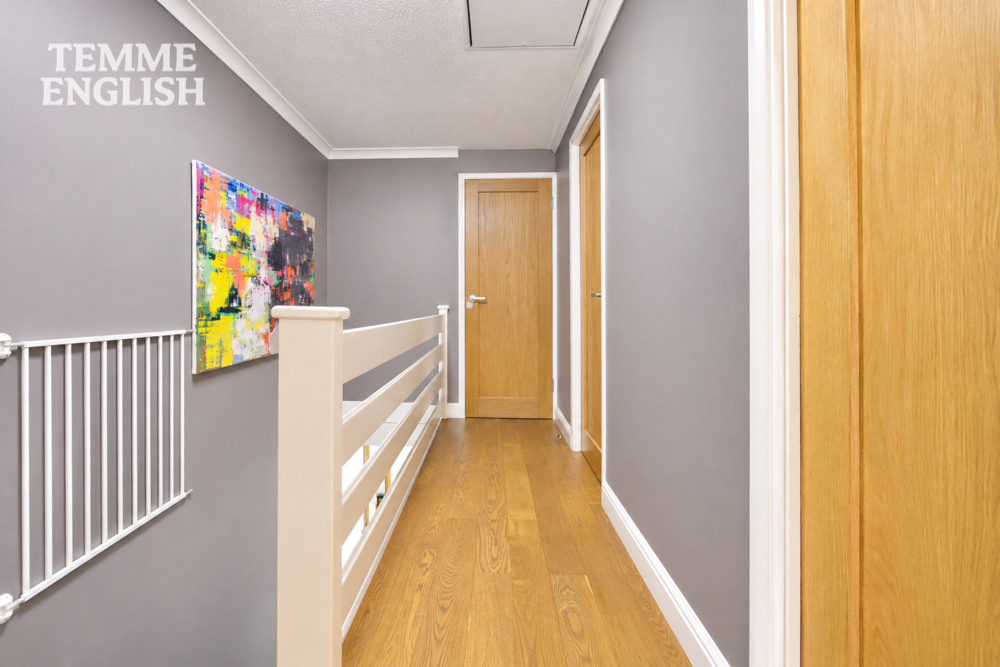
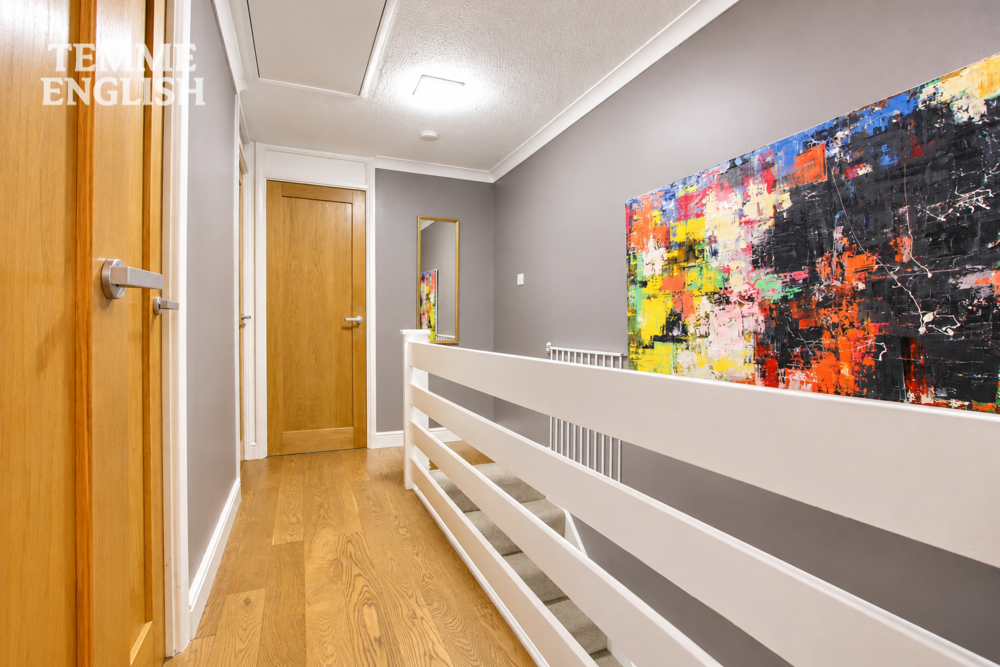
- Large Boarded Loft with Integrated Ladder
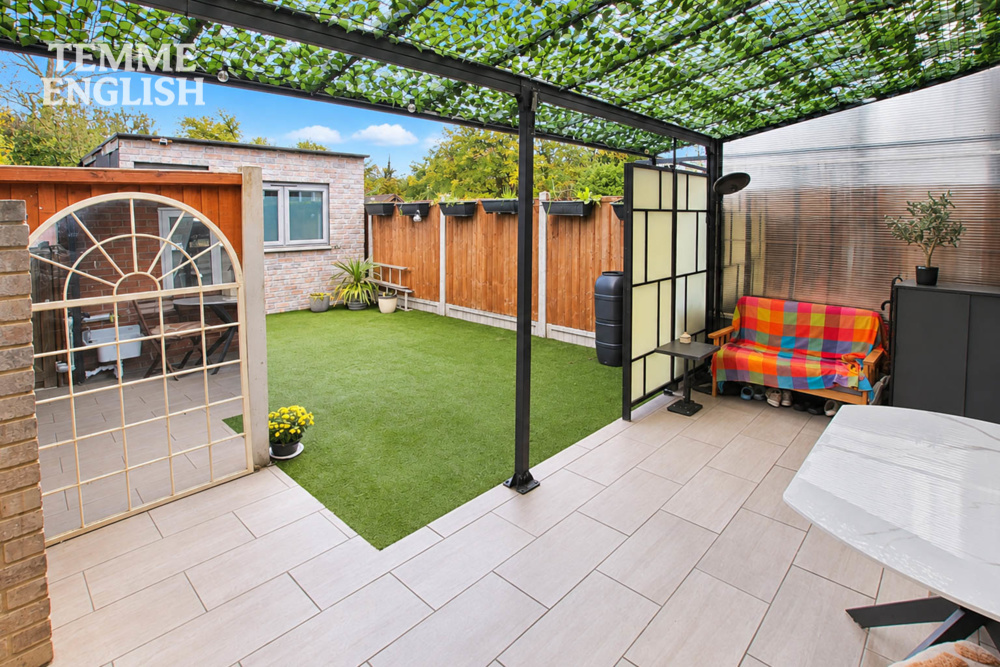
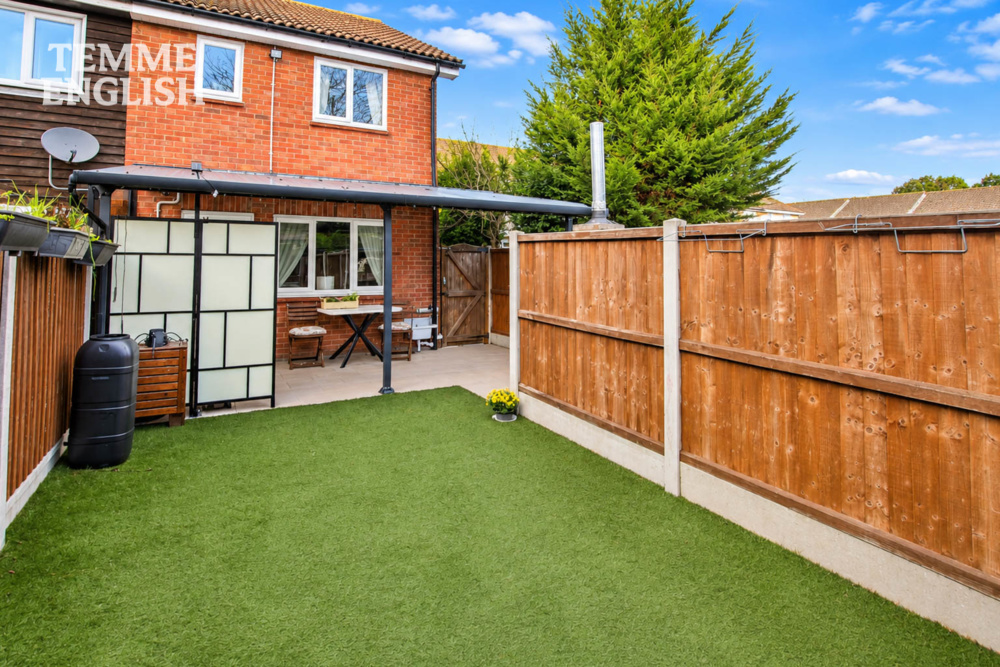
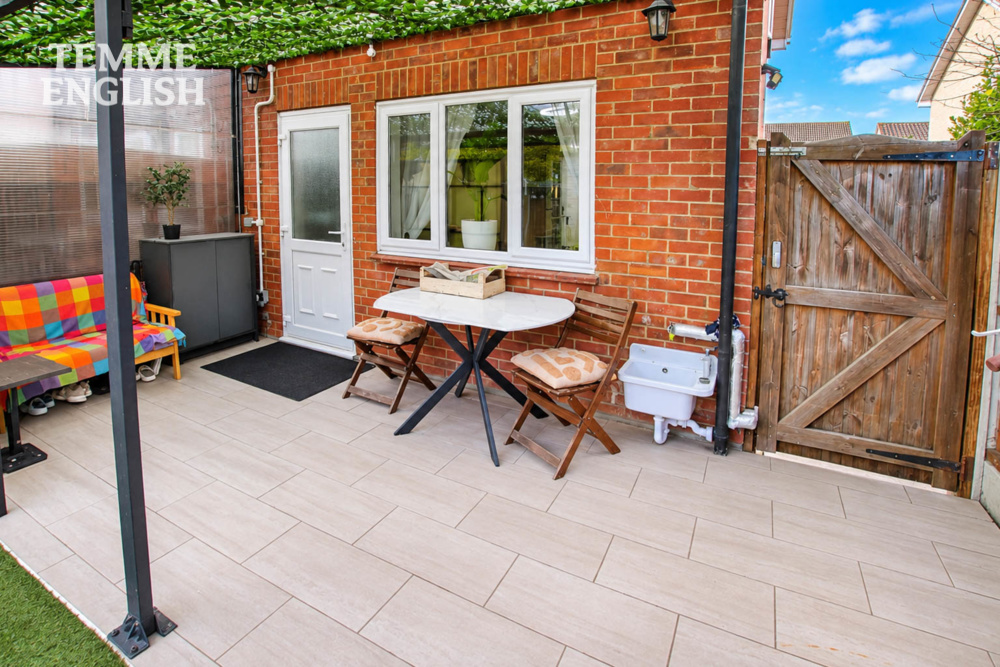
- Landscaped Garden with Sheltered Patio
- Garden Workshop & Allocated Parking
Property Summary
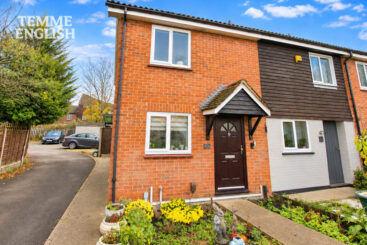
Temme English are delighted to present this beautifully maintained and much improved three bedroom end of terrace family home, pleasantly positioned within the popular Laindon West area. Offering stylish, well-proportioned accommodation throughout, a landscaped rear garden and a versatile garden workshop, this fantastic home is ideal for first-time buyers, growing families and those seeking a property ready to move straight into.
Temme English are delighted to present this beautifully maintained and much improved three bedroom end of terrace family home, pleasantly positioned within the popular Laindon West area. Offering stylish, well-proportioned accommodation throughout, a landscaped rear garden and a versatile garden workshop, this fantastic home is ideal for first-time buyers, growing families and those seeking a property ready to move straight into.
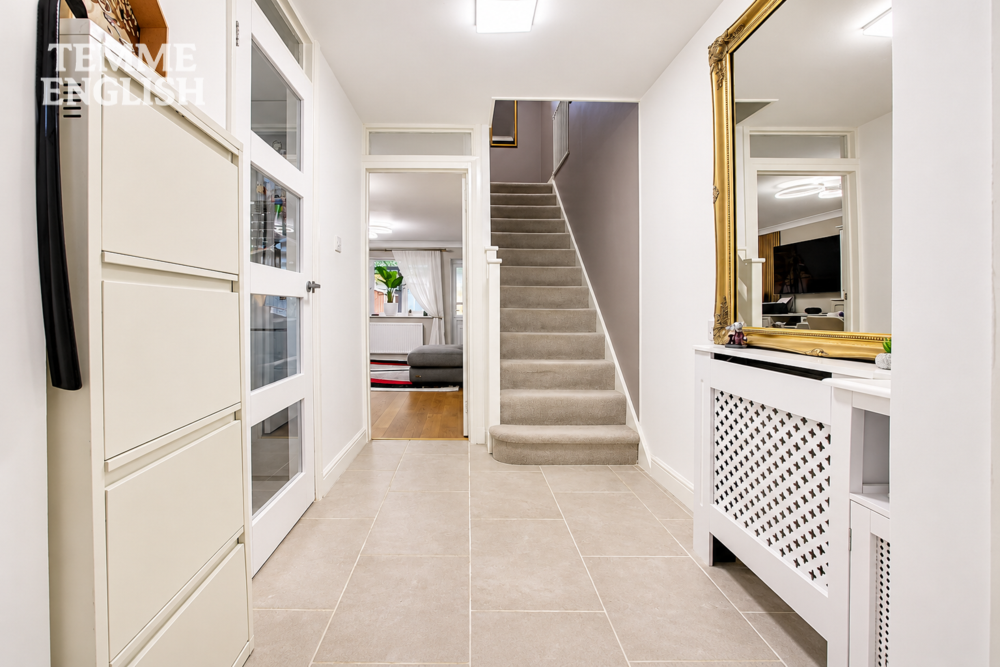
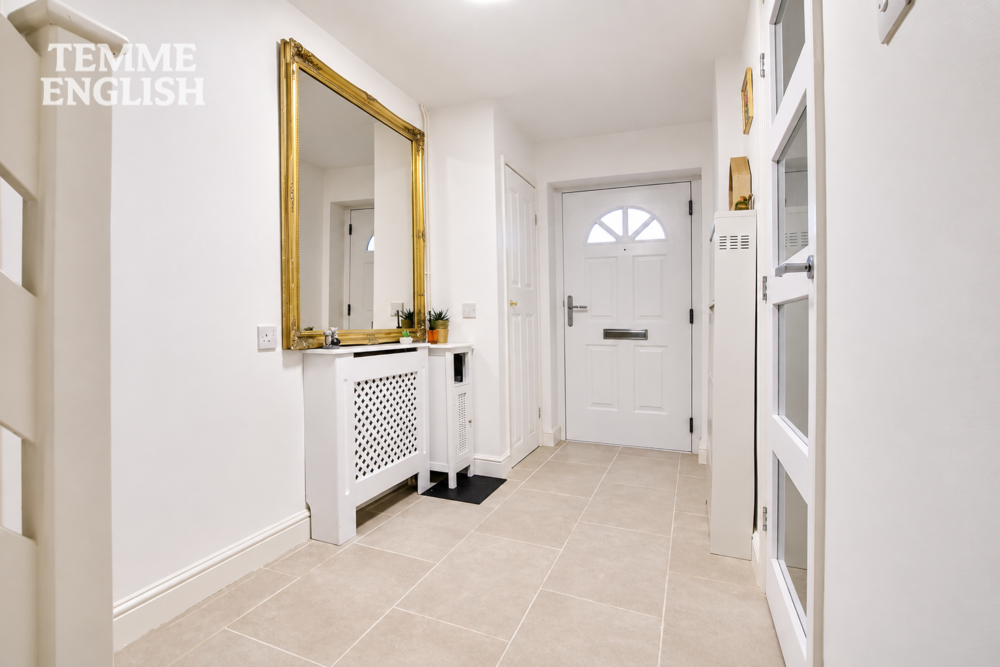
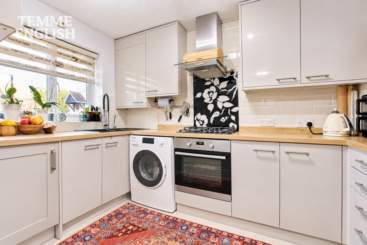
The ground floor begins with a welcoming and spacious entrance hallway, providing access to the kitchen and impressive lounge diner. The modern fitted kitchen features sleek white cabinetry, integrated cooking appliances and plenty of storage.
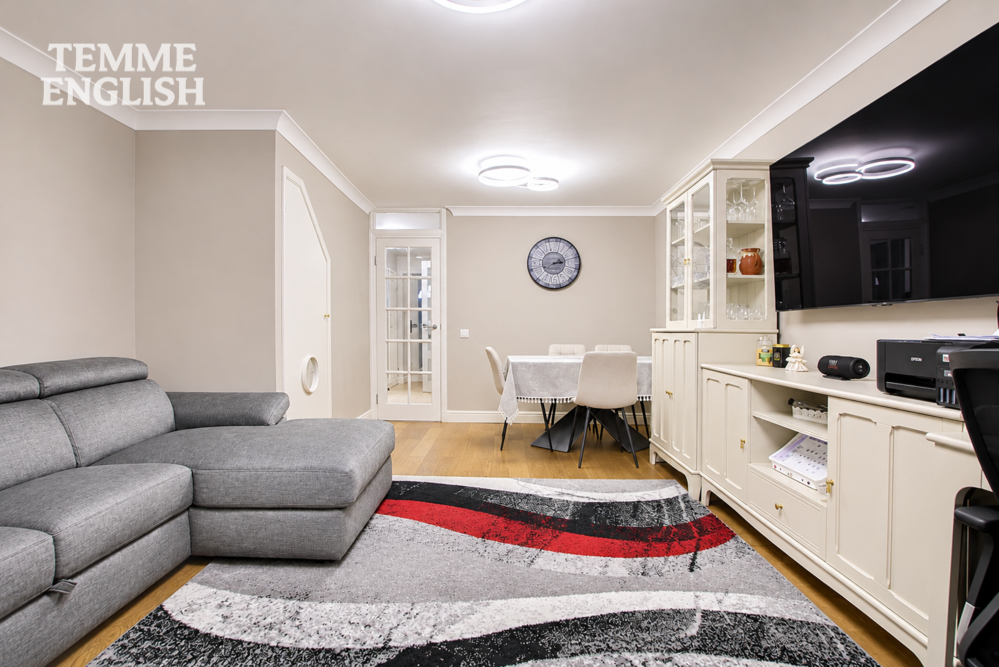
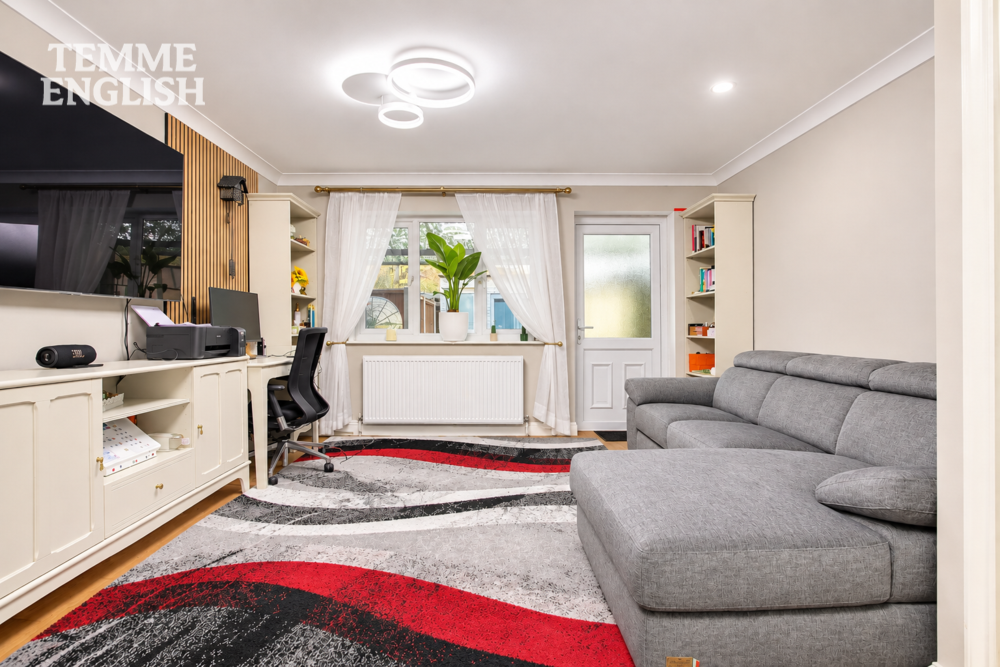
To the rear, the generously sized lounge diner provides an excellent space for both relaxing and entertaining, comfortably accommodating a large corner sofa alongside a family dining table. Beautifully presented with contemporary décor, attractive flooring and feature wall panelling, this inviting living space also benefits from direct access to the rear garden.
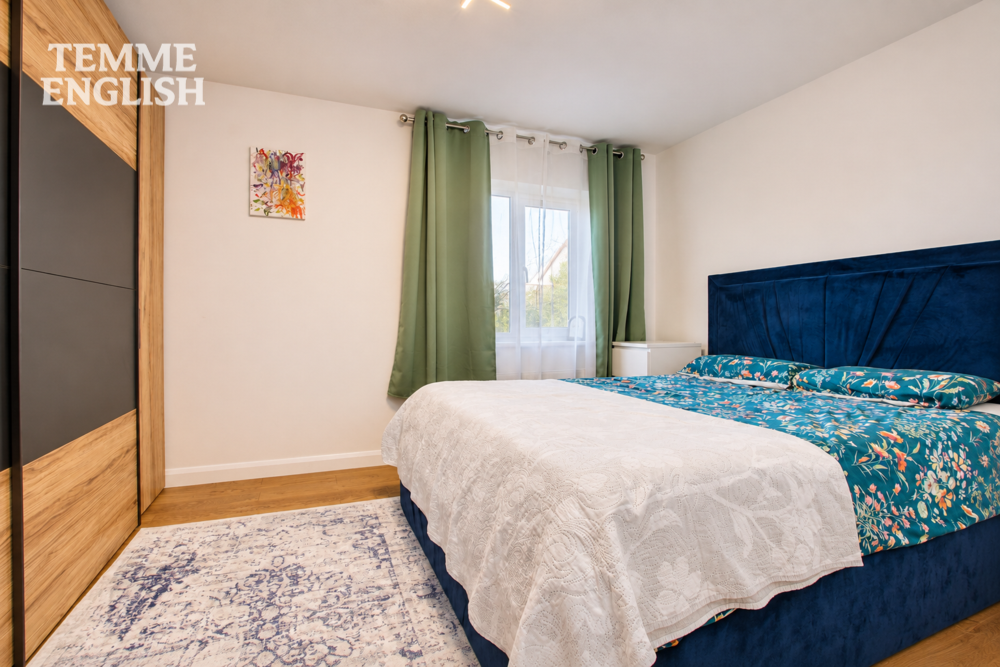
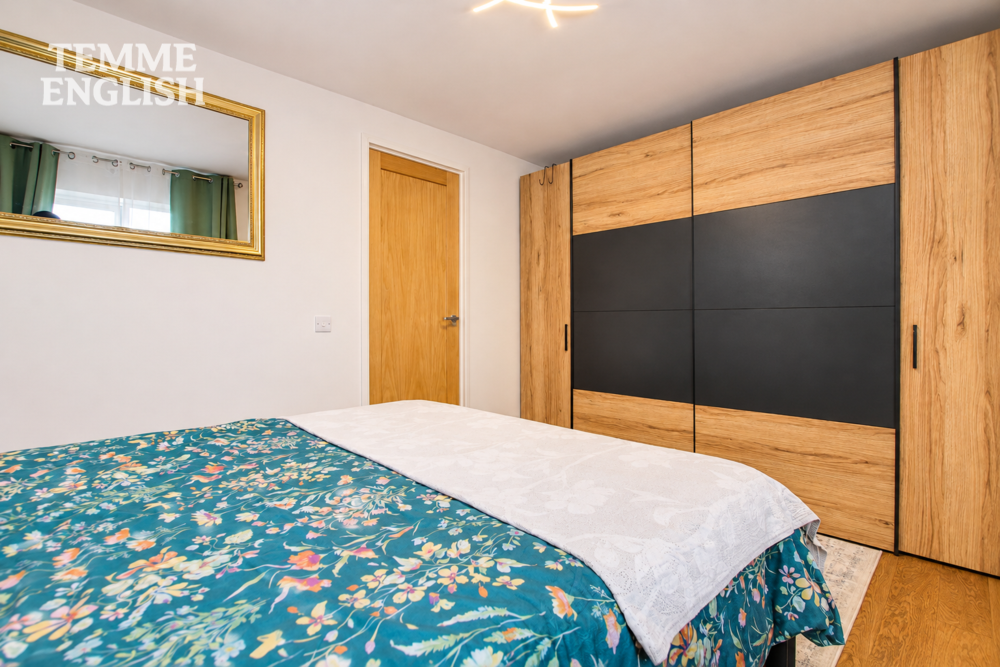
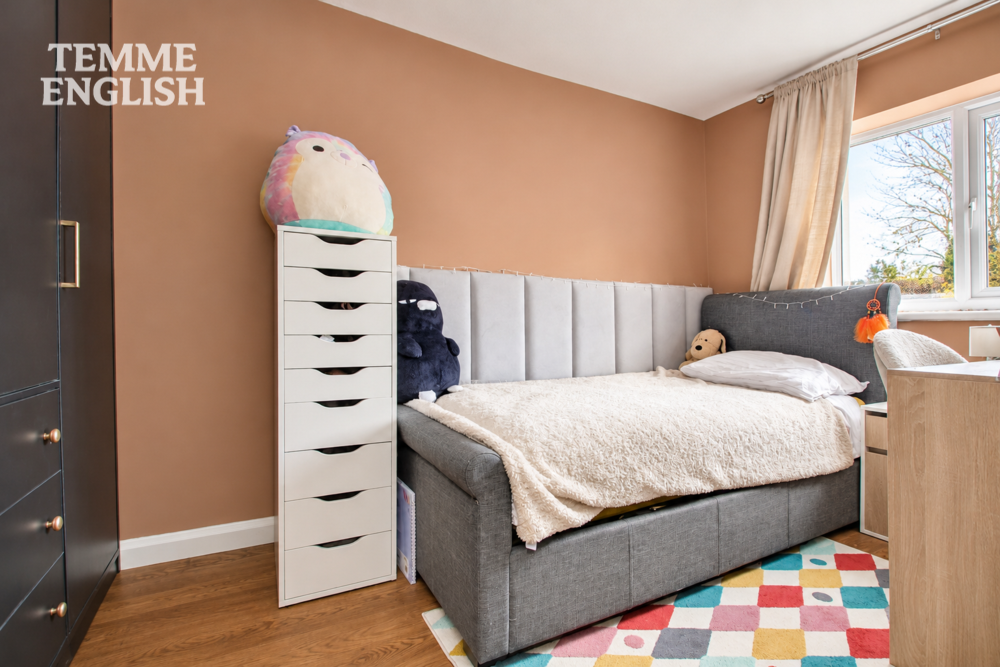
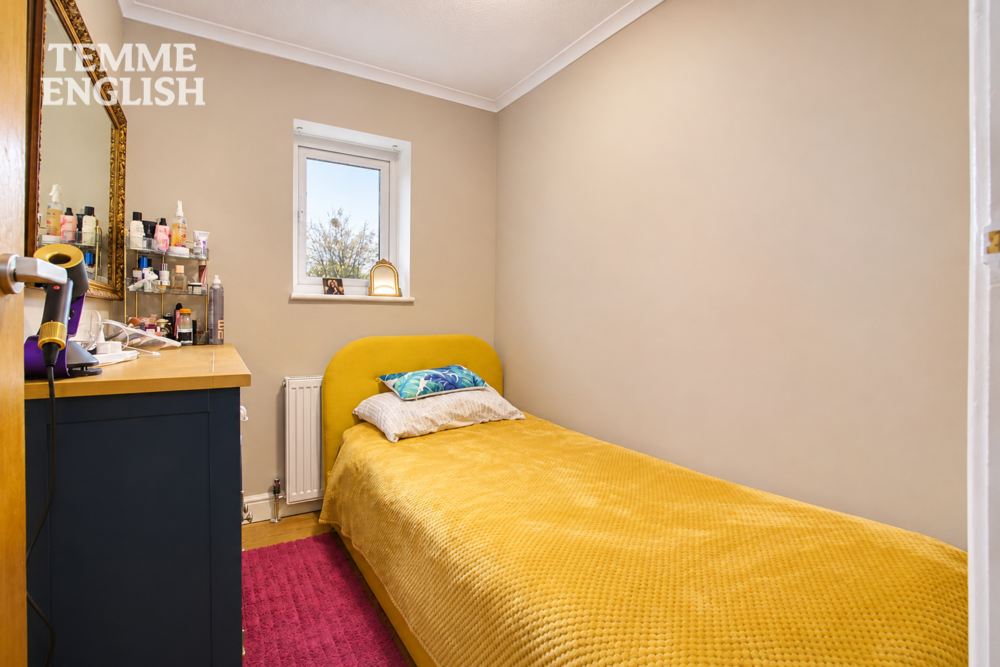
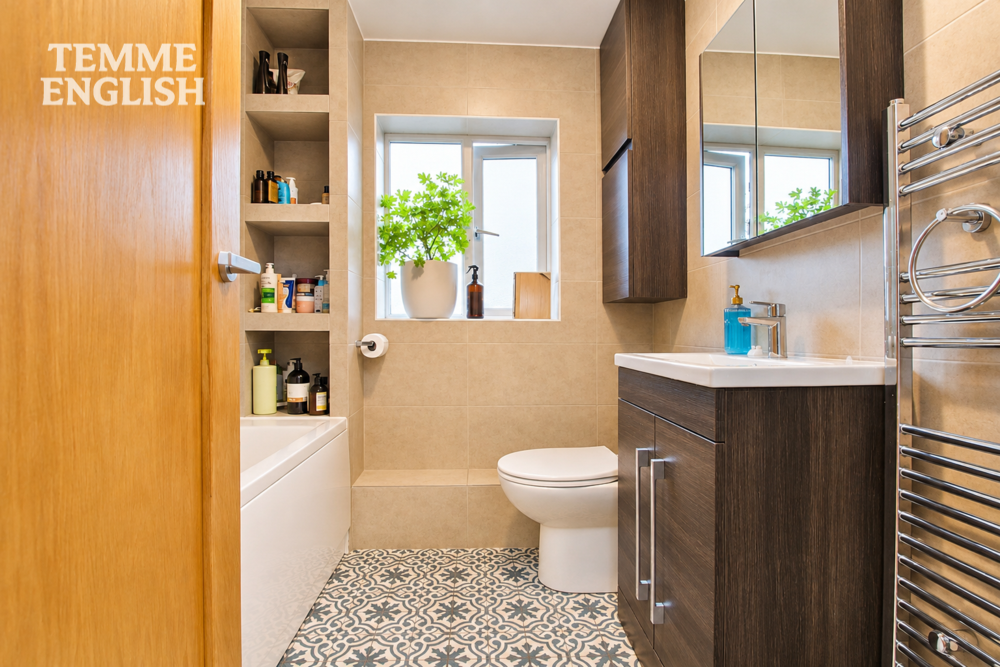
Upstairs, the property continues to impress with three well-presented bedrooms, including a generous principal bedroom, a comfortable second bedroom and a versatile third bedroom, ideal for a child's room, nursery or home office. The stylish family bathroom has been finished to a high standard, featuring modern tiling, a contemporary vanity unit and a bath with shower screen.
Further benefits include full double glazing, an updated combination boiler and a large boarded loft space complete with an integrated loft ladder, providing excellent additional storage. This provides very real potential for a loft comvesion - subject to planning permisison.
Externally, the rear garden has been thoughtfully designed with low-maintenance artificial lawn and an attractive sheltered patio seating area, perfect for outdoor dining and entertaining throughout the year.
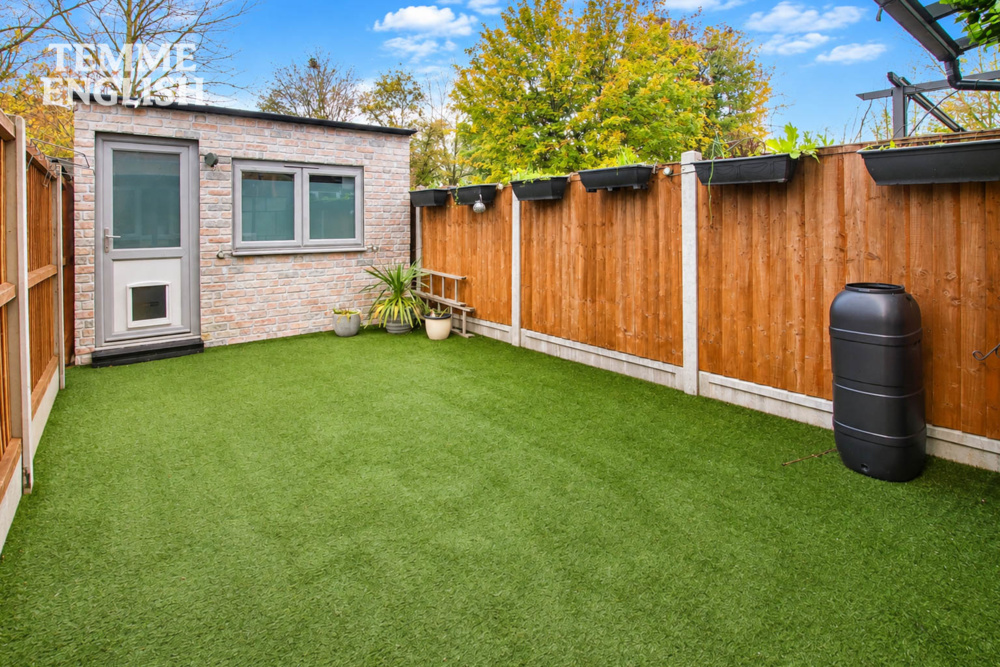
A particularly appealing feature is the substantial garden workshop, offering fantastic flexibility for hobbies, storage or the potential to convert into a dedicated home office, subject to any necessary consents.
Parking is equally convenient, with an allocated parking space complemented by plenty of additional on-street parking nearby.
Situated within the desirable Laindon West location, the property is conveniently positioned for local schools, shops, amenities and transport connections, making it an excellent choice for families and commuters alike.
Homes offering this level of presentation, practical accommodation and versatile outside space are sure to attract strong interest. Internal viewing is highly recommended!
Beautifully Presented Three Bedroom End of Terrace Home
Popular and Convenient Laindon West Location
Spacious Lounge Diner with Direct Garden Access
Modern Fitted Kitchen with Integrated Cooking Appliances
Stylish Family Bathroom with Contemporary Finishes
Full Double Glazing and Updated Combination Boiler
Large Boarded Loft Space with Integrated Loft Ladder
Landscaped Rear Garden with Sheltered Patio Seating Area
Versatile Garden Workshop with Home Office Conversion Potential (STPP)
Allocated Parking Plus Plenty of Additional On-Street Parking
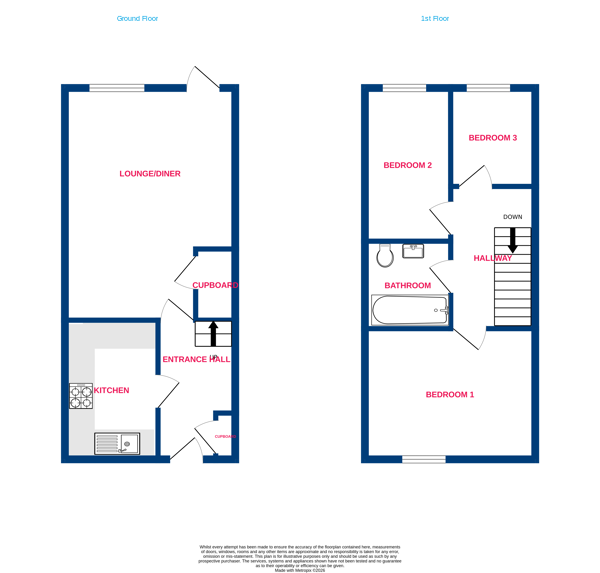
Measurements:
Ground Floor
Entrance Hallway: 11’4 × 5’6 (3.45m × 1.68m)
Kitchen: 10’7 × 6’8 (3.23m × 2.03m)
Lounge Diner: 17’8 × 12’9 (5.38m × 3.89m)
First Floor
Main Bedroom: 12’9 × 9’11 (3.89m × 3.02m)
Bedroom Two: 12’3 × 6’5 (3.73m × 1.96m)
Bedroom Three: 7’4 × 6’0 (2.24m × 1.83m)
Bathroom: 6’6 × 6’5 (1.98m × 1.96m)
External
Rear Garden
Sheltered Patio Seating Area
Garden Workshop with Home Office Potential (STPP)
Allocated Parking Space
Additional On-Street Parking
Council Tax Band: C (£2,069 Per Year)
Anti-Money Laundering (AML) Compliance: In accordance with UK Anti-Money Laundering Regulations, all purchasers will be required to complete identity verification and AML checks. A fee of £35 + VAT (£42 inclusive of VAT) per property sale is payable to cover the administration and processing of these checks.
Location Map
Love this property?
Get in touch with a member of our Basildon team
Mortgage calculator
Stamp Duty calculator
Call me back:
Have any mortgage enquiries? Submit a call back request, and a member of the Temme English team will get back to you as soon as possible