


For Sale
Gippeswyk, Fryerns, SS14 – NO CHAIN! DRIVEWAY & ATTRACTIVE REAR GARDEN!
£340,000
Guide Price
Property Features
- Three Double Bedroom End Of Terrace Family Home
- Sold With No Onward Chain
- Situated Within The Popular Fryerns Area
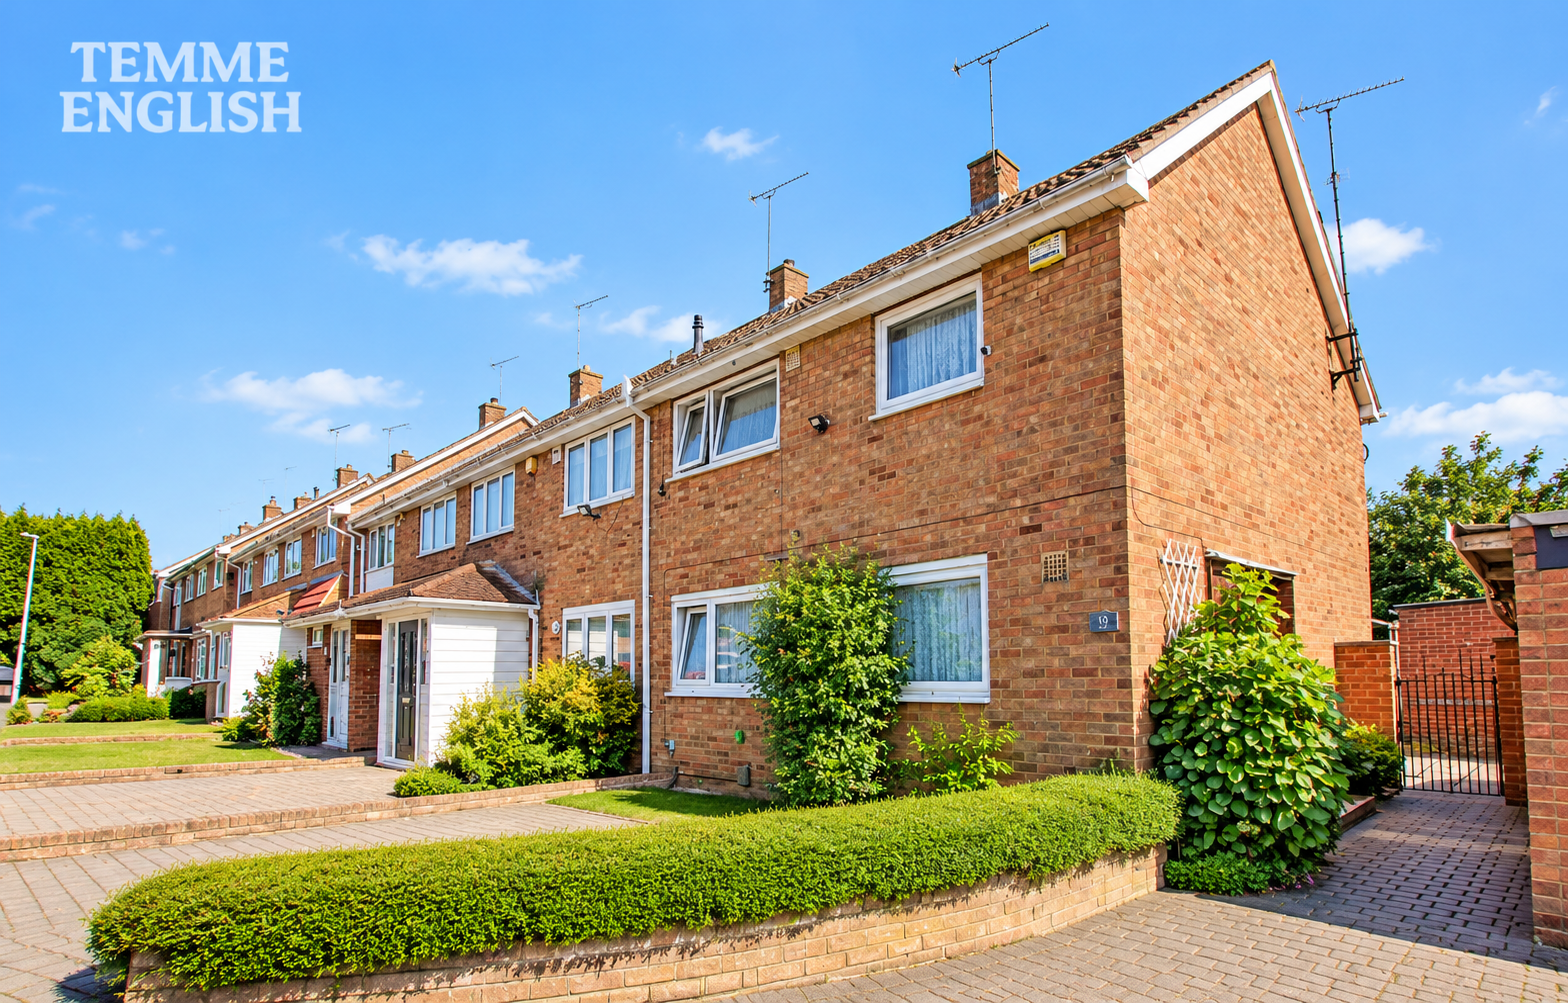
- Positioned On A Substantial Corner Plot
- Paved Driveway Providing Off-Street Parking
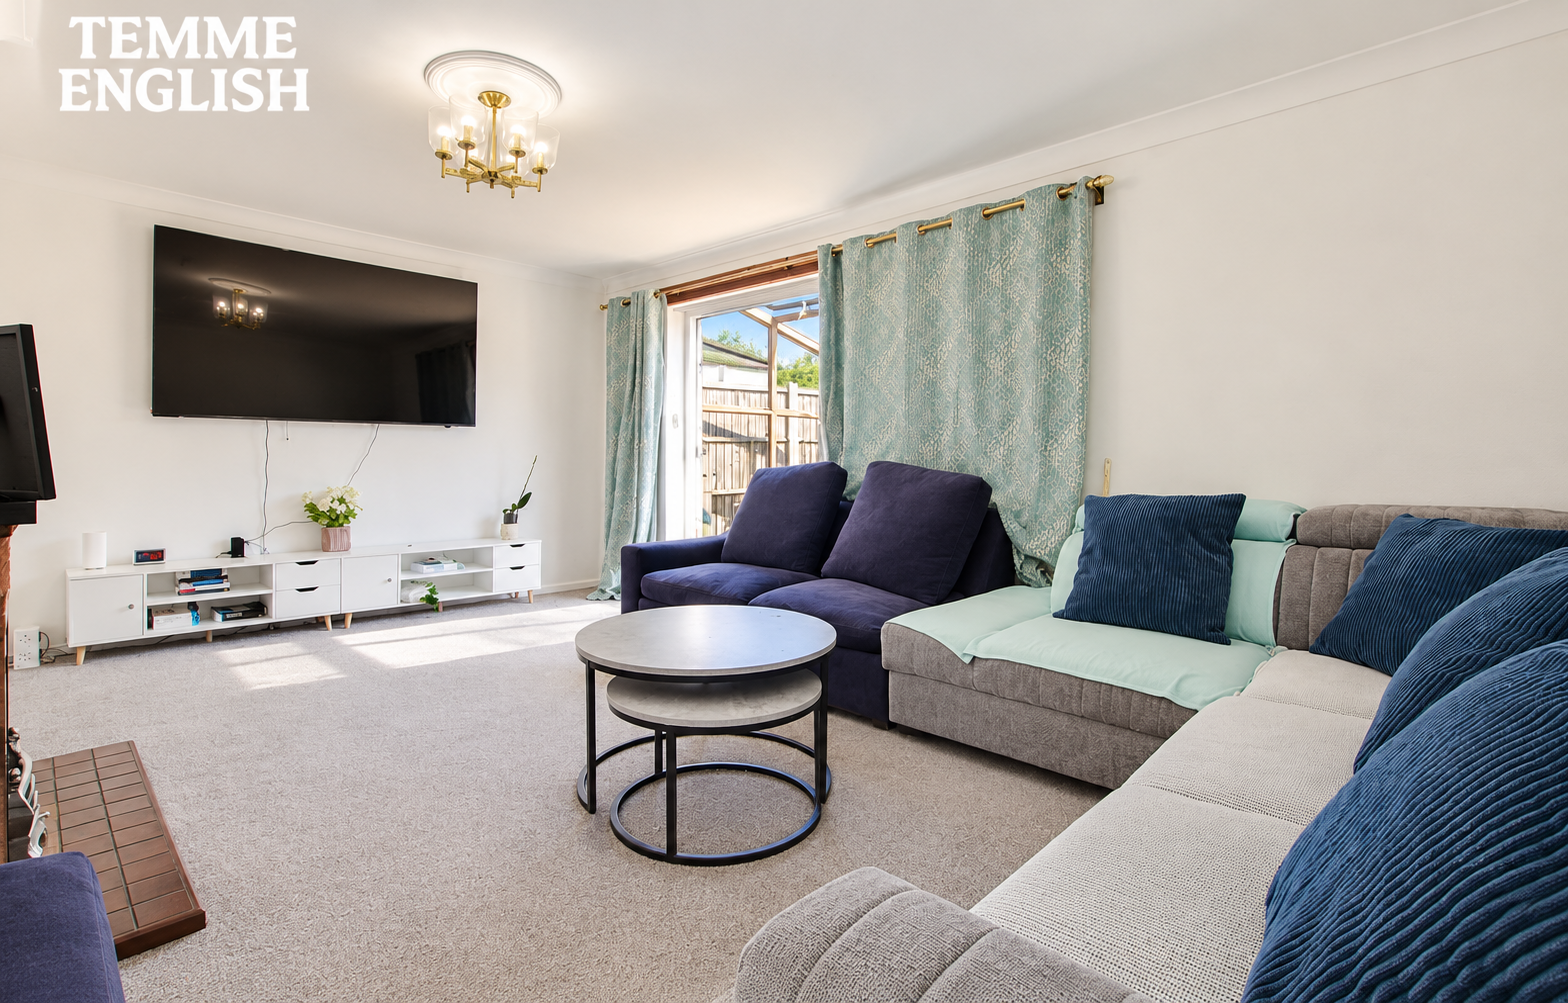
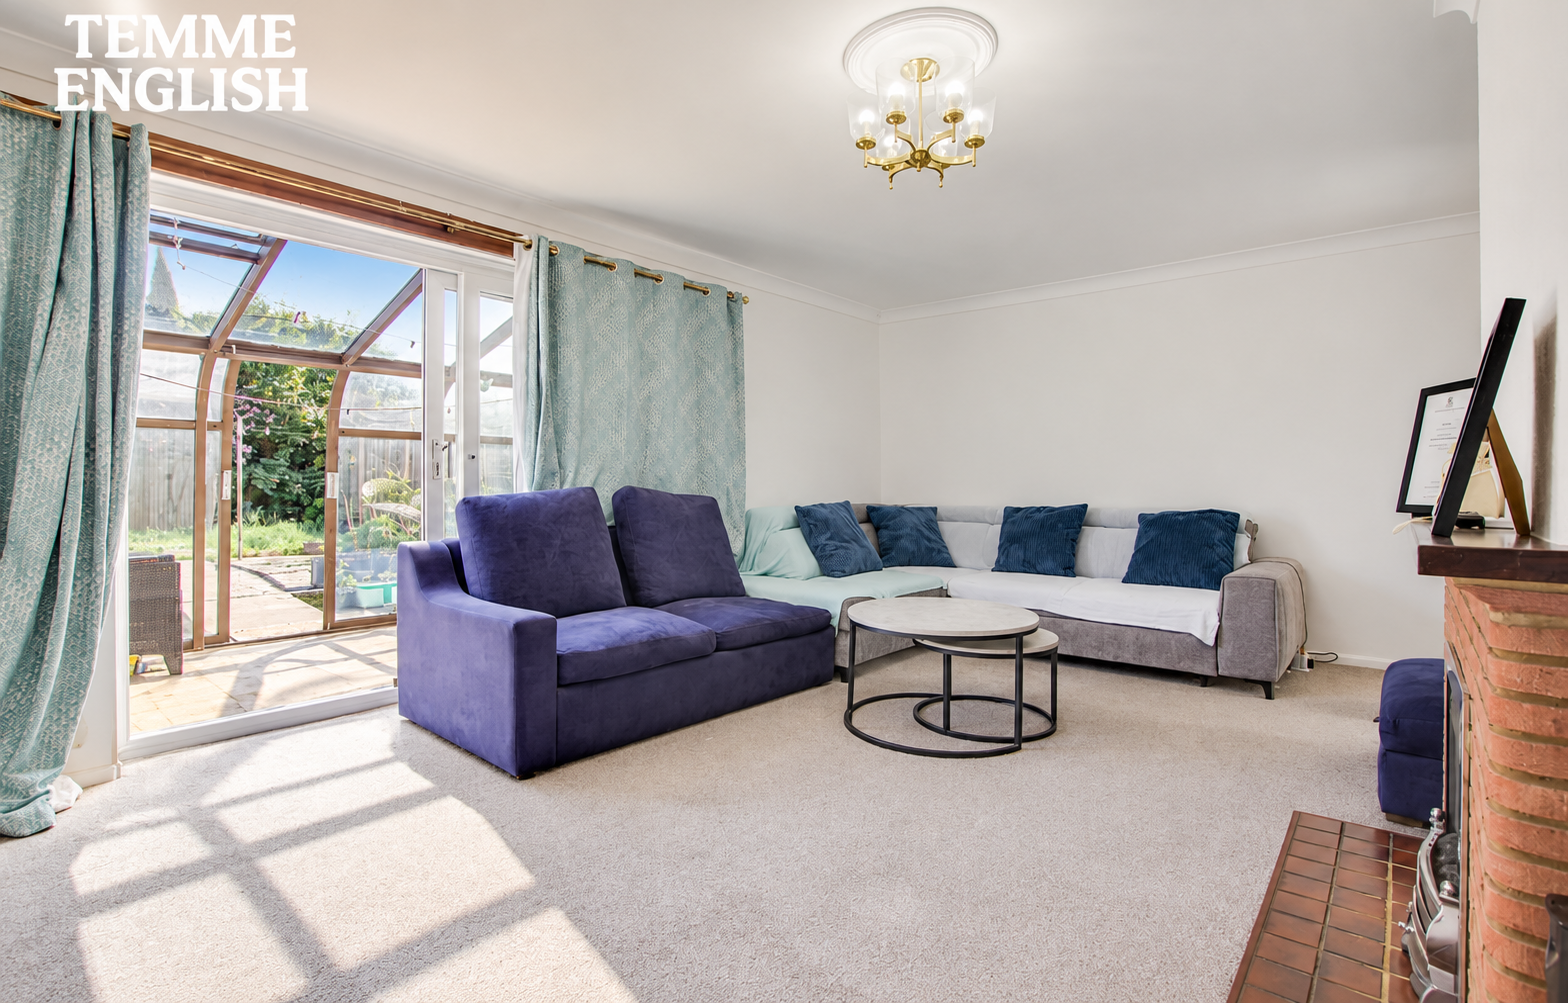
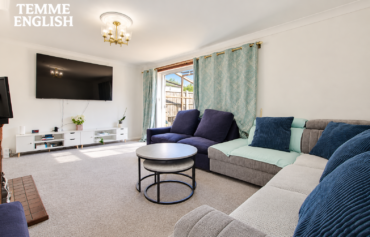
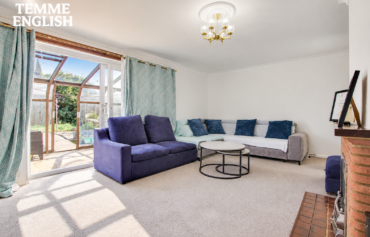
- Spacious Lounge
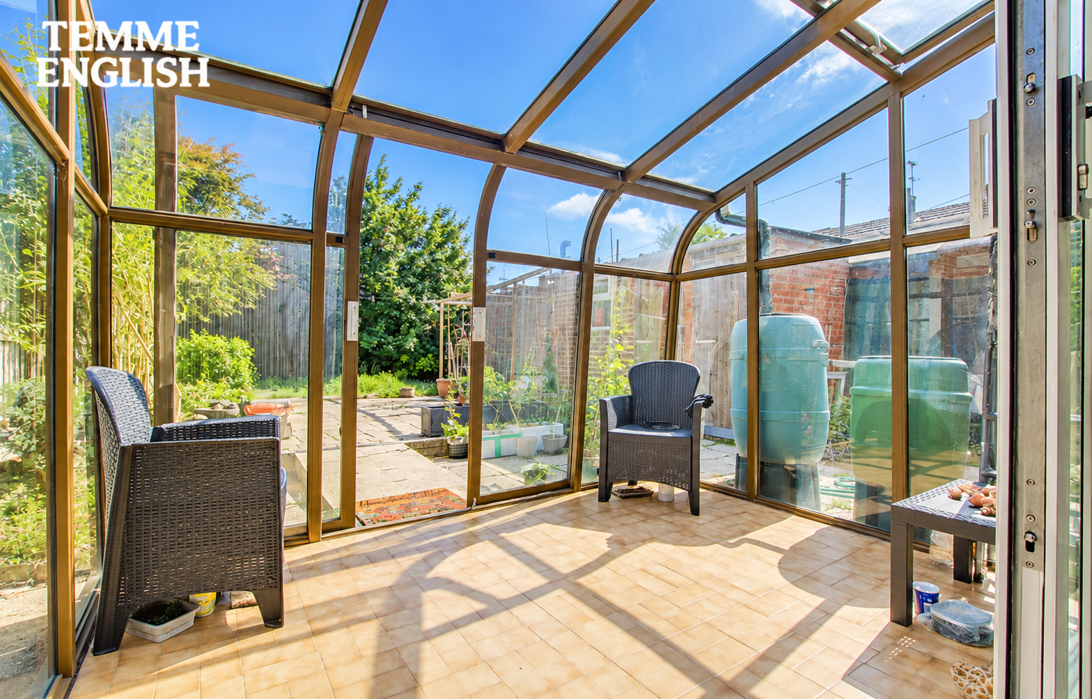
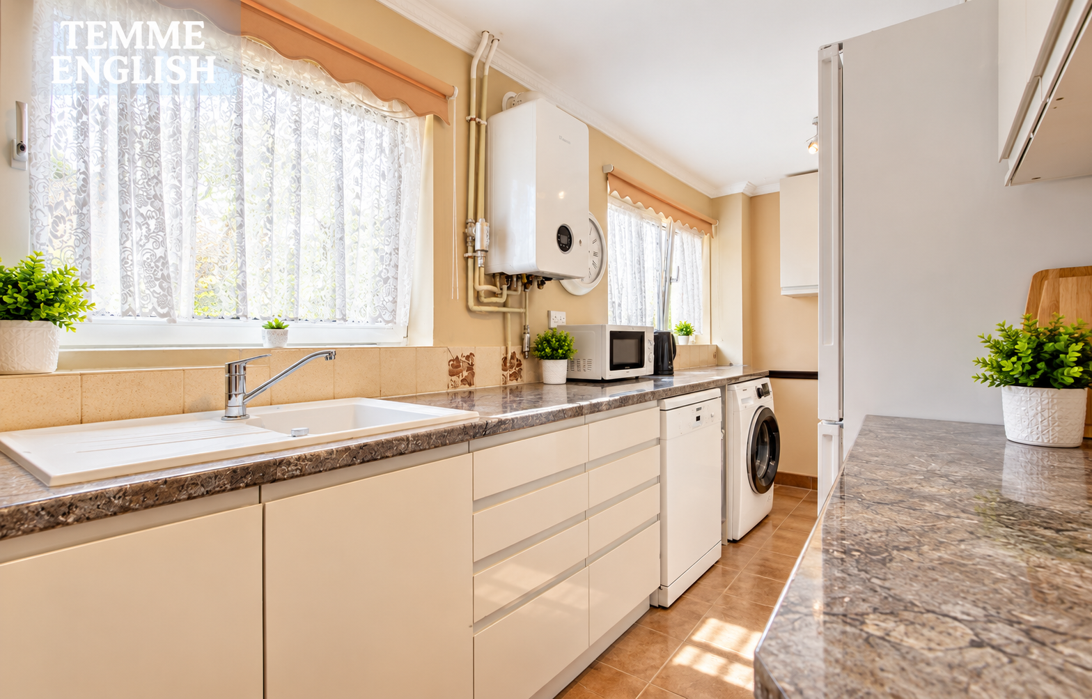
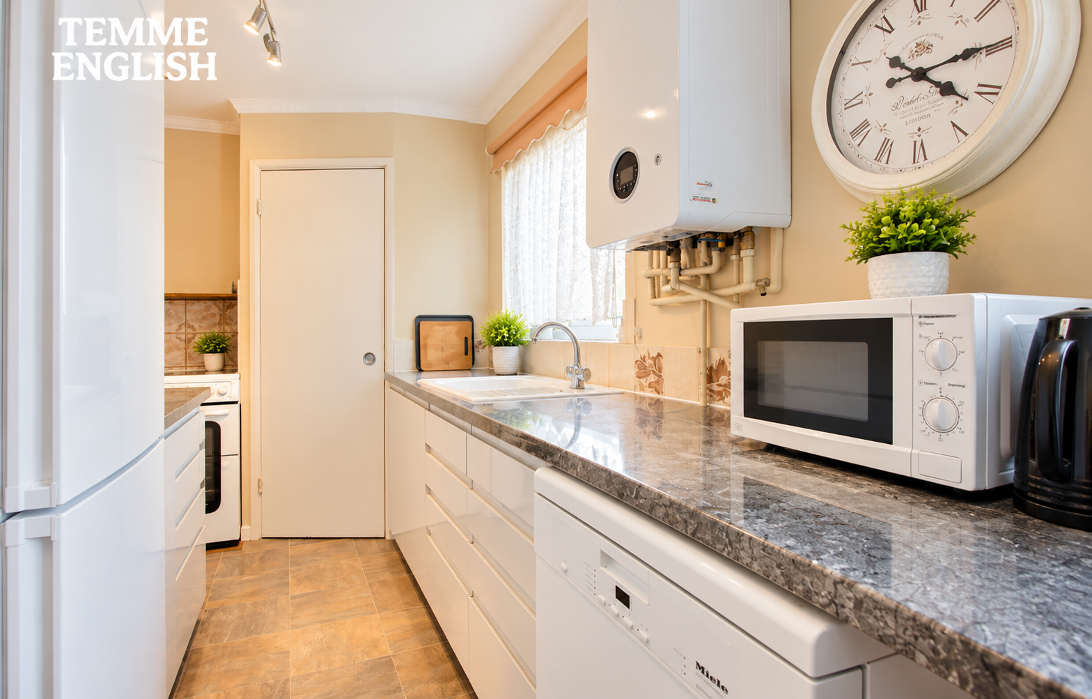
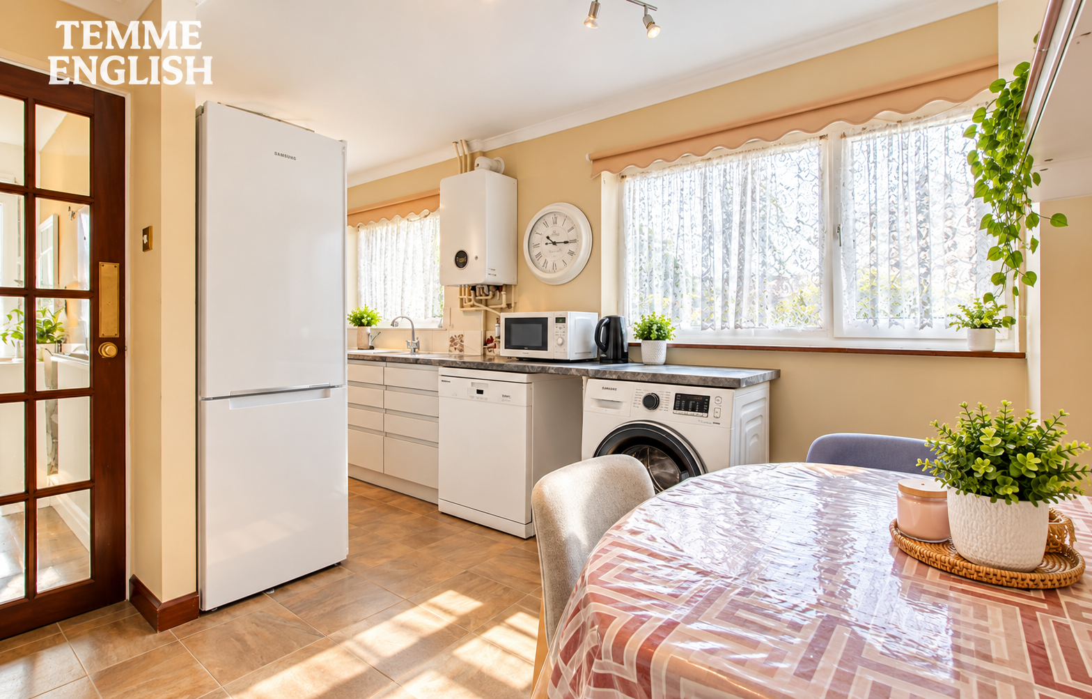
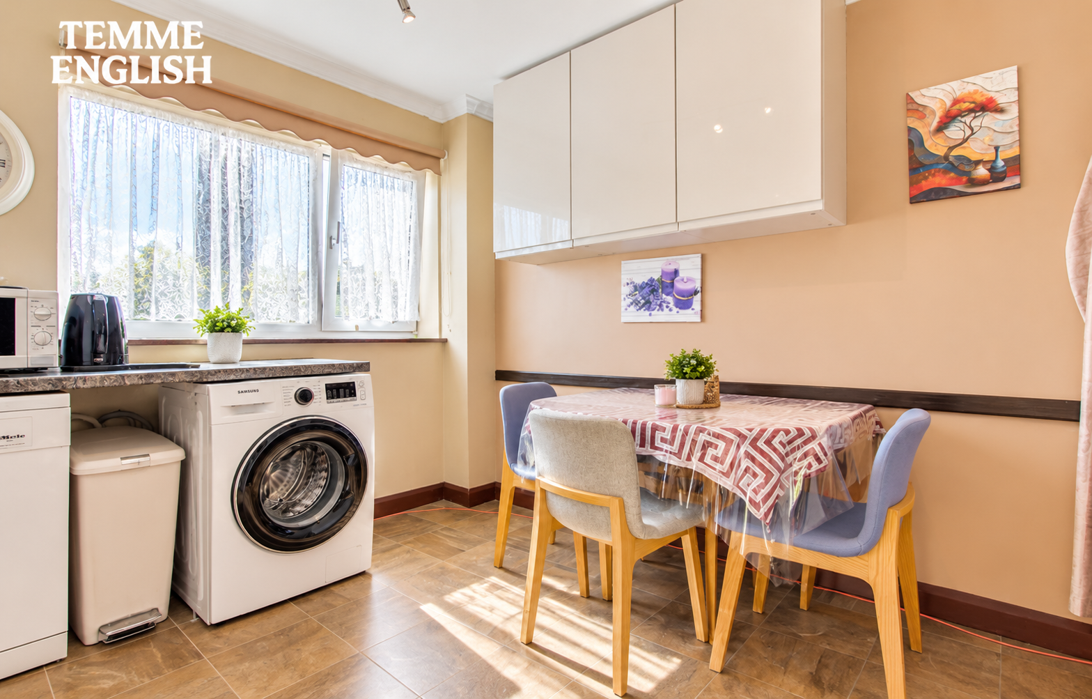
- Stylish Kitchen Diner Plus Sunny Garden Room
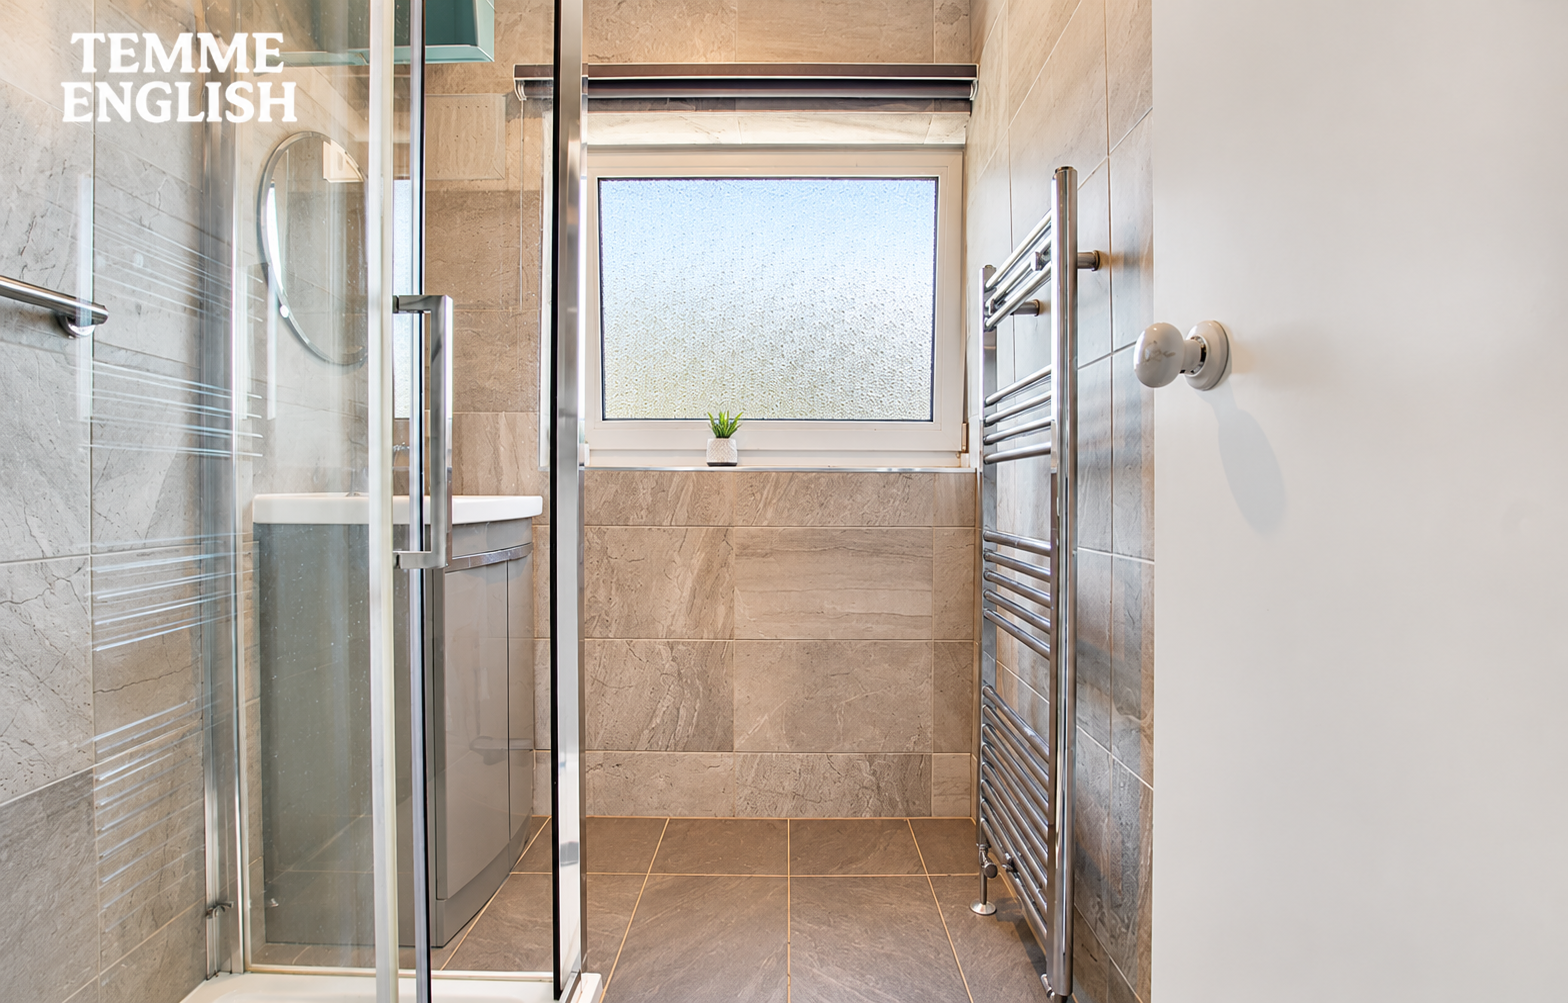
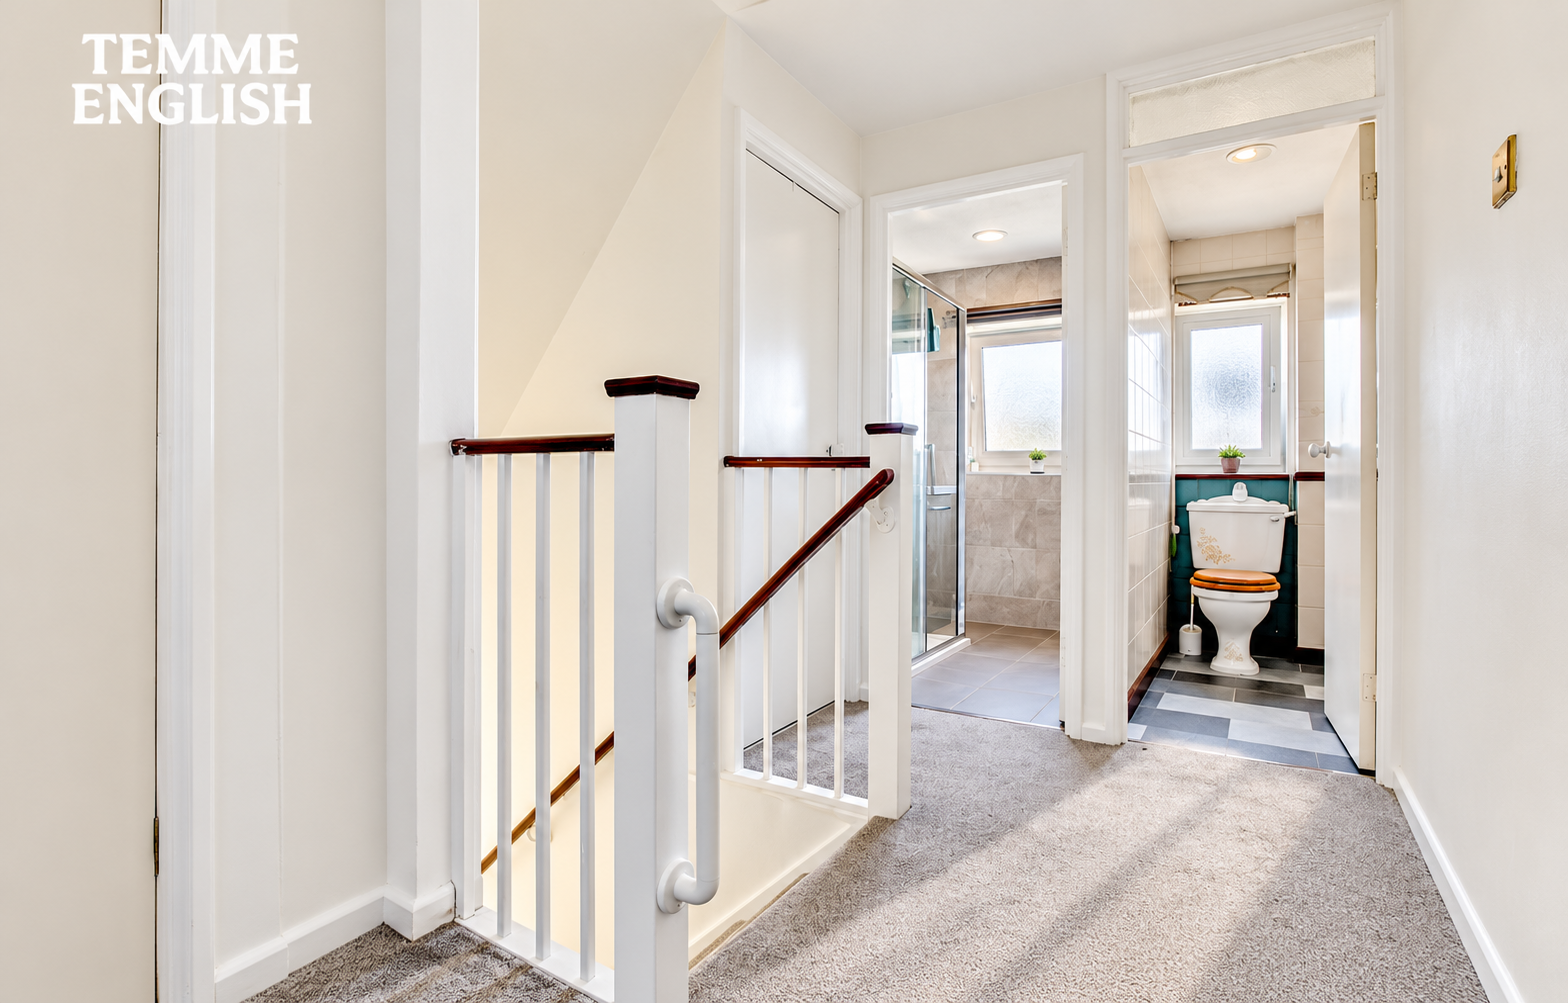
- Modern Shower Room And Separate W/C
- Updated 2024 Combi Boiler Still Under Warranty
Property Summary
Temme English are delighted to offer this impressively well-maintained and generously proportioned three bedroom end of terrace family home, situated within the popular Fryerns area and sold with the convenience of no onward chain. Positioned proudly on a substantial corner plot with a driveway, this is a rare find!
Guide Price £340,000 - £350,000 - Temme English are delighted to present this impressively maintained and generously proportioned three double bedroom end of terrace family home, occupying a substantial corner plot within the popular Fryerns area of Basildon. Boasting a private driveway, excellent living space and a generous rear garden, this fantastic home is offered with no onward chain!
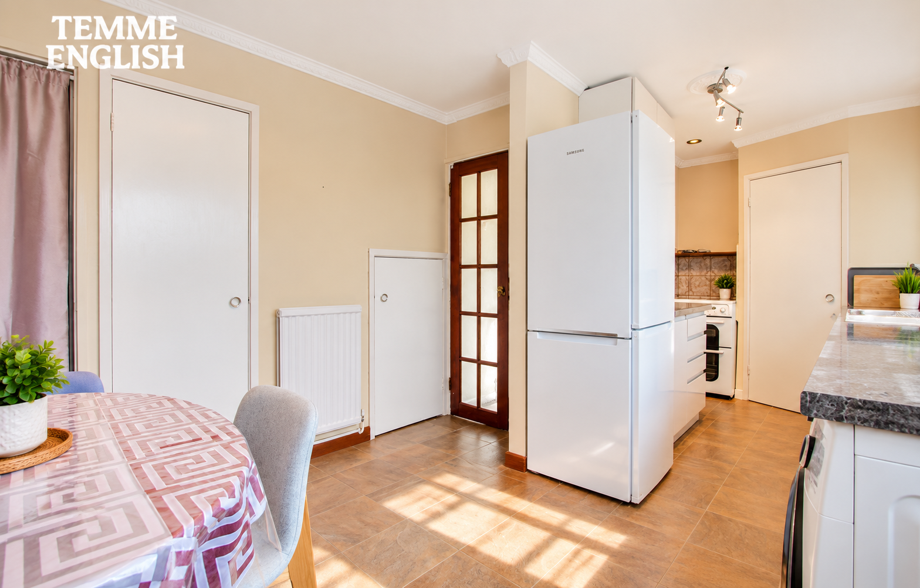
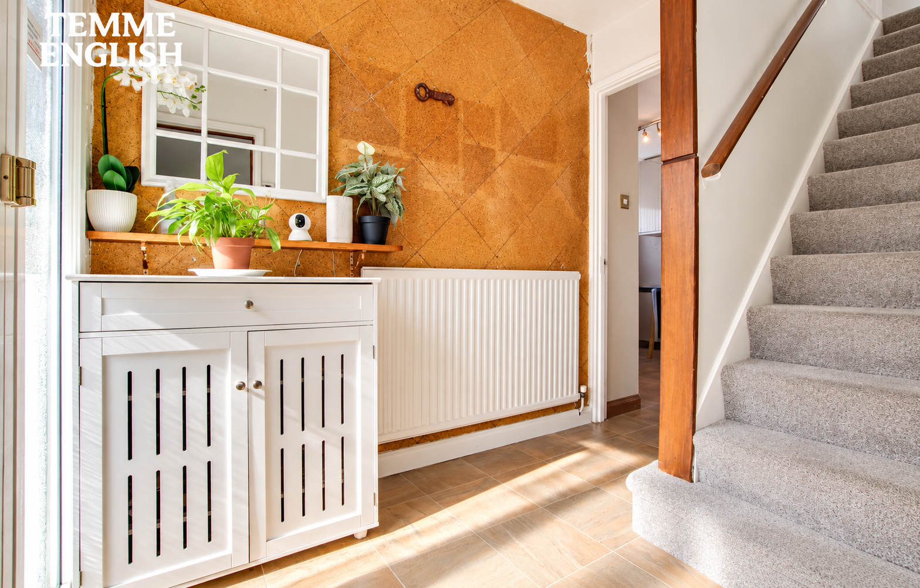
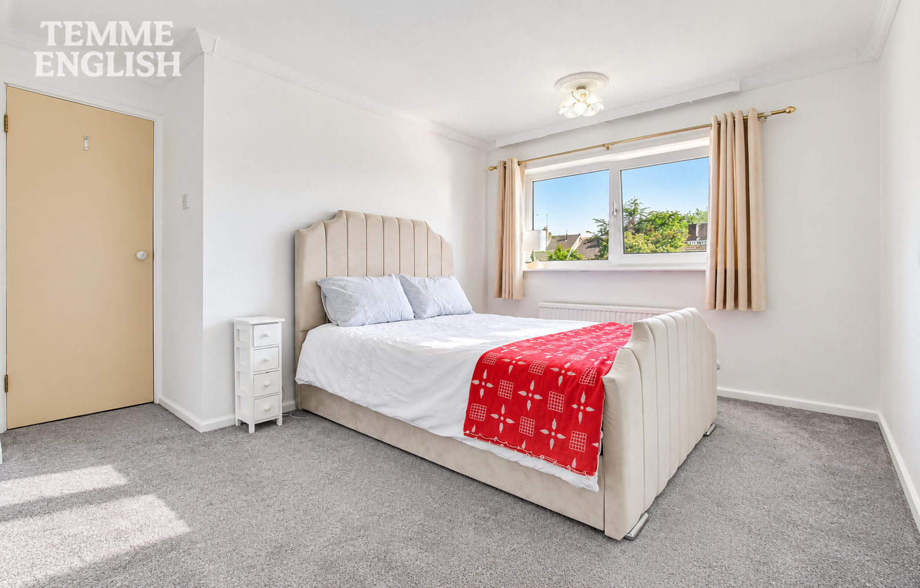
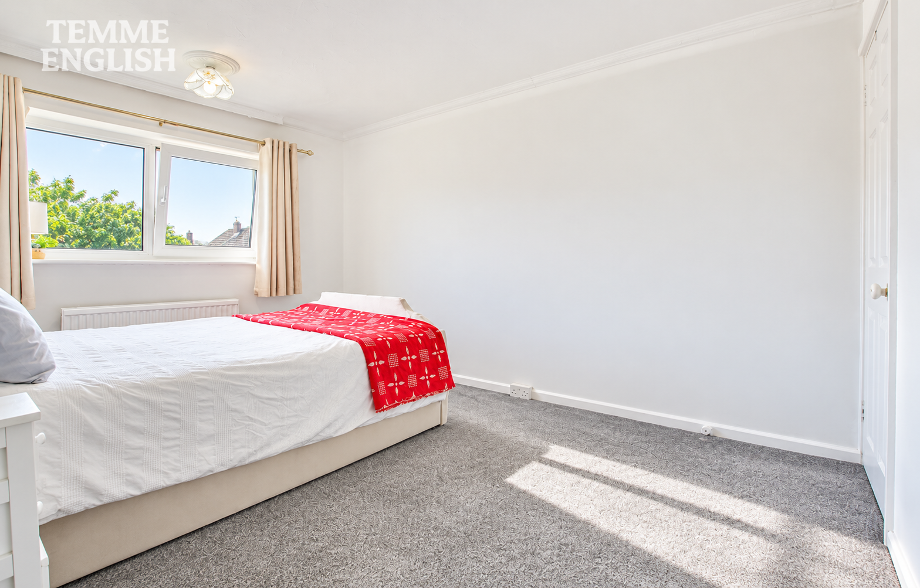
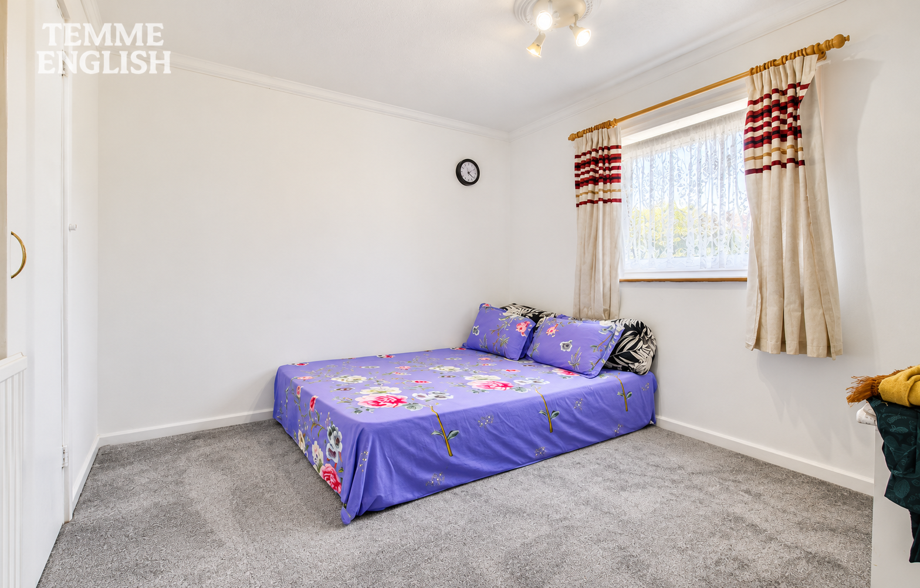
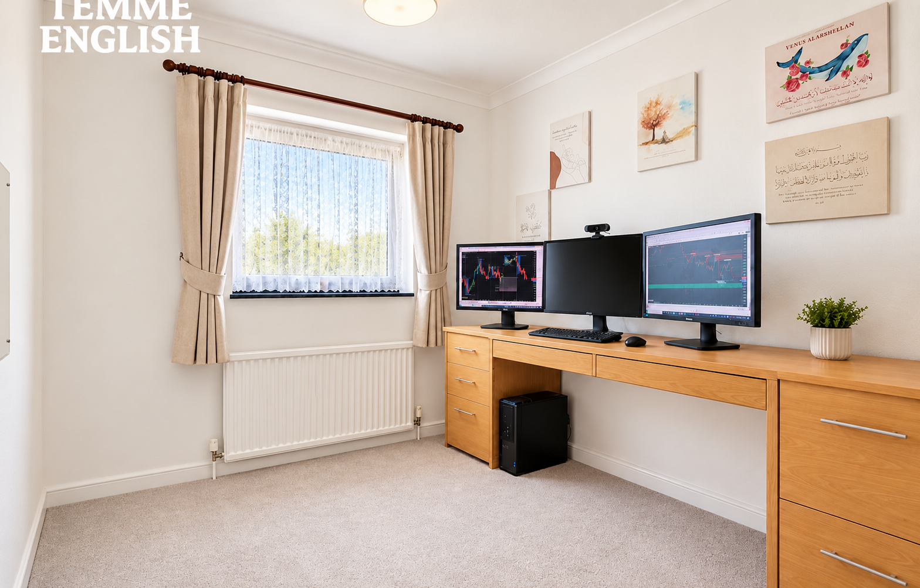
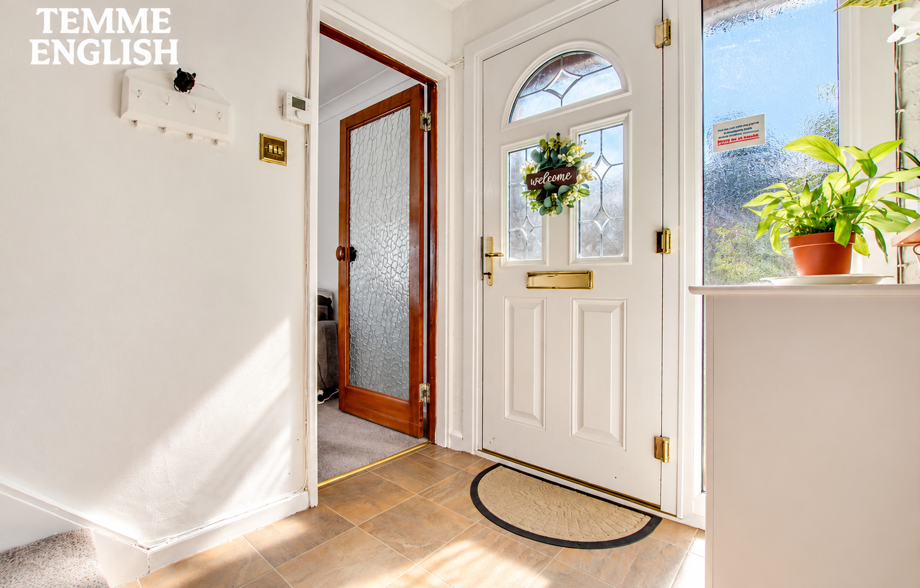
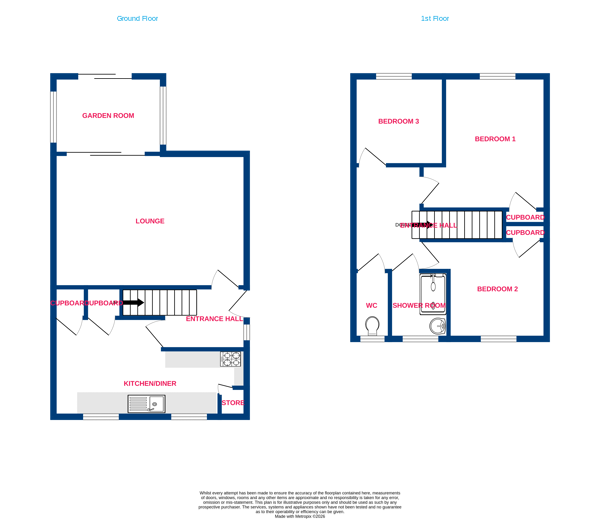
The well-presented ground floor accommodation comprises a welcoming entrance hallway, spacious lounge, stylish kitchen/diner and a bright garden room overlooking the rear garden. Upstairs offers three genuine double bedrooms, a modern shower room and separate W/C.
Further benefits include full double glazing, an updated combi boiler installed in 2024 and still under warranty, a generously sized partly boarded loft and excellent storage throughout.
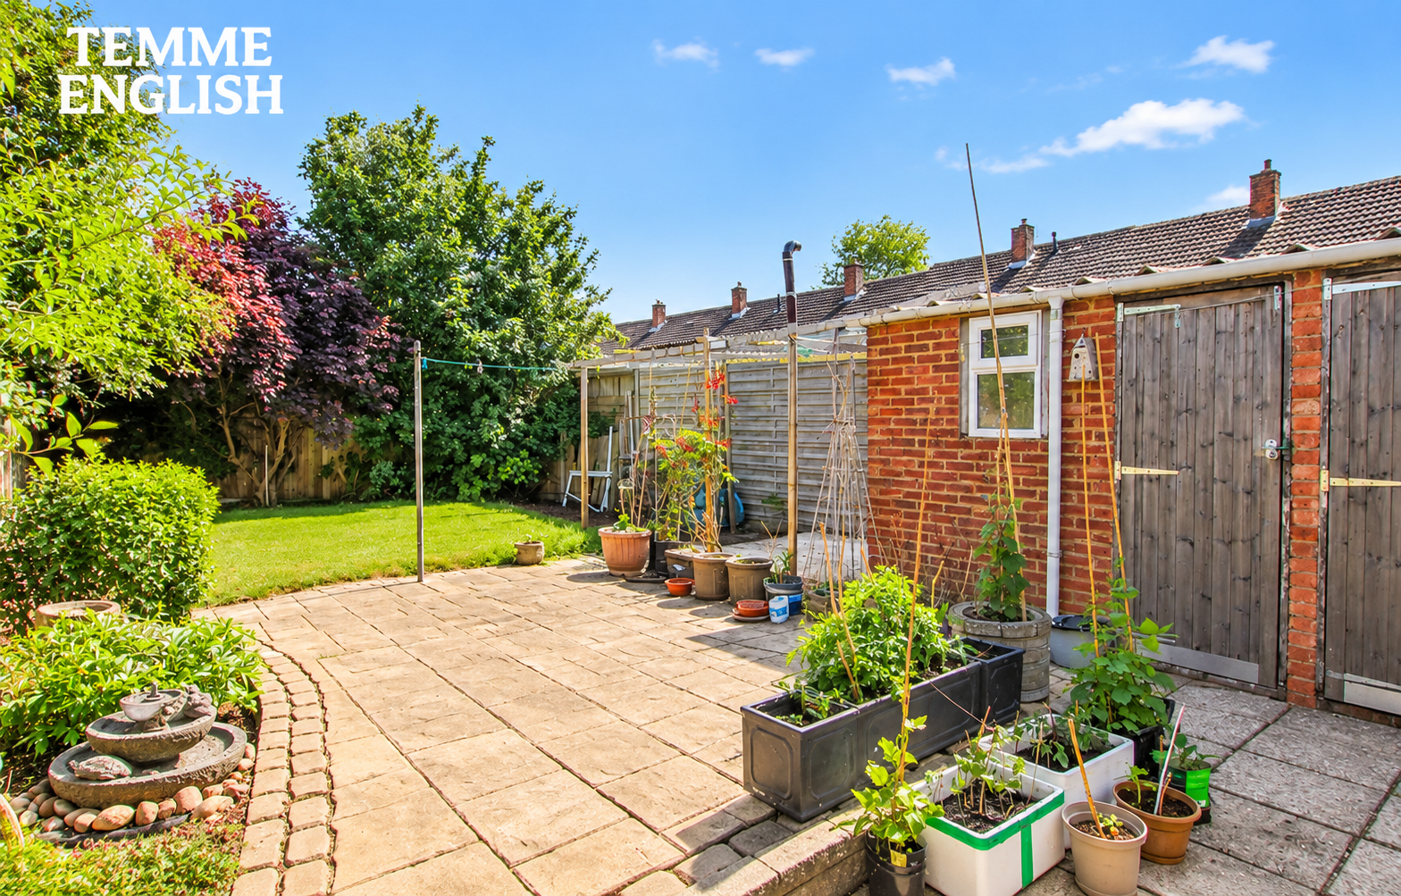
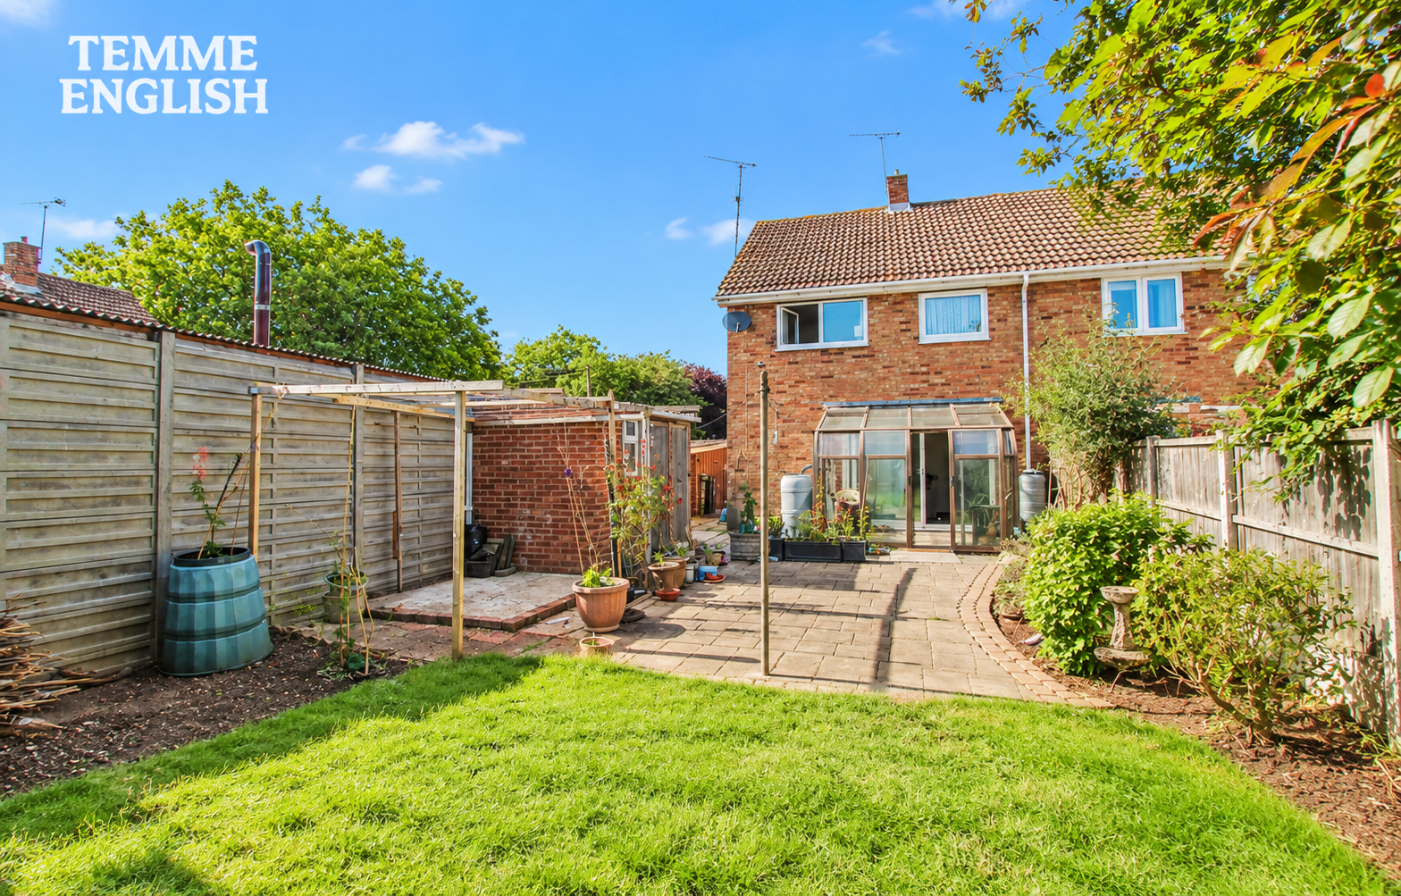
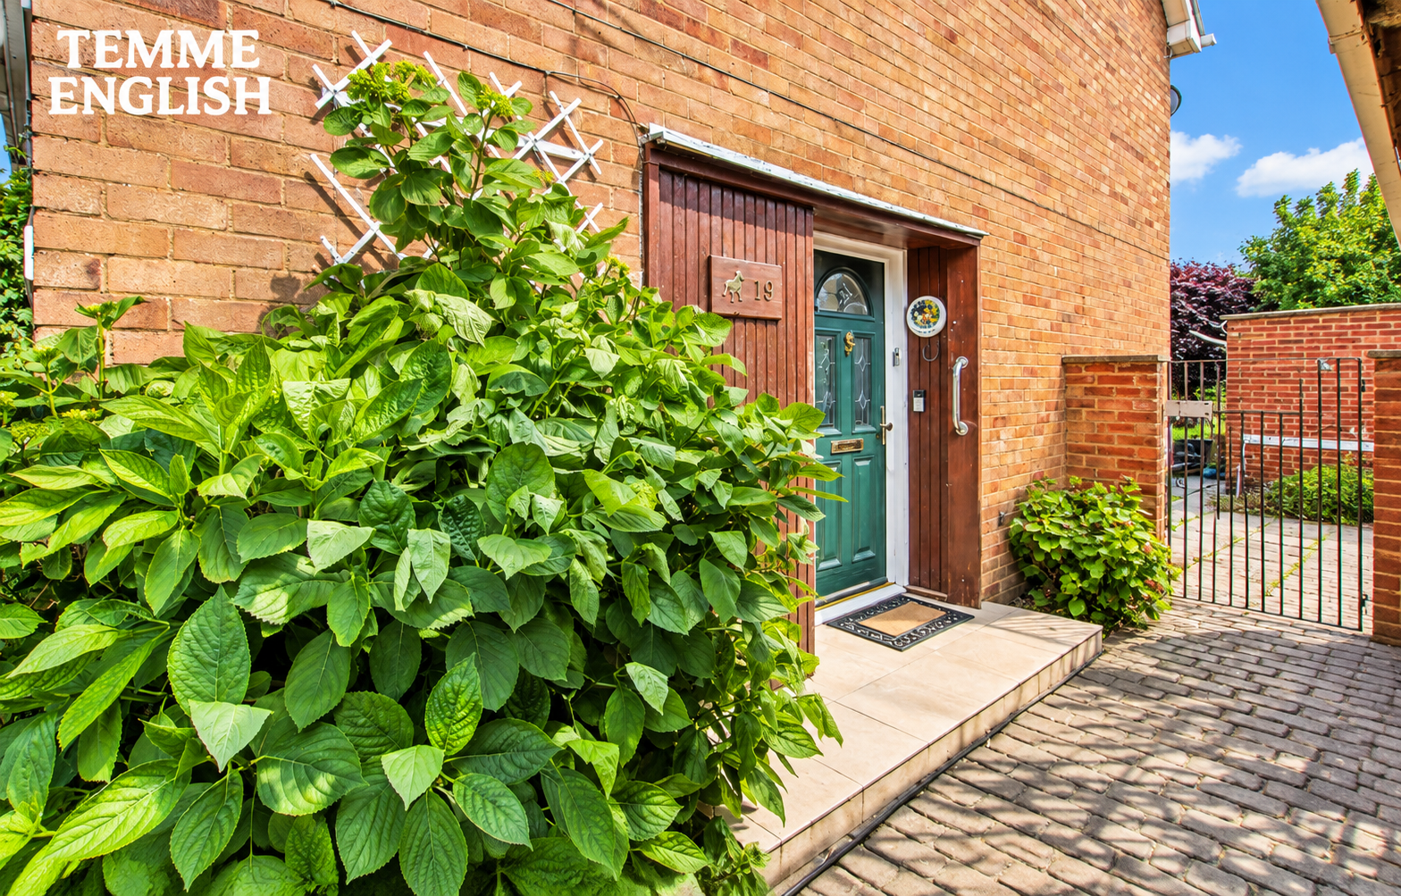
Externally, the property enjoys attractive kerb appeal, with a paved driveway providing off-street parking. The substantial rear garden offers plenty of outdoor space, convenient side access and useful brick-built storage sheds.
Ideally positioned within easy reach of local schools, Gloucester Park, Festival Leisure Park and Basildon railway station, with excellent road connections via the A127 and A13.
A superb opportunity to secure a spacious, well-maintained family home on a generous corner plot. Early viewing is strongly recommended!
Three Genuine Double Bedrooms
No Onward Chain!
Substantial Corner Plot Position
Popular Fryerns Location
Private Driveway With Off-Street Parking
Spacious Lounge And Stylish Kitchen/Diner
Bright Garden Room Overlooking Rear Garden
Modern Shower Room Plus Separate W/C
Updated 2024 Combi Boiler Under Warranty
Generous Rear Garden, Side Access And Brick-Built Storage
Measurements:
Entrance Hallway
Lounge: 17’9” x 12’4”
Kitchen Diner: 18’2” x 9’1” max
Garden Room: 9’6” x 7’3”
Main Bedroom: 12’6” x 9’3”
Bedroom Two: 9’9” x 9’2”
Bedroom Three: 8’3” x 8’3”
Shower Room With Separate W/C
Driveway
Rear Garden
Council Tax Band: C — £2,069
EPC Rating: C
Anti-Money Laundering (AML) Compliance: In accordance with UK Anti-Money Laundering Regulations, all purchasers will be required to complete identity verification and AML checks. A fee of £35 + VAT (£42 inclusive of VAT) per property sale is payable to cover the administration and processing of these checks.
Location Map
Love this property?
Get in touch with a member of our Basildon team
Mortgage calculator
Stamp Duty calculator
Call me back:
Have any mortgage enquiries? Submit a call back request, and a member of the Temme English team will get back to you as soon as possible