


Sold STC
Grange Road, Wickford, SS11
£450,000
Offers Over
Property Features
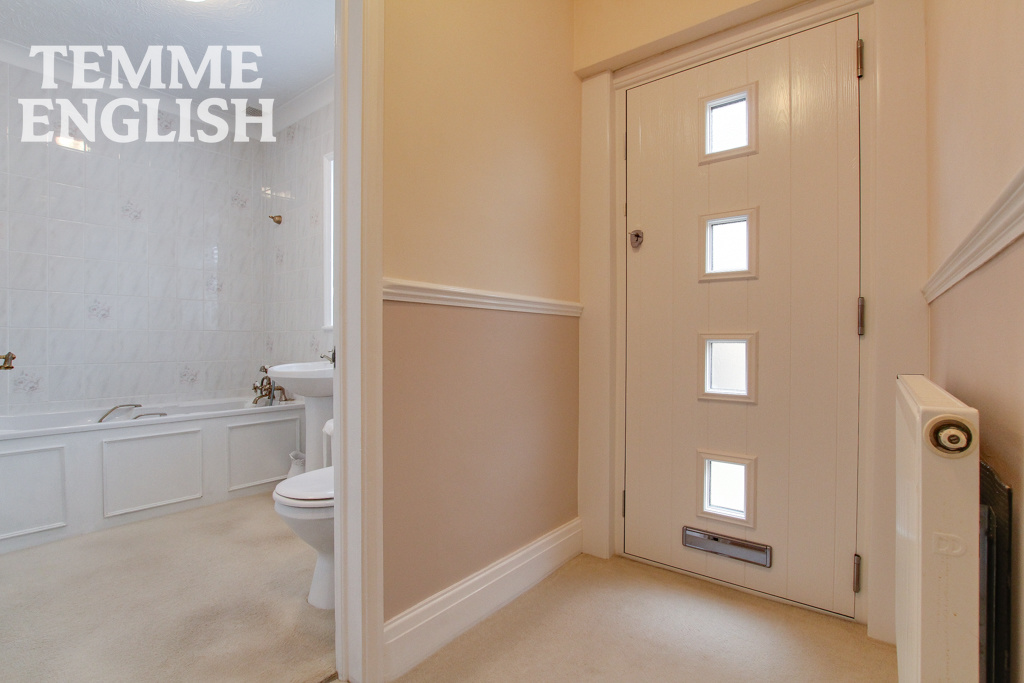
- Entrance Hall
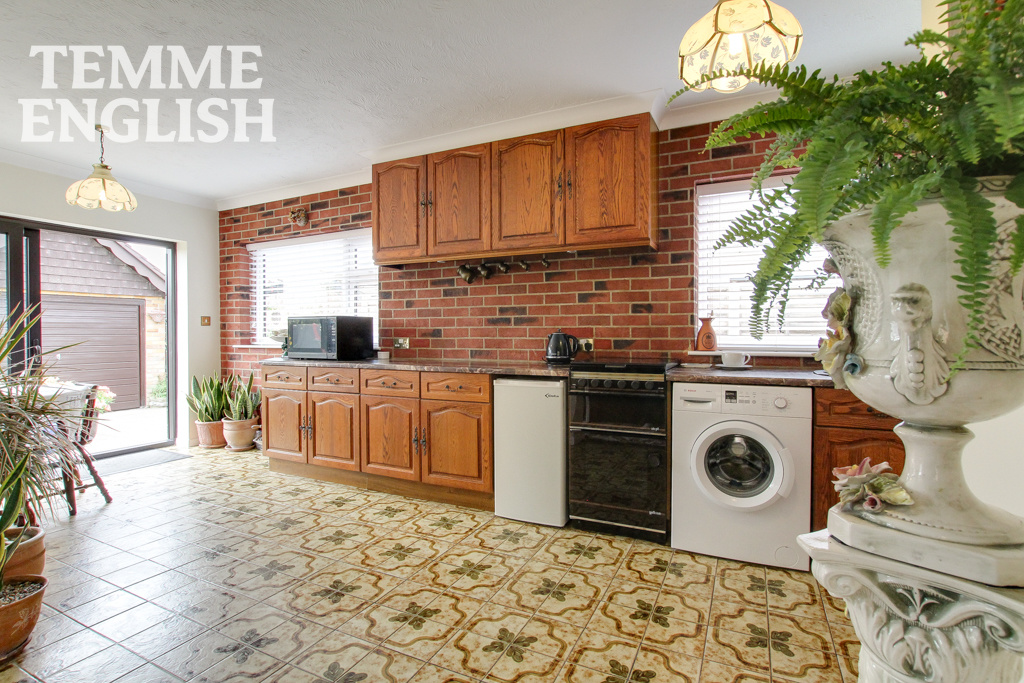
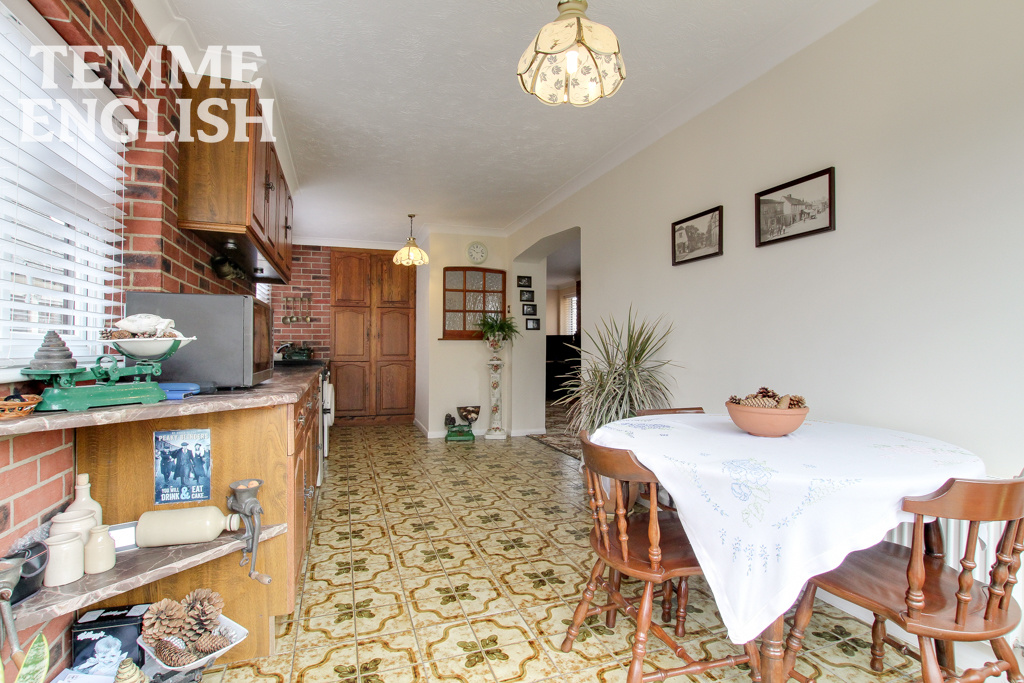
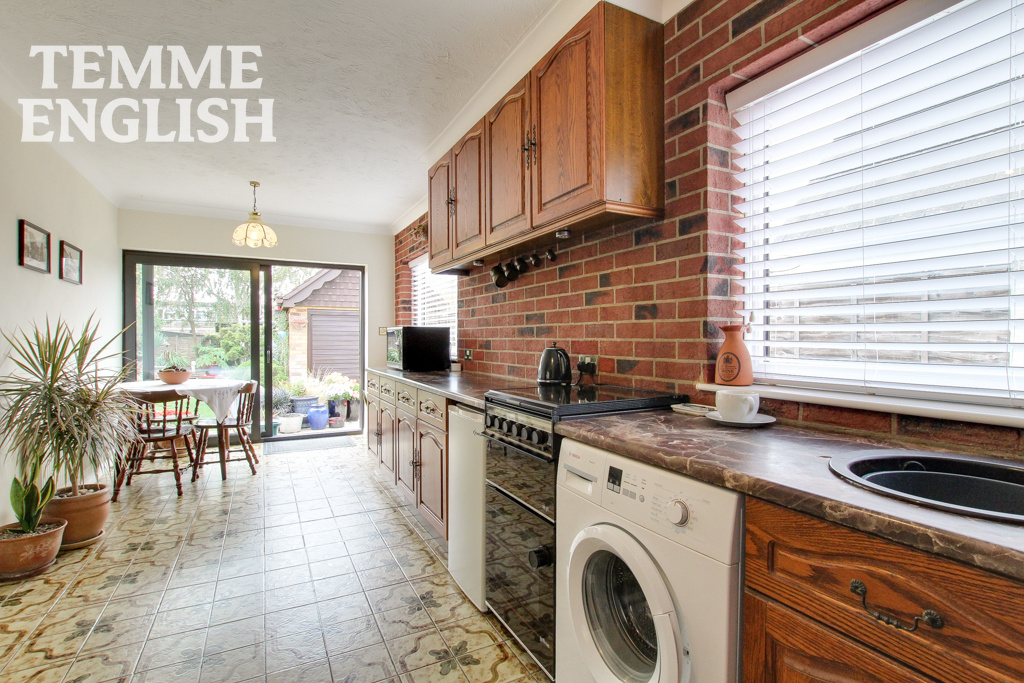
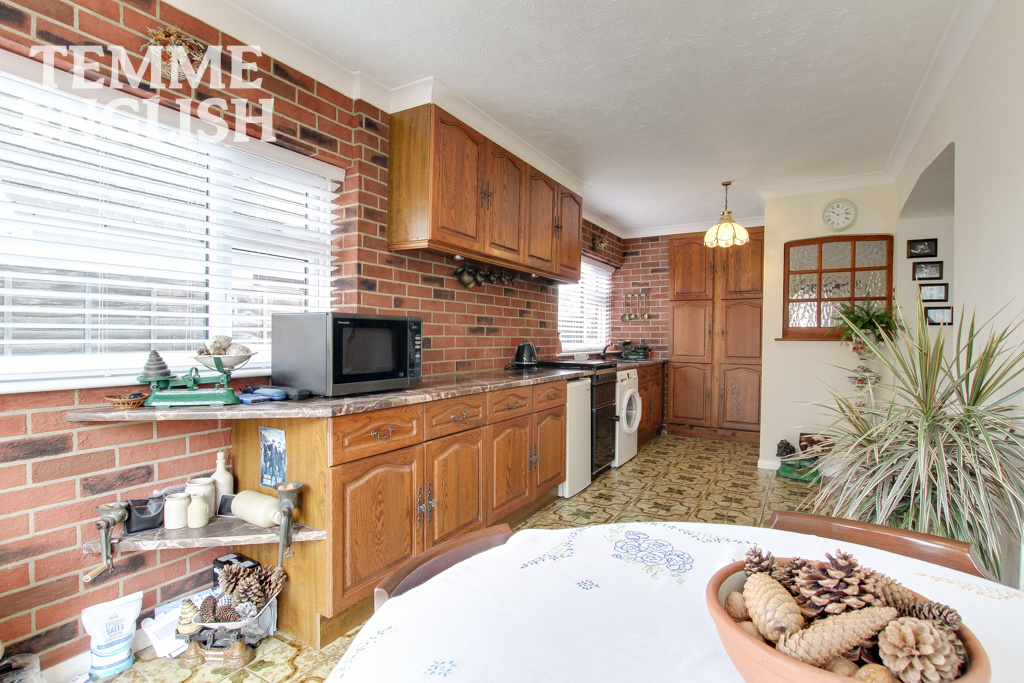
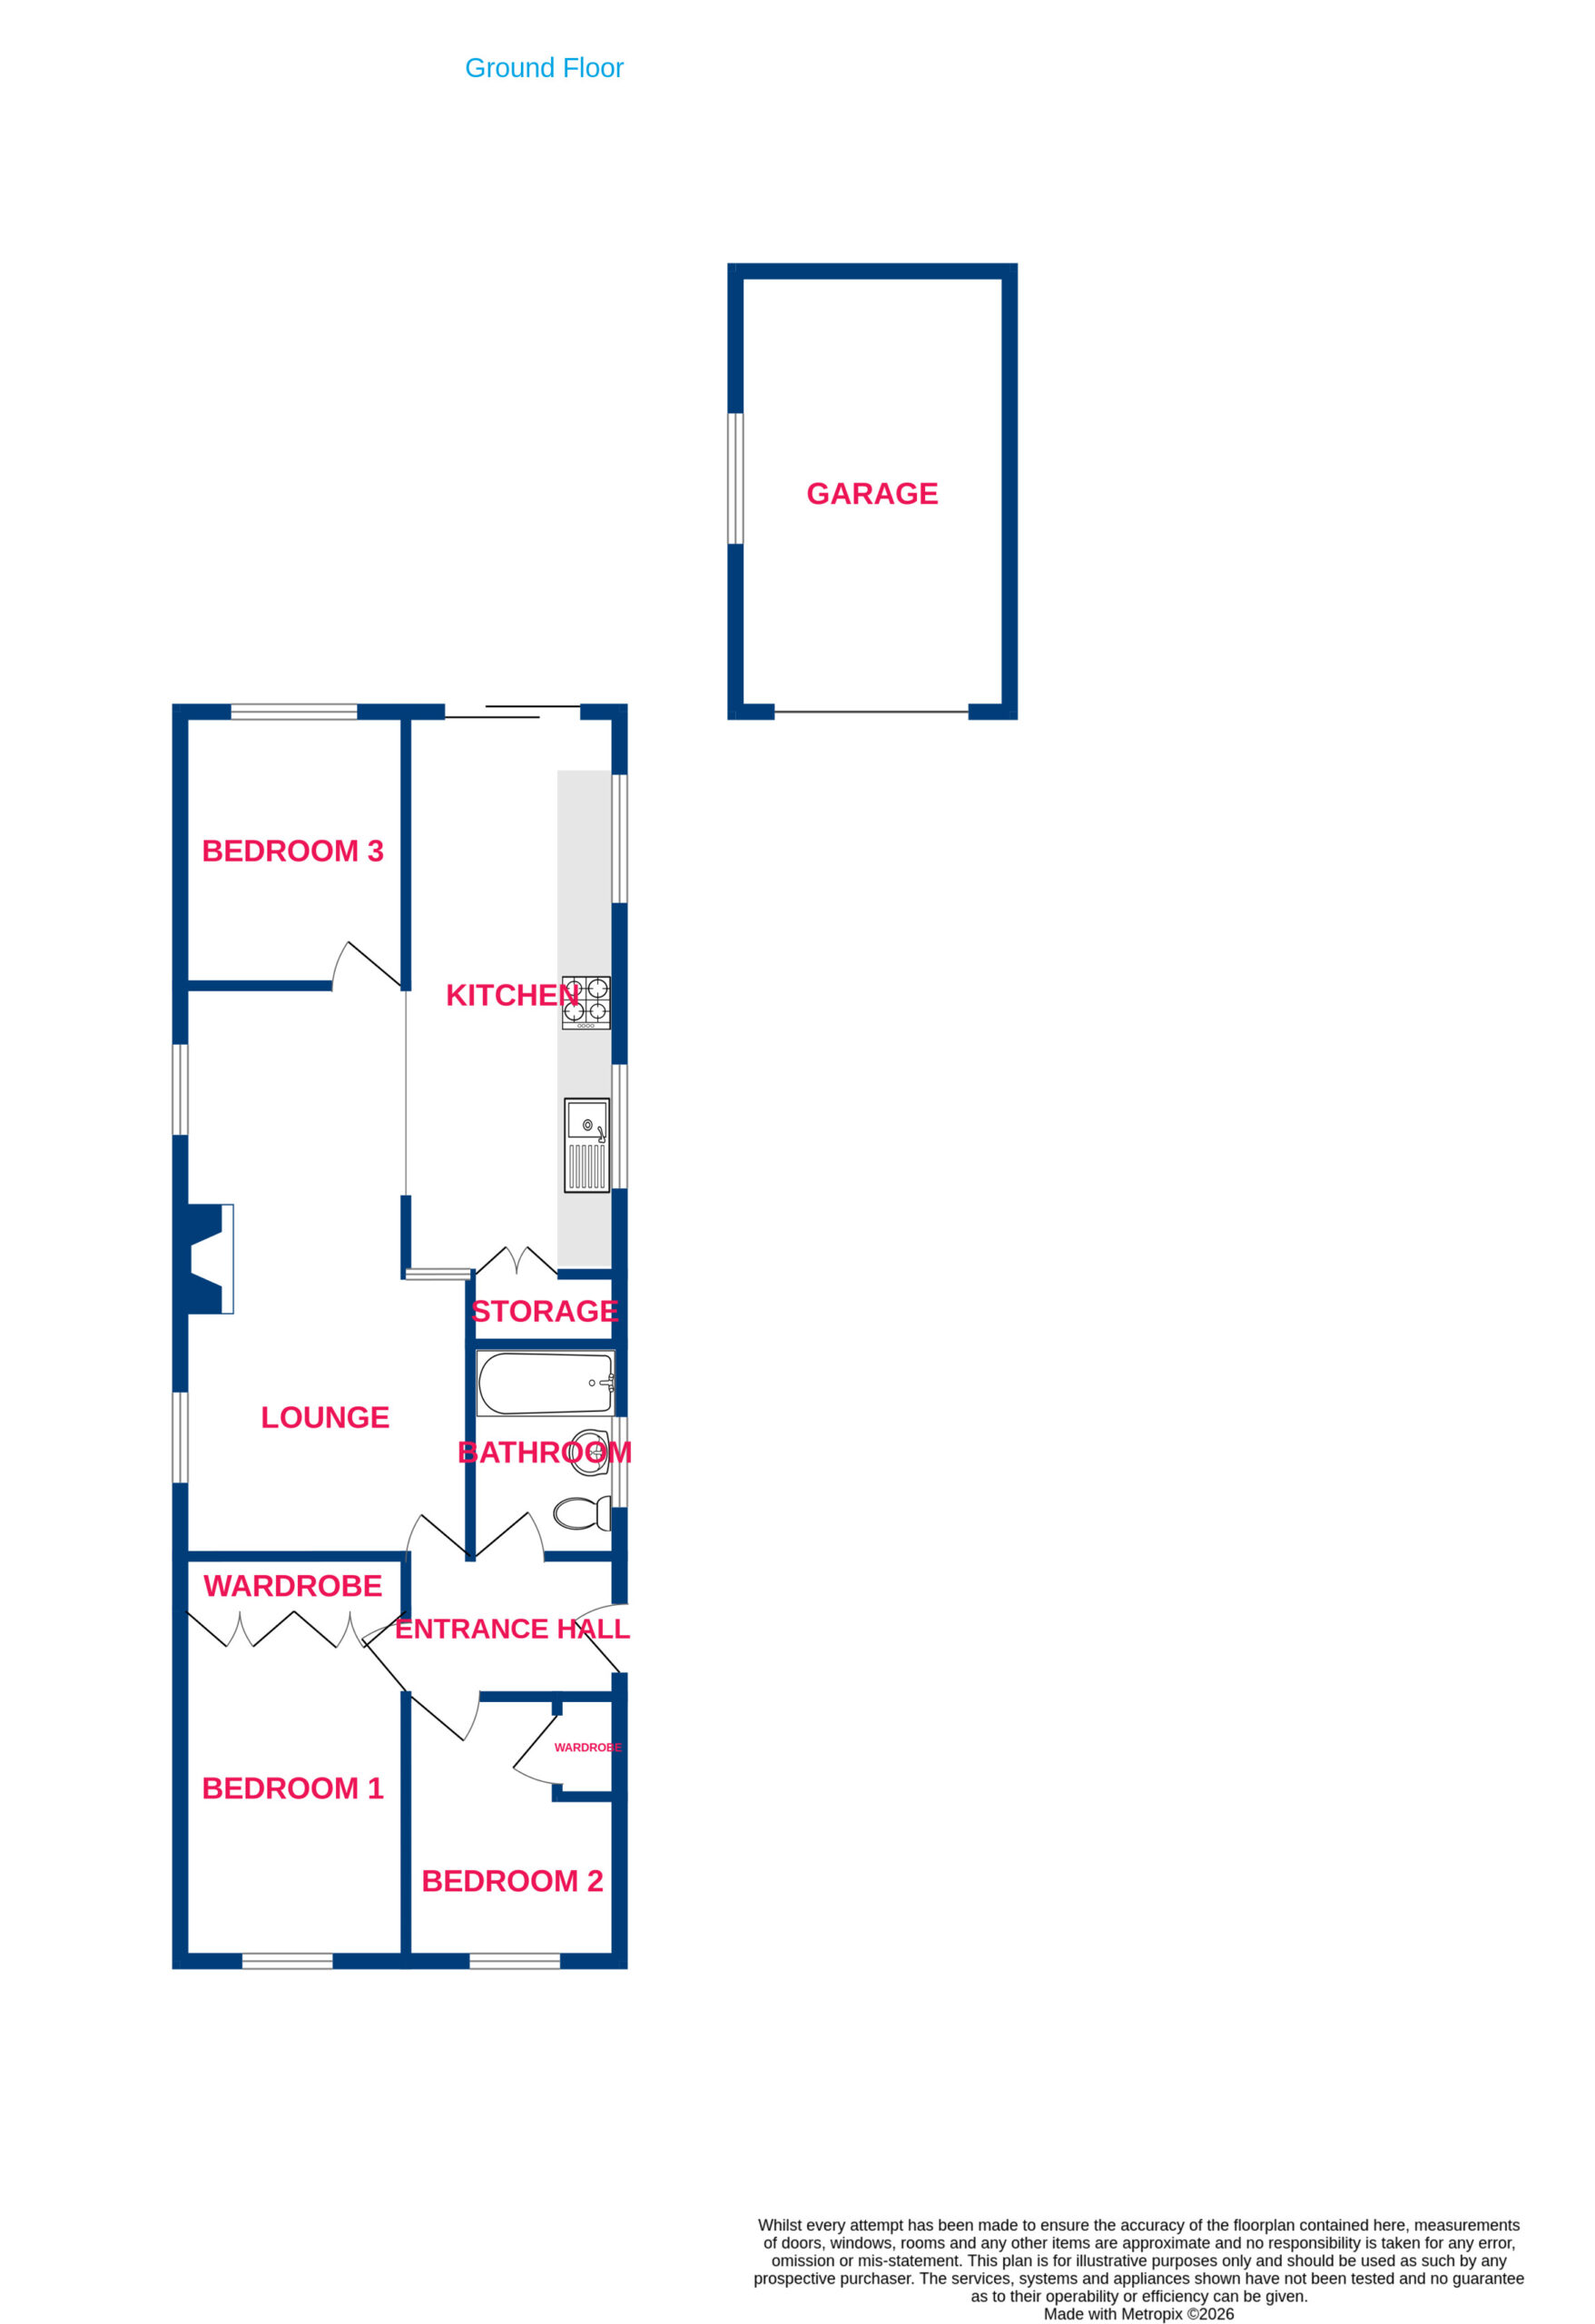
- Kitchen/Diner 20'6 x 8'7
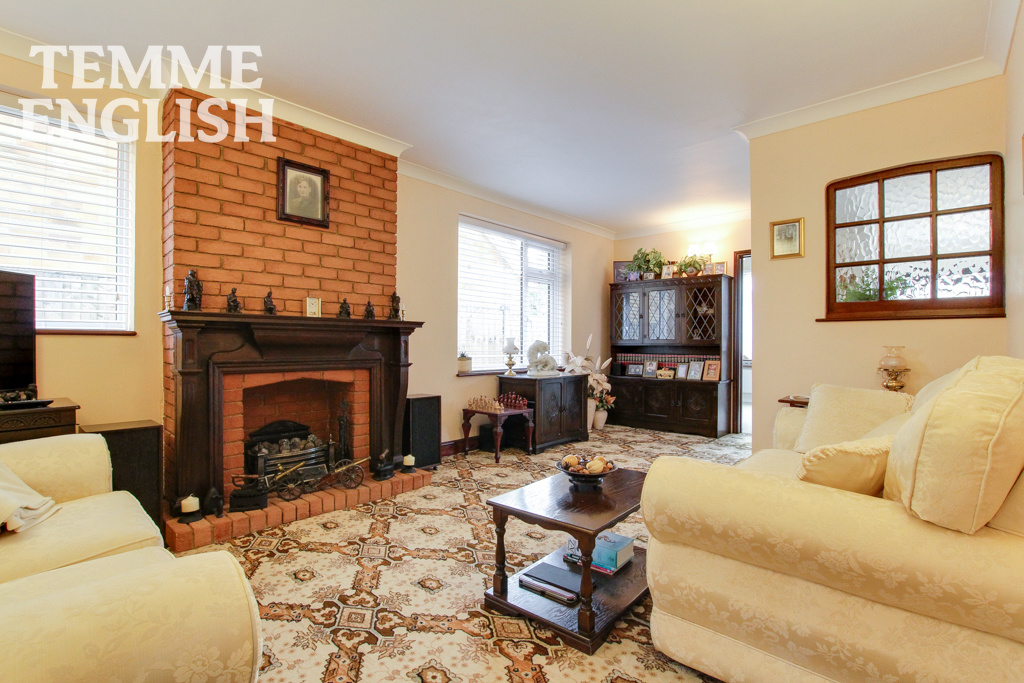
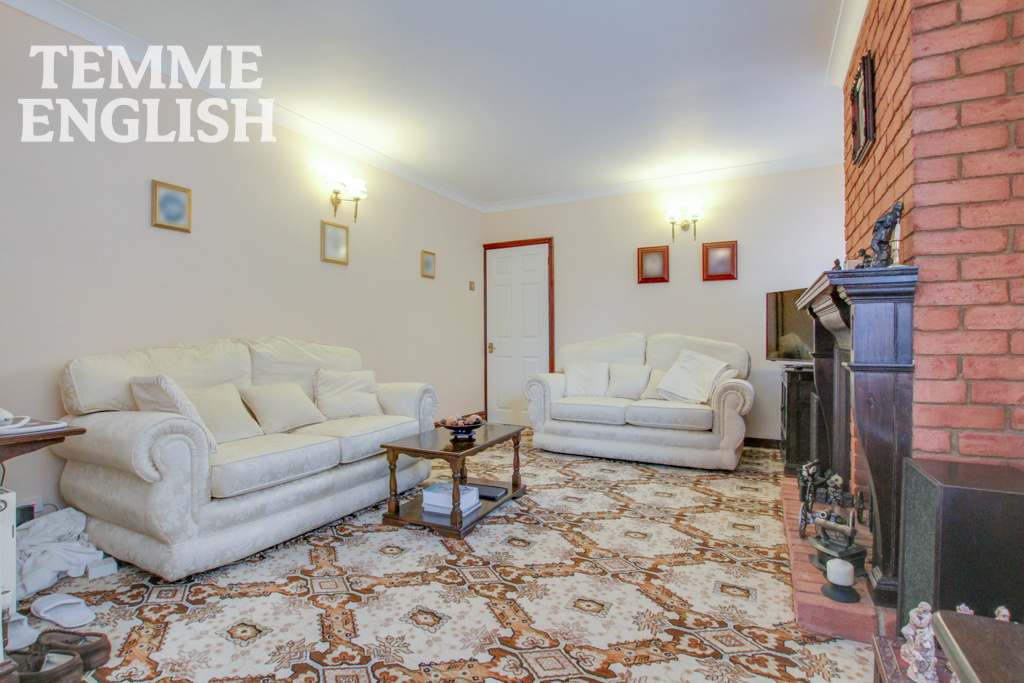
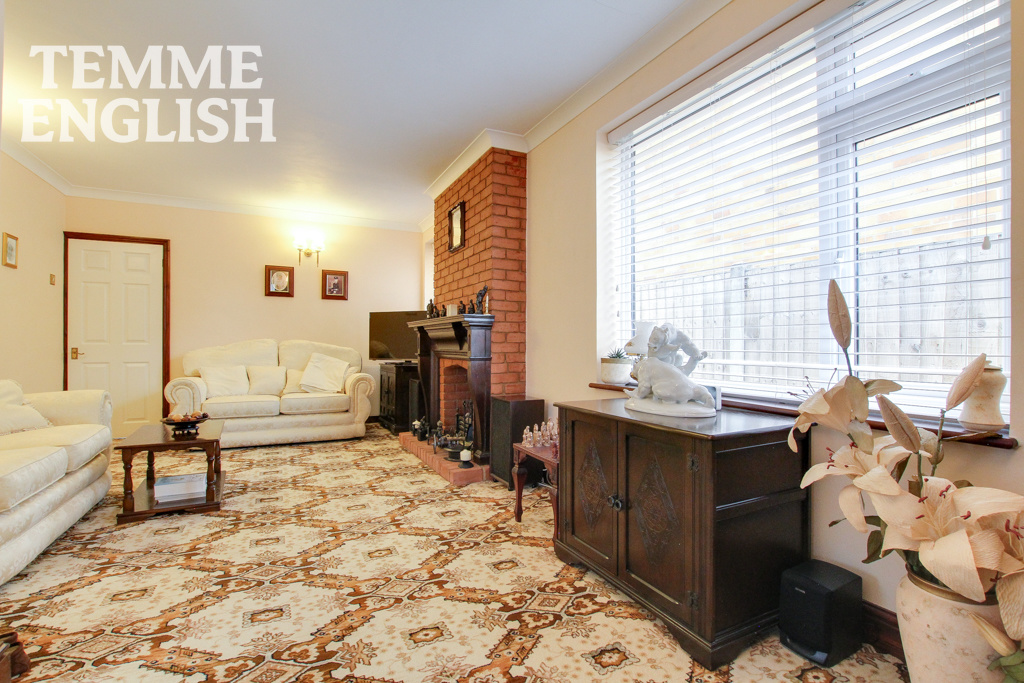
- Lounge 20'9 x 11'7
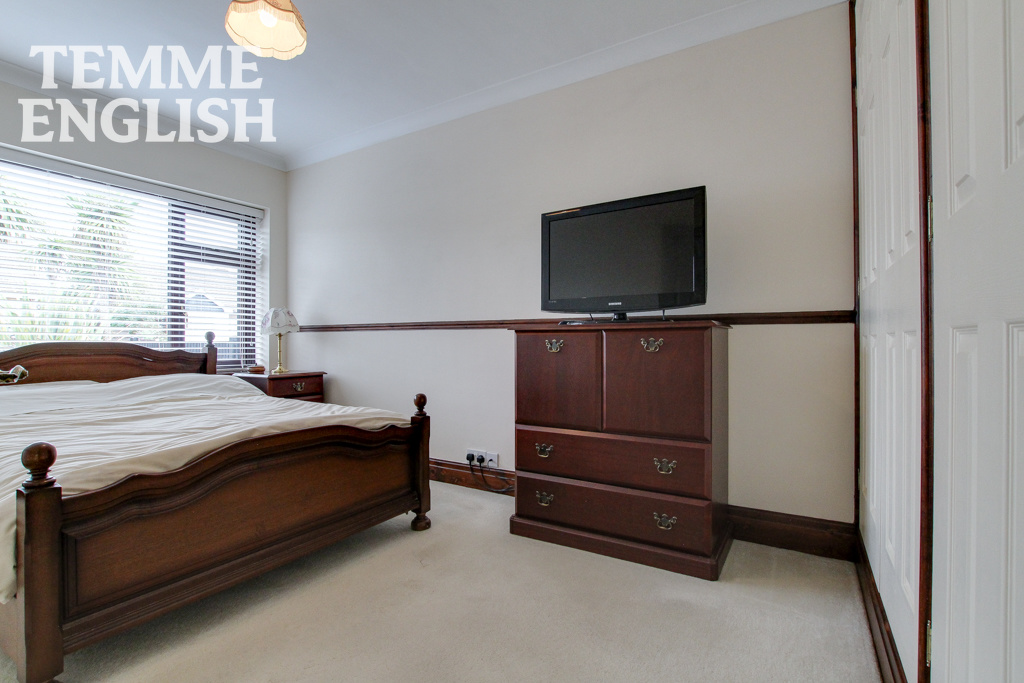
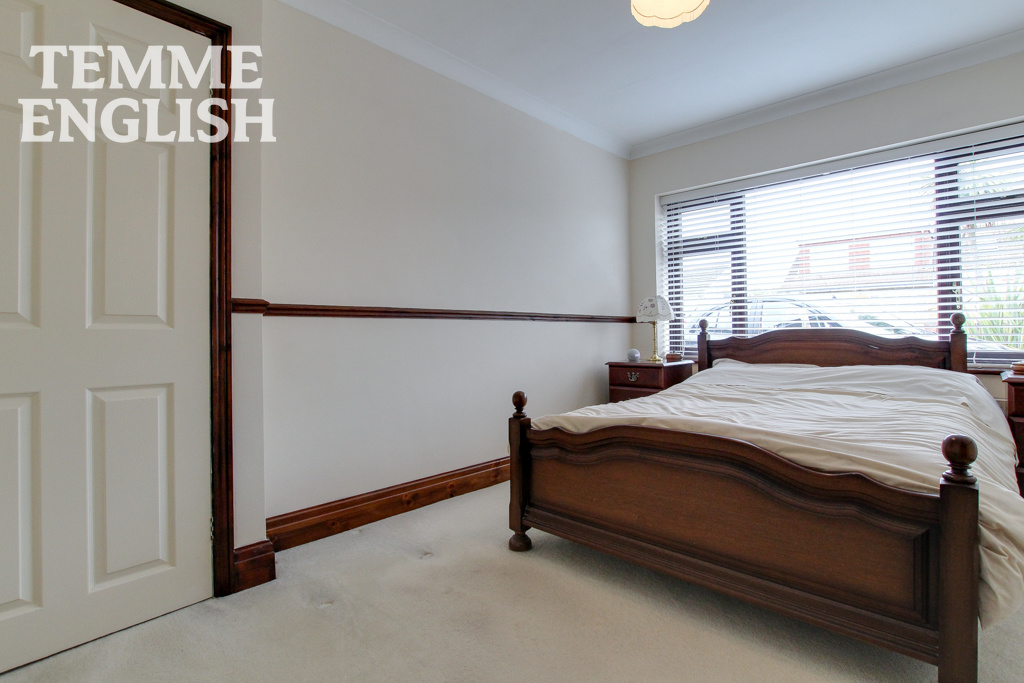
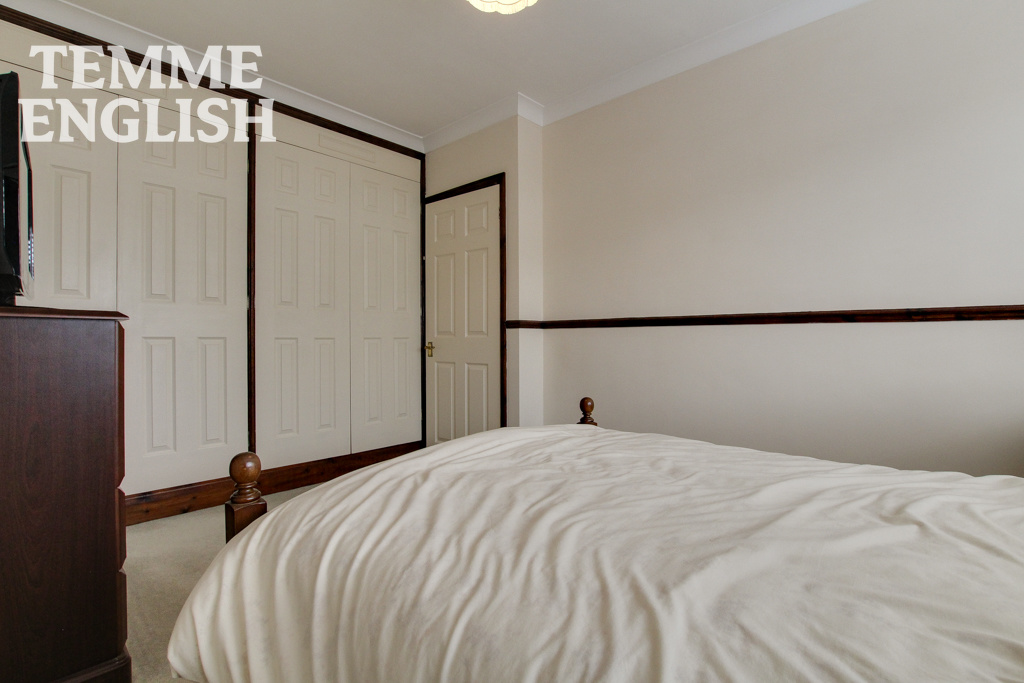
- Bedroom One 8'3 x 12'9
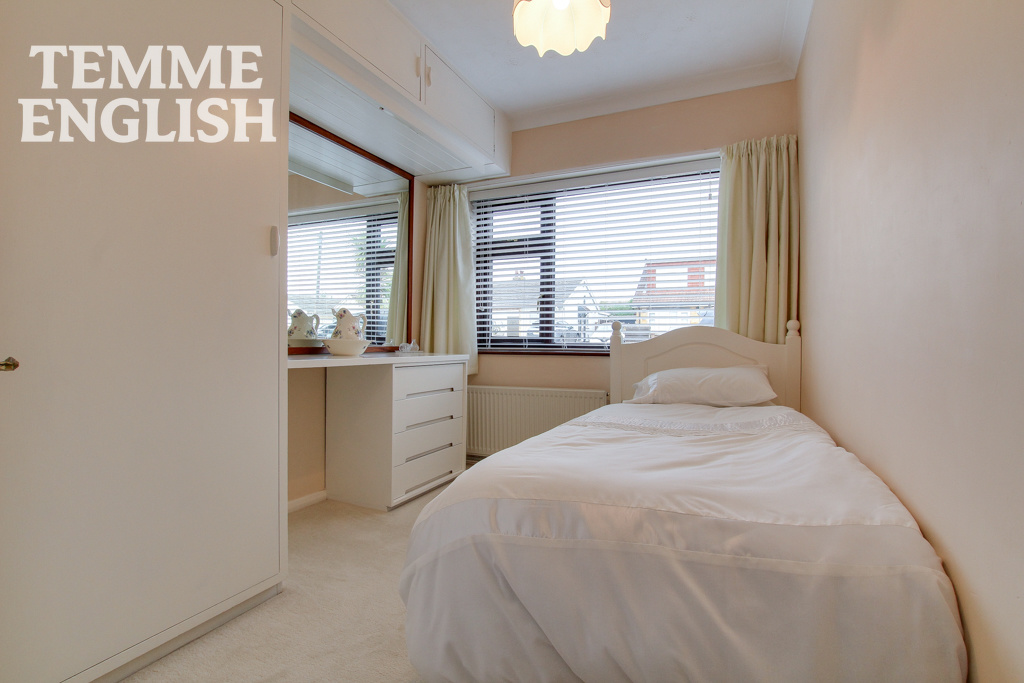
- Bedroom Two 7'9 x 9'8
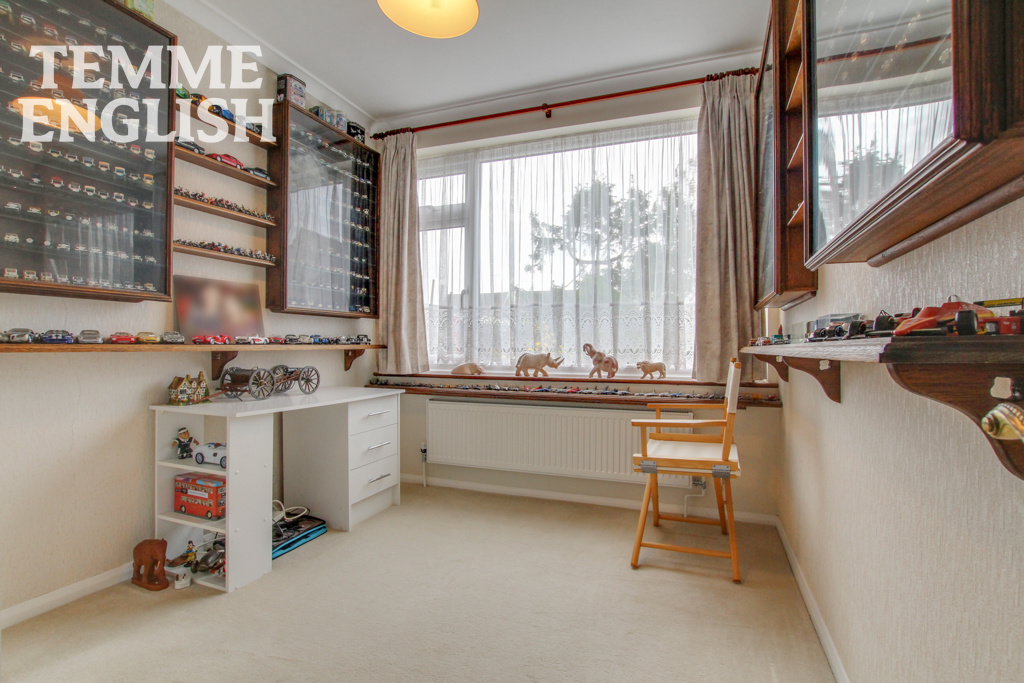
- Bedroom Three 8'1 x 10
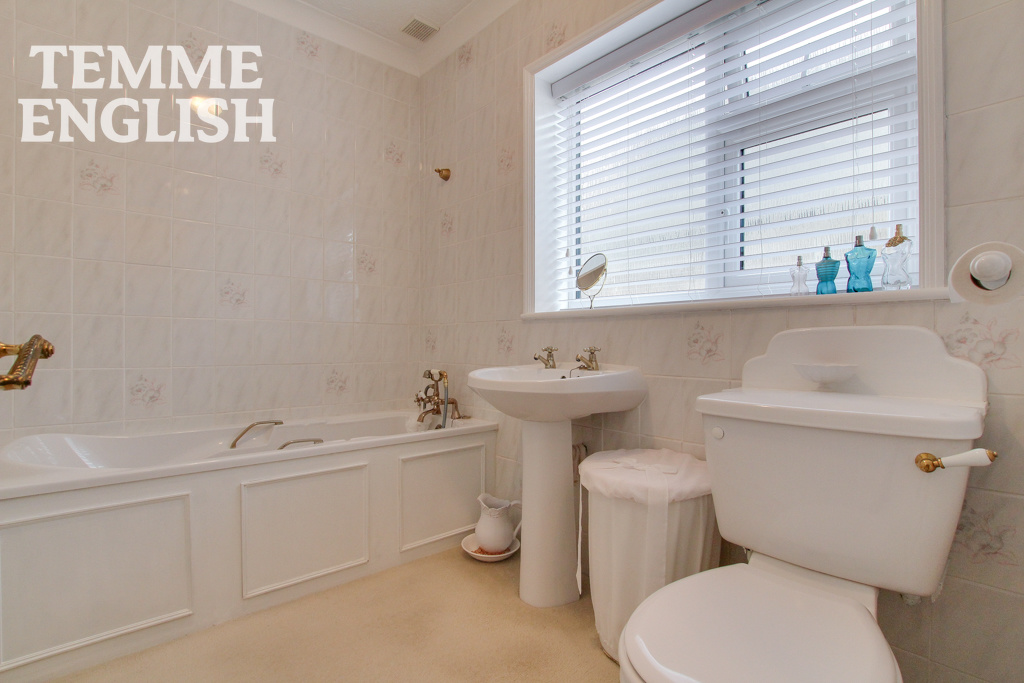
- Bathroom 7'9 x 5'5
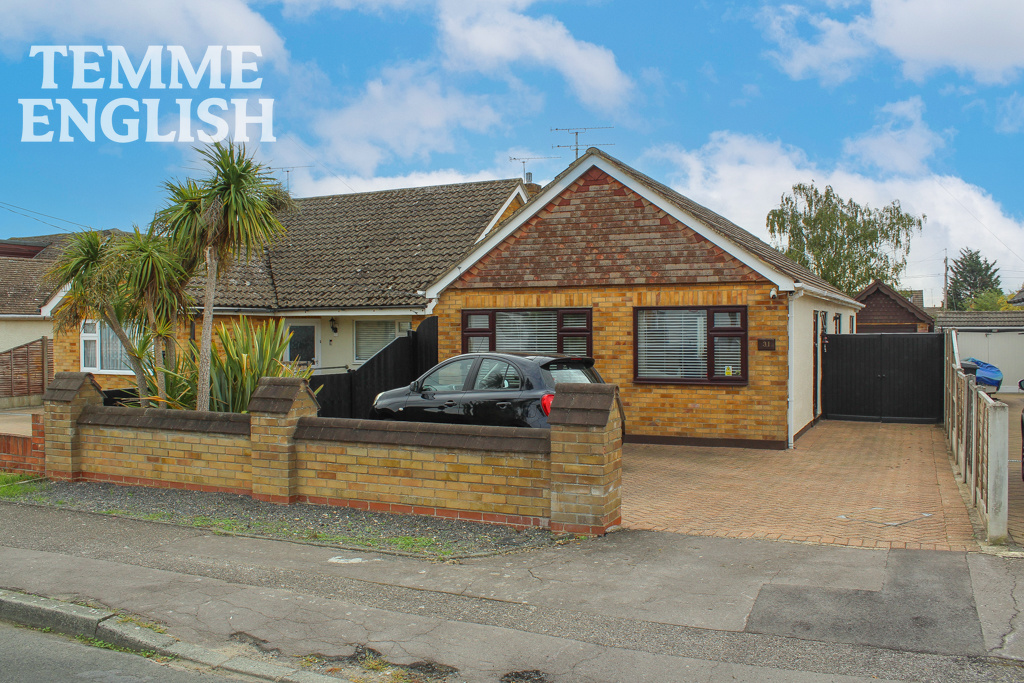
- Driveway
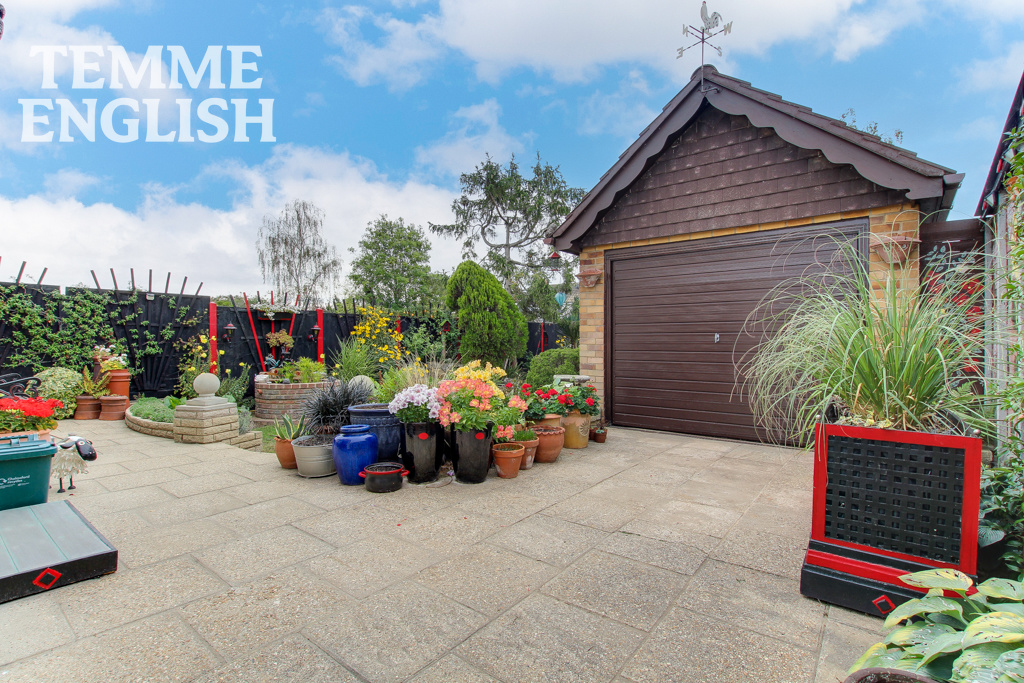
- Detached garage
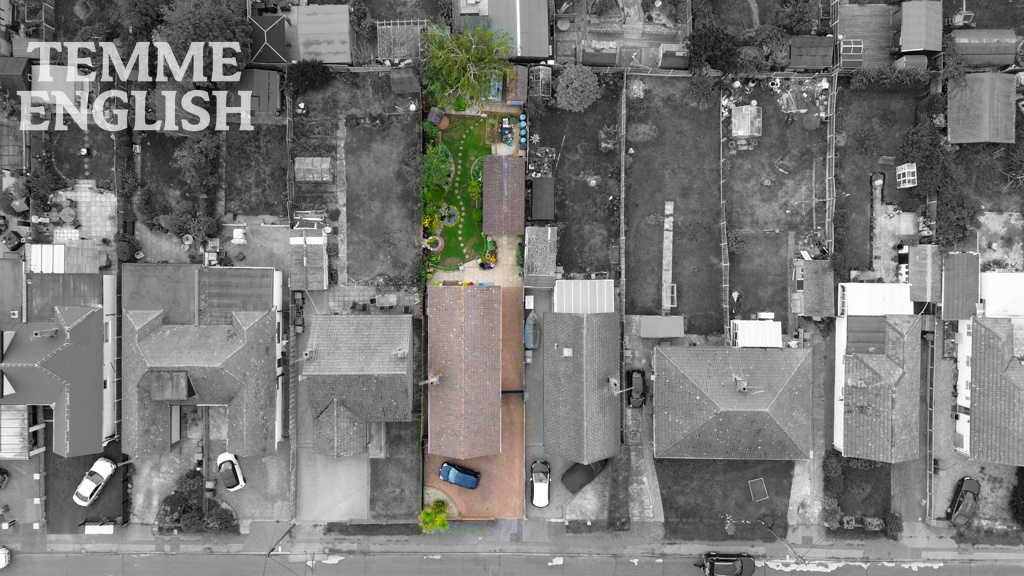
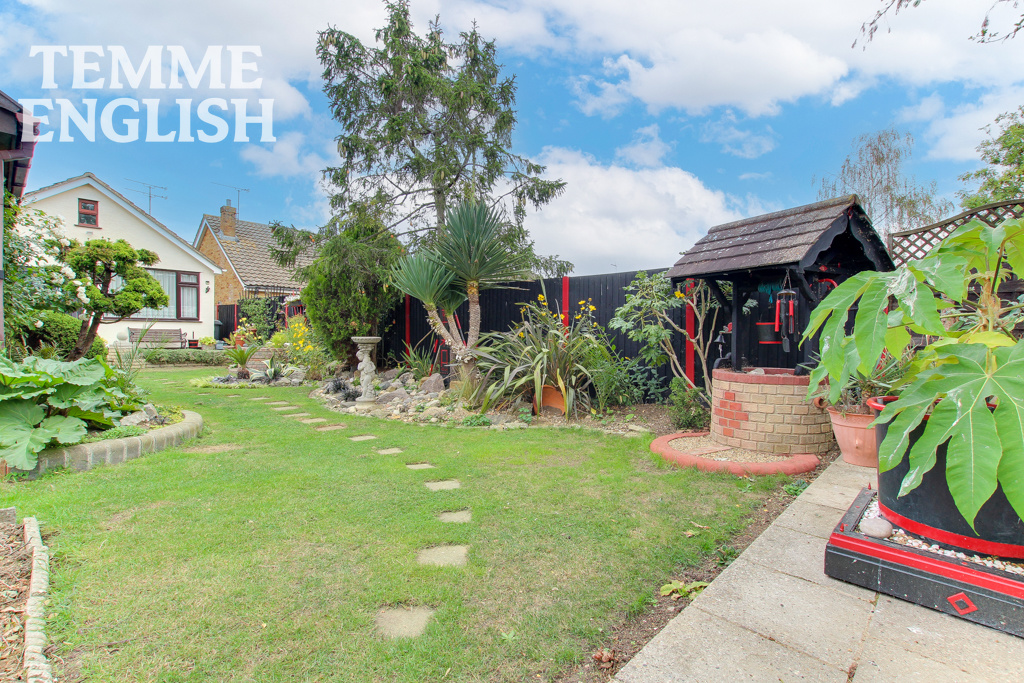
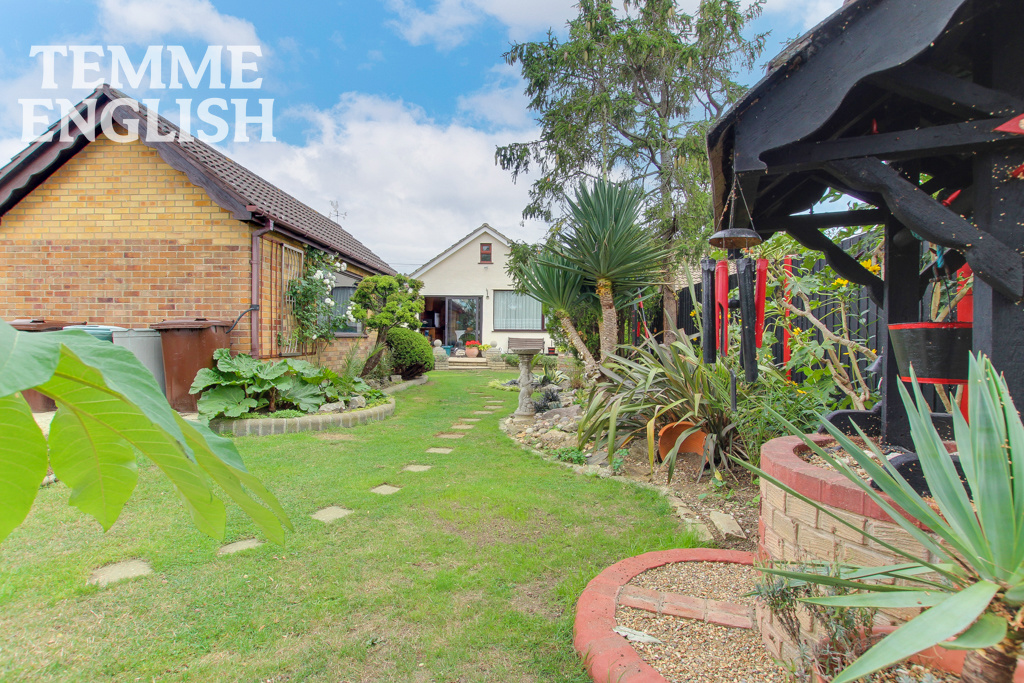
- South facing rear garden
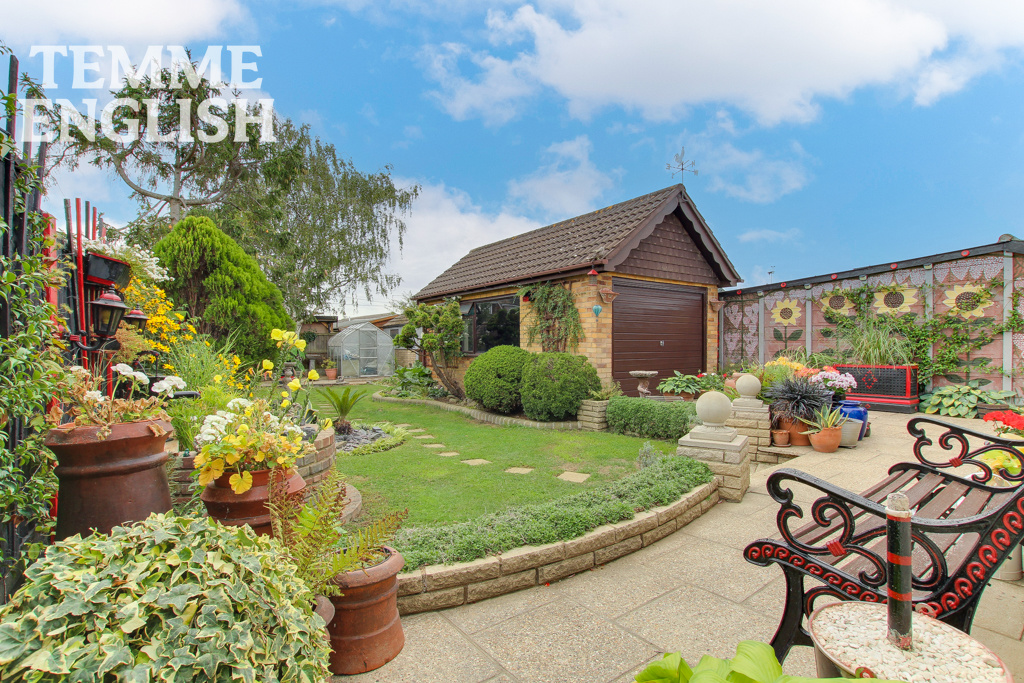
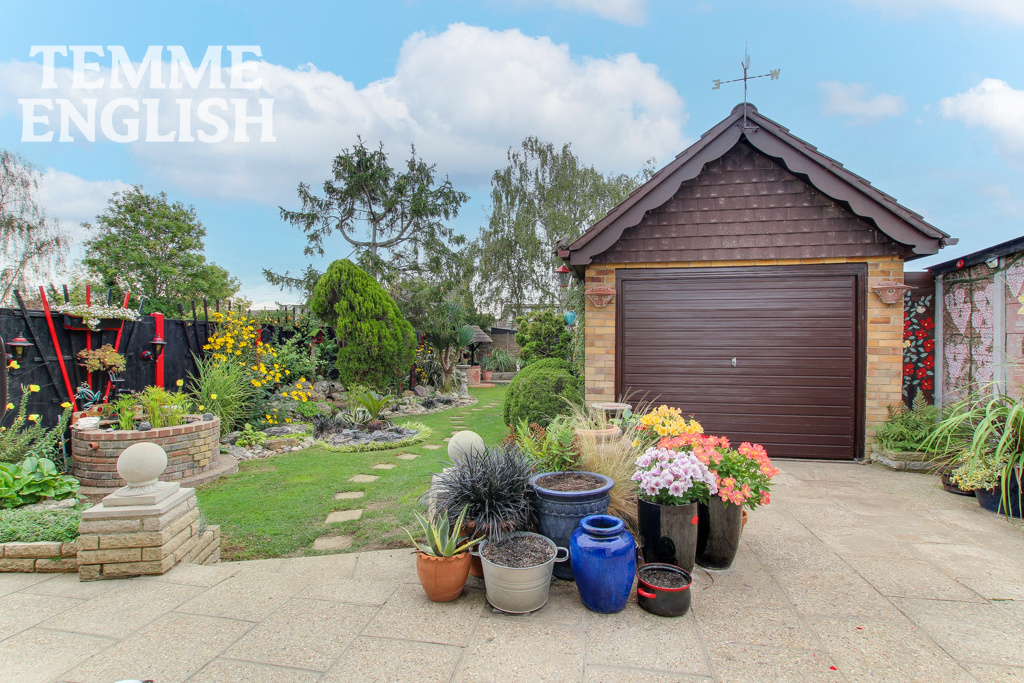
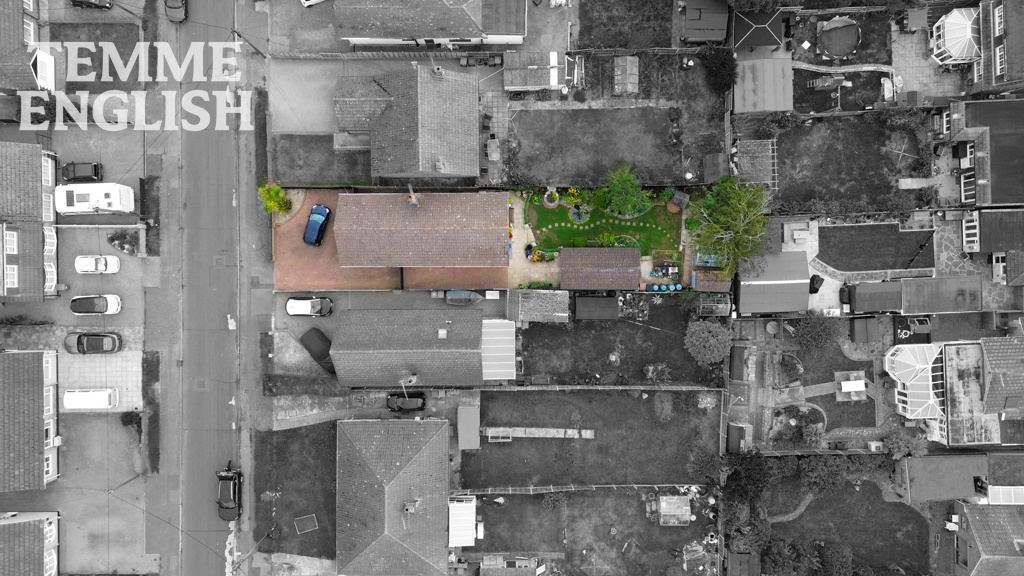
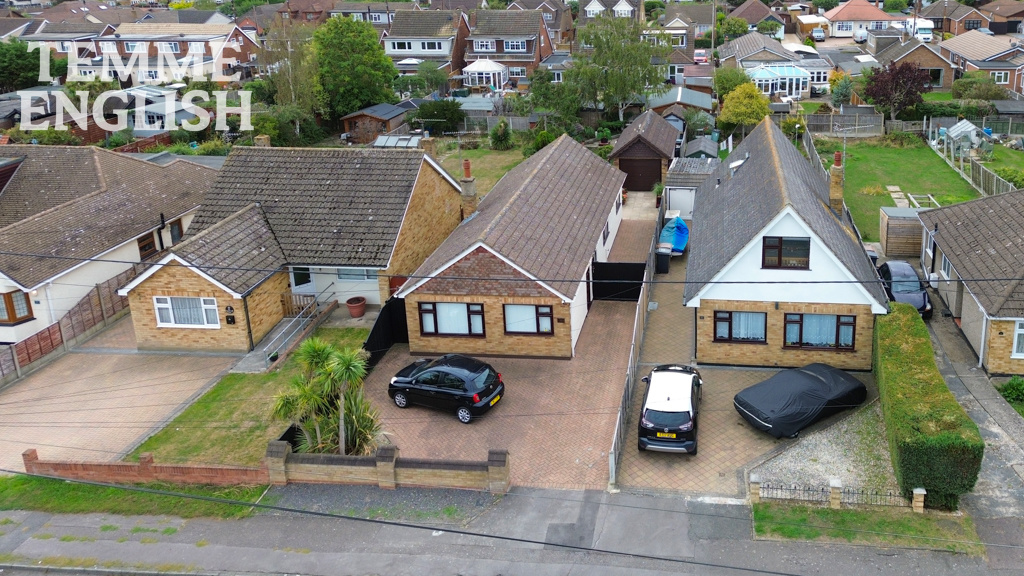
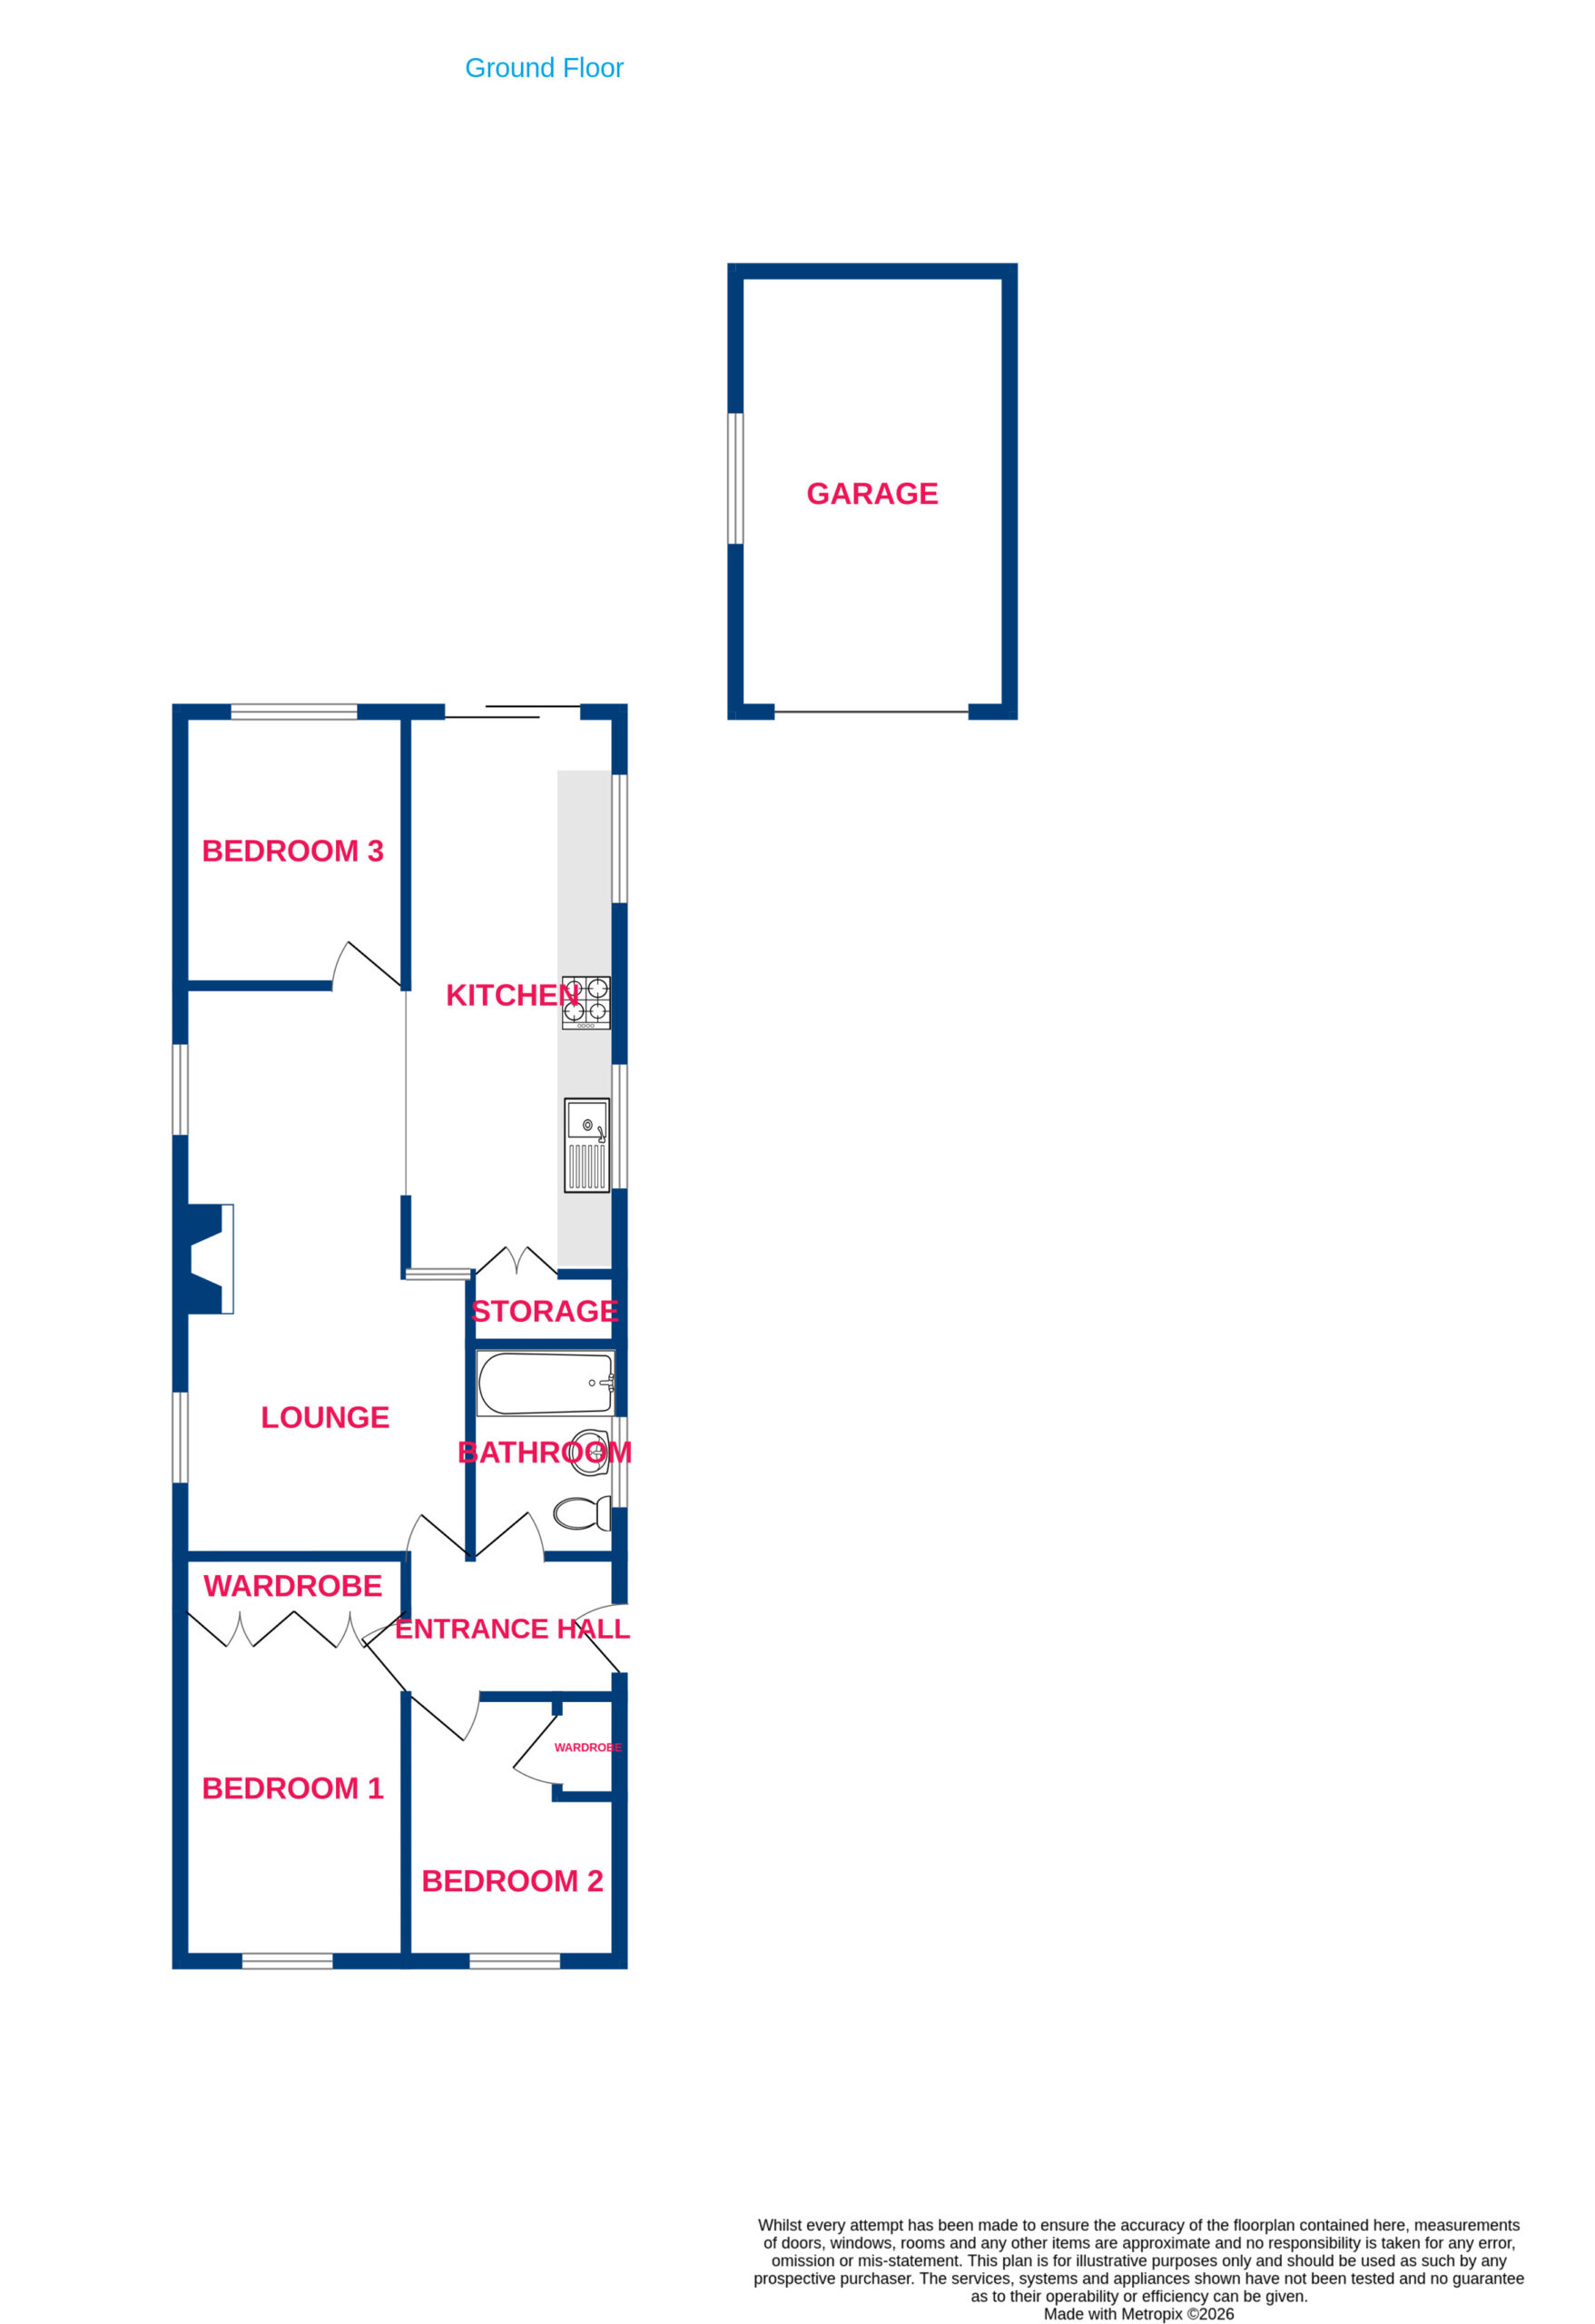
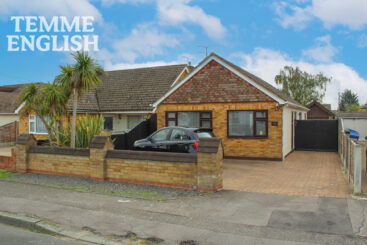
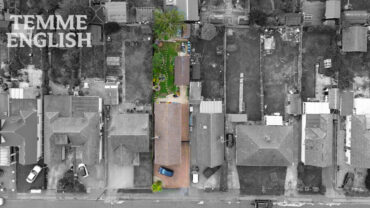
Situated in an excellent road just off Brock Hill, this beautifully presented THREE bedroom detached bungalow offers spacious and well-planned accommodation, complemented by an exceptional south-facing rear garden that is quite simply a gardener’s delight. The property is approached via a front driveway, with the entrance door discreetly positioned to the side of the bungalow. Once inside, the accommodation flows naturally throughout. Bedrooms One and Two are located to the front of the property, both benefiting from fitted wardrobes and providing comfortable and versatile sleeping accommodation. A well-appointed bathroom is conveniently positioned nearby. The accommodation then leads through to the generous lounge, a particularly attractive room featuring a charming brick-built fireplace which creates an appealing focal point. Dual windows allow plenty of natural light to fill the room. To the rear of the bungalow is the third bedroom, along with the impressive kitchen/diner. The kitchen/diner enjoys dual windows and a sliding patio door which provides a wonderful outlook and direct access to the rear garden. The outside space is undoubtedly one of the property’s standout features. The rear garden is south-facing and has been meticulously maintained, creating an immaculate and beautifully established outdoor space. Every aspect has clearly been carefully considered, with mature planting, attractive garden features and beautifully maintained borders combining to create a truly stunning setting. There is an exceptional level of attention to detail throughout, with no plant or garden feature appearing out of place. To the front is a private driveway providing off-road parking, while double side gates give access to the side of the property and lead through to the detached garage.
Entrance Hall
Kitchen/Diner 20'6 x 8'7
Lounge 20'9 x 11'7
Bedroom One 8'3 x 12'9
Bedroom Two 7'9 x 9'8
Bedroom Three 8'1 x 10
Bathroom 7'9 x 5'5
Driveway
Detached garage
South facing rear garden
Council tax band D
Location Map
Love this property?
Get in touch with a member of our Wickford team
Mortgage calculator
Stamp Duty calculator
Call me back:
Have any mortgage enquiries? Submit a call back request, and a member of the Temme English team will get back to you as soon as possible