


For Sale
Property Features
- No Onward Chain!
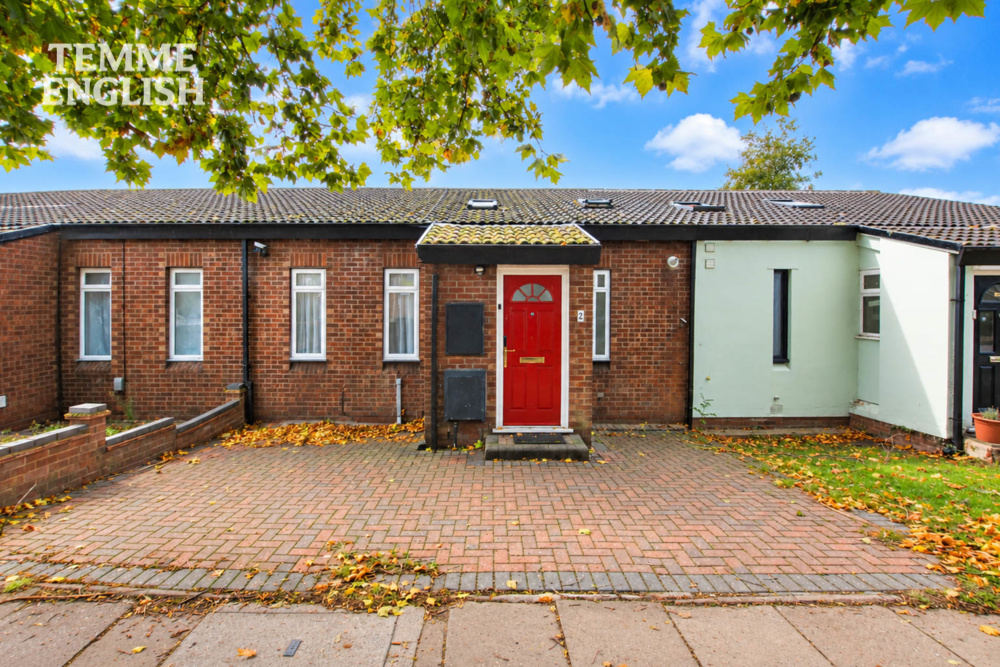
- Deceptively Spacious Family Home
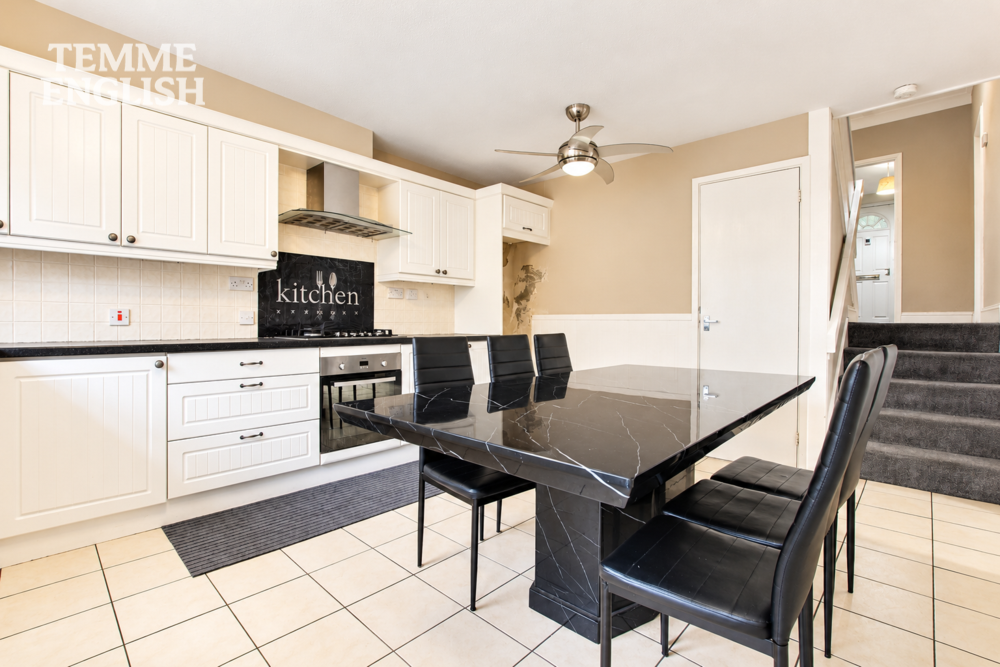
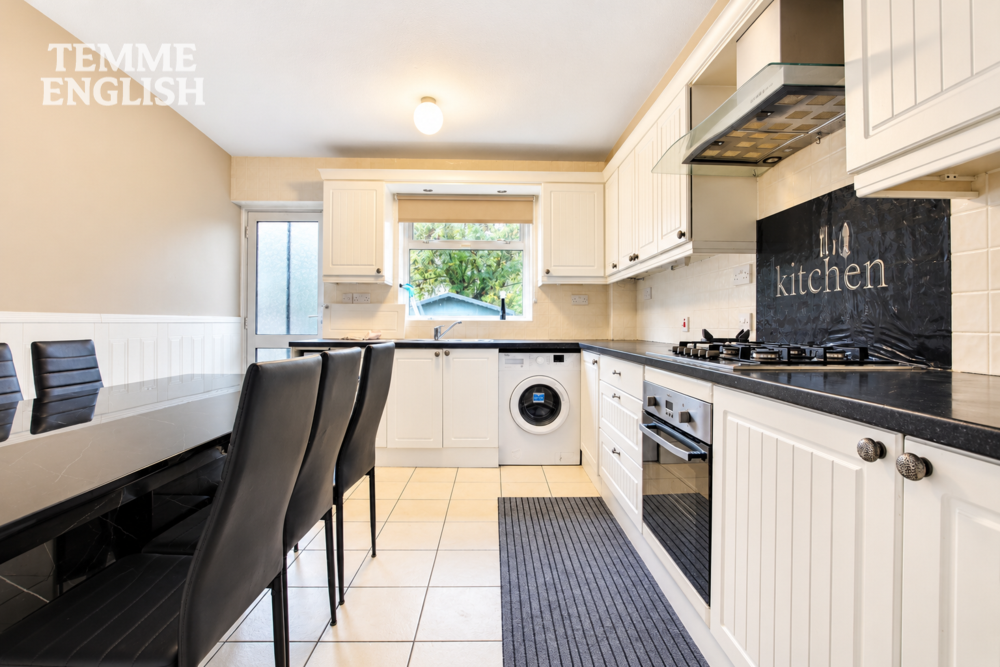
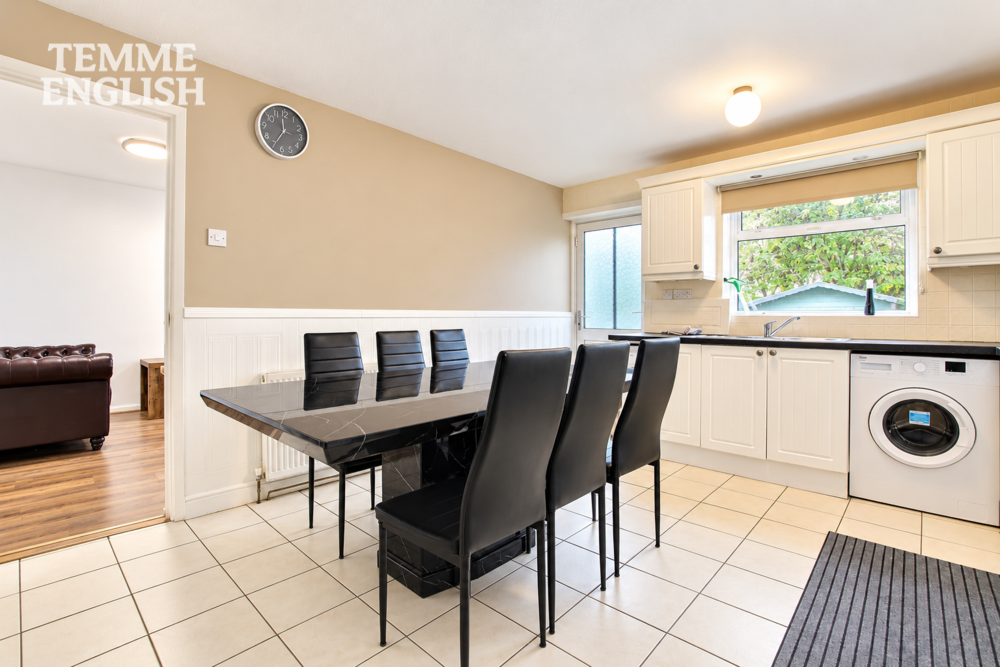
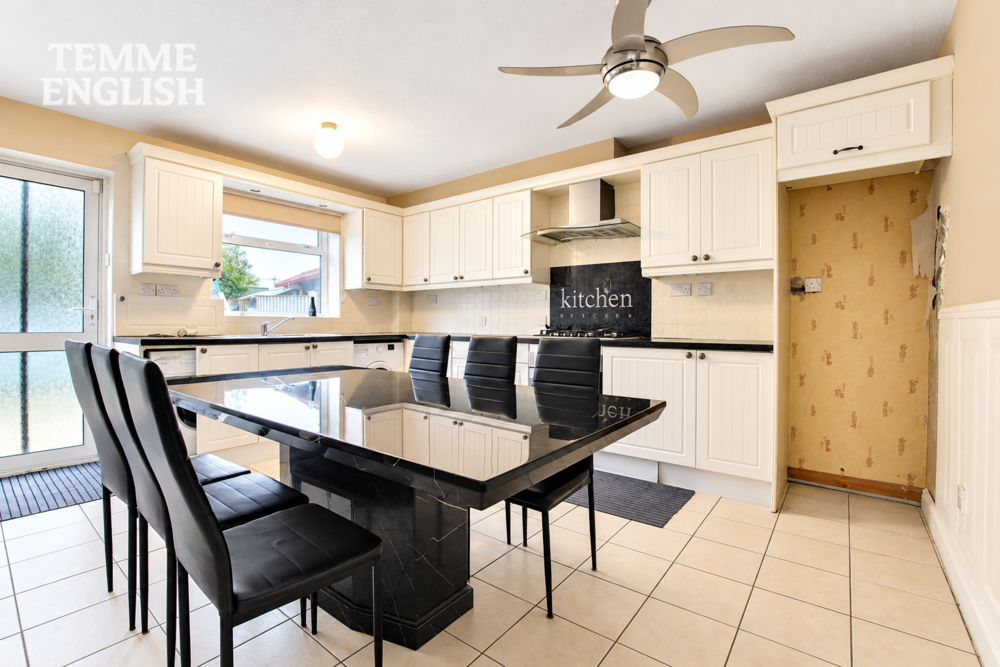
- Generous Kitchen/Diner
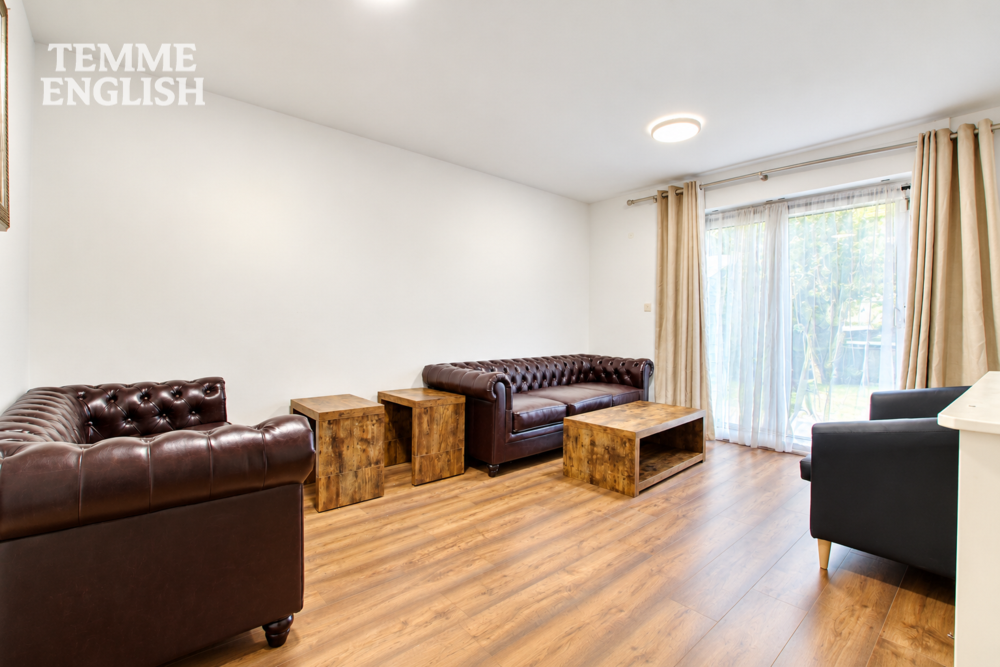
- Spacious Lounge Overlooking Rear Garden
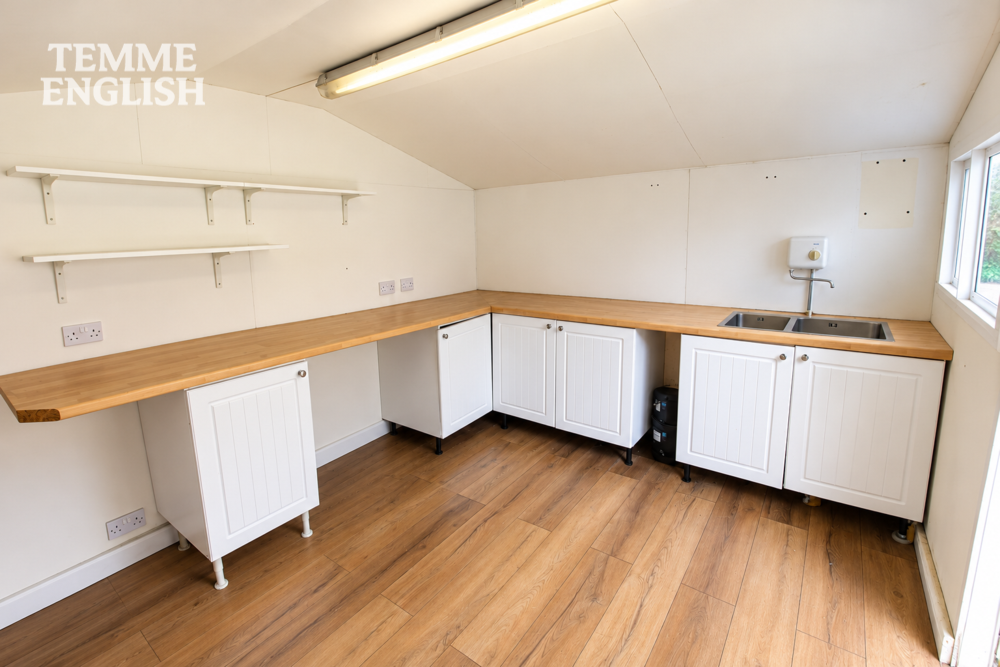
- Substantial Summerhouse With Power & Running Water
- Ideal Home Office Or Hobby Space
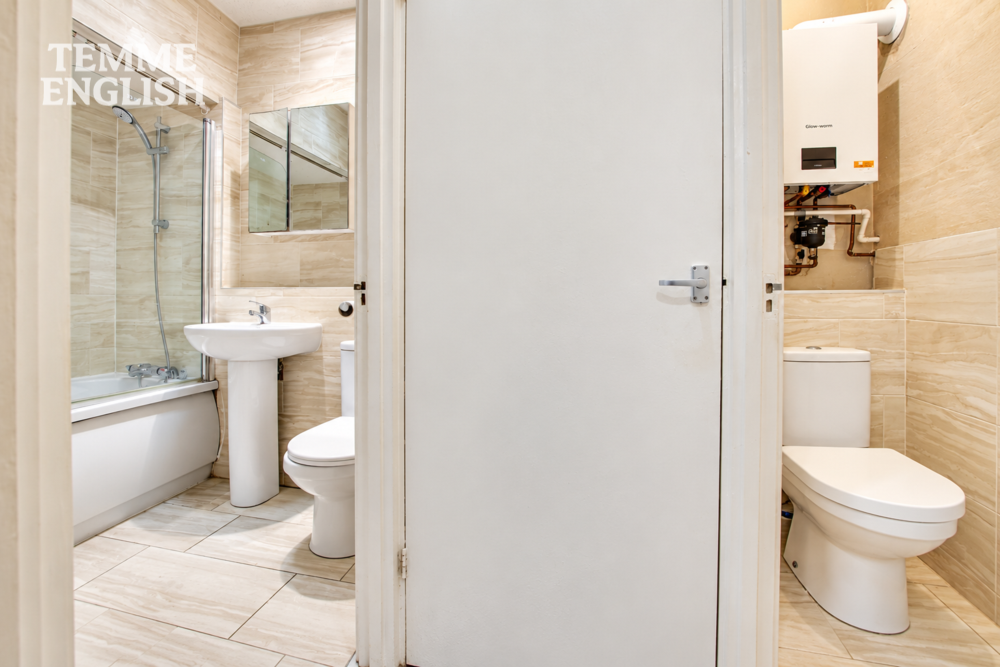
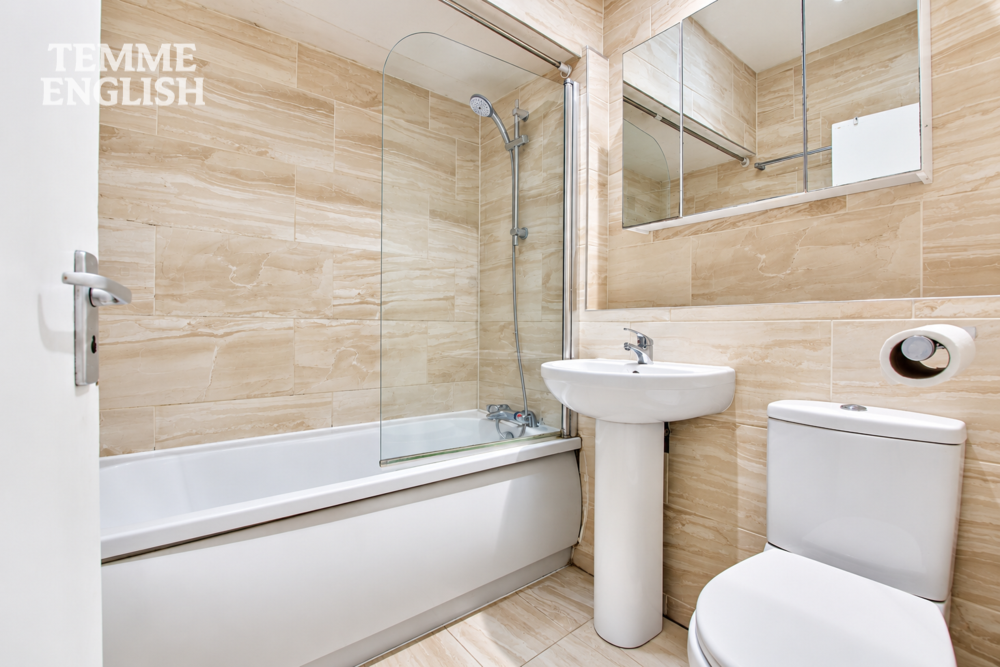
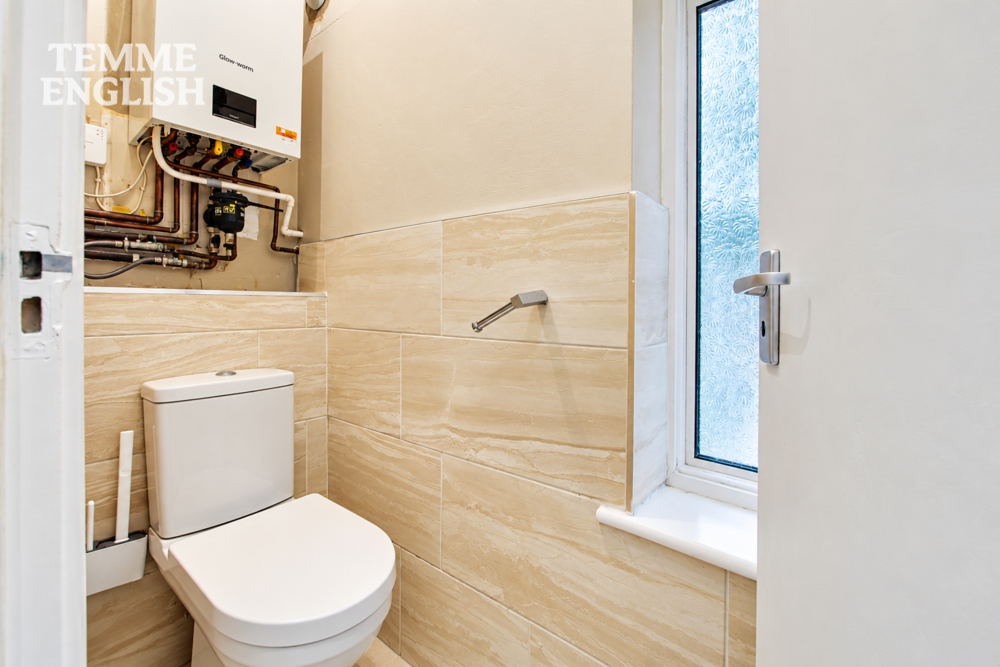
- Modern Family Bathroom & Separate W/C
- Gas Central Heating With Updated Modern Boiler
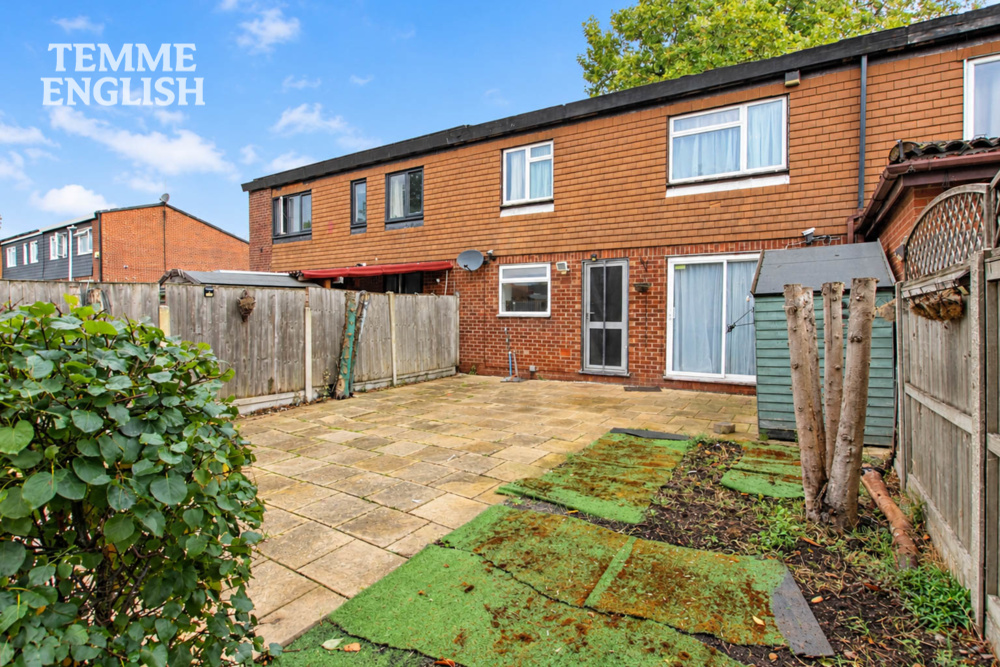
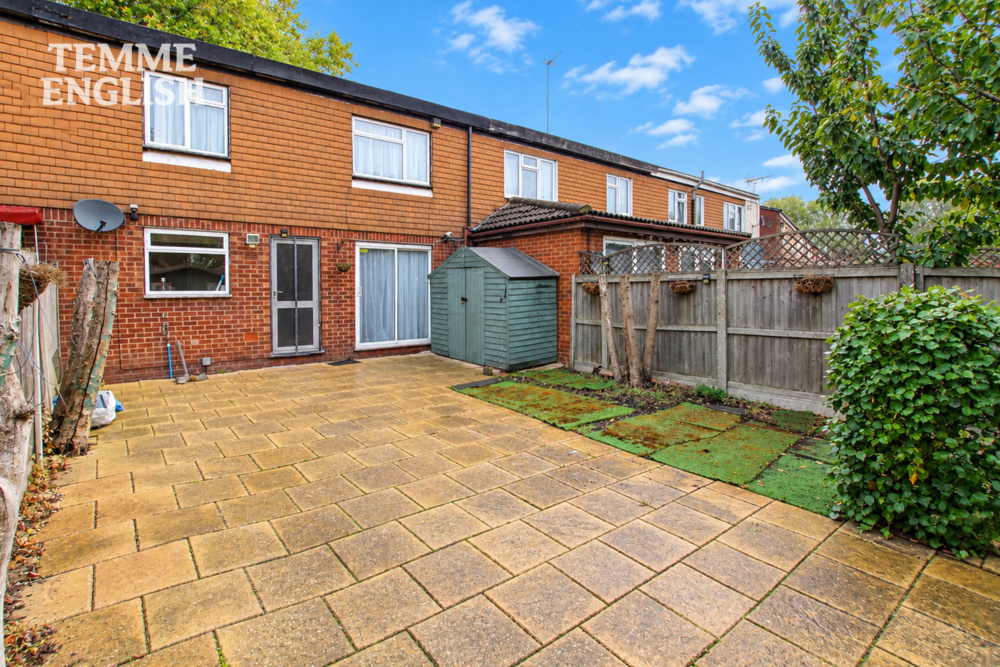
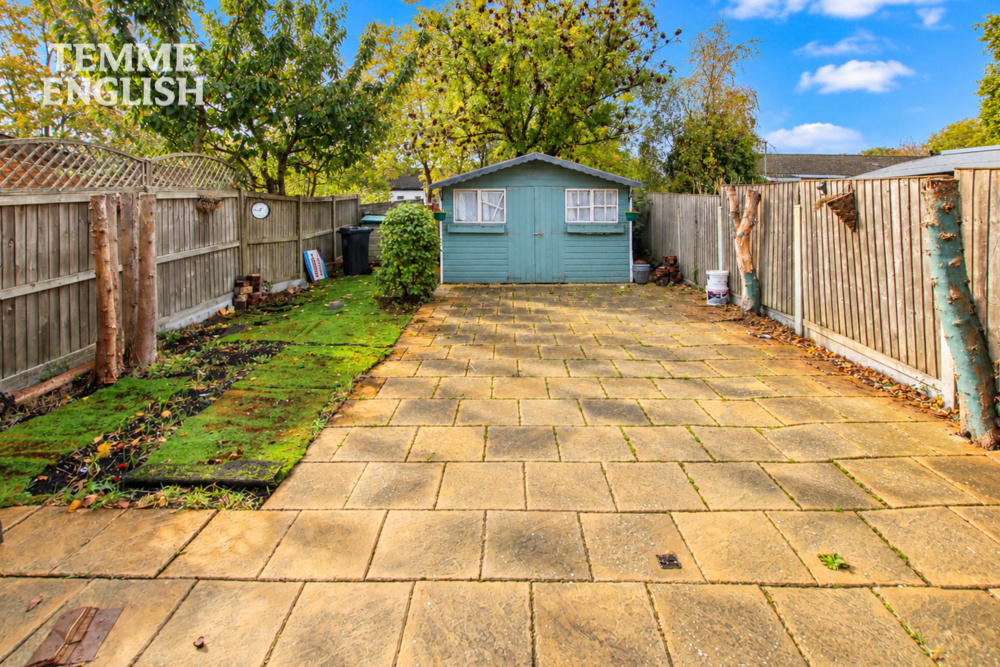
- Low-Maintenance Rear Garden
- Plenty Of Communal Parking To Front & Rear
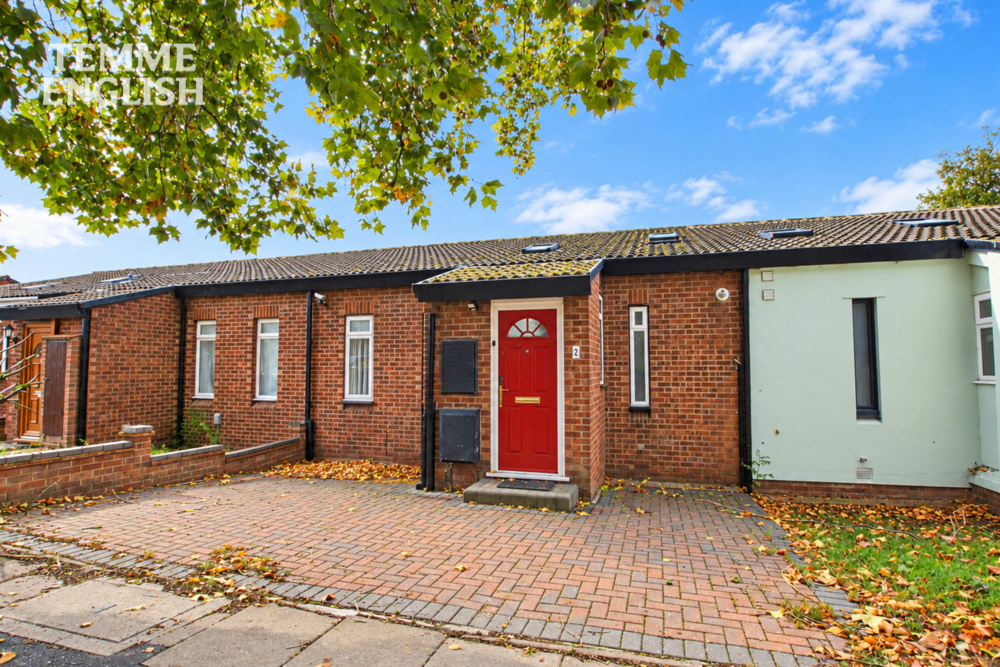
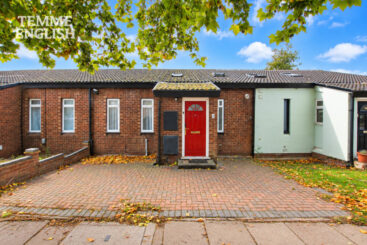
Temme English are delighted to offer this deceptively spacious and versatile family home situated within a pleasant residential location in Basildon, being sold with the convenience of NO ONWARD CHAIN!
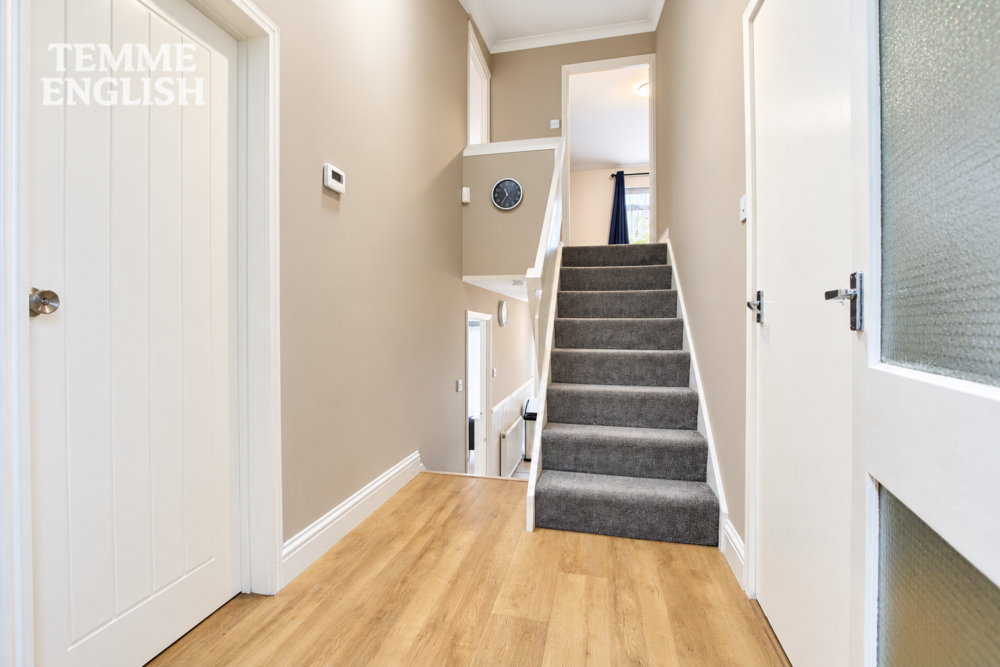
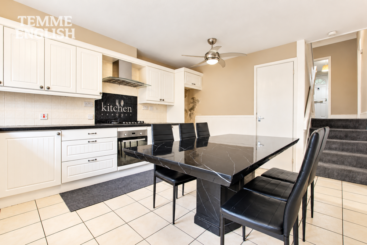
The property offers generous and well-presented accommodation throughout, including a spacious lounge with direct access to the rear garden, a substantial kitchen/diner with ample storage and dining space, a modern family bathroom and separate W/C.
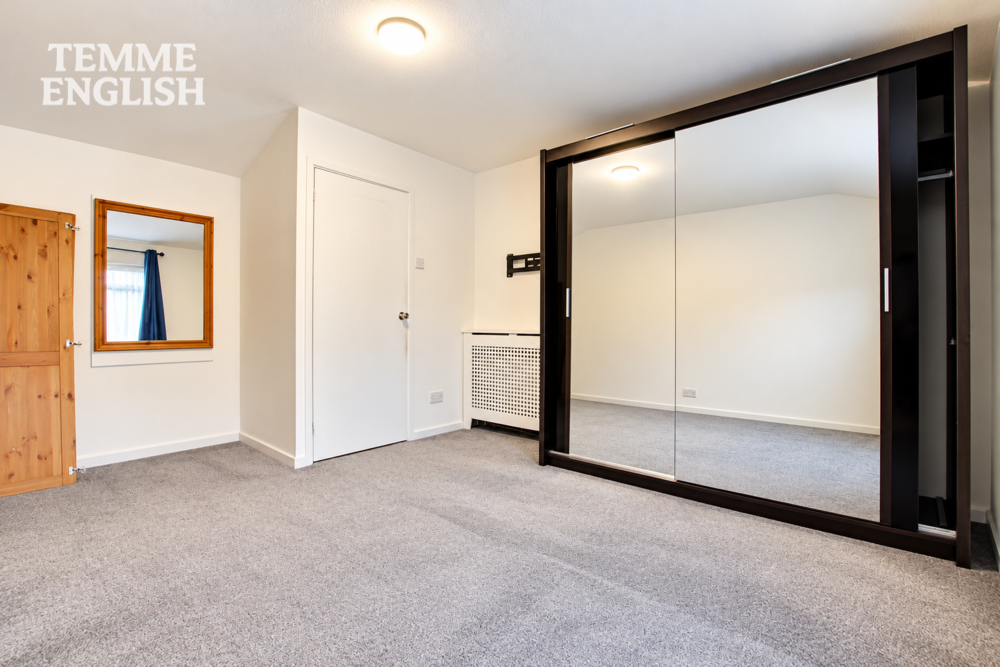
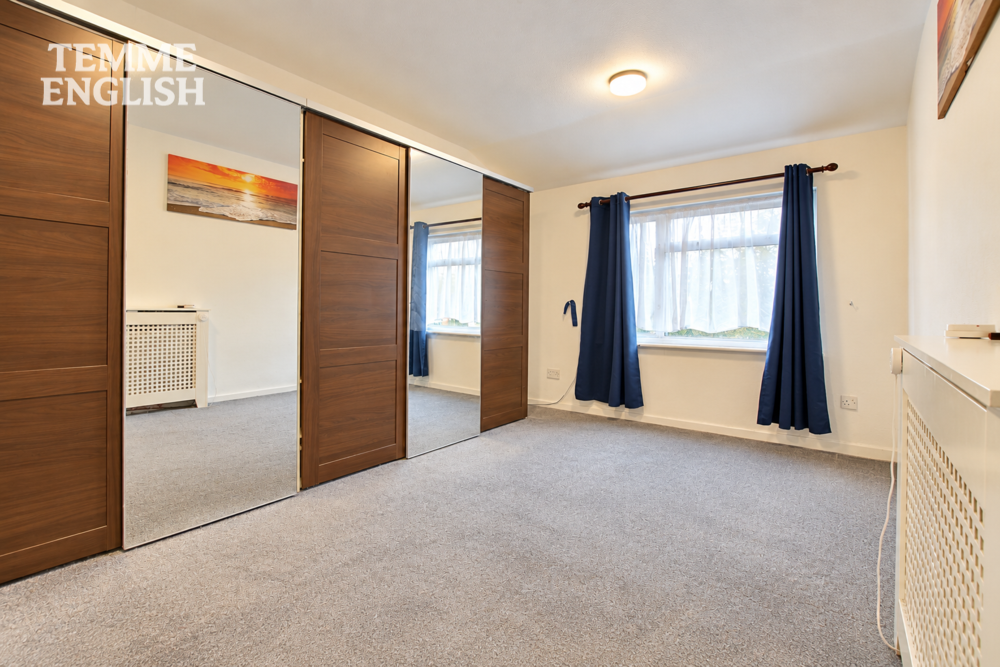
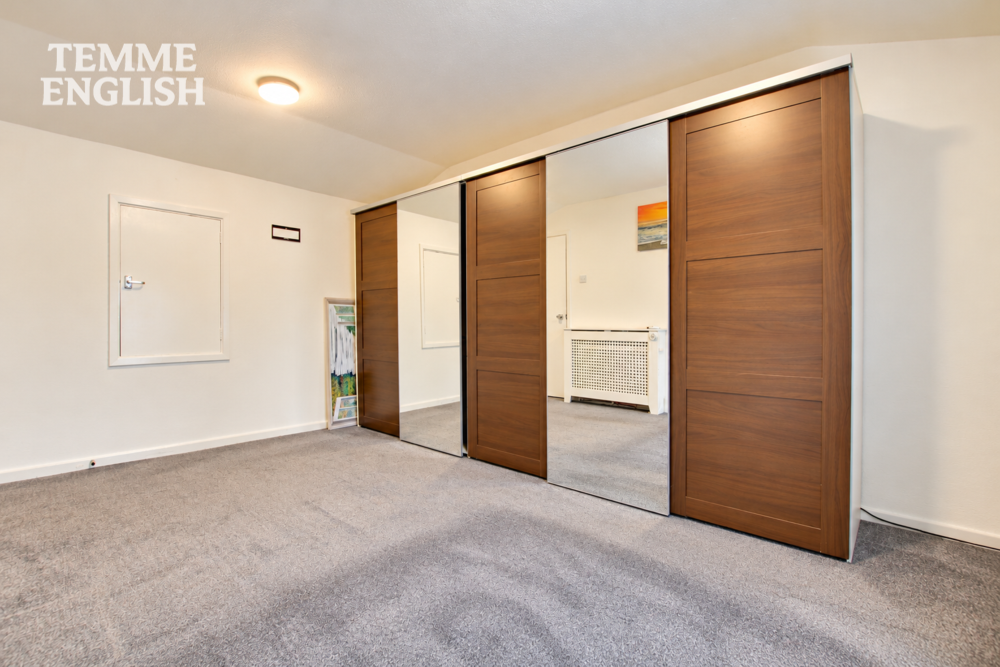
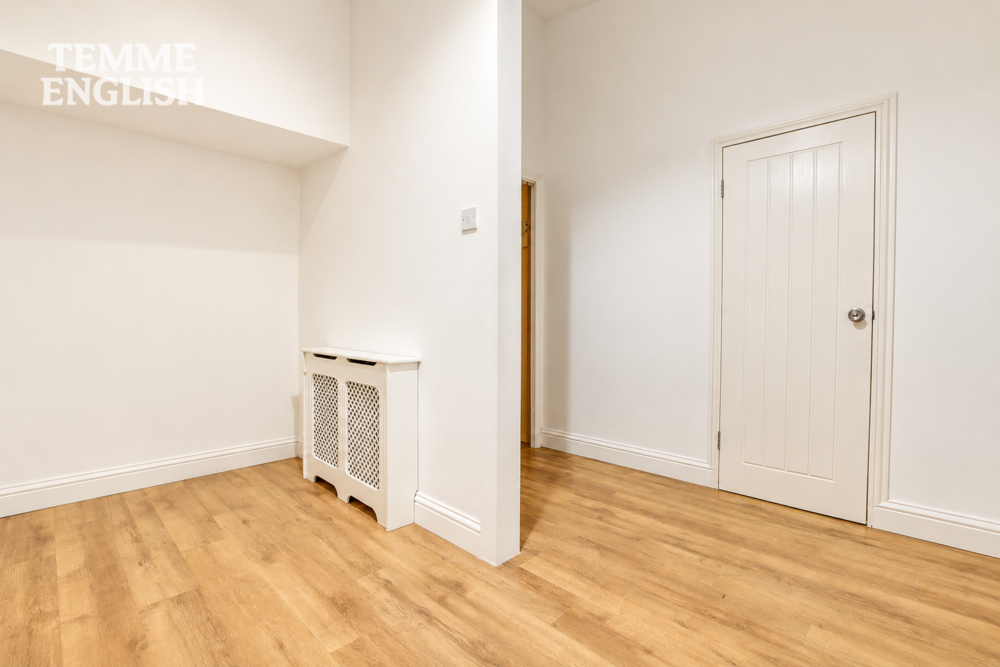
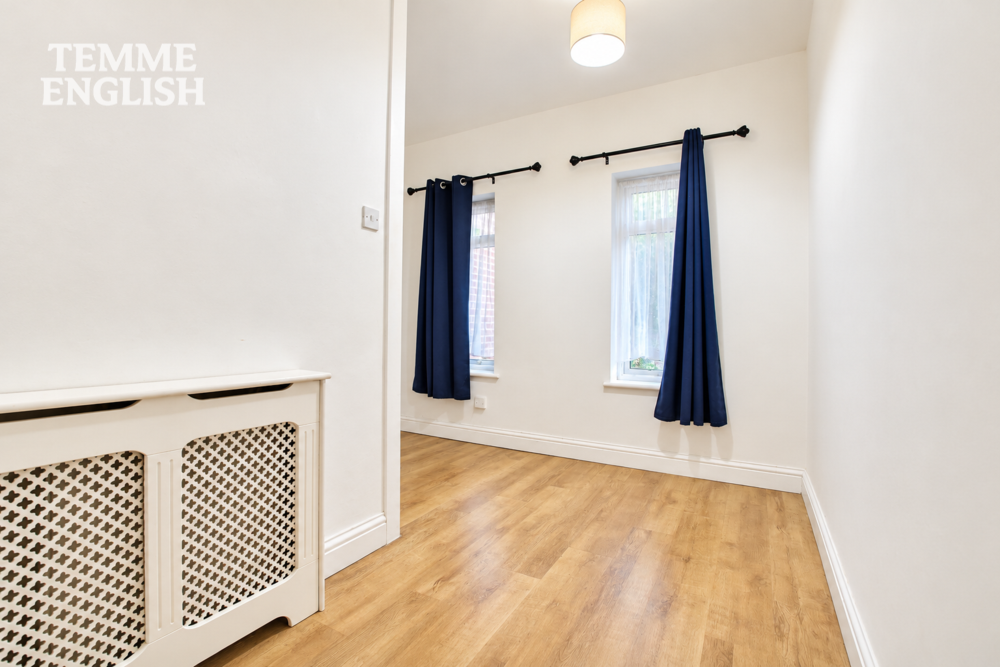
Further benefits include gas central heating powered by an updated modern boiler, attractive flooring, fitted wardrobes to the main bedroom and plenty of communal parking available to both the front and rear of the property.
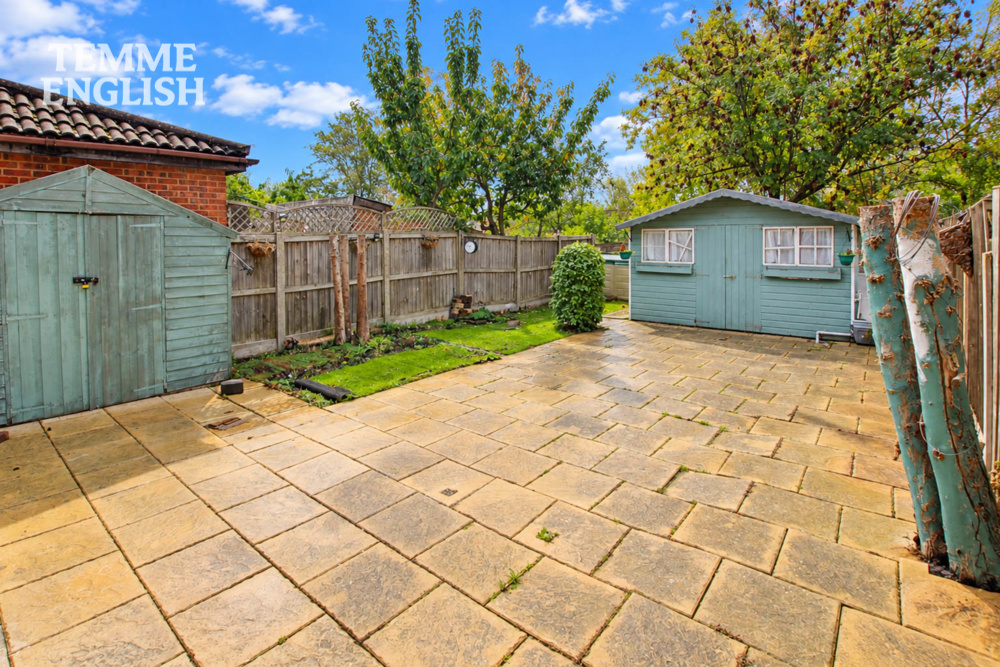
Externally, the property enjoys a generously sized, low-maintenance rear garden, predominantly paved and ideal for entertaining. A particularly impressive feature is the substantial summerhouse, complete with running water and power, offering excellent versatility as a home office, workshop, hobby room or additional recreational space.
Conveniently positioned for local schools, shops, transport links and amenities, this home represents a fantastic opportunity for families and buyers seeking flexible living accommodation.
Early Viewing Is Highly Recommended!
No Onward Chain!
Deceptively Spacious Family Home
Generous Kitchen/Diner
Spacious Lounge Overlooking Rear Garden
Substantial Summerhouse With Power & Running Water
Ideal Home Office Or Hobby Space
Modern Family Bathroom & Separate W/C
Gas Central Heating With Updated Modern Boiler
Low-Maintenance Rear Garden
Plenty Of Communal Parking To Front & Rear
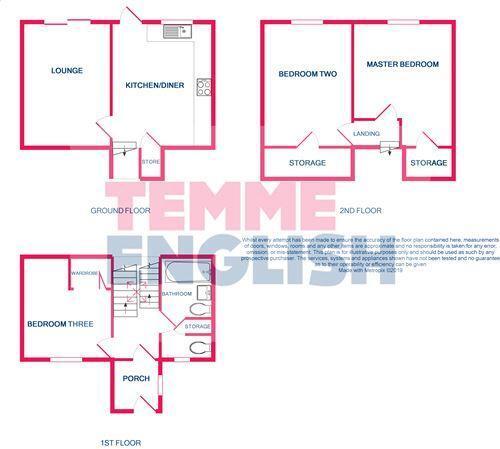
Measurements:
Ground Floor
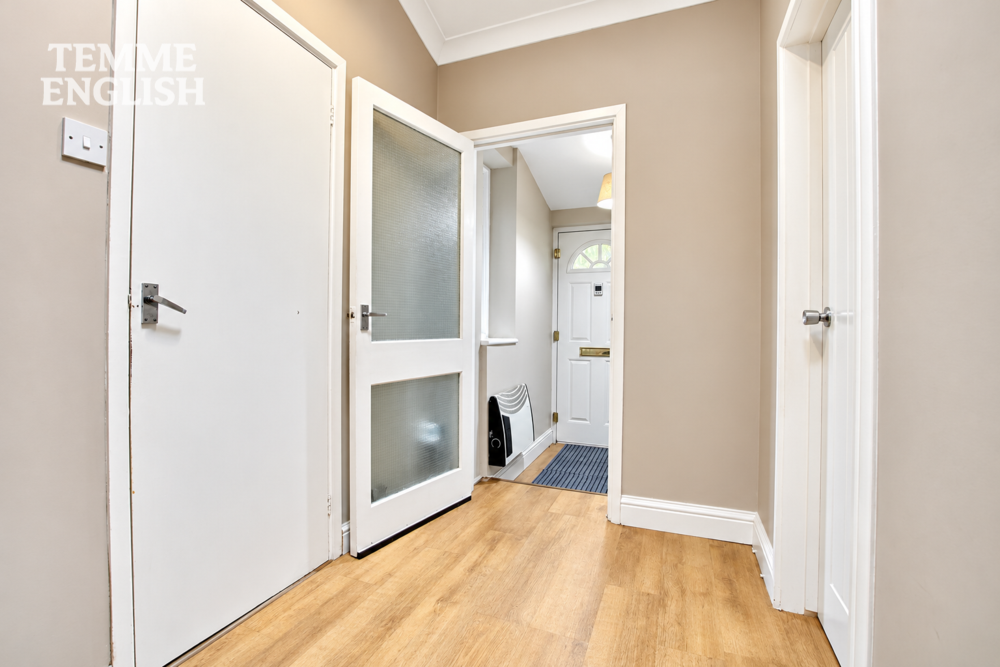
Entrance Porch: 5'0" x 5'0"
Entrance Hallway: 8'5" x 5'4"
Lounge: 14'7" x 10'7"
Kitchen/Diner: 14'3" x 11'8"
Bedrooms
Bedroom One: 14'3" x 10'3"
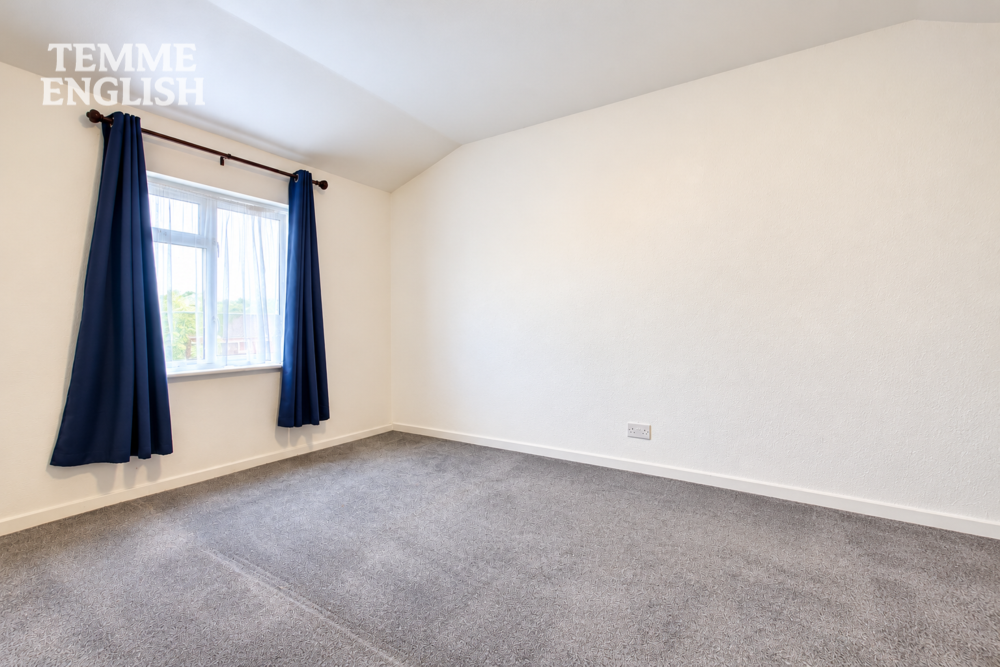
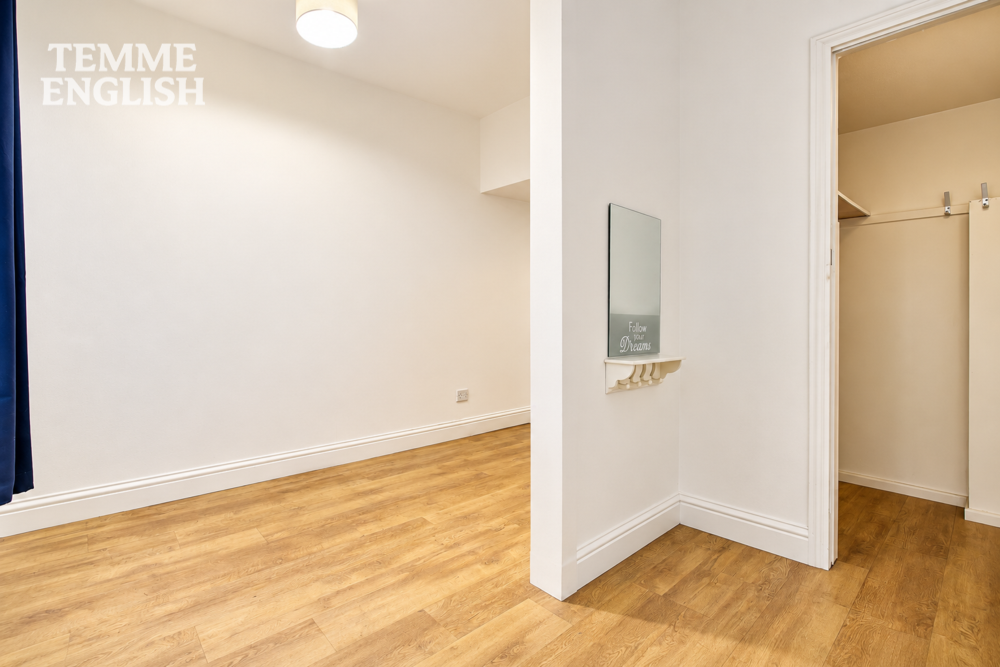
Bedroom Two: 14'4" > 11'1" x 11'8"
Bedroom Three: 11'7" > 8'1" x 10'3"
Bathroom & Cloakroom
Family Bathroom: 6'0" x 5'4"
Separate Cloakroom/W.C.: 6'0" x 2'4"
External & Additional Information
Enclosed Rear Garden
Summerhouse With Power & Running Water
Communal Parking Available To Front & Rear
Gas Central Heating With Updated Modern Boiler
Excellent Condition Throughout
No Onward Chain
Council Tax Band - C (£2,069) Per Year
Location Map
Love this property?
Get in touch with a member of our Basildon team
Mortgage calculator
Stamp Duty calculator
Call me back:
Have any mortgage enquiries? Submit a call back request, and a member of the Temme English team will get back to you as soon as possible