


For Sale
Heybridge Drive, Wickford, SS12
£450,000
Guide Price
Property Features
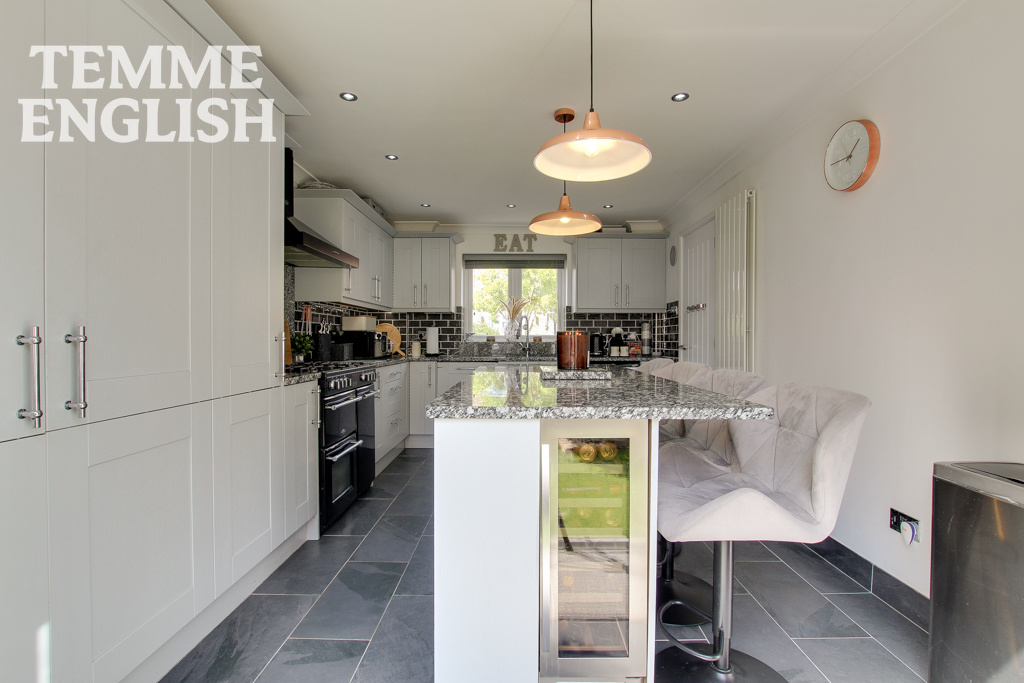
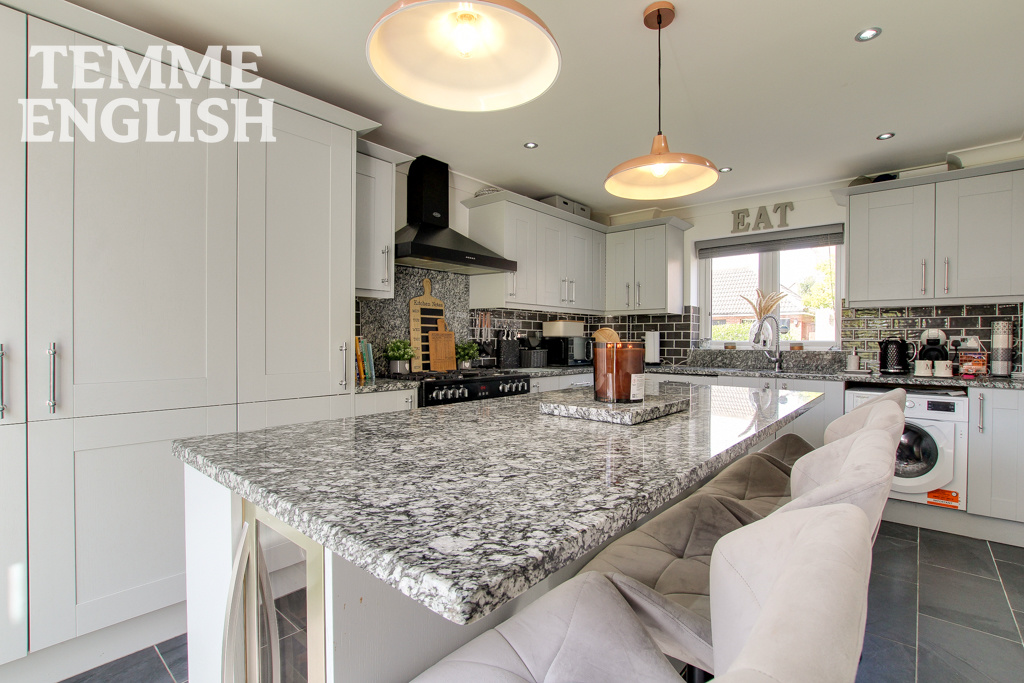
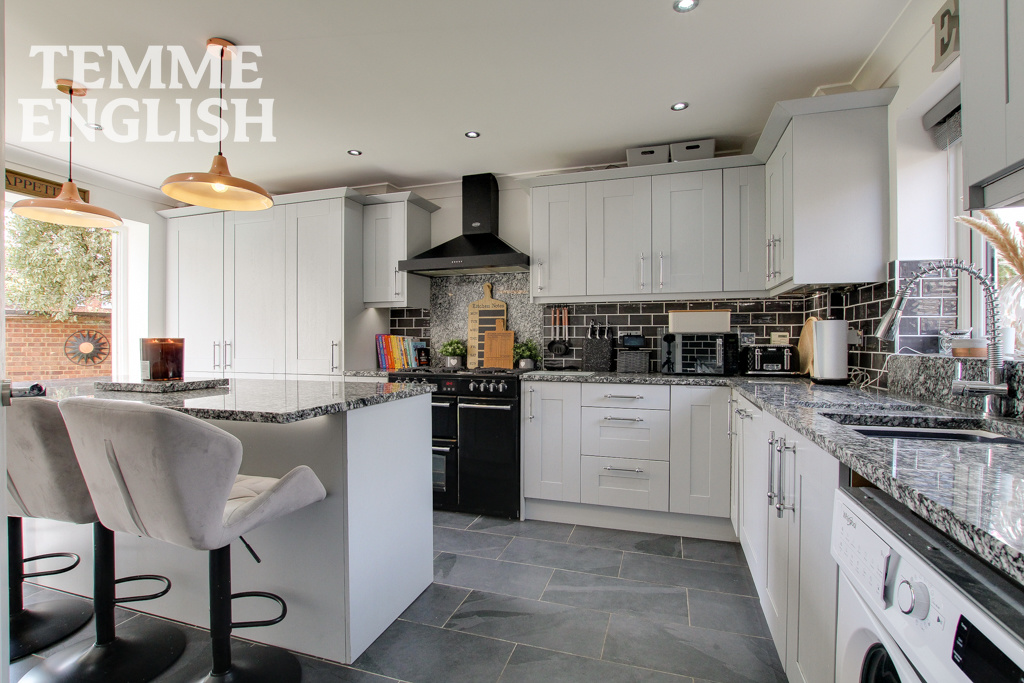
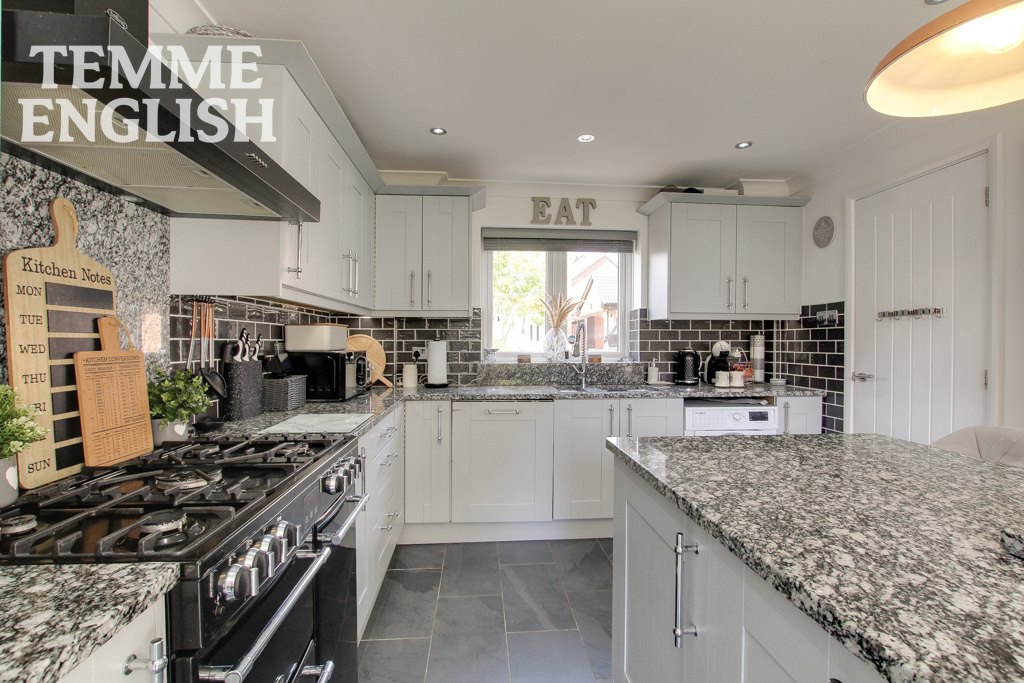
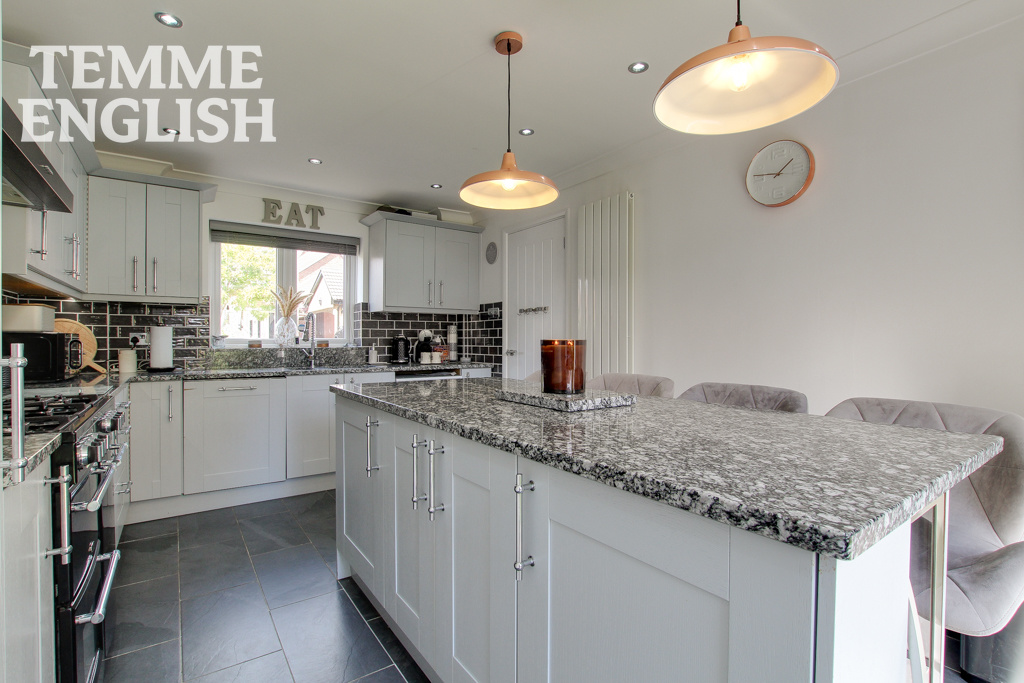
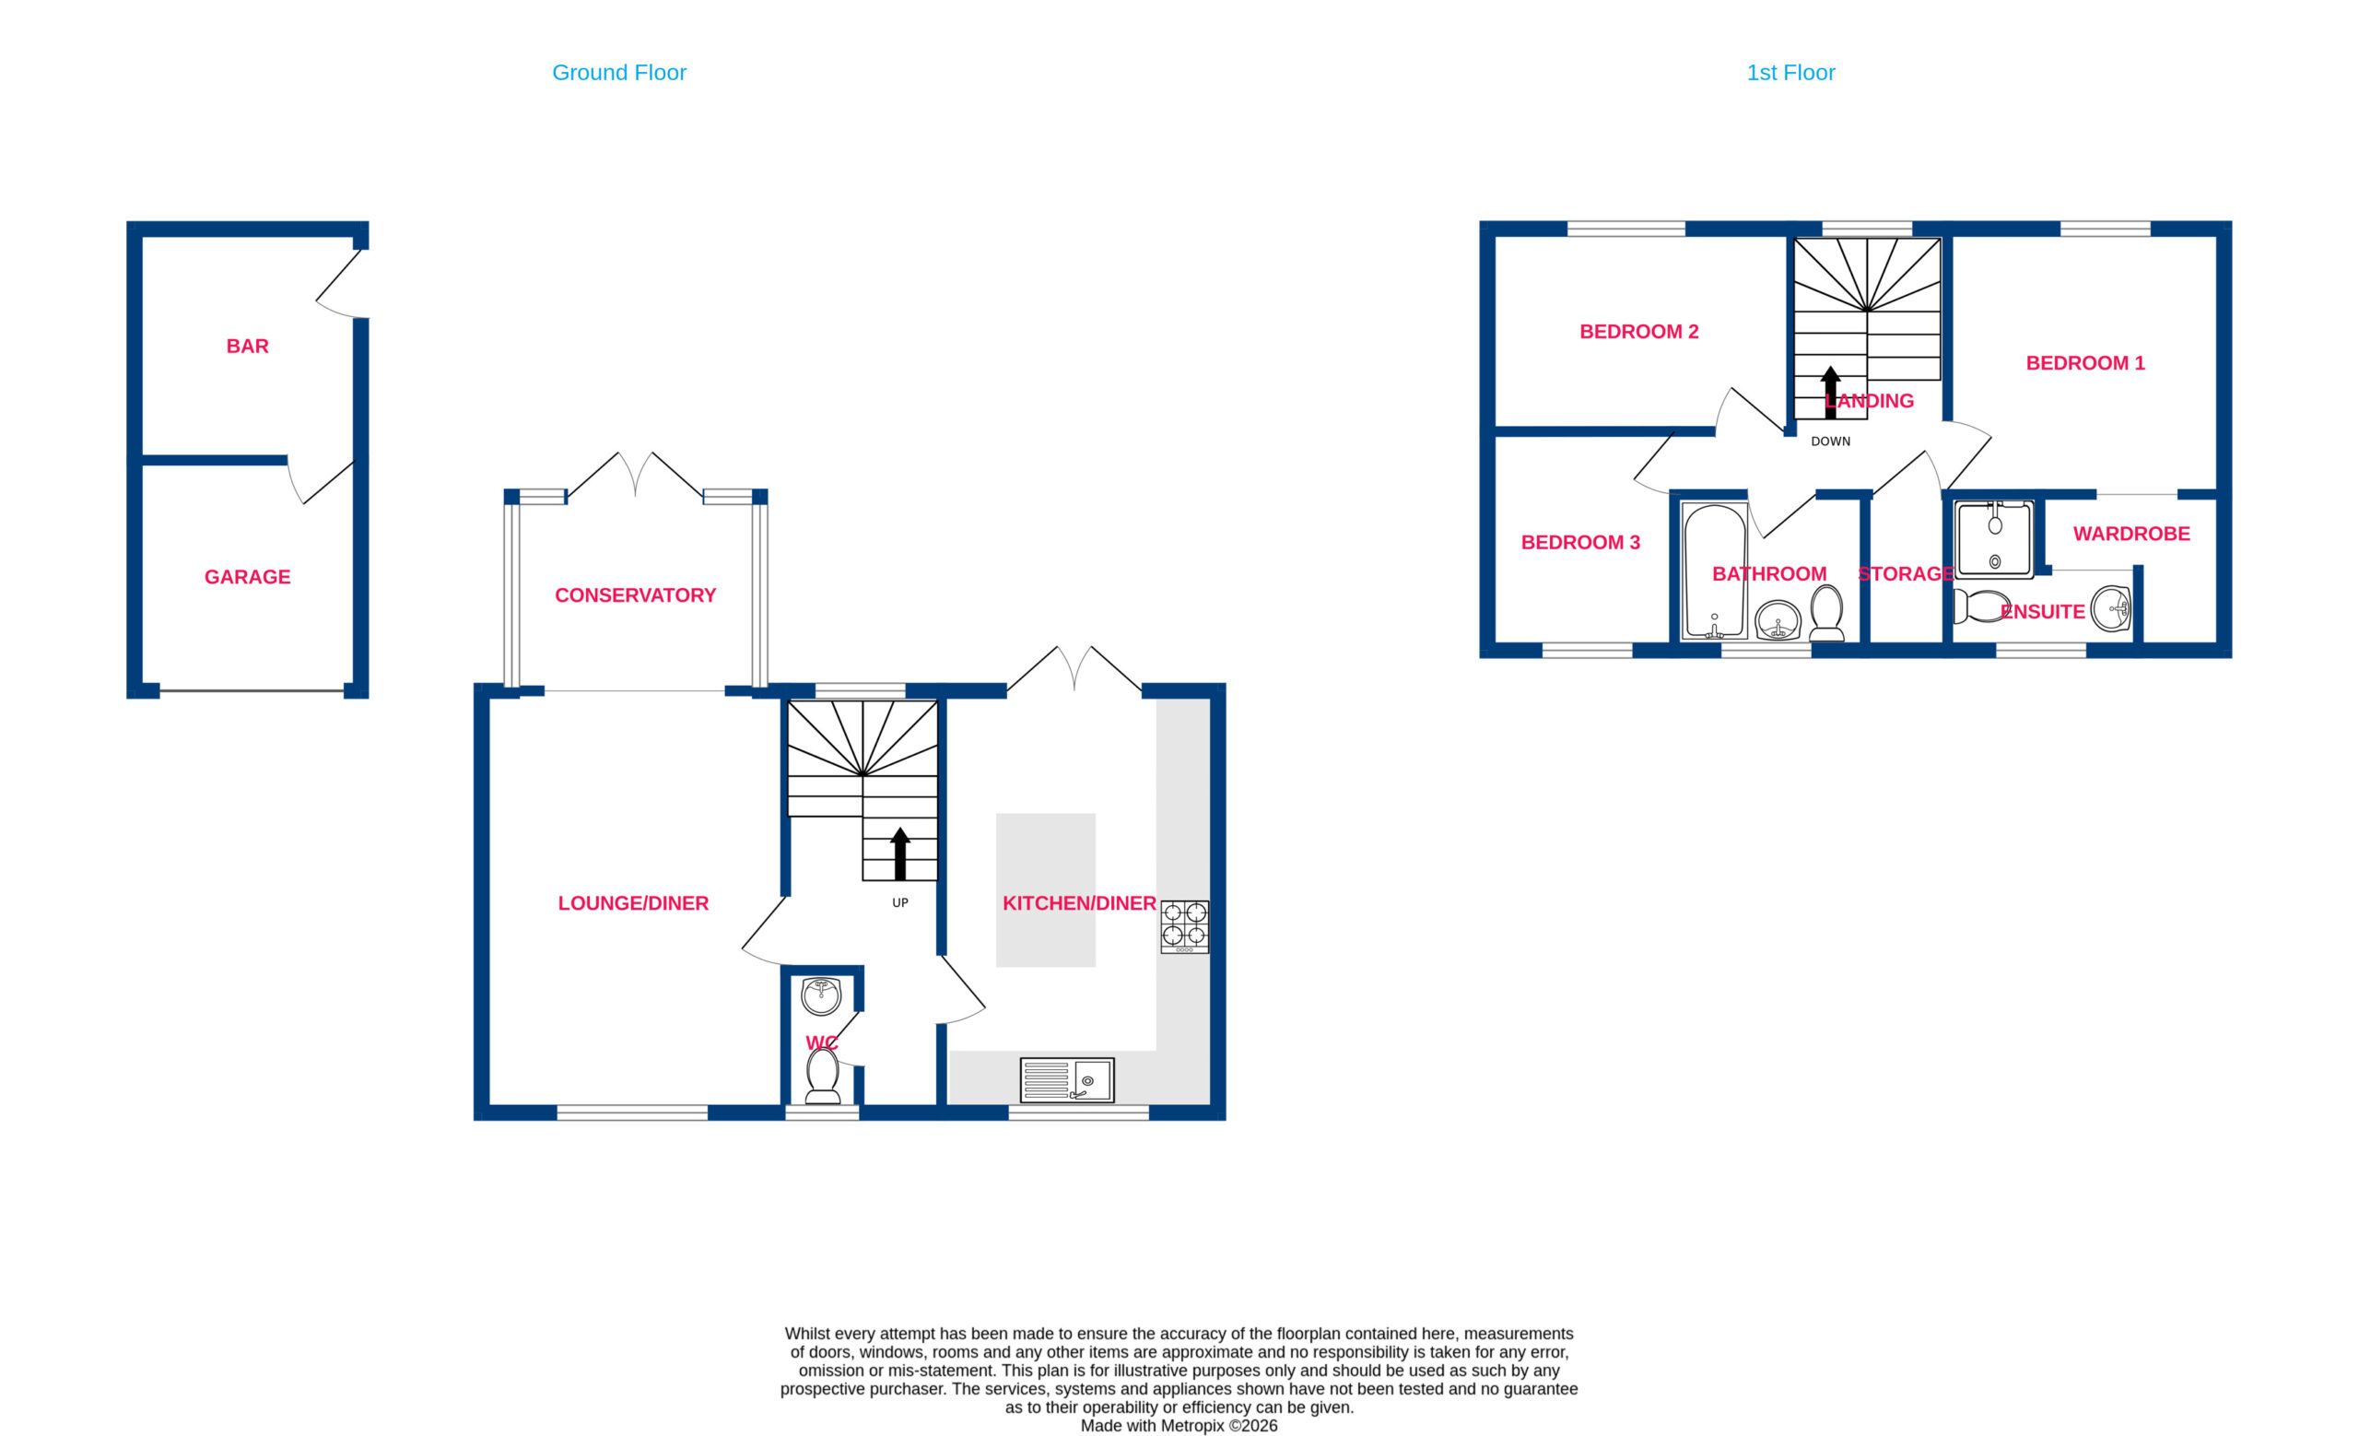
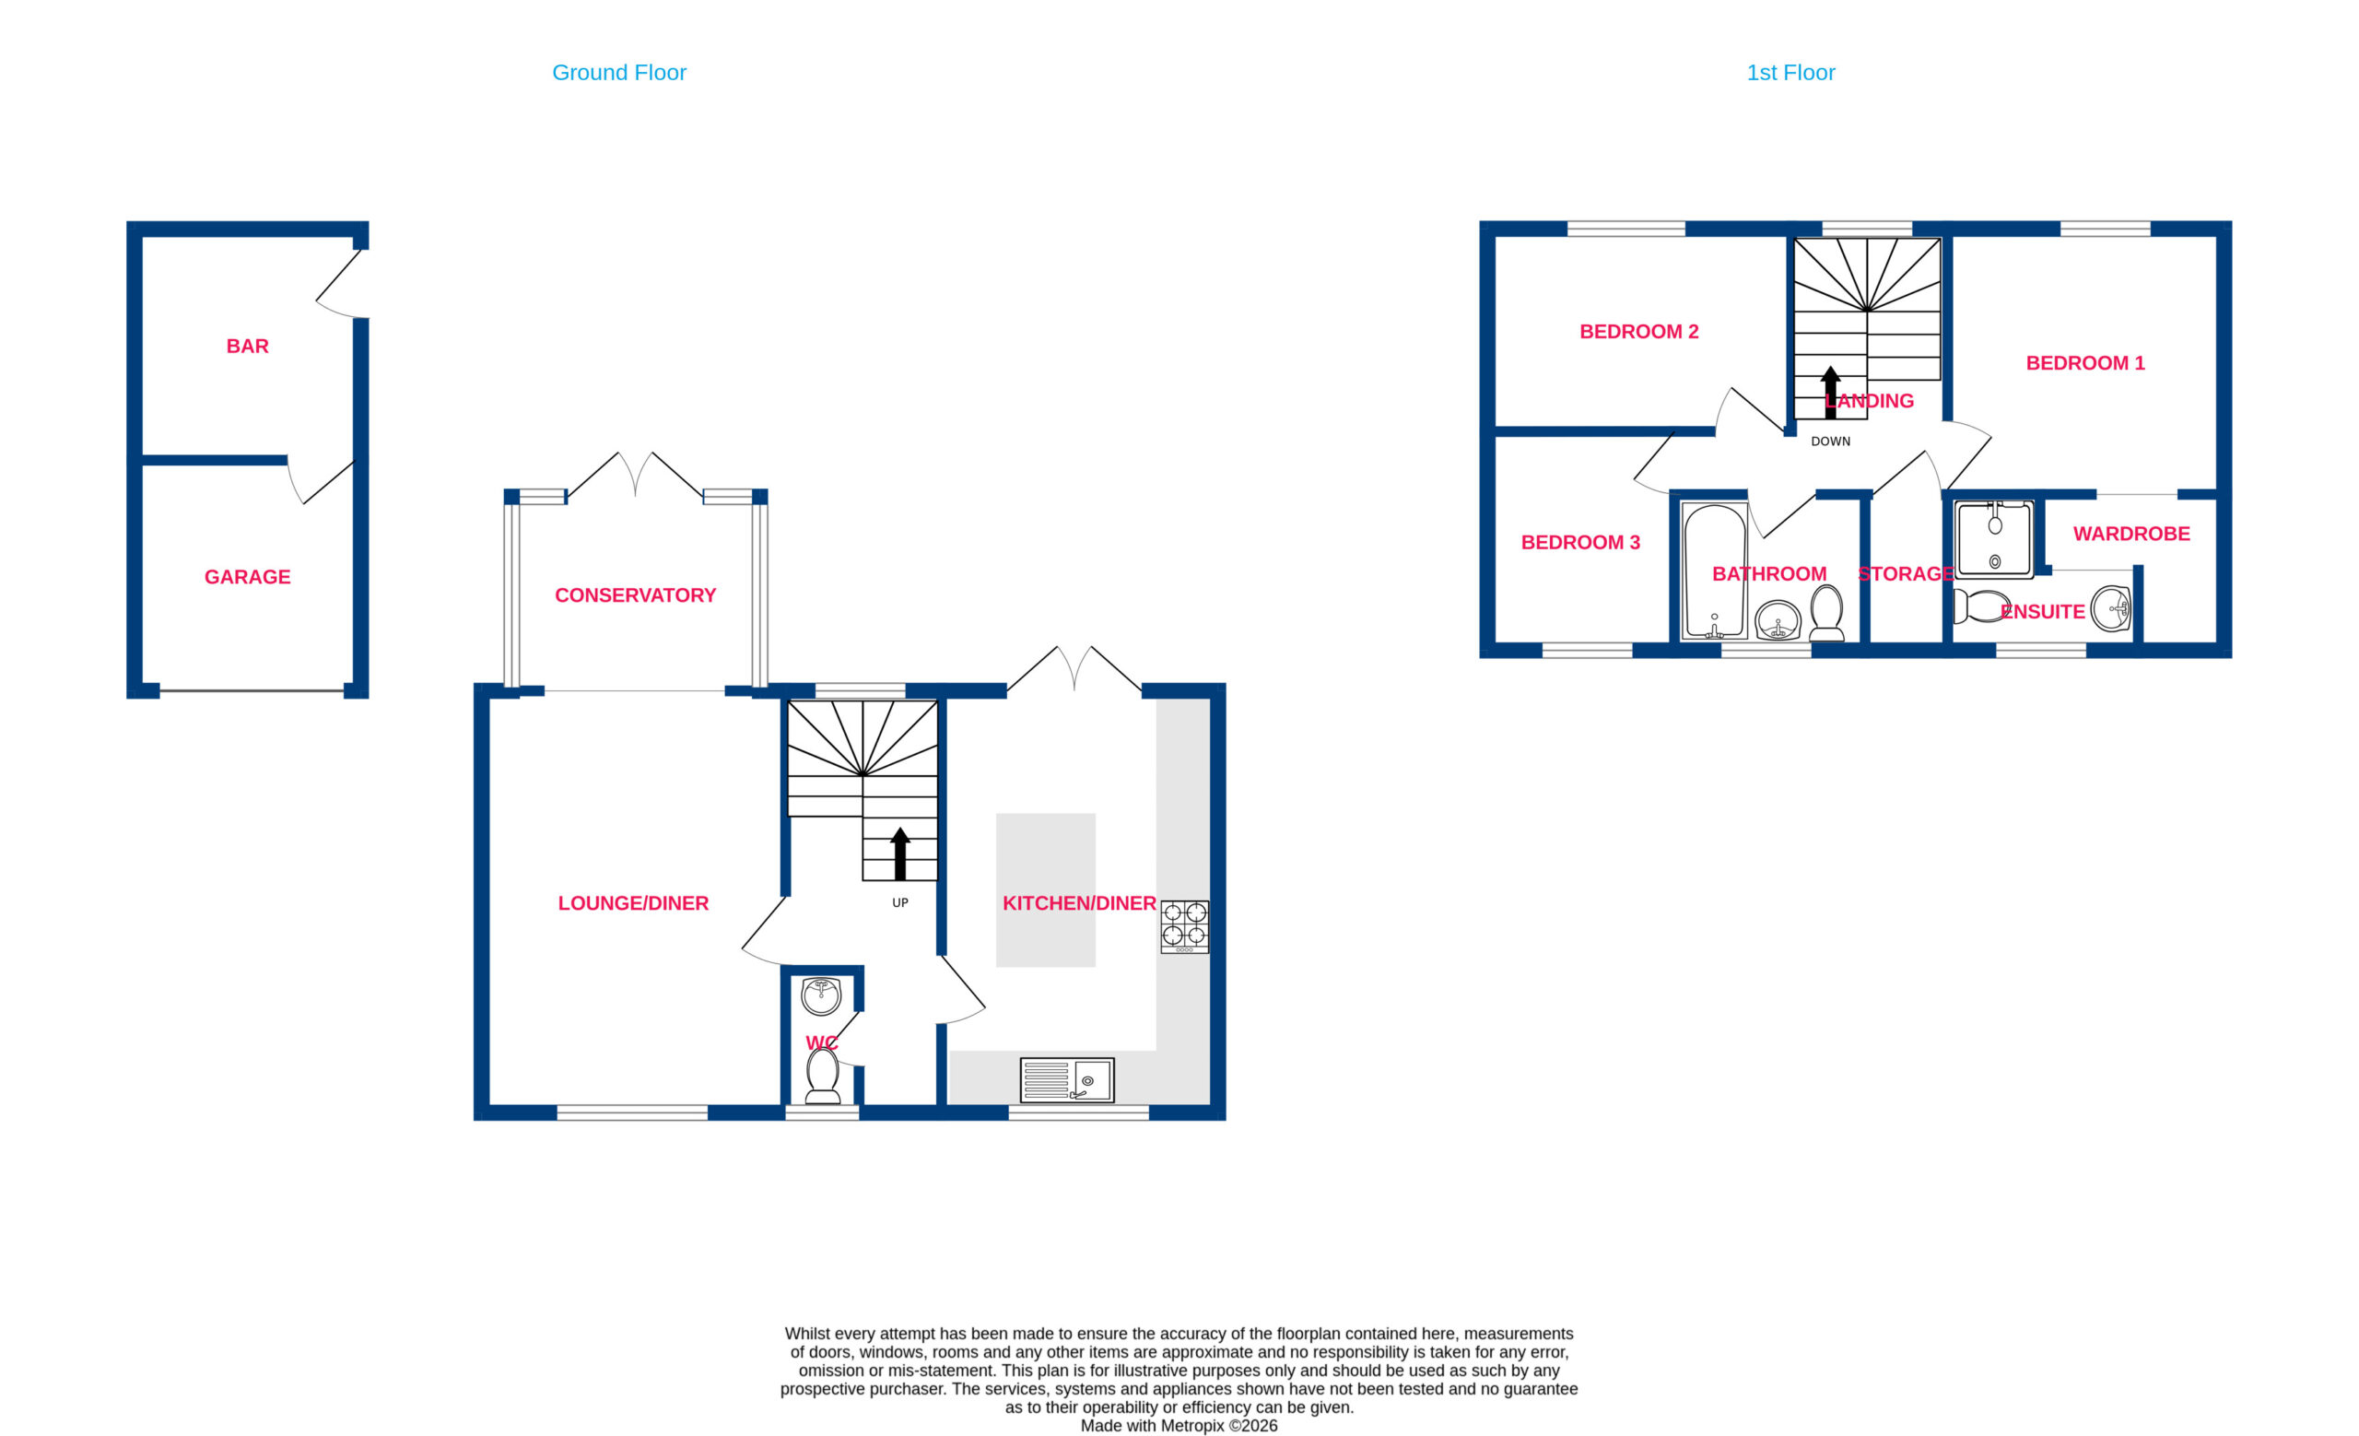
- Kitchen/Diner 15'5 x 10'1
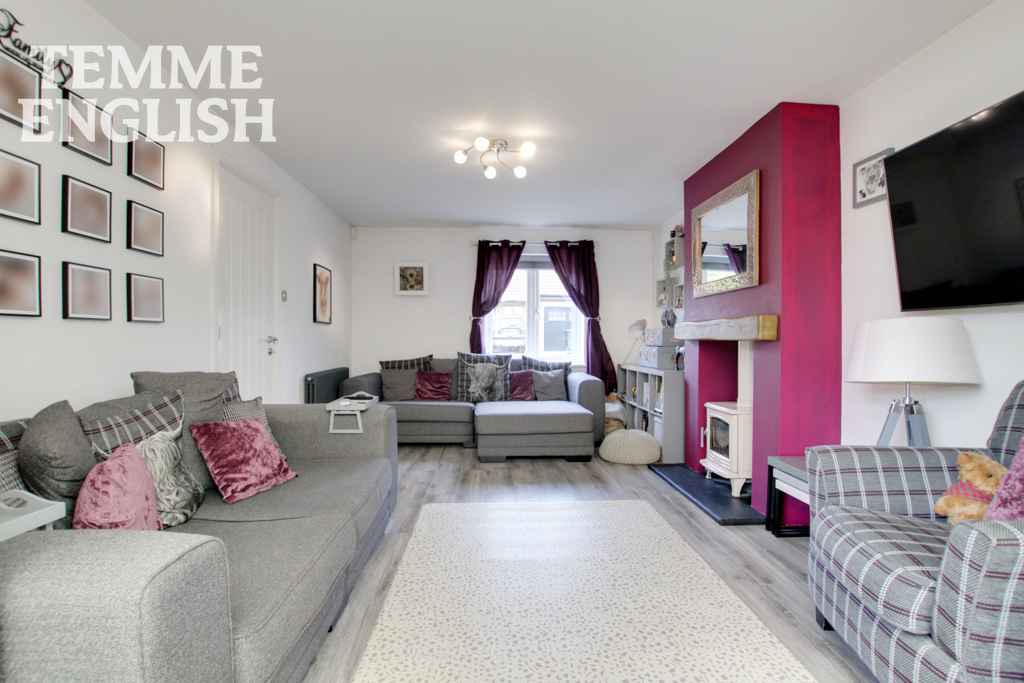
- Lounge 11'1 x 15'5
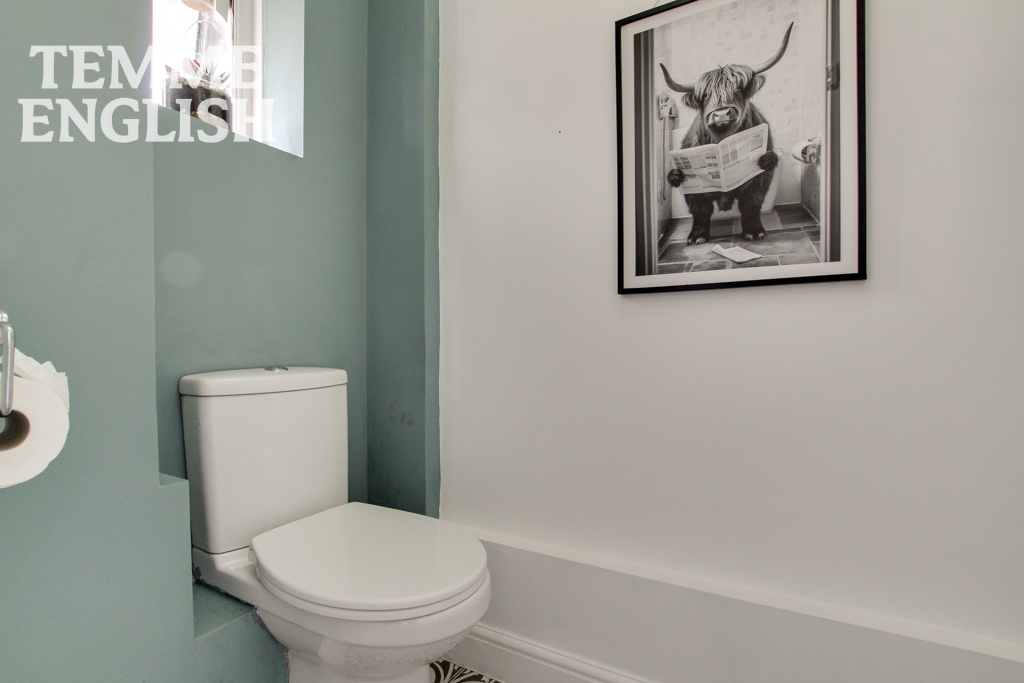
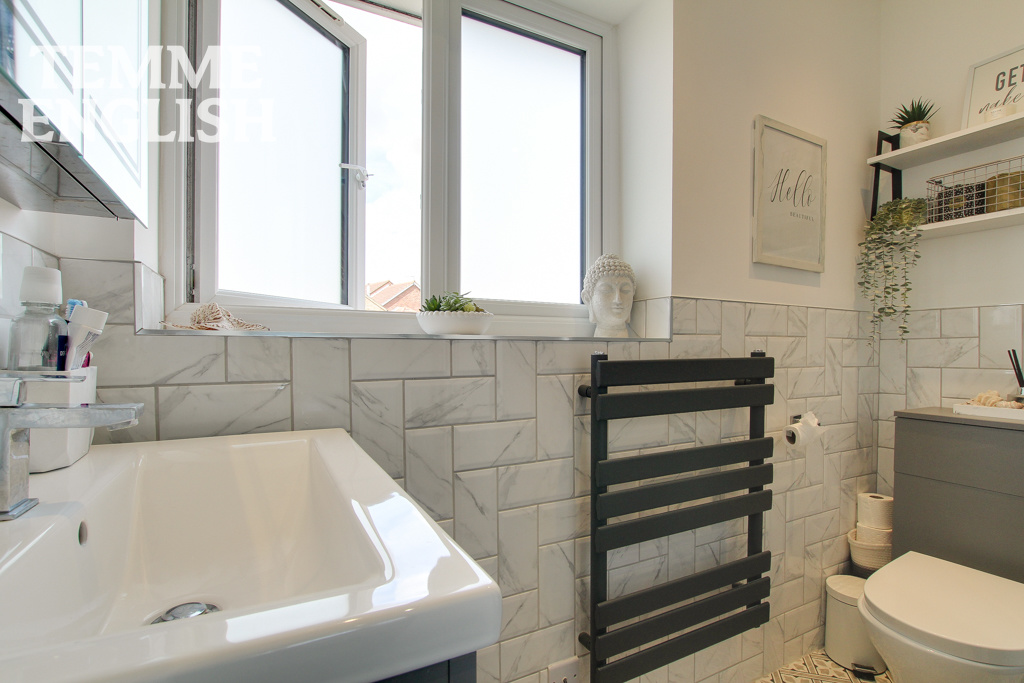
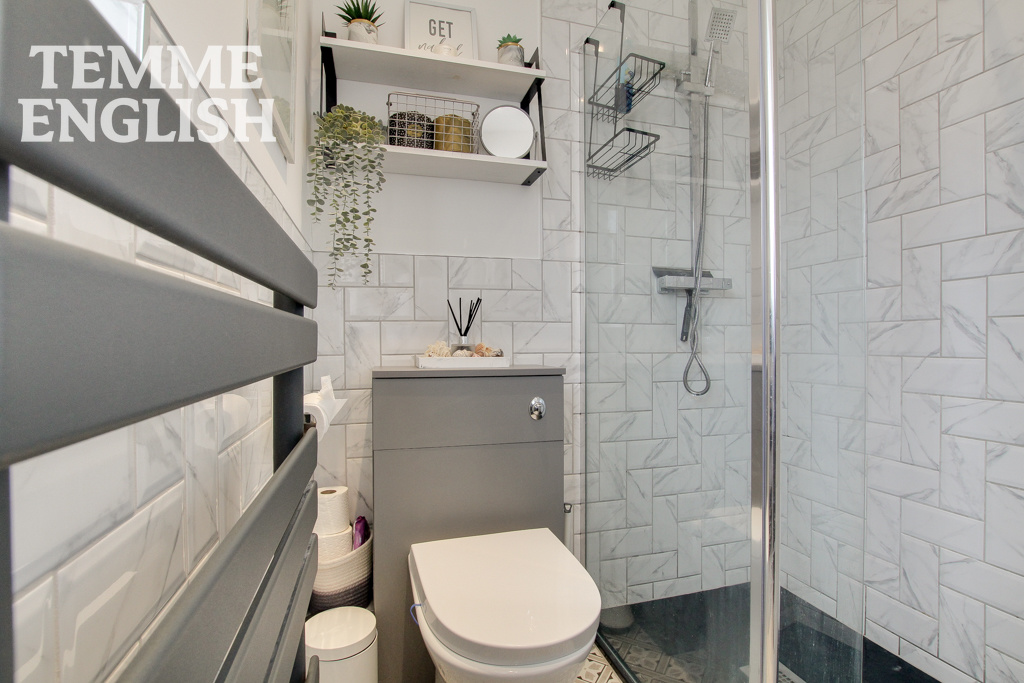
- W/C 2'8 x 5'2
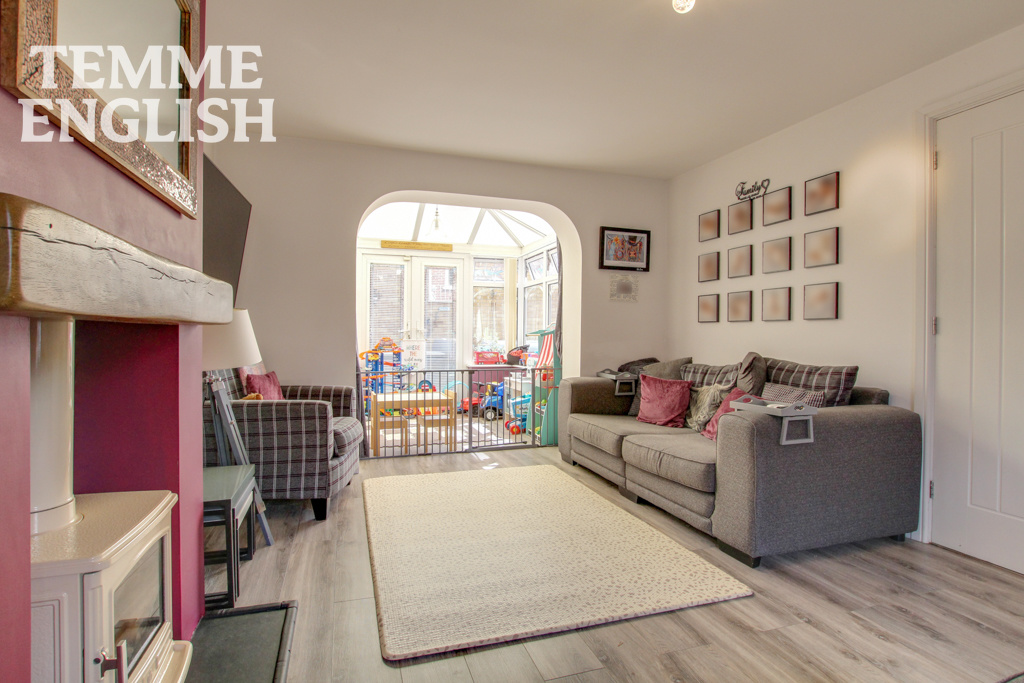
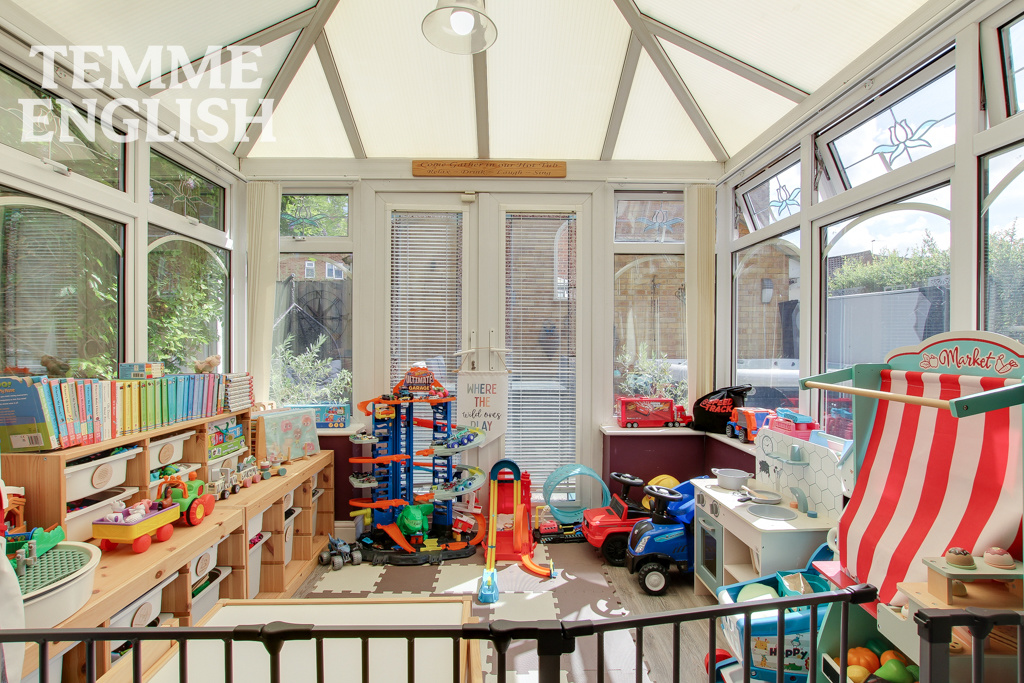
- Conservatory 7'1 x 9'1
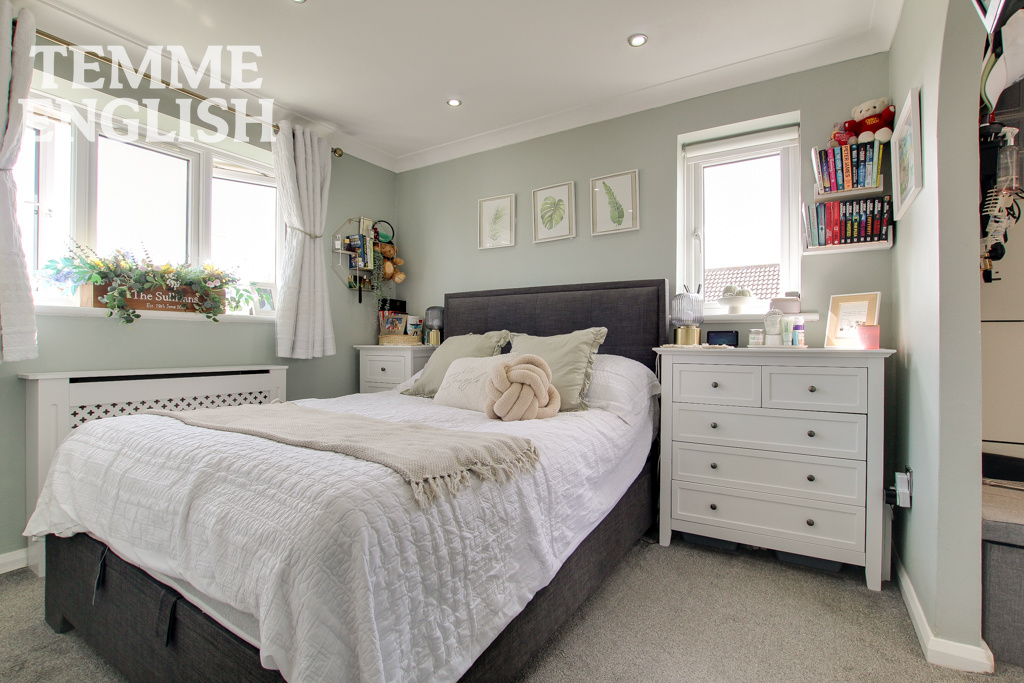
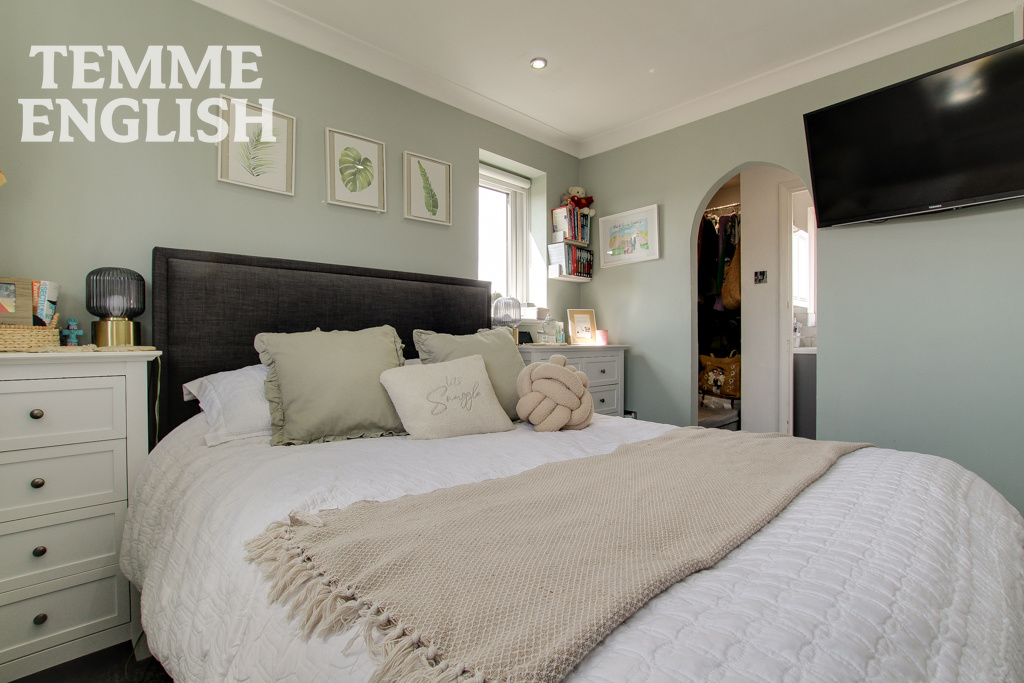
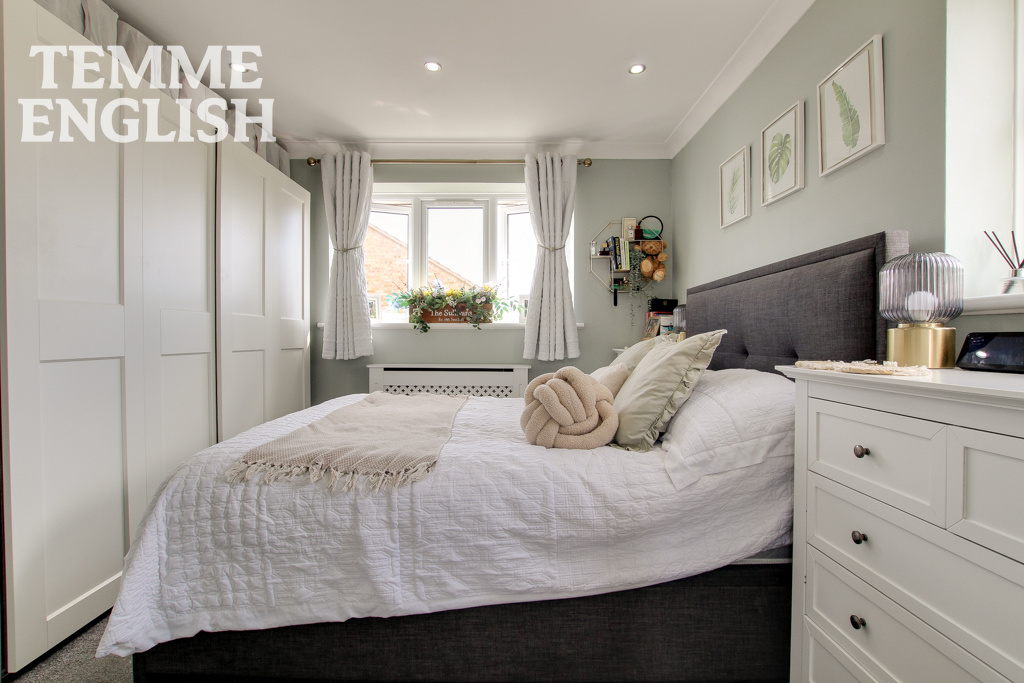
- Bedroom One 10'2 x 9'9
- En Suite 4'9 x 7'2
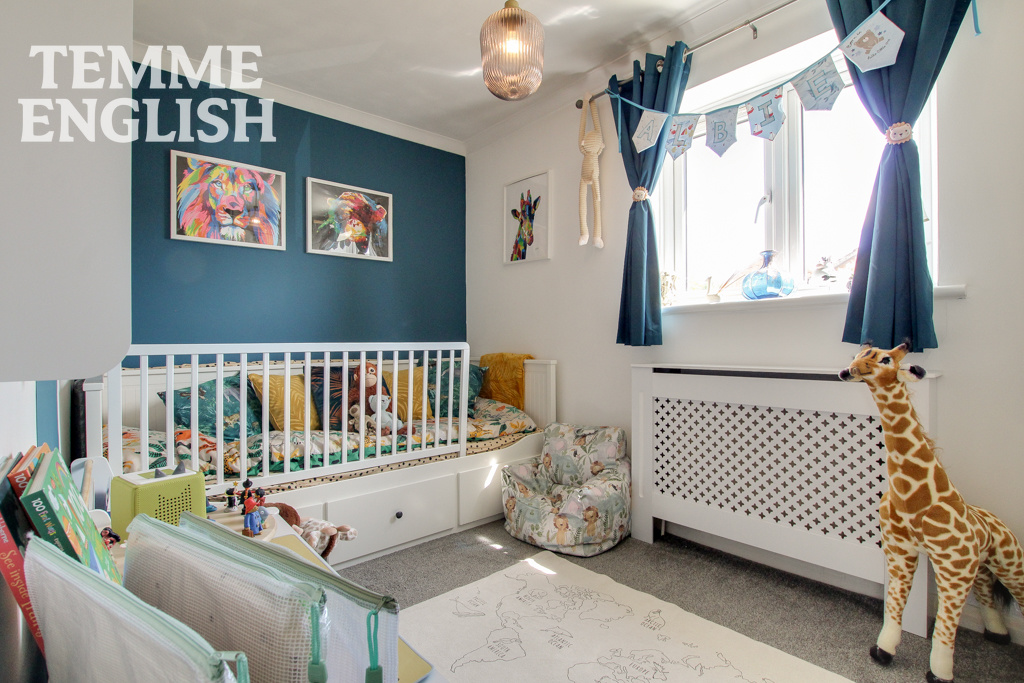
- Bedroom Two 8 x 7'2
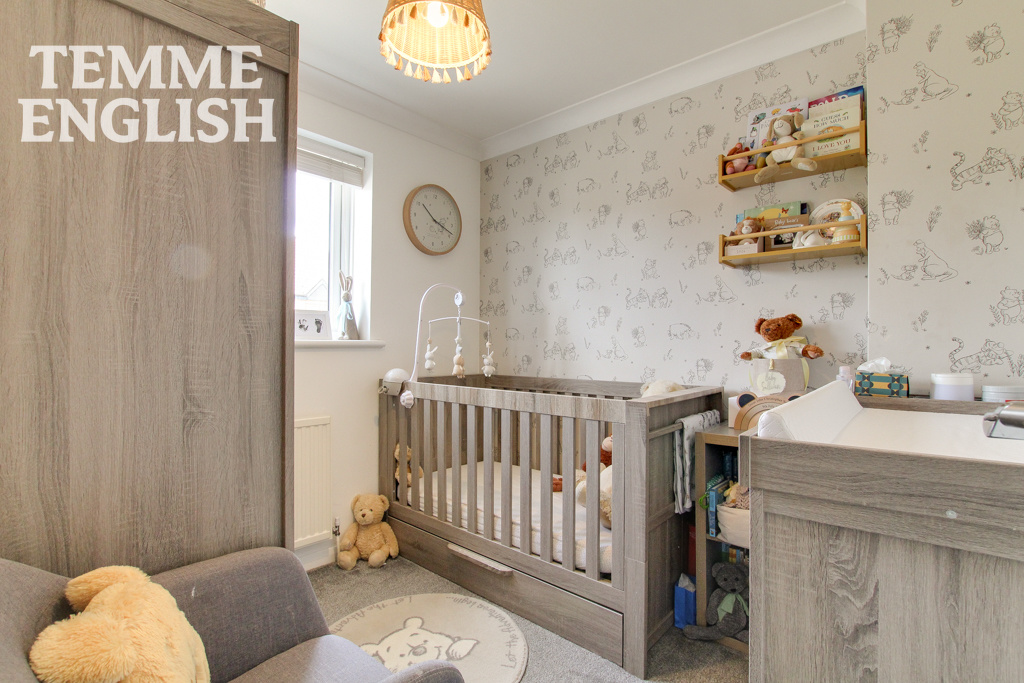
- Bedroom Three 6'8 x 11'3
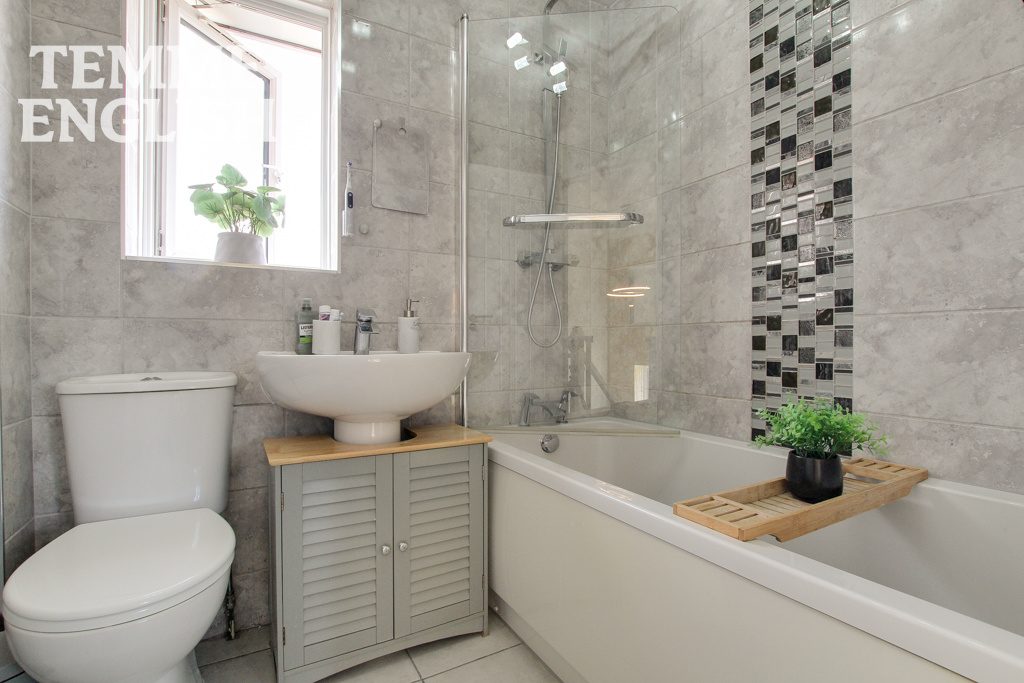
- Bathroom 5'2 x 7
- Bar 8'4 x 8'5
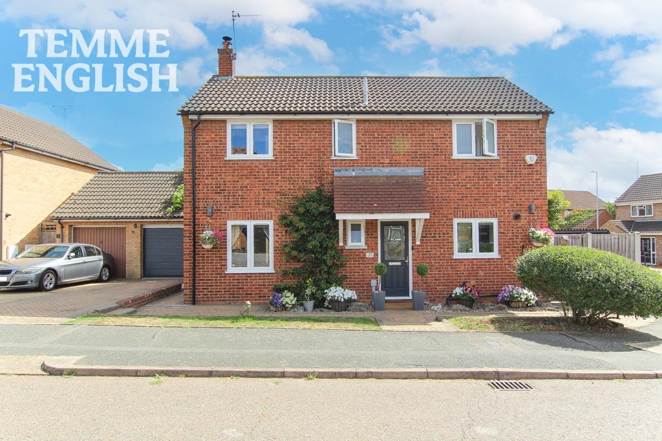
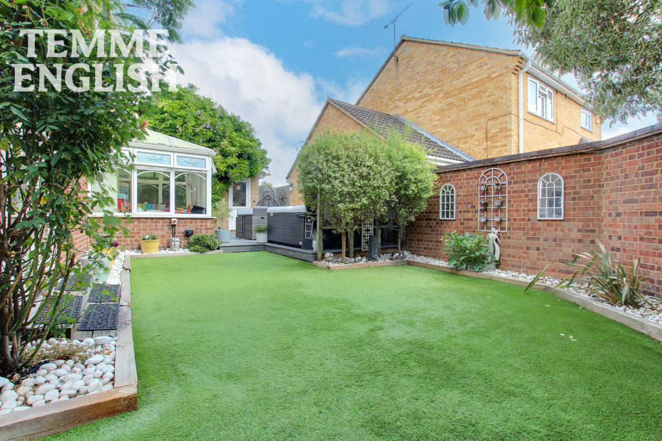
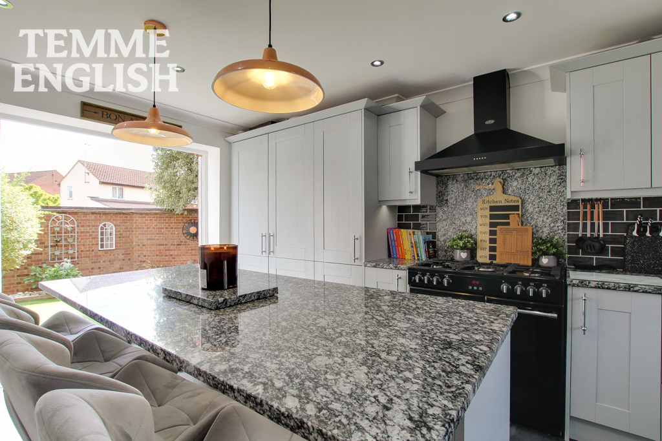
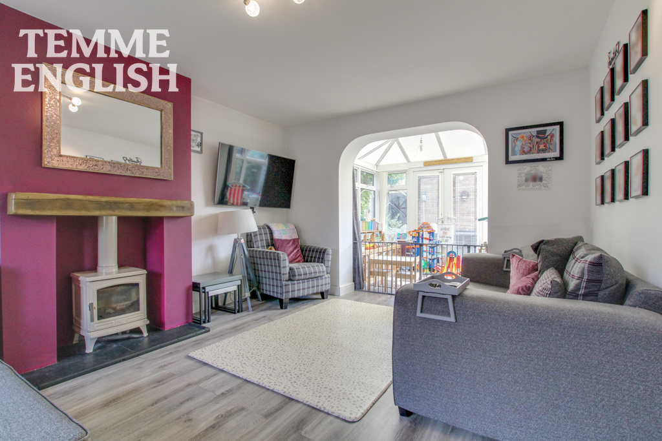
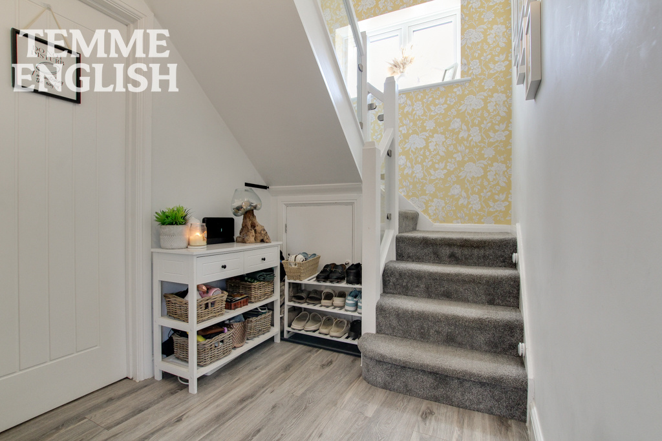
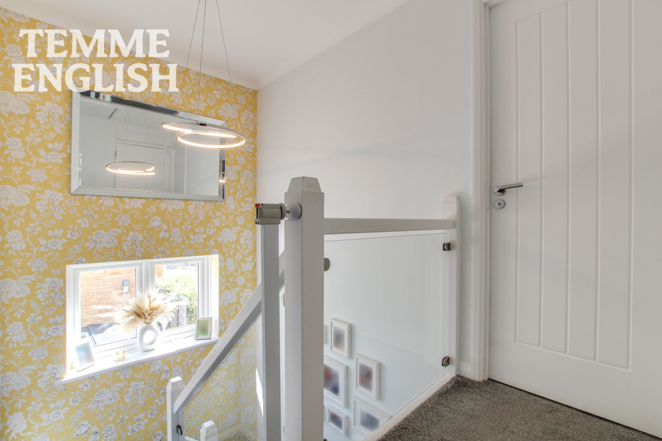
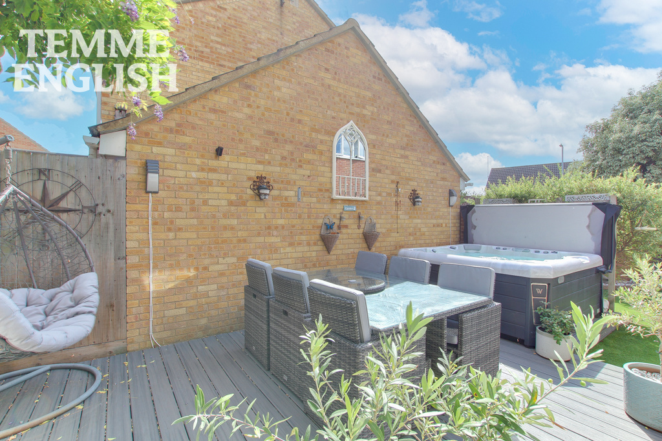
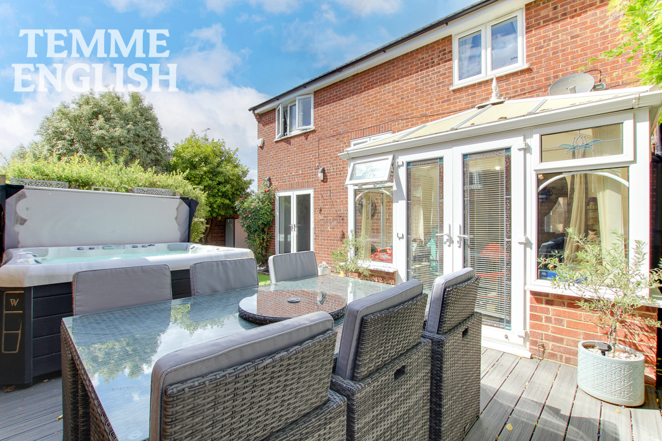
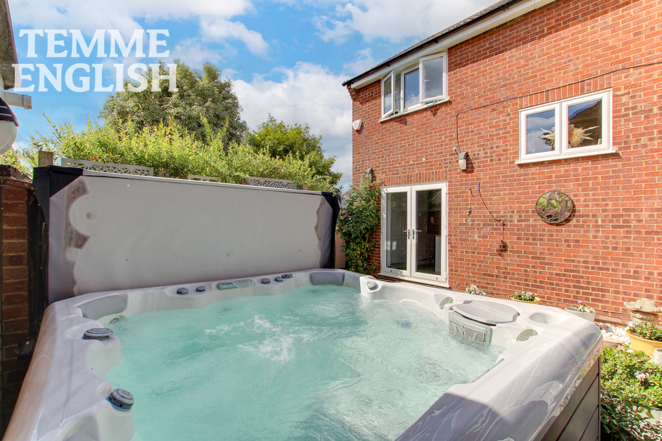
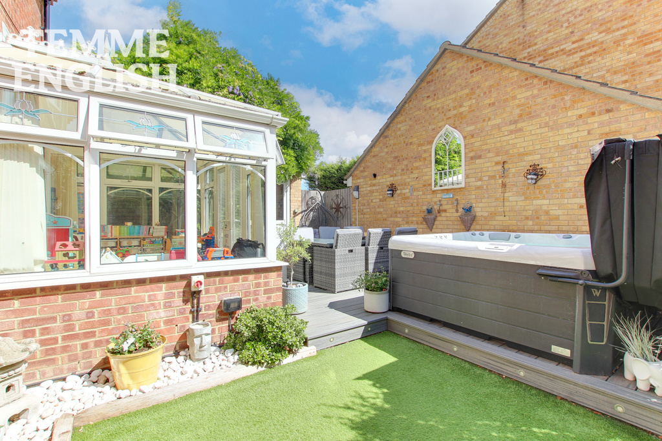
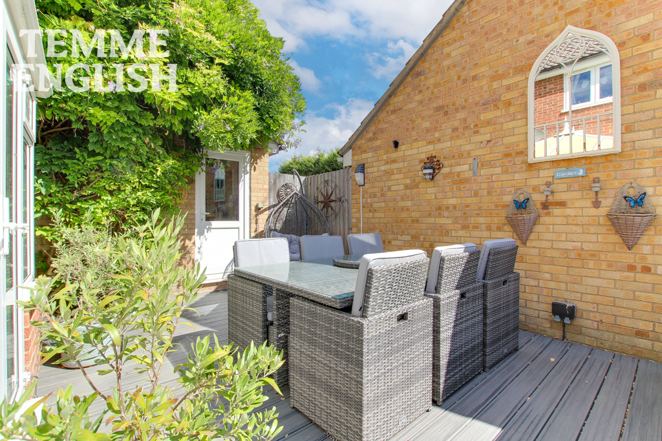
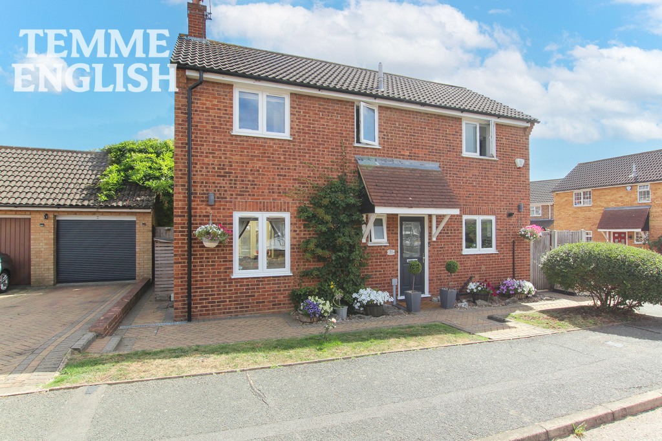
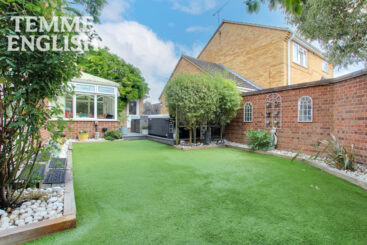
GUIDE PRICE £450,000 - £475,000 Situated on a desirable corner plot, this impressive THREE bedroom detached home offers stylish, contemporary living throughout, combined with excellent outdoor space and versatile entertaining areas. On entering, the welcoming entrance hall provides access to the ground floor WC and staircase, with the accommodation thoughtfully arranged to either side. To one side is a stunning front-to-back modern kitchen/diner, featuring a sleek contemporary design, breakfast bar and an excellent range of integrated appliances. The generous dining area creates a superb social space, with doors opening directly onto the garden, making indoor/outdoor entertaining effortless. Across the hall, the spacious front-to-back lounge provides a comfortable and relaxing living environment, with direct access into the conservatory. This additional reception space offers the perfect spot to enjoy views over the garden and provides further flexibility for family life or entertaining. Upstairs, the property offers three well-proportioned bedrooms. The impressive main bedroom benefits from a walk-in wardrobe and stylish en-suite shower room. The remaining bedrooms are complemented by an ultra-modern family bathroom, finished to a high standard. Externally, the property really comes into its own. Occupying a substantial corner plot, the garden wraps around the property and benefits from generous side access. The rear garden provides an excellent combination of space for families and entertaining, including a decked seating area with hot tub, creating a fantastic private space for relaxing and enjoying the outdoors. To the front, there is a driveway providing off-road parking leading to the garage. The garage has been partially converted to create a fantastic bar/entertaining space, CALL US TODAY TO ARRANGE YOUR VIEWING!
Kitchen/Diner 15'5 x 10'1
Lounge 11'1 x 15'5
W/C 2'8 x 5'2
Conservatory 7'1 x 9'1
Bedroom One 10'2 x 9'9
En Suite 4'9 x 7'2
Bedroom Two 8 x 7'2
Bedroom Three 6'8 x 11'3
Bathroom 5’2 × 7
Bar 8'4 x 8'5
Garage 8’3 × 8’6
Driveway
Corner Plot
Council tax band D
Location Map
Love this property?
Get in touch with a member of our Wickford team
Mortgage calculator
Stamp Duty calculator
Call me back:
Have any mortgage enquiries? Submit a call back request, and a member of the Temme English team will get back to you as soon as possible