


For Sale
Highland Grove, Billericay, CM11
£795,000
Property Features
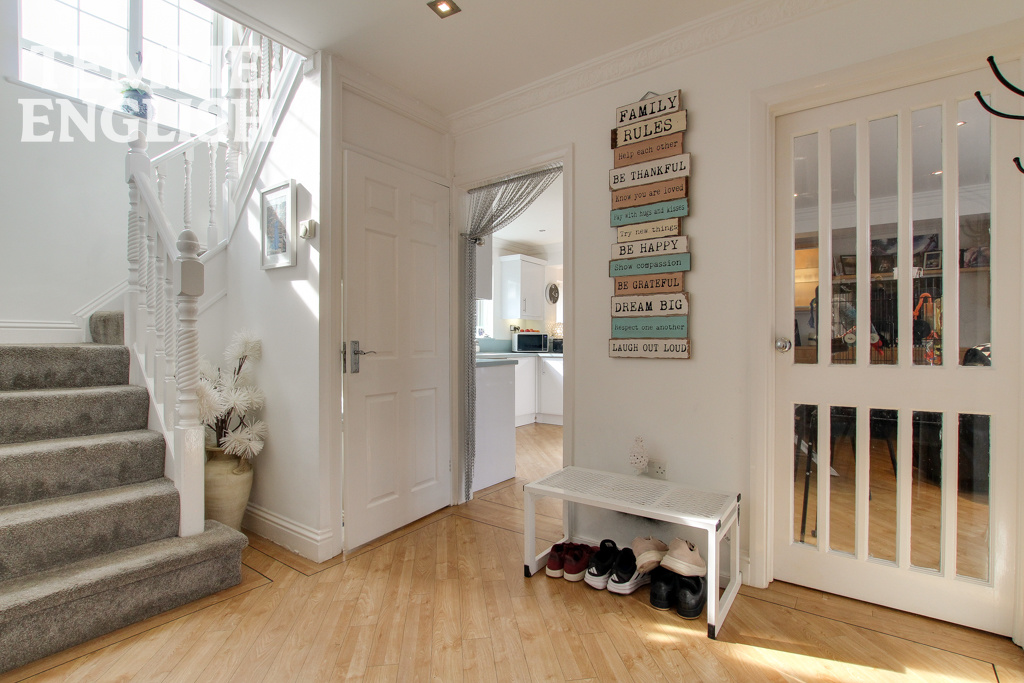
- Entrance Hall 20'1 x 7'5
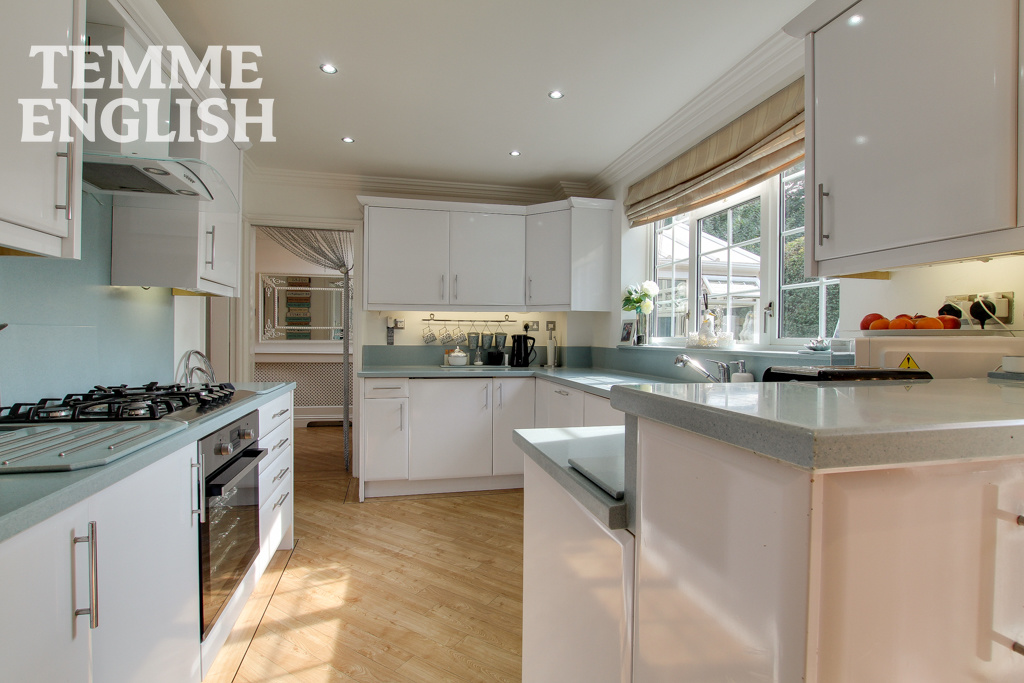
- Kitchen/Breakfast Room 23'4 x 11'9
- Utility room 11'10 x 7'9
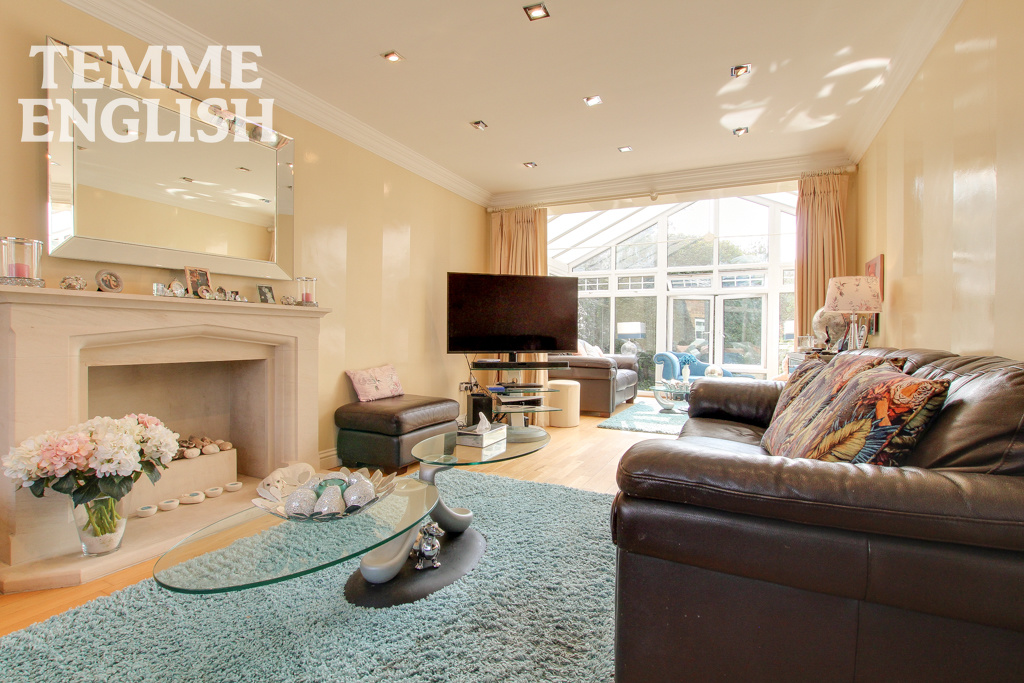
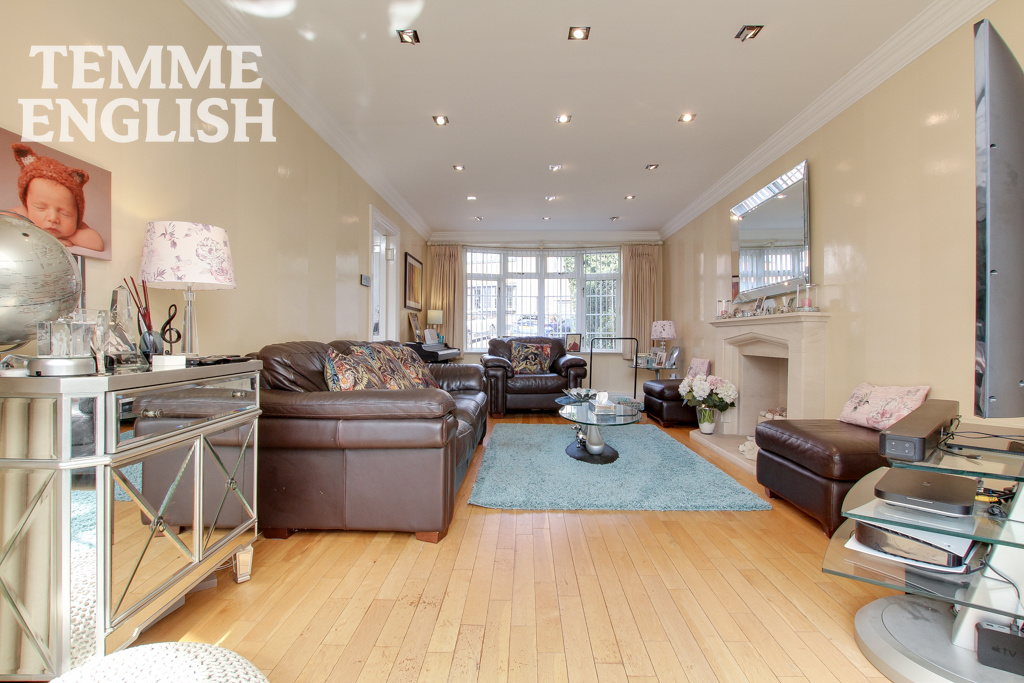
- Lounge 10'9 x 21'1
- Dining room 15 x 10'9
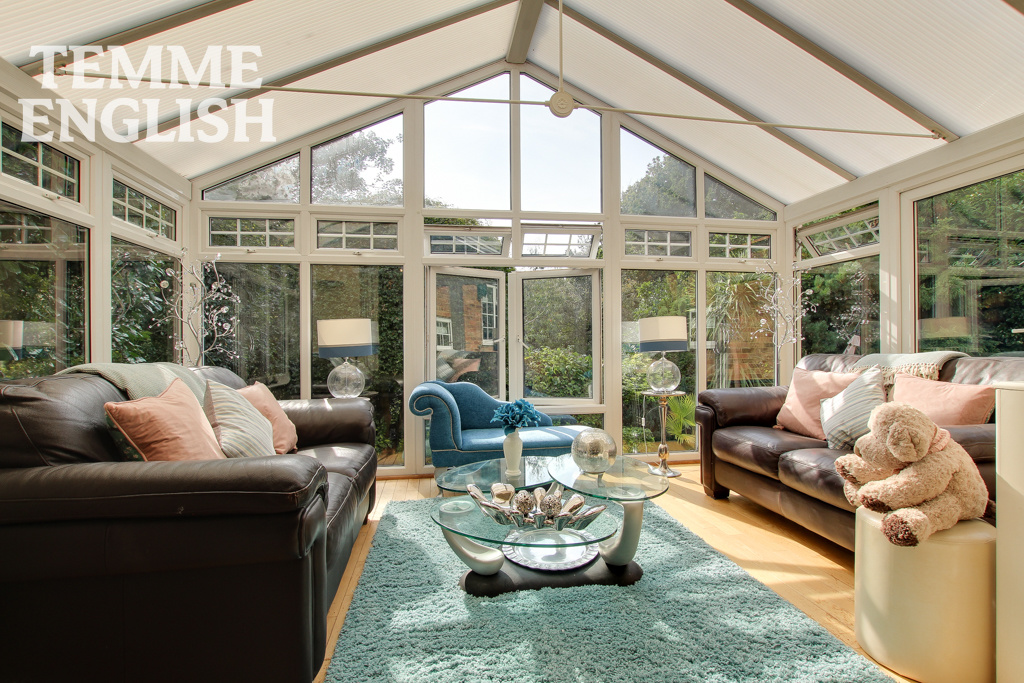
- Conservatory 9'1 x 15'2
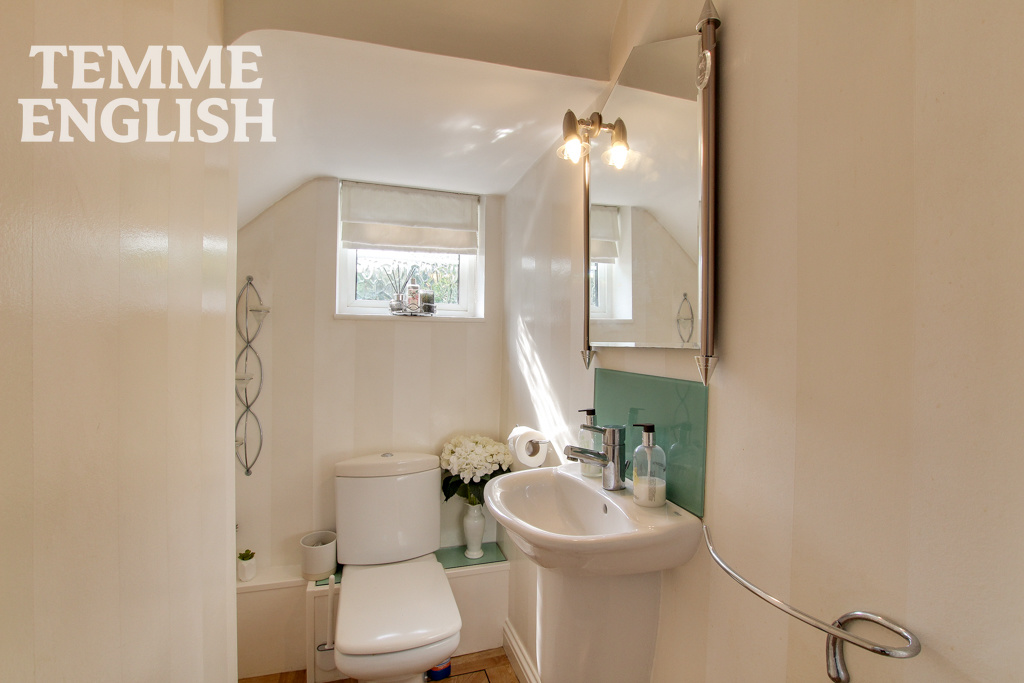
- W/C 4'3 x 5'9
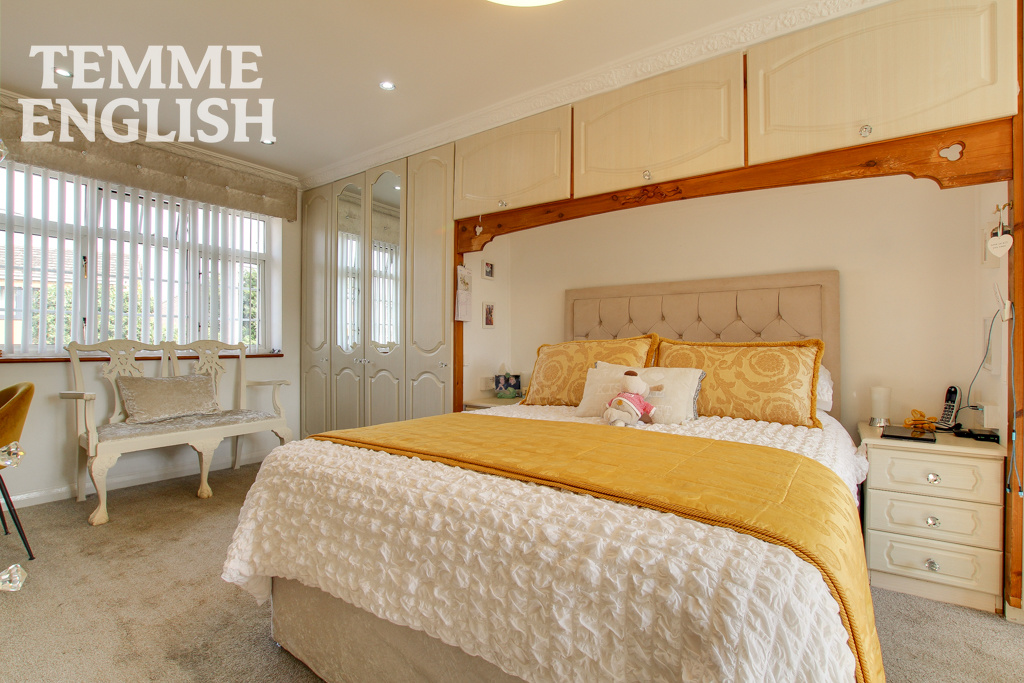
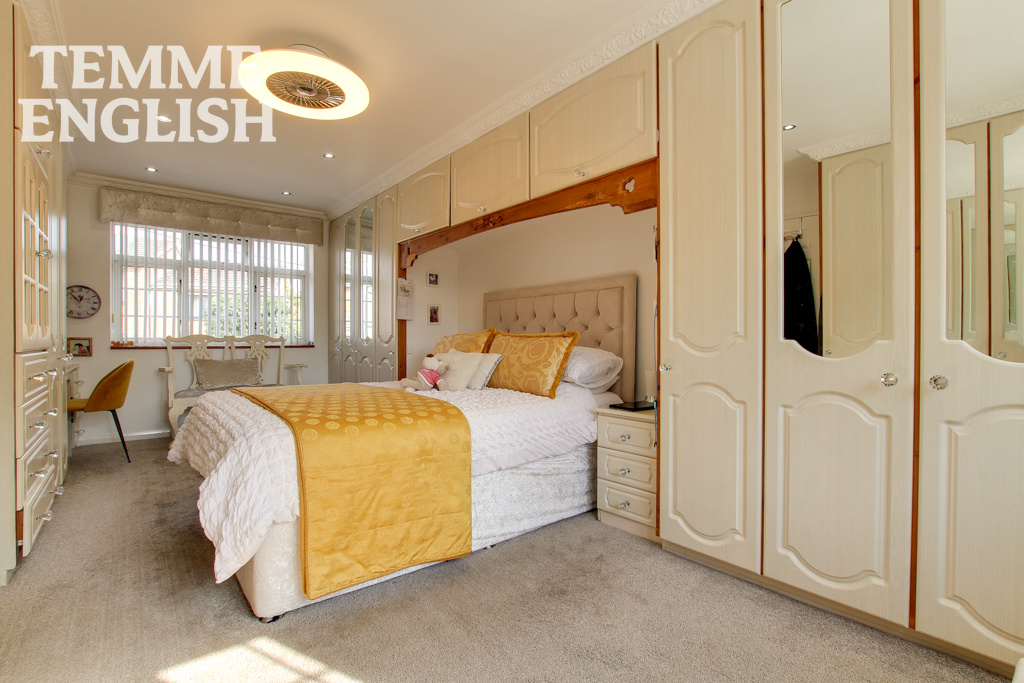
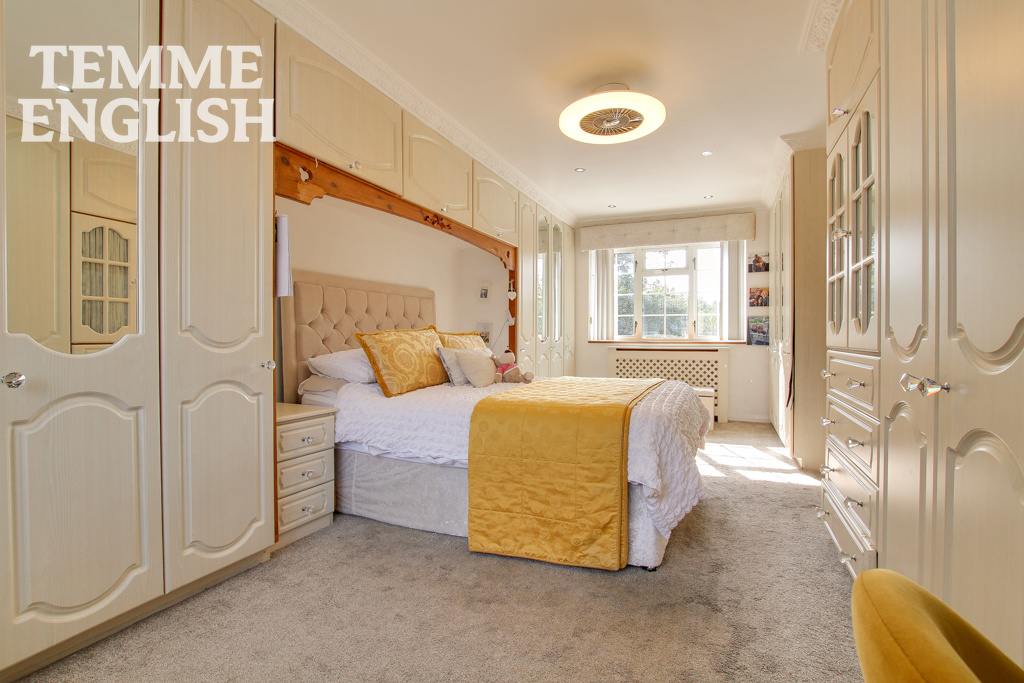
- Bedroom one 20'2 x 10'9
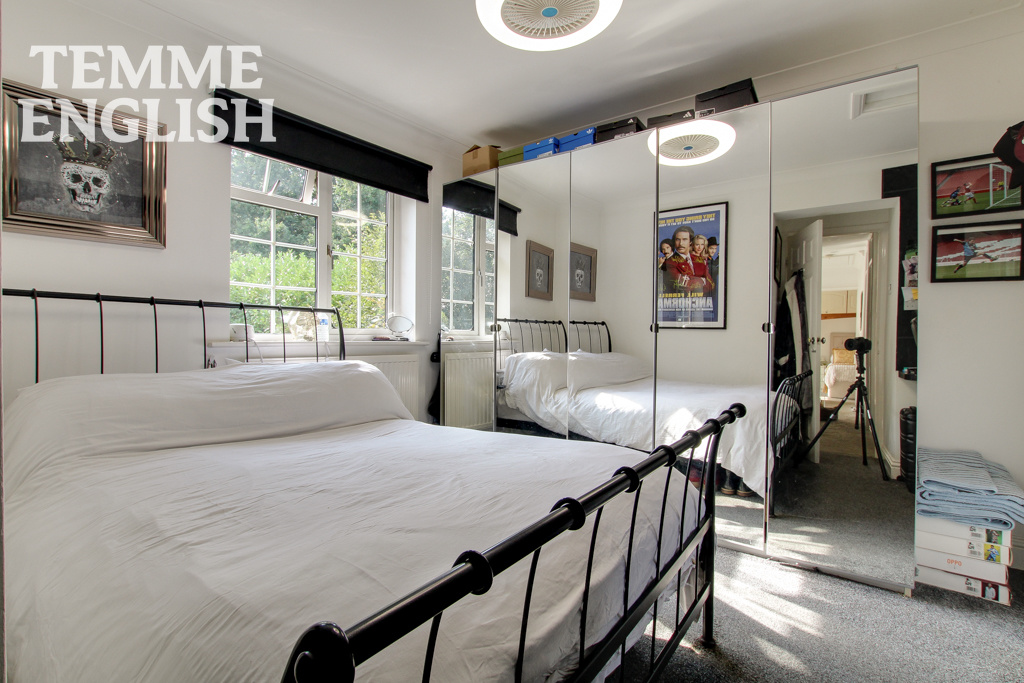
- Bedroom Two 12'1 x 12'1
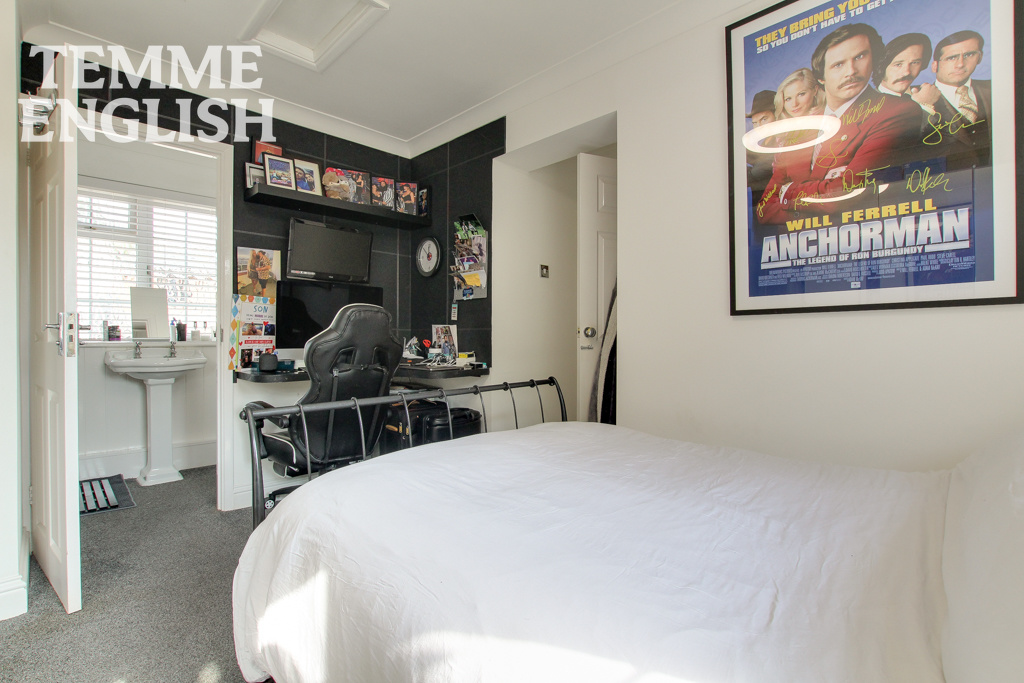
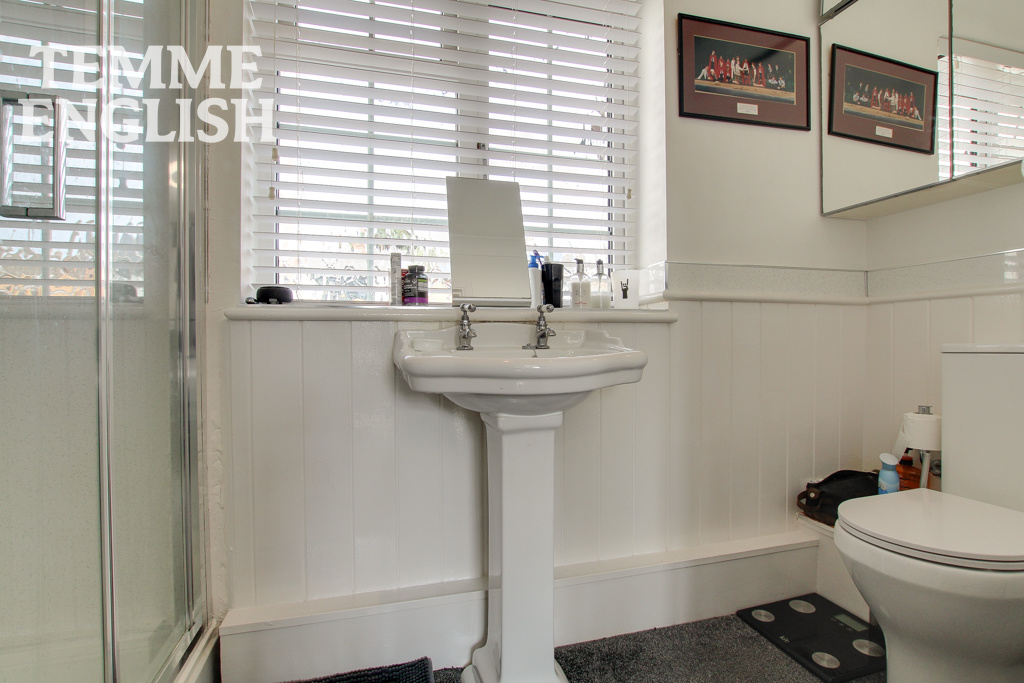
- En Suite 3'6 x 9'3
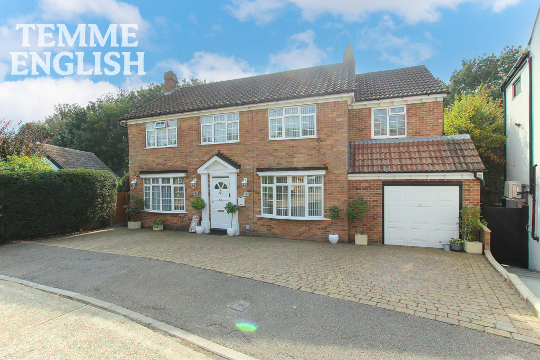
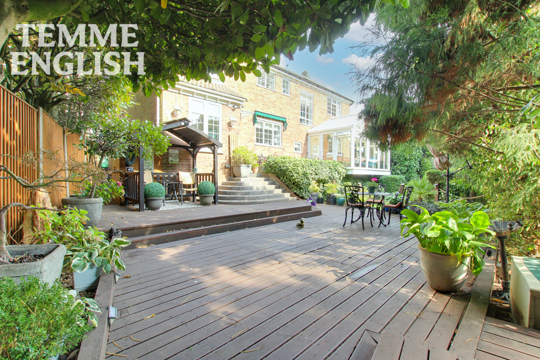
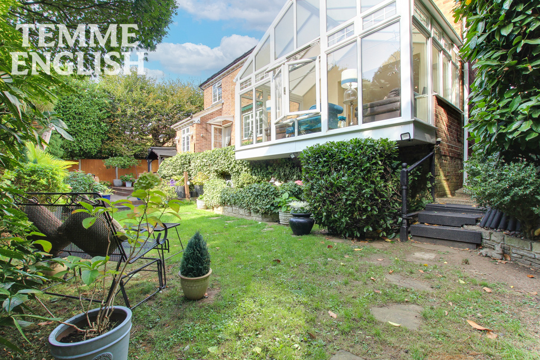
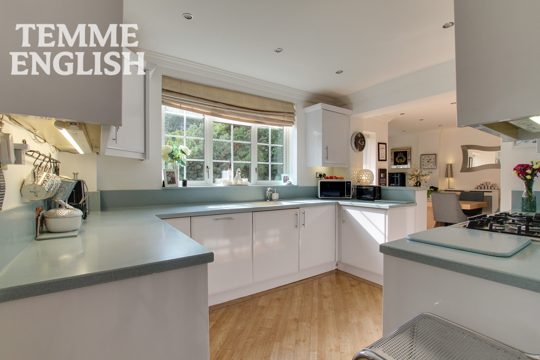
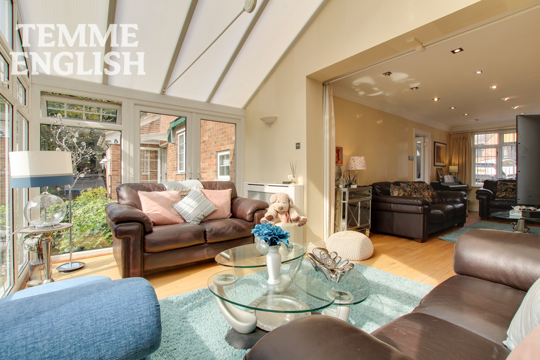
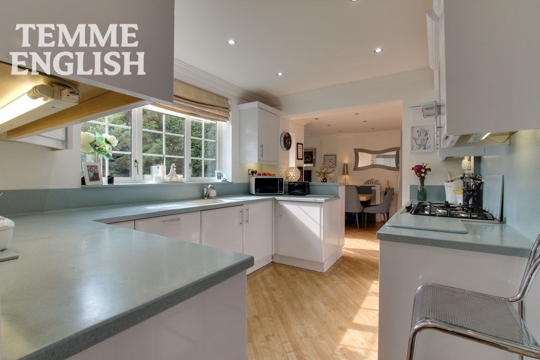
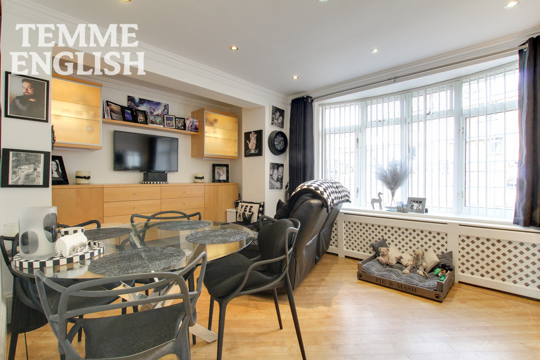
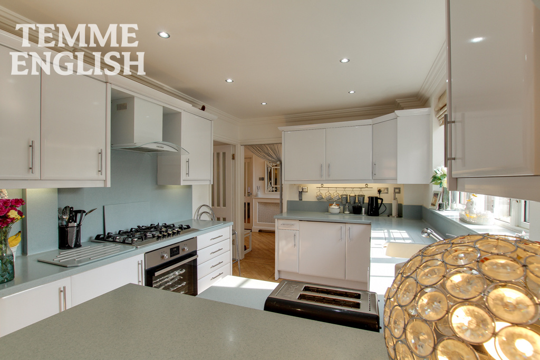
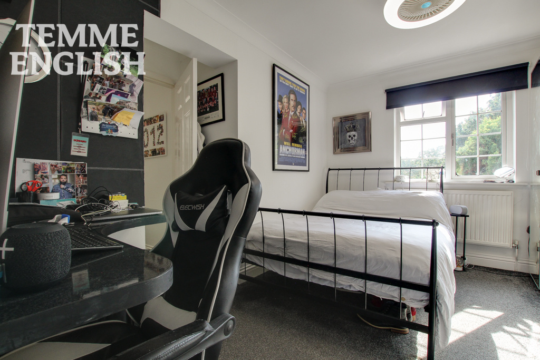
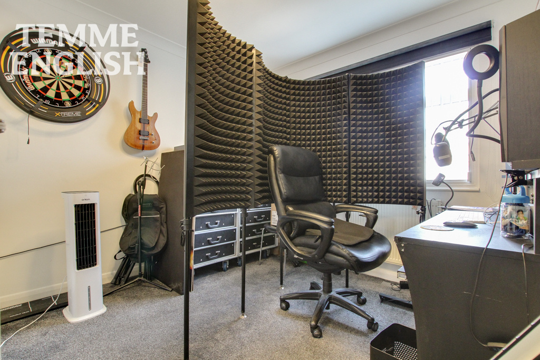
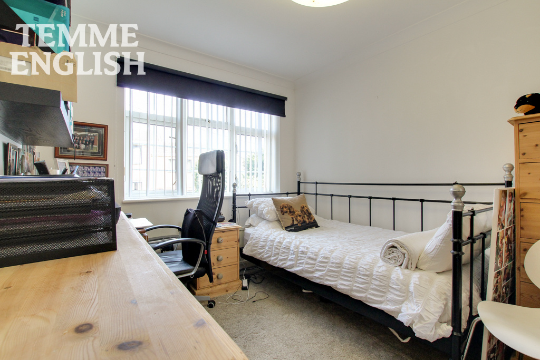
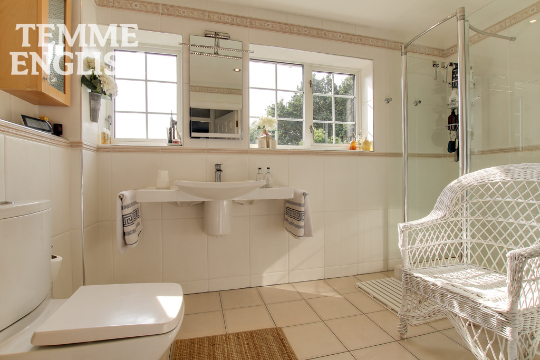
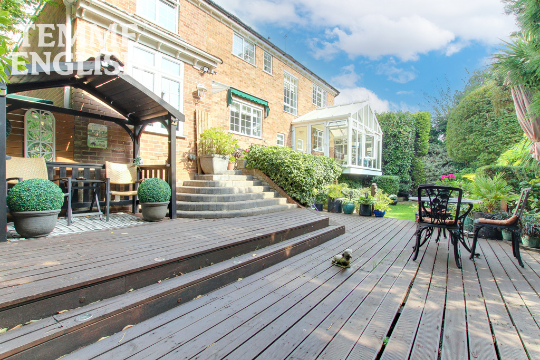
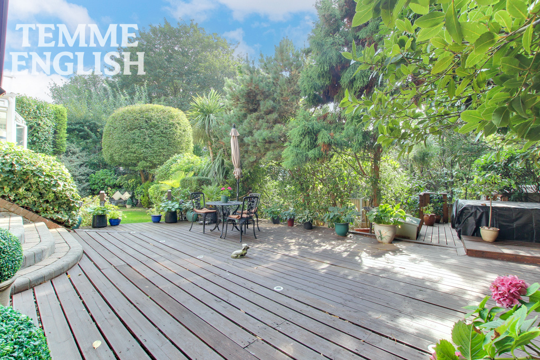
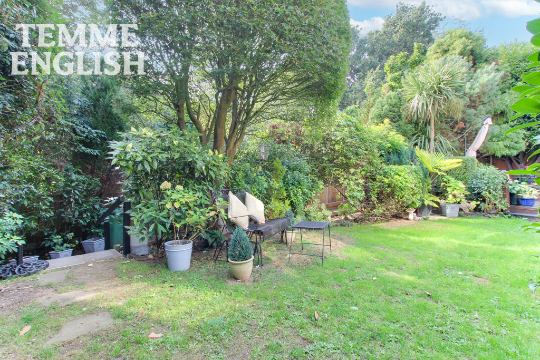
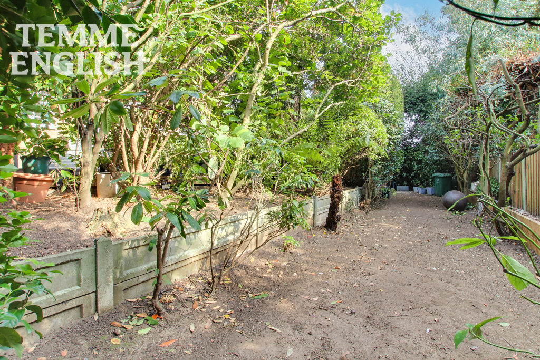
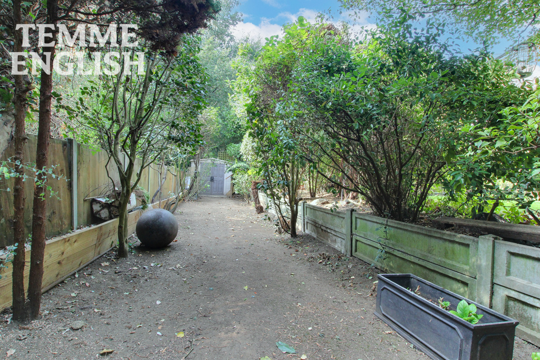
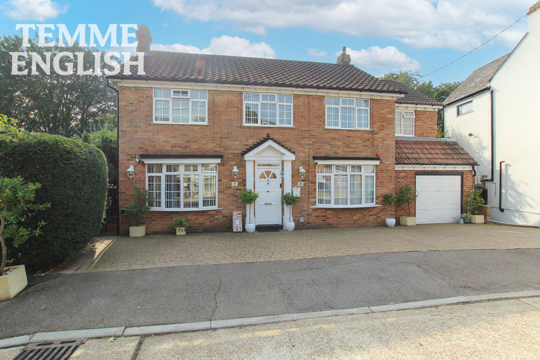
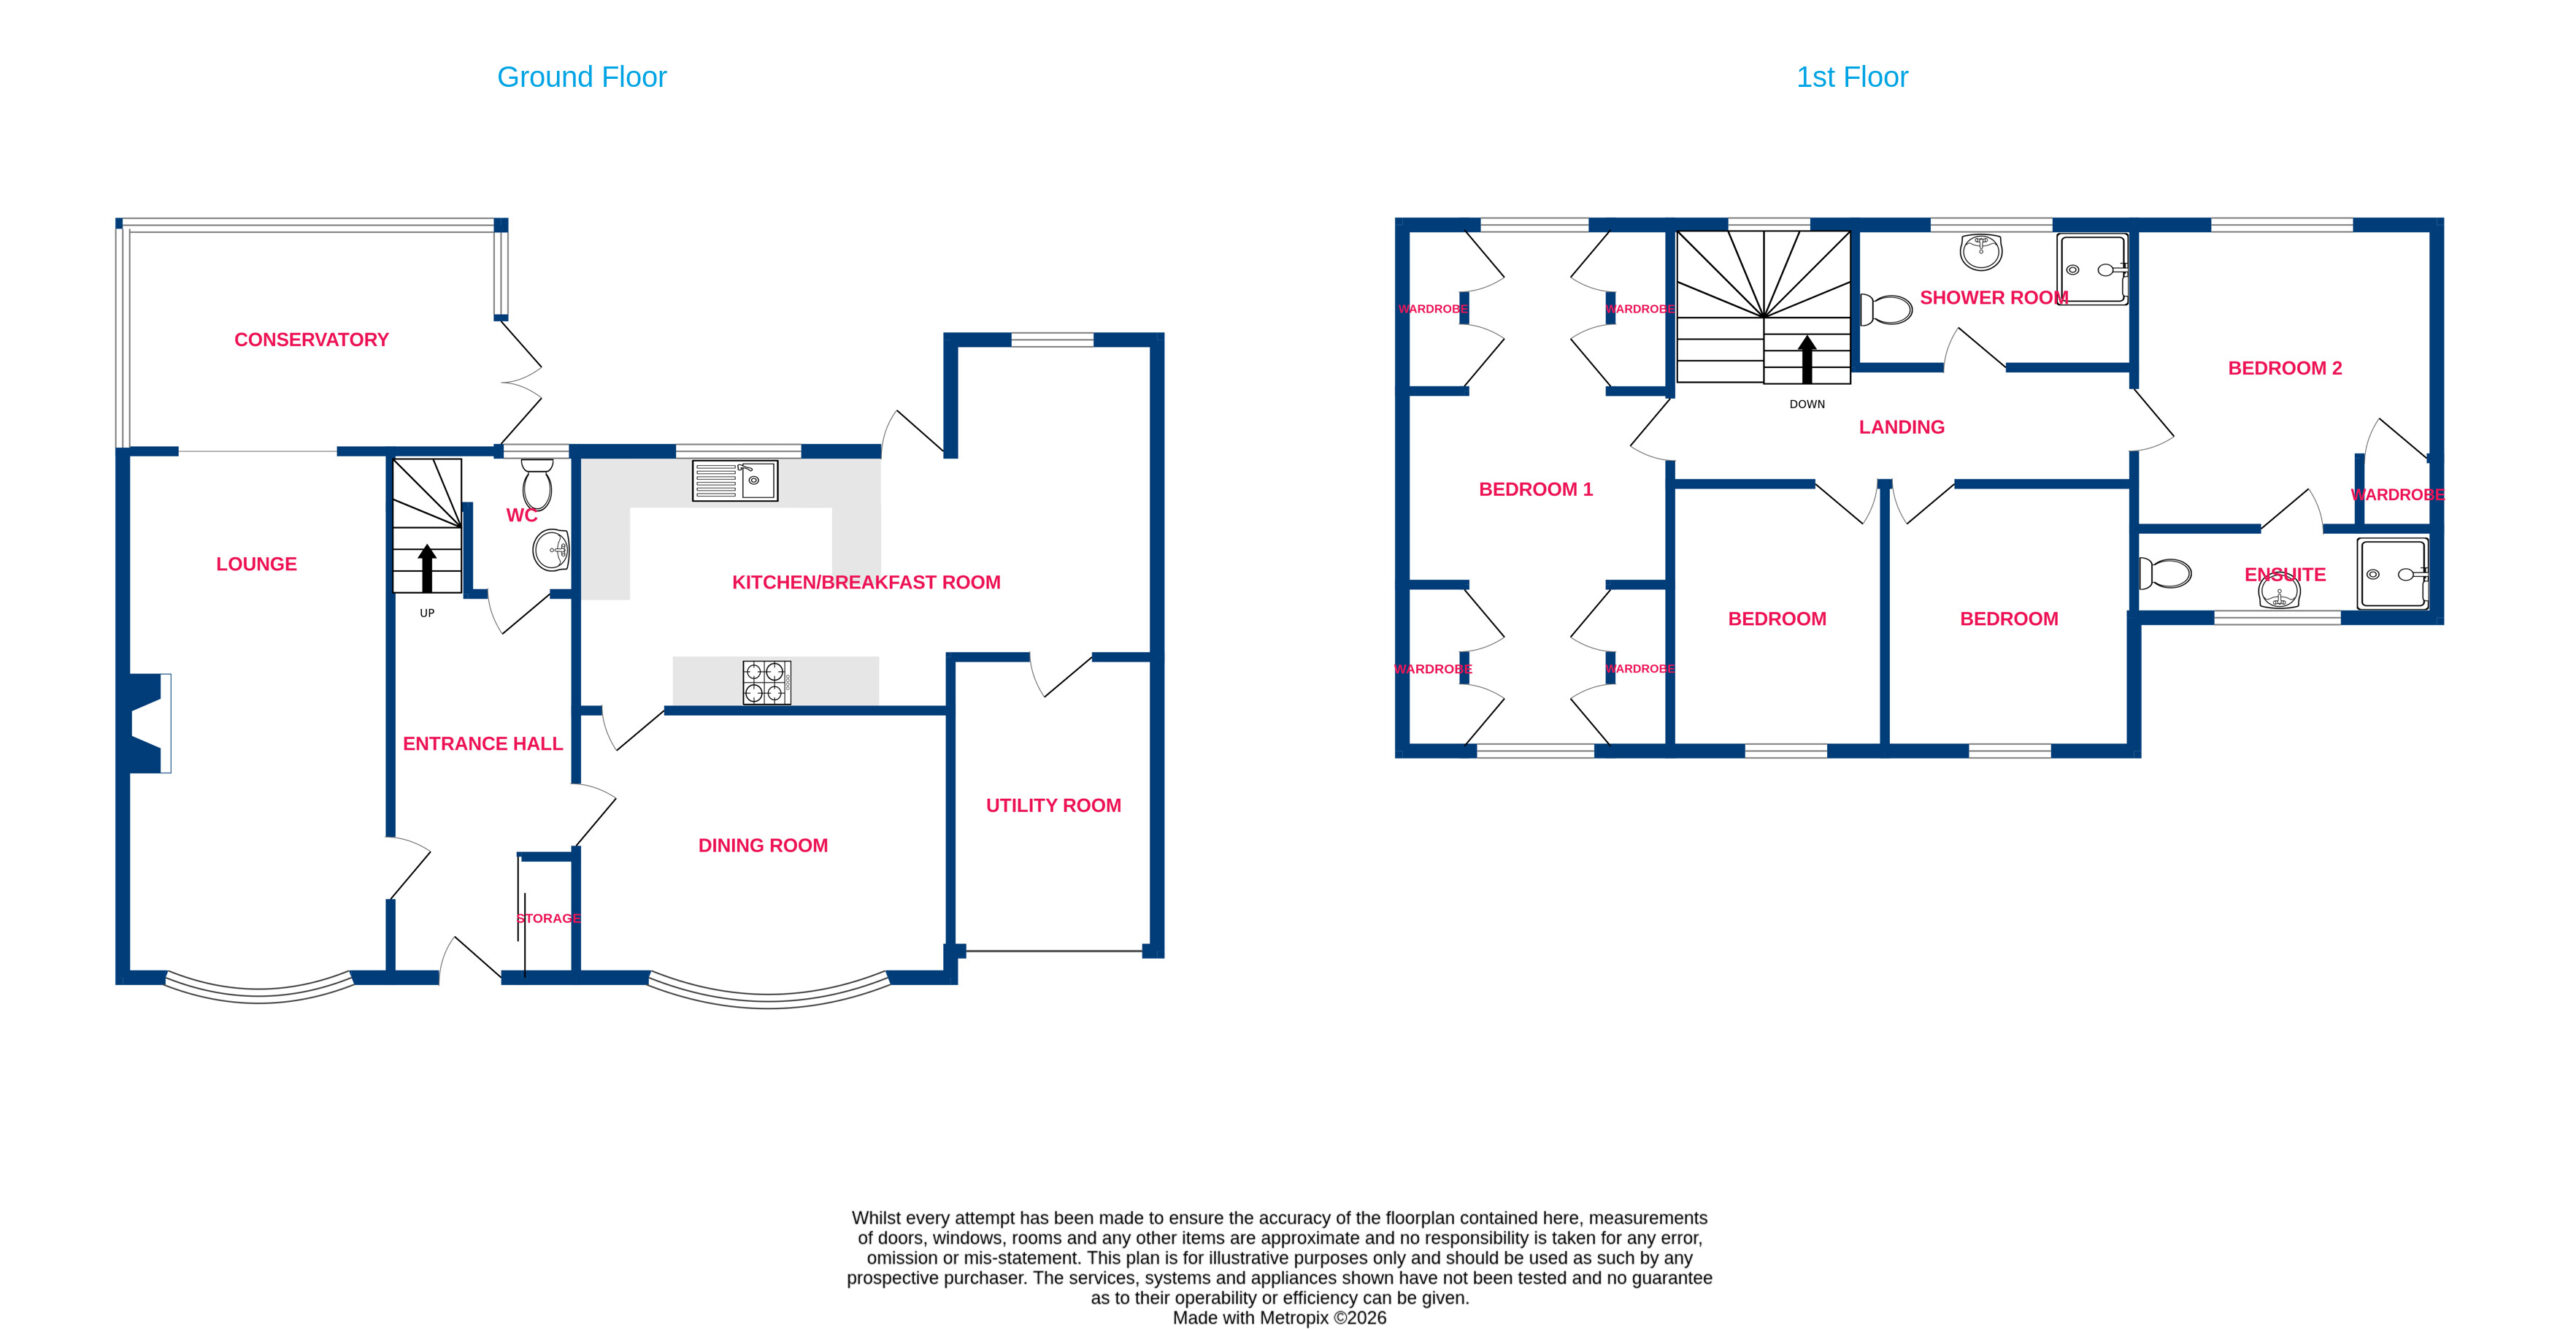
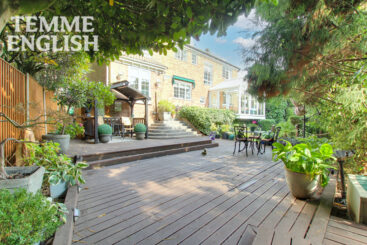
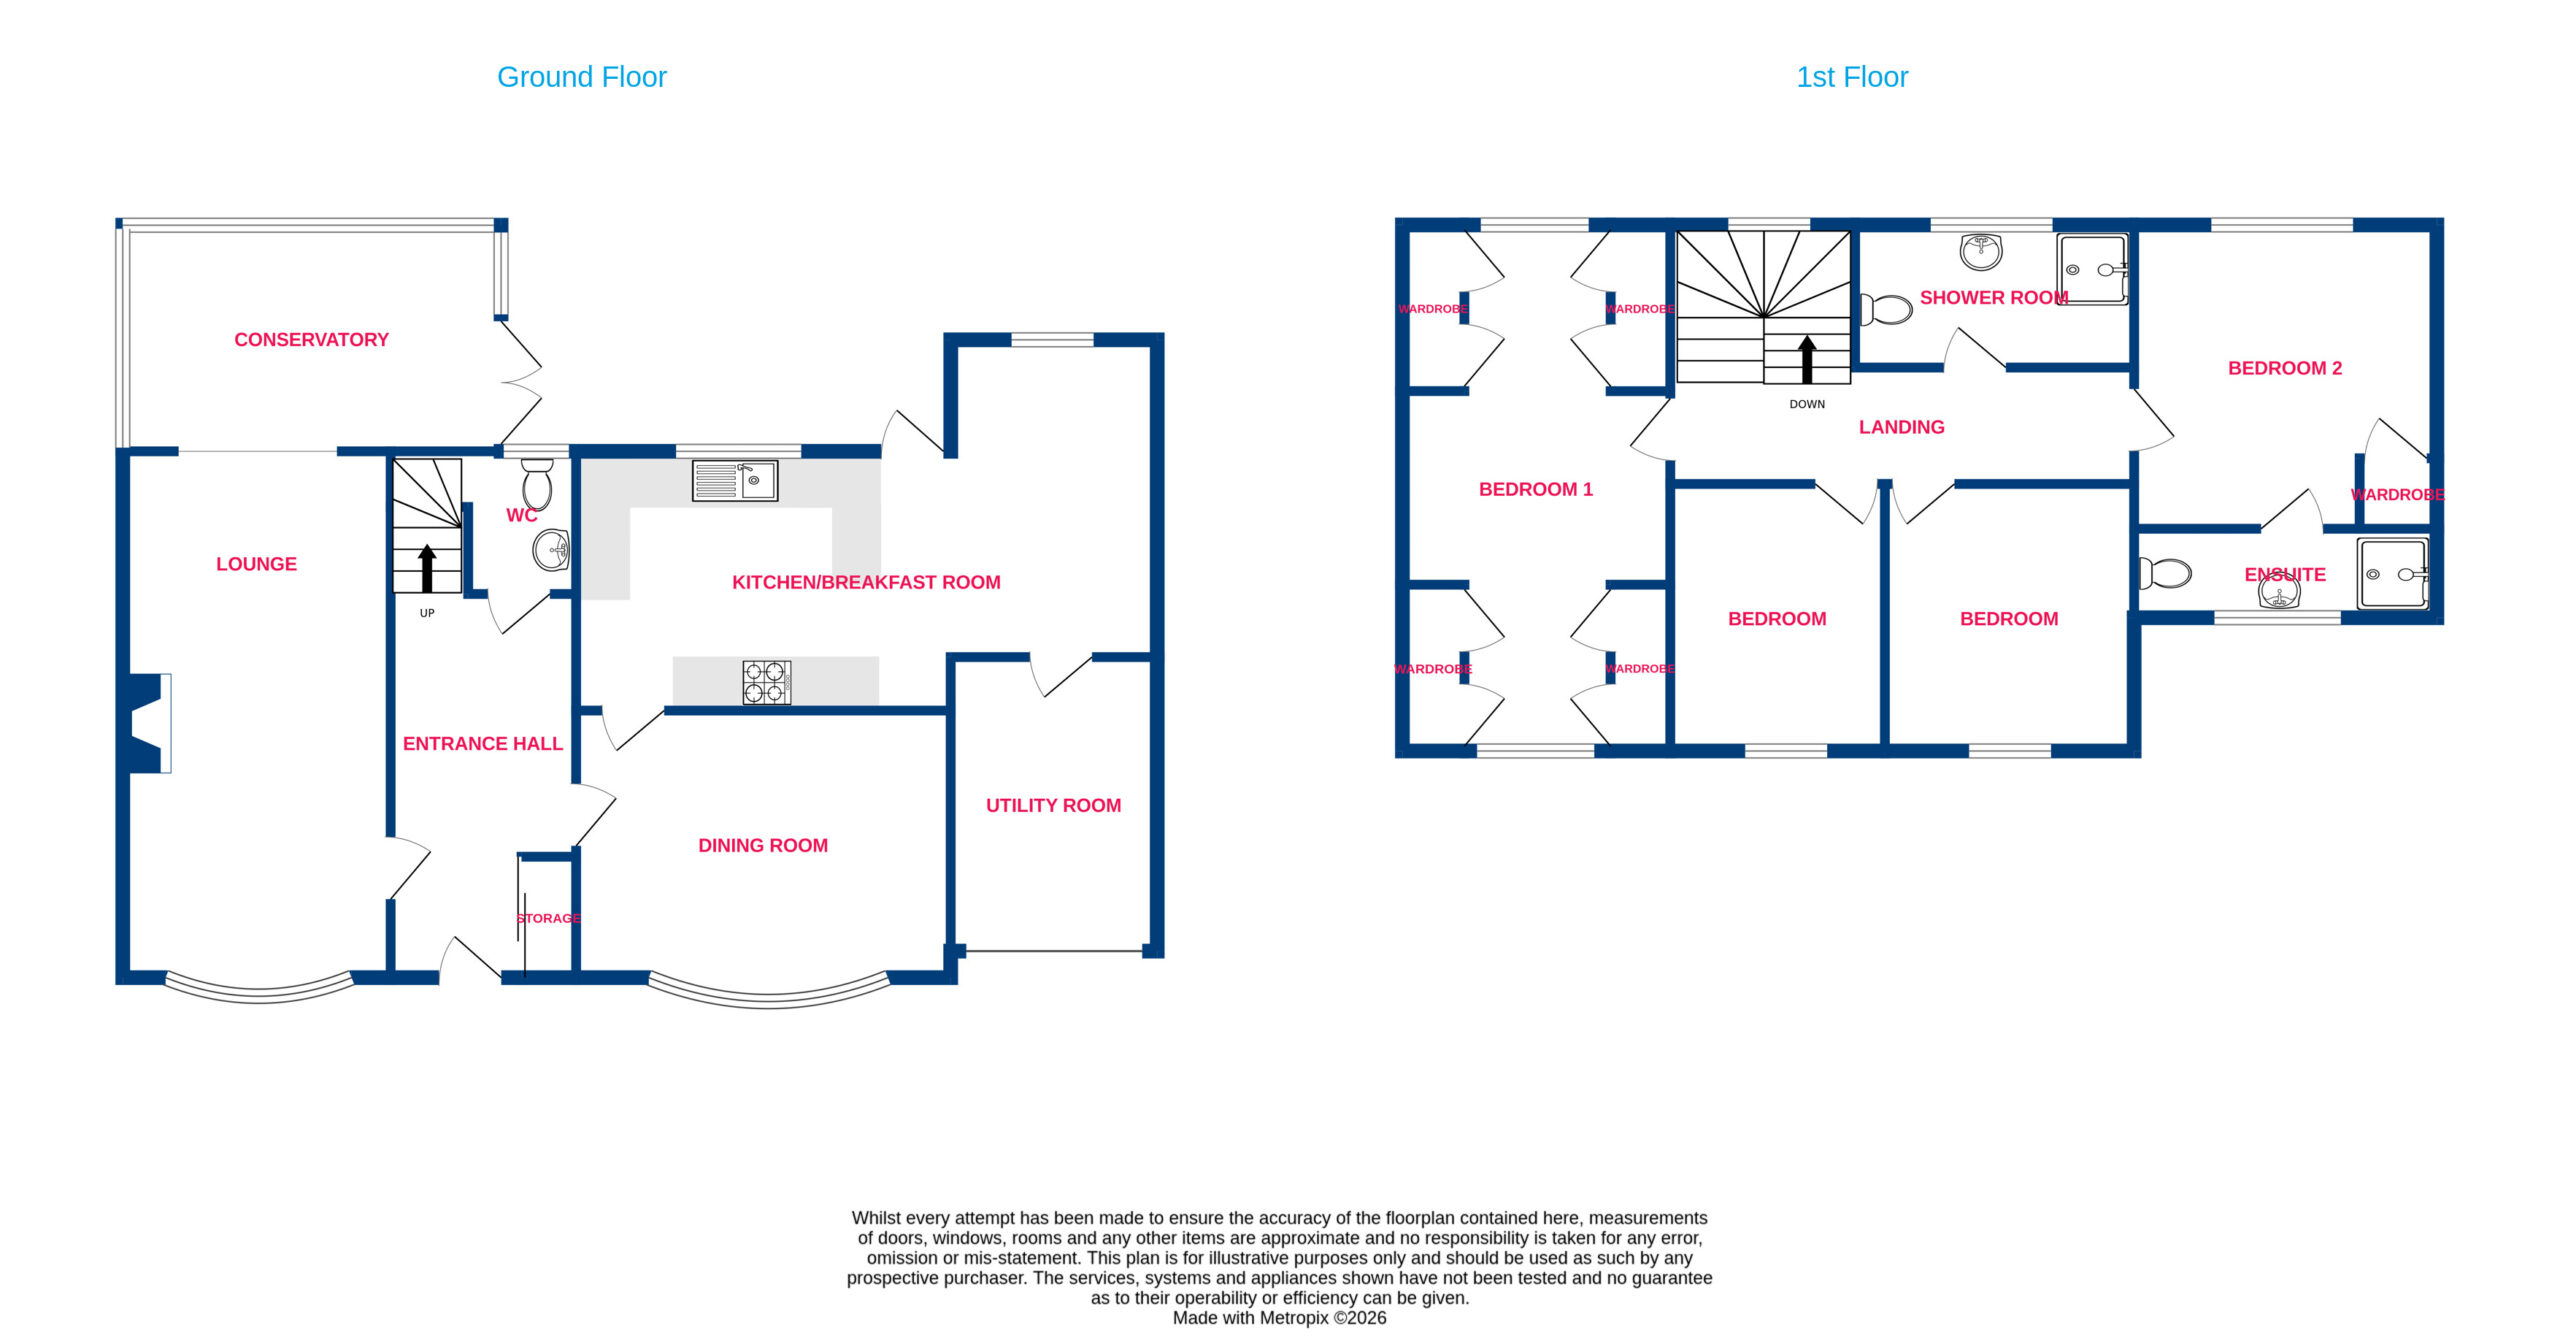
An impressive FOUR bedroom detached family home, offering generous and versatile accommodation throughout, complemented by a substantial driveway, mature rear garden and excellent living space. Upon entering the property, you are welcomed by a long and inviting entrance hall, creating a fantastic first impression and providing access to the rooms on the ground floor. To the left is the spacious lounge, which runs from the front to the rear of the property, providing an excellent sense of space and natural flow. The room continues through to a conservatory, which is elevated and enjoys lovely views overlooking the mature rear garden — an ideal space to relax and enjoy the outlook. Returning to the entrance hall, there is a convenient ground floor W/C, a separate dining room, and a well-appointed kitchen/breakfast room. The kitchen offers an excellent amount of worktop and storage space, together with quality integrated appliances, making it both practical and well suited to family living and entertaining. Accessed directly from the kitchen is the converted garage, currently utilised as a useful utility room, providing valuable additional space for laundry and household requirements. Upstairs, the property continues to impress with four well-proportioned bedrooms. The main bedroom is particularly spacious, extending from the front to the rear of the property and benefiting from windows at both ends, creating a bright and airy feel. The room also features ample fitted wardrobes, providing excellent storage. There are a further three double bedrooms, with one benefiting from its own en-suite shower room. Completing the first floor is a well-appointed family shower room. Externally, the property benefits from a substantial driveway, providing generous off-road parking and an attractive approach to the house. To the rear is a beautiful, mature garden, offering a private and established outdoor space with plenty of room for relaxing, entertaining and family enjoyment. Highland Grove is located just 0.3 miles away from Billericay train station with direct access to Stratford & London Liverpool street, call us today to arrange your viewing!
Entrance Hall 20'1 x 7'5
Kitchen/Breakfast Room 23'4 x 11'9
Utility room 11'10 x 7'9
Lounge 10'9 x 21'1
Dining room 15 x 10'9
Conservatory 9'1 x 15'2
W/C 4'3 x 5'9
Bedroom one 20'2 x 10'9
Bedroom Two 12'1 x 12'1
En Suite 3'6 x 9'3
Bedroom Three 10 × 10’8
Bedroom Four 8’7 × 10’8
Shower room 5’10 × 11
Large driveway
Unoverlooked rear garden
0.3 Mile walk to Billericay railway station
Council tax band F
Location Map
Love this property?
Get in touch with a member of our Wickford team
Mortgage calculator
Stamp Duty calculator
Call me back:
Have any mortgage enquiries? Submit a call back request, and a member of the Temme English team will get back to you as soon as possible