


Sold STC
Hockley Road, Basildon, SS14
£365,000
Guide Price
Property Features
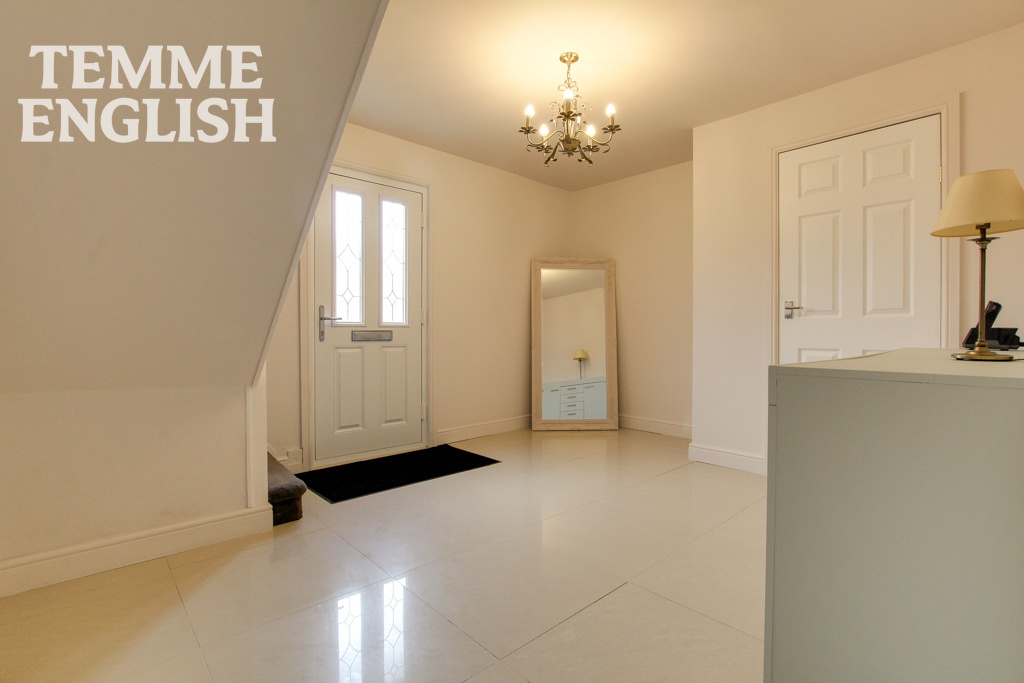
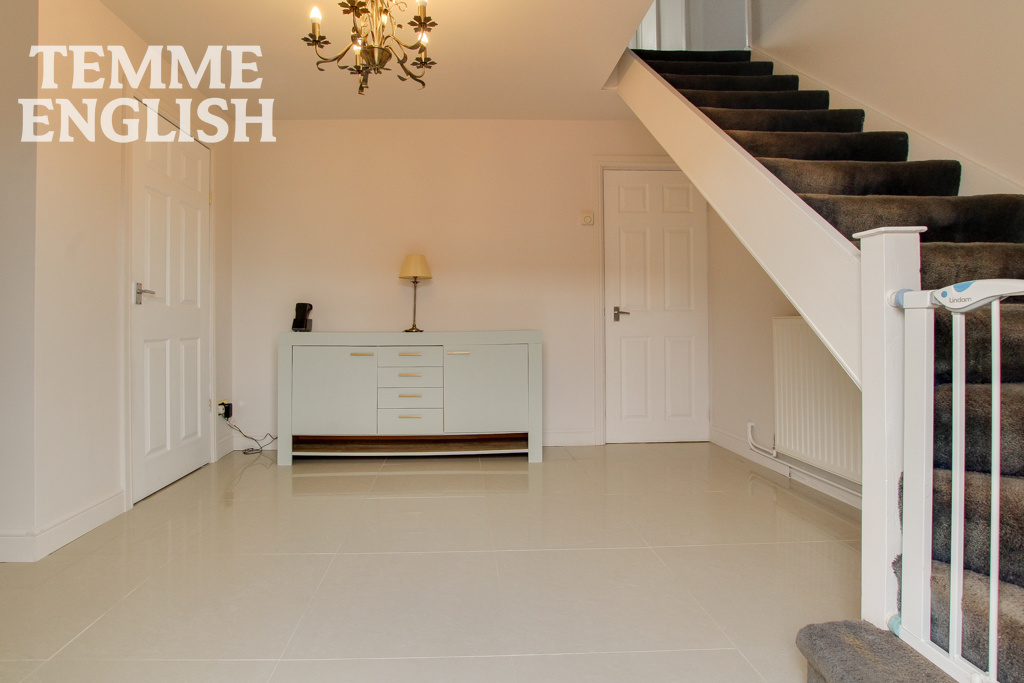
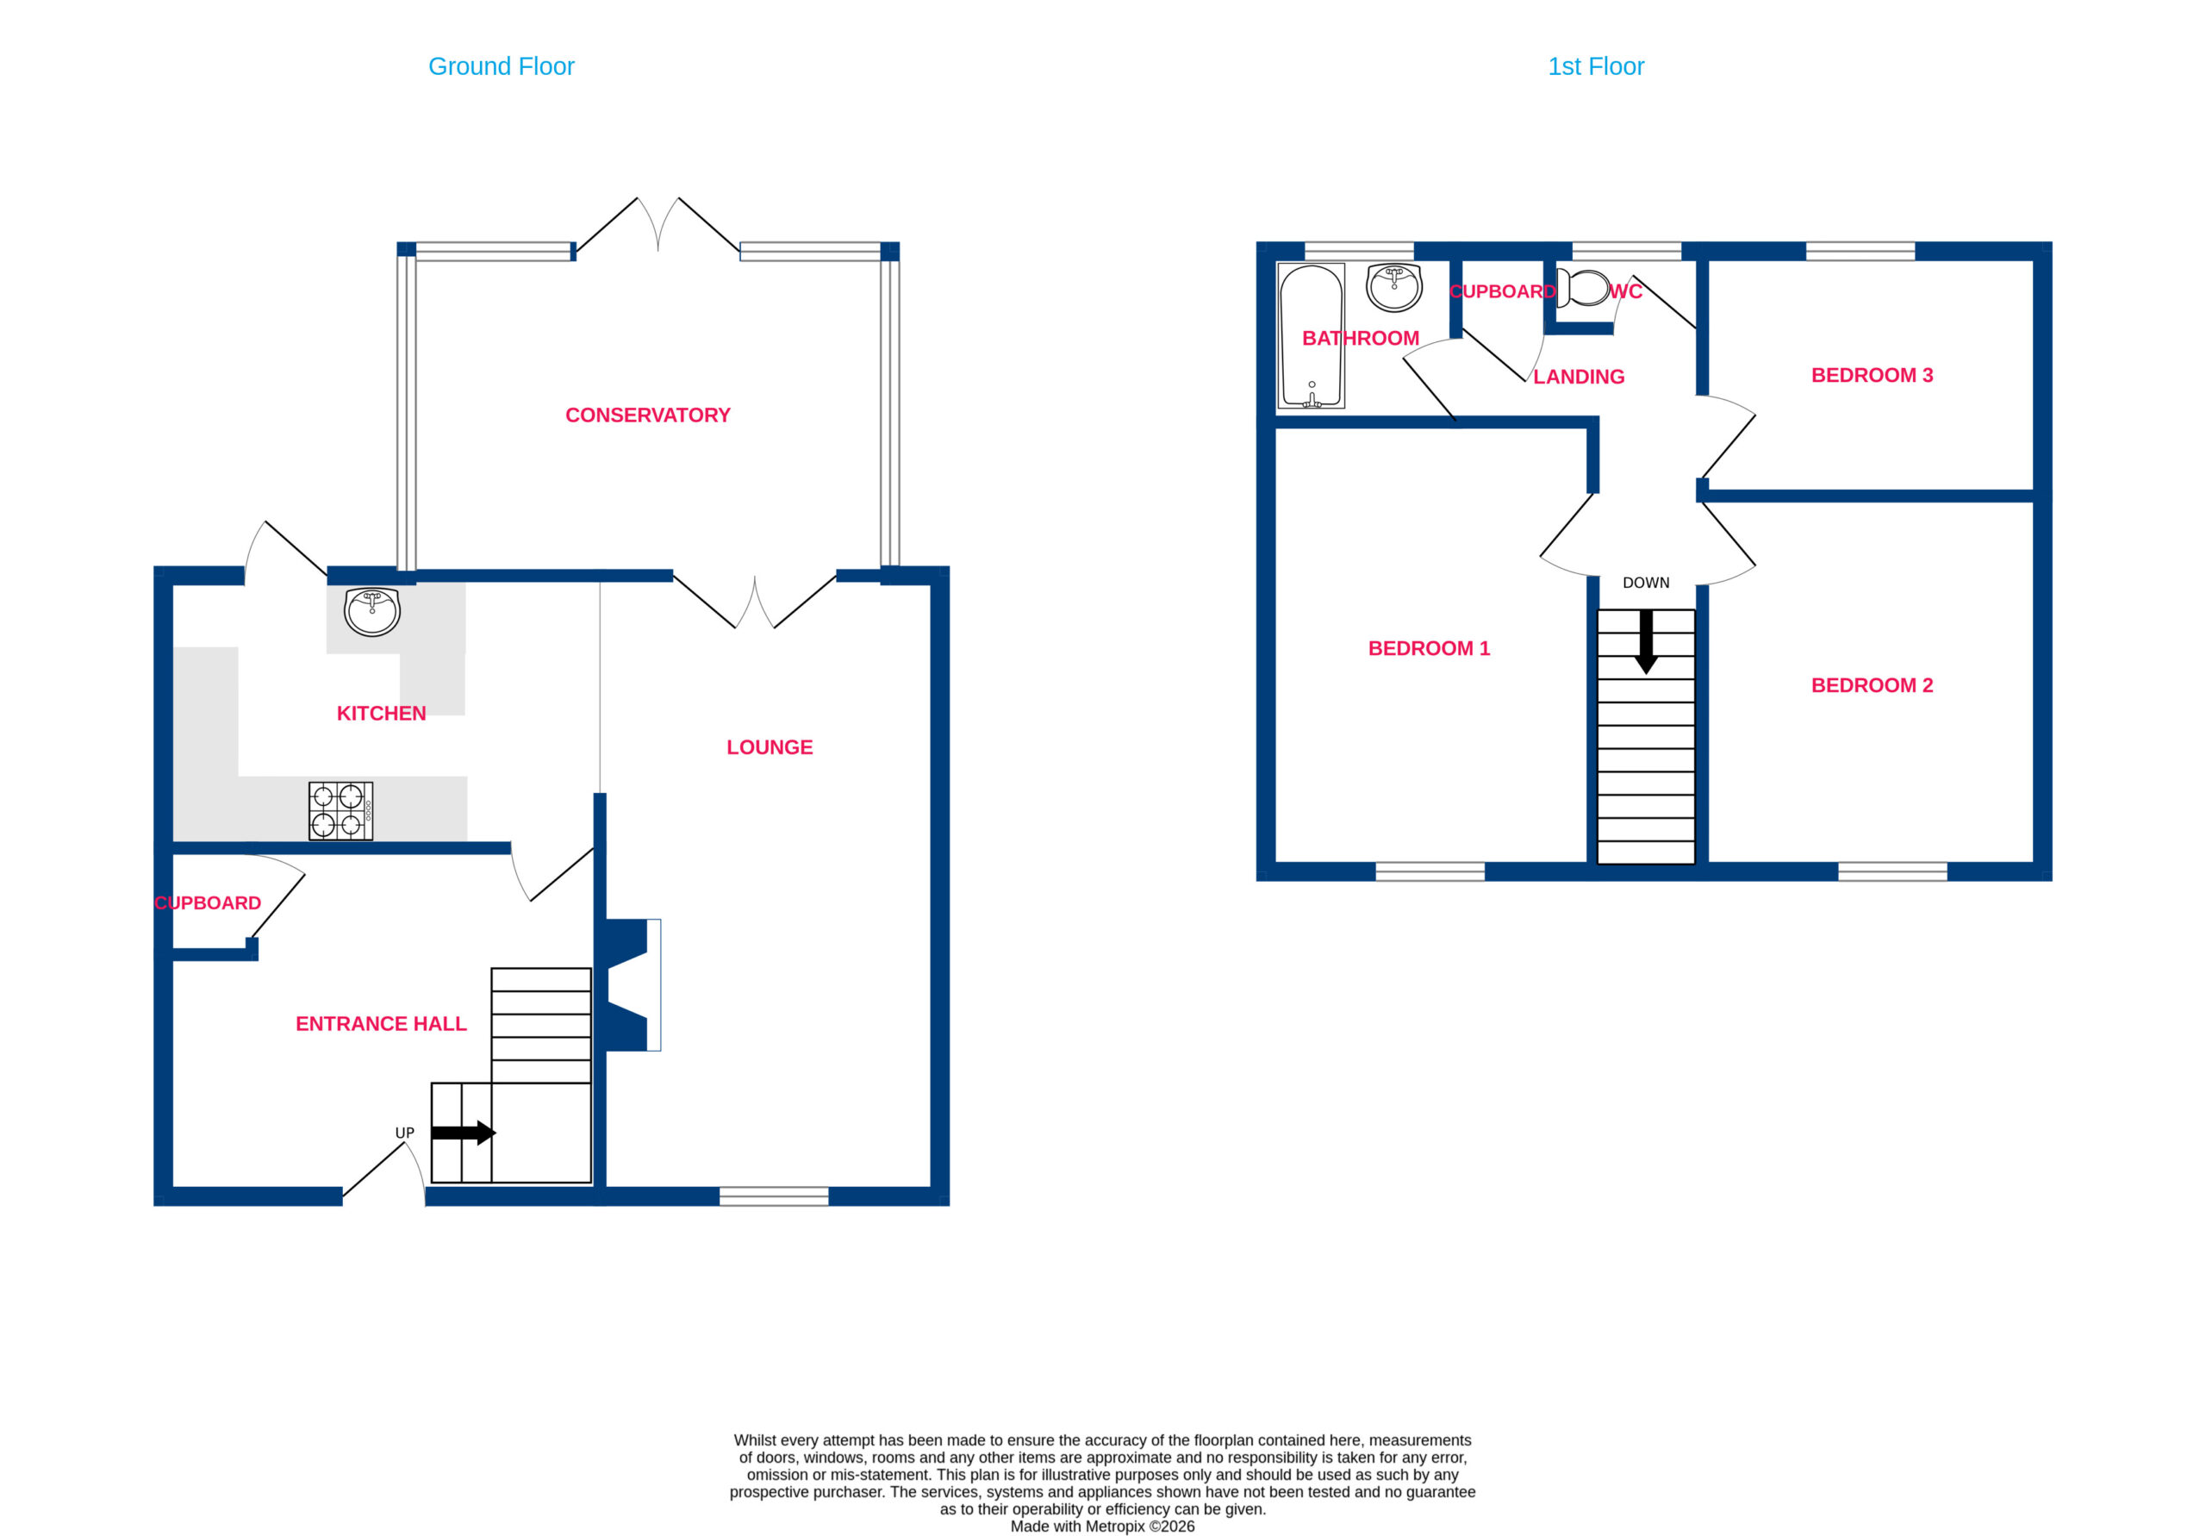
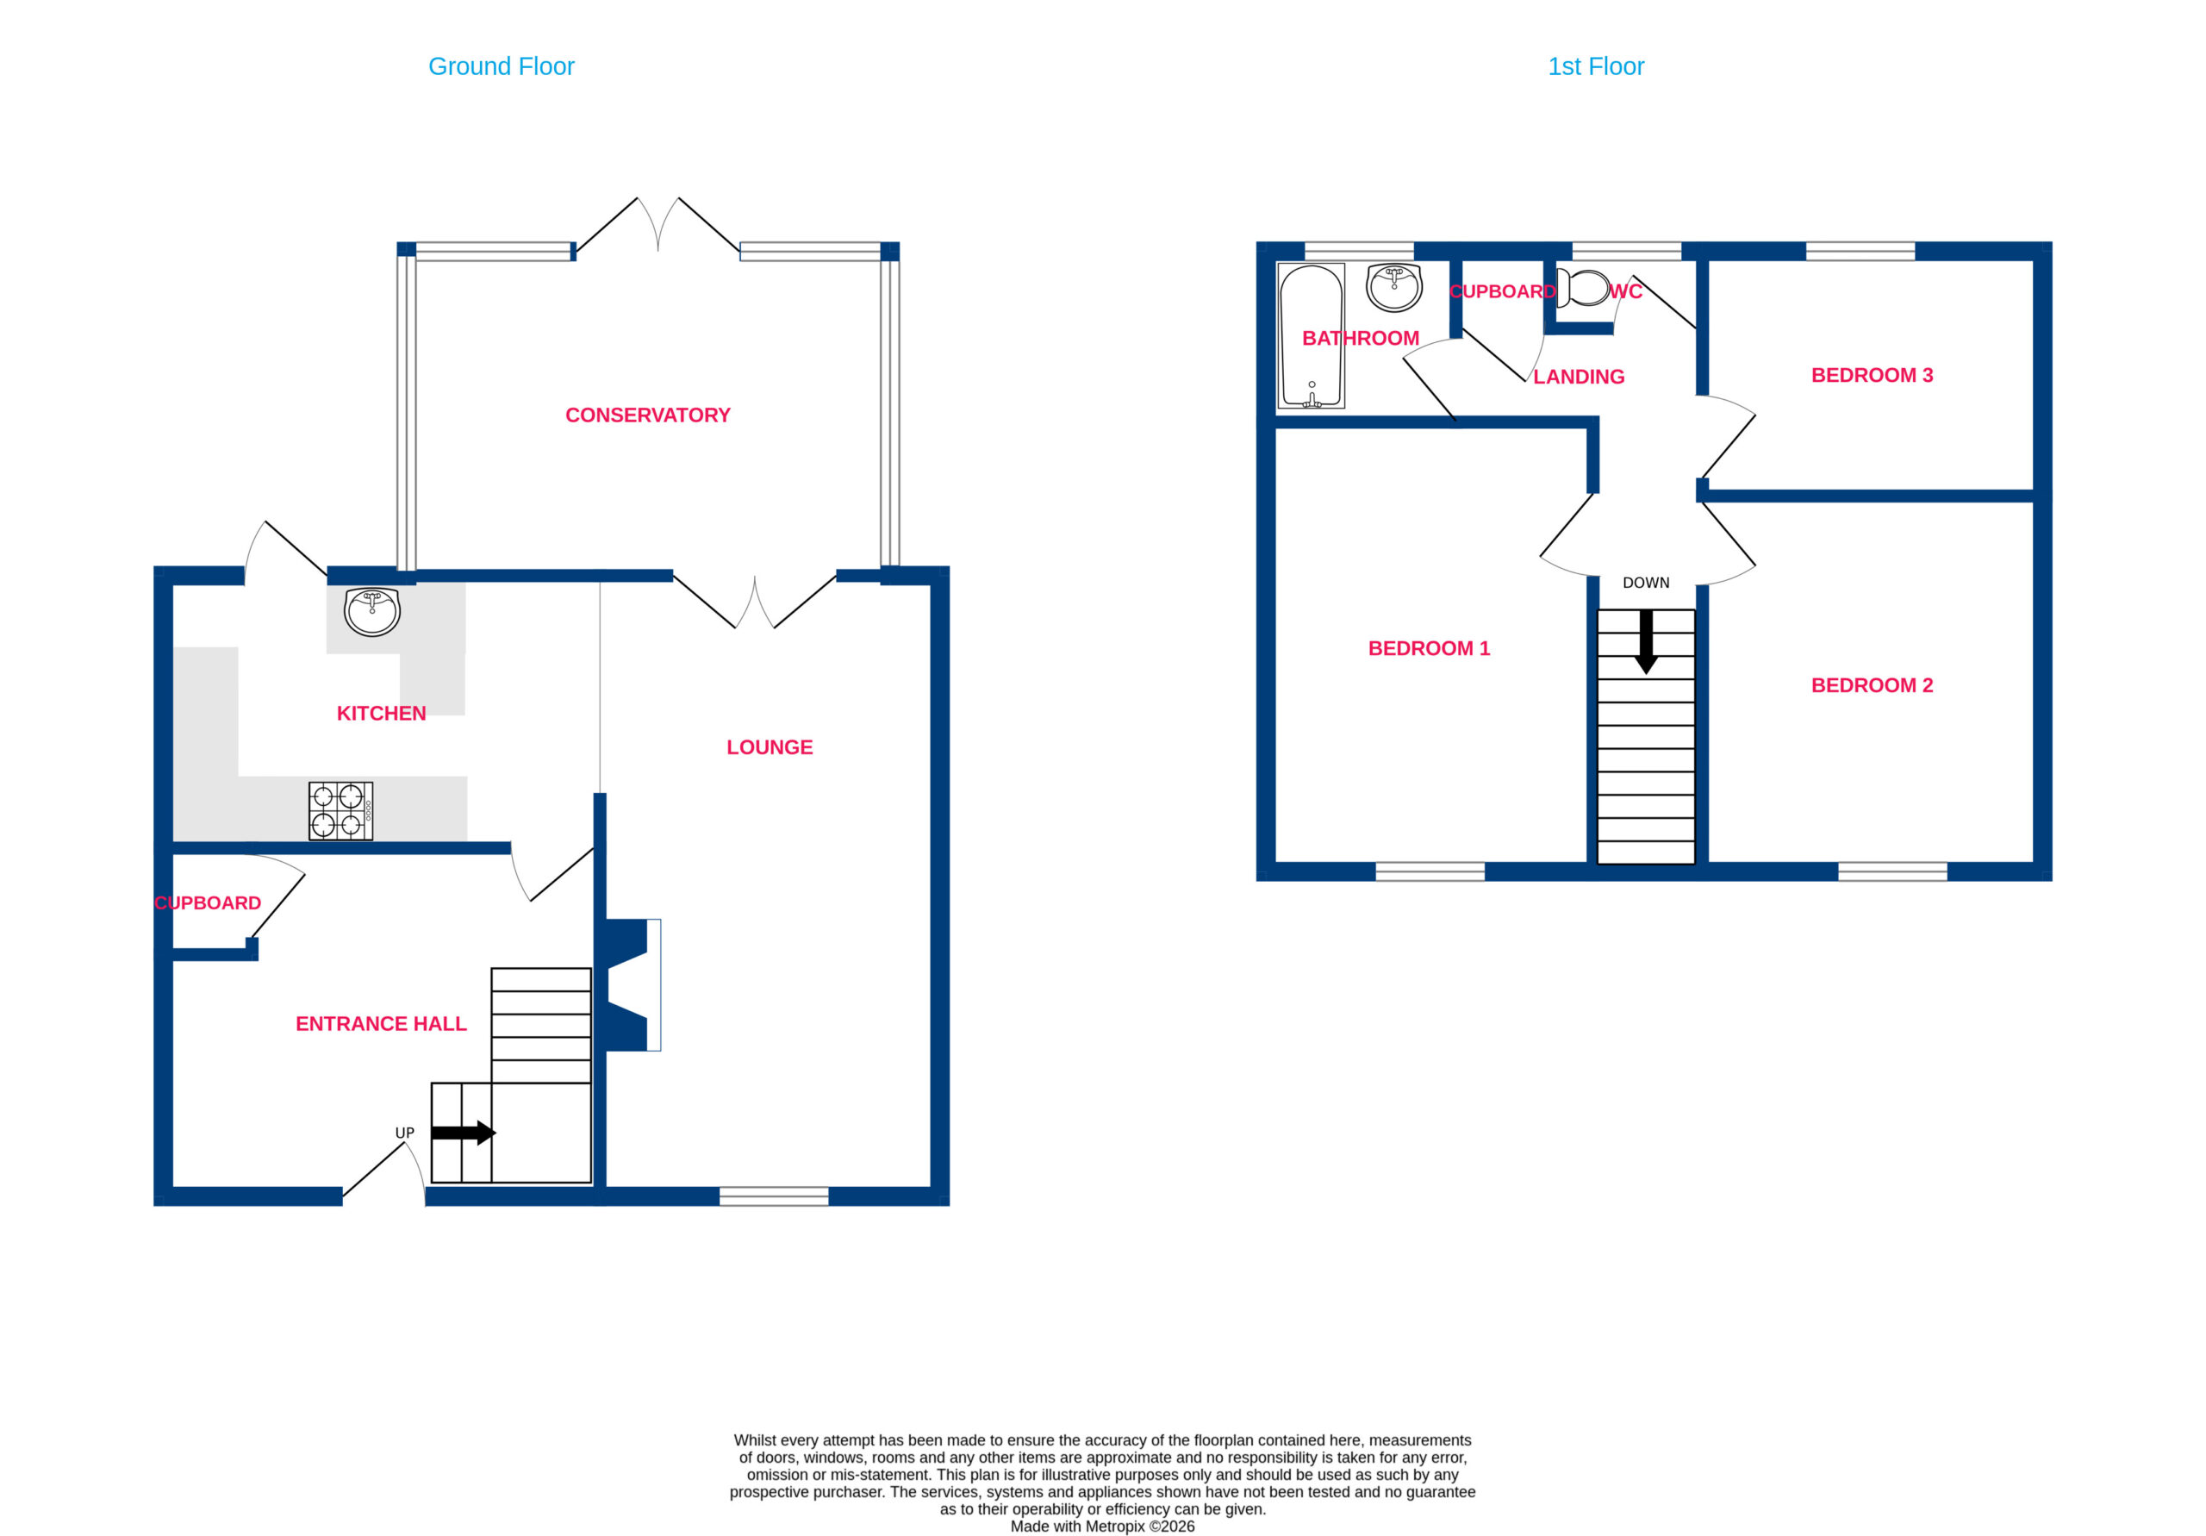
- Entrance Hall 10'6 x 13'2
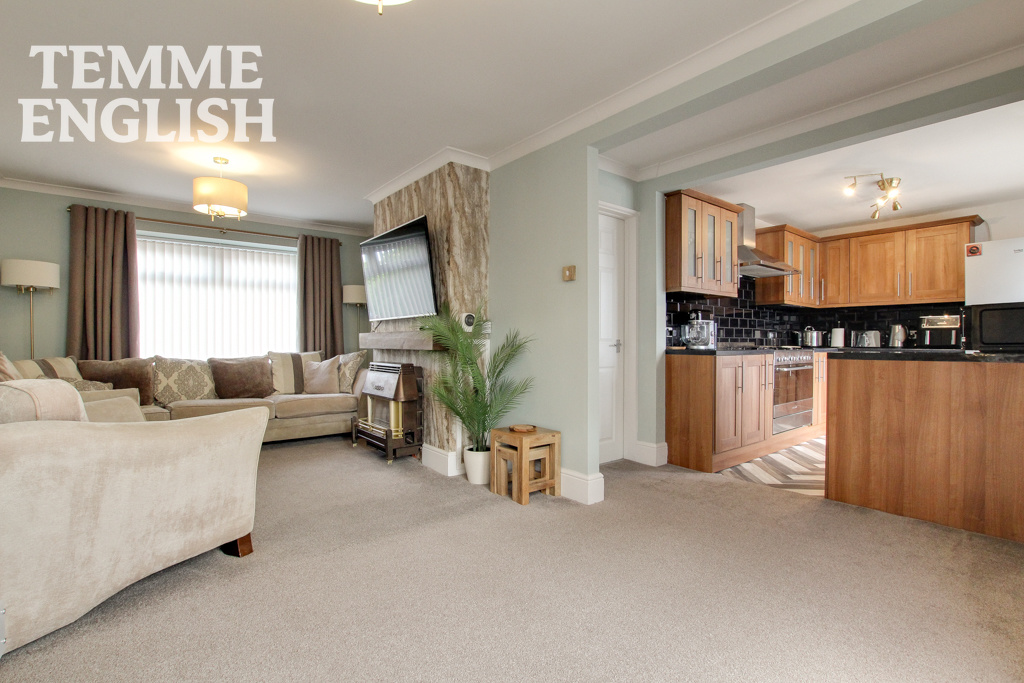
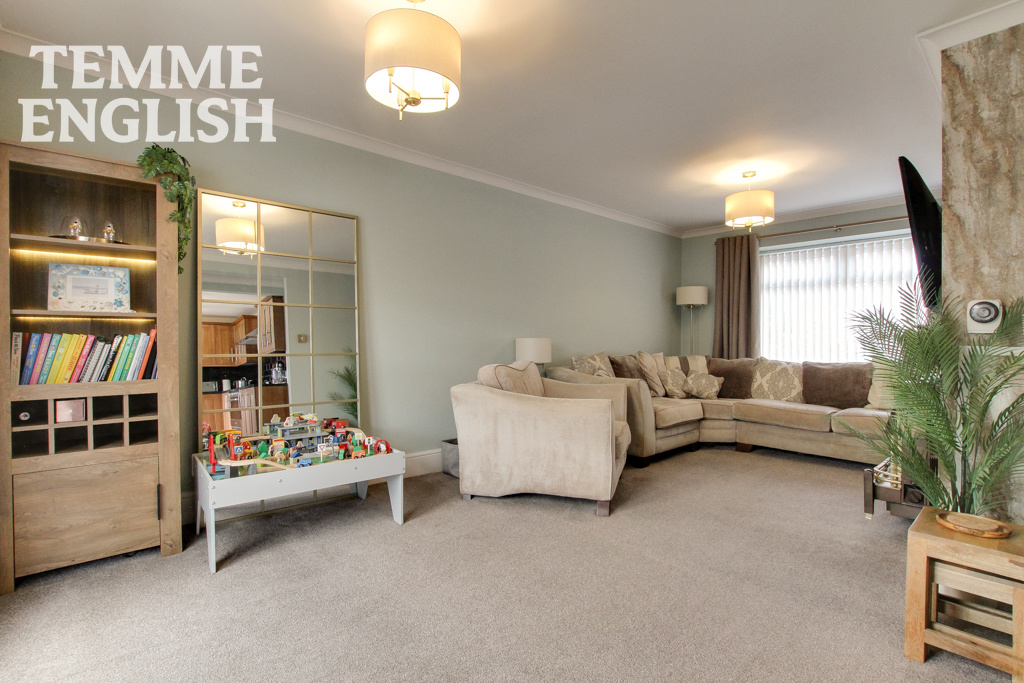
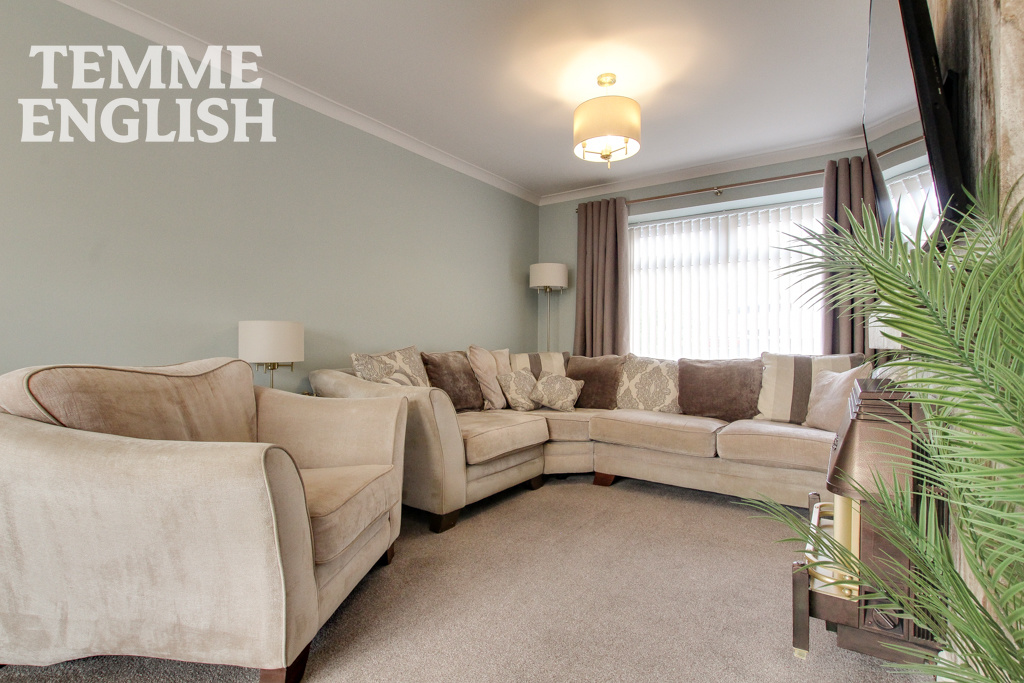
- Lounge 10'3 x 19'5
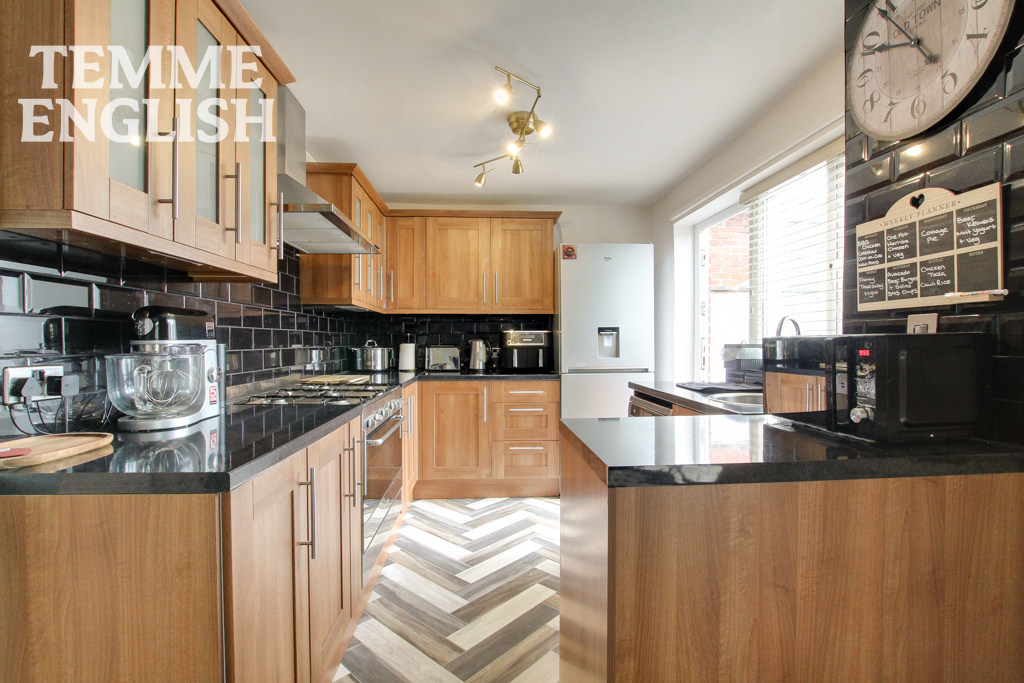
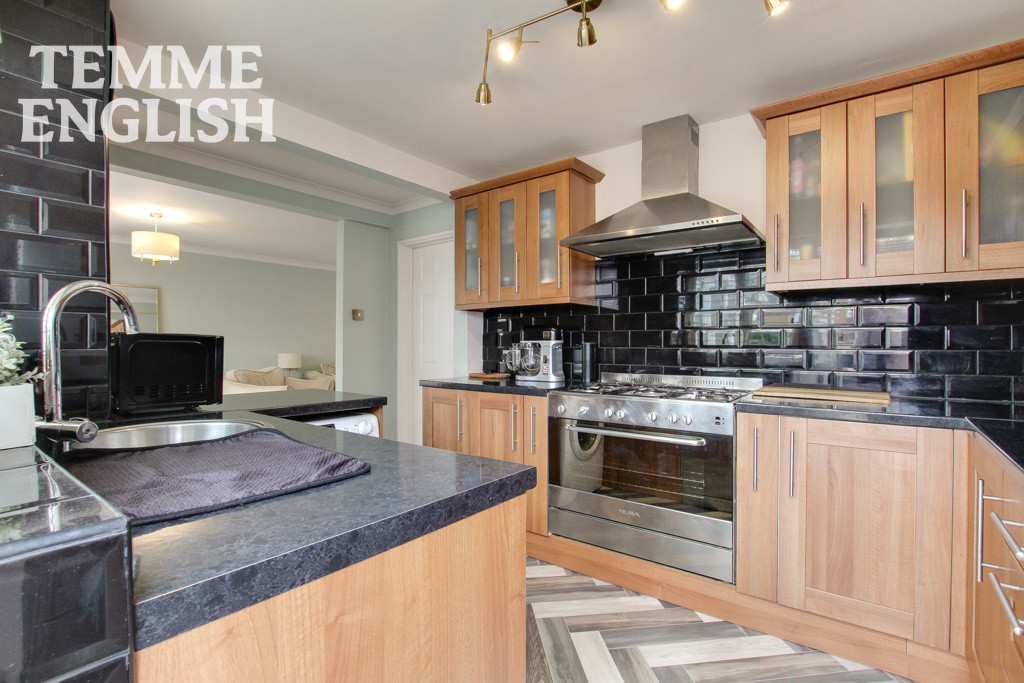
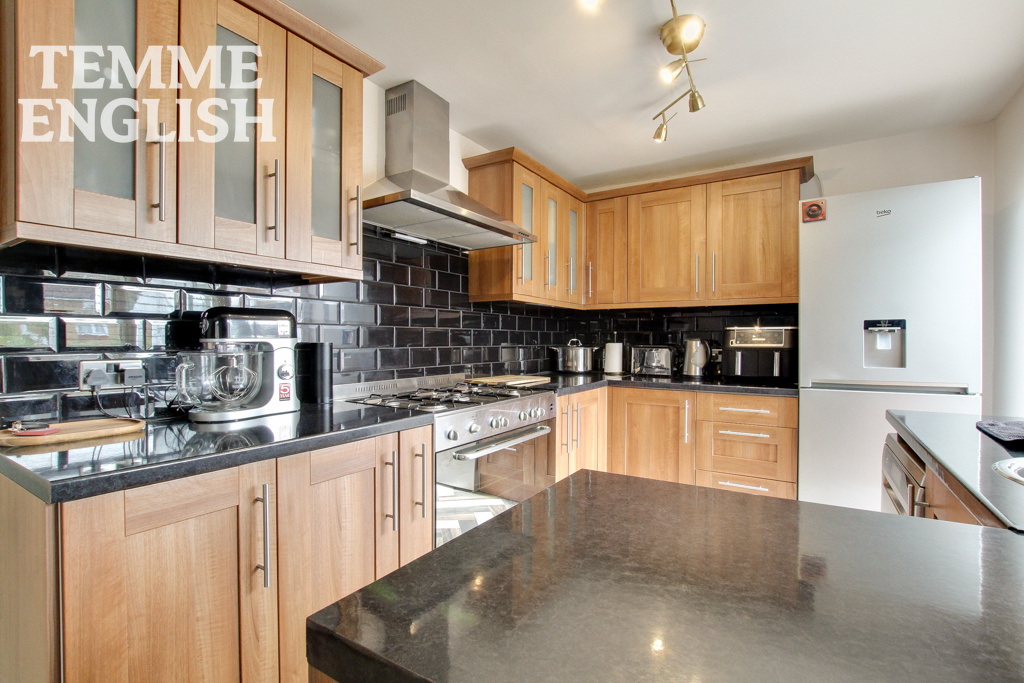
- Kitchen 13'10 x 8'3
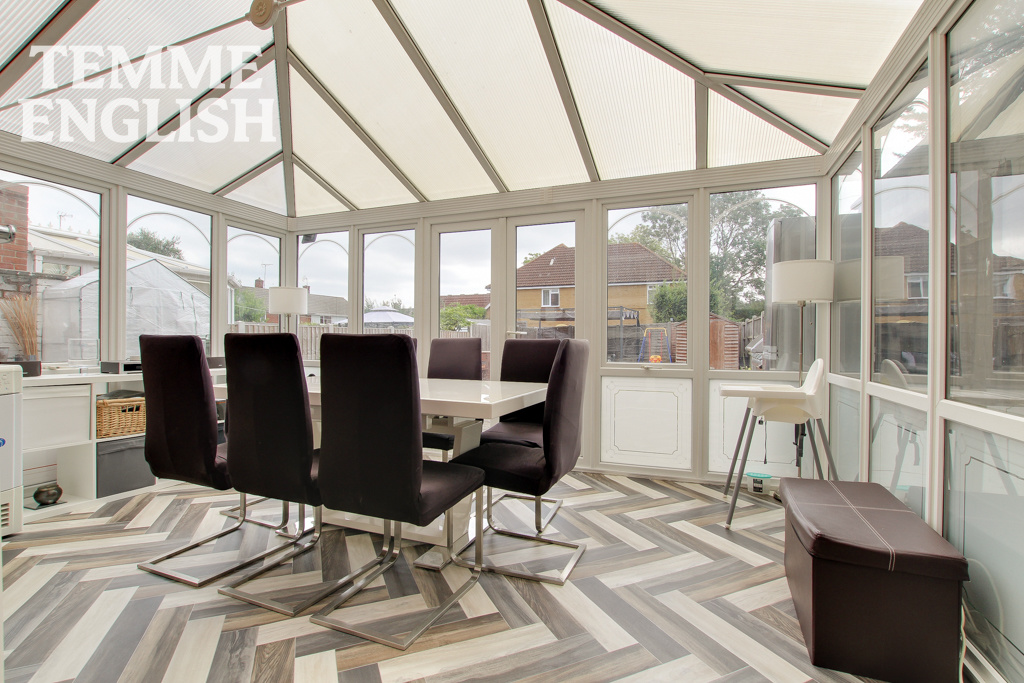
- Conservatory 14'7 x 9'9
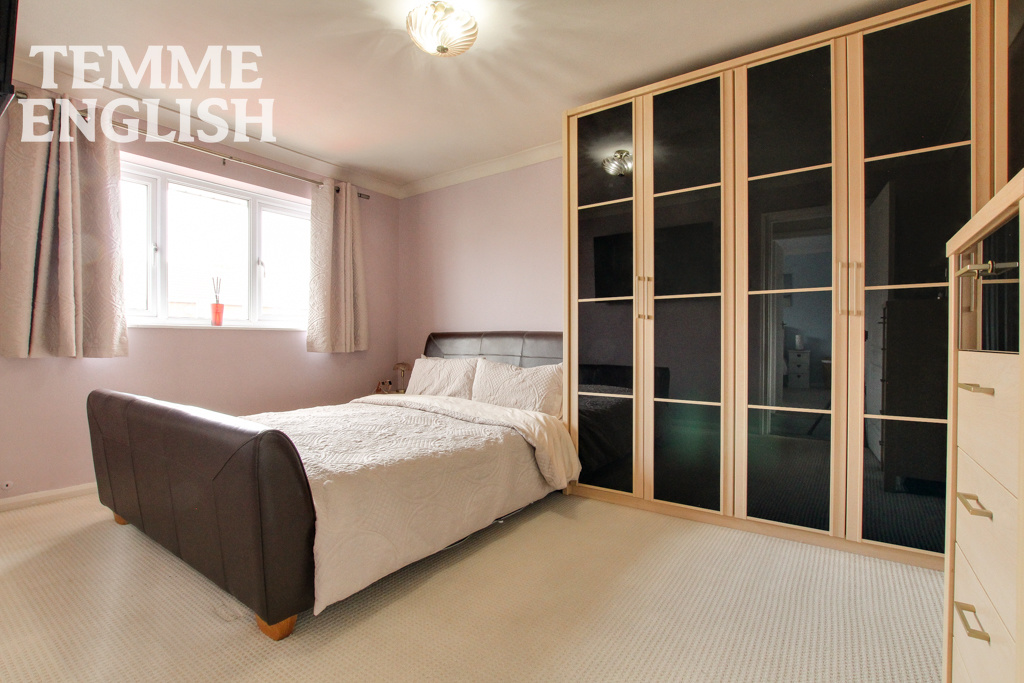
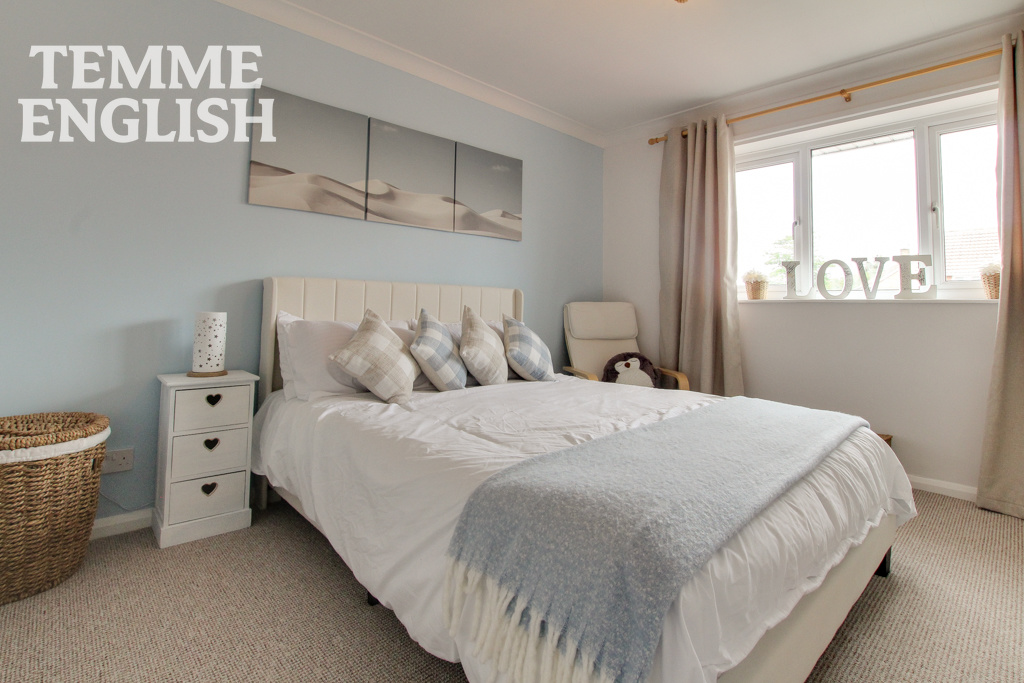
- Bedroom One 13'7 x 9'10
- Bedroom Two 10'8 x 11'8
- Bedroom Three 10'6 x 7'5
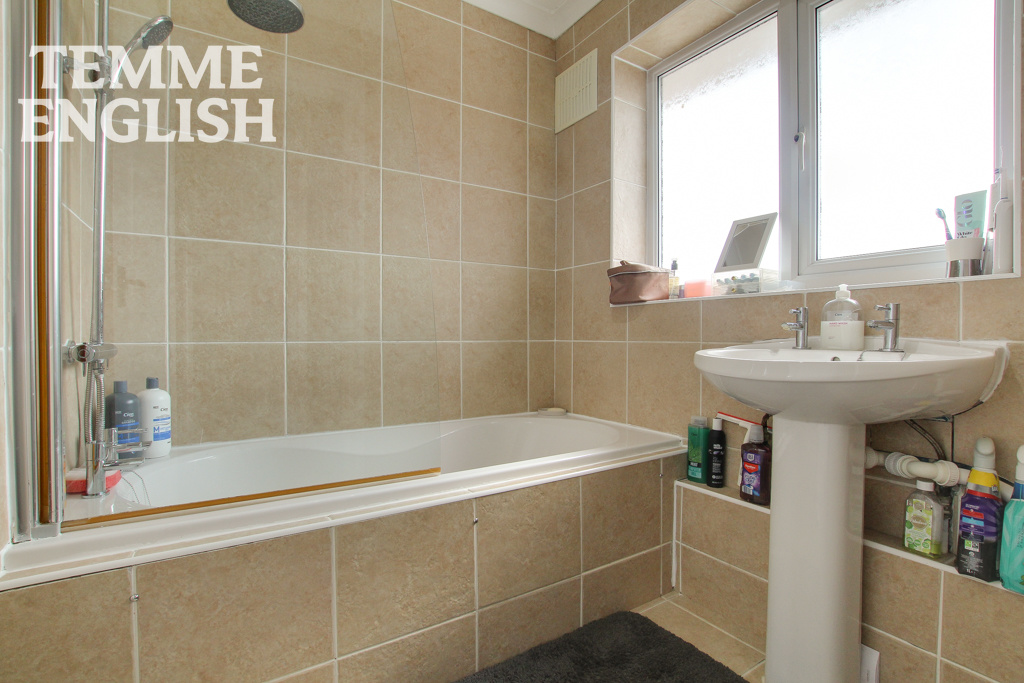
- Bathroom 5'9 x 5'5
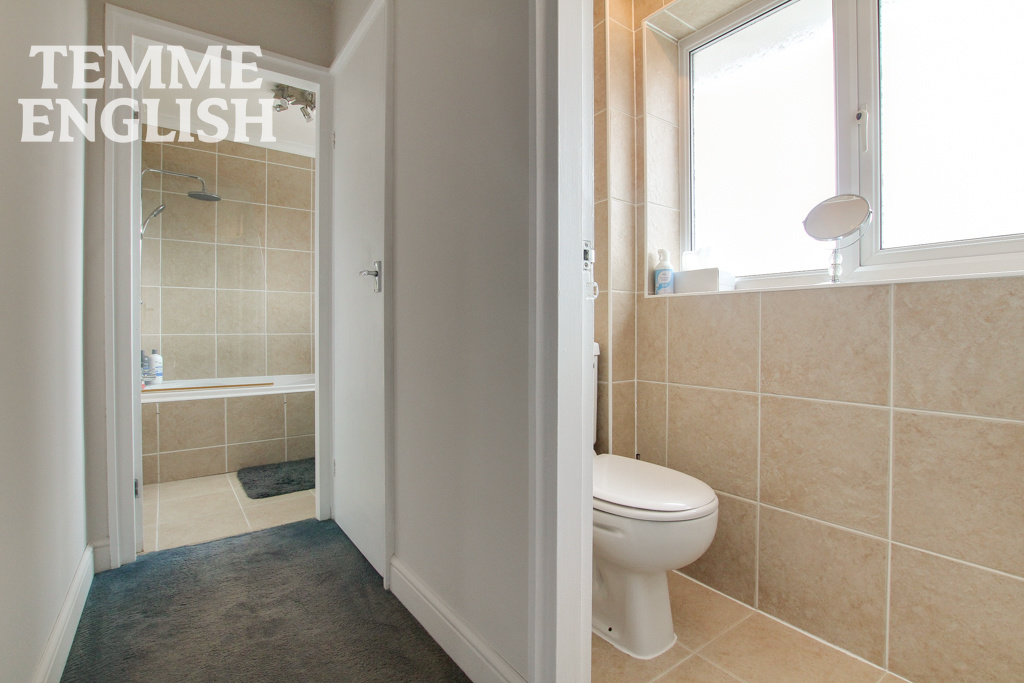
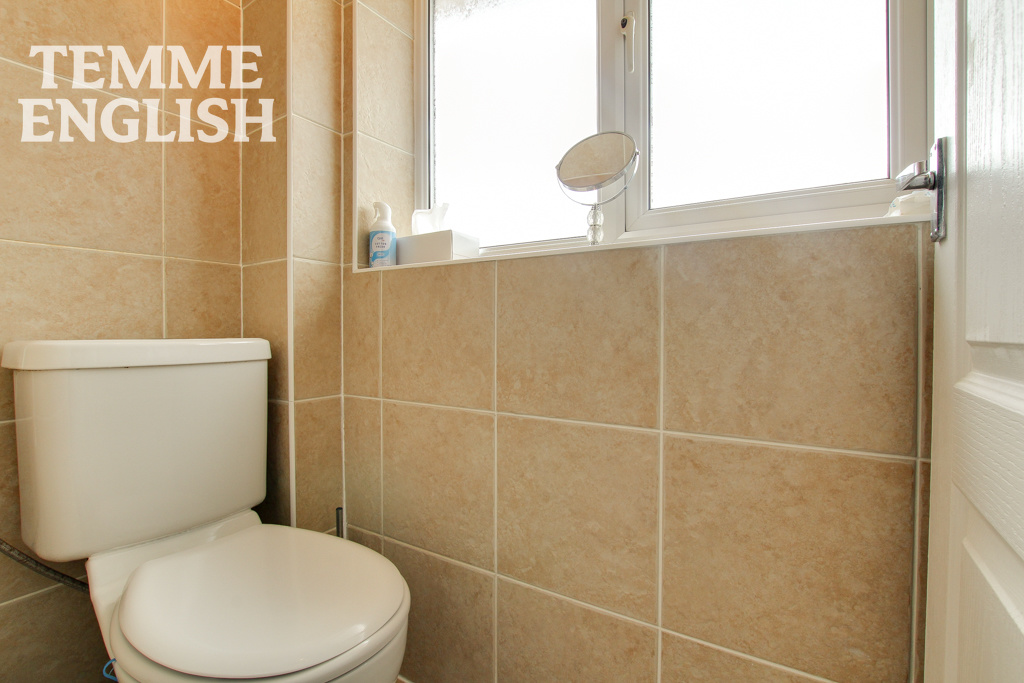
- W/C 2'4 x 4'8
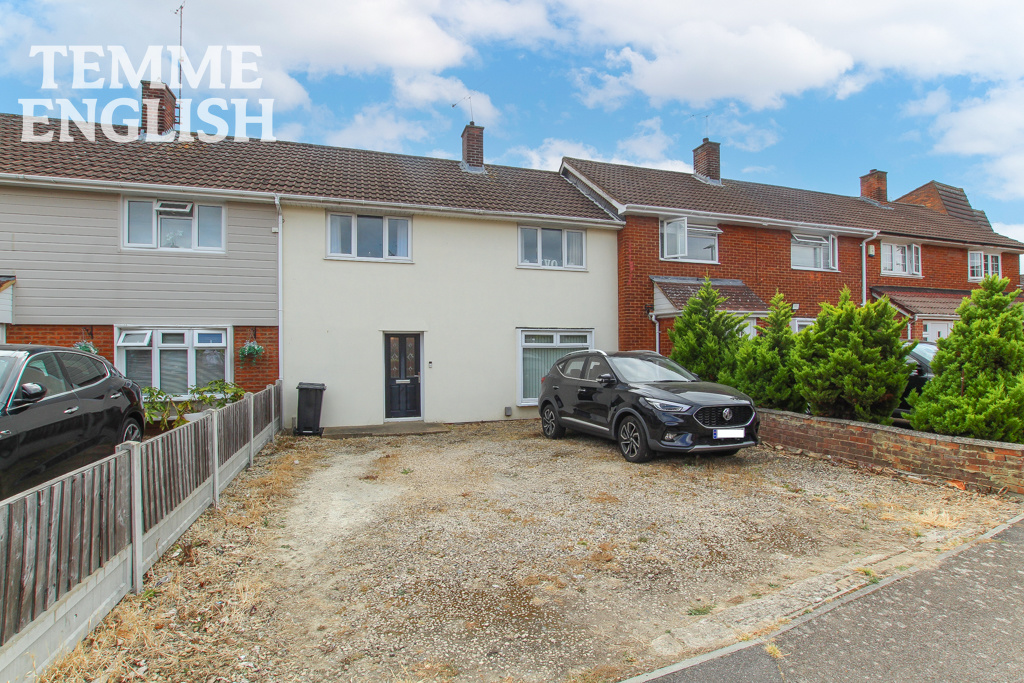
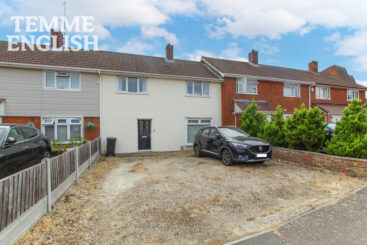
- Driveway for three cars
Property Summary
Temme English are thrilled to offer this impressively well maintained THREE double bedroom family home situated within just one mile of Basildon’s town centre and railway station.
GUIDE PRICE £365,000 - £375,000 - Temme English are thrilled to offer this impressively well maintained THREE double bedroom family home situated within just one mile of Basildon’s town centre and railway station.
The ground floor accommodation consists of the huge welcoming entrance hall with a storage cupboard and the stairs leading to the first floor. Further on to the rear of the home you will find the stylish kitchen, front to back lounge and a conservatory currently acting as a dining room. Upstairs provides THREE nicely proportioned double bedrooms and the modern family bathroom with shower over bath and a separate W/C.
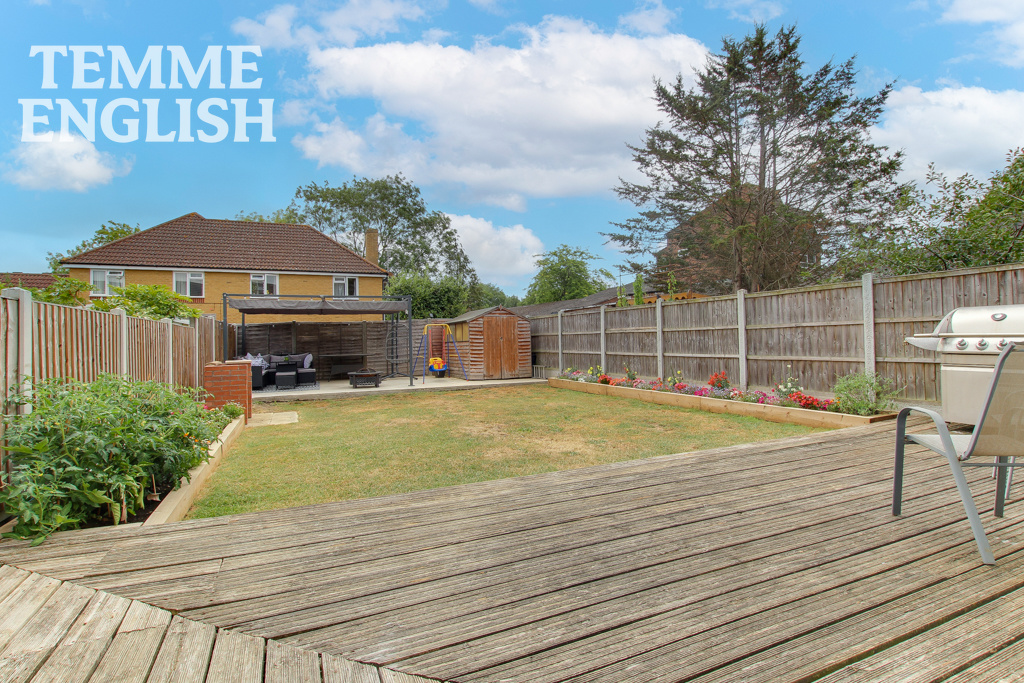
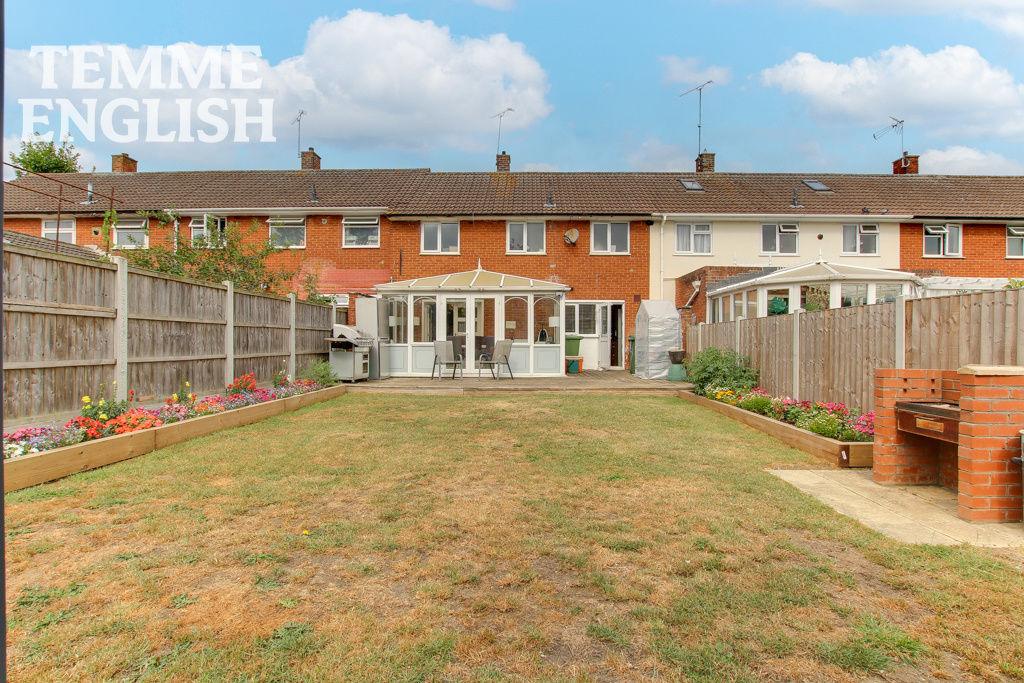
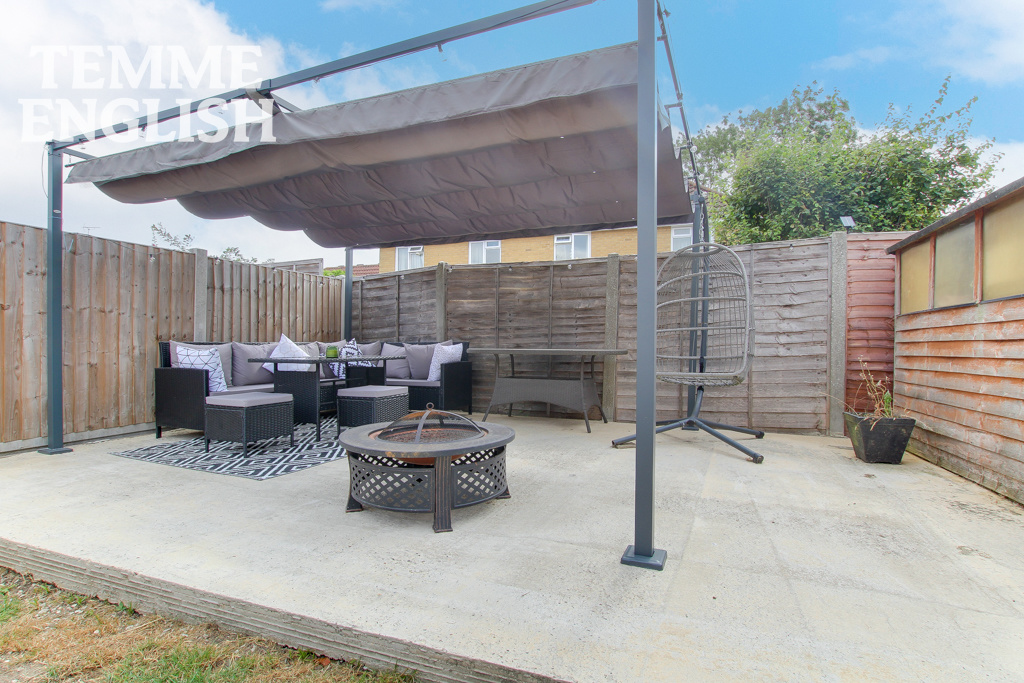
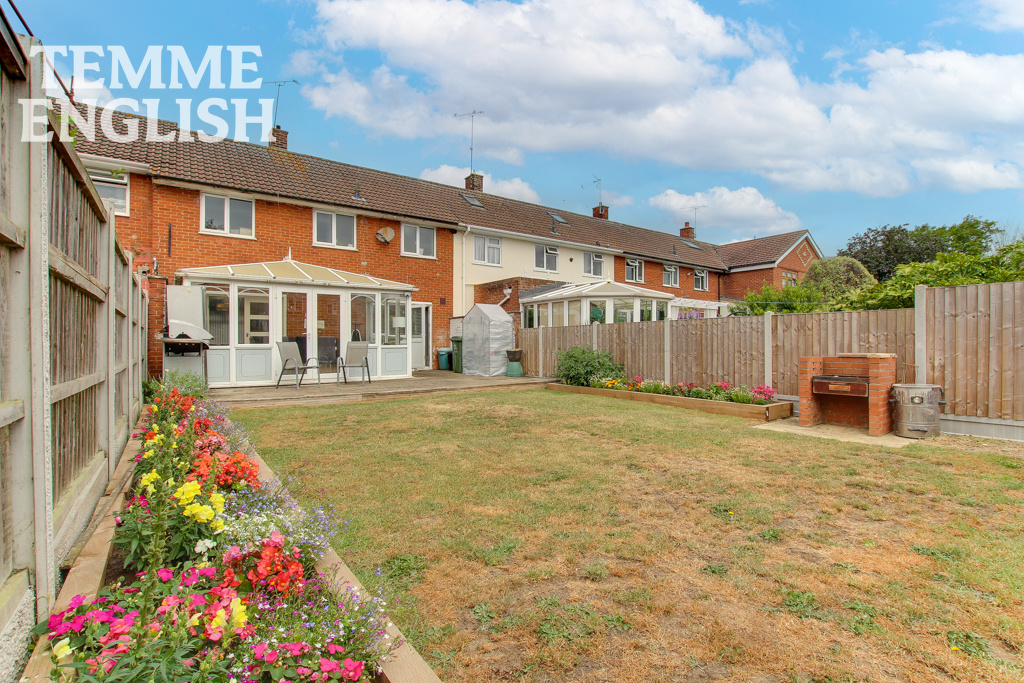
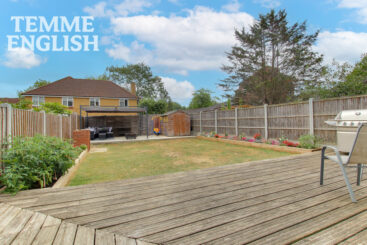
Externally there is a driveway to the front for up to THREE cars and a beautiful east facing rear garden with a decking area, seating area & flowered boarders.
Situated within a popular area, close to local schools, parkland, Basildon Town Centre, C2C trains station and offering great transport links to the A127 & A13.
Don't miss the opportunity to make this wonderful house your new home. Its blend of comfort, modern style, and prime location makes it a perfect choice for a vibrant and convenient lifestyle. Viewings are highly advised!
Location Map
Love this property?
Get in touch with a member of our Basildon team
Mortgage calculator
Stamp Duty calculator
Call me back:
Have any mortgage enquiries? Submit a call back request, and a member of the Temme English team will get back to you as soon as possible