


Sold STC
Magnolias, Billericay, CM11
£900,000
Property Features
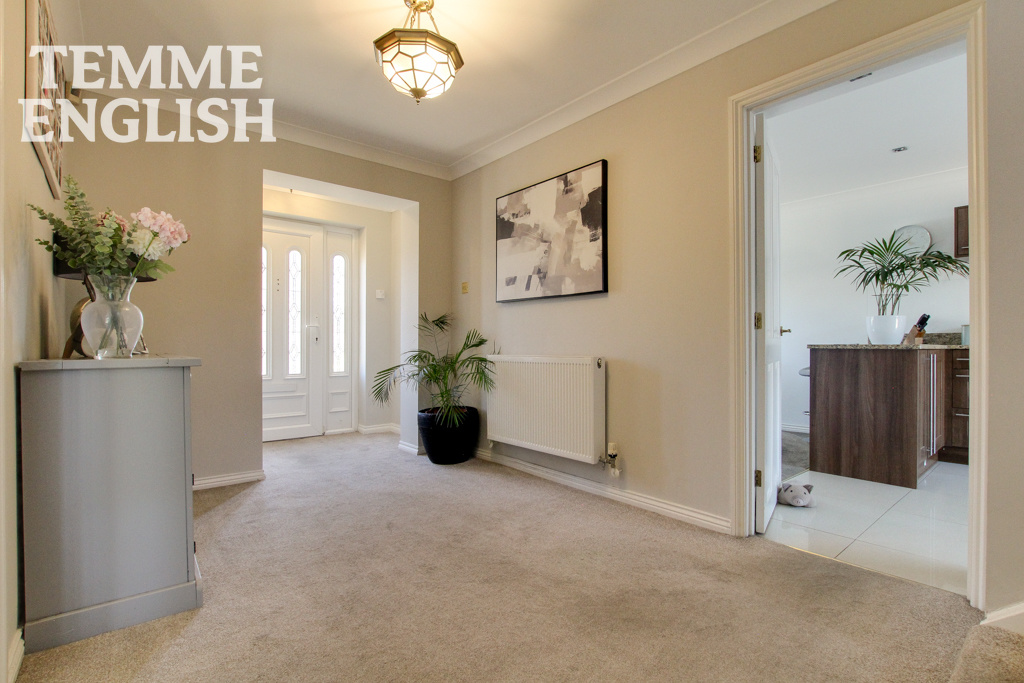
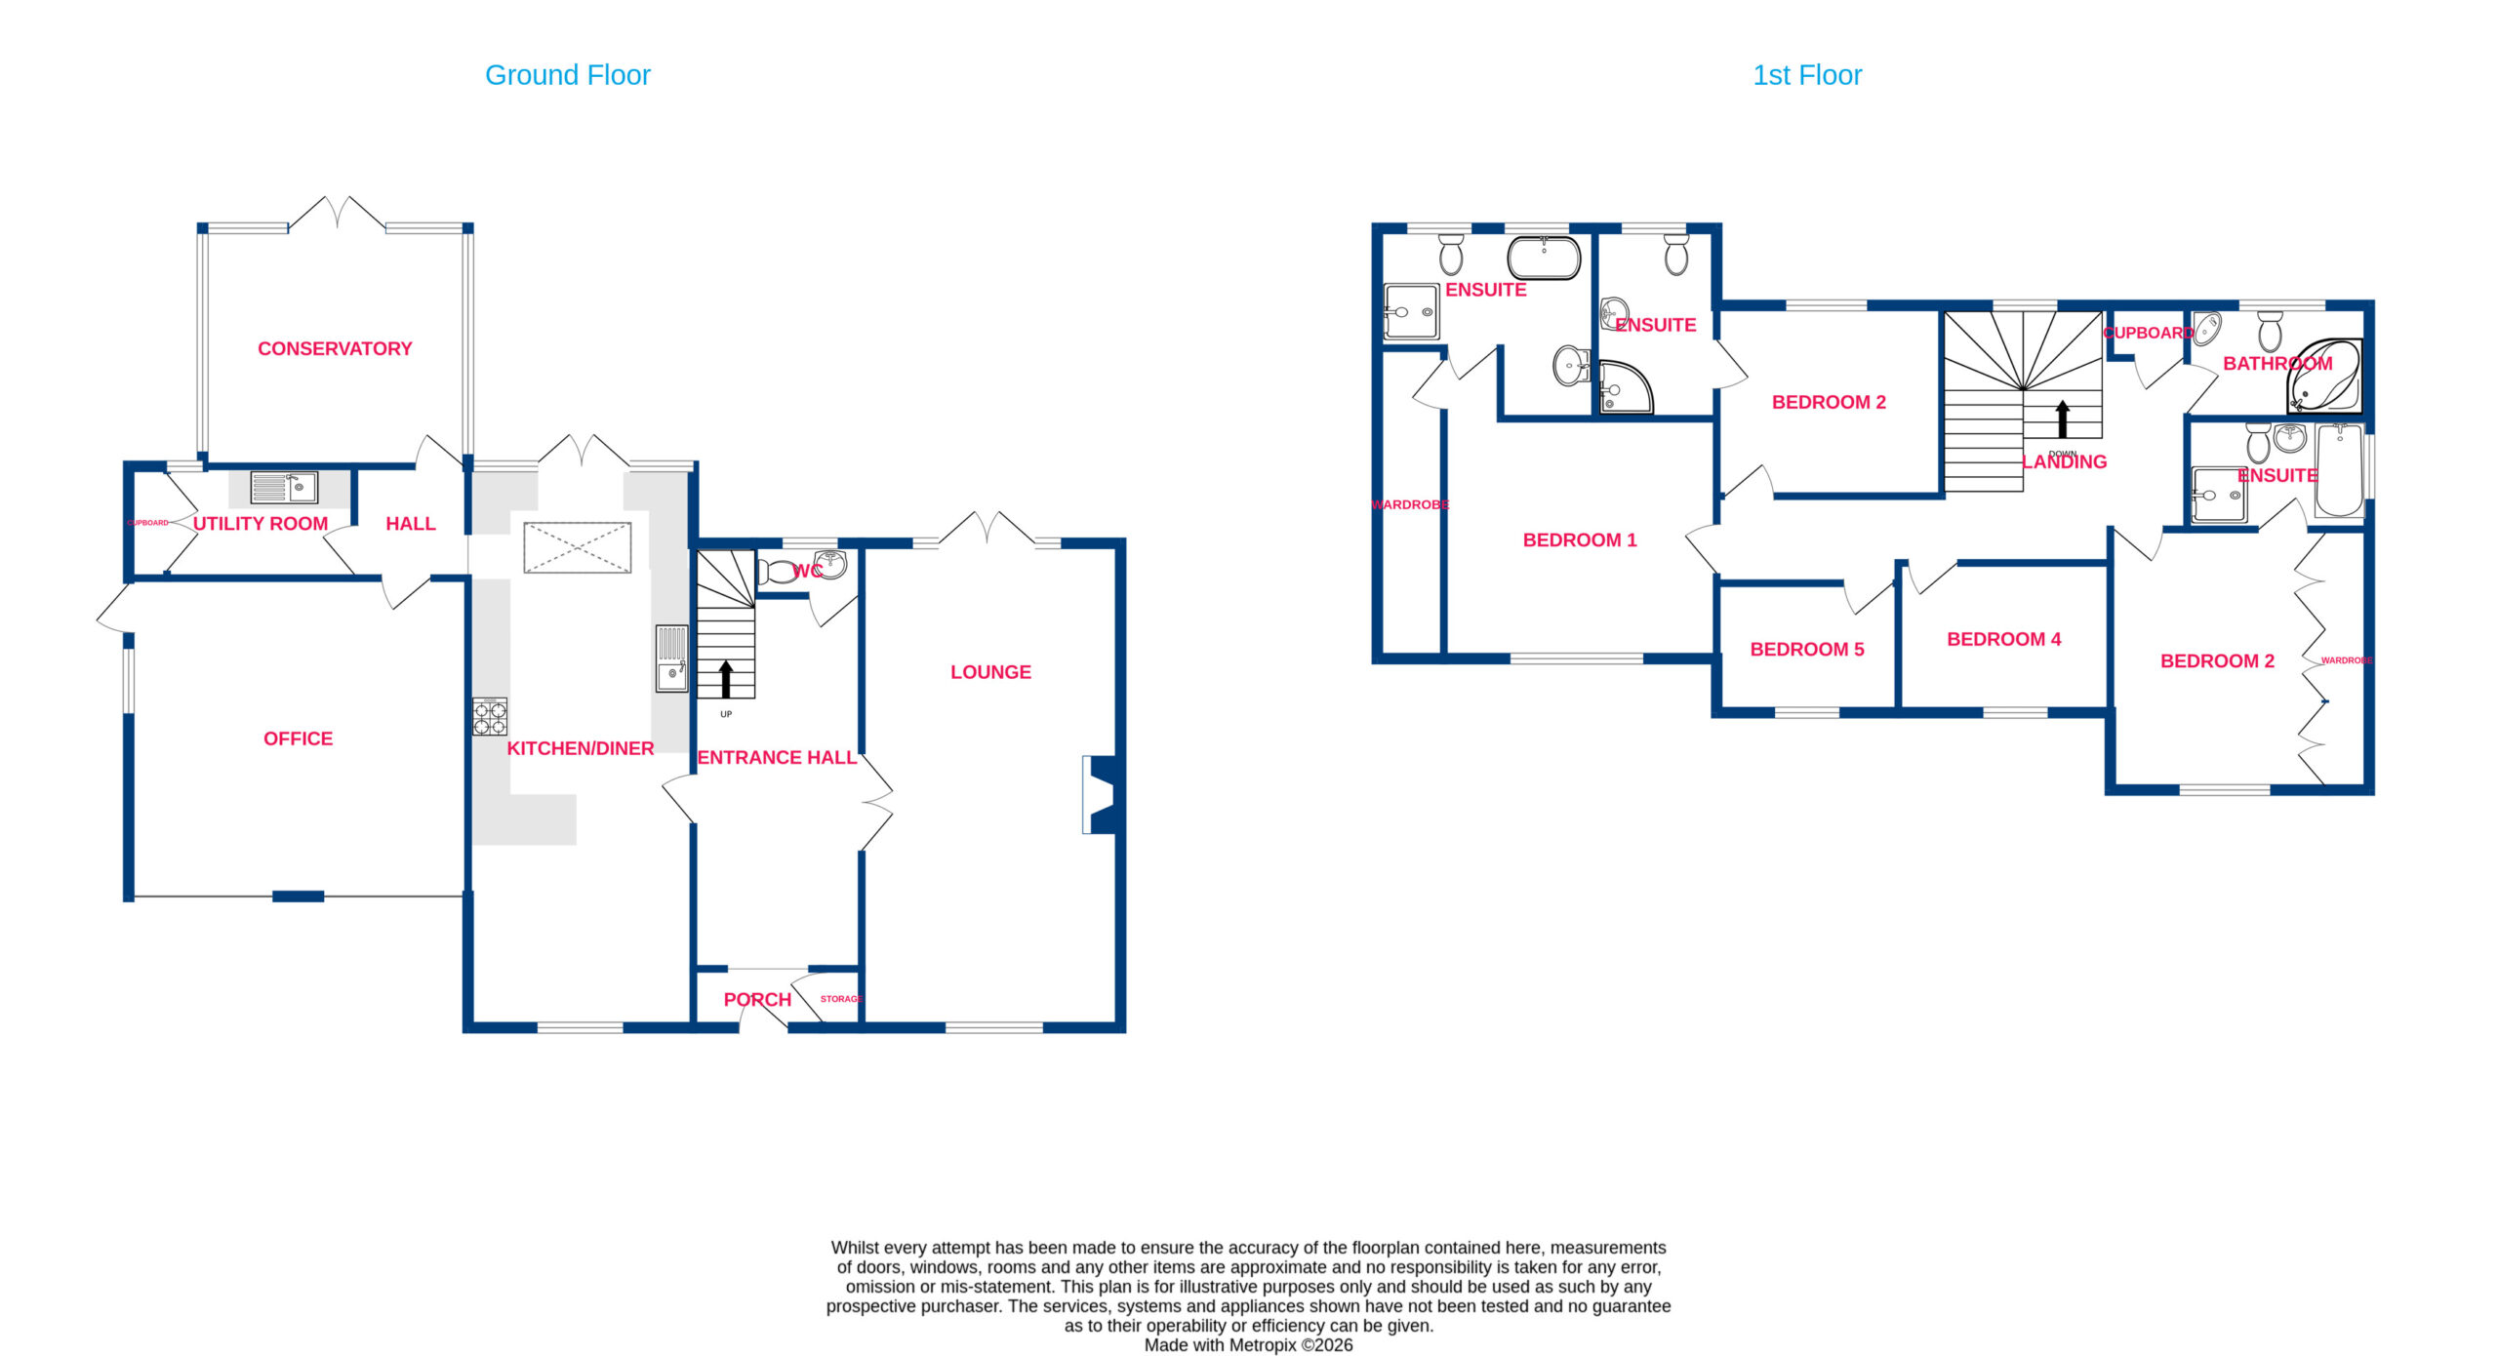
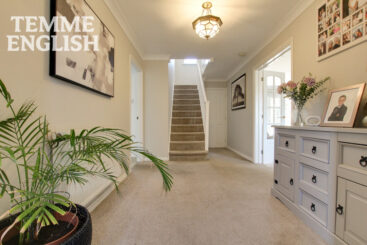
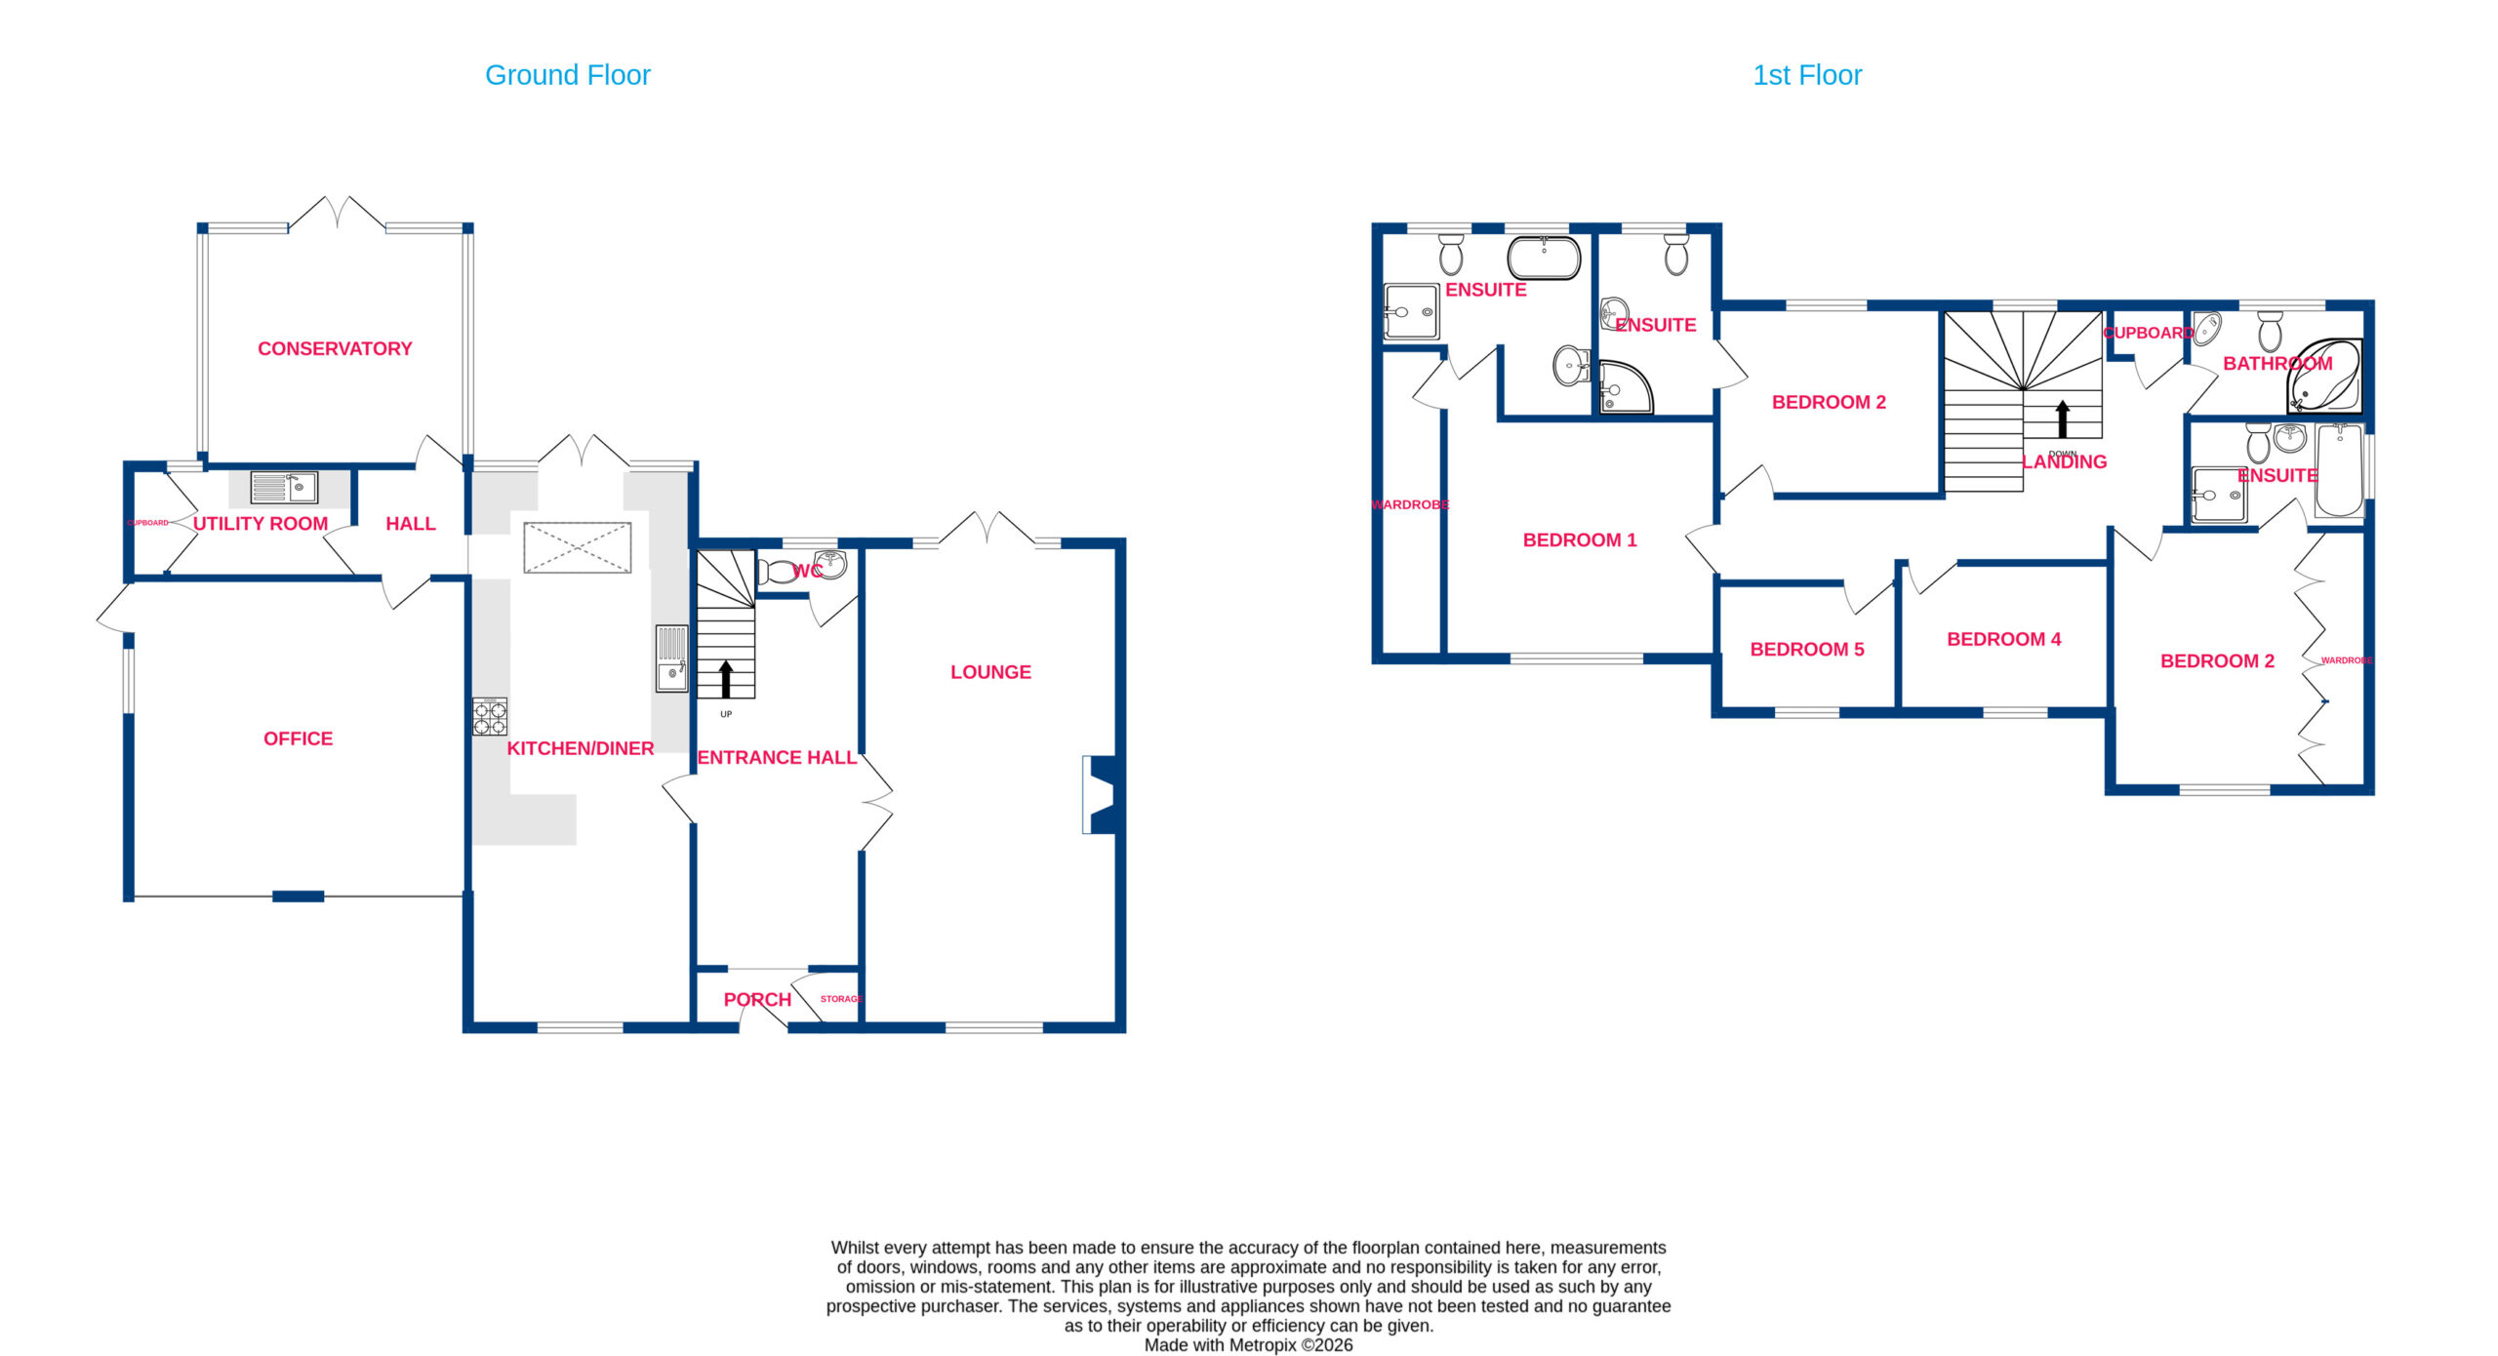
- Entrance Hall 17'2 x 7'6
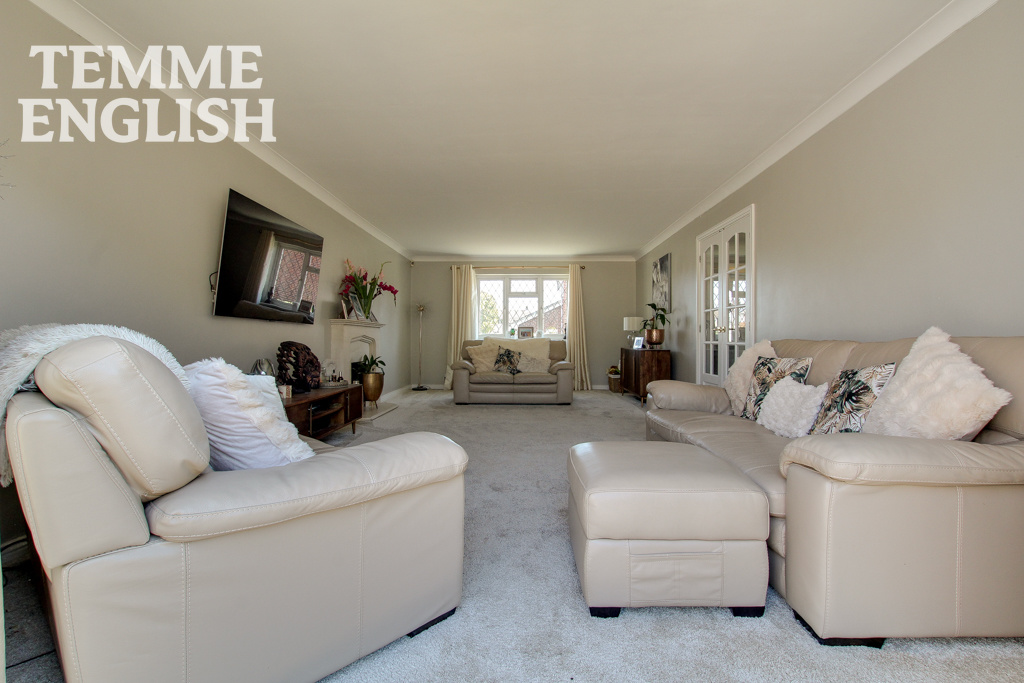
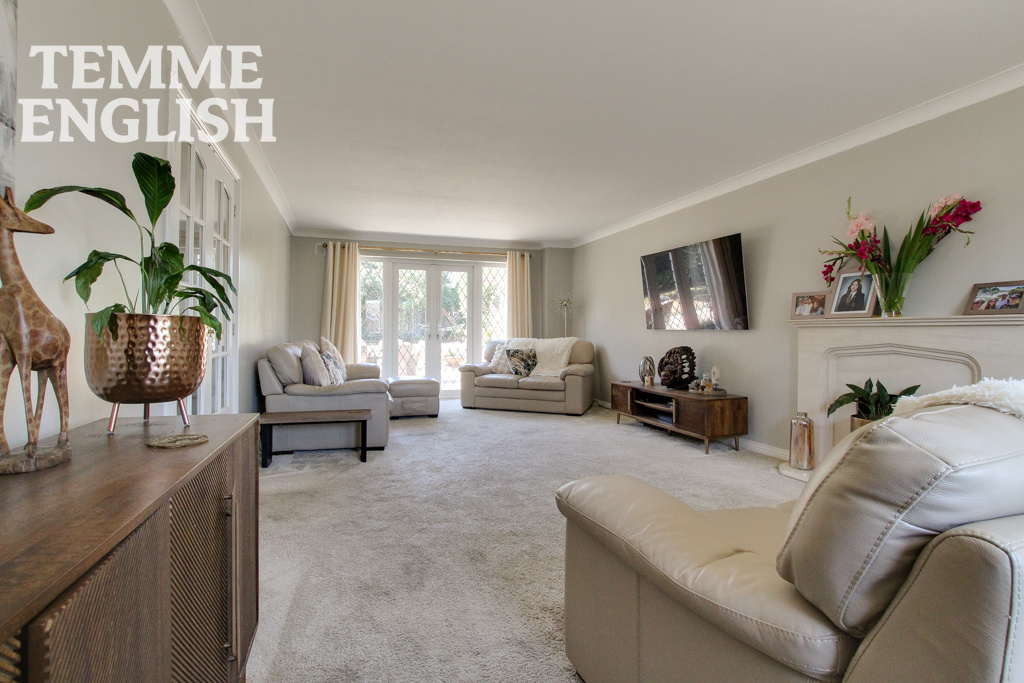
- Lounge 12'6 x 24'5
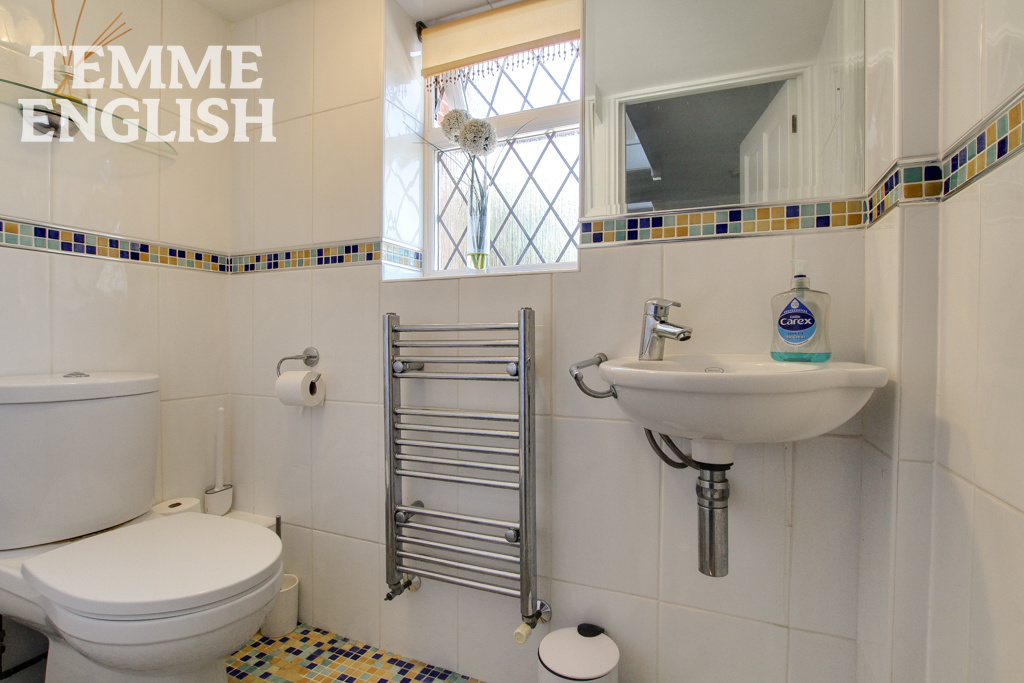
- W/C 5'6 x 2'8
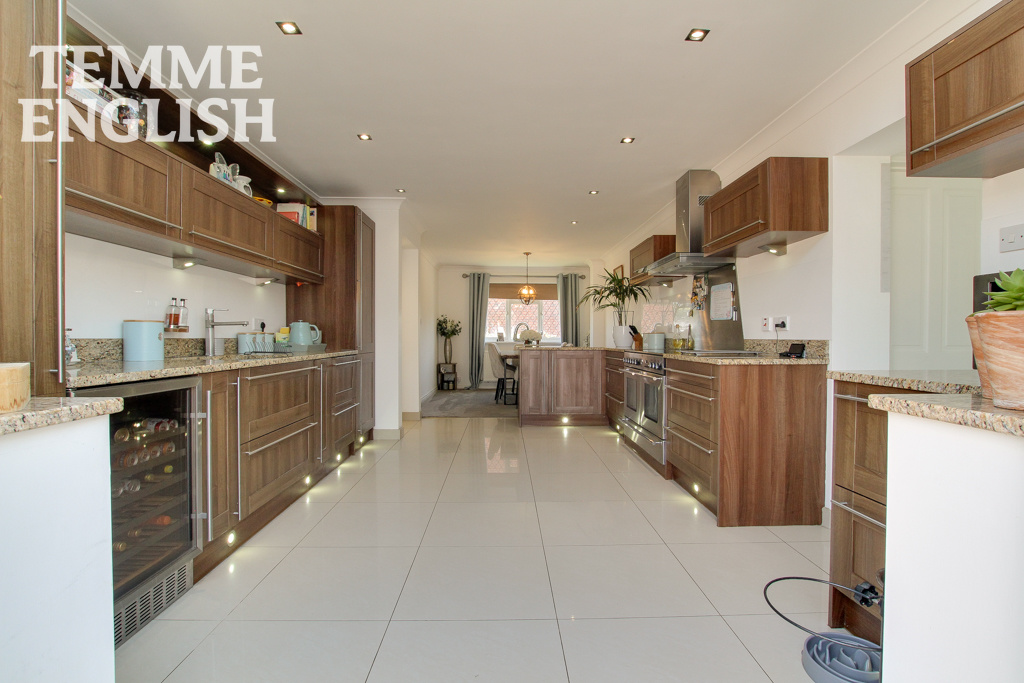
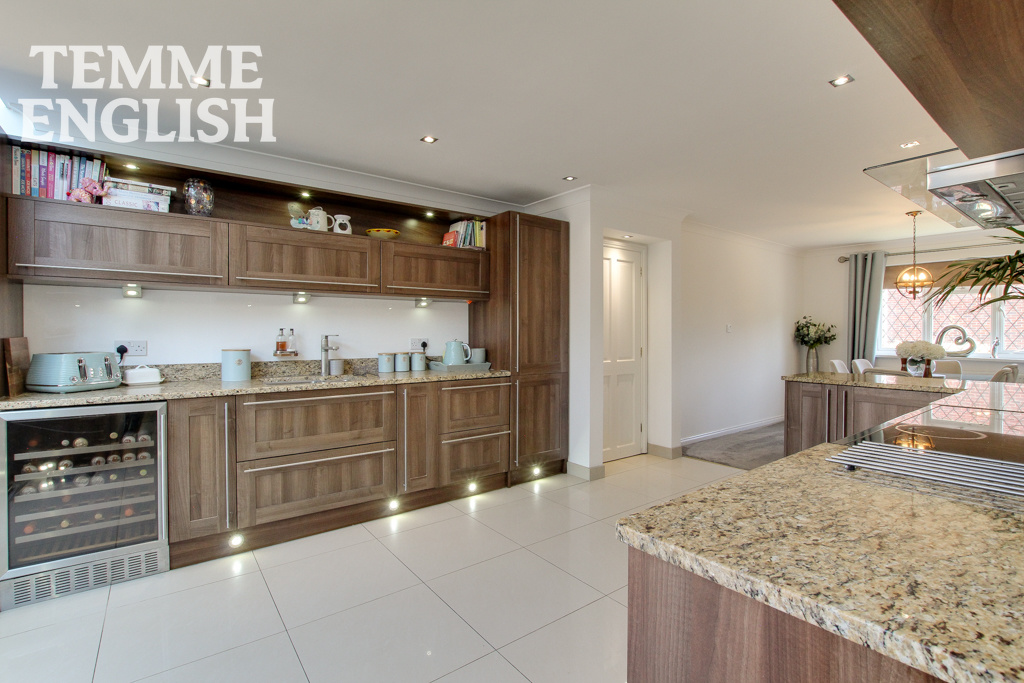
- Kitchen/Diner 9'4 x 28'1
- Office 16'4 x 16'3

- Utility room 9'3 x 4'9
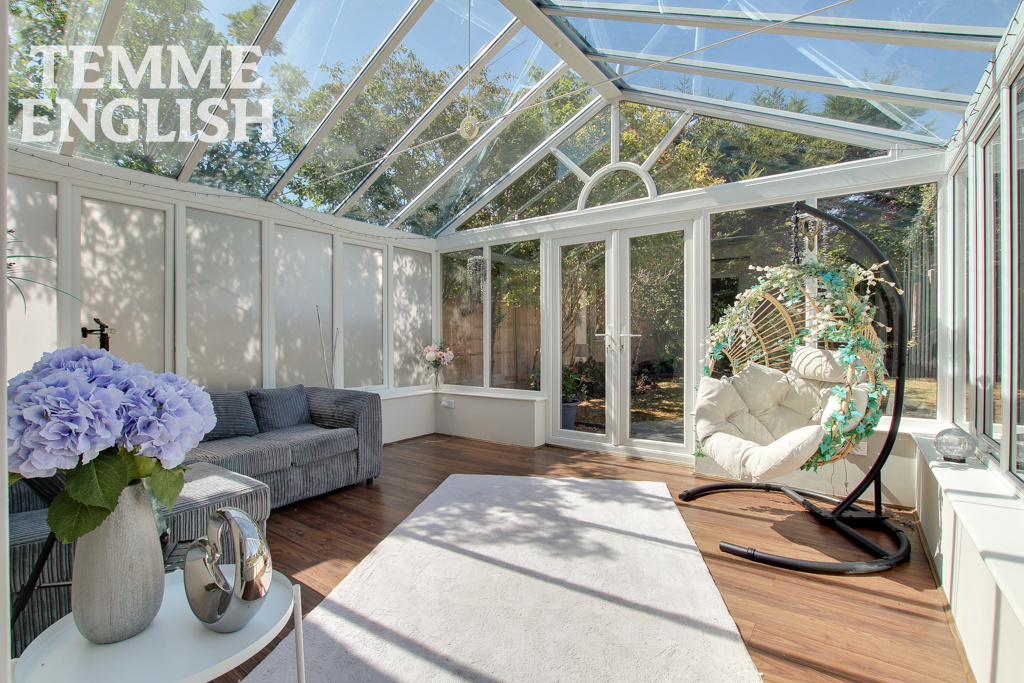
- Conservatory 14'5 x 12'4
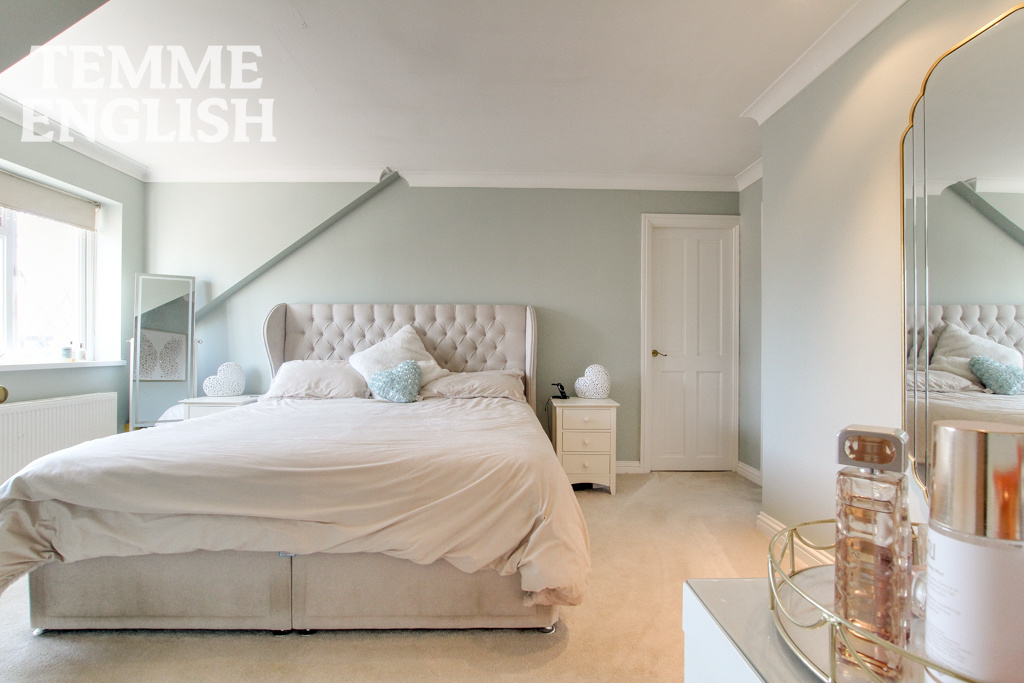
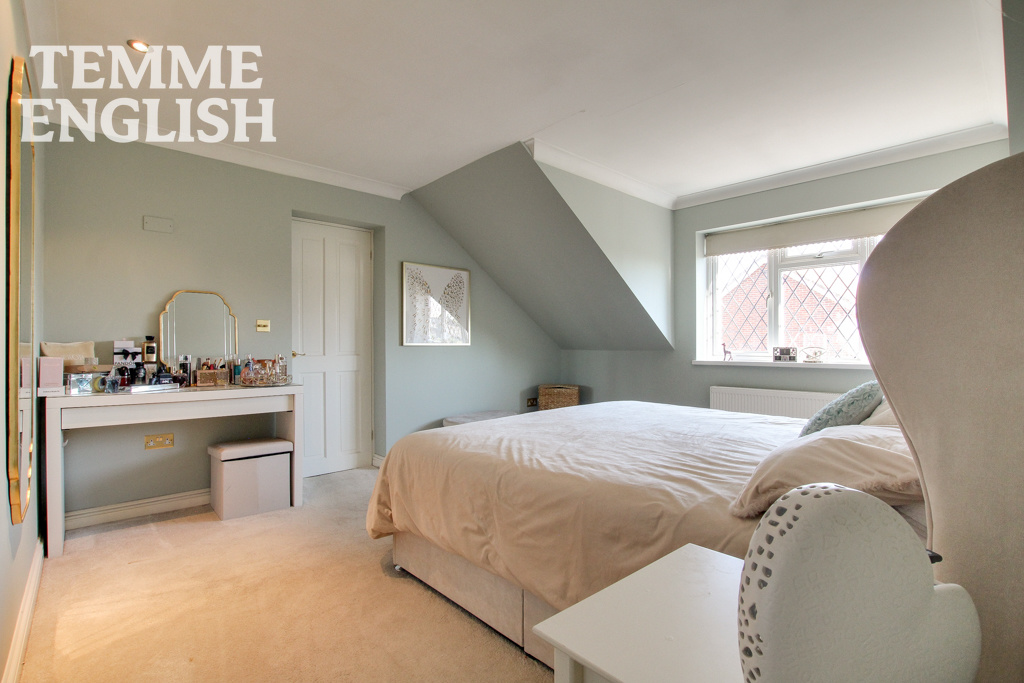
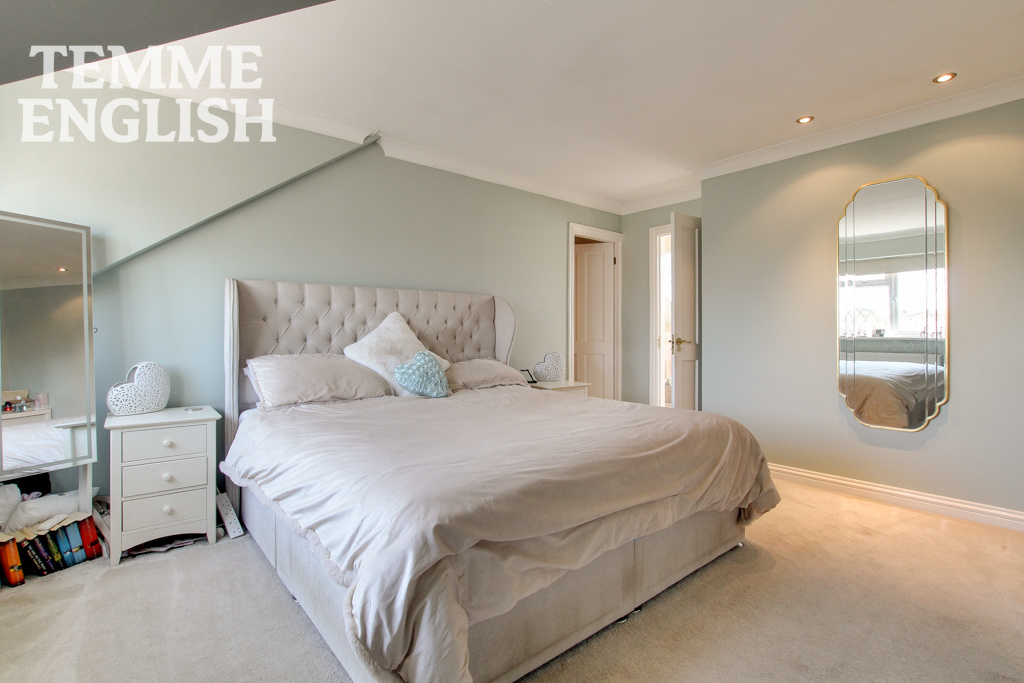
- Bedroom One 11'6 x 14'8
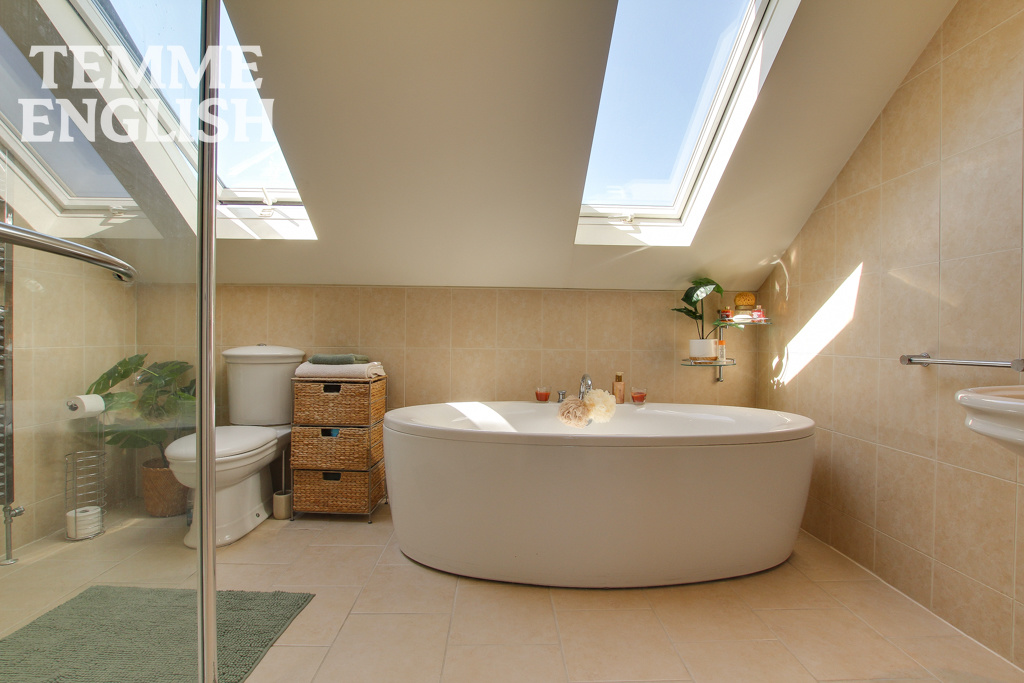
- En Suite 3'4 x 14'8
- Dressing room 12'7 x 10'7
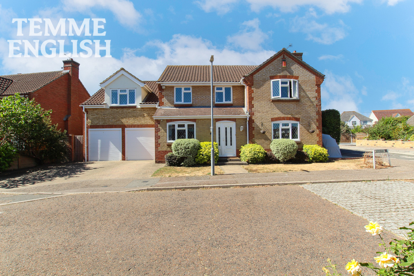
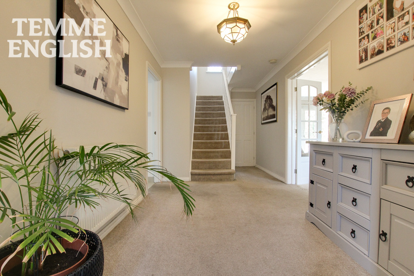
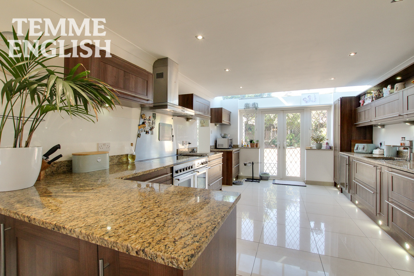
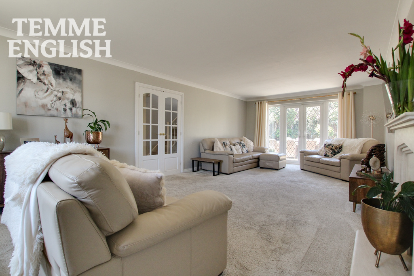
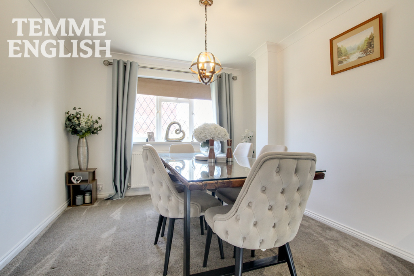
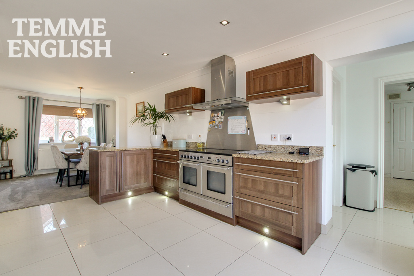
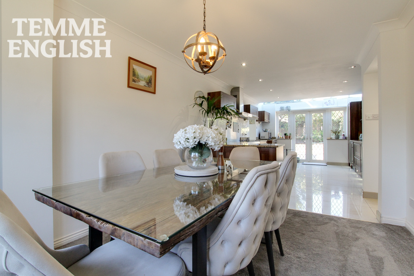
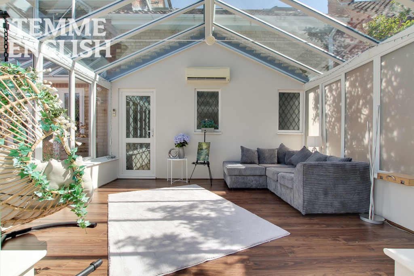
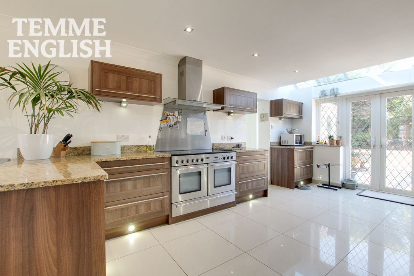
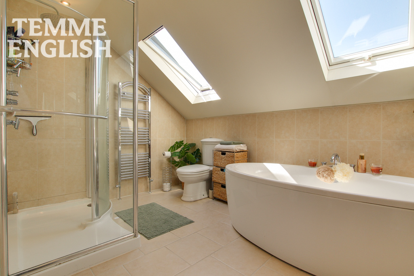
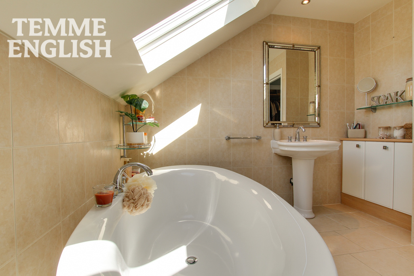
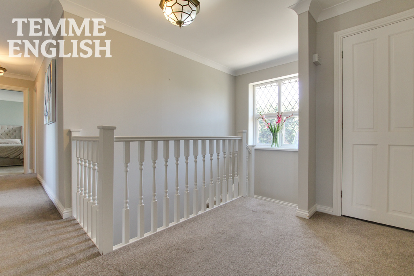
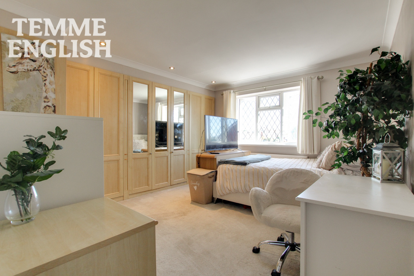
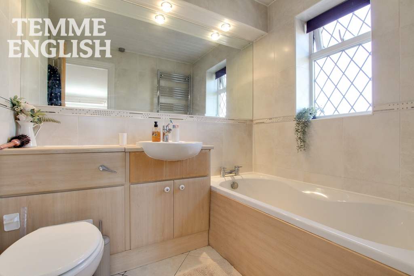
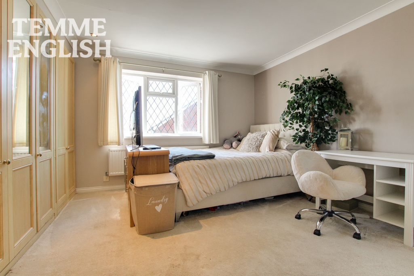
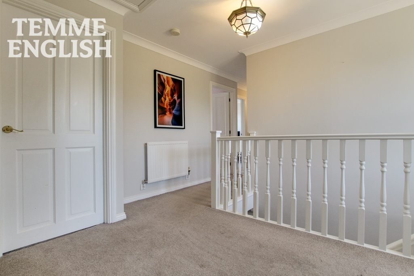
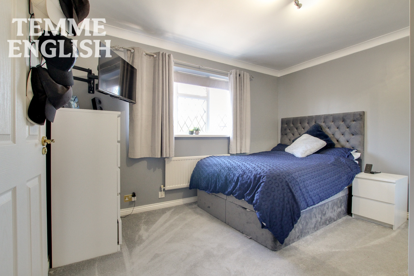
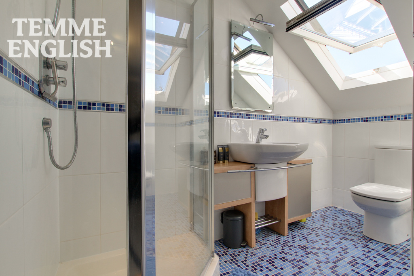
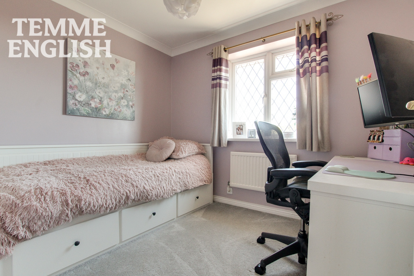
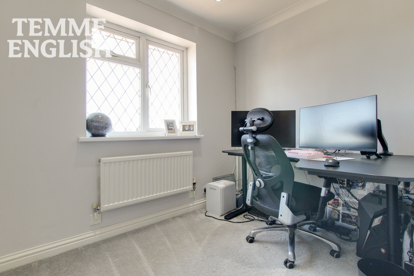
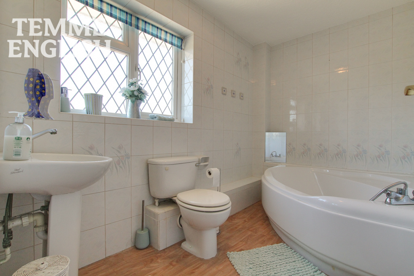
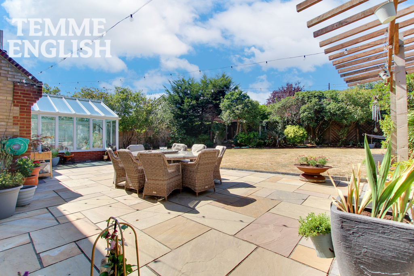
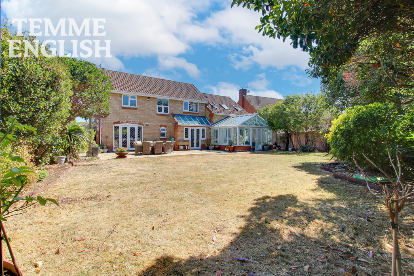

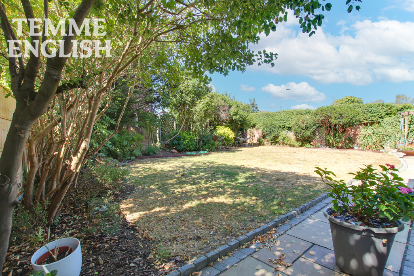
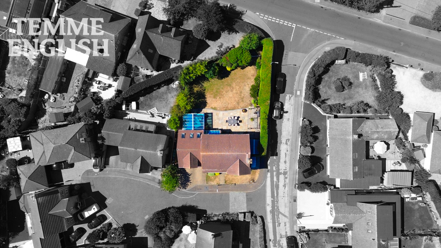
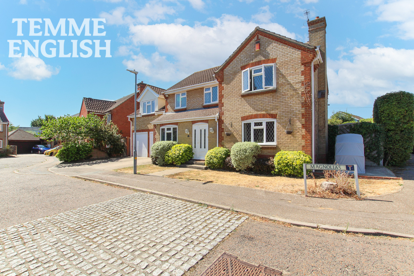
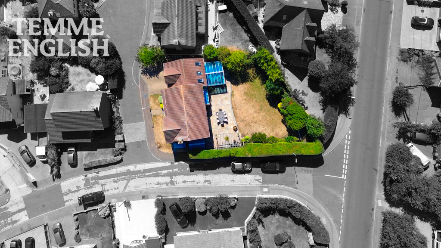
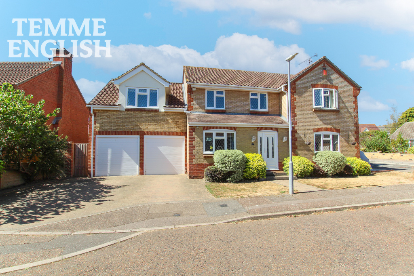
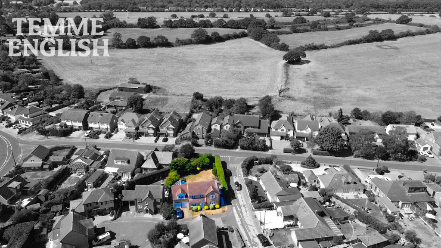
Set within an exclusive private mews, this impressive FIVE bedroom detached home offers generous and versatile accommodation being over 2300 sqft, stylish contemporary living and excellent outdoor space. Positioned on a desirable corner plot, the property also benefits from a substantial driveway providing parking for two to three vehicles. Upon entering, you are greeted by a long and welcoming entrance hall, creating an immediate sense of space and providing access to the ground-floor accommodation, together with a convenient downstairs WC. To the right of the hallway is a generous front-to-back lounge, offering an ideal space for relaxing and entertaining, with plenty of natural light and a versatile layout. To the left is the true heart of the home — an exceptionally stylish, ultra-modern front-to-back kitchen/diner. Designed with contemporary family living in mind, the kitchen features an extensive range of fitted units, ample worktop space and a breakfast bar, creating a sociable and practical environment. To the rear, impressive vaulted skylights, natural light while providing a wonderful outlook over the garden. Further ground-floor accommodation includes a large office/study, created from the conversion of the original double garage which can be easily reverted back, providing an excellent dedicated workspace, playroom or additional reception area. There is also a separate utility room and a bright conservatory, offering further flexibility for modern family life. Upstairs, the property continues to impress with FIVE well-proportioned bedrooms, making it an ideal home for a growing family. Three of the bedrooms benefit from their own en-suite shower/bathroom facilities, while the remaining bedrooms are served by a well-appointed family bathroom. Externally, the property occupies an enviable corner plot, offering a good degree of outdoor space and a private garden to the rear. To the front, a generous driveway provides parking for two to three cars, adding to the practicality of this superb family home.
Entrance Hall 17'2 x 7'6
Lounge 12'6 x 24'5
W/C 5'6 x 2'8
Kitchen/Diner 9'4 x 28'1
Office 16'4 x 16'3
Utility room 9'3 x 4'9
Conservatory 14'5 x 12'4
Bedroom One 11'6 x 14'8
En Suite 3'4 x 14'8
Dressing room 12'7 x 10'7
Bedroom Two 12’7 × 10’7
En Suite 5 × 9’1
Bathroom 5’5 × 9’1
Bedroom Three 9’5 × 11’5
En Suite 3’8 × 8’8
Bedroom Four 7’1 × 9’3
Bedroom Five 6 × 8
Corner Plot
Driveway
Council tax band G
Location Map
Love this property?
Get in touch with a member of our Wickford team
Mortgage calculator
Stamp Duty calculator
Call me back:
Have any mortgage enquiries? Submit a call back request, and a member of the Temme English team will get back to you as soon as possible