


For Sale
Roxwell Crescent, Wickford, SS12
£487,500
Offers Over
Property Features
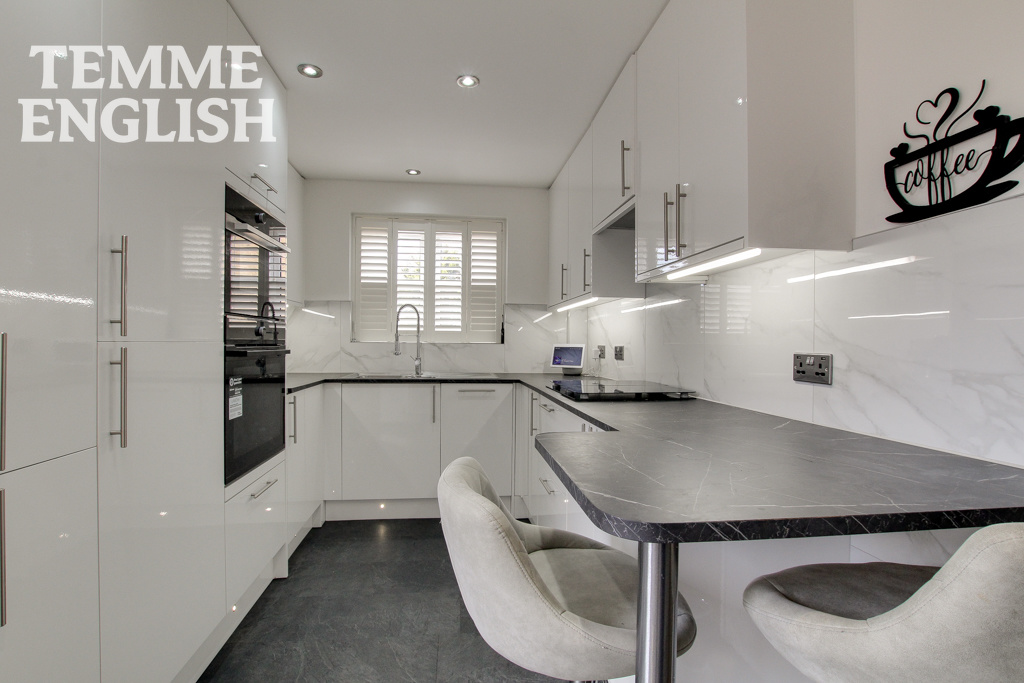
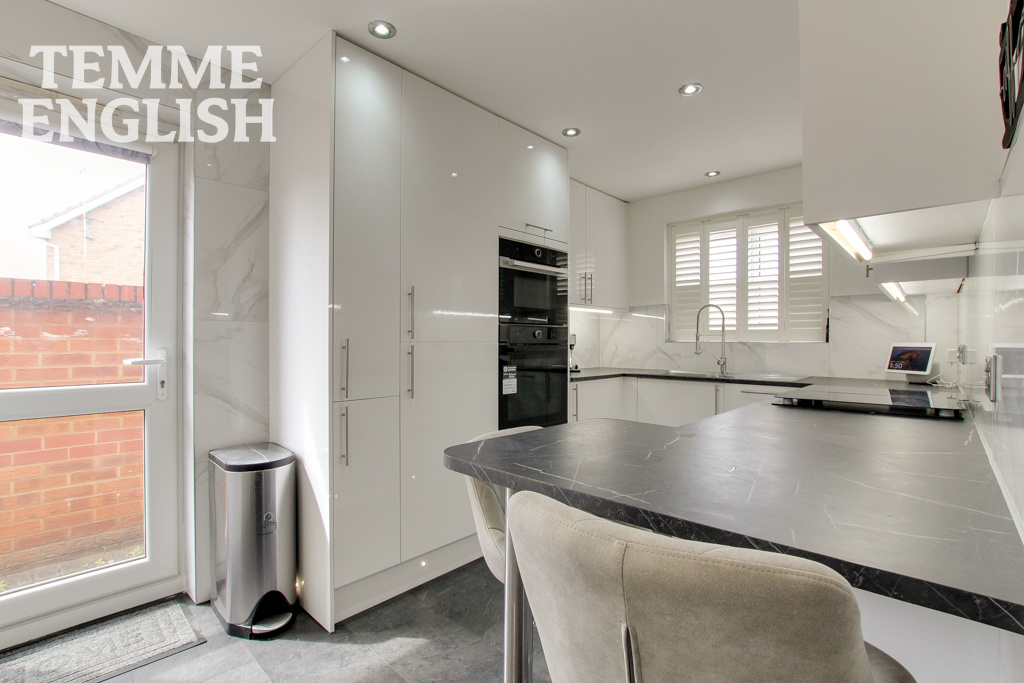
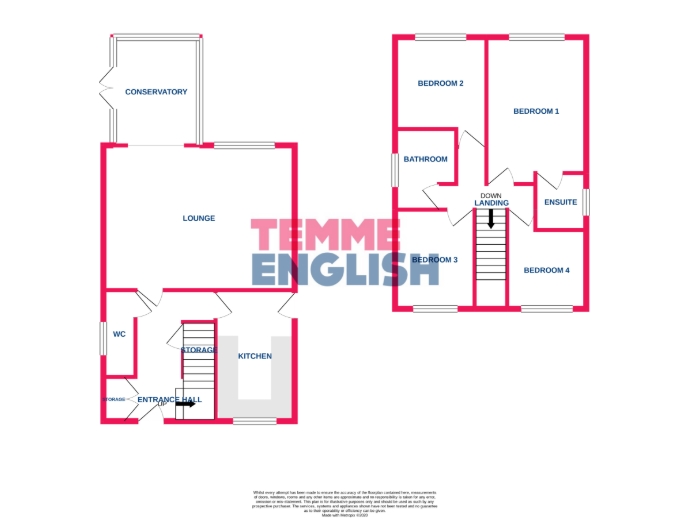
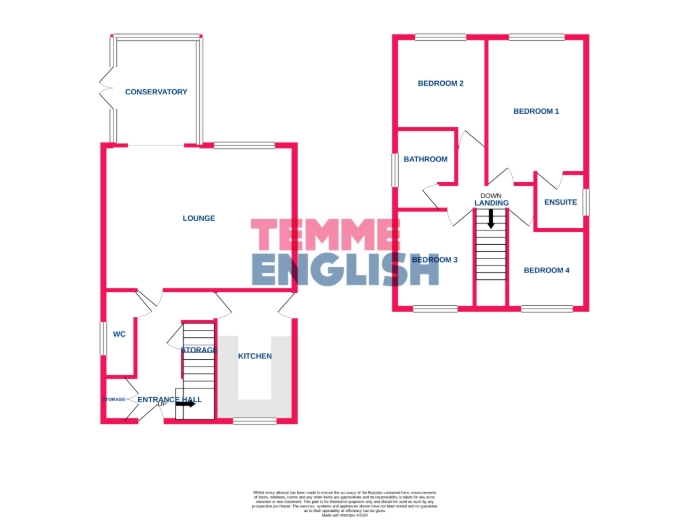
- Kitchen (12'10 x 7'9)
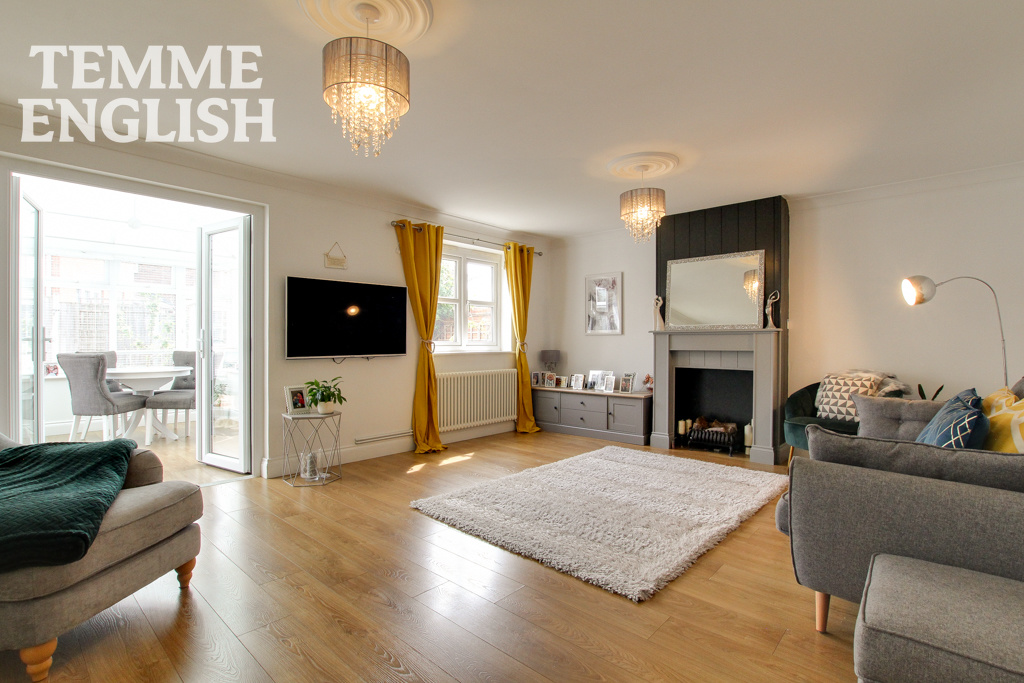
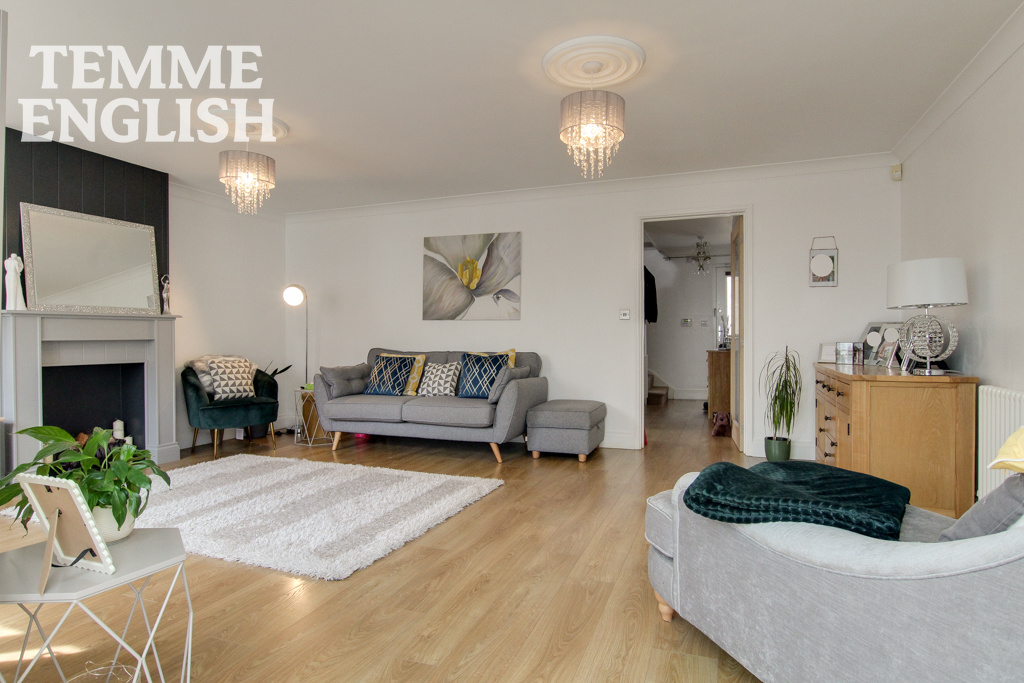
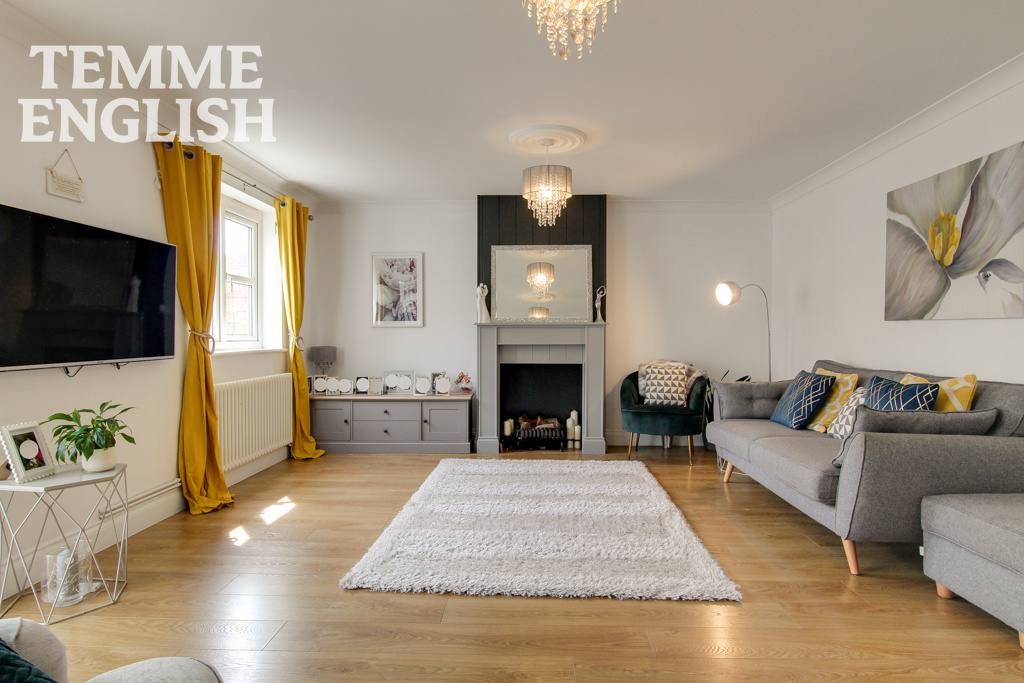
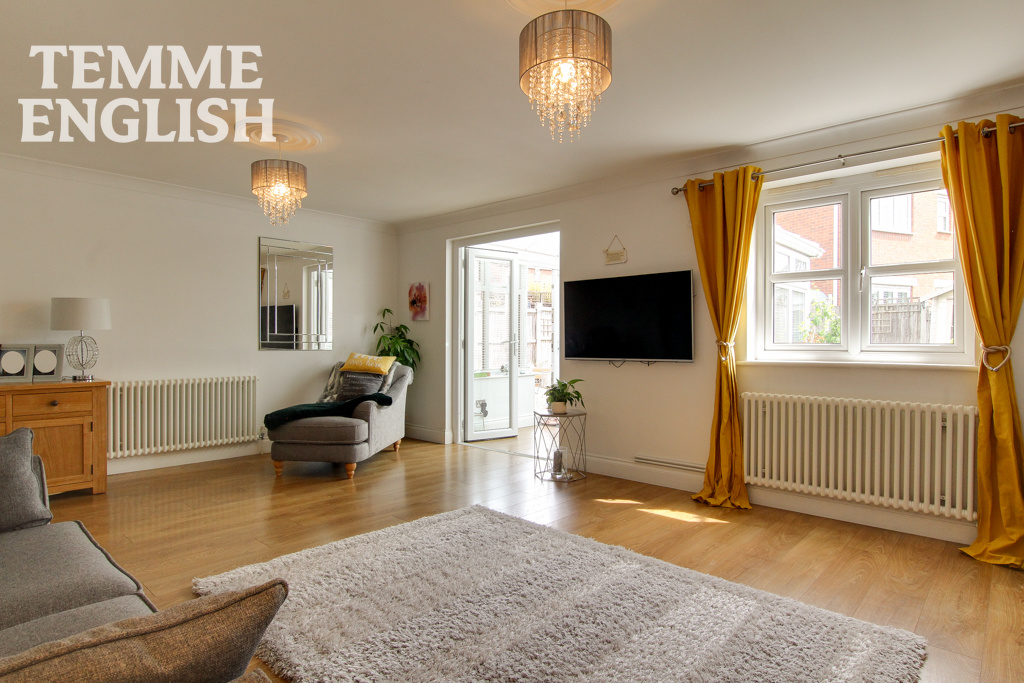
- Lounge (14'3 x 18'9)
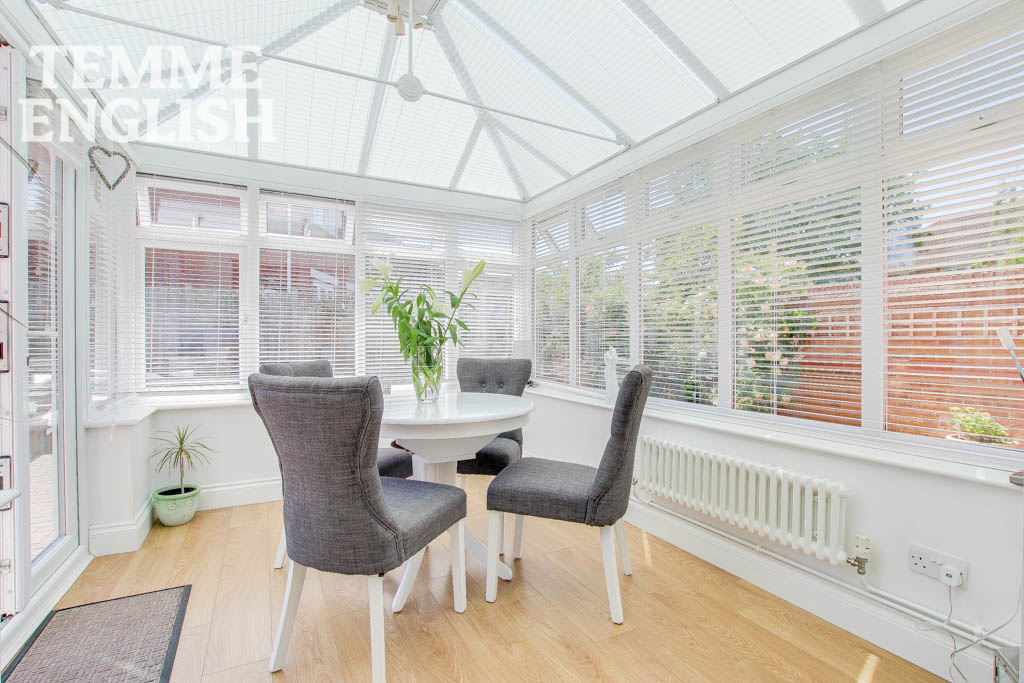
- Conservatory (10'7 x 8'9)
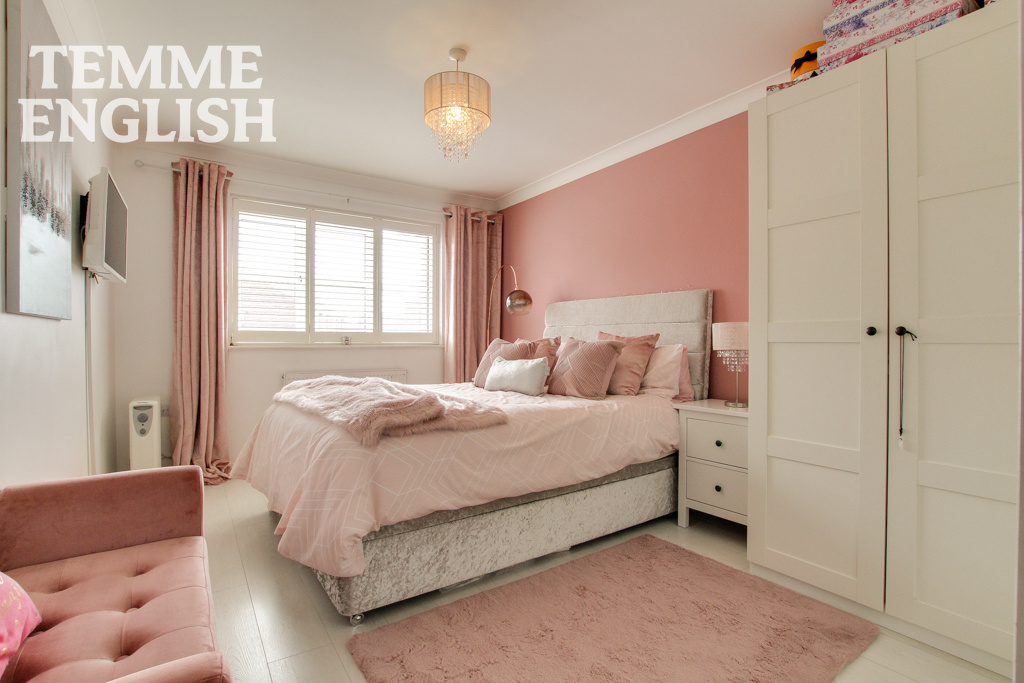
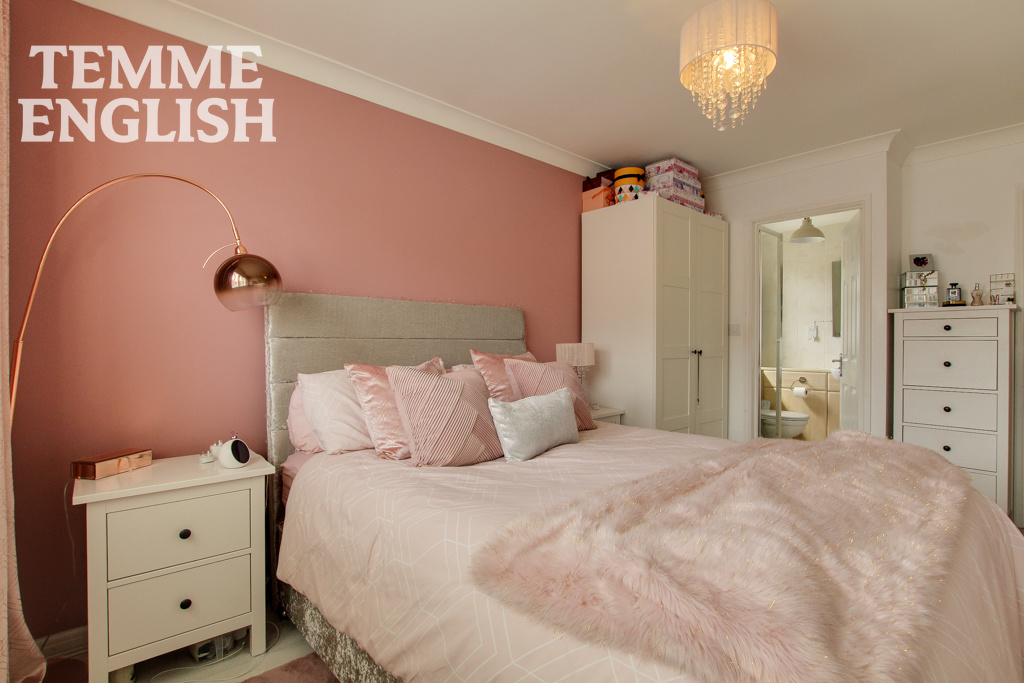
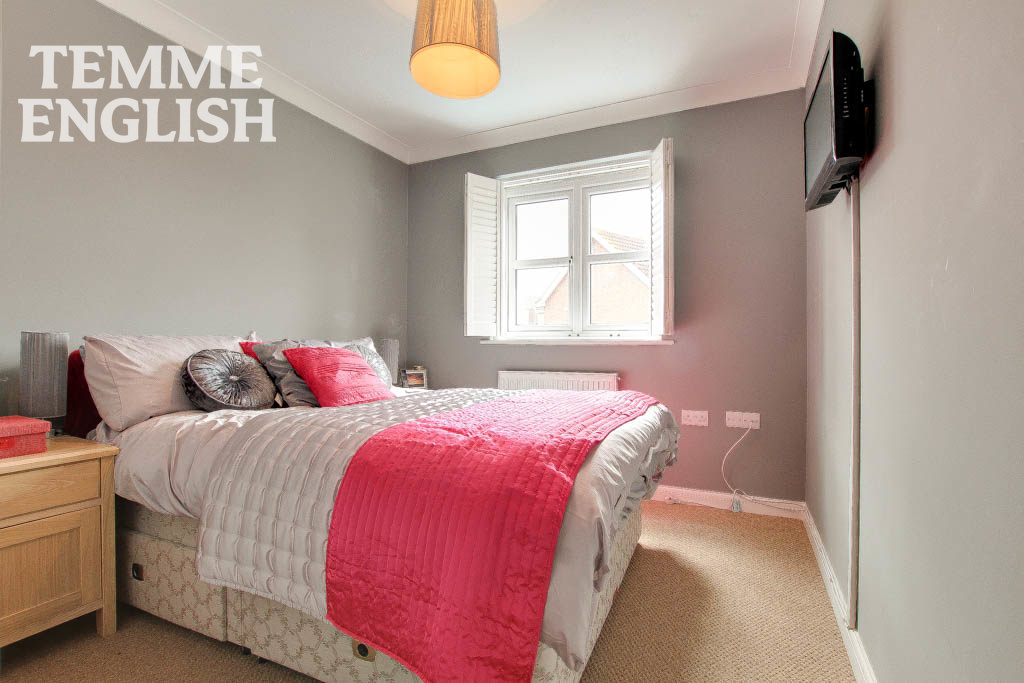
- Bedroom 1 (16'6 Max x 9'9)
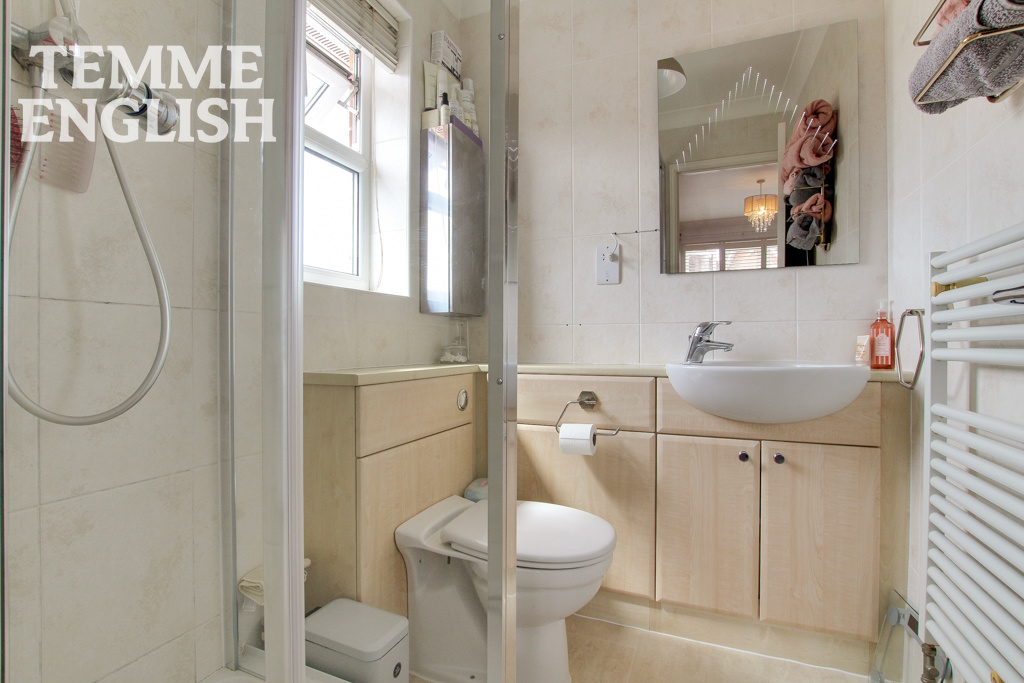
- En-Suite
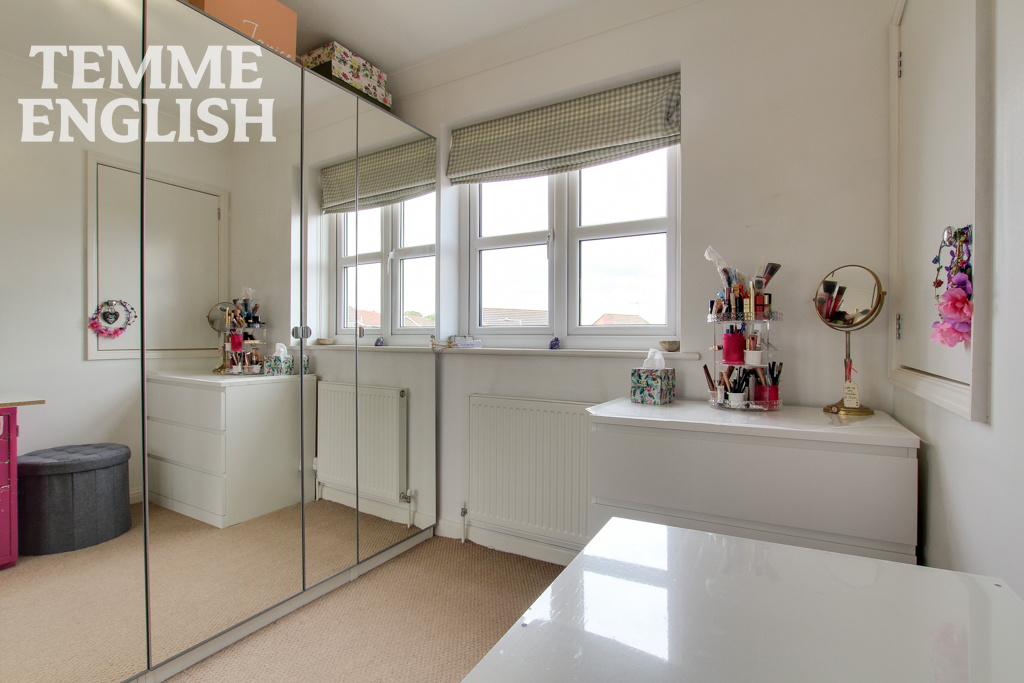
- Bedroom 2 (9'1 x 8'7)
- Bedroom 3 (9'7 x 6'9)
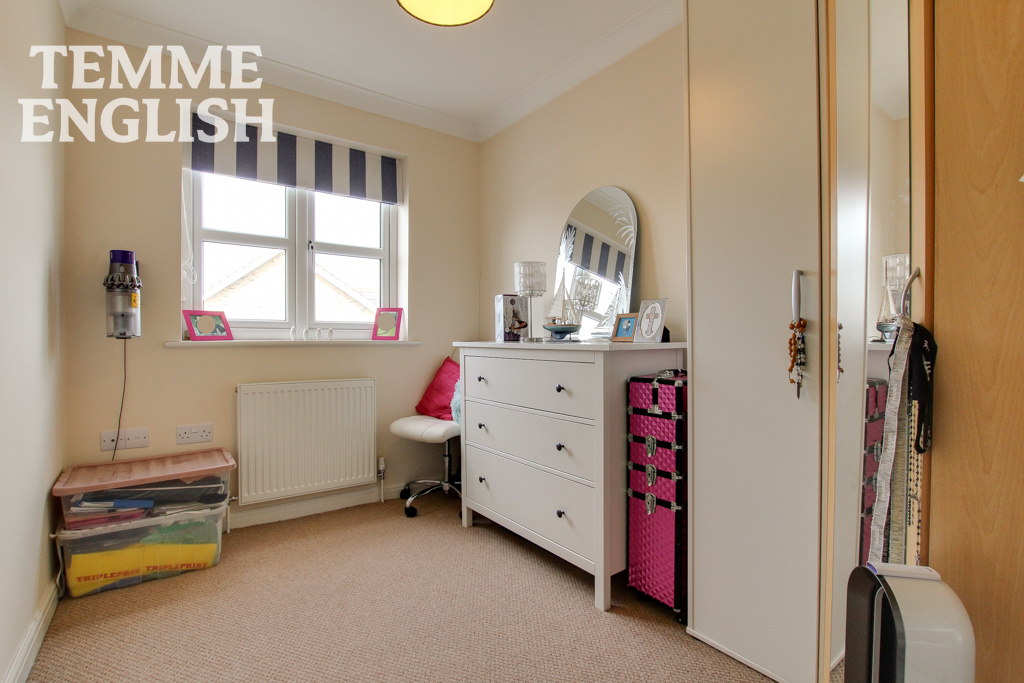
- Bedroom 4 (7'9 x 7'10)
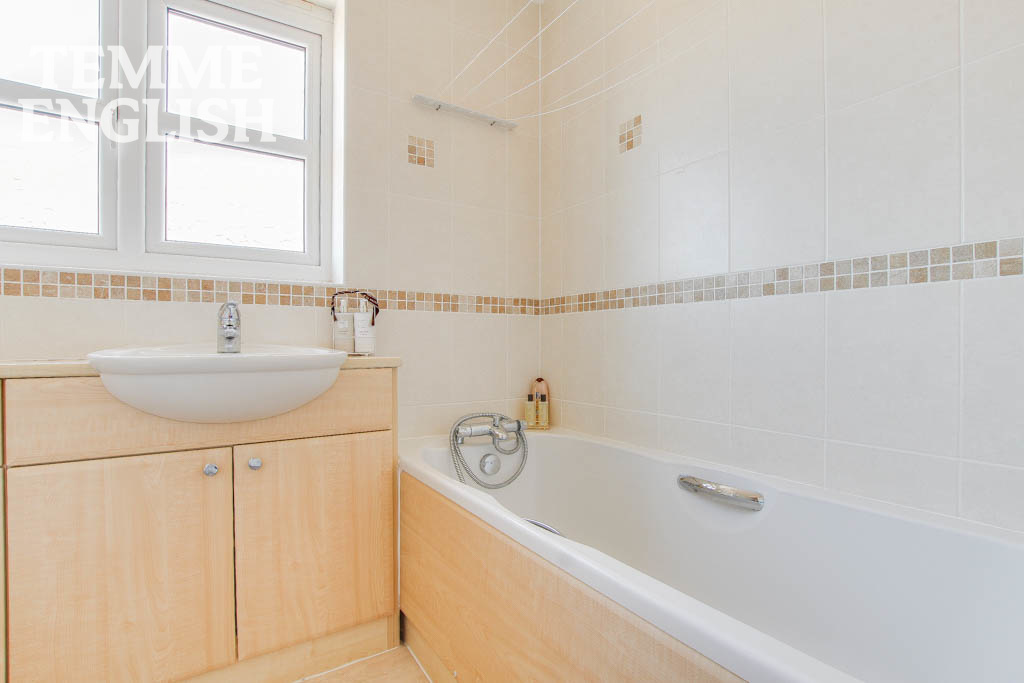
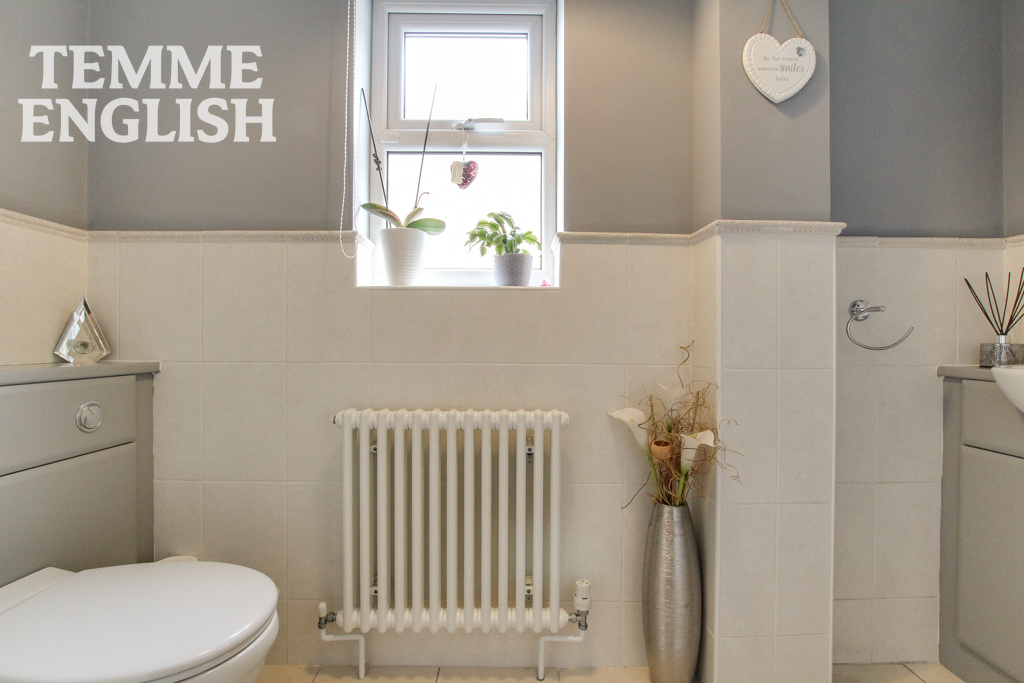
- Family Bathroom
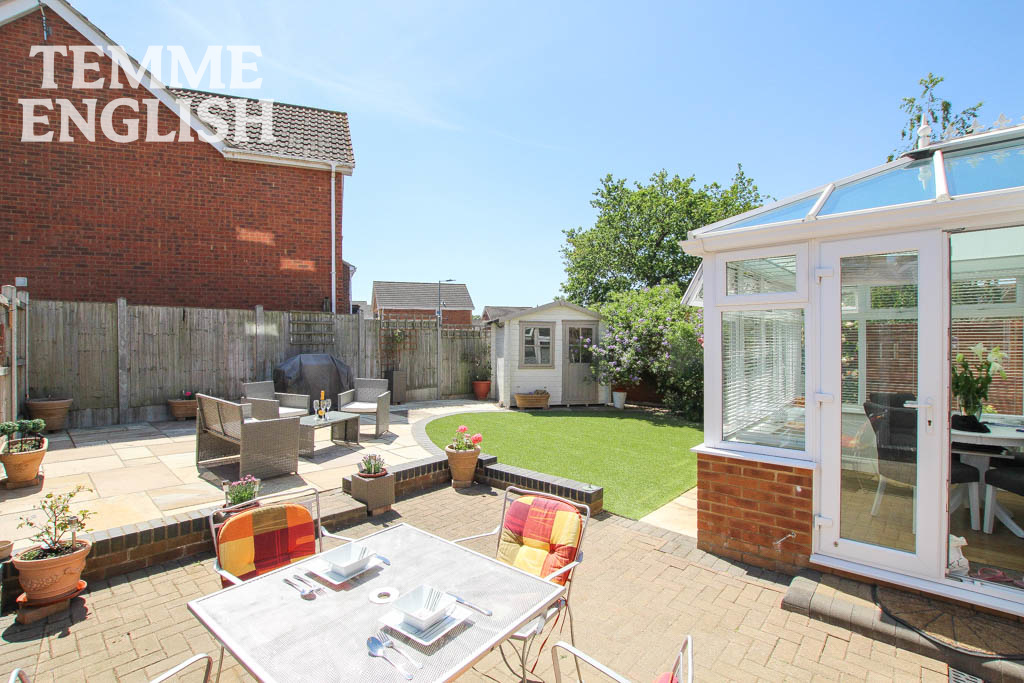
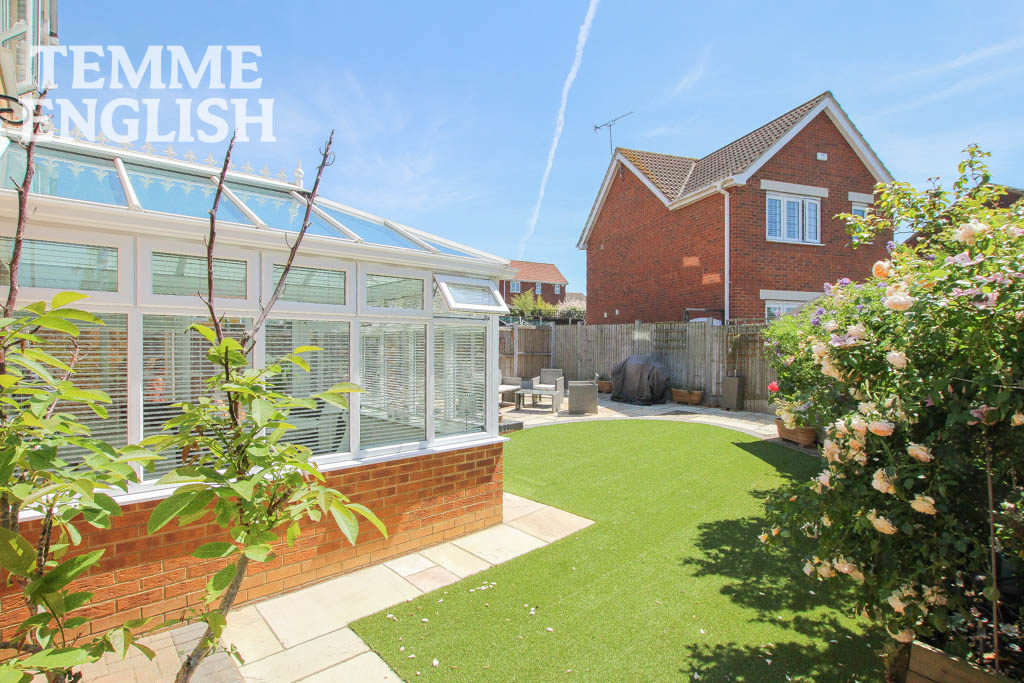
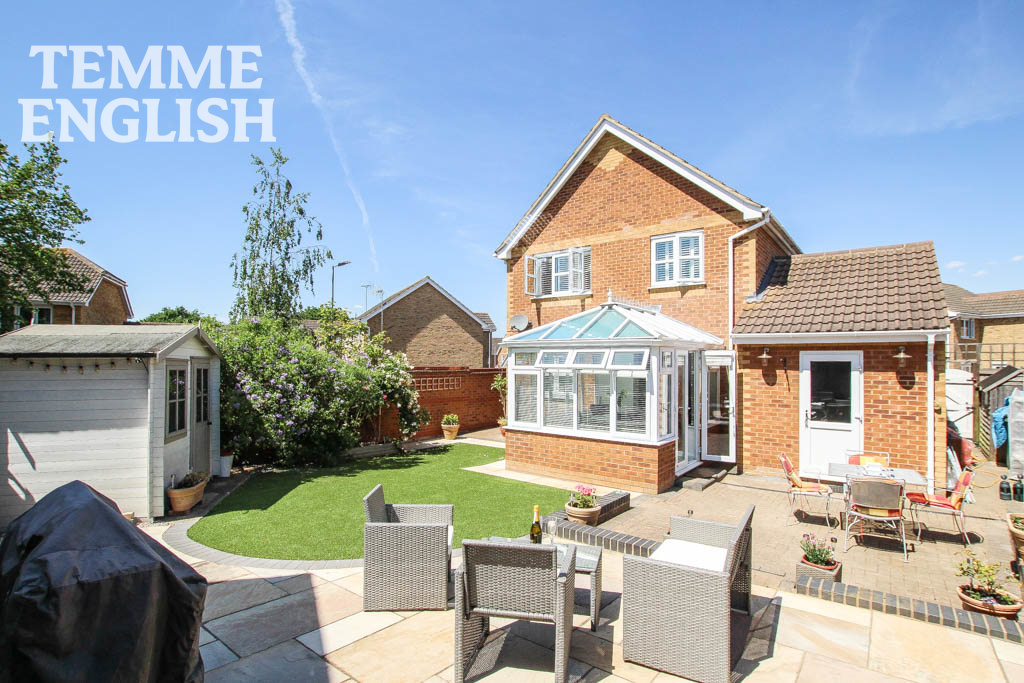
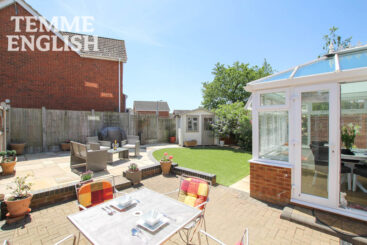
- Southerly Facing Rear Garden
Property Summary
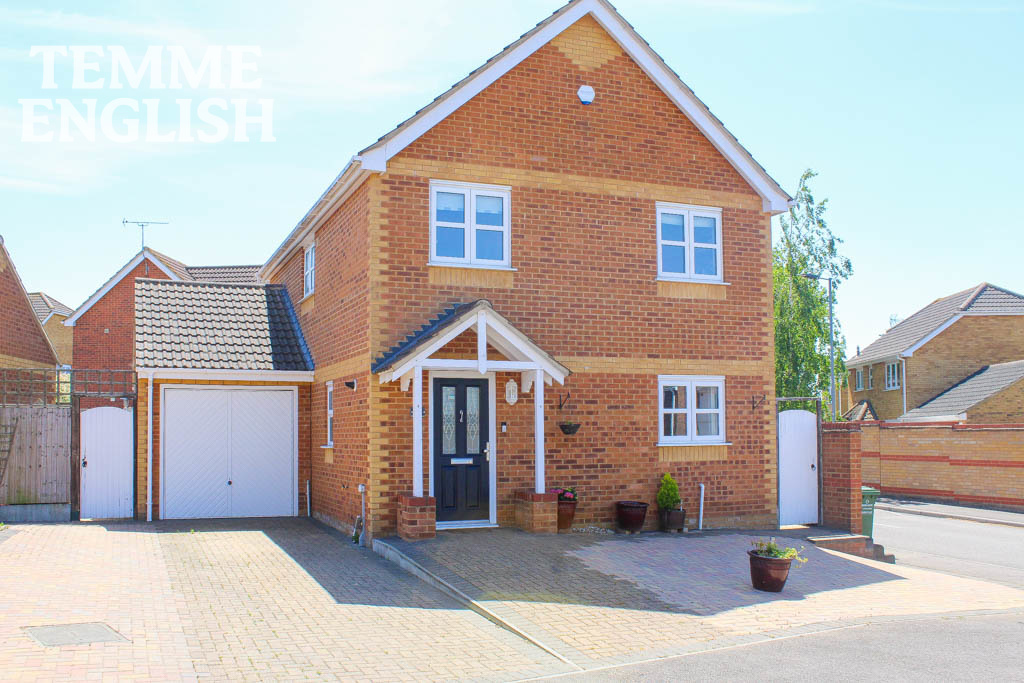
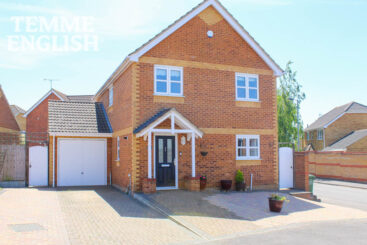
Proudly positioned in a quiet mews commanding a vast amount of driveway parking is this superb FOUR bedroom house. Once through the front door you will find an astounding amount of space on offer. The current owners have well maintained the property and has a great feel to it throughout. Attractive in its appearance the accommodation internally consists of a newly fitted impressive kitchen/breakfast room with breakfast bar area, ground floor WC, great sized bedrooms, en-suite to the main bedroom, luxury family bathroom, and TWO reception rooms. This includes an enormous double glazed conservatory overlooking the fantastic SOUTHERLY FACING rear garden which is secluded to the rear. With its square footage, condition and location in mind we believe this home represents excellent value for money! A must on your viewing list, call now to arrange your viewing.
Proudly positioned in a quiet mews commanding a vast amount of driveway parking is this superb FOUR bedroom house. Once through the front door you will find an astounding amount of space on offer. The current owners have well maintained the property and has a great feel to it throughout. Attractive in its appearance the accommodation internally consists of a newly fitted impressive kitchen/breakfast room with breakfast bar area, ground floor WC, great sized bedrooms, en-suite to the main bedroom, luxury family bathroom, and TWO reception rooms. This includes an enormous double glazed conservatory overlooking the fantastic SOUTHERLY FACING rear garden which is secluded to the rear. With its square footage, condition and location in mind we believe this home represents excellent value for money! A must on your viewing list, call now to arrange your viewing.
Fantastic Location
Entrance Hall
Ground Floor WC
Kitchen (12'10 x 7'9)
Lounge (14'3 x 18'9)
Conservatory (10'7 x 8'9)
Bedroom 1 (16'6 Max x 9'9)
En-Suite
Bedroom 2 (9'1 x 8'7)
Bedroom 3 (9'7 x 6'9)
Bedroom 4 (7'9 x 7'10)
Family Bathroom
Southerly Facing Rear Garden
Garage
Large Driveway
council tax band E
Location Map
Love this property?
Get in touch with a member of our Wickford team
Mortgage calculator
Stamp Duty calculator
Call me back:
Have any mortgage enquiries? Submit a call back request, and a member of the Temme English team will get back to you as soon as possible