


Sold STC
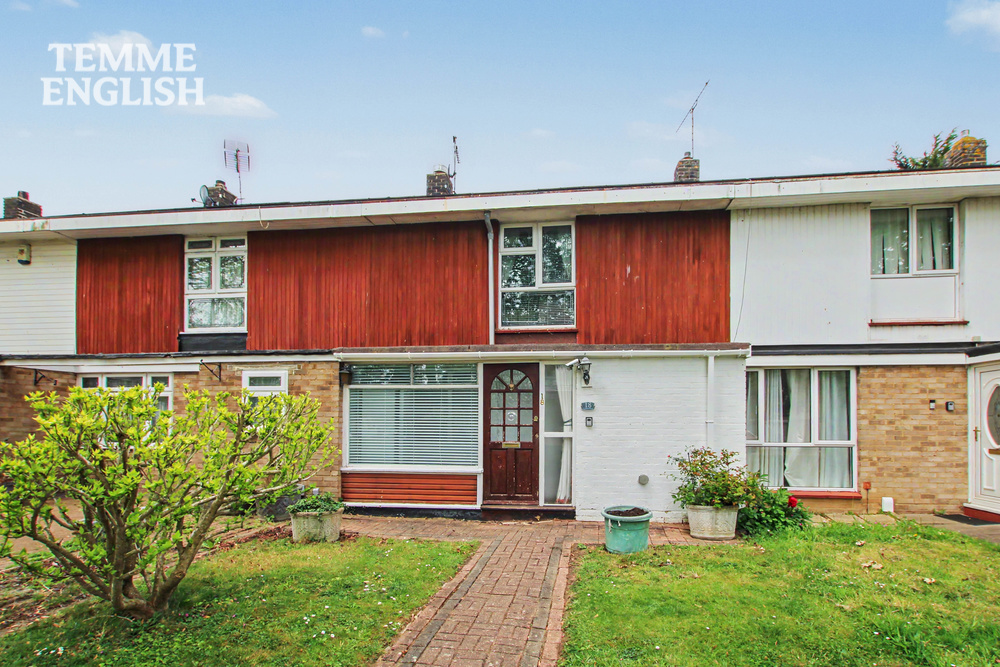


Thornbush, Basildon, SS15
£300,000
OIRO
Property Features
- Heavily Extended Family Home
- Two Great Size Double Bedrooms
- No Onward Chain
- Popular Lee Chapel North Location
- Pleasant Walkway Position Set Back From The Road
- Huge Lounge Plus Bright Dining Area
- Stylish Kitchen
- Built-In Wardrobes To Both Bedrooms
- Landscaped Rear Garden With Brick-Built Storage Shed
- Garage In Nearby Block Plus Communal Parking Options
Property Summary
Temme English are delighted to offer this heavily extended and beautifully maintained two double bedroom family home, situated in a pleasant walkway position within the popular Lee Chapel North area of Basildon. The property is being sold with the added convenience of no onward chain.
Temme English are delighted to offer this heavily extended and well maintained two double bedroom family home, situated in a pleasant walkway position within the popular Lee Chapel North area of Basildon. The property is being sold with the added convenience of no onward chain.
The ground floor accommodation comprises a welcoming porch, entrance hallway with storage, a huge lounge, spacious and bright dining area, and a stylish kitchen. Upstairs, there are two great size double bedrooms, both benefiting from built-in wardrobes, along with the family bathroom featuring a shower over the bath.
This fine home further benefits from full double glazing and a part-boarded loft space with integrated ladder.
Externally, the property is set back from the road in a family-friendly position, with a garage in a nearby block and plenty of communal parking options to both the front and rear. The rear garden has been attractively landscaped and hosts a brick-built storage shed, as well as rear access.
Located within walking distance of the town centre and rail links direct into London, the property is also within close proximity to Janet Duke Primary School, St Anne Line Junior School and The James Hornsby Secondary School.
Don’t miss the opportunity to make this wonderful house your new home. Its blend of comfort and prime location makes it a perfect choice for a vibrant and convenient lifestyle. Viewings are highly advised.
Heavily Extended Family Home
Two Great Size Double Bedrooms
No Onward Chain
Popular Lee Chapel North Location
Pleasant Walkway Position Set Back From The Road
Huge Lounge Plus Bright Dining Area
Stylish Kitchen
Built-In Wardrobes To Both Bedrooms
Landscaped Rear Garden With Brick-Built Storage Shed
Garage In Nearby Block Plus Communal Parking Options
Porch
Entrance Hallway
Lounge: 20’5 × 10’0
Dining Room: 16’8 × 8’8
Kitchen: 10’5 × 6’9
Main Bedroom: 14’3 × 9’1
Bedroom Two: 11’3 × 11’2 Max
Bathroom
Rear Garden
Garage: In Nearby Block
Council Tax Band: B — £1,810 Per Year
EPC Rating: E


Location Map
Love this property?
Get in touch with a member of our Basildon team
Mortgage calculator
Stamp Duty calculator
Call me back:
Have any mortgage enquiries? Submit a call back request, and a member of the Temme English team will get back to you as soon as possible