


For Sale
Ipswich Road, Colchester, CO4
£575,000
Property Features
- FIVE BEDROOM DETACHED HOME
- POPULAR CO4 IPSWICH ROAD LOCATION
- LARGE GARDEN, ANNEXE AND 2 OTHER REAR OUTBUILDINGS IDEAL FOR HOME OFFICES
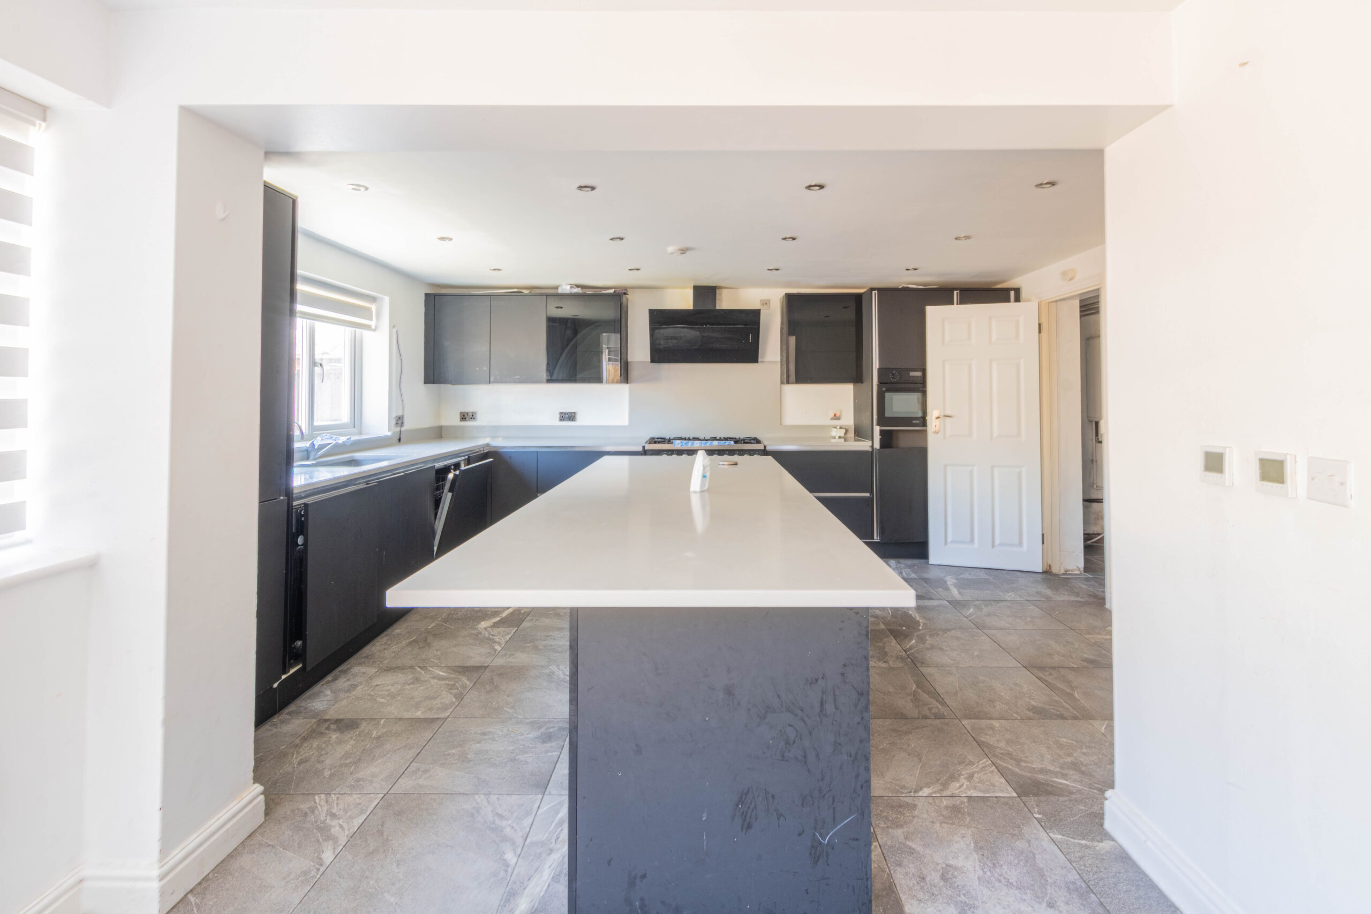
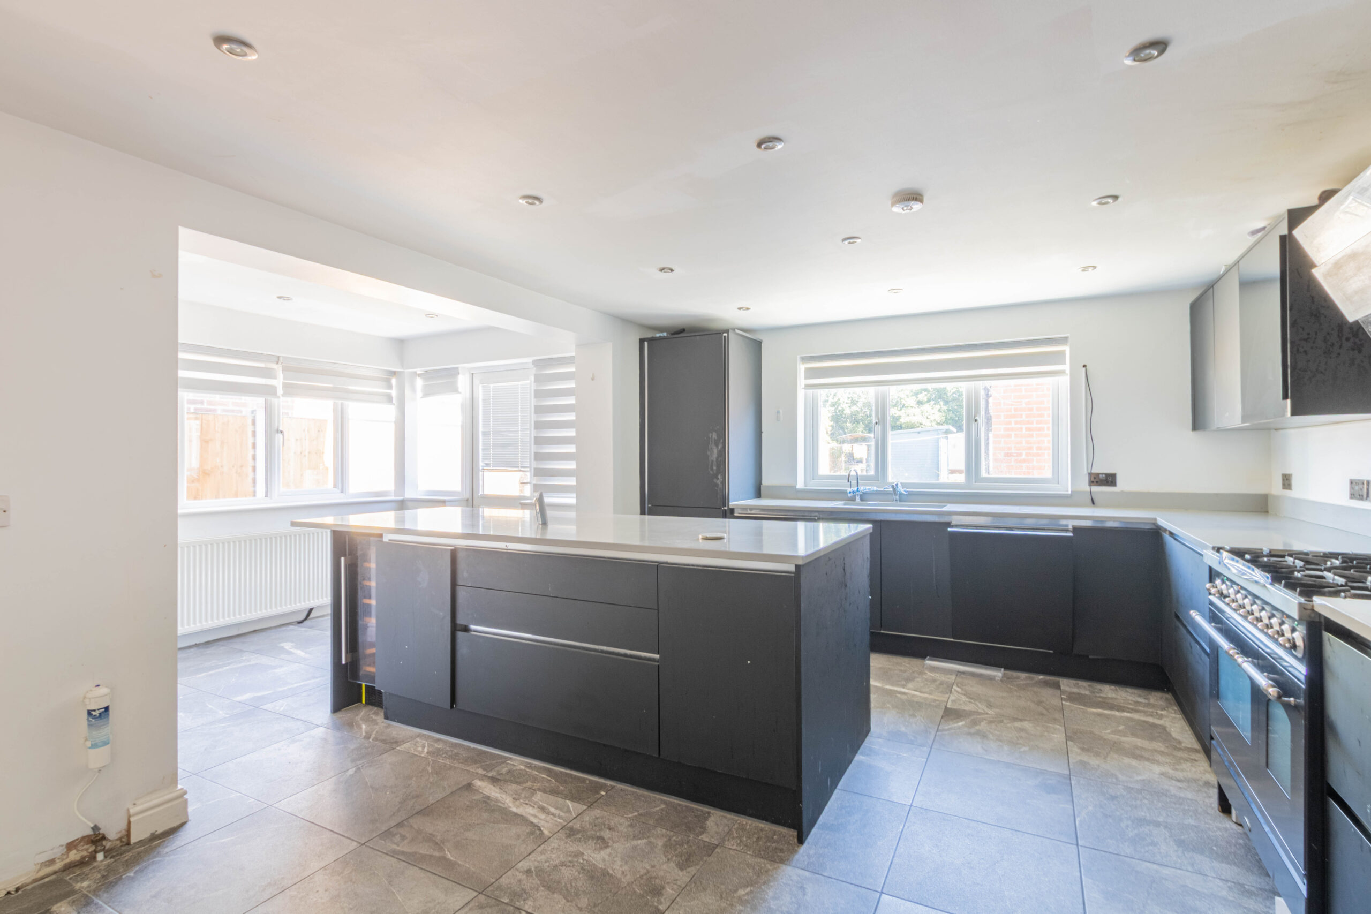
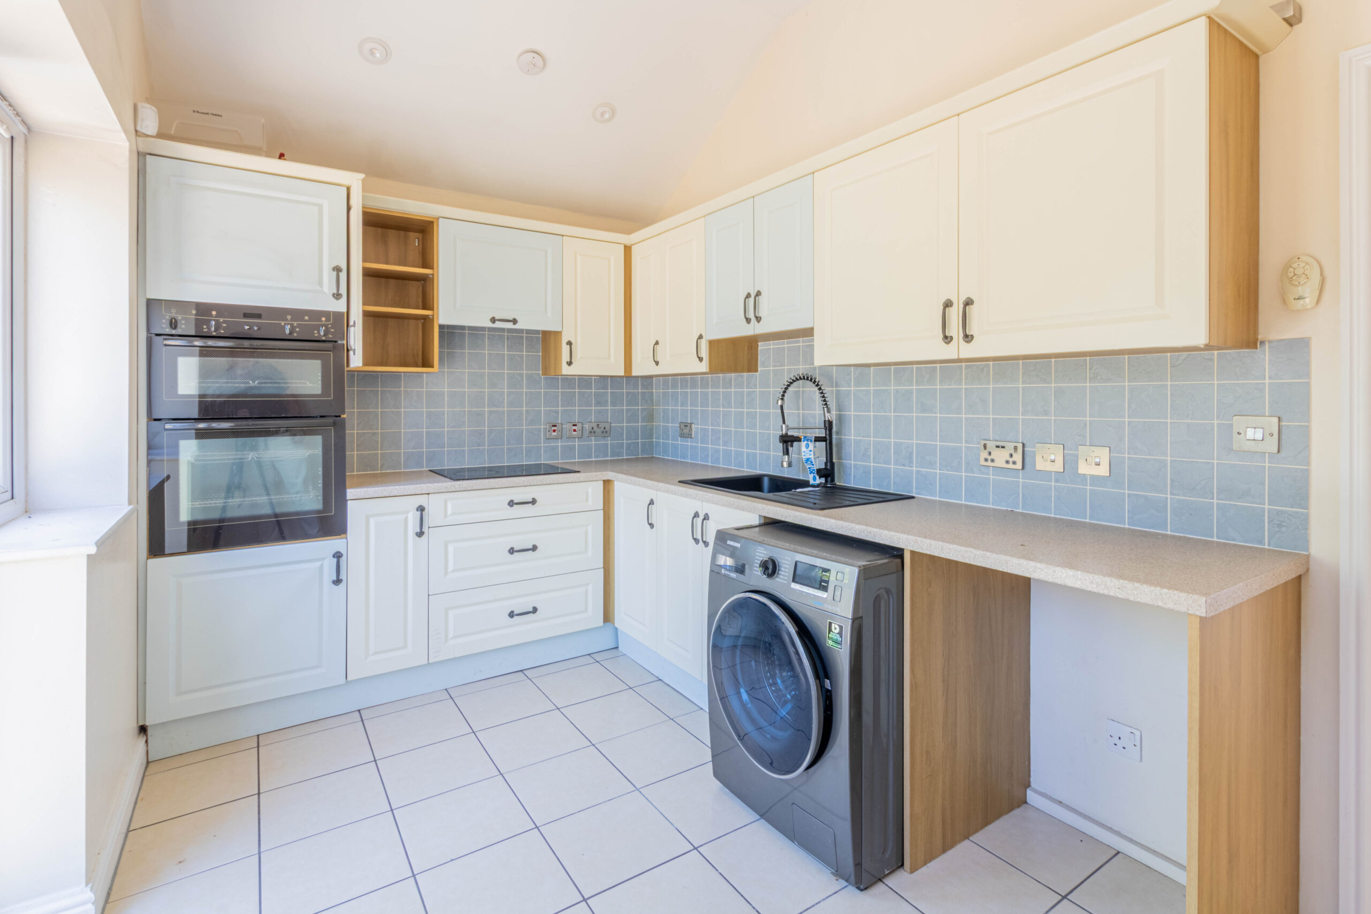
- EXTENDED TO REAR WITH LARGE KITCHEN WITH MIDDLE ISLAND
- CHAIN FREE
- GENEROUS GARDEN
- DRIVEWAY FOR AMPLE PARKING
Property Summary
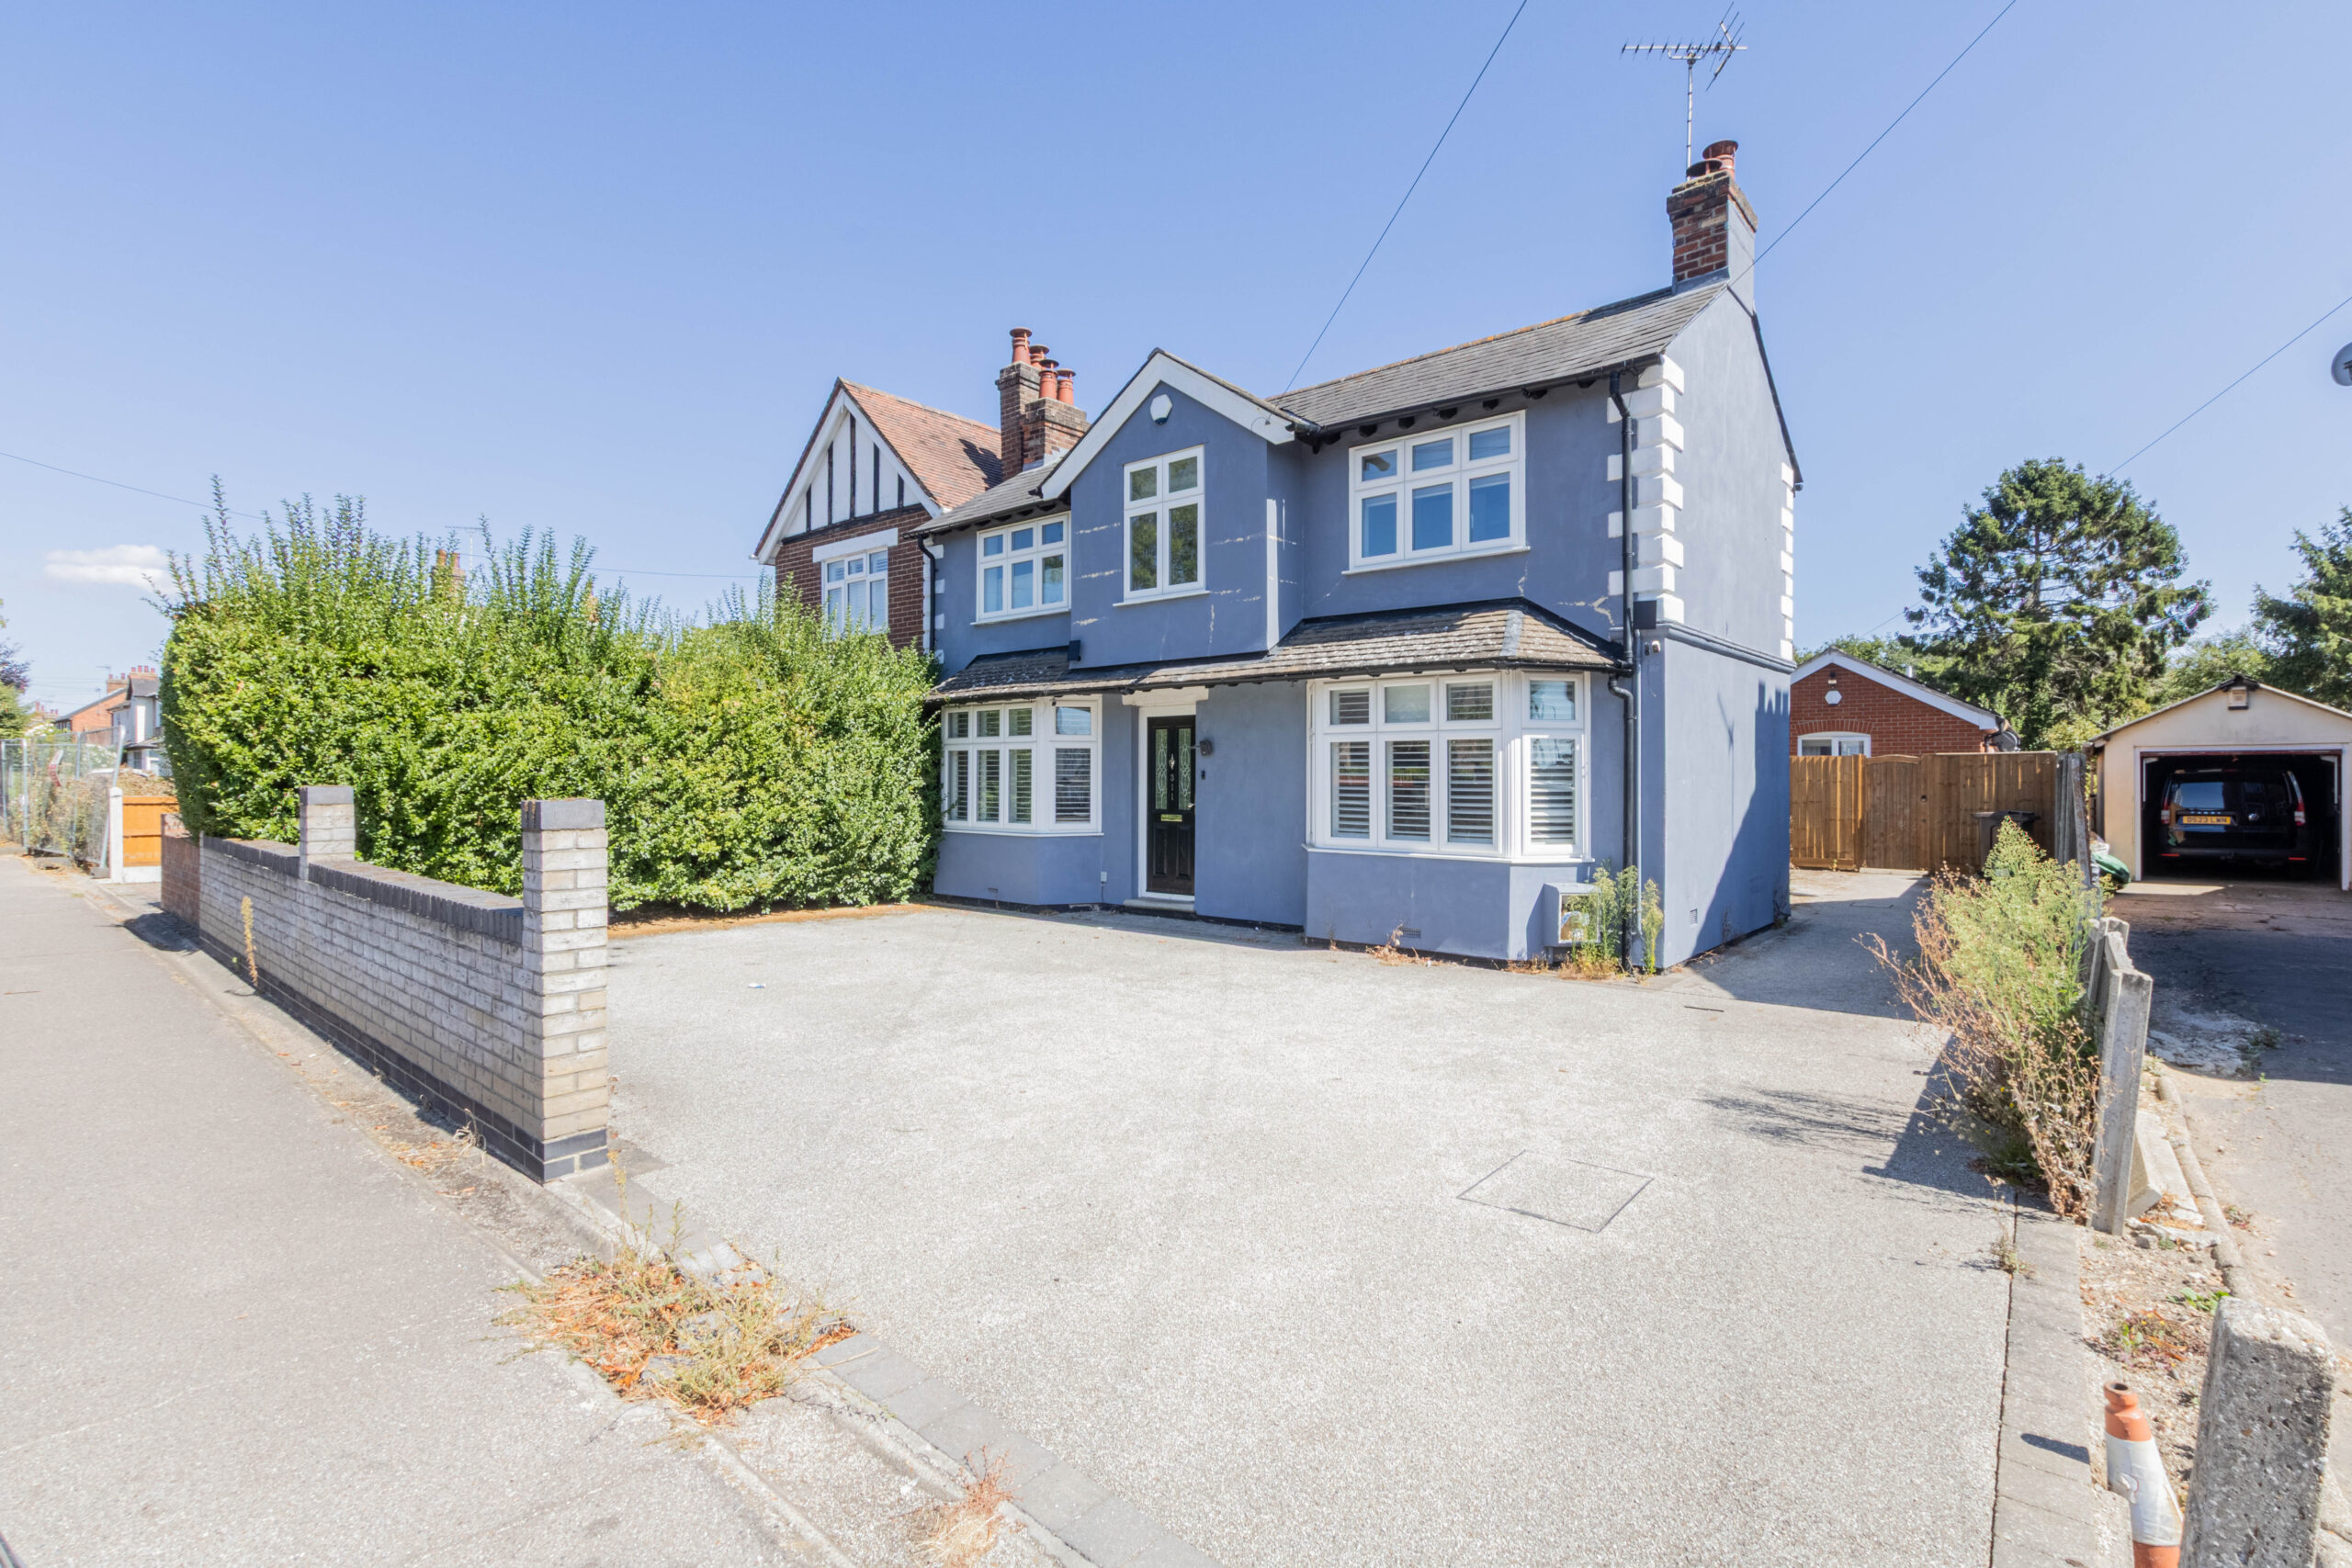
Situated along the sought-after Ipswich Road, this impressive four-bedroom detached residence offers generous living accommodation, extensive outdoor space and a range of additional outbuildings.
Situated along the sought-after Ipswich Road, this impressive four-bedroom detached residence offers generous living accommodation, extensive outdoor space and a range of additional outbuildings. Located to the north of Colchester, the property benefits from convenient access to the city centre and excellent road links, including the A12. A selection of nearby amenities are also within easy reach, including a petrol station, convenience store and post office.
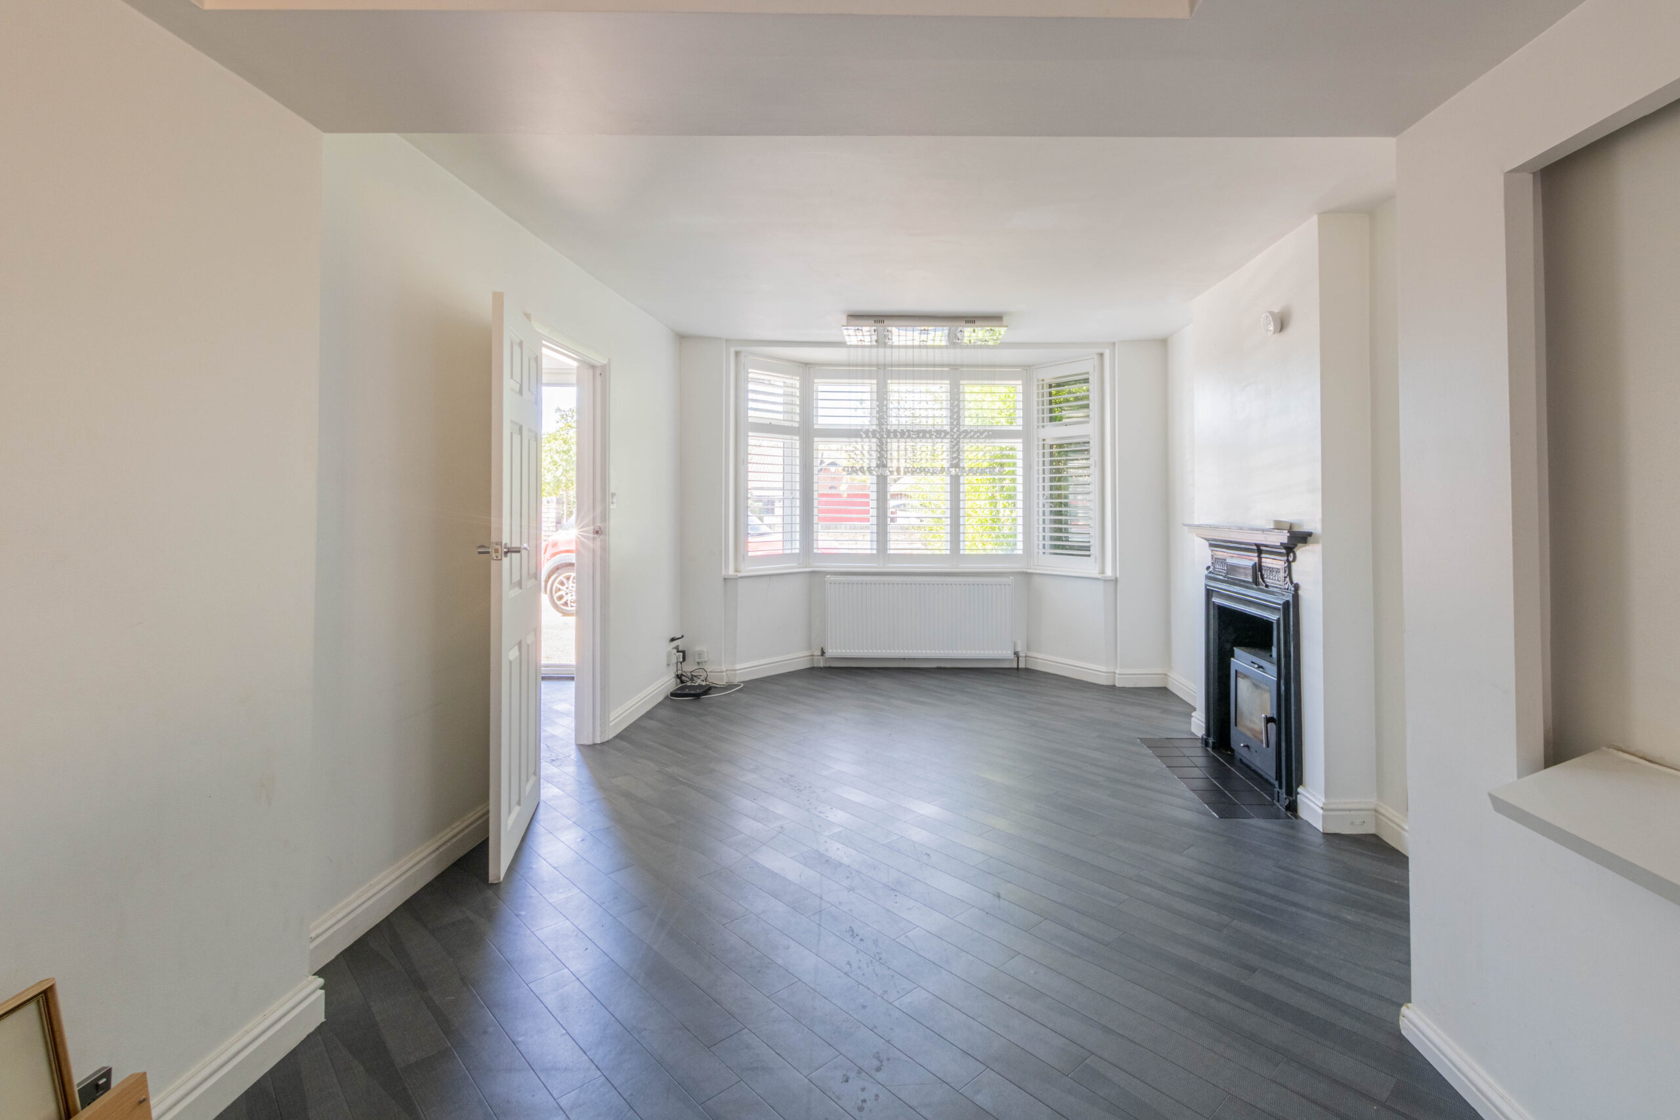
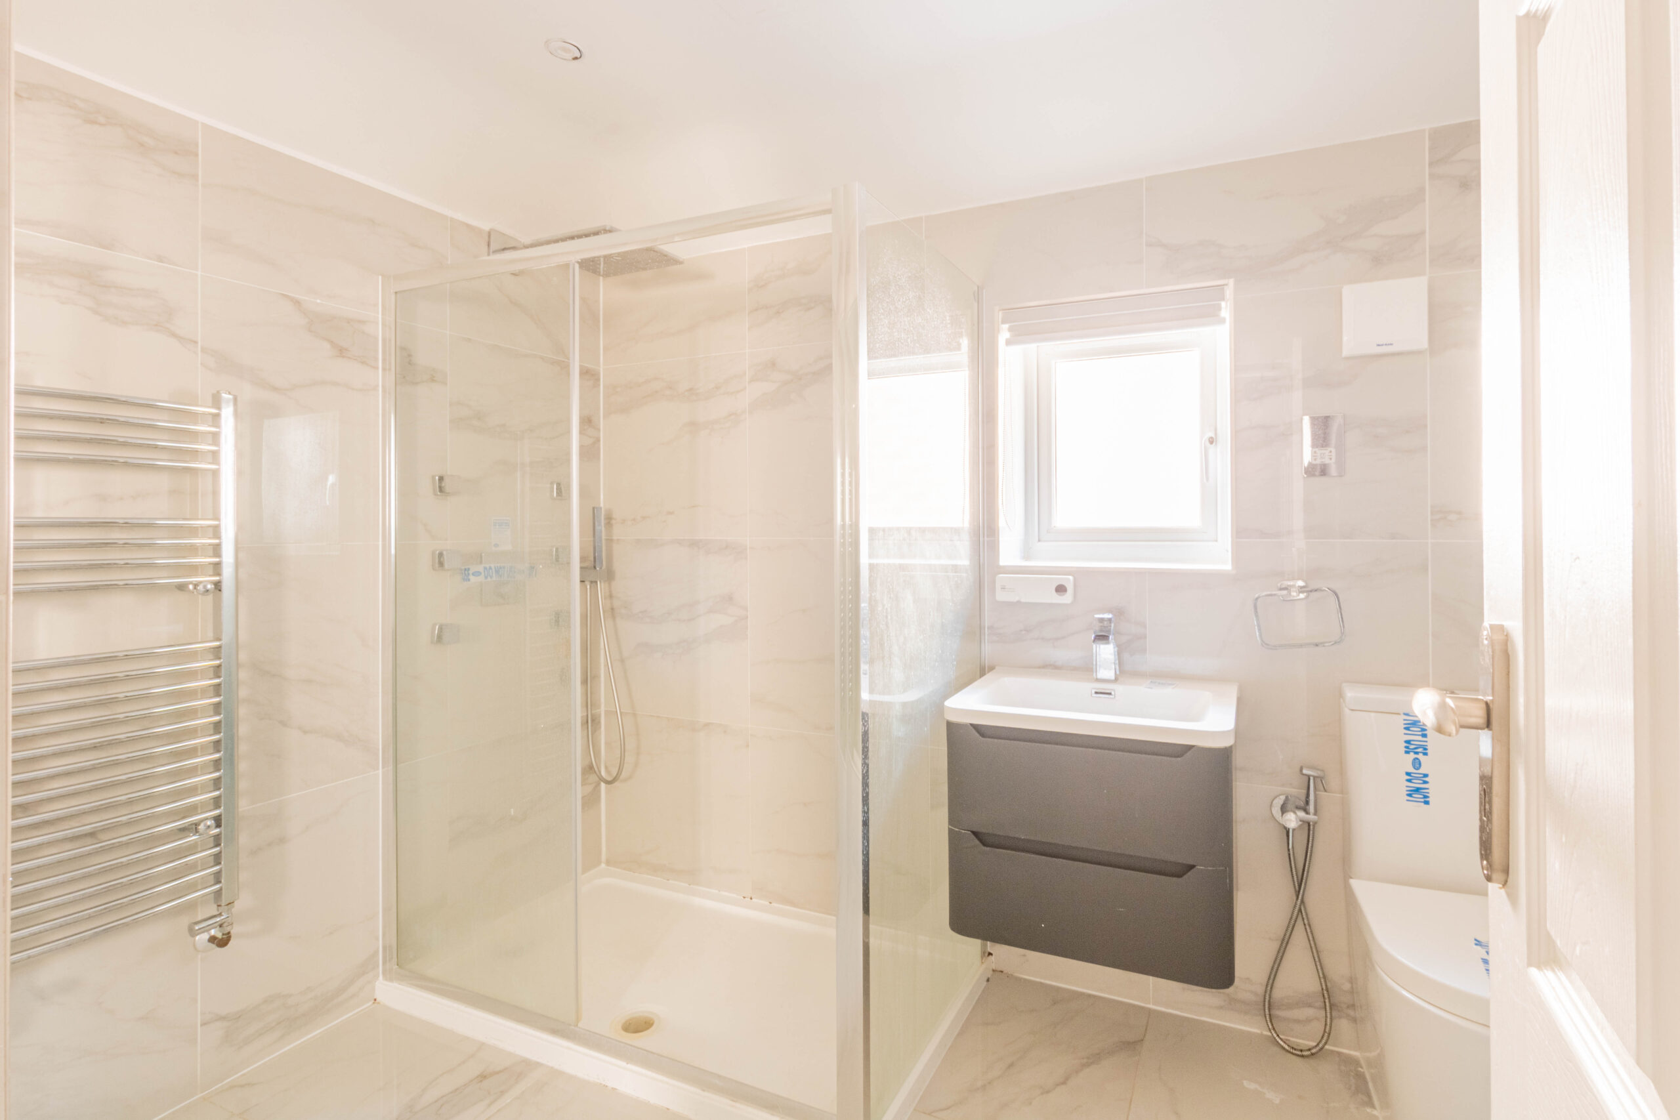
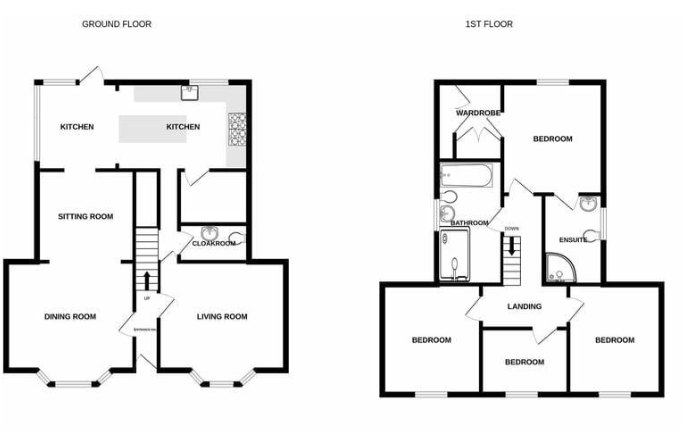
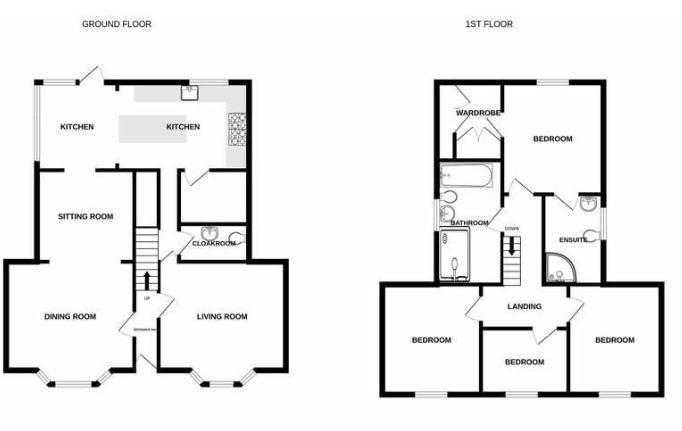
Internally, the main residence provides a spacious and versatile layout, comprising four bedrooms, two reception rooms and a beautifully fitted kitchen. Three of the bedrooms are generously proportioned doubles, while the fourth is a single bedroom. The ground floor also benefits from a utility room and shower room, with a well-appointed family bathroom located upstairs.
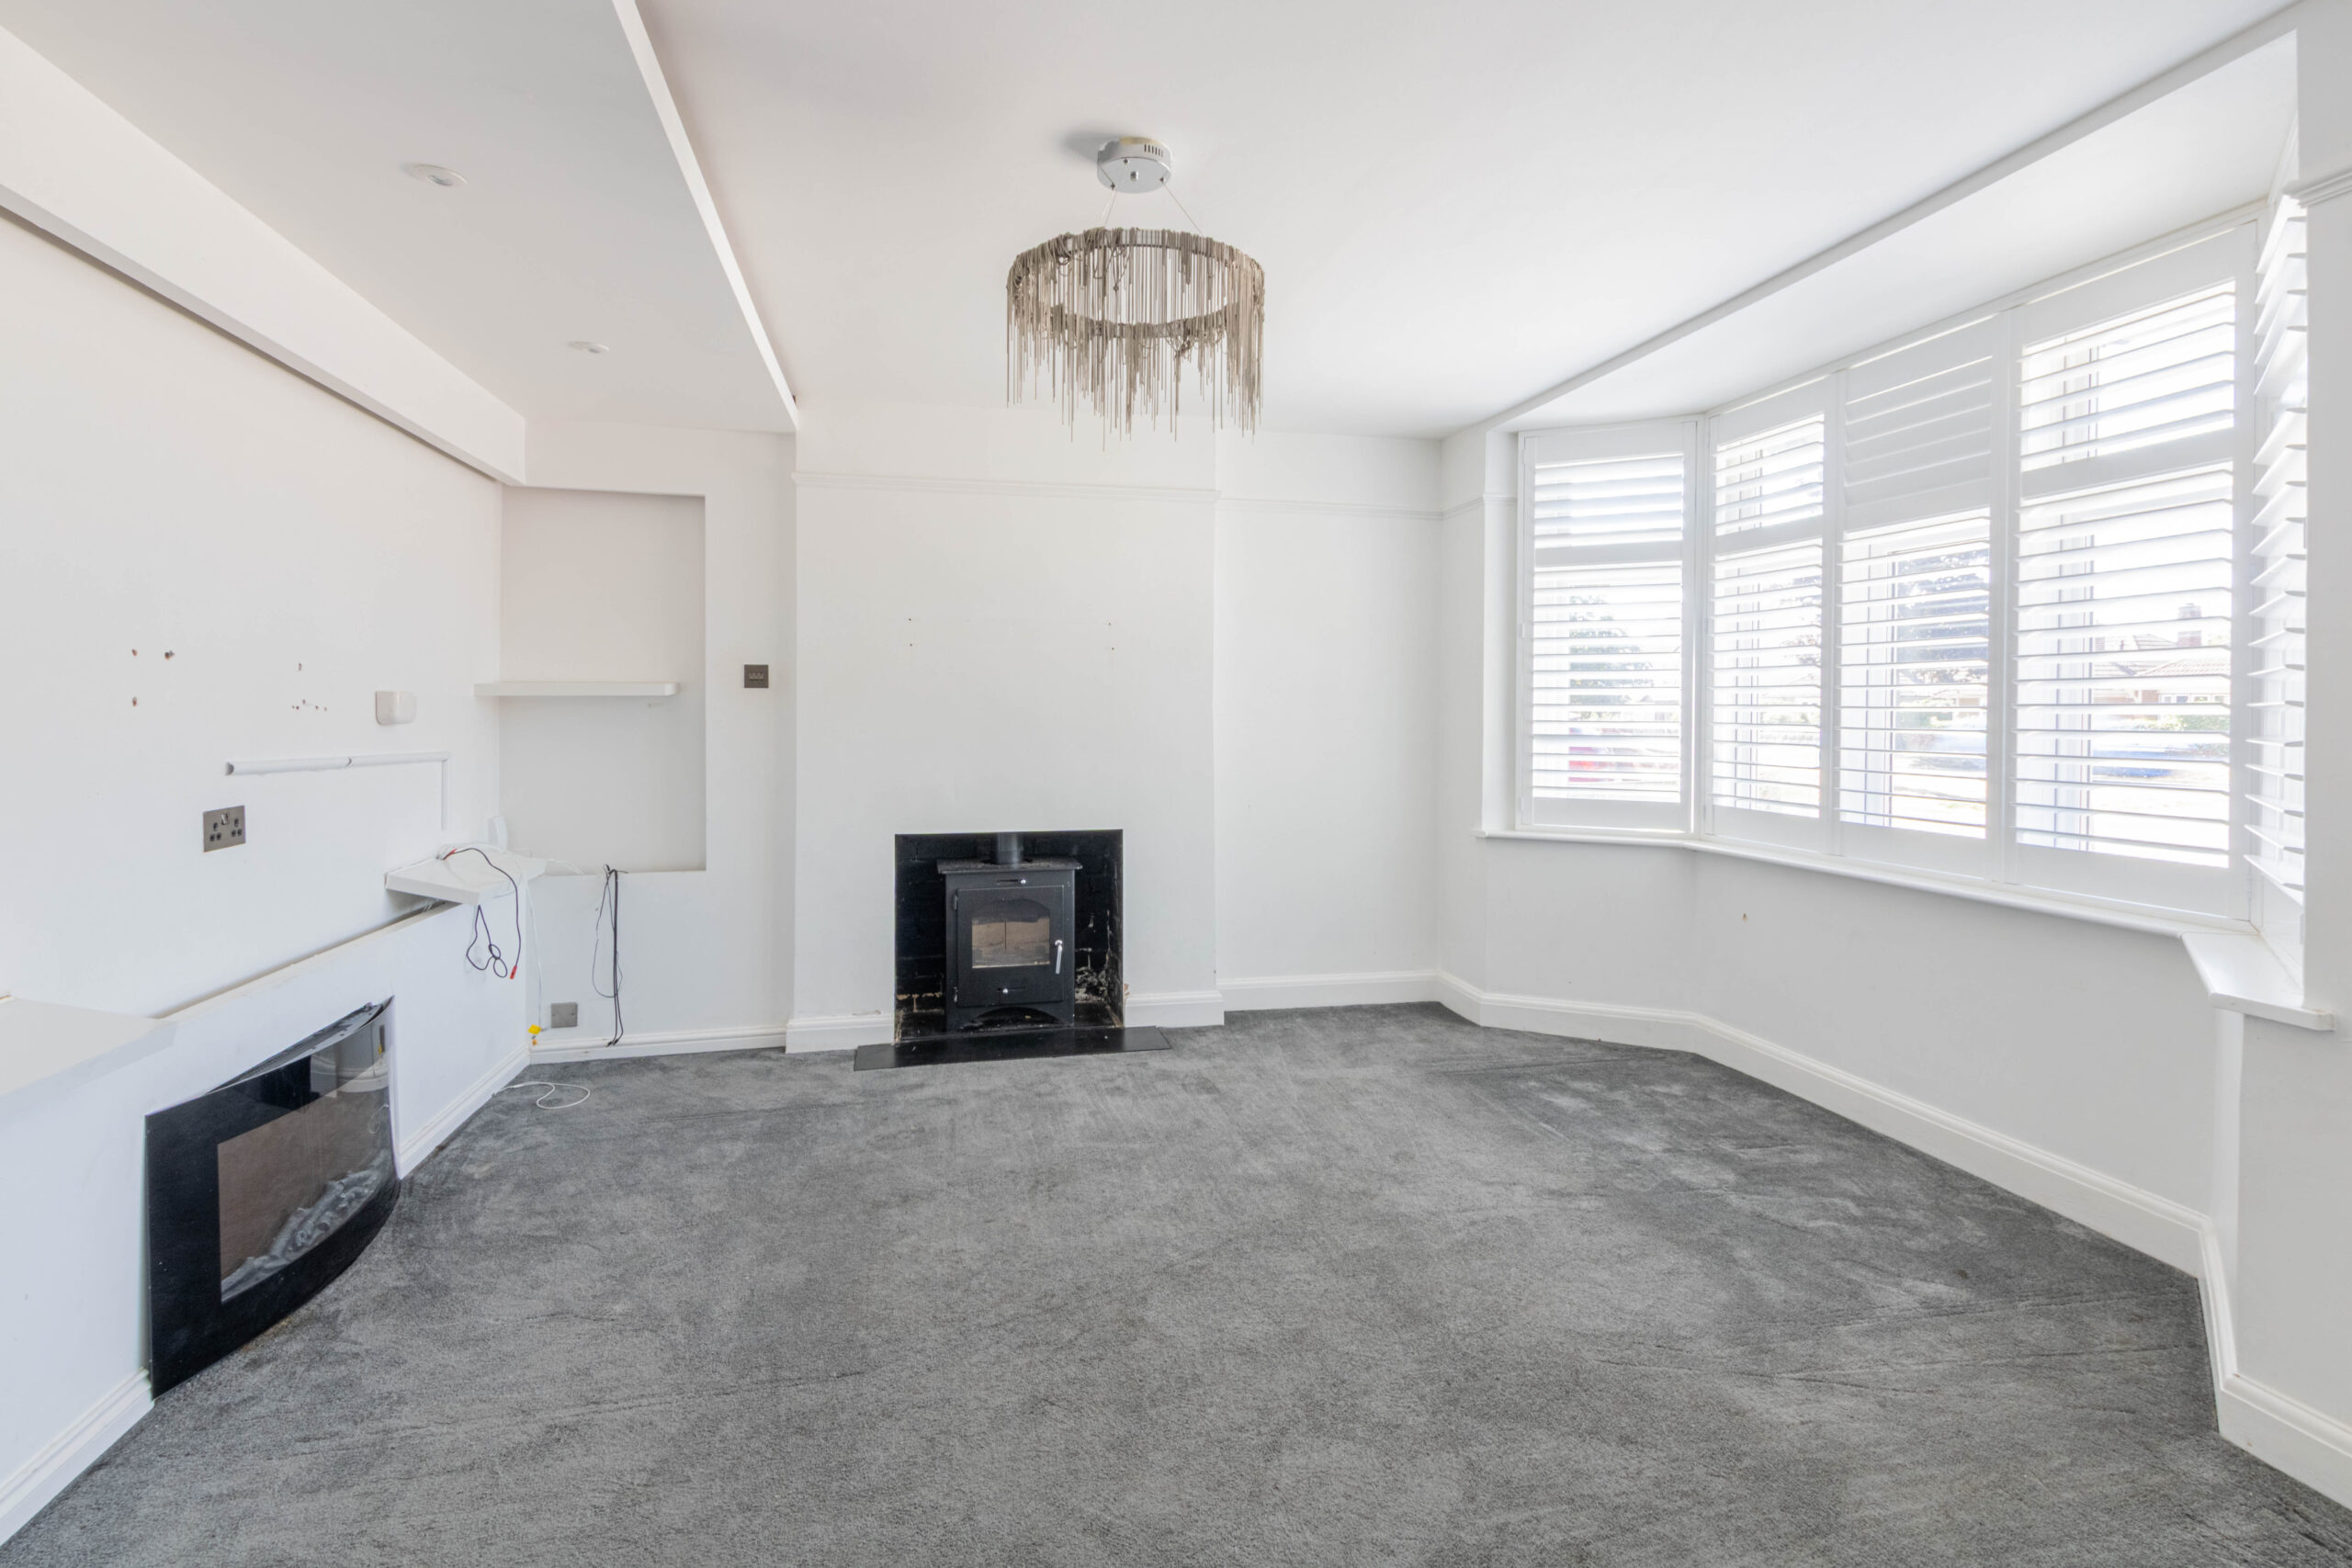
Upon arrival, the property opens into a substantial living and dining area, creating an inviting and sociable space. This flows through into the impressive fitted kitchen, which has been finished to a high standard and offers a wealth of storage together with a selection of integrated appliances. A further reception room provides additional flexibility and could be utilised for a variety of purposes, while the ground floor is completed by a convenient WC.
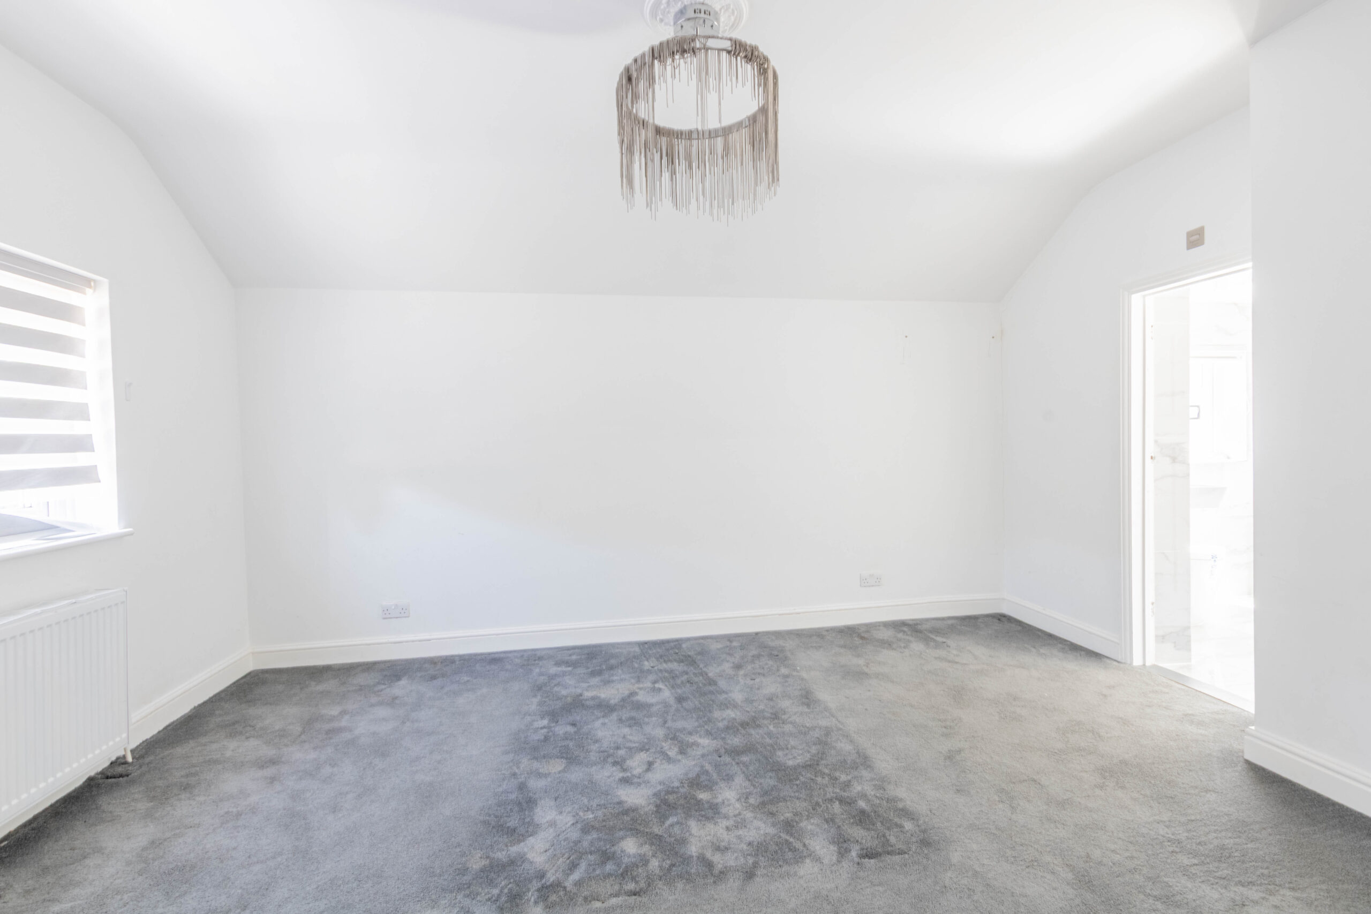
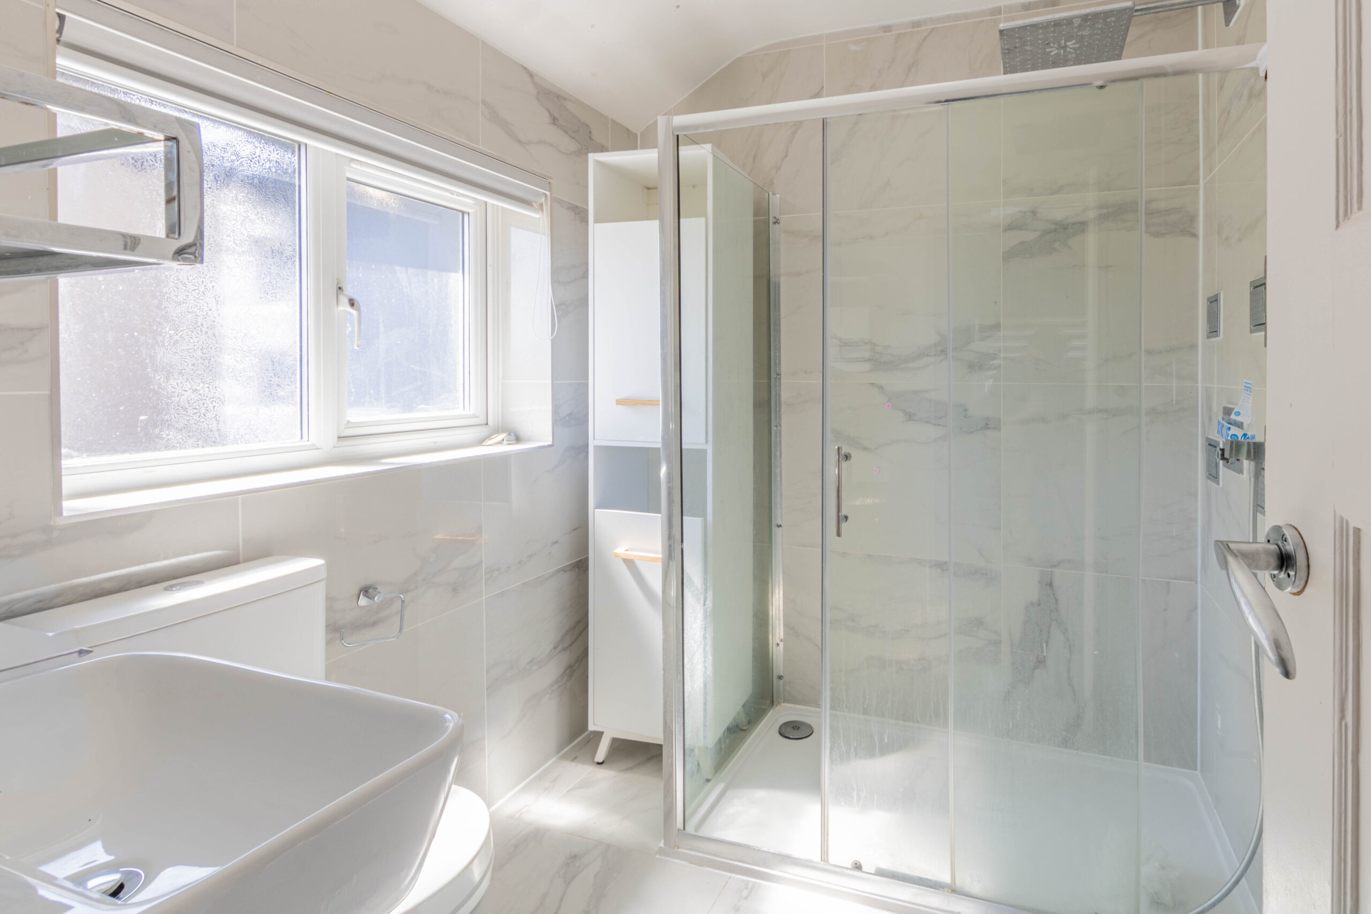
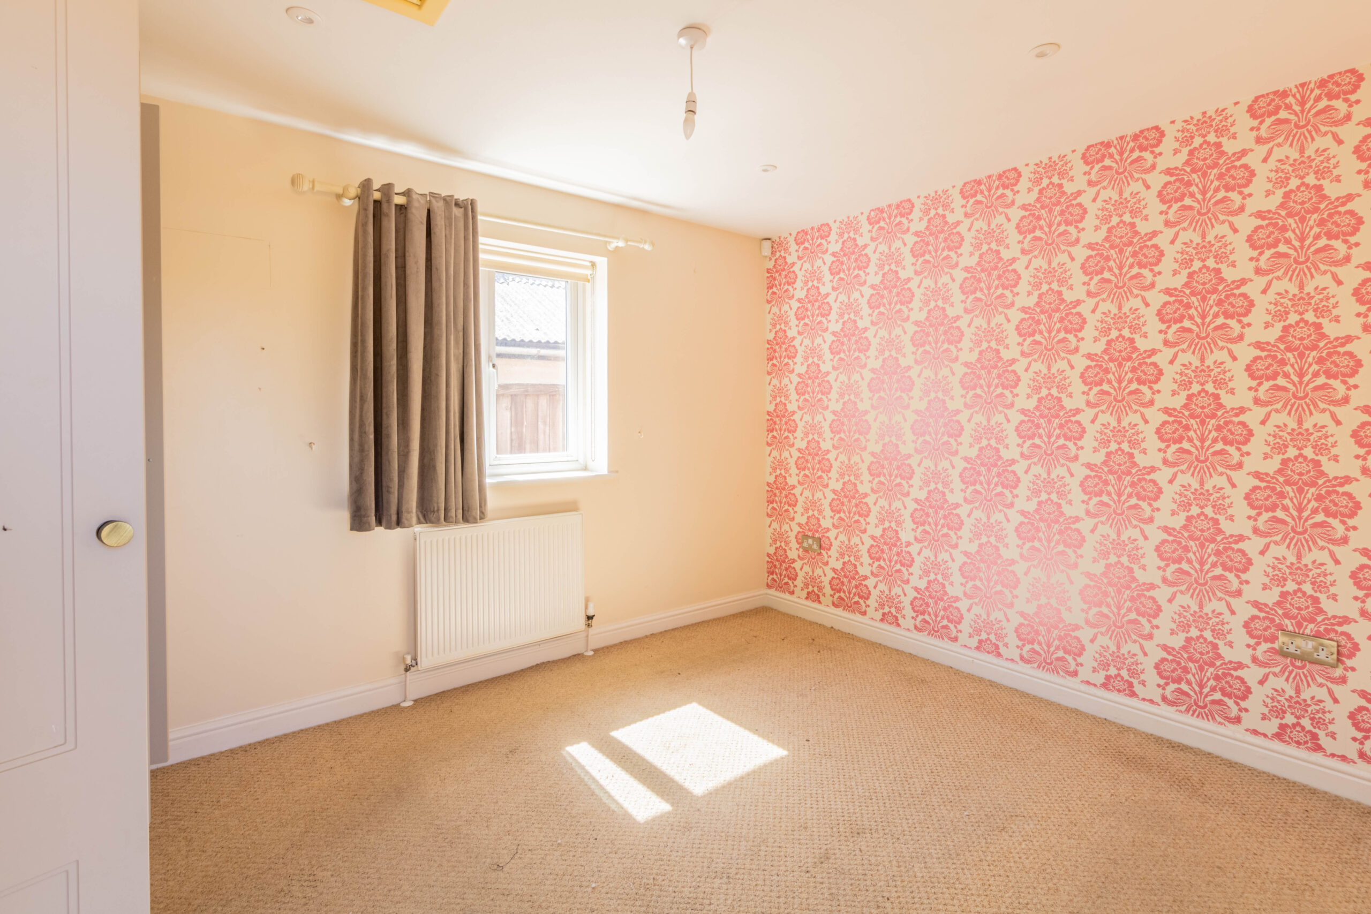
The first floor is home to four bedrooms, including a particularly spacious primary bedroom which benefits from a walk-in wardrobe and stylish en-suite shower room. Three further bedrooms provide excellent accommodation, with each offering a different size and layout. Completing the first floor is the main family bathroom, elegantly fitted with both a walk-in shower and a freestanding bath.
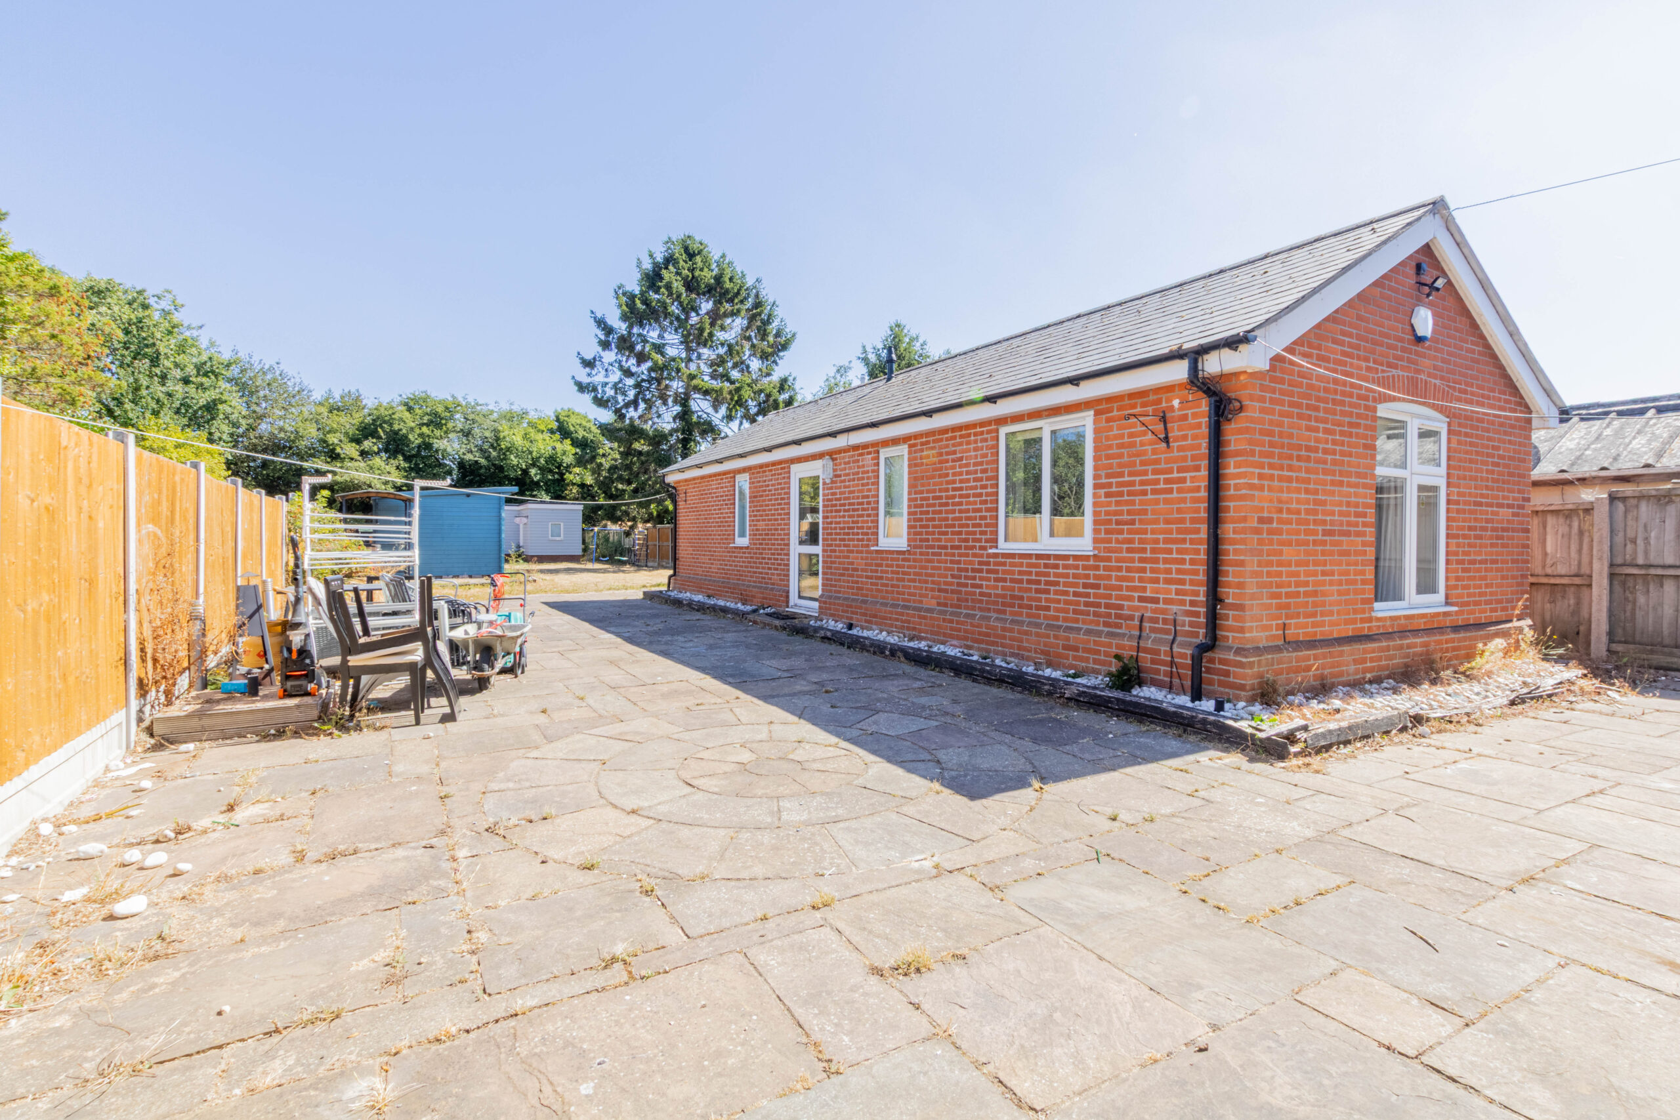
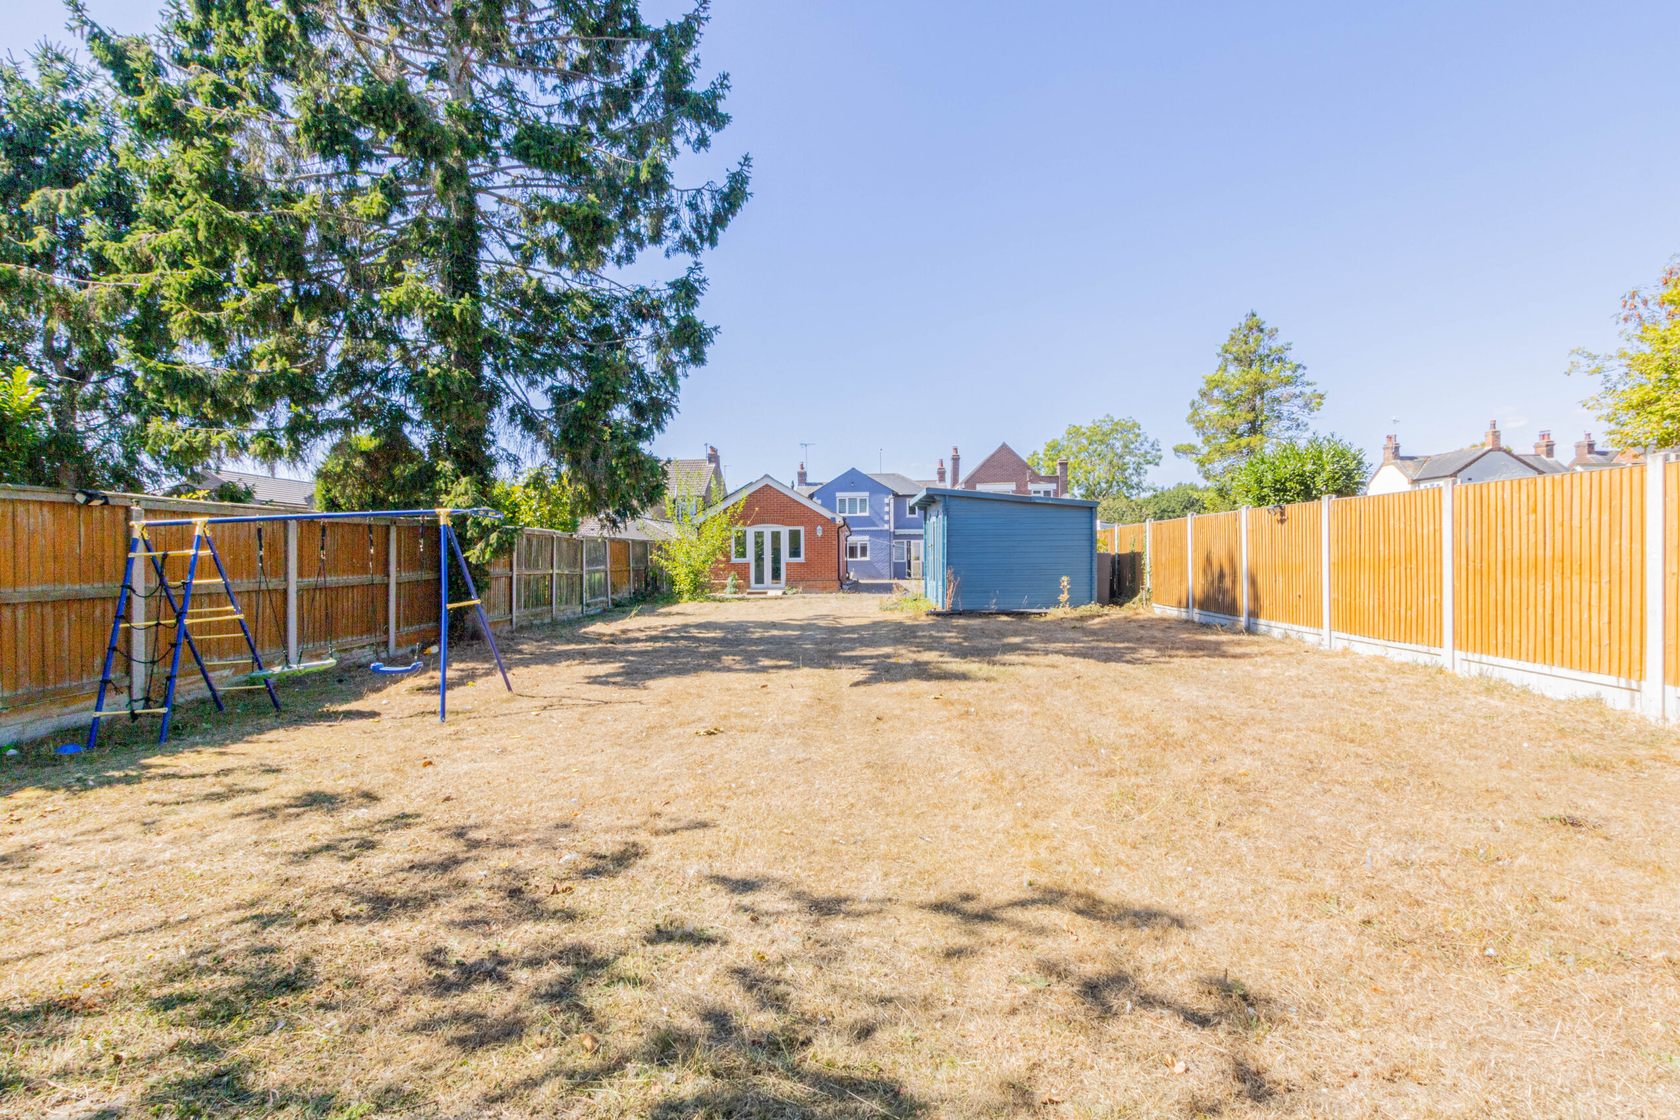
Externally, the property continues to impress, with an expansive rear garden providing an abundance of space for outdoor entertaining, al fresco dining or simply relaxing in the surrounding greenery. Secure off-road parking is available via the garage and substantial driveway, which provides parking for multiple vehicles.
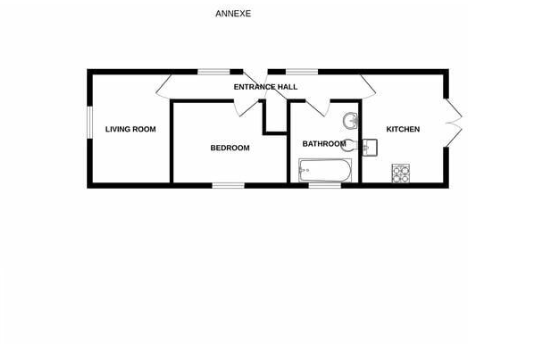
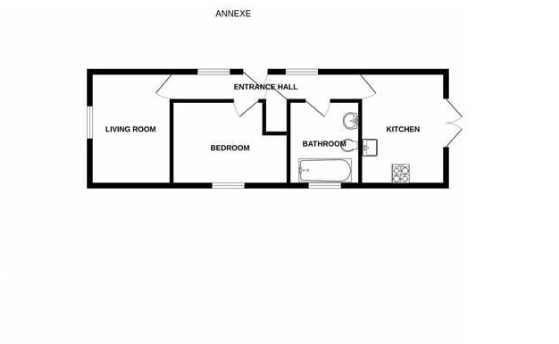
A significant additional feature is the detached one-bedroom annexe positioned within the garden. The annexe provides self-contained accommodation comprising a lounge, bedroom, bathroom and kitchen, making it a versatile addition to the property and suitable for a variety of uses.
To the very rear of the garden, there are also two separate office spaces, comprising a main office and a secondary office. These provide further useful accommodation and offer an ideal solution for those requiring dedicated work-from-home or business space away from the main house.
Overall, this substantial detached home combines generous family accommodation with extensive gardens, secure parking, a self-contained annexe and additional office facilities, creating a versatile property with considerable scope for a range of lifestyles and requirements.
MAIN HOUSE MEASUREMENTS
Entrance hall
Dining/living room
3.25m x 7.85m (10' 8" x 25' 9")
Kitchen
3.72m x 7.39m (12' 2" x 24' 3")
Living room
4.10m x 3.51m (13' 5" x 11' 6")
WC
Landing
Bedroom 1
3.72m x 4.69m (12' 2" x 15' 5")
En-suite
Bedroom 2
2.95m x 3.59m (9' 8" x 11' 9")
Bedroom 3
3.20m x 3.66m (10' 6" x 12' 0")
Bedroom 4
2.43m x 2.71m (8' 0" x 8' 11")
Bathroom
ANNEXE MEASUREMENTS
Hallway
Lounge
3.96m × 3.10m (13’ x 10’2’)
Kitchen
3.96m × 2.39m (13’ x 7’10)
Lounge
3.96m x 3.10m (13’ x 10’2)
Bedroom
4.11m x 2.95m (13’6 × 9’8)
Bathroom
REAR OUTBUILDING MEASUREMENTS
Main Office
4.57m x 4.27m (15’ x 14’)
Additional Office
4.57m x 2.17m (15’ x 7’)
Location Map
Love this property?
Get in touch with a member of our Colchester team
Mortgage calculator
Stamp Duty calculator
Call me back:
Have any mortgage enquiries? Submit a call back request, and a member of the Temme English team will get back to you as soon as possible