


For Sale
Property Features
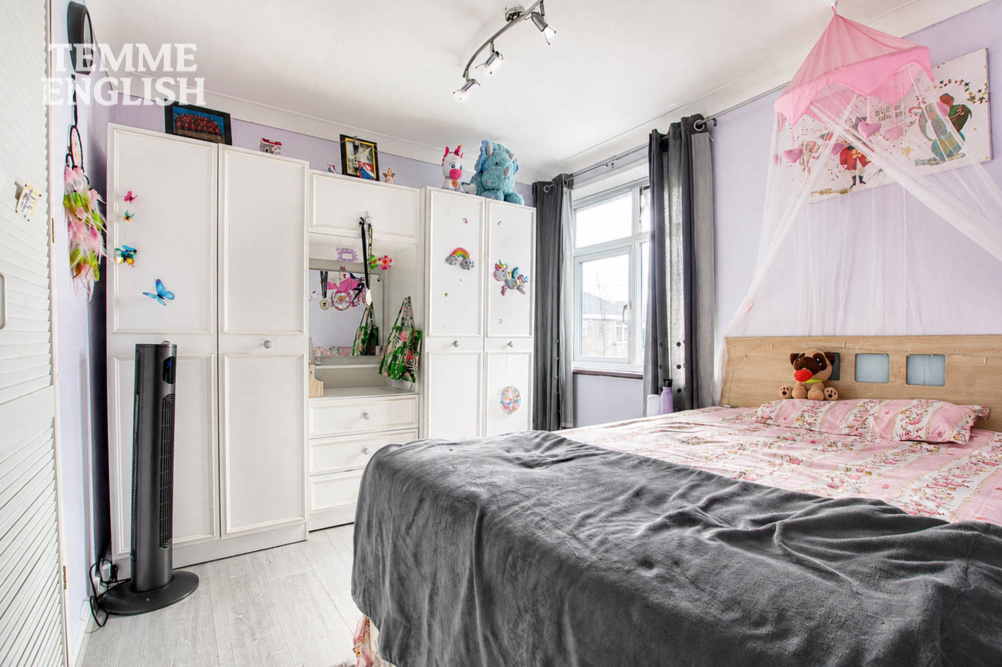
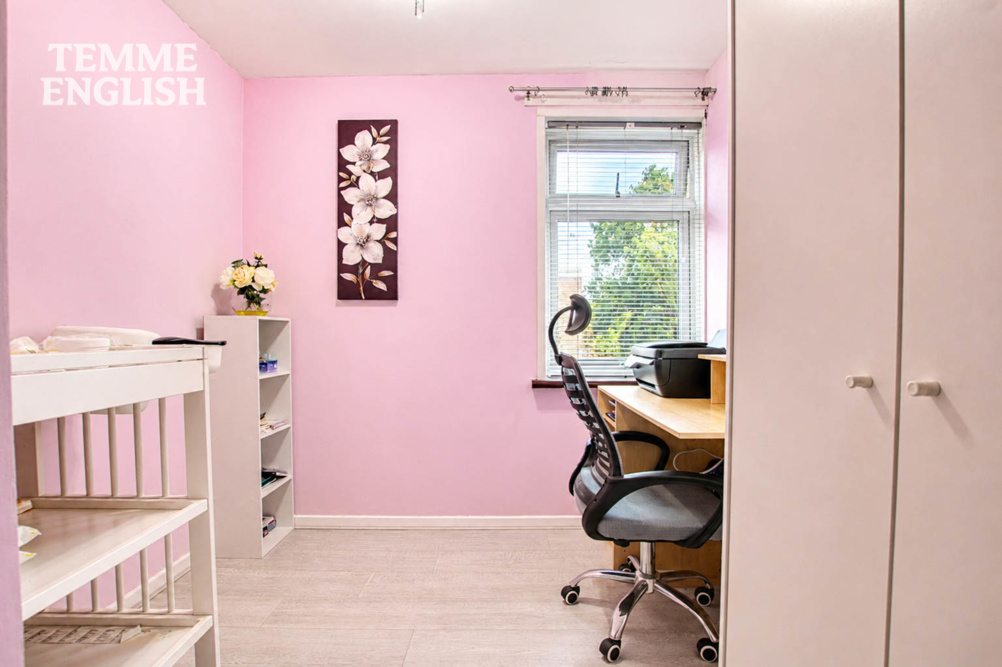
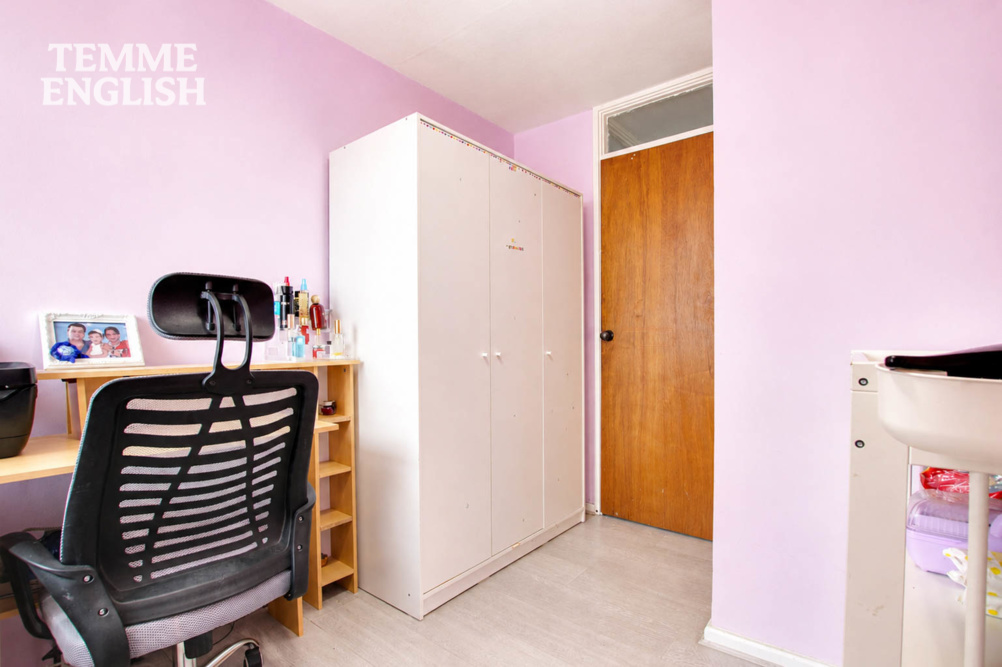
- Three Generously Sized Bedrooms
- Popular Lee Chapel North Location
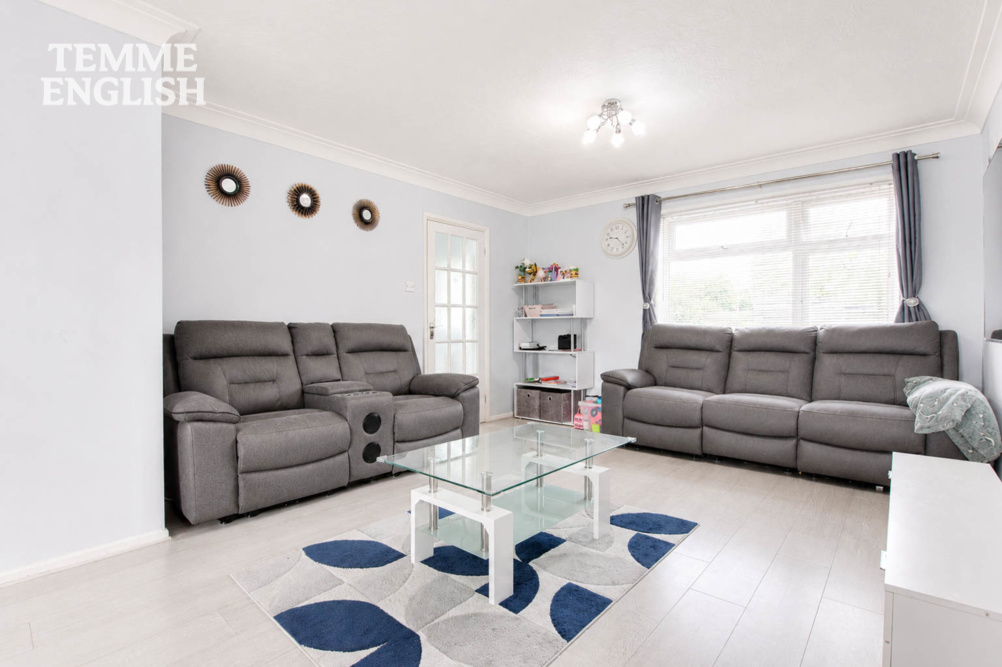
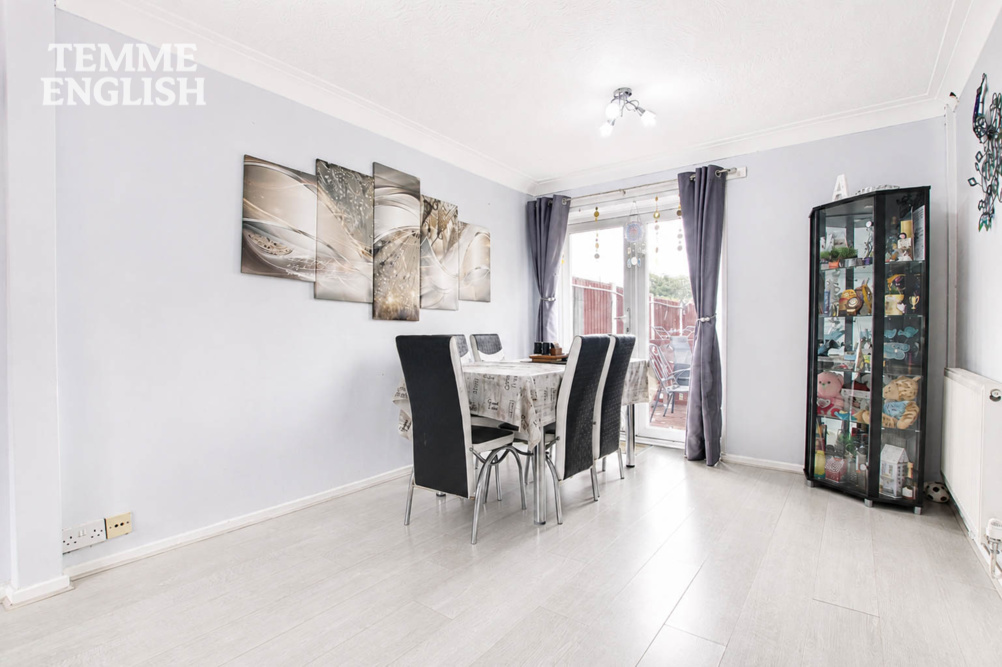
- Impressively Spacious Lounge/Diner
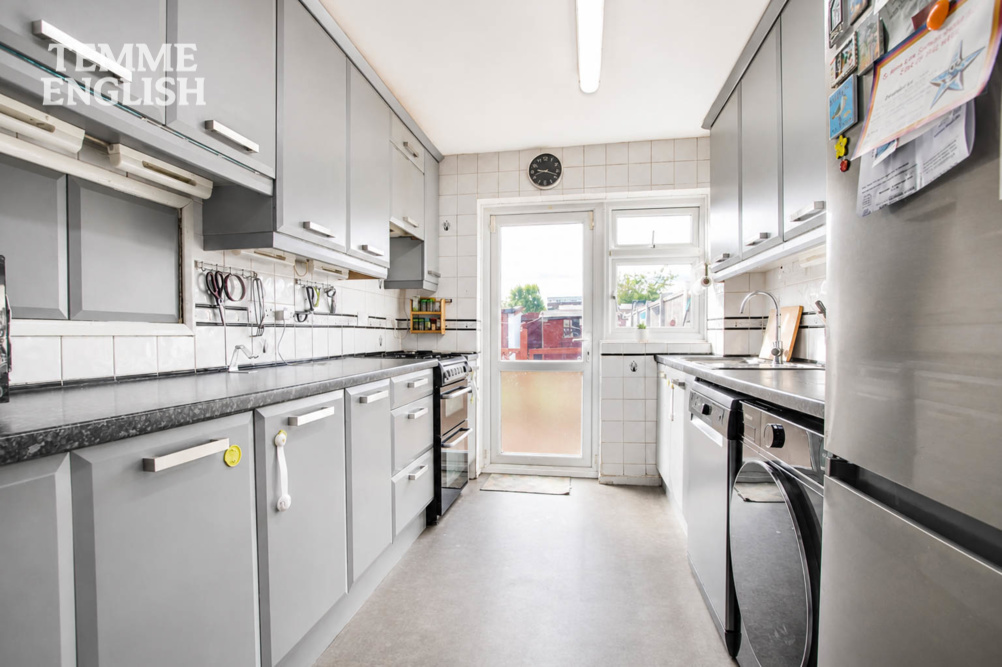
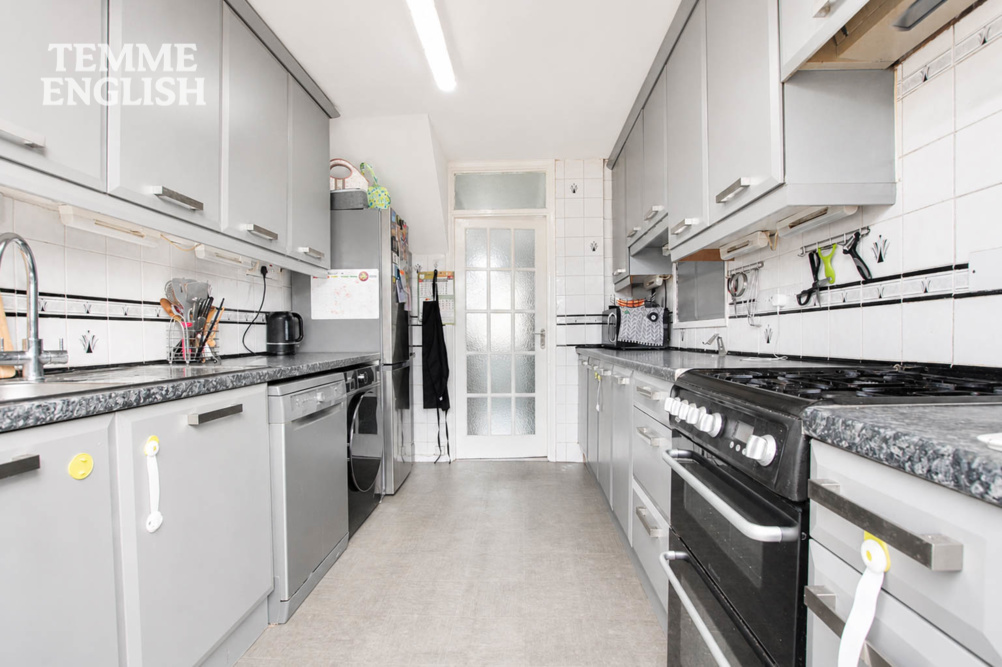
- Separate Fitted Kitchen
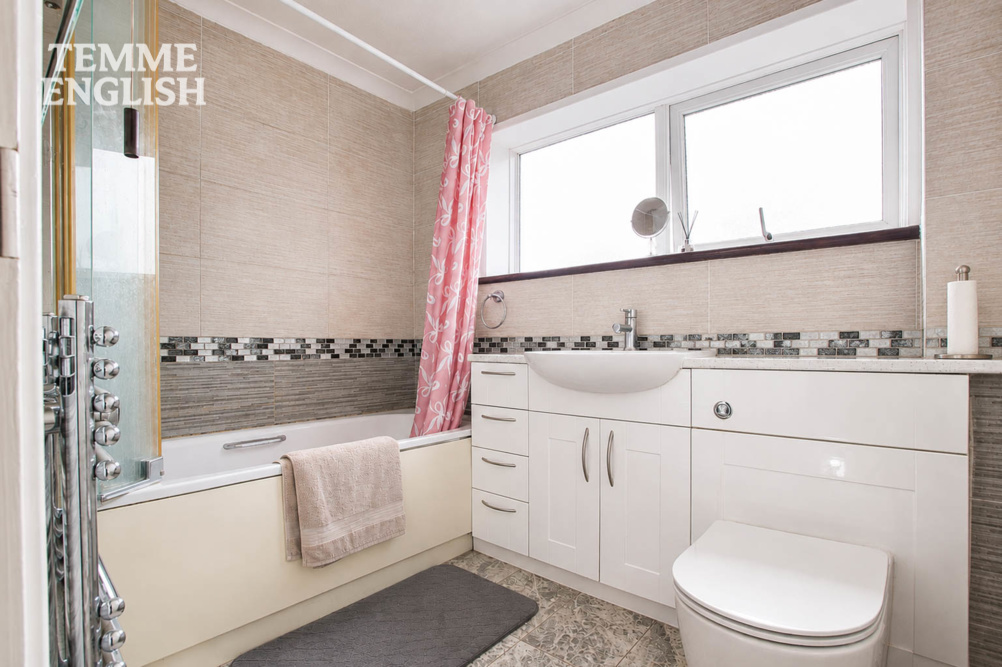
- Modern Family Bathroom
- Excellent Built-In Storage Throughout
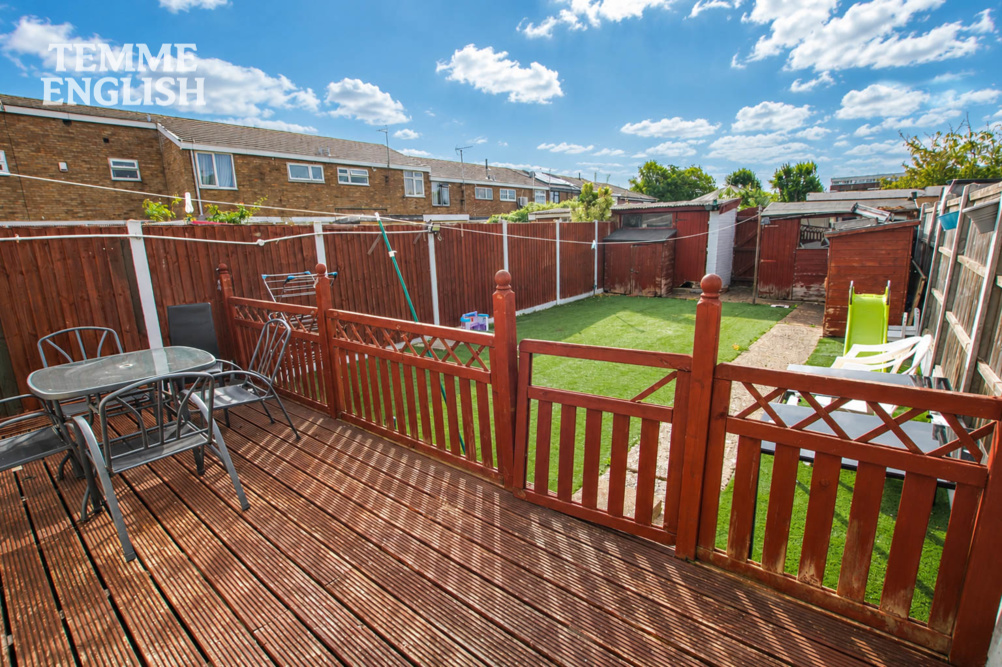
- Generously Sized Rear Garden
- Raised Decked Seating Area
- Double Glazed & Gas Central Heating
- Convenient For Local Schools, Basildon Station & A127
Property Summary
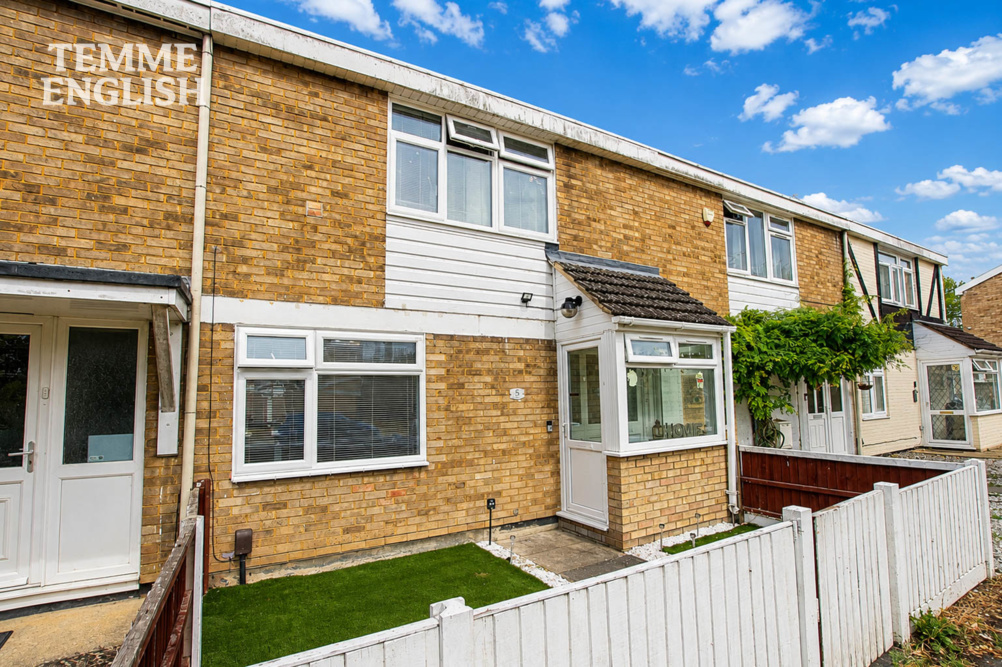
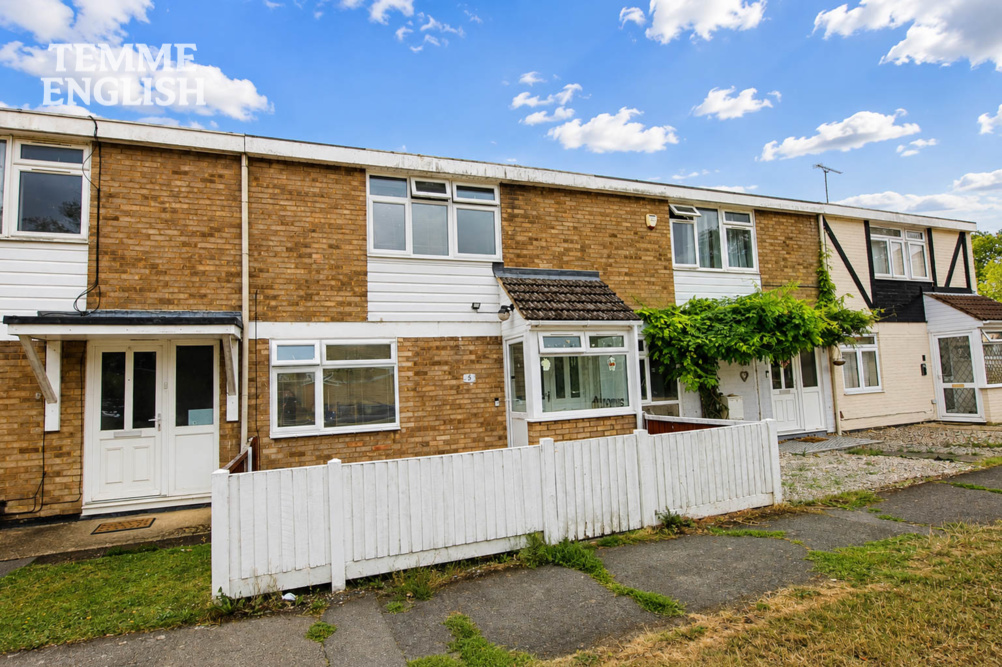
Temme English are delighted to offer this generously proportioned three-bedroom family home, pleasantly positioned within the popular and established Lee Chapel North area of Basildon.
Temme English are delighted to offer this generously proportioned three-bedroom family home, pleasantly positioned within the popular and established Lee Chapel North area of Basildon.
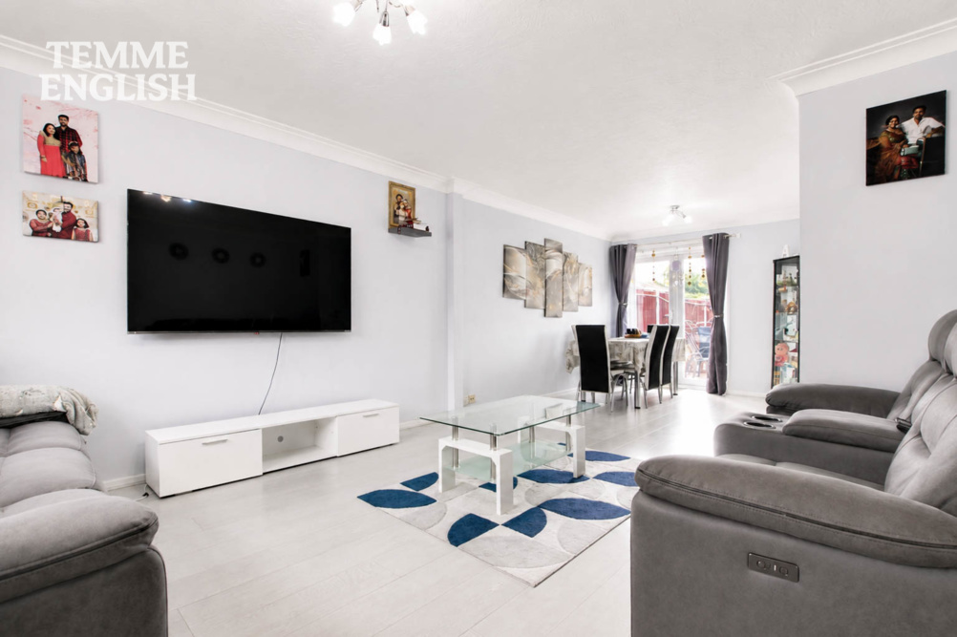
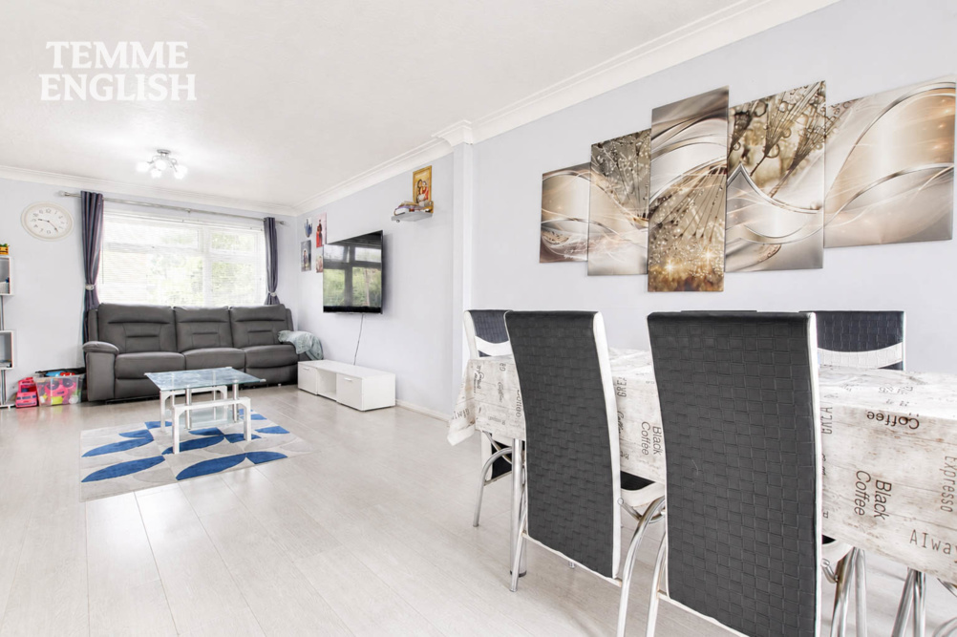
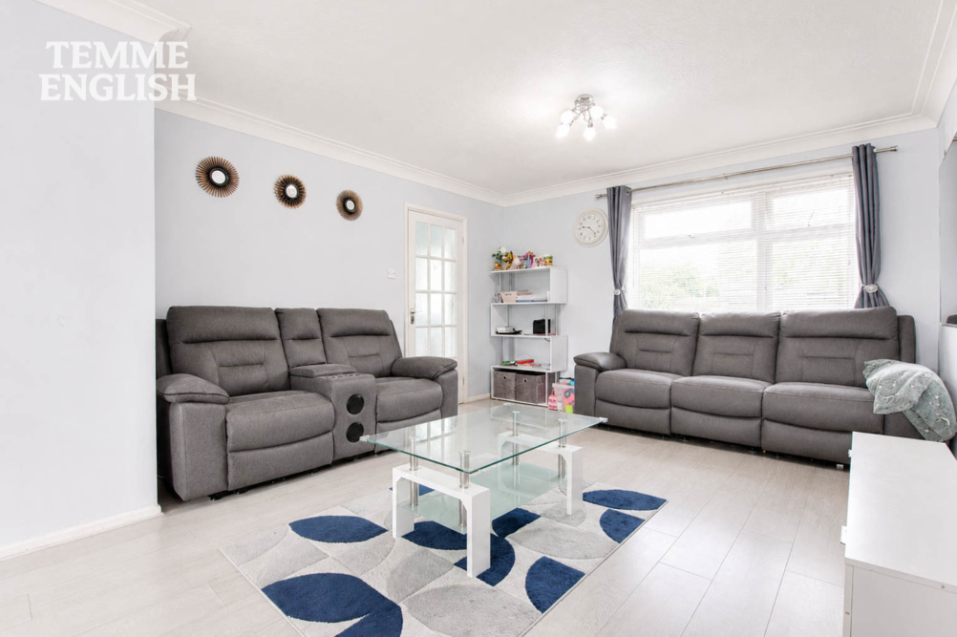
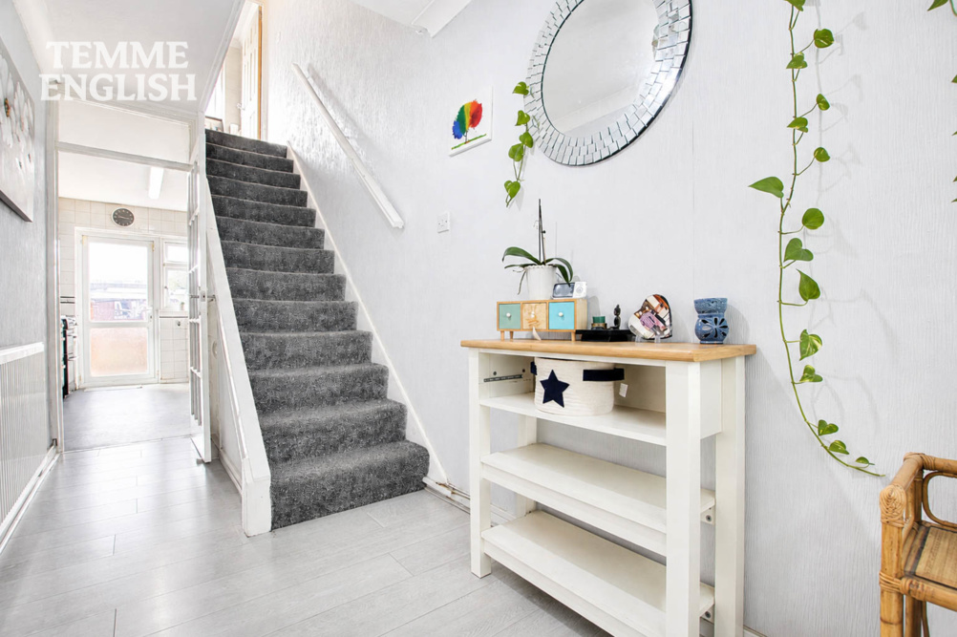
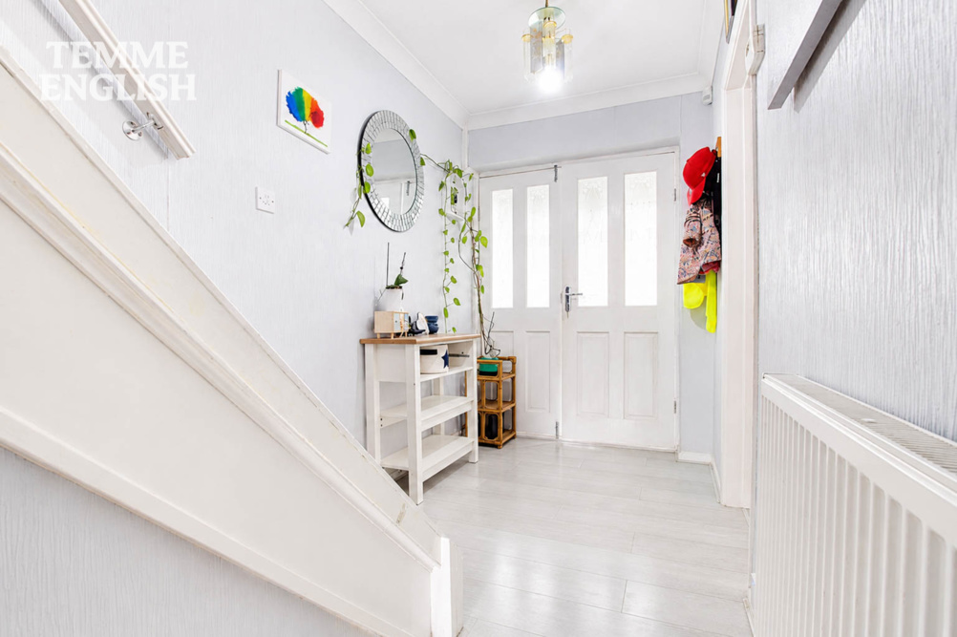
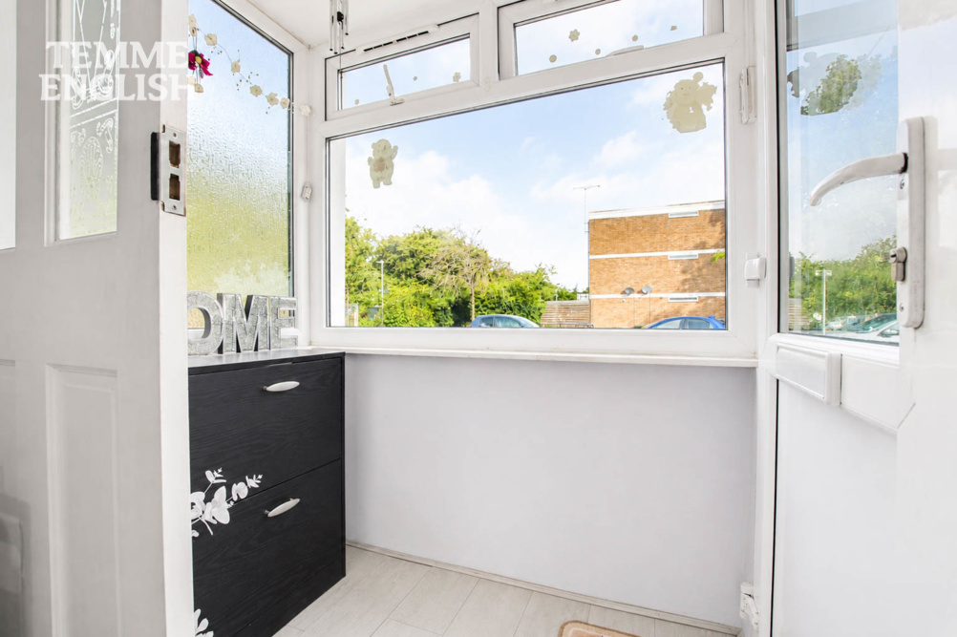
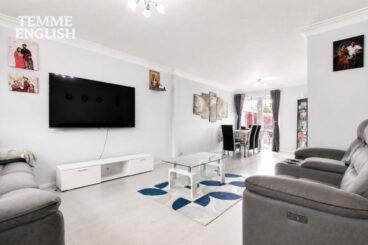
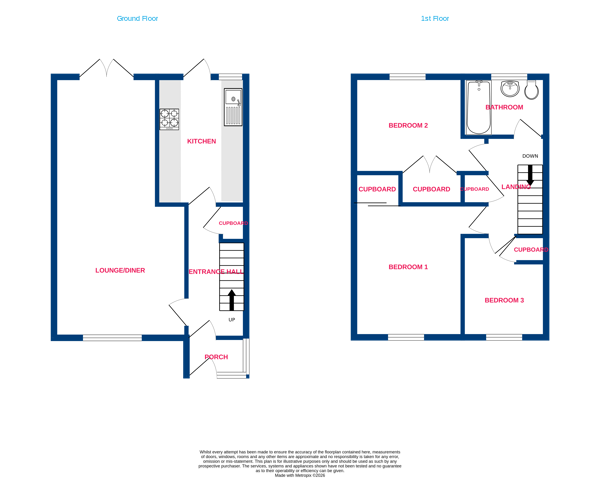
The ground floor accommodation begins with a useful entrance porch leading into the hallway, which provides access to the fitted kitchen and impressive lounge/diner. This spacious reception room offers ample space for both relaxing and dining, making it an excellent sociable area for everyday family life.
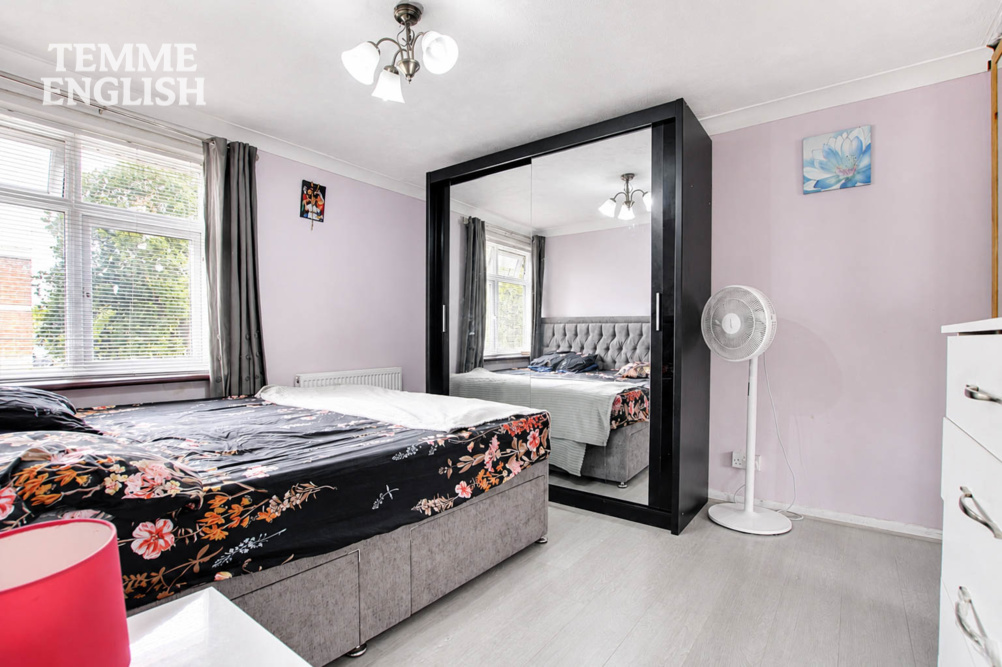
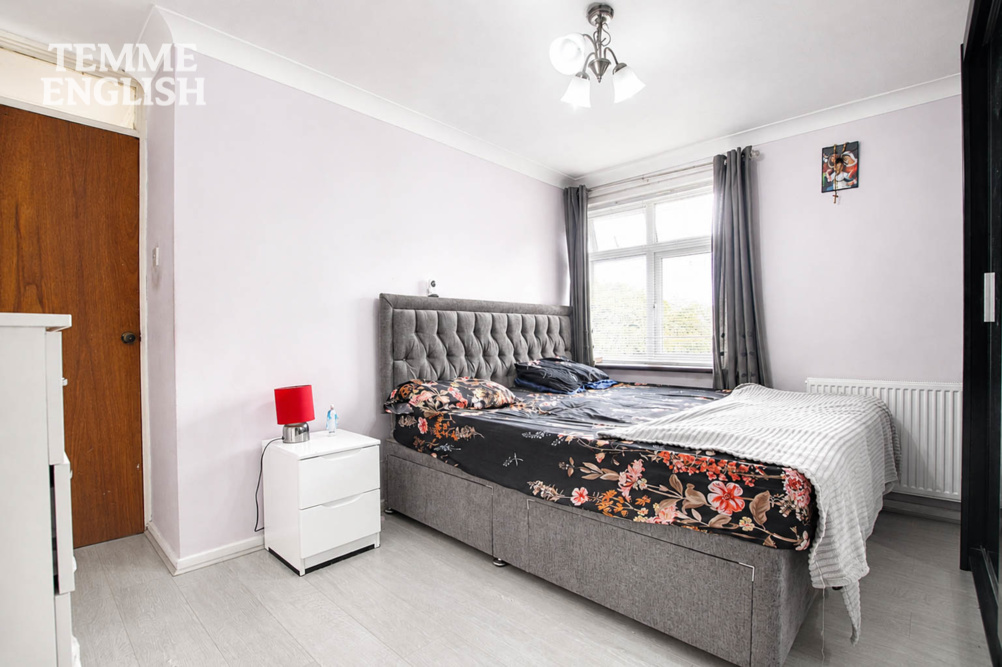
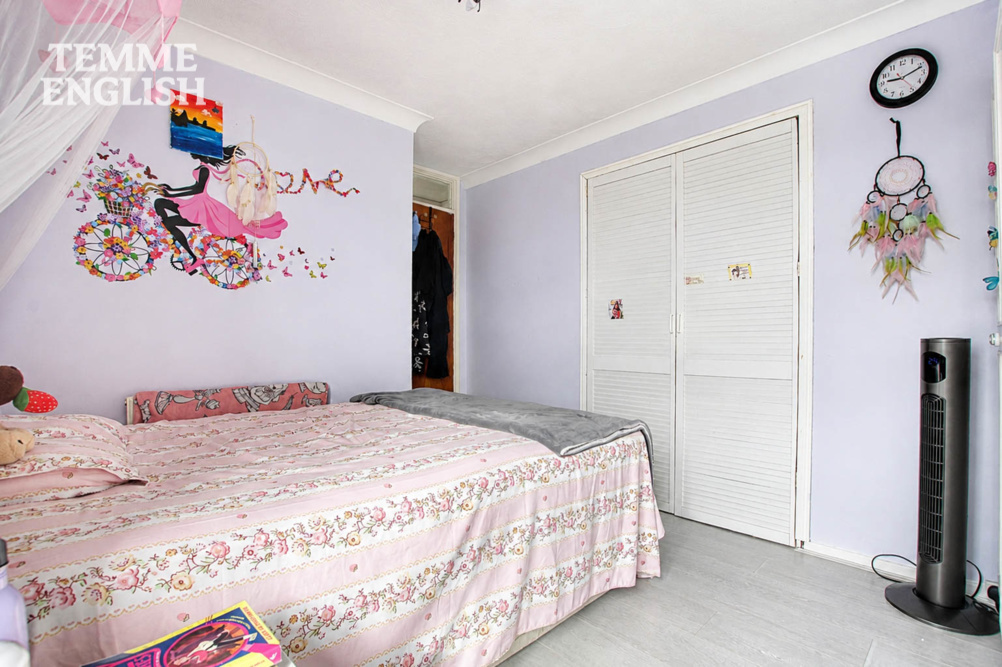
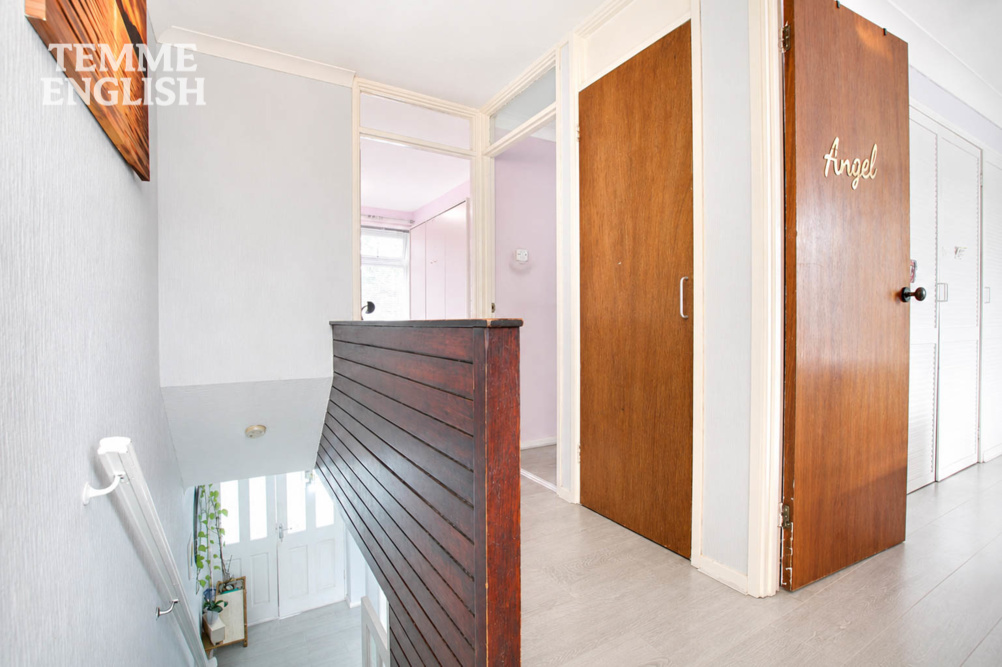
Upstairs hosts three well-proportioned bedrooms, a modern family bathroom and an excellent amount of built-in storage, with several useful cupboards incorporated throughout the first floor.
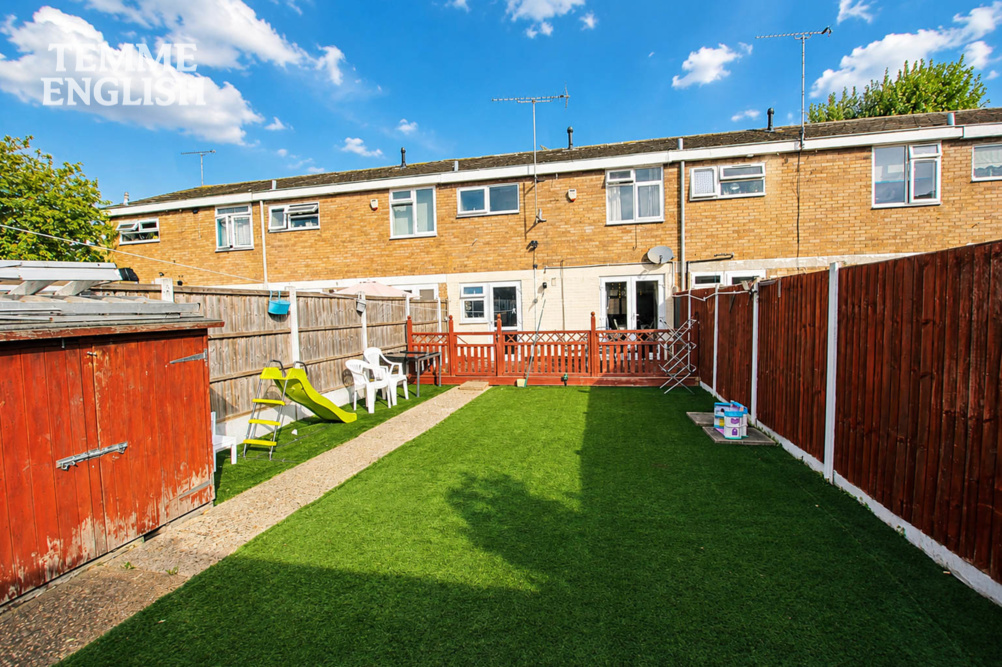
Externally, the property benefits from an enclosed frontage whilst the generously sized rear garden provides plenty of usable outdoor space. There is a raised decked seating area, artificial lawn and additional space towards the rear. Plenty of communal pakring is available nearby.
Further benefits include double glazing and gas central heating, whilst the overall size and practical layout make this a fantastic opportunity for those searching for a spacious family home.
The property is ideally situated within Lee Chapel North, conveniently placed for local schools, shops and amenities. Basildon town centre, Basildon railway station and the A127 are all within easy reach, making this a particularly convenient location for families and commuters alike. Early viewing is highly recommended.
Three Generously Sized Bedrooms
Popular Lee Chapel North Location
Impressively Spacious Lounge/Diner
Separate Fitted Kitchen
Modern Family Bathroom
Excellent Built-In Storage Throughout
Generously Sized Rear Garden
Raised Decked Seating Area
Double Glazed & Gas Central Heating
Convenient For Local Schools, Basildon Station & A127
Measurements:
Entrance Porch
Entrance Hallway
Lounge/Diner
23’9 × 12’1
Kitchen
11’1 × 8’10
Main Bedroom
12’2 × 12’1 Max
Bedroom Two
12’1 × 8’9 Max
Bedroom Three
9’3 × 7’8
Bathroom
7’8 × 5’5
Council Tax Band – C
£2,069 Per Year
Location Map
Love this property?
Get in touch with a member of our Basildon team
Mortgage calculator
Stamp Duty calculator
Call me back:
Have any mortgage enquiries? Submit a call back request, and a member of the Temme English team will get back to you as soon as possible