


For Sale
Harold Gardens, Wickford, SS11
£375,000
Guide Price
Property Features
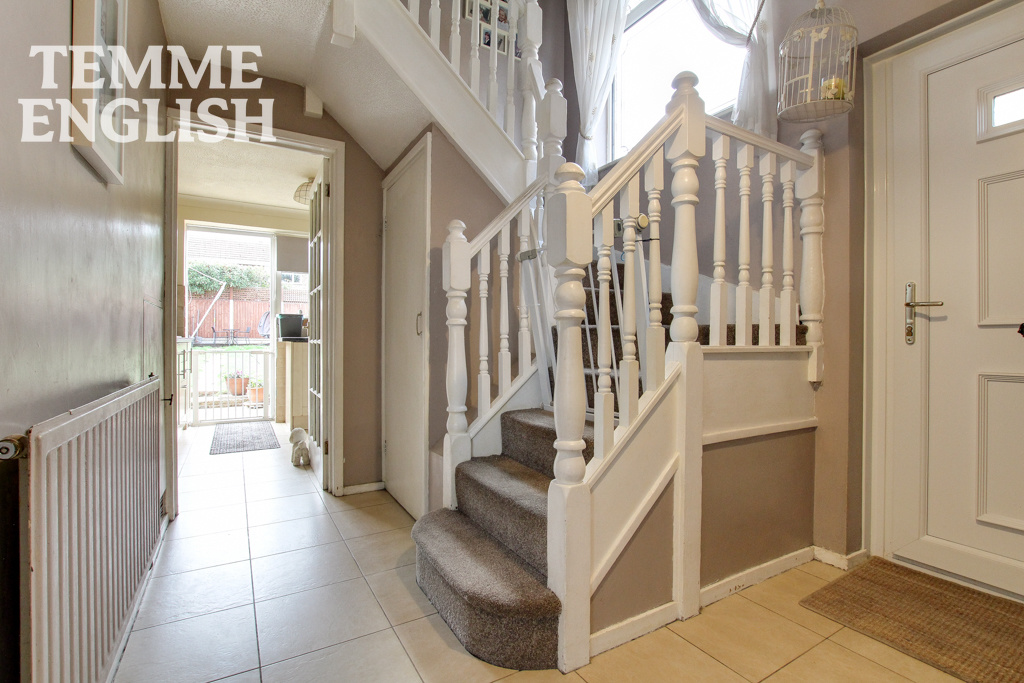
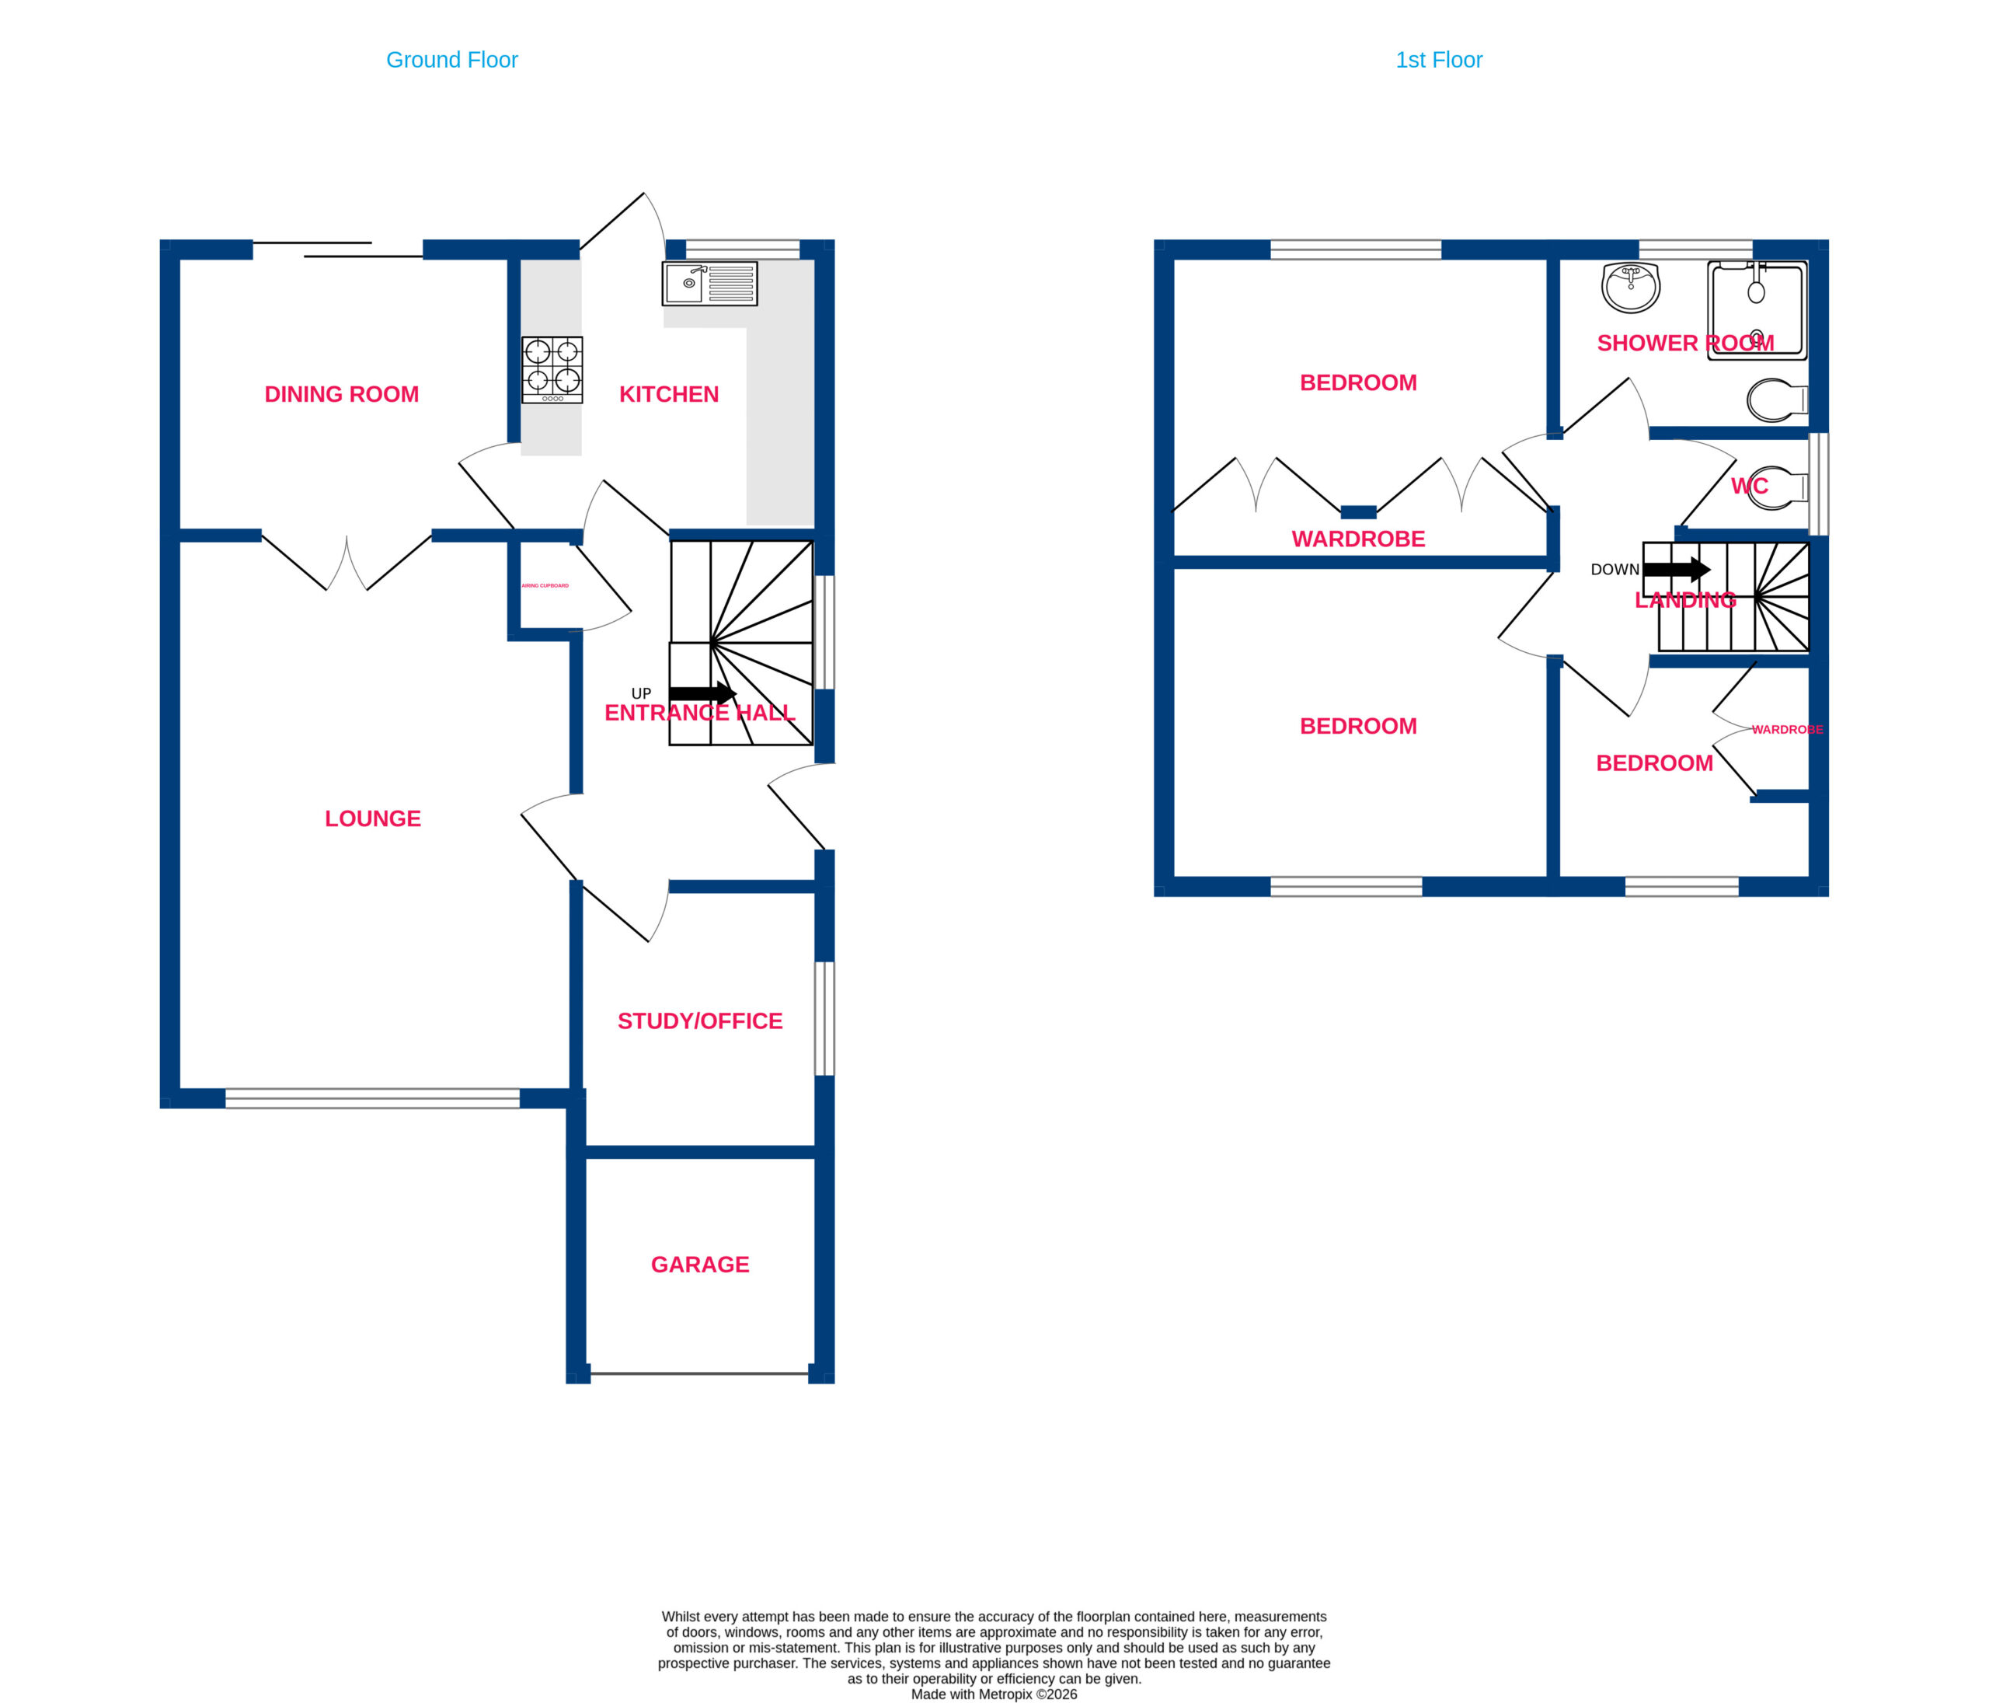
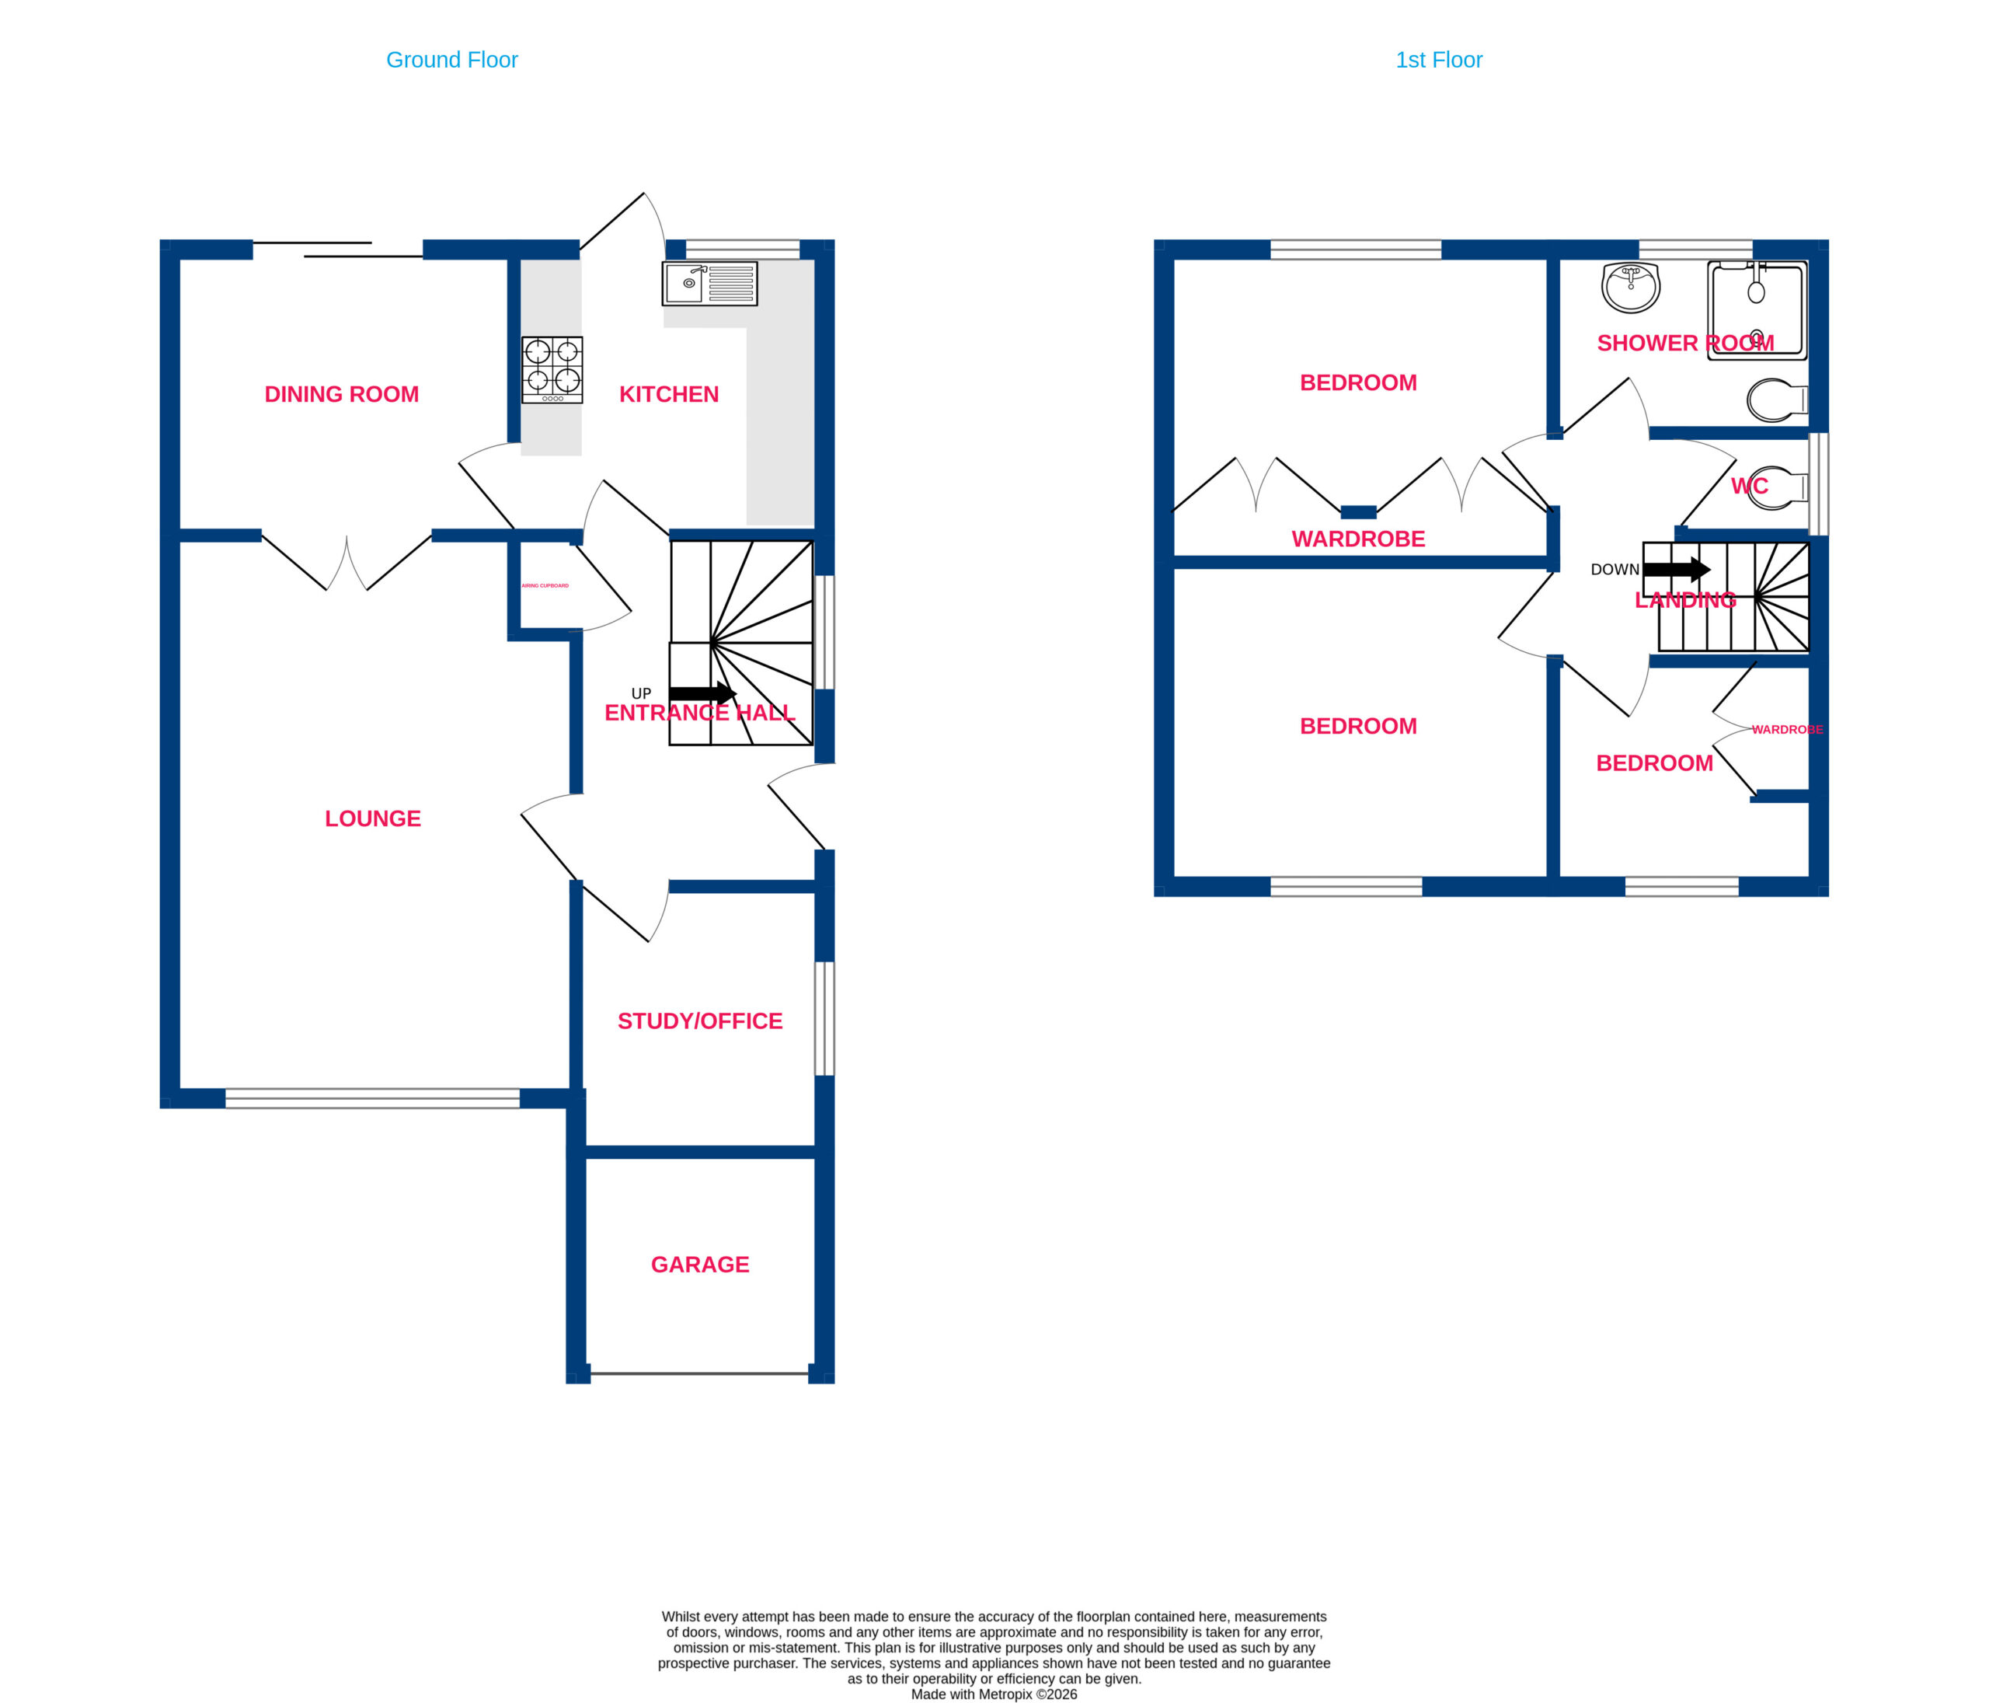
- Entrance Hall 10'2 x 7'4
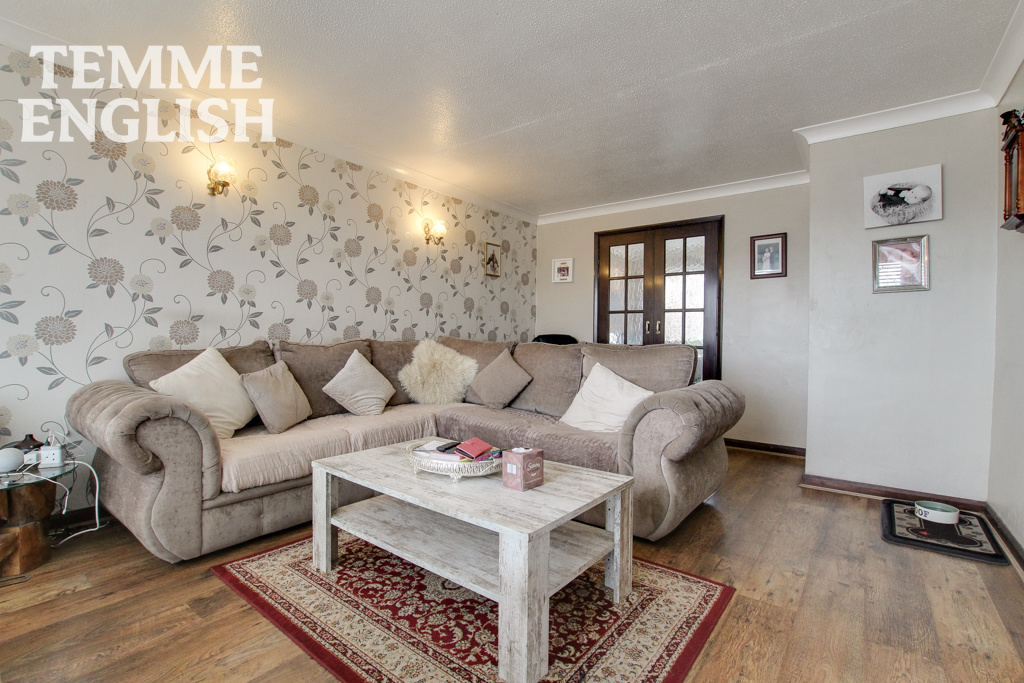
- Lounge 11'9 x 16'4
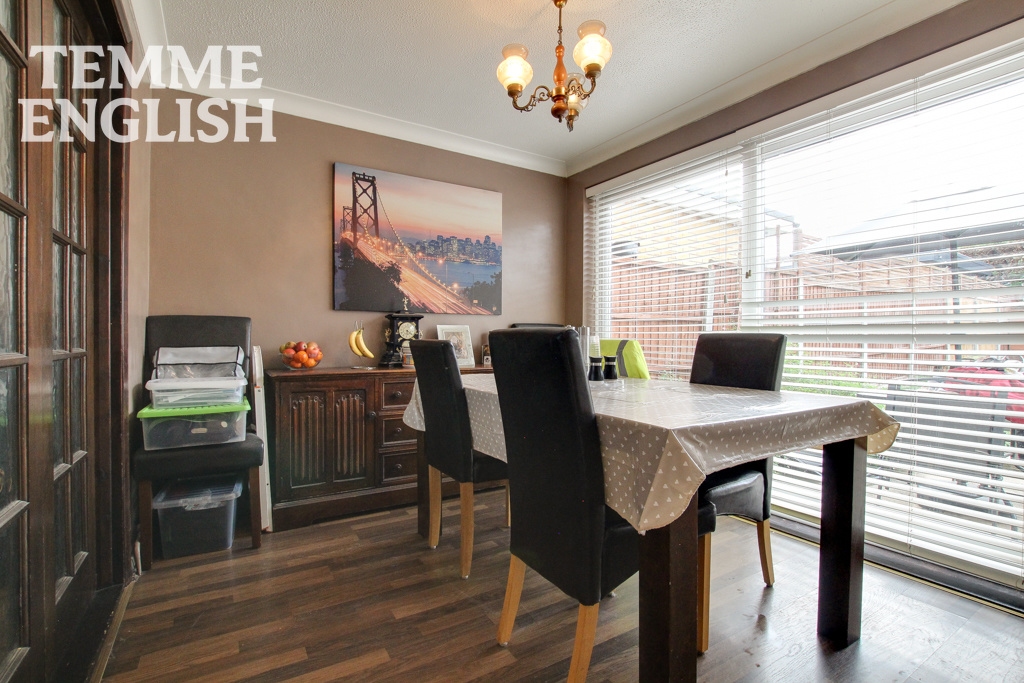
- Dining room 10 x 8'3
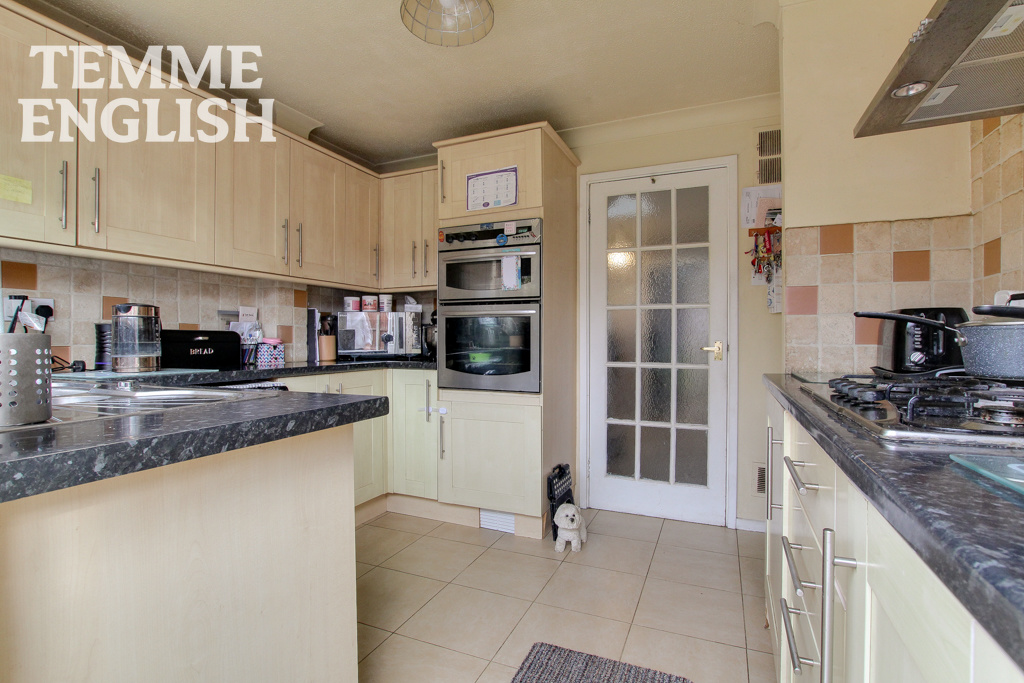
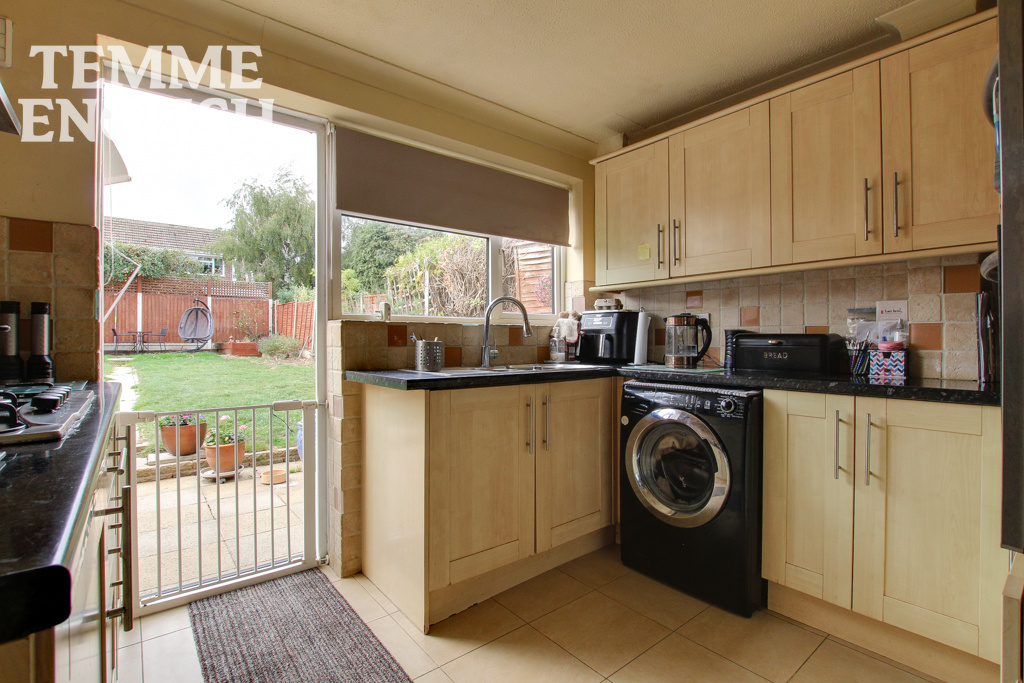
- Kitchen 8'2 x 9
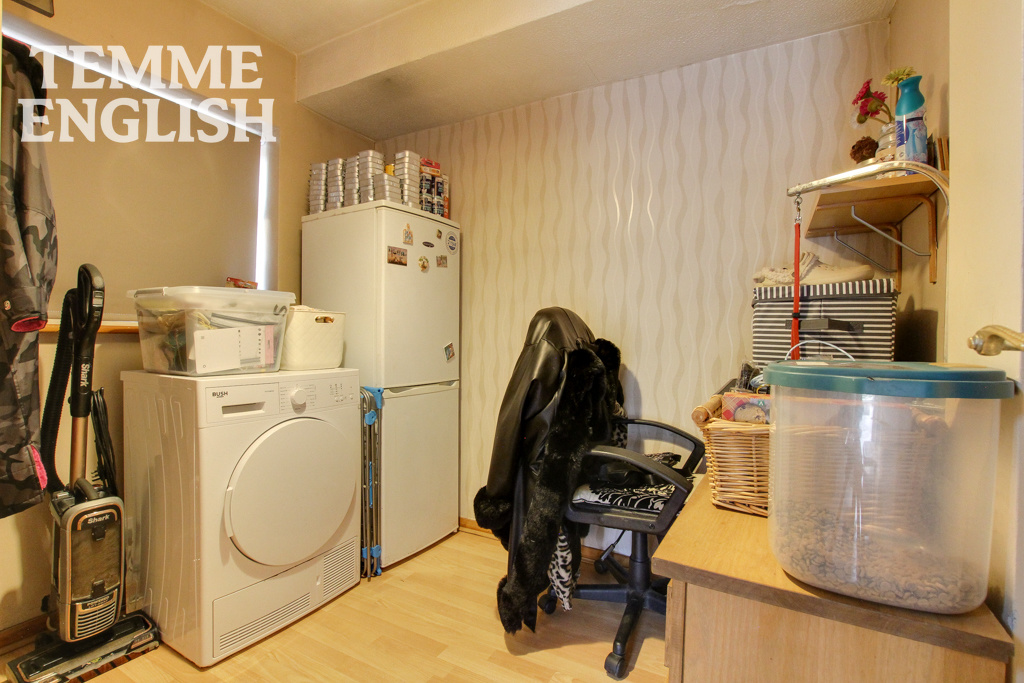
- Study 7'8 x 7'4
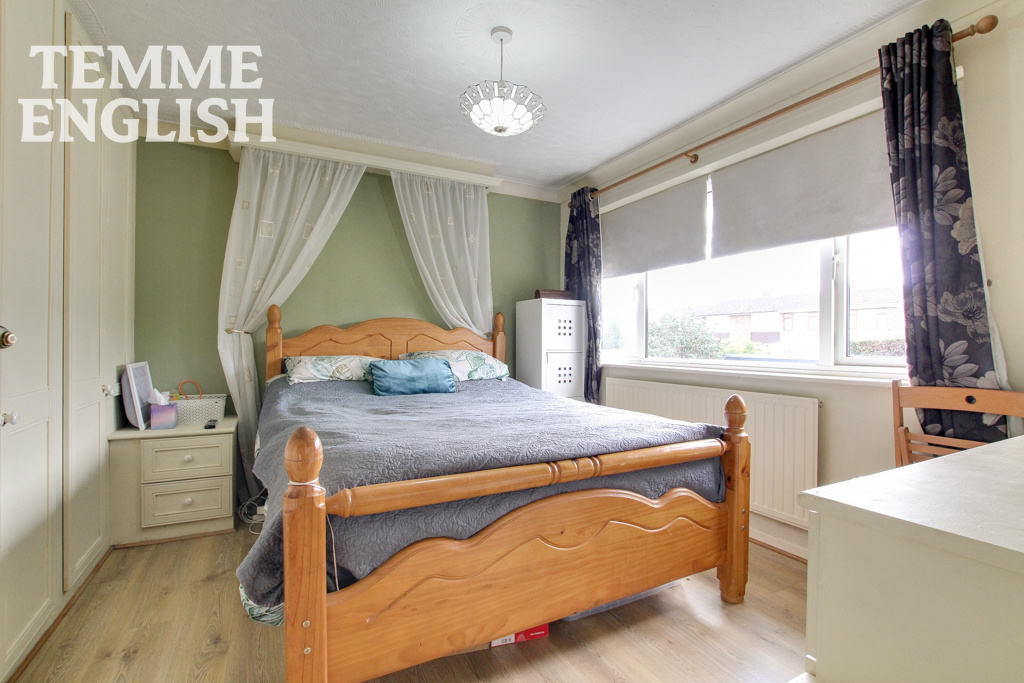
- Bedroom One 11'9 x 9'1 with fitted wardrobes
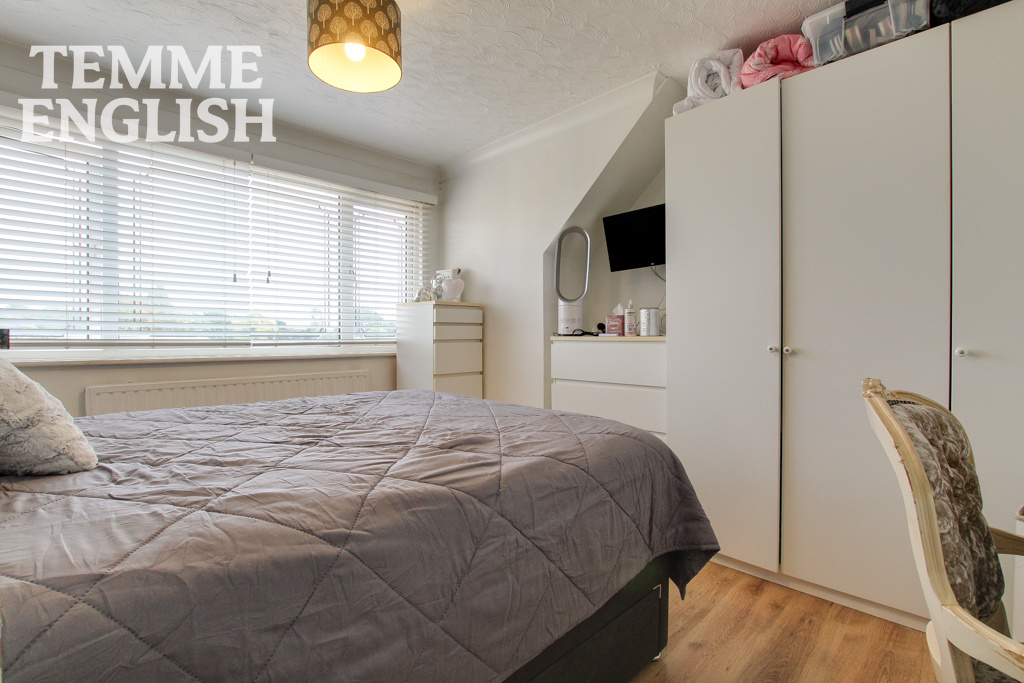
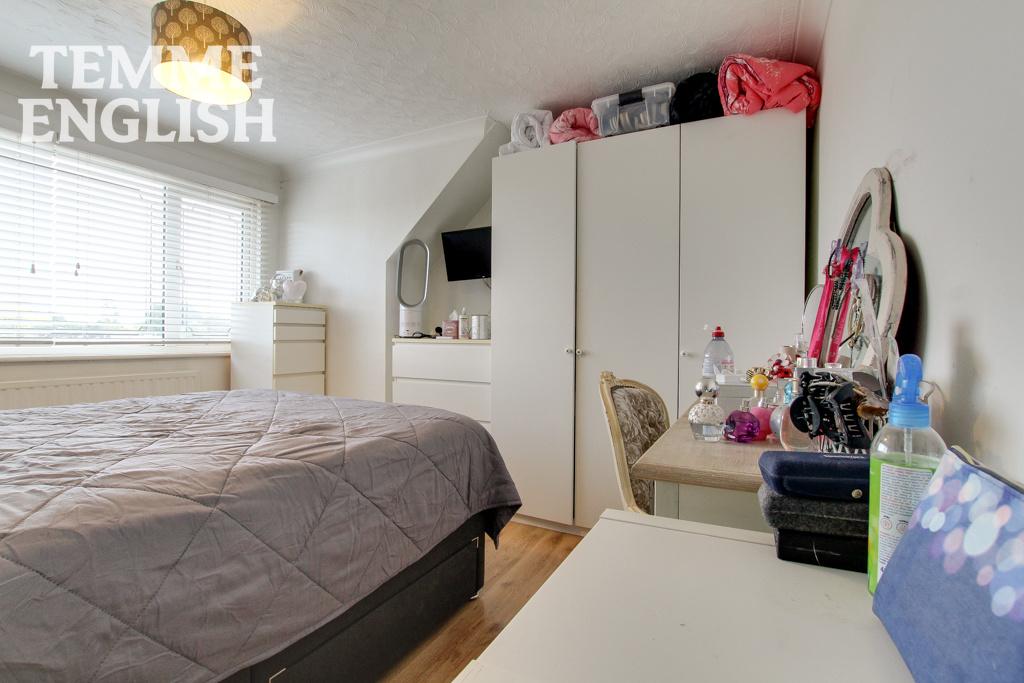
- Bedroom Two 11'3 x 10'5
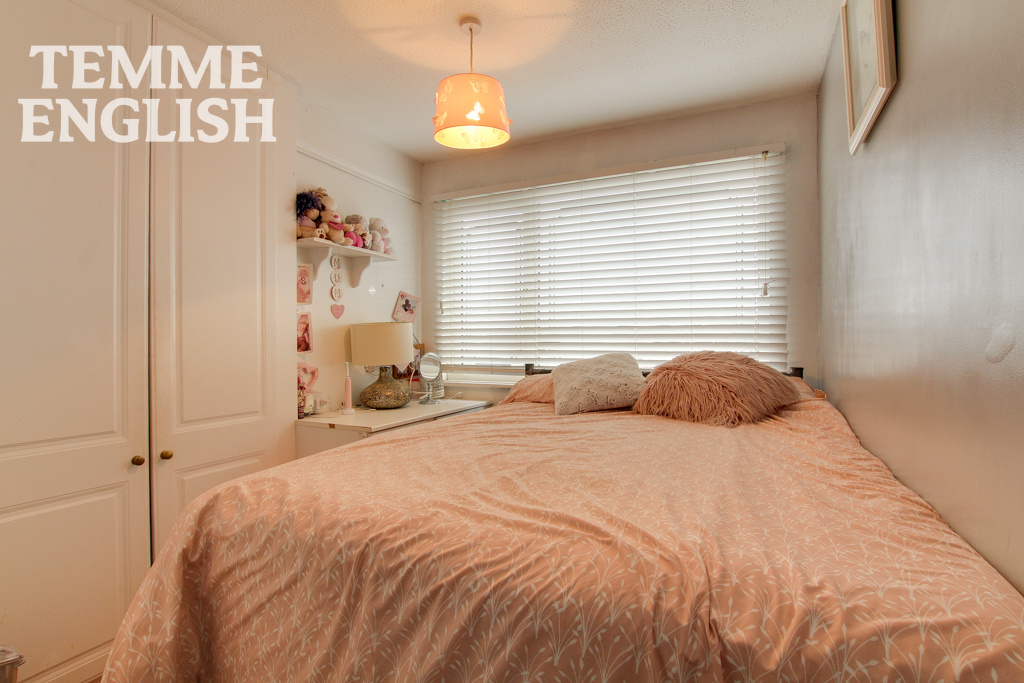
- Bedroom Three 7'6 x 6'6
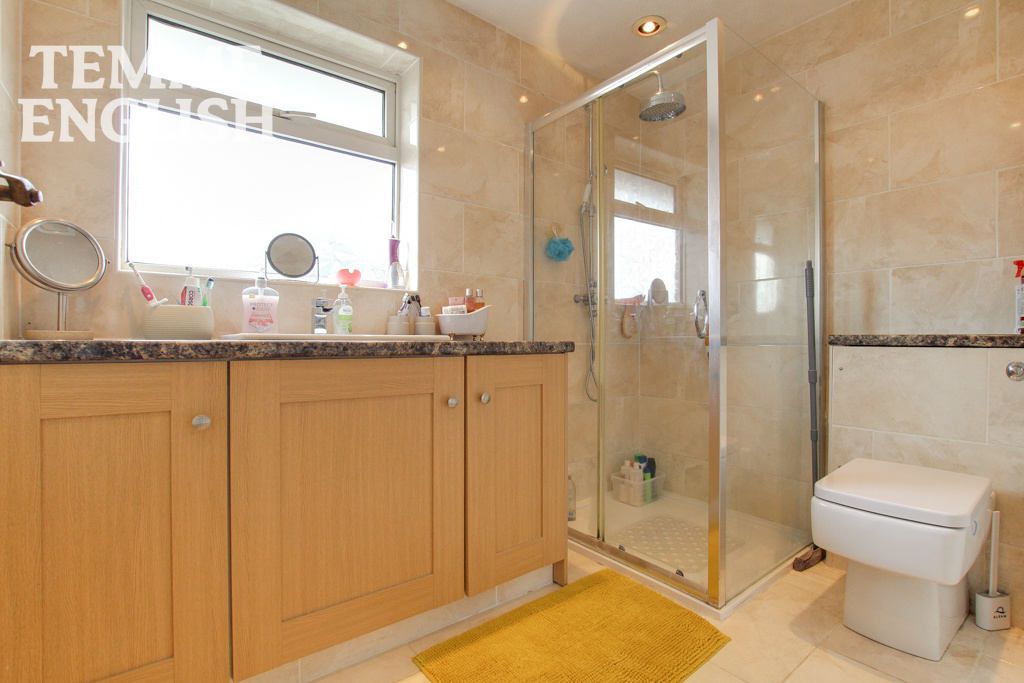
- Bathroom 5'4 x 7'9
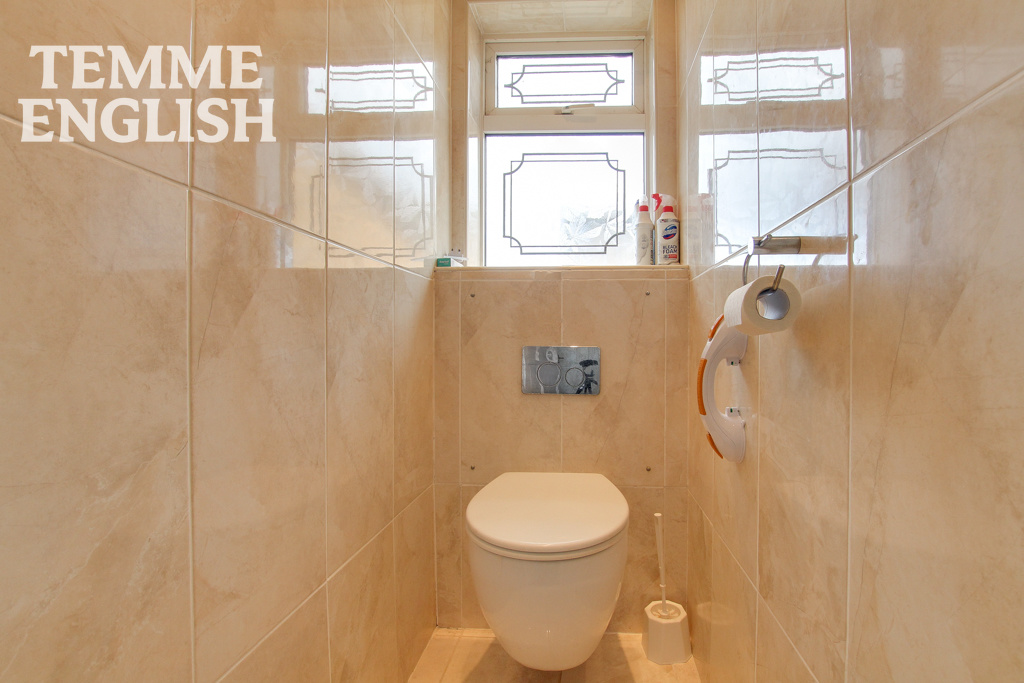
- W/C 2 x 4
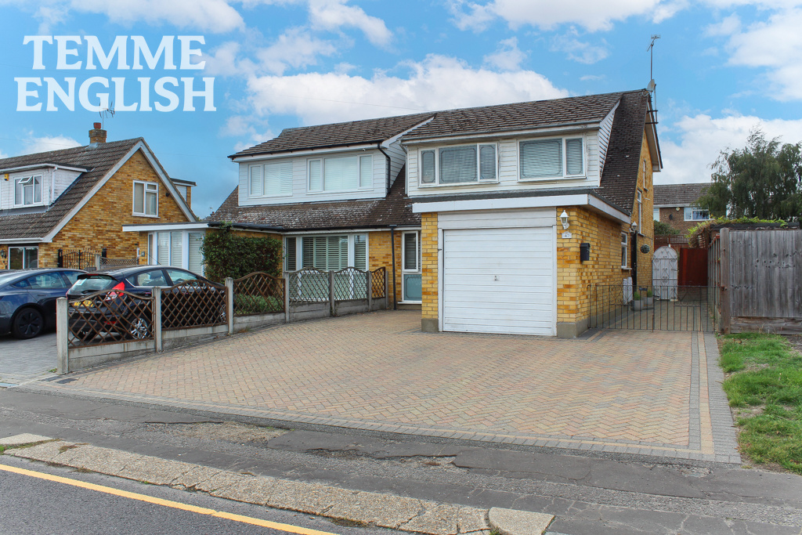
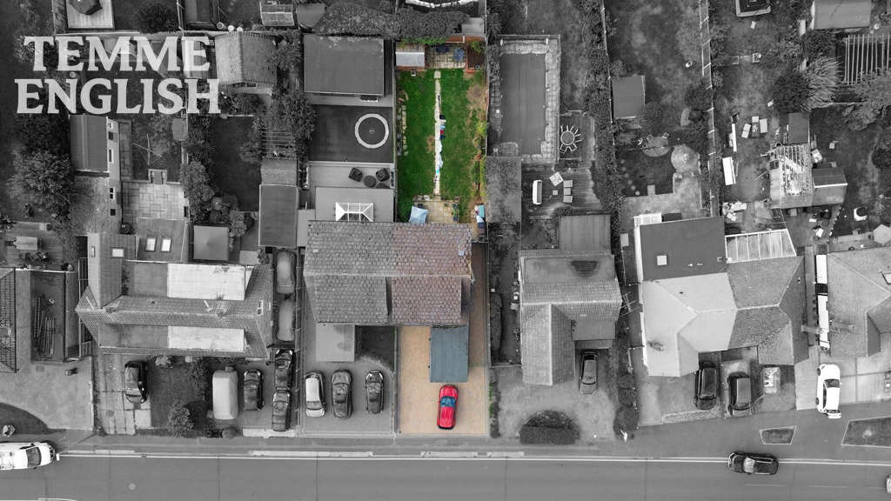
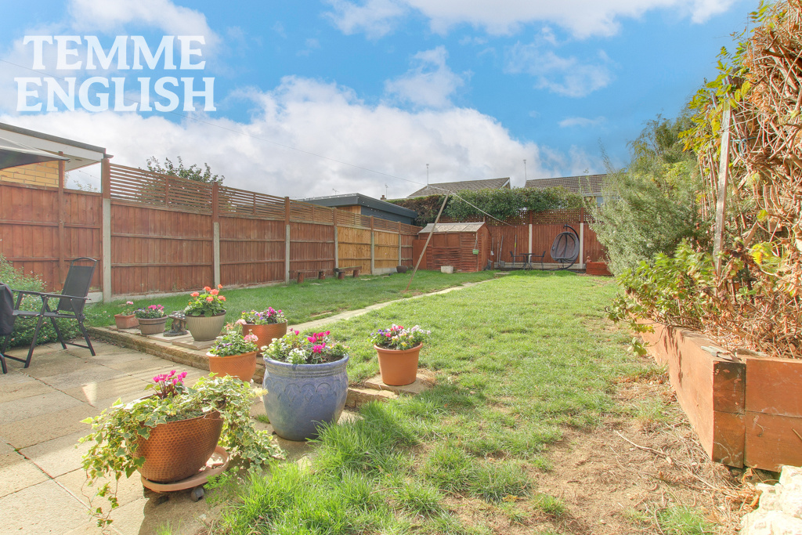
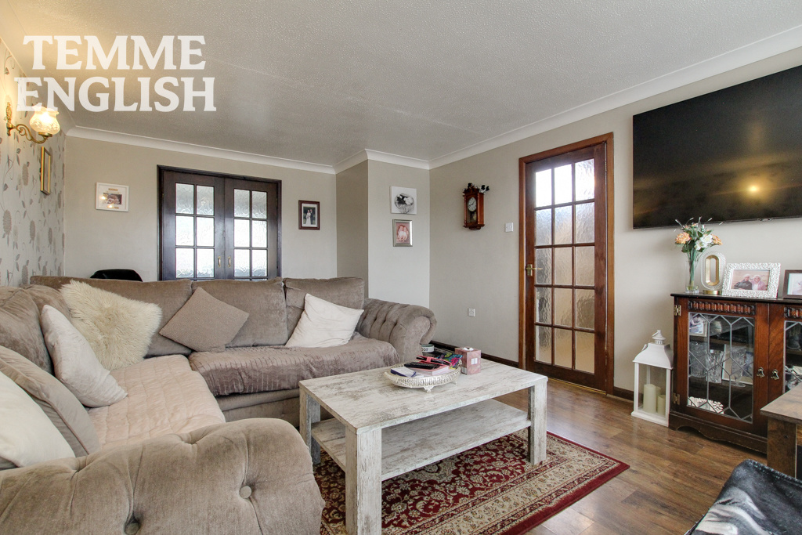
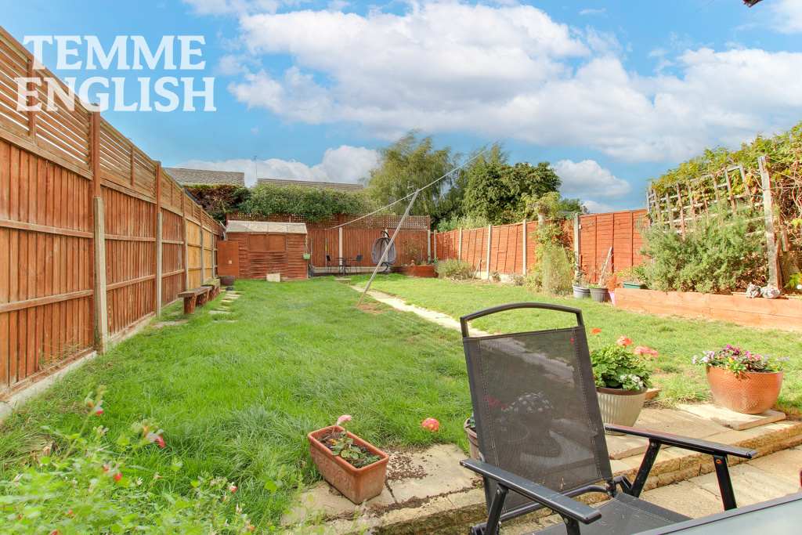
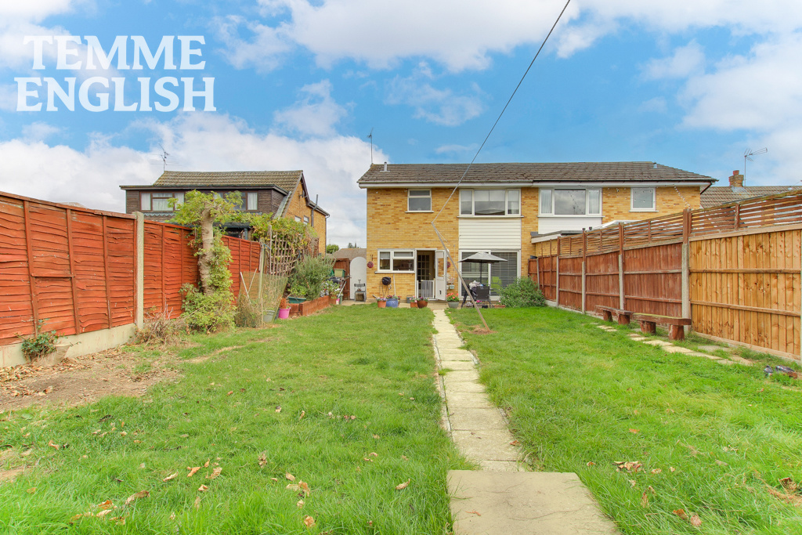
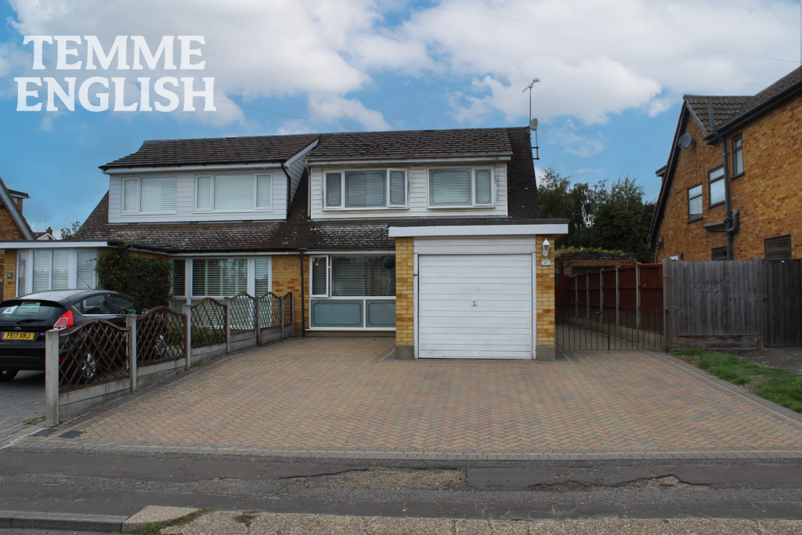
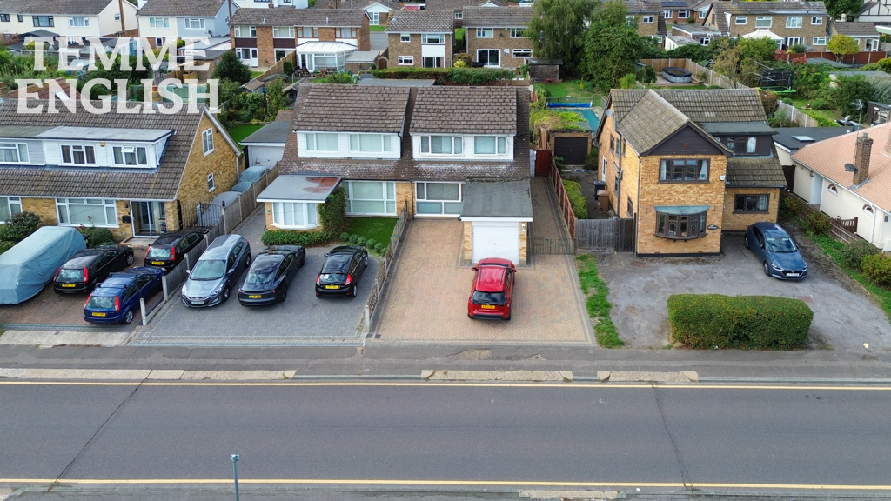
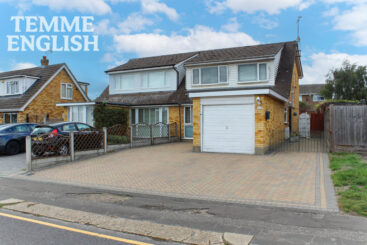
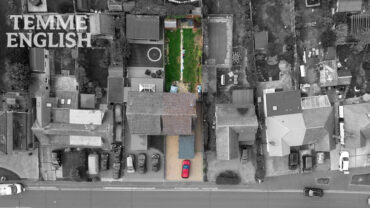
Guide price £375,000 - £400,000 Temme English are proud to offer a rare chance to live on 'one of the kings', a sought after sequence of roads named after Britain's once great rulers. Harold Gardens is located in the heart of Runwell and is withing walking distance to local amenities, local schools 0.6 miles away from Wickford Town Centre! Occupying a generous plot, this attractive THREE bedroom semi-detached home offers well-proportioned accommodation throughout, ample off-road parking and a spacious west-facing rear garden, making it an ideal choice for families and those seeking additional space to work from home. The property is accessed via a side entrance, which opens into a commanding entrance hall, creating an impressive first impression. The front-facing lounge benefits from a large window overlooking the driveway, allowing plenty of natural light to flood the room. Double doors lead through to the dining room at the rear, providing an excellent space for entertaining and family dining, with sliding patio doors opening directly onto the rear garden. The kitchen is conveniently positioned to the rear of the property. Further enhancing the ground-floor accommodation, the integral garage has been partially converted to create a useful study or home office, ideal for those working remotely or requiring additional workspace. The remaining section of the garage has been retained for storage, offering valuable practicality. To the first floor, the property boasts THREE well-proportioned double bedrooms, served by a separate shower room and WC, providing a practical layout for family living. Externally, the property continues to impress. To the front, a substantial driveway provides ample off-road parking for multiple vehicles and leads to the integral garage, which is currently utilised for storage. Generous side access leads through to the rear of the property, where a particularly appealing, large west-facing garden provides an excellent outdoor space to relax, entertain and enjoy the afternoon and evening sunshine. In summary, this is a well-proportioned family home occupying a generous plot, offering three double bedrooms, versatile living accommodation, a dedicated home office, extensive driveway parking and a large west-facing rear garden. Early viewing is highly recommended to appreciate the space and potential this property has to offer.
Entrance Hall 10'2 x 7'4
Lounge 11'9 x 16'4
Dining room 10 x 8'3
Kitchen 8'2 x 9
Study 7'8 x 7'4
Bedroom One 11'9 x 9'1 with fitted wardrobes
Bedroom Two 11'3 x 10'5
Bedroom Three 7'6 x 6'6
Bathroom 5'4 x 7'9
W/C 2 x 4
Ample driveway parking
West facing rear garden
0.6 Mile walk to Wickford high street & railway station
Council tax band D
Location Map
Love this property?
Get in touch with a member of our Wickford team
Mortgage calculator
Stamp Duty calculator
Call me back:
Have any mortgage enquiries? Submit a call back request, and a member of the Temme English team will get back to you as soon as possible