


For Sale
Friern Walk, Wickford, SS12
£475,000
Offers Over
Property Features
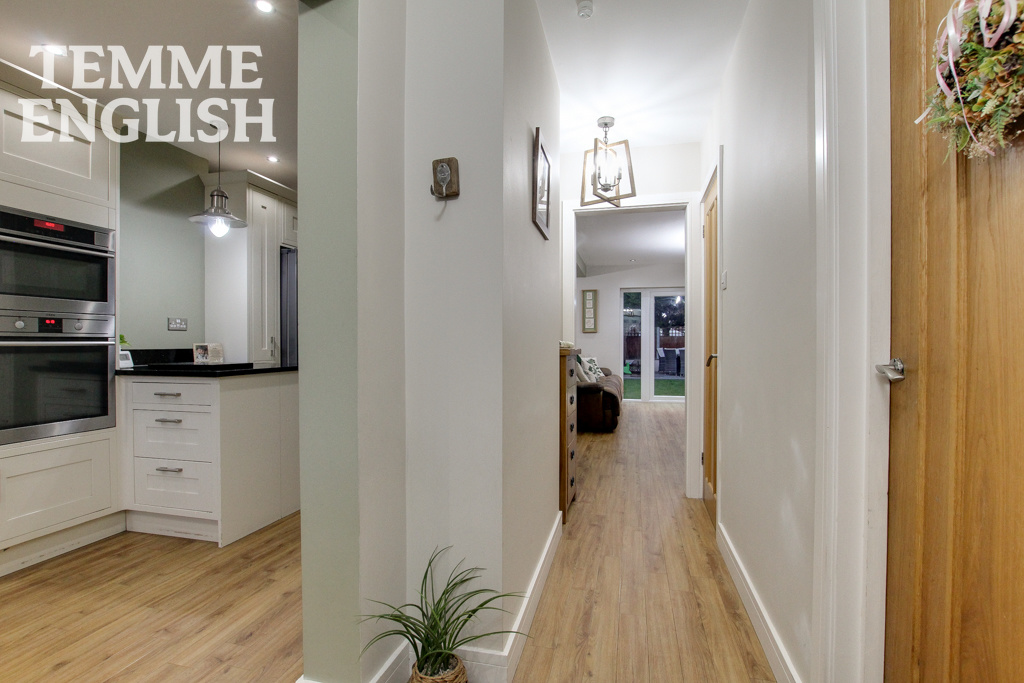
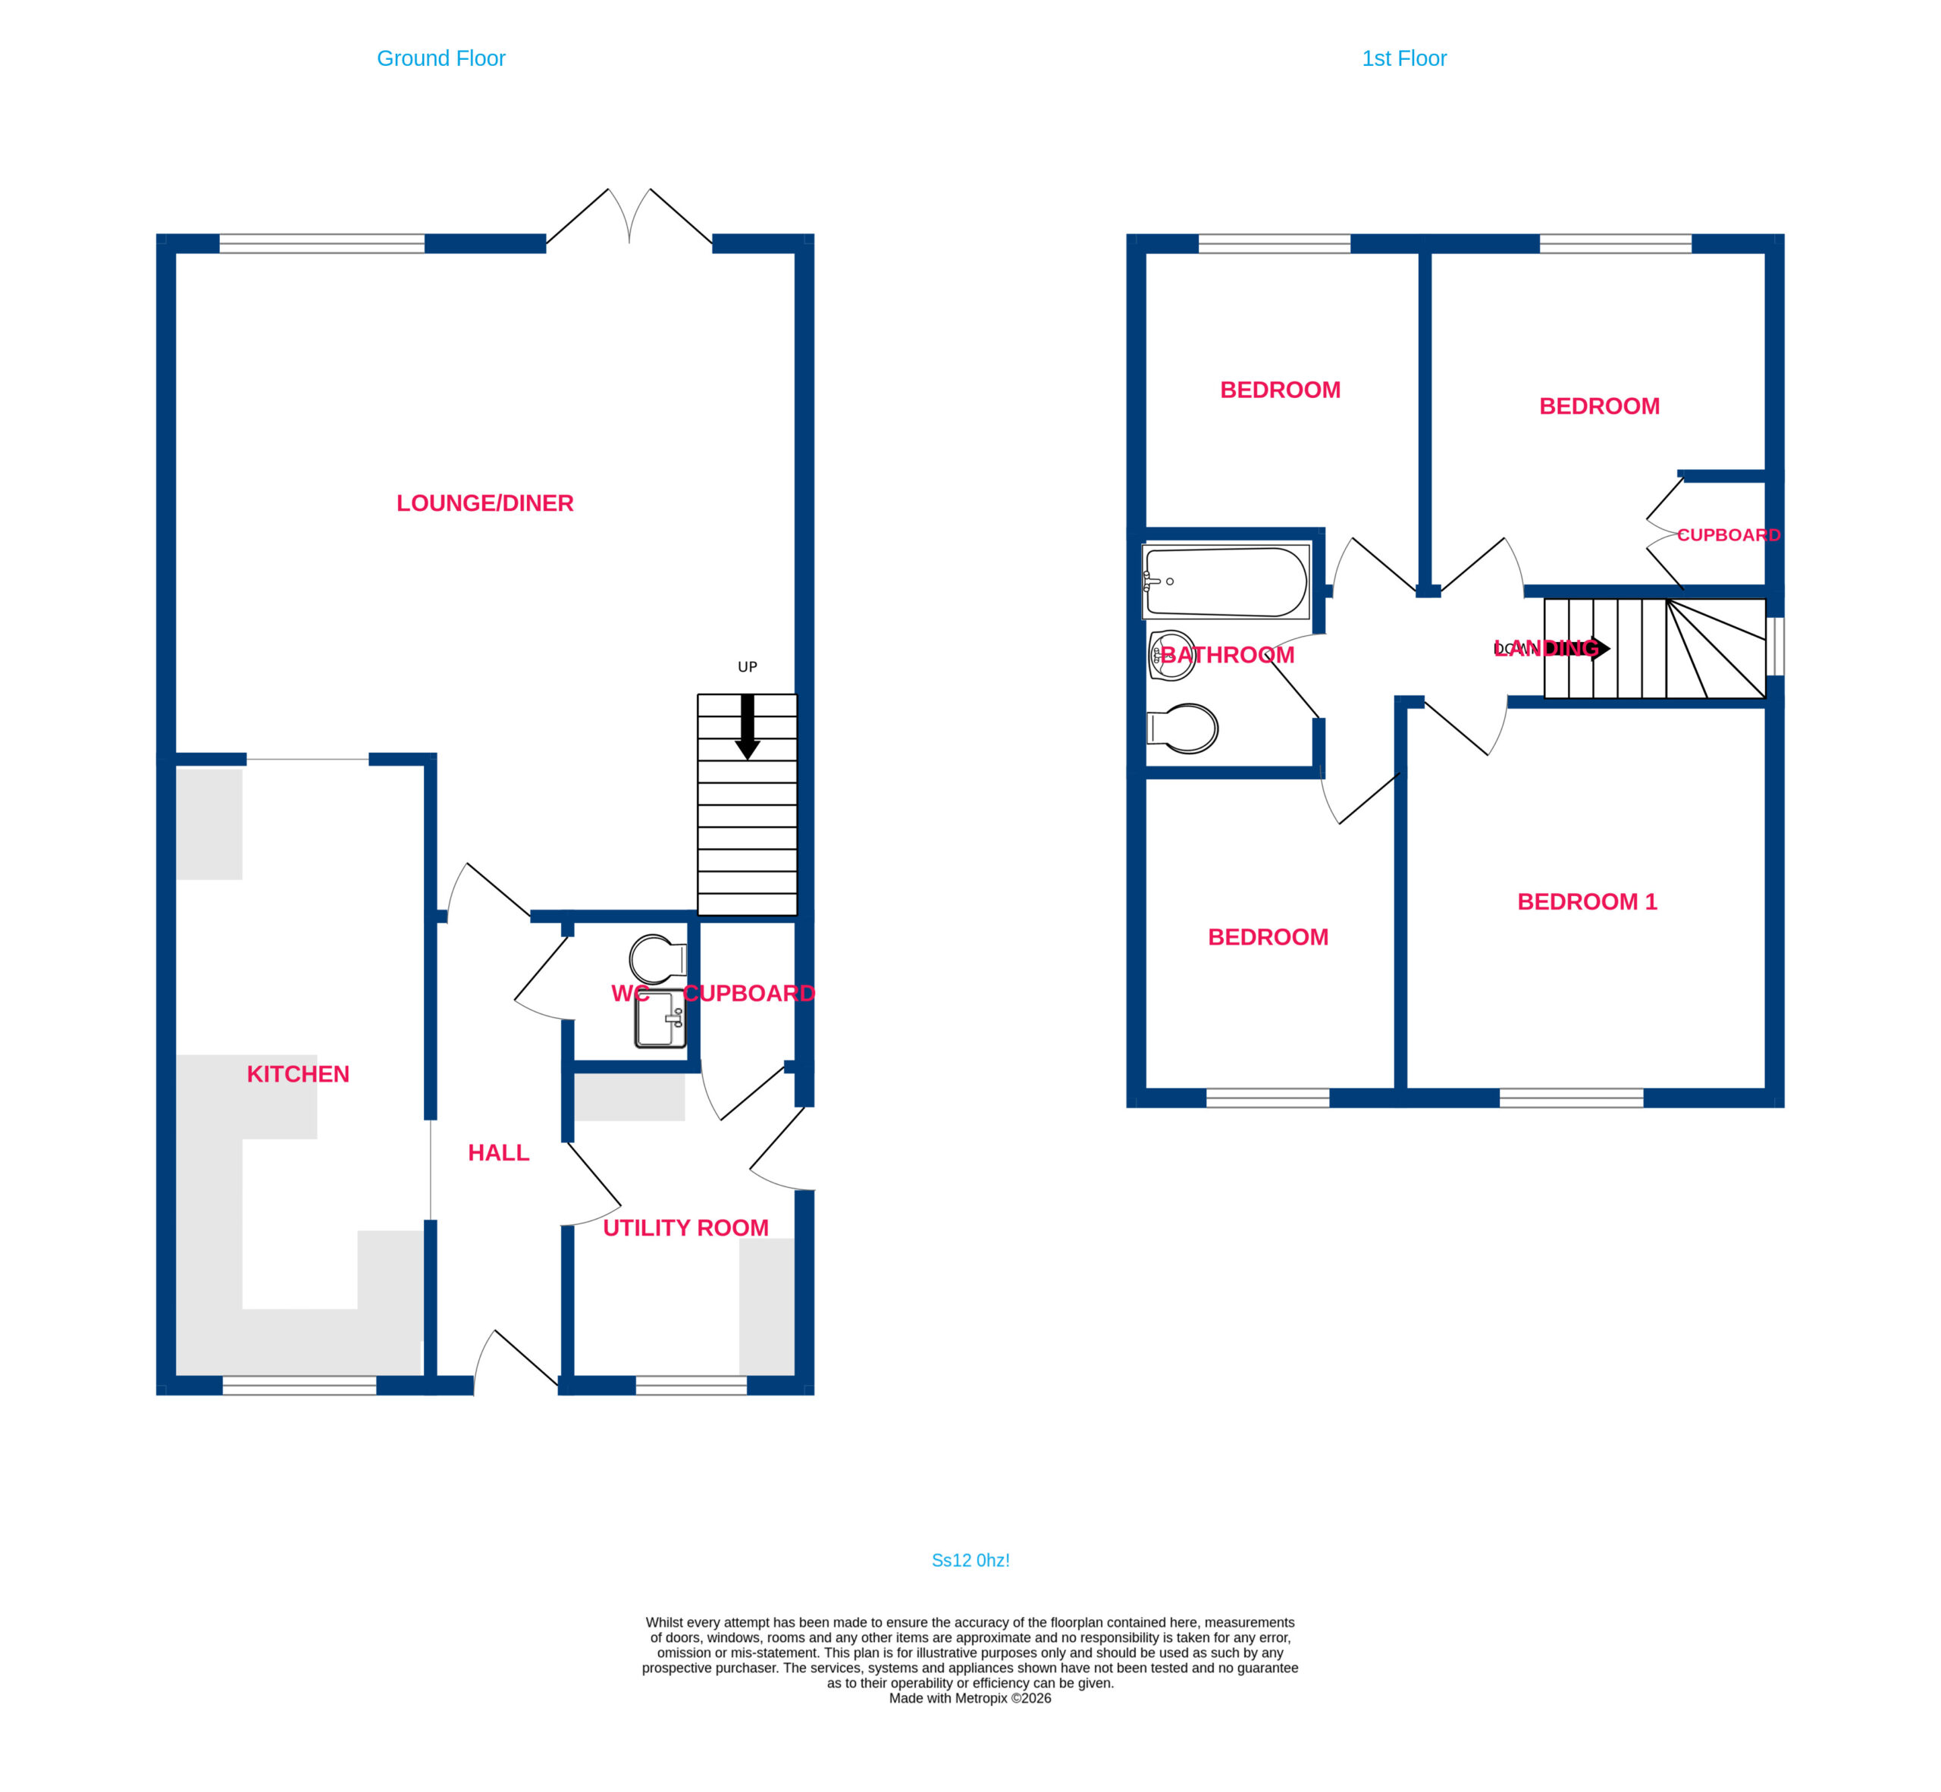
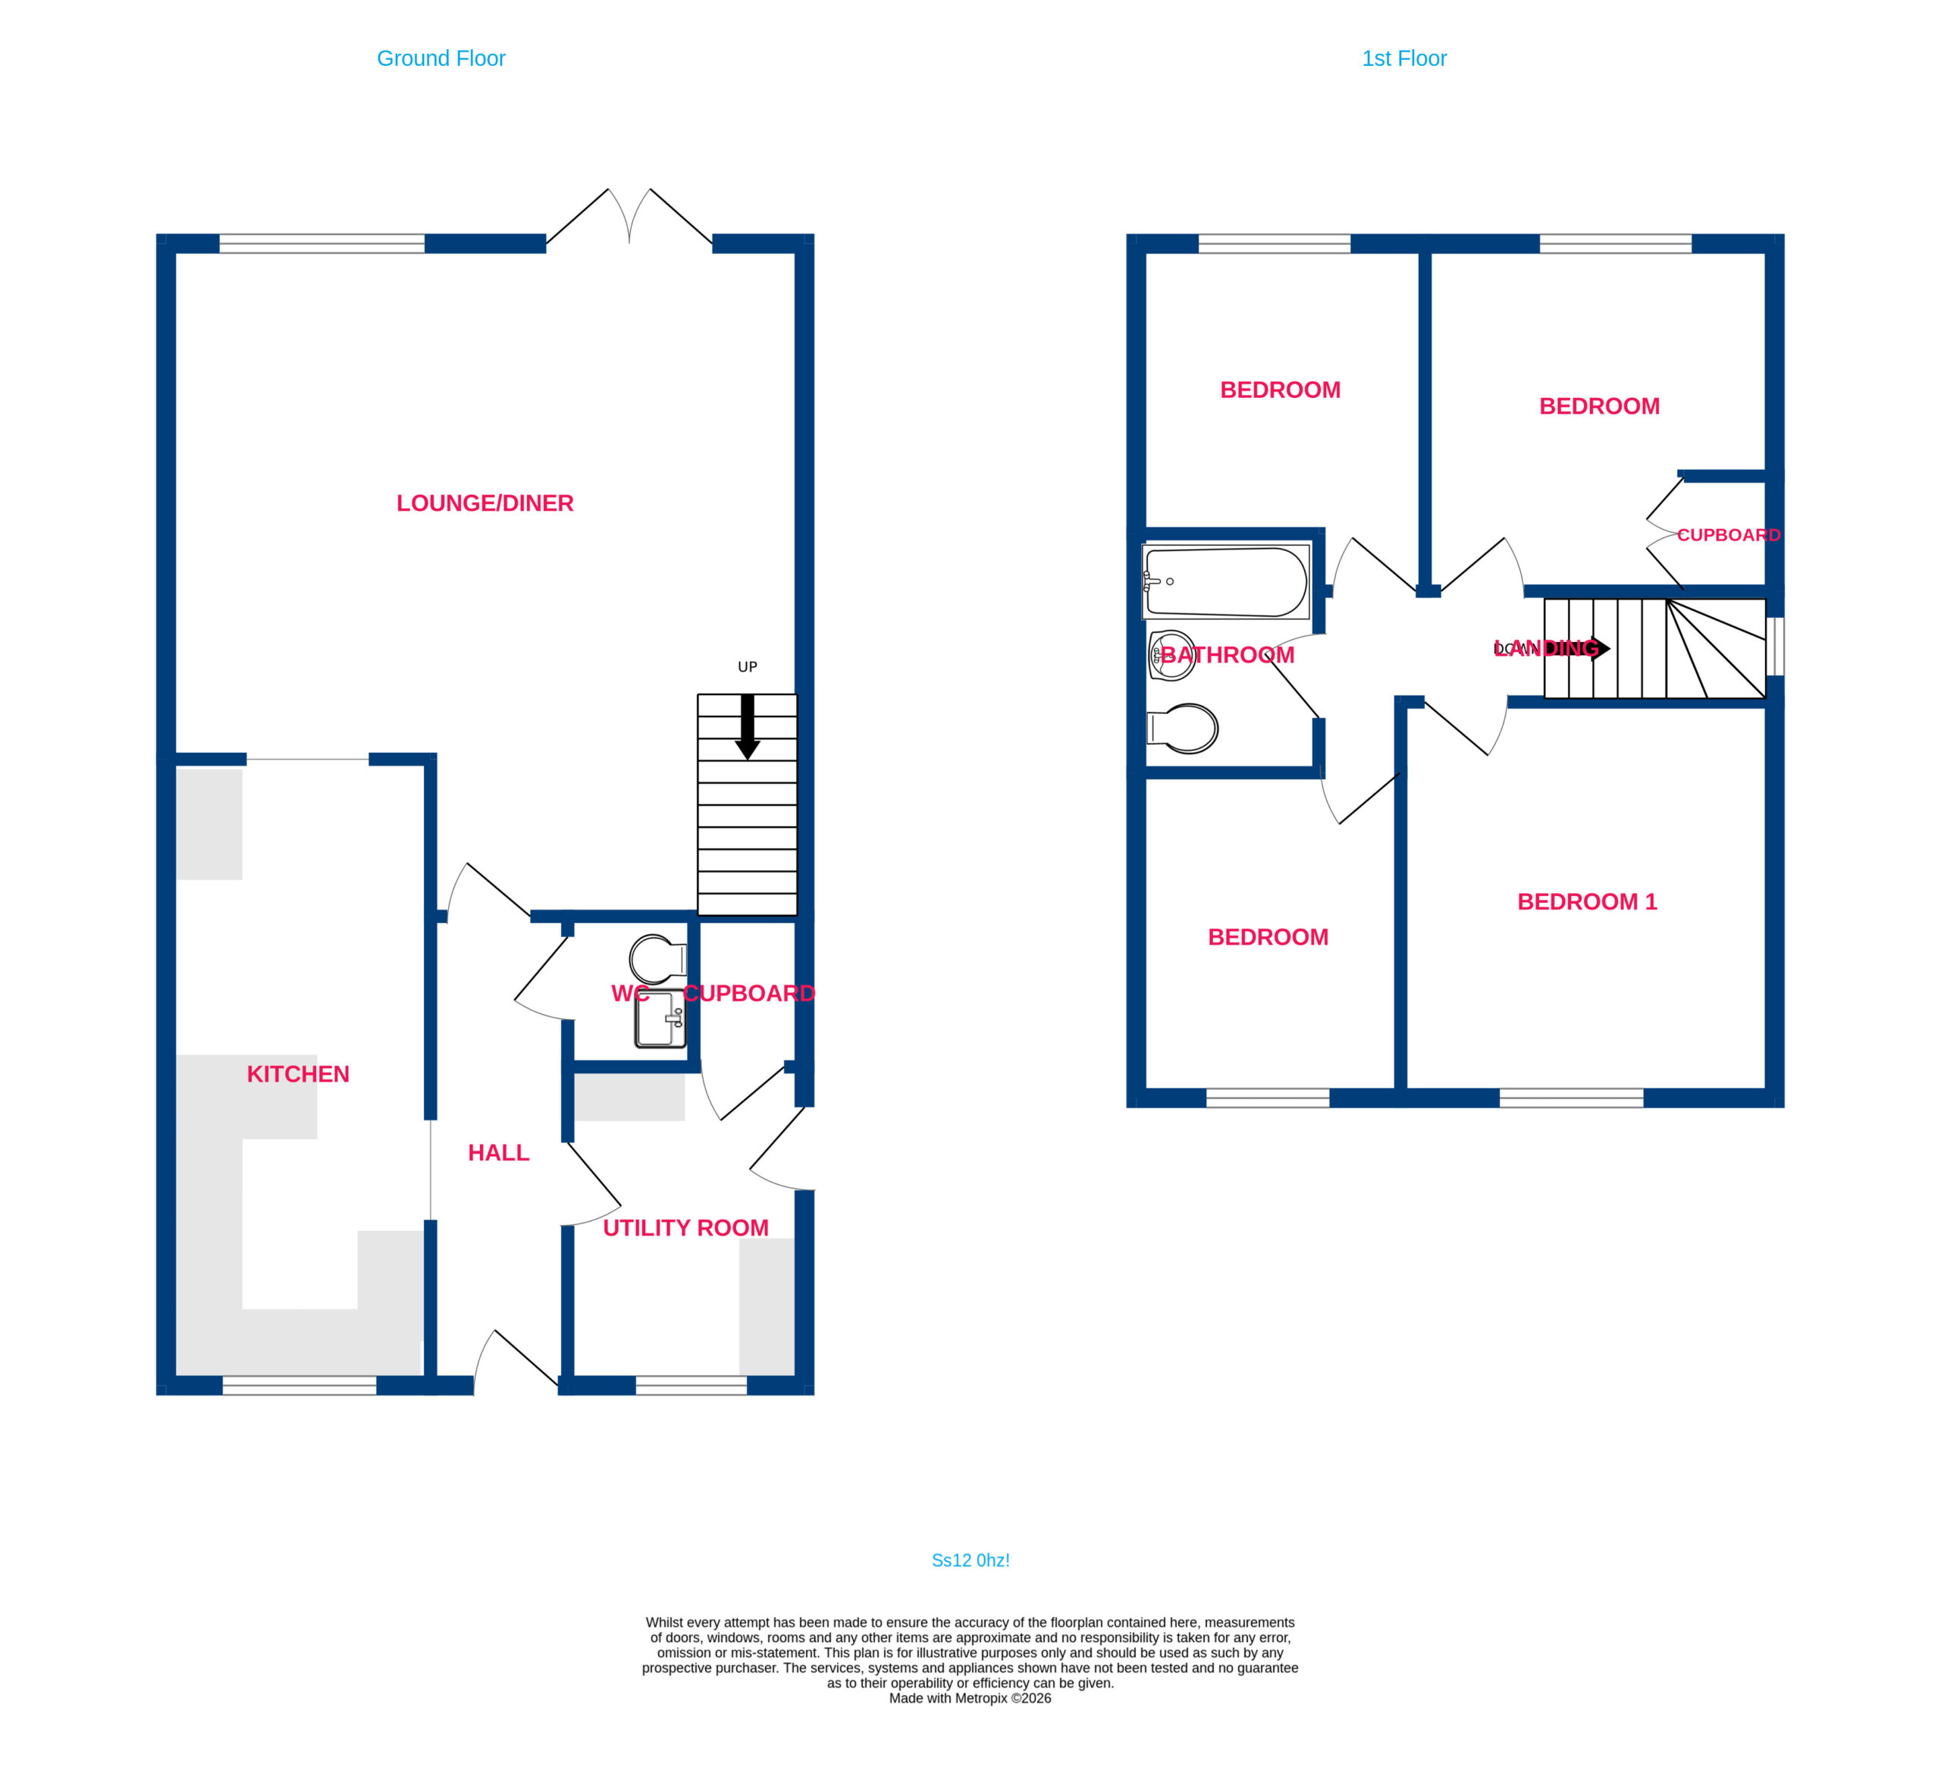
- Entrance Hall
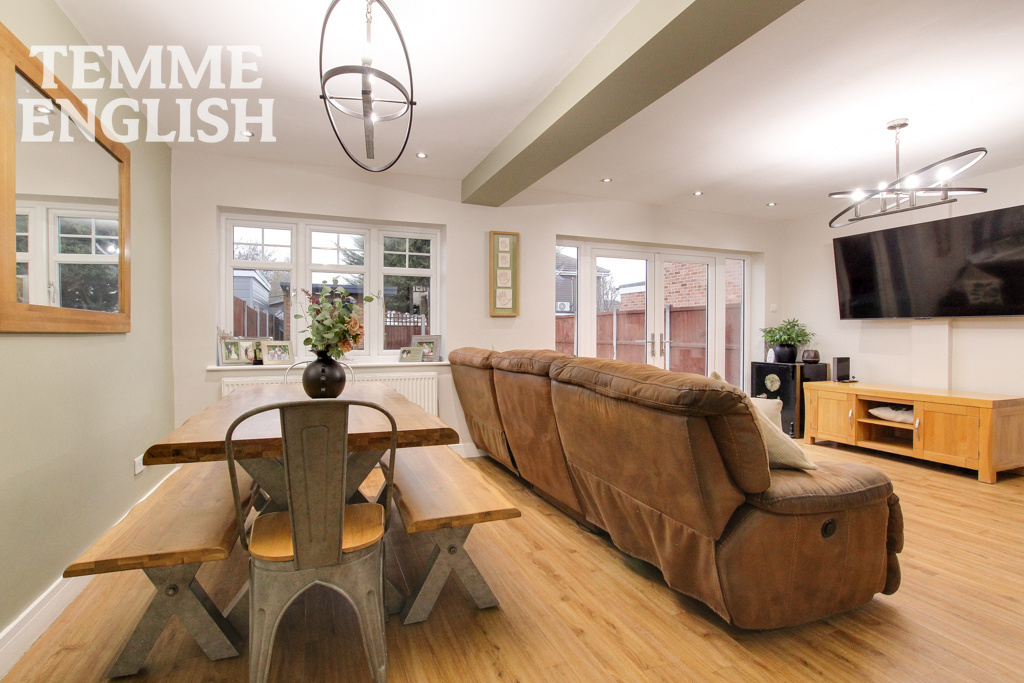
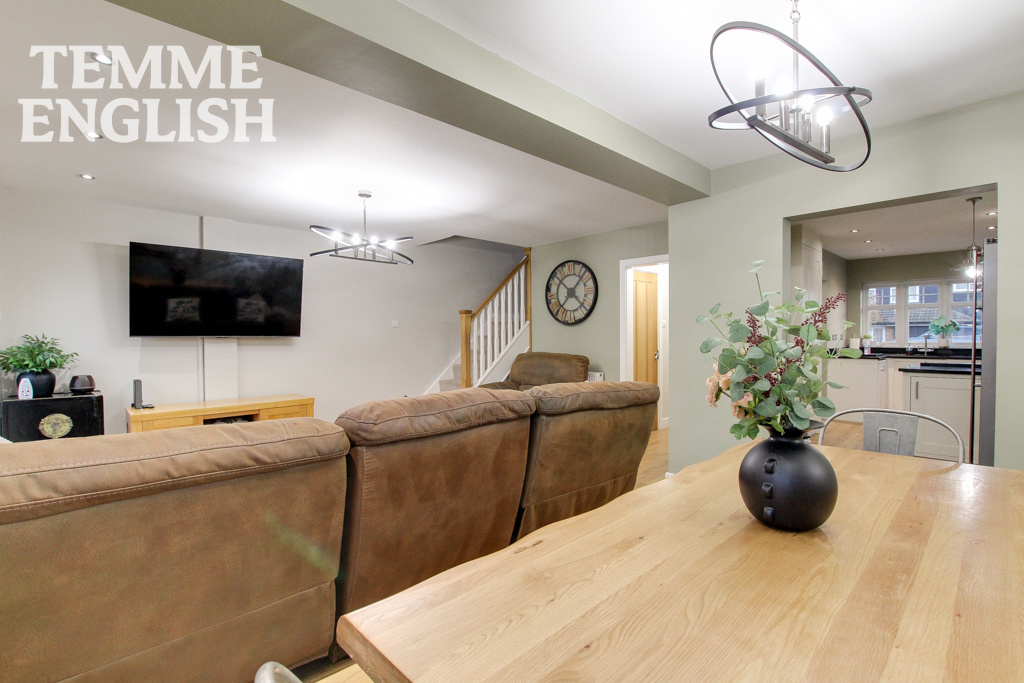
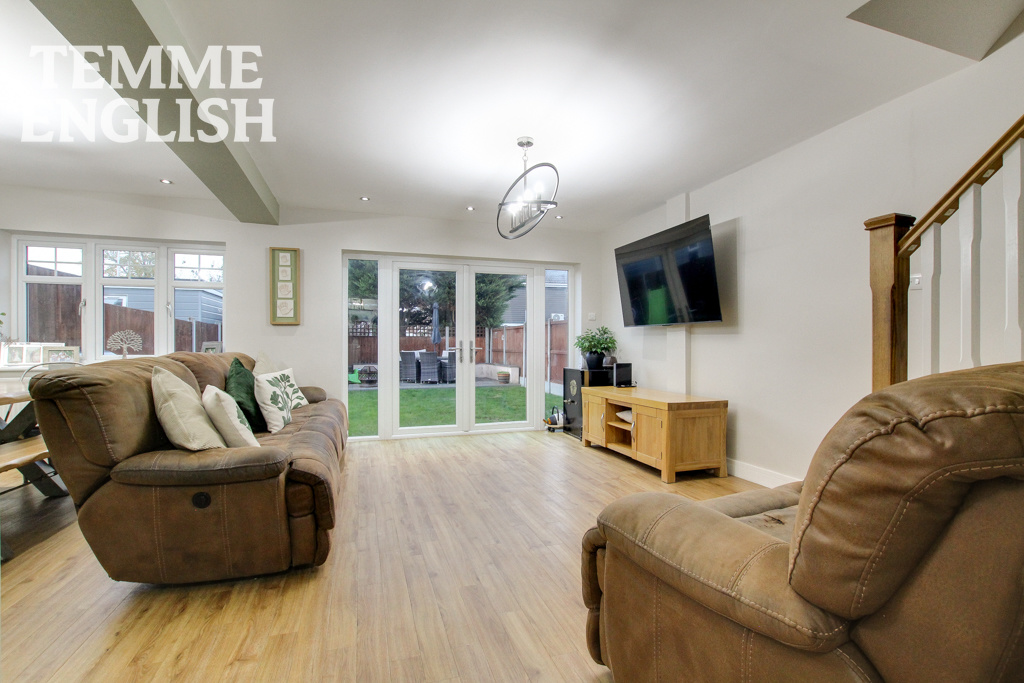
- Lounge/Diner 16'4 x 20
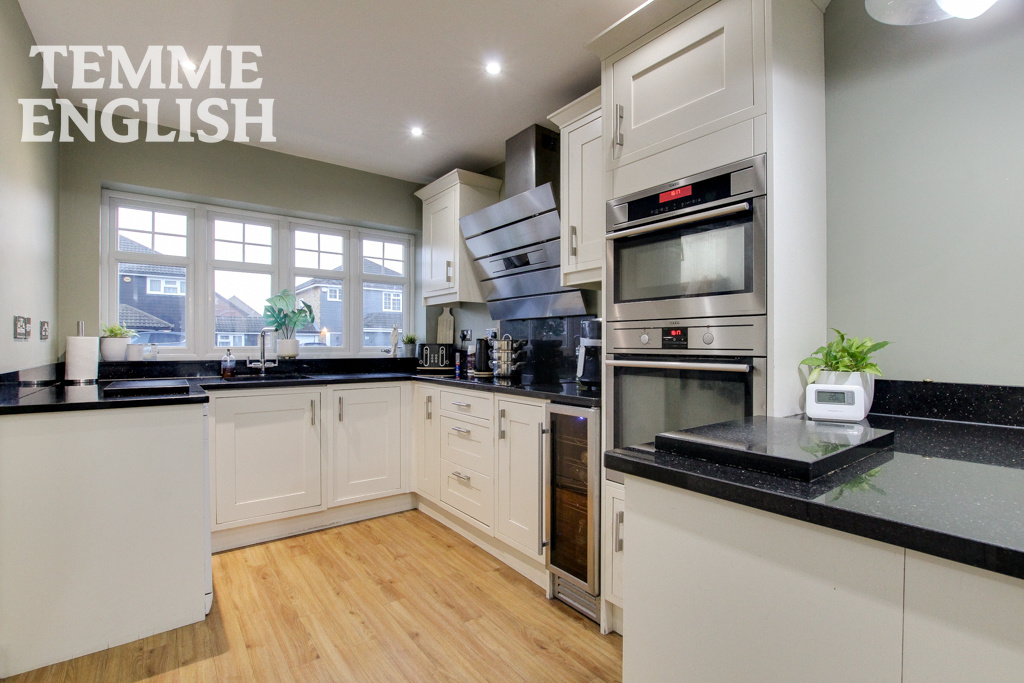
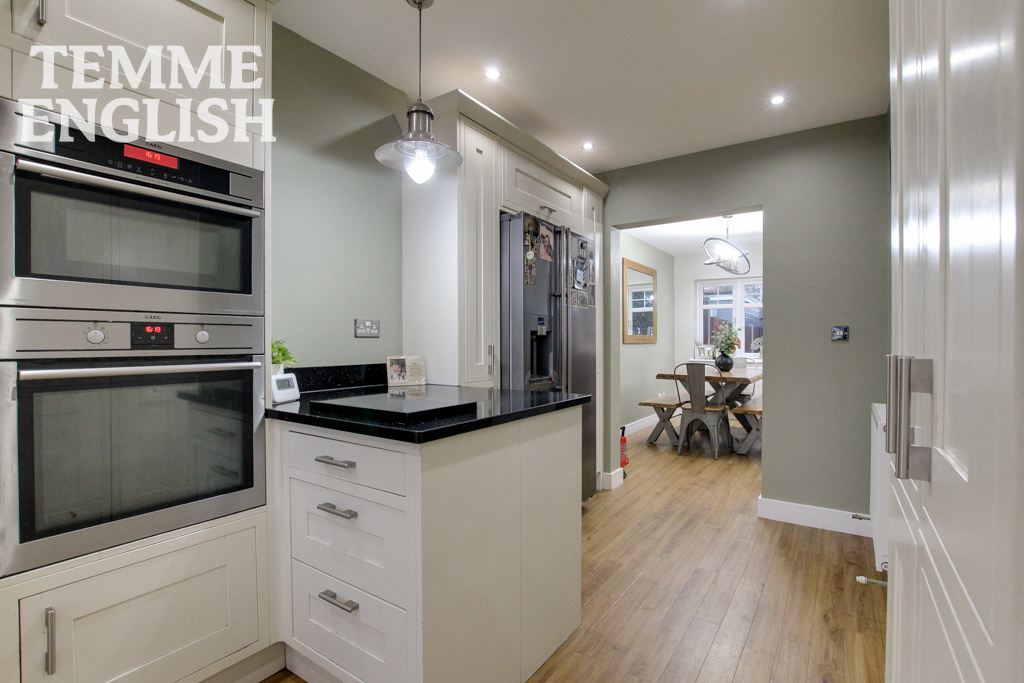
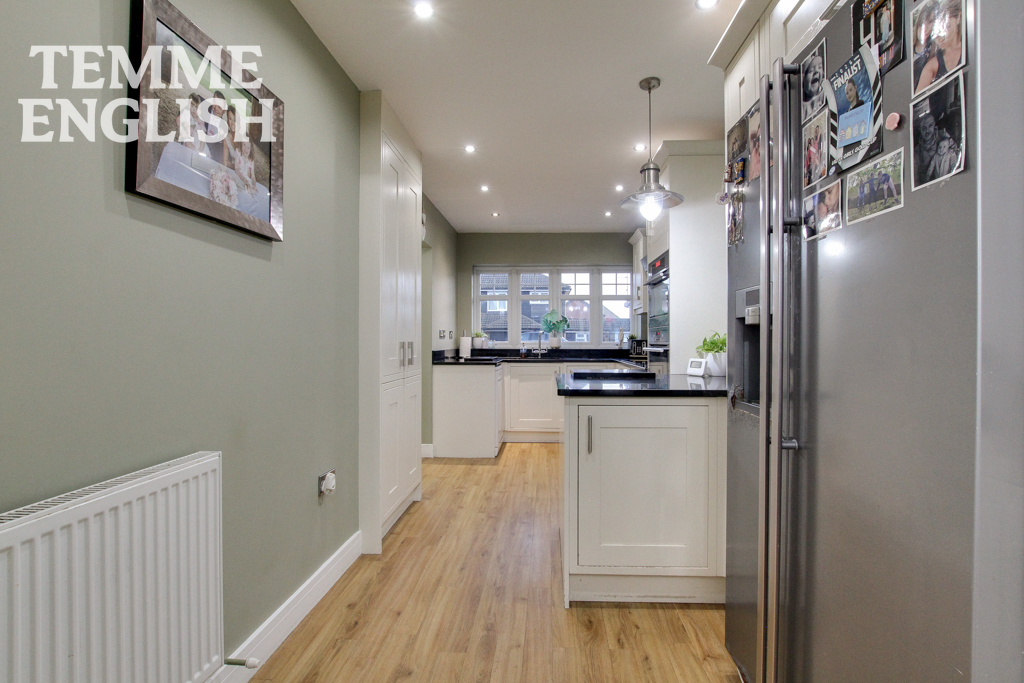
- Kitchen 17'8 x 6'8
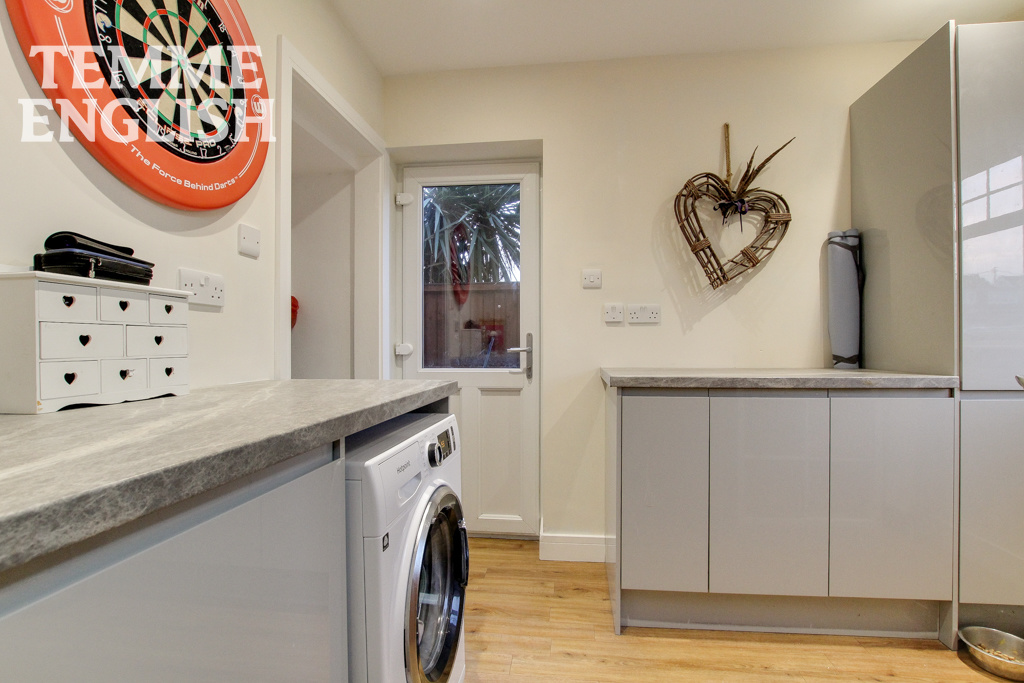
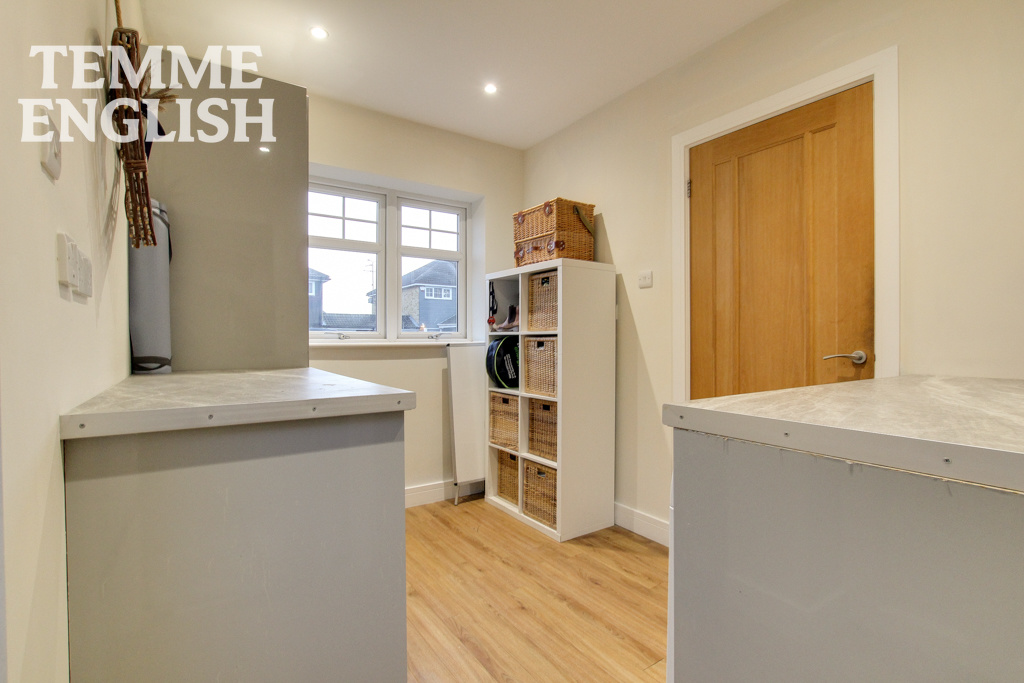
- Utility room 7'2 x 9'4
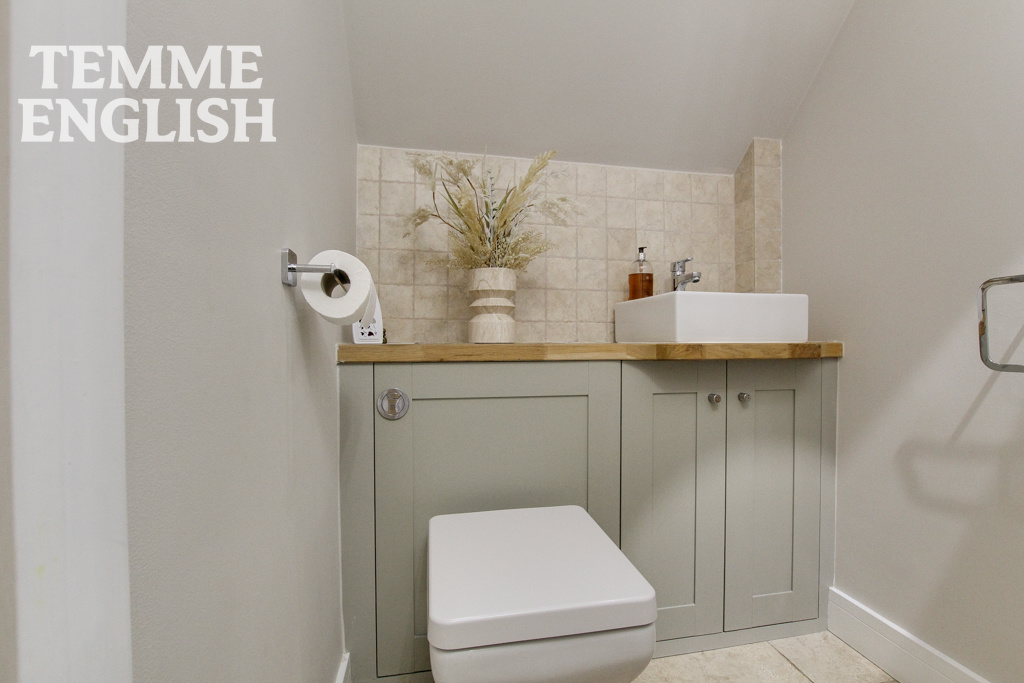
- W/C 4'4 x 3'8
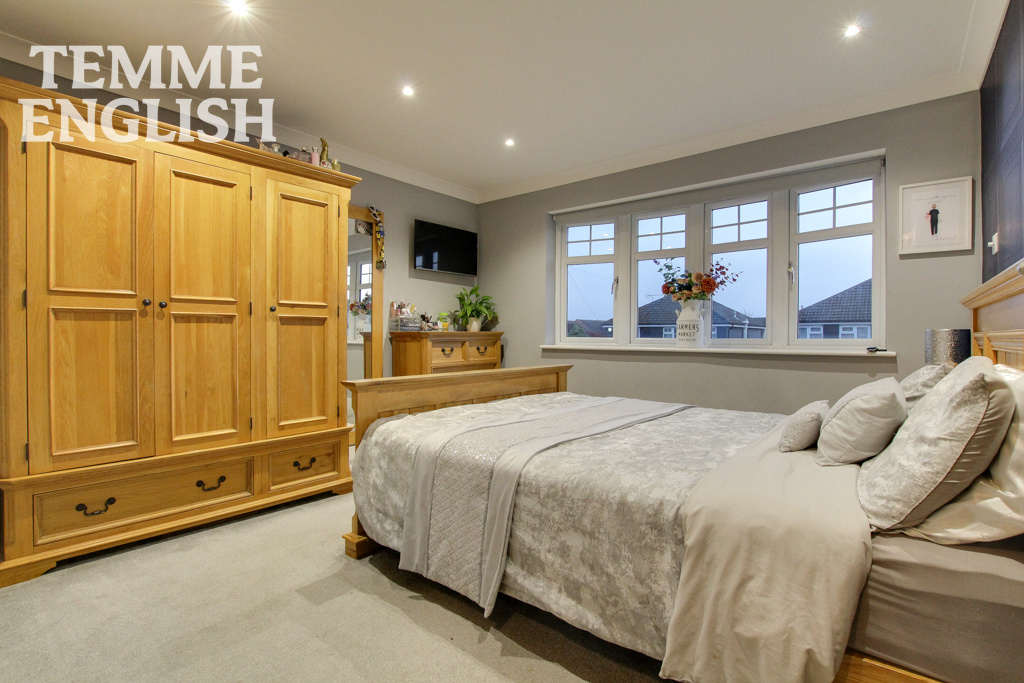
- Bedroom One 11'8 x 11
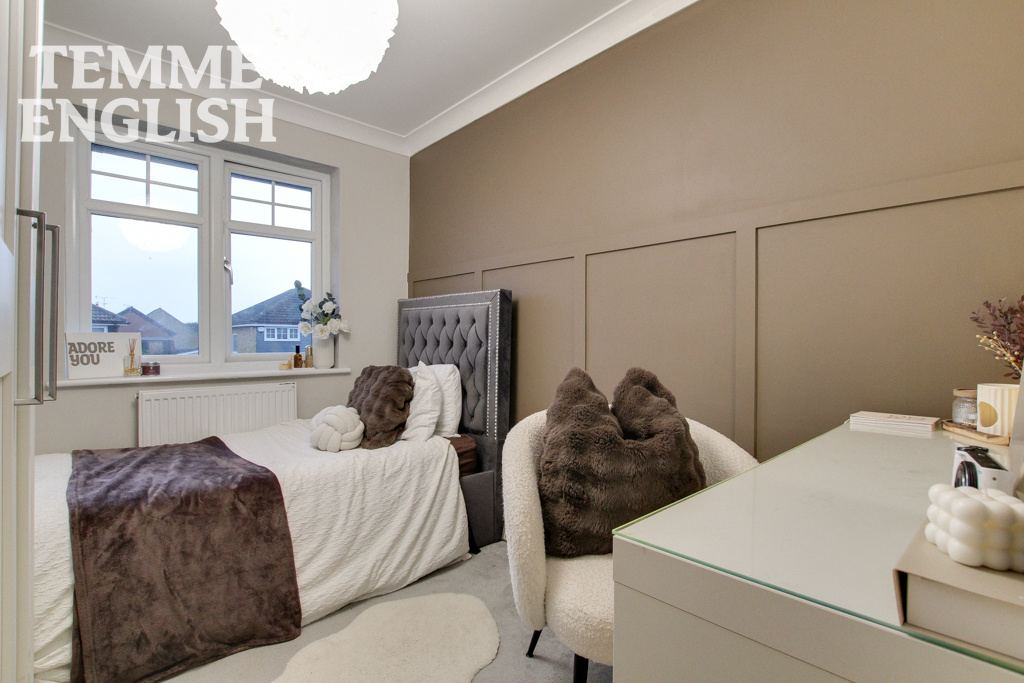
- Bedroom Two 11'1 x 10'9
- Bedroom Three 9'7 x 7'9
- Bedroom Four 11 x 8'8
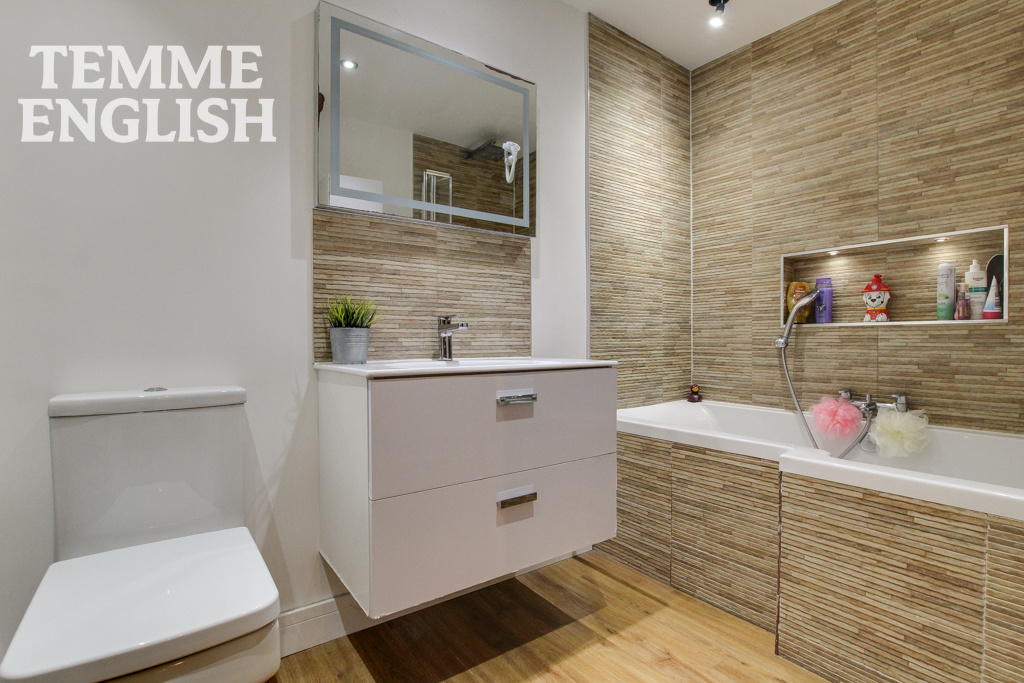
- Bathroom 5'5 x 9'1
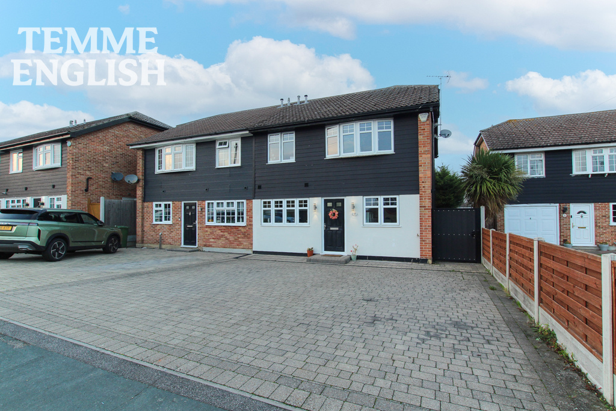
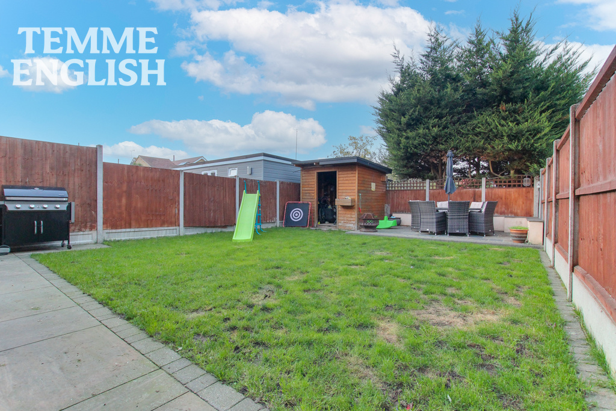
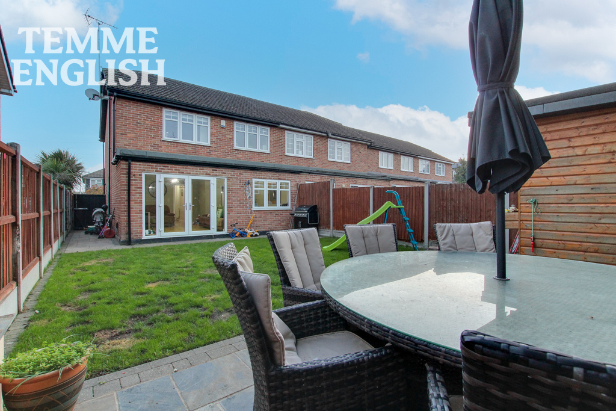
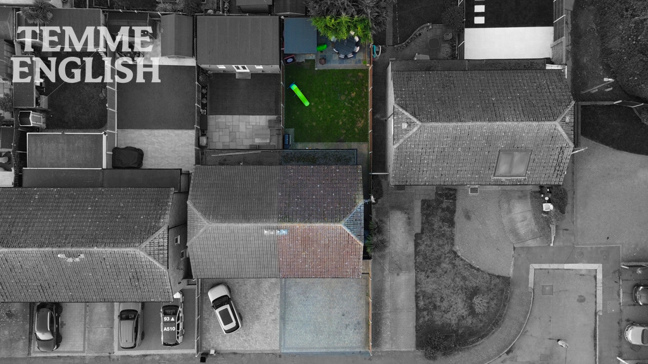
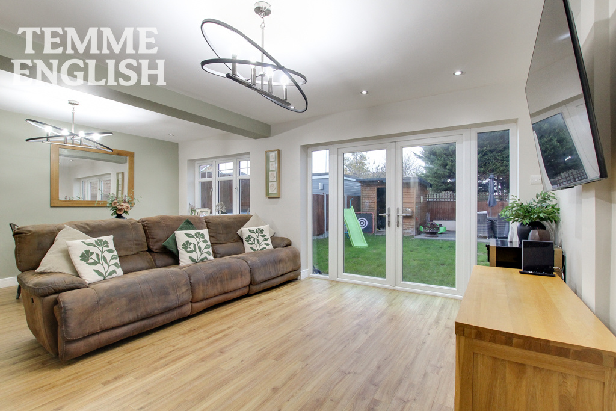
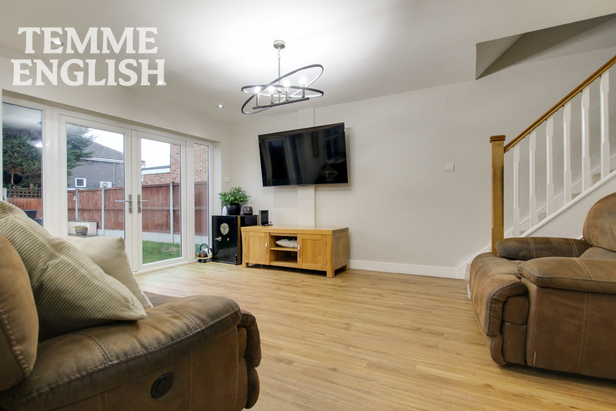
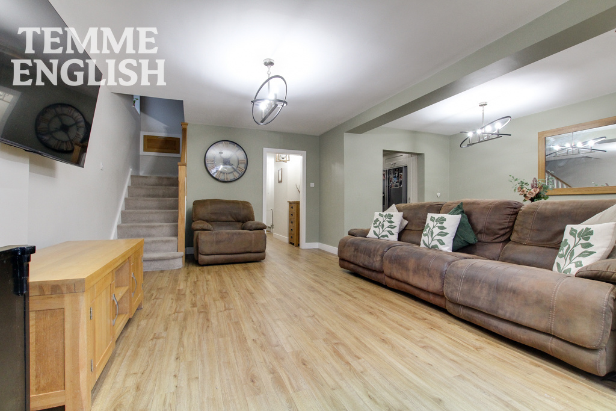
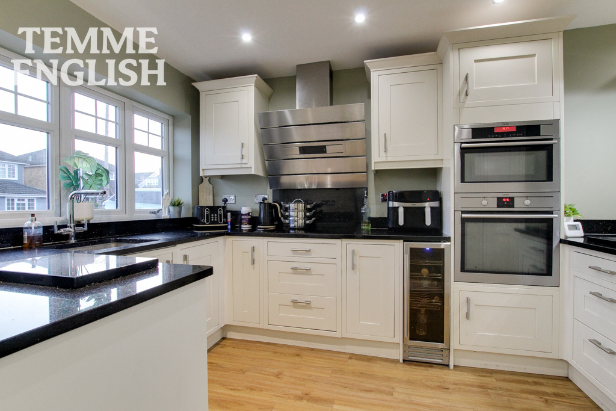
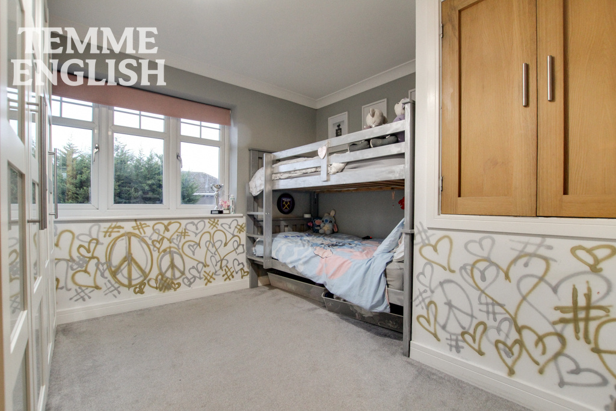
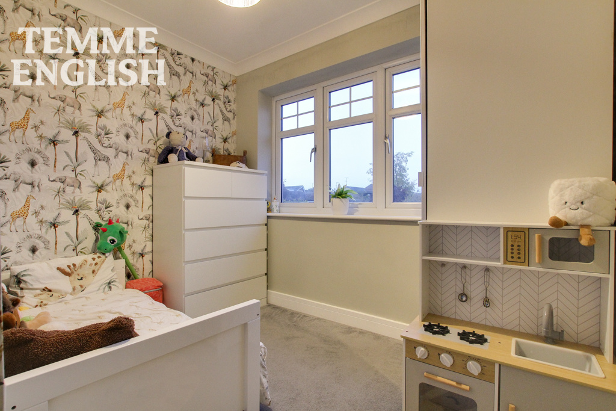
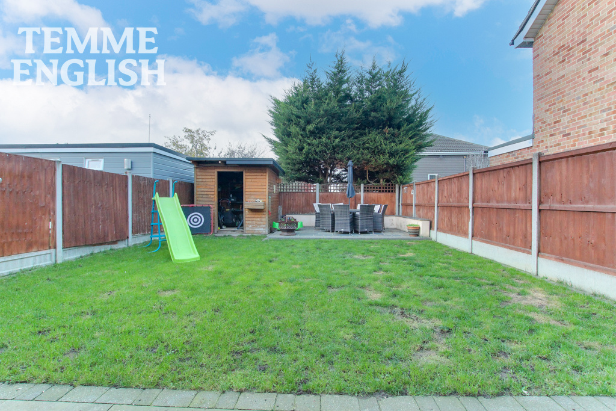
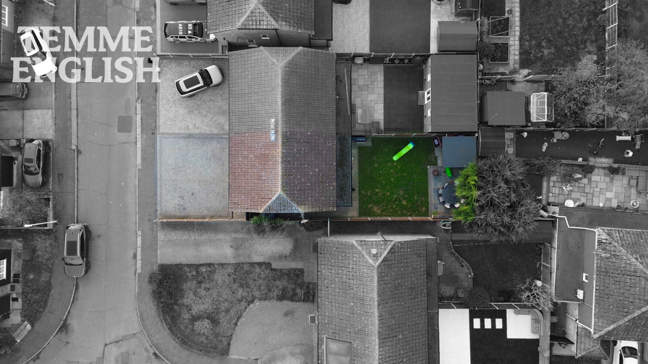
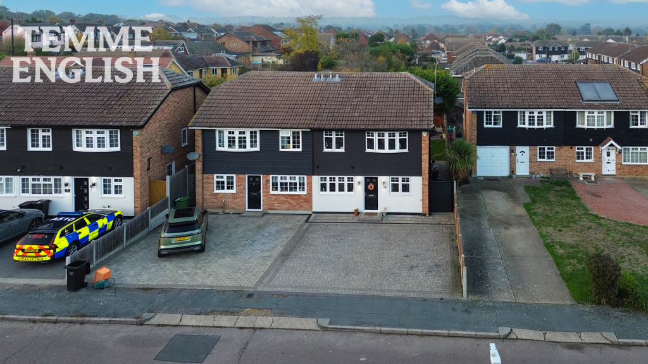
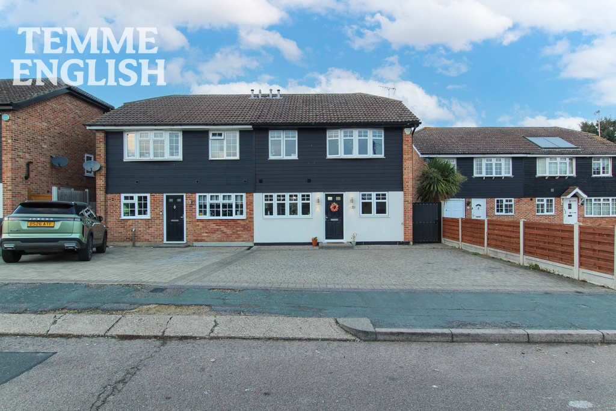
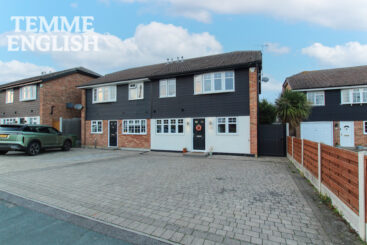
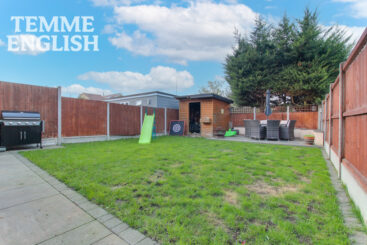
Situated in a desirable residential setting, this spacious and versatile FOUR bedroom semi-detached home offers well-proportioned accommodation, ideal for modern family living. Upon entering the property, you are welcomed by a long and inviting entrance hallway, providing access to the ground floor accommodation. To the front of the property is a useful utility room, formerly the original kitchen, alongside a separate kitchen which has been cleverly created from the conversion of the integral garage. Further along the hallway is a convenient downstairs WC. To the rear of the property is an impressive extended open-plan lounge/diner, offering an excellent space for both relaxing and entertaining. The generous living area benefits from double doors opening directly onto the secluded rear garden, allowing plenty of natural light to flow through and creating a lovely connection between indoor and outdoor living. Stairs from the hallway lead to the first floor. Upstairs, the property continues to impress with four well-proportioned bedrooms, complemented by a family bathroom. Externally, the property boasts a particularly generous driveway to the front, providing off-road parking for approximately four to five vehicles. To the rear is a secluded garden, offering a private outdoor space ideal for families, entertaining and enjoying the warmer months.
Entrance Hall
Lounge/Diner 16'4 x 20
Kitchen 17'8 x 6'8
Utility room 7'2 x 9'4
W/C 4'4 x 3'8
Bedroom One 11'8 x 11
Bedroom Two 11'1 x 10'9
Bedroom Three 9'7 x 7'9
Bedroom Four 11 x 8'8
Bathroom 5'5 x 9'1
Secluded rear garden
Large Driveway
Council tax band D
Anti-Money Laundering (AML) Compliance: In accordance with UK Anti-Money Laundering Regulations, all purchasers will be required to complete identity verification and AML checks. A fee of £35 + VAT (£42 inclusive of VAT) per property sale is payable to cover the administration and processing of these checks.
Location Map
Love this property?
Get in touch with a member of our Wickford team
Mortgage calculator
Stamp Duty calculator
Call me back:
Have any mortgage enquiries? Submit a call back request, and a member of the Temme English team will get back to you as soon as possible