


For Sale
Reeds Way, Wickford, SS12
£400,000
Guide Price
Property Features
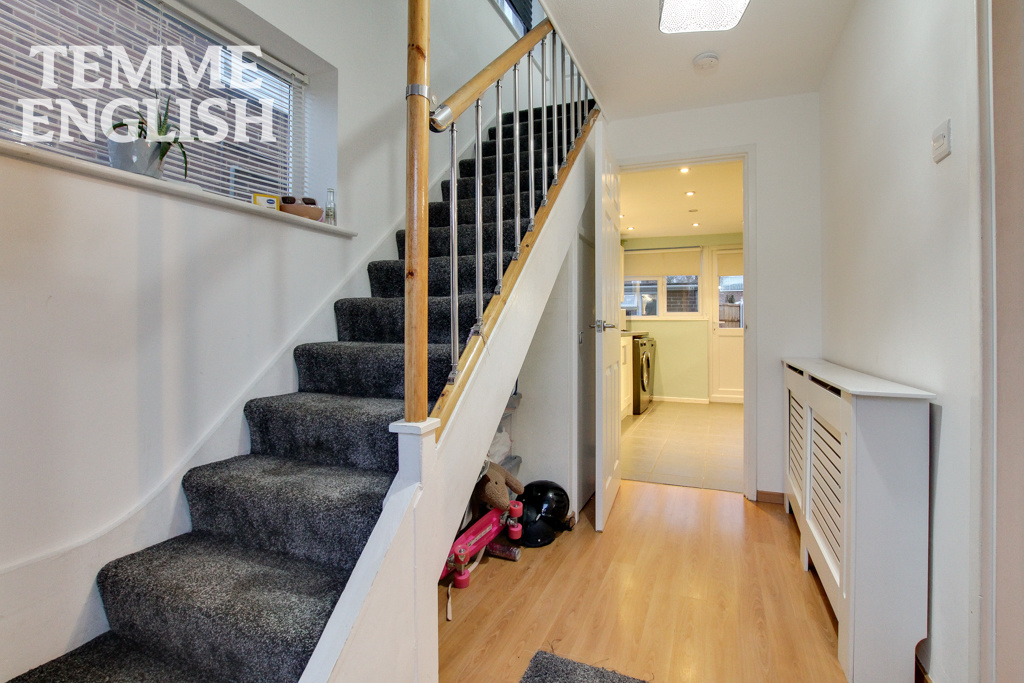
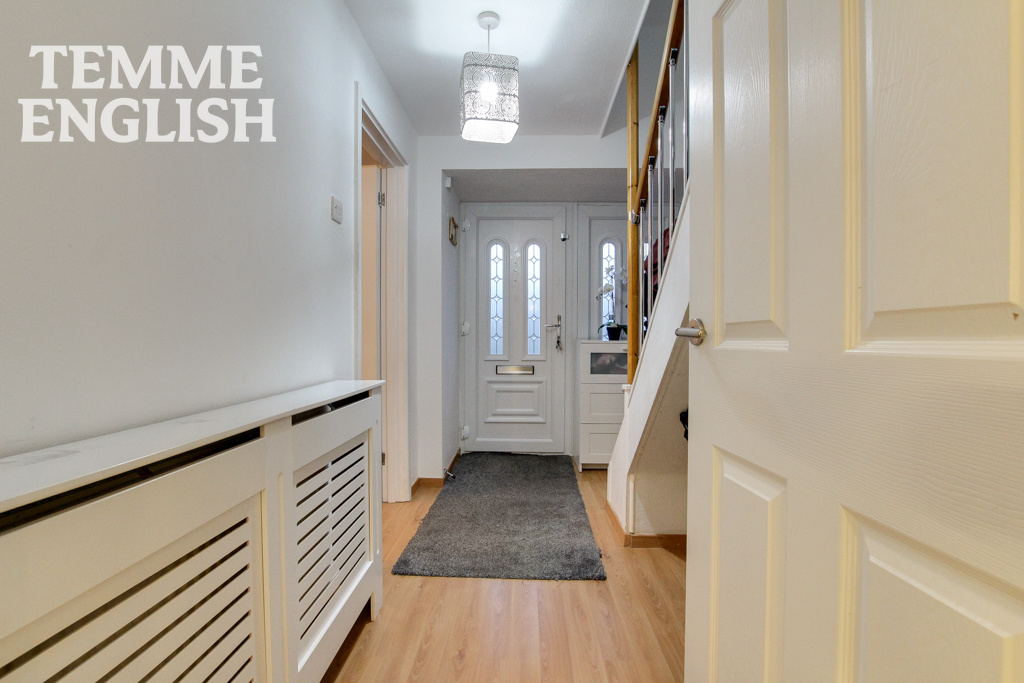
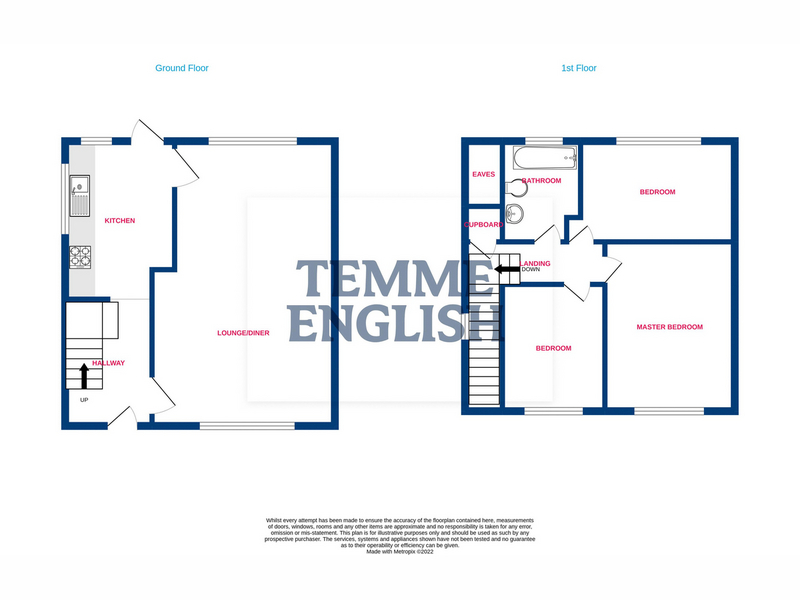
- Entrance Hall
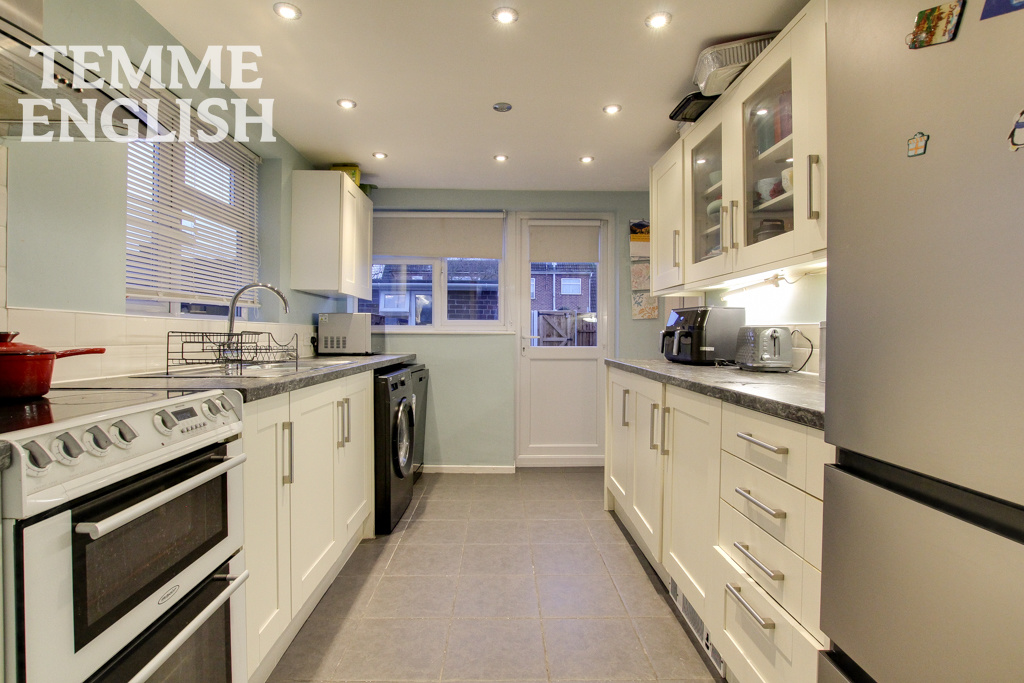
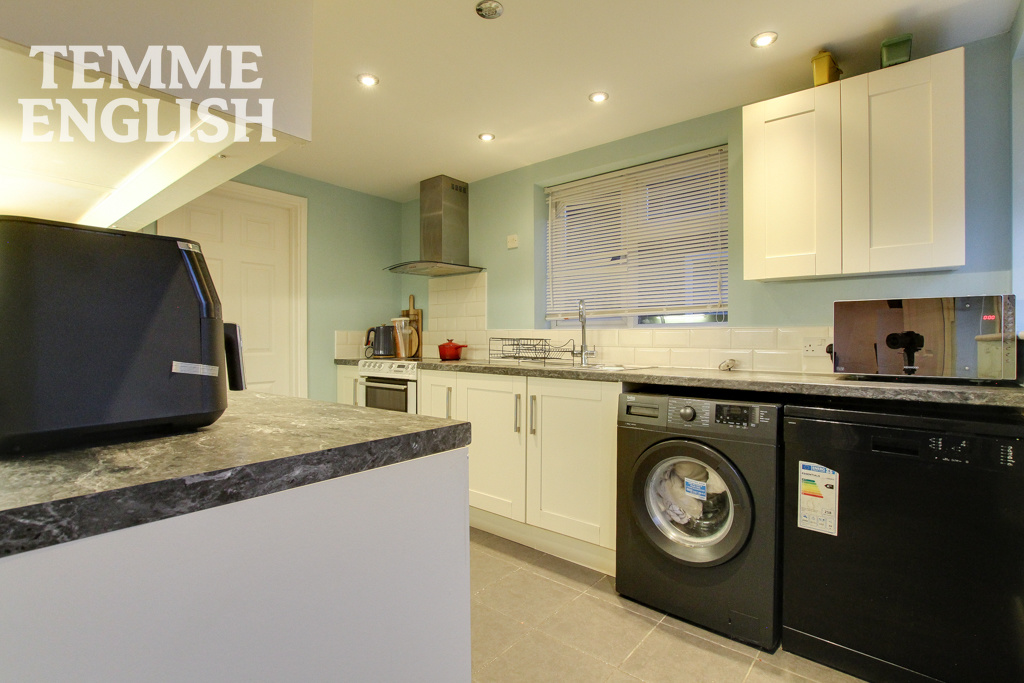
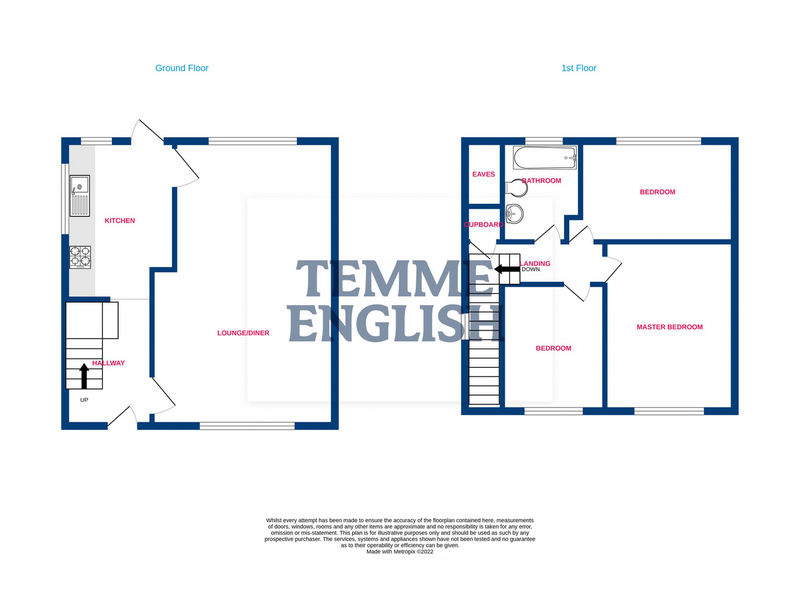
- Kitchen 11’5 x 8’3
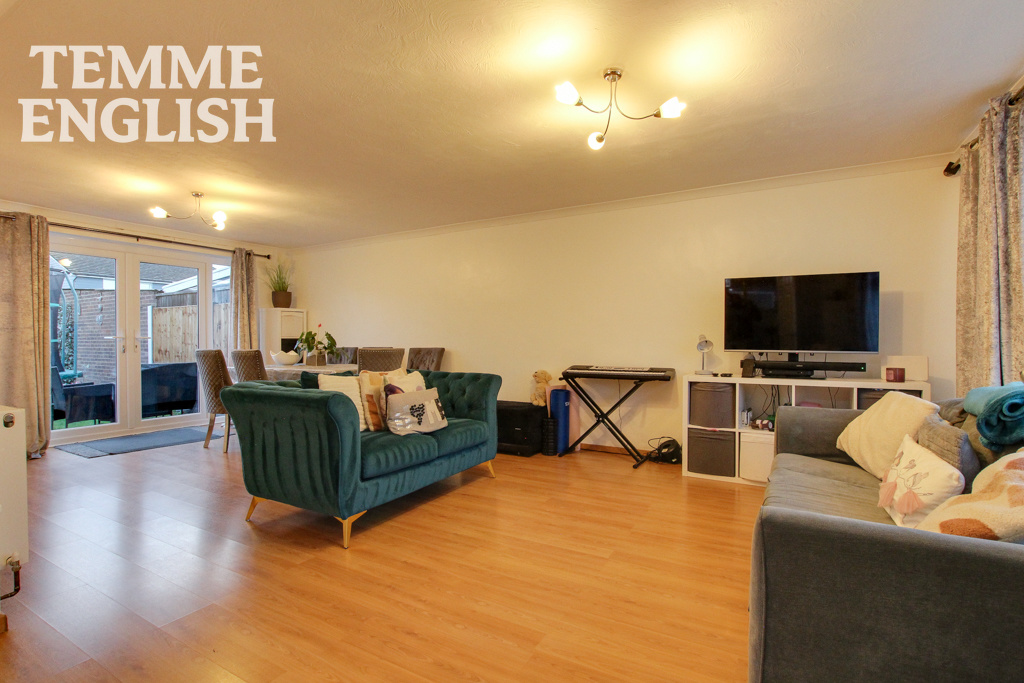
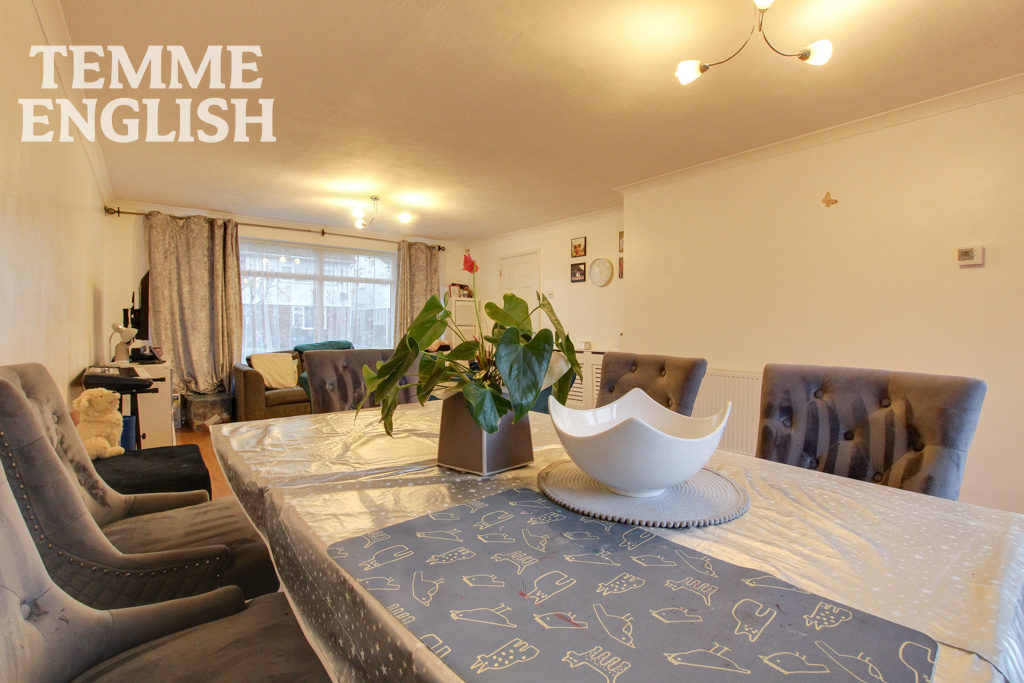
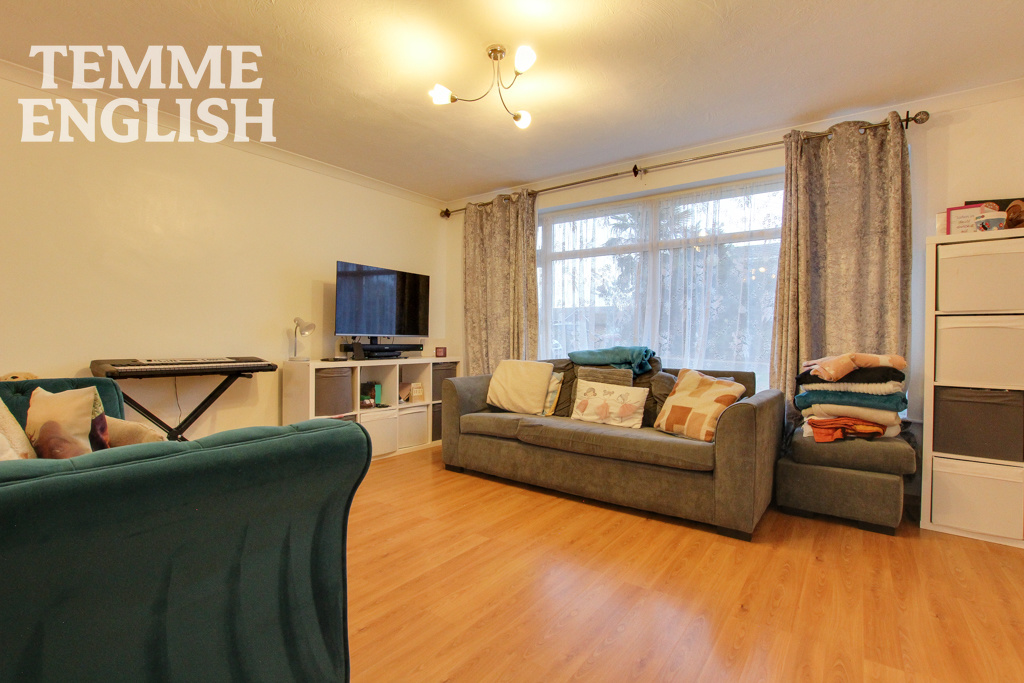
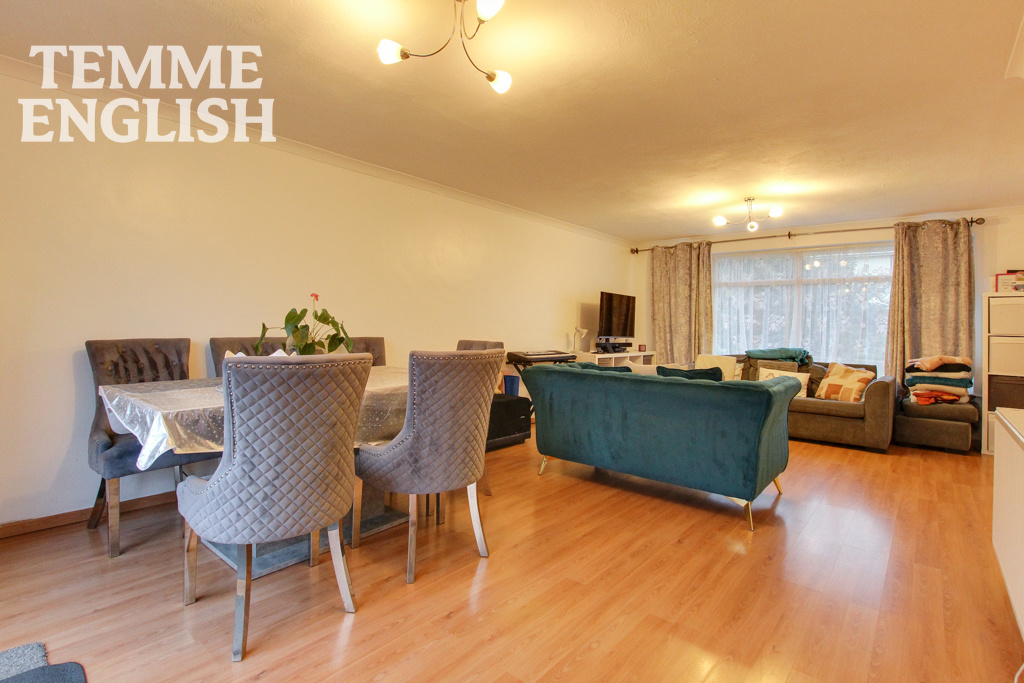
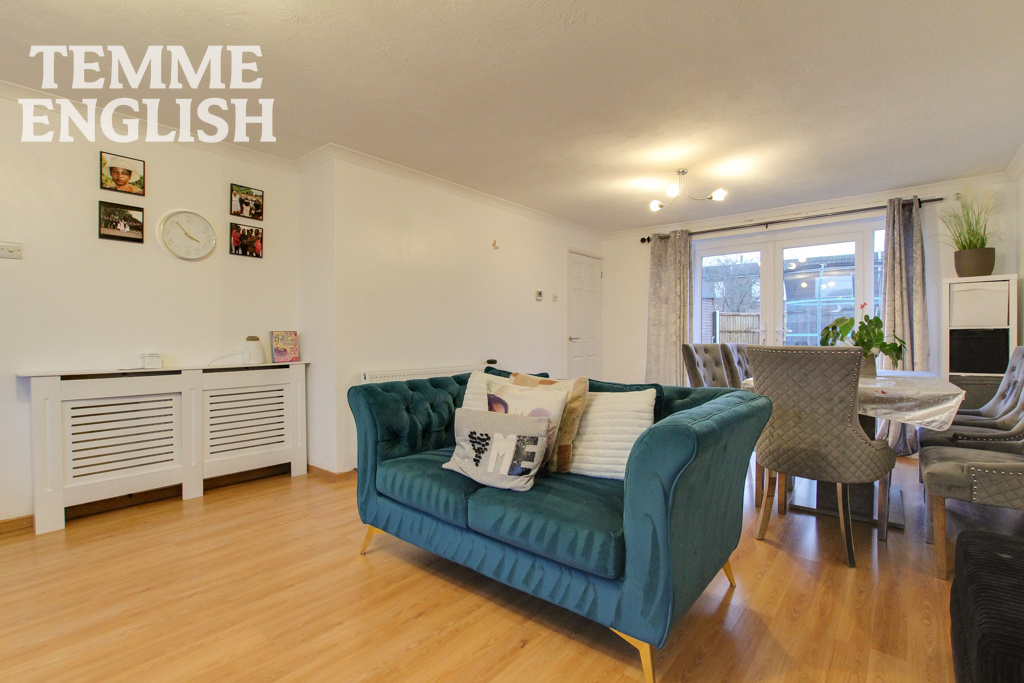
- Lounge/diner 13’9 x 23’2
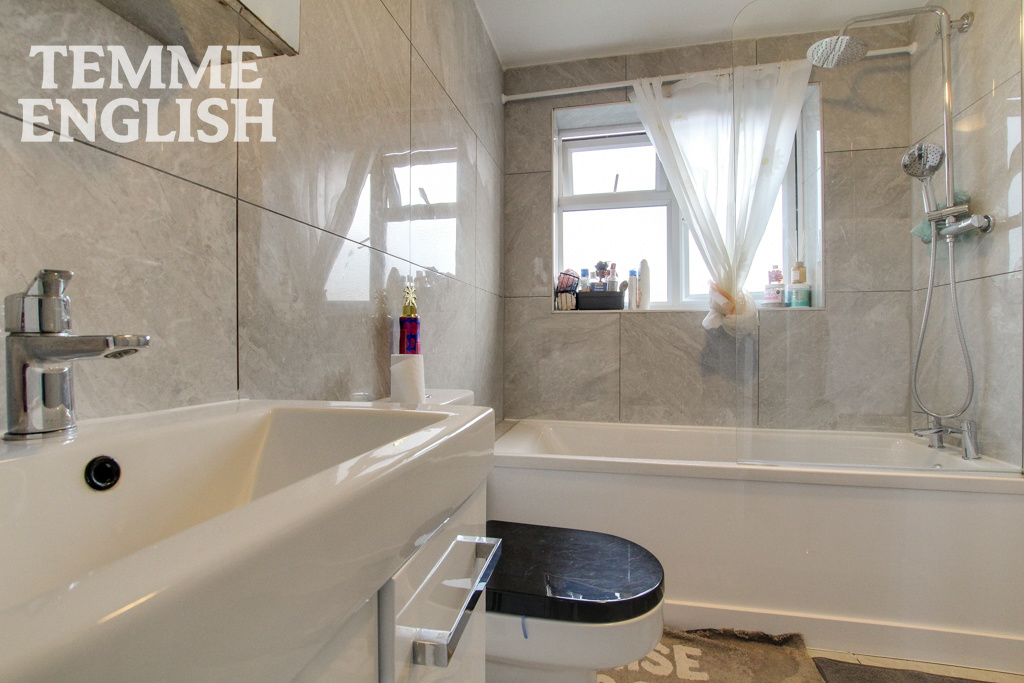
- Bathroom 7’4 x 5’9
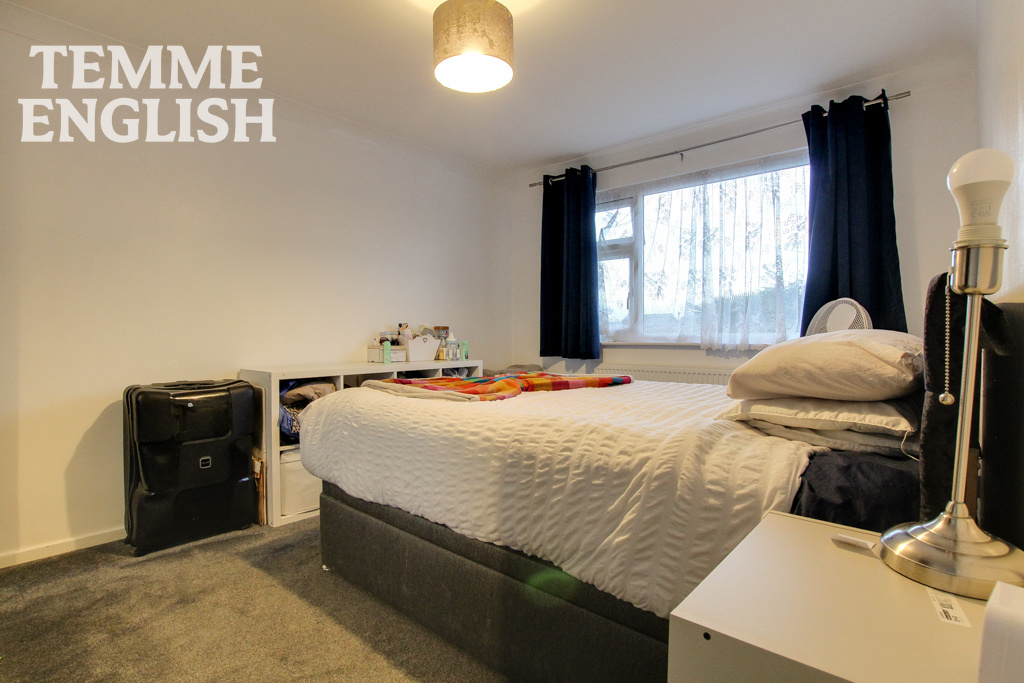
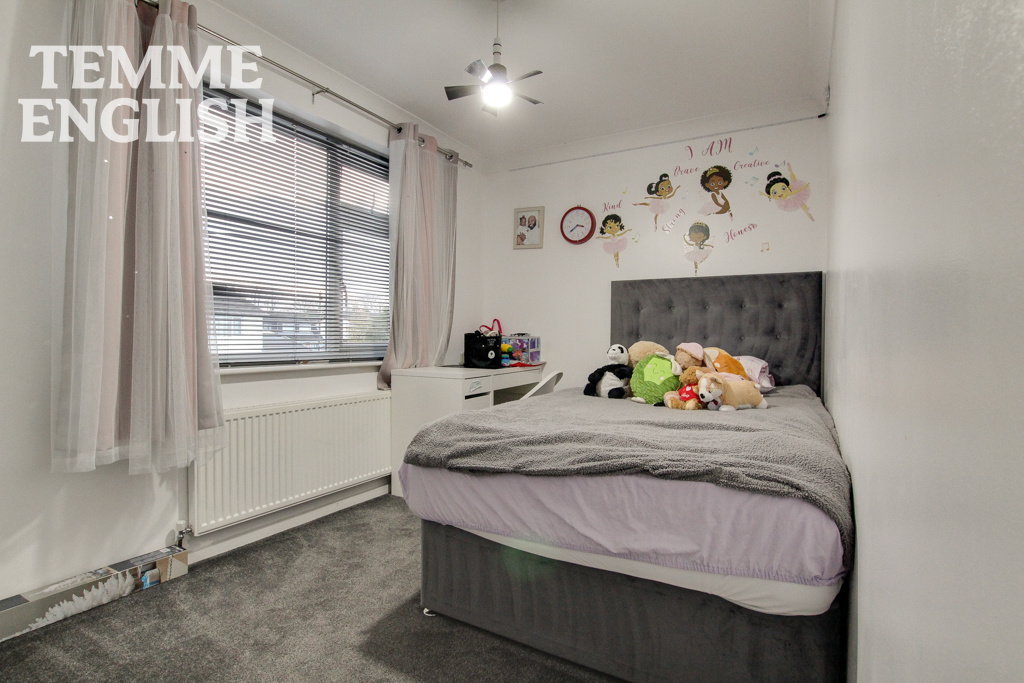
- Bedroom One 9’9 x 12’9
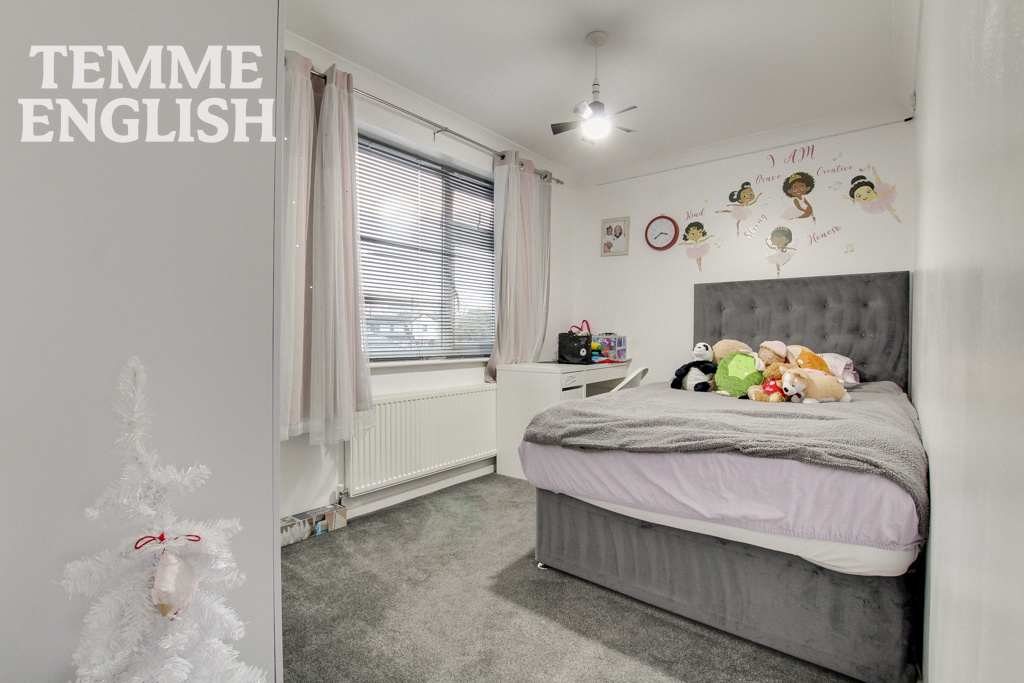
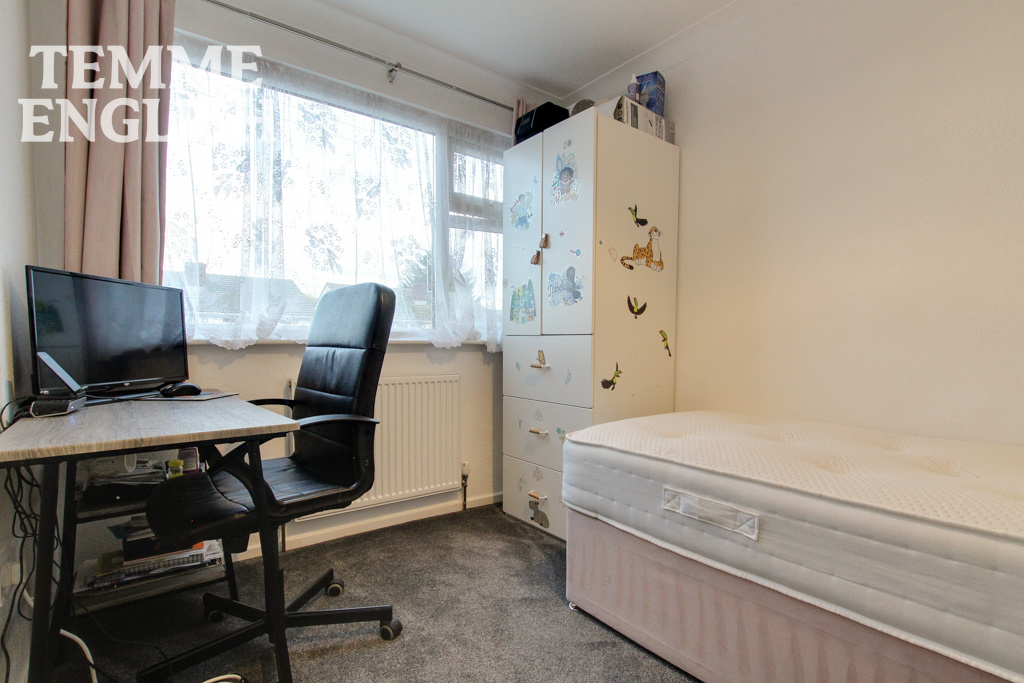
- Bedroom Two 7’5 x 13’3
- Bedroom Three 7’5 x 9’7
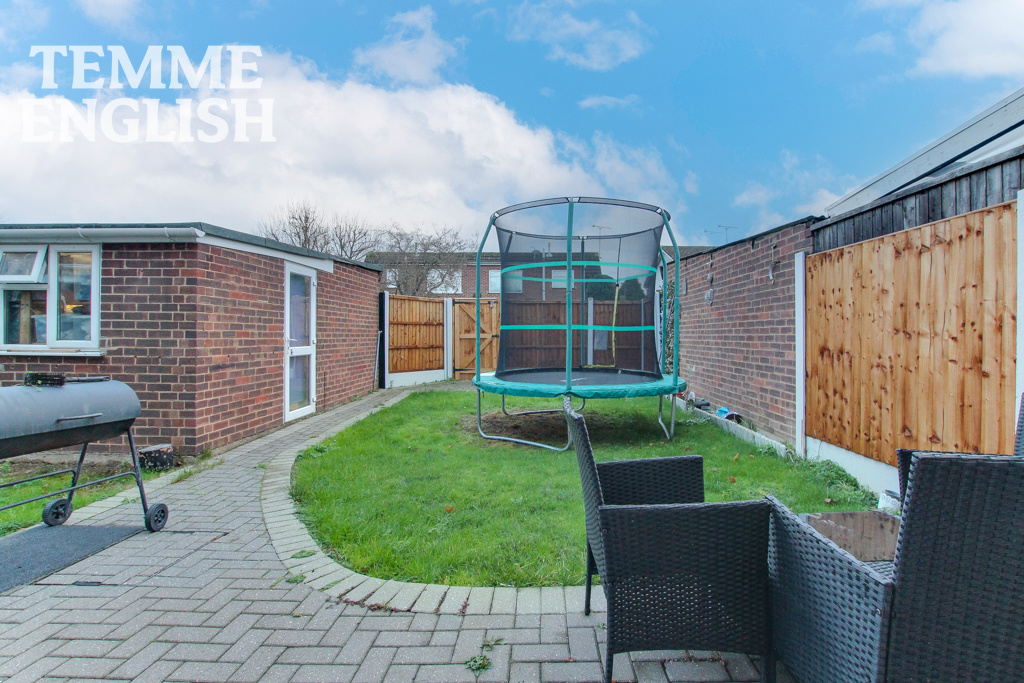
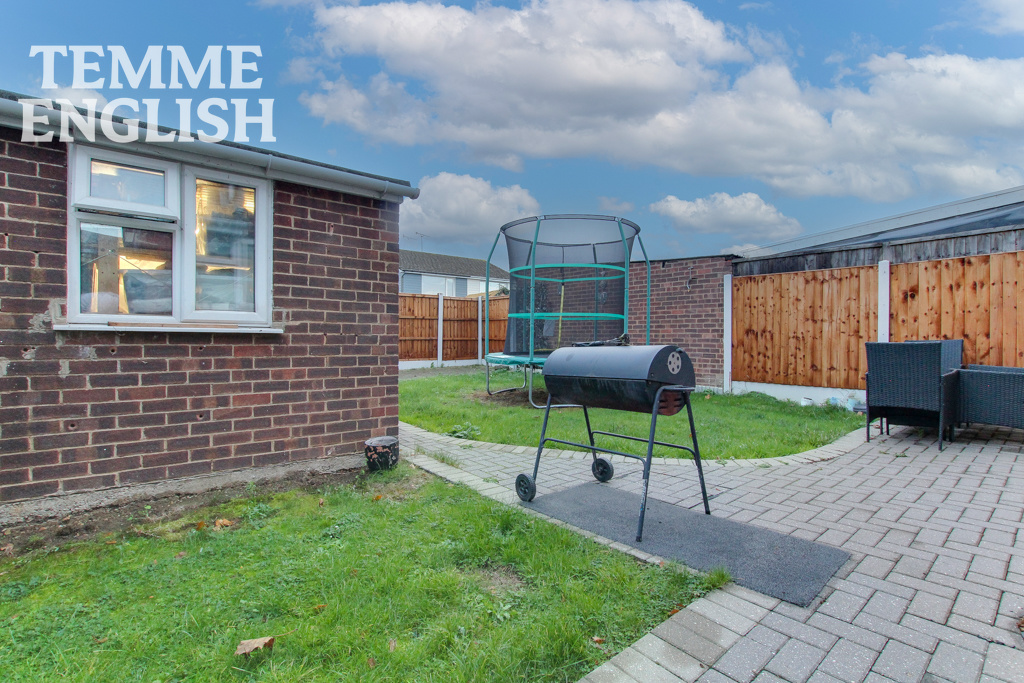
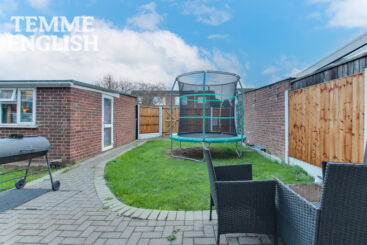
- South facing rear garden
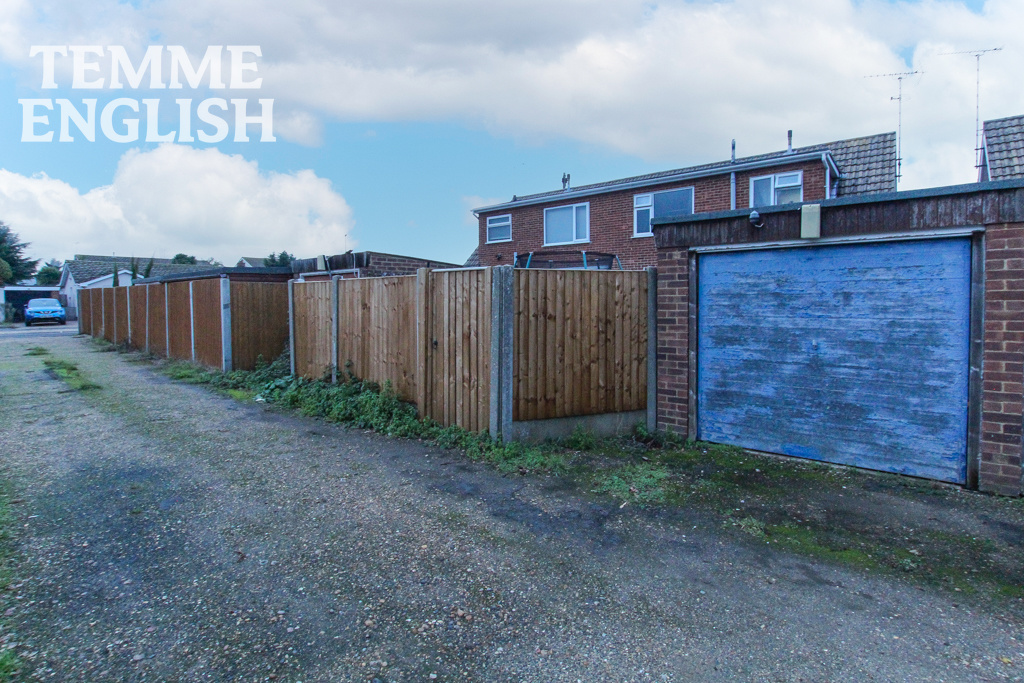
- Garage to the rear
- Walking distance to Wickford high street & railway station
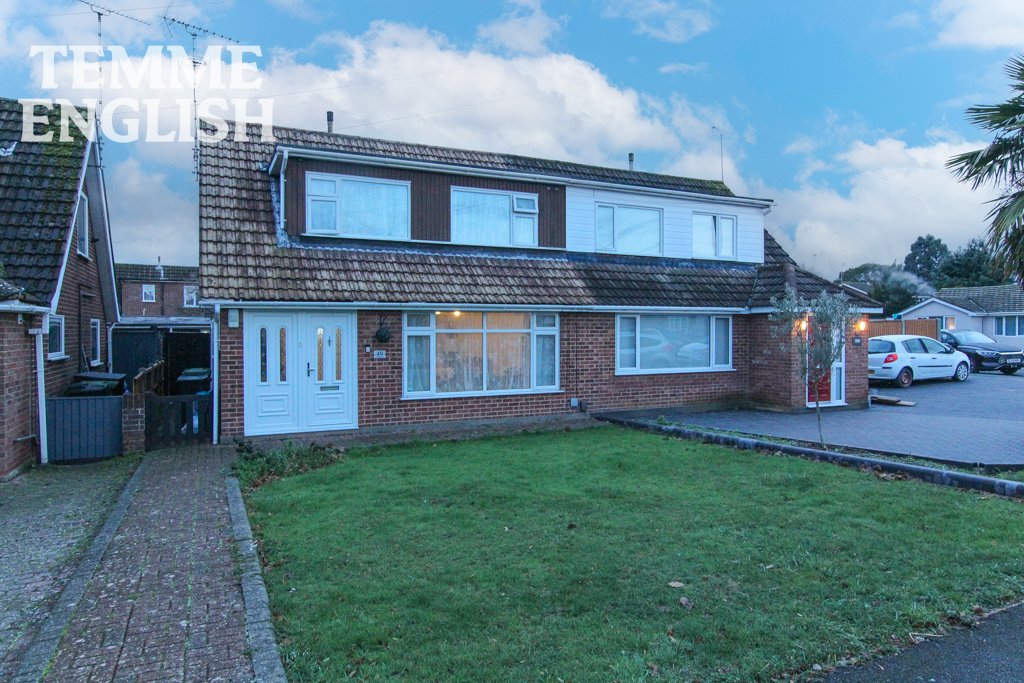
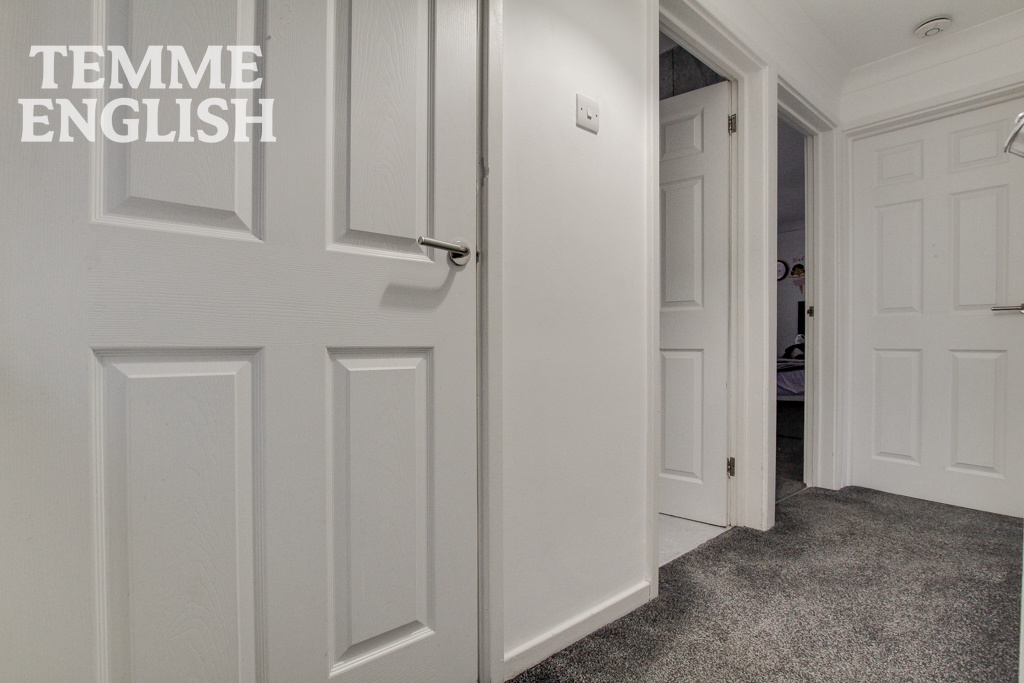
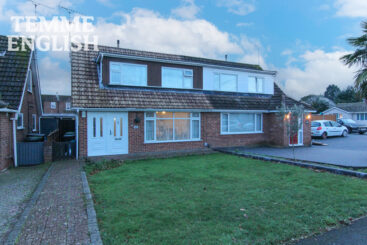
Situated in one of Wickford’s most sought-after locations, this superb THREE-BEDROOM home offers an excellent combination of spacious accommodation and convenience. Just a two-minute stroll from the River and beautiful countryside walks, the property is also ideally positioned for easy access to Wickford Town Centre and the mainline railway station. Internally, the property offers generous living space, including an impressive 13’9” x 23’2” living room and a bright and airy kitchen. Upstairs hosts three well-proportioned bedrooms and a well-sized family bathroom. Externally, the home further benefits from a desirable SOUTH-FACING rear garden and a garage located to the rear. Looking at neighbouring homes there may also be potential to extend the property, subject to the necessary planning permissions. Only by viewing this home can you fully appreciate the size on offer, call us today to arrange your viewing!
Entrance Hall
Kitchen 11’5 x 8’3
Lounge/diner 13’9 x 23’2
Bathroom 7’4 x 5’9
Bedroom One 9’9 x 12’9
Bedroom Two 7’5 x 13’3
Bedroom Three 7’5 x 9’7
South facing rear garden
Garage to the rear
Walking distance to Wickford high street & railway station
Council tax band D
Anti-Money Laundering (AML) Compliance: In accordance with UK Anti-Money Laundering Regulations, all purchasers will be required to complete identity verification and AML checks. A fee of £35 + VAT (£42 inclusive of VAT) per property sale is payable to cover the administration and processing of these checks.
Location Map
Love this property?
Get in touch with a member of our Wickford team
Mortgage calculator
Stamp Duty calculator
Call me back:
Have any mortgage enquiries? Submit a call back request, and a member of the Temme English team will get back to you as soon as possible