


For Sale
Guernsey Gardens, Wickford, SS11
£465,000
Offers Over
Property Features
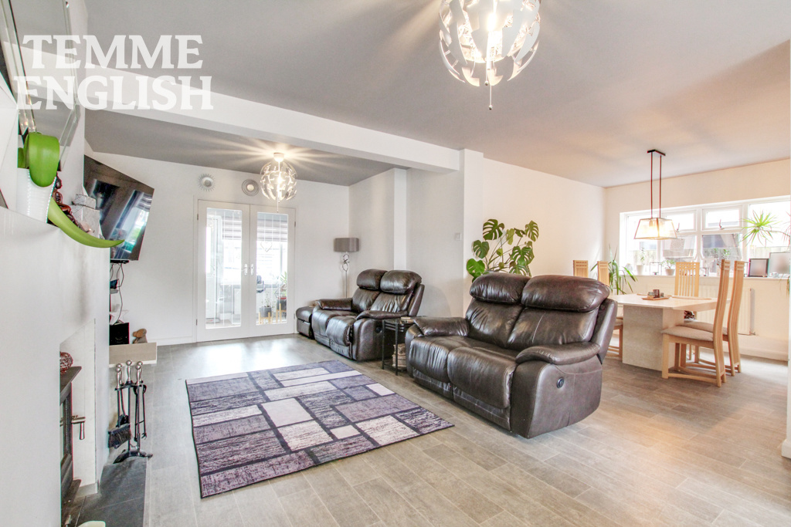
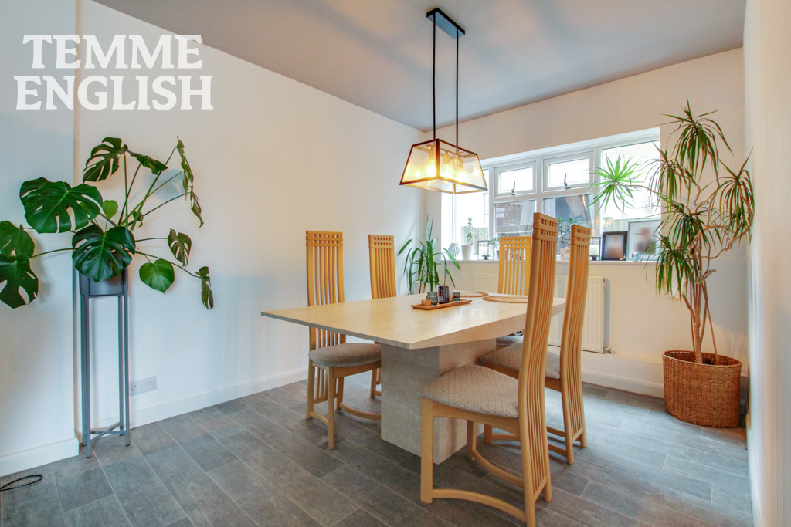
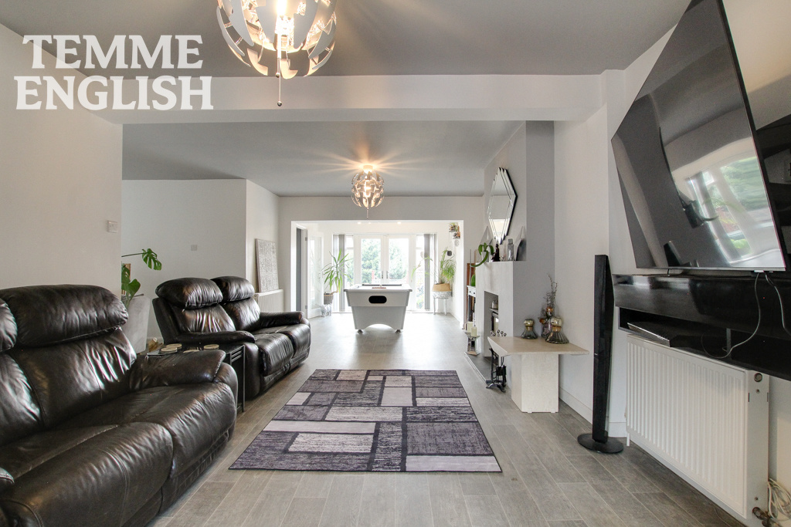
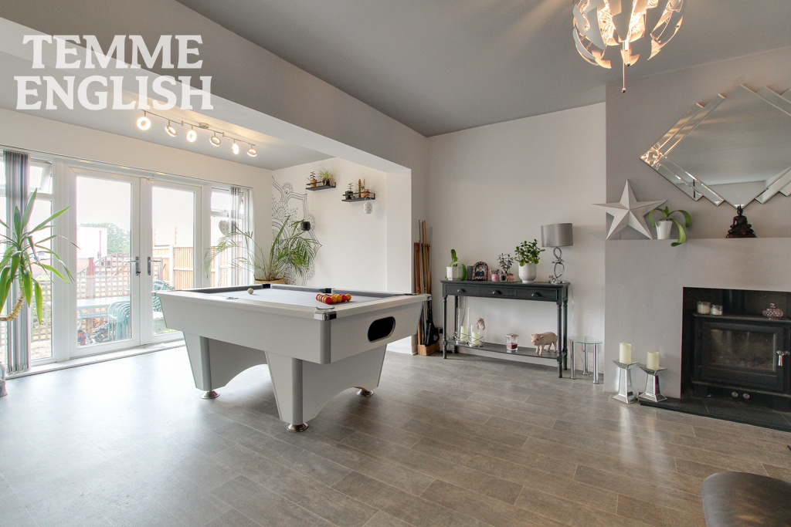
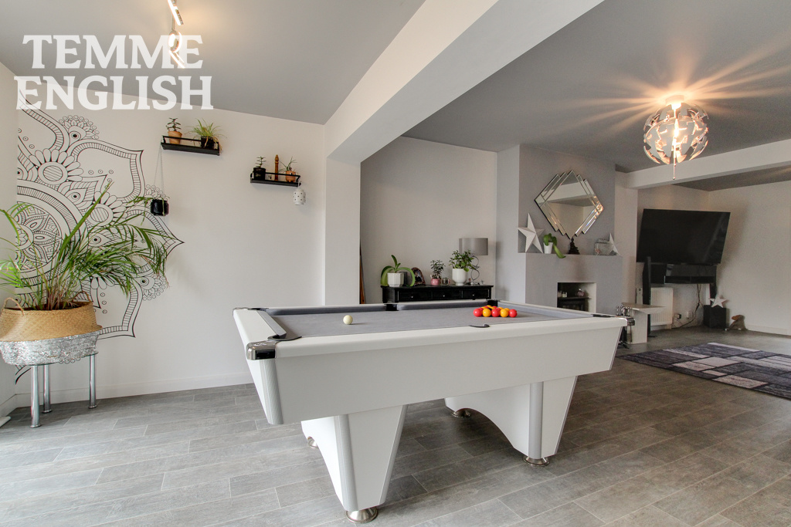
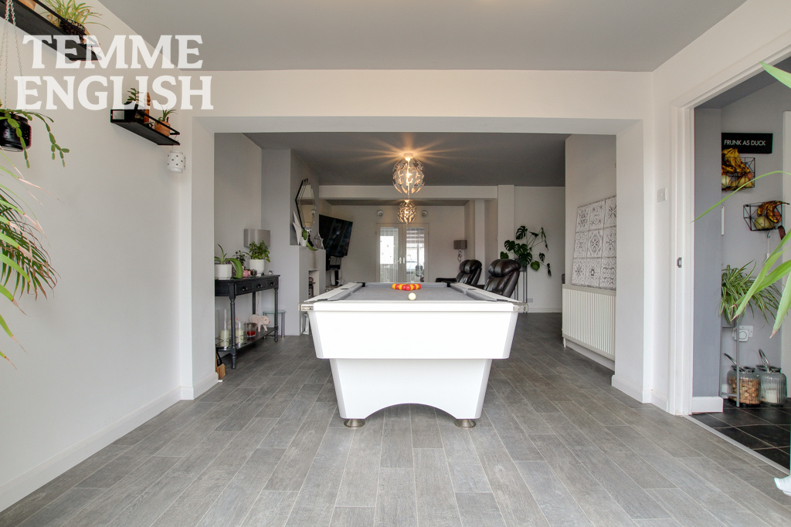
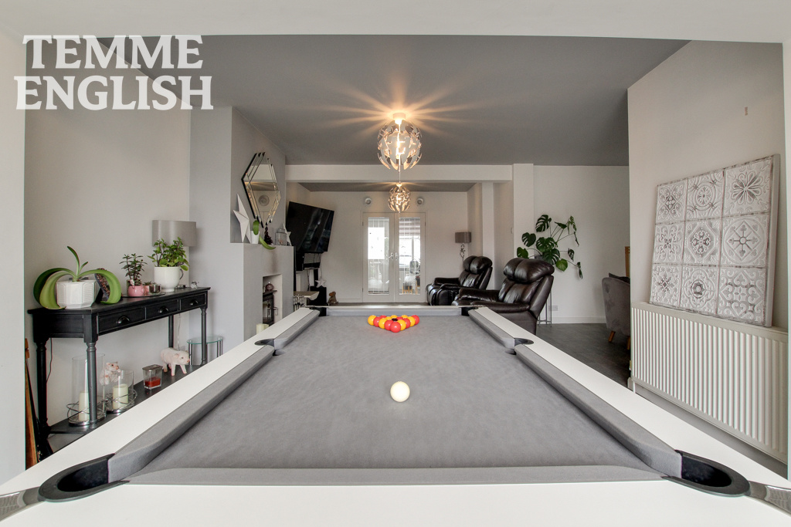
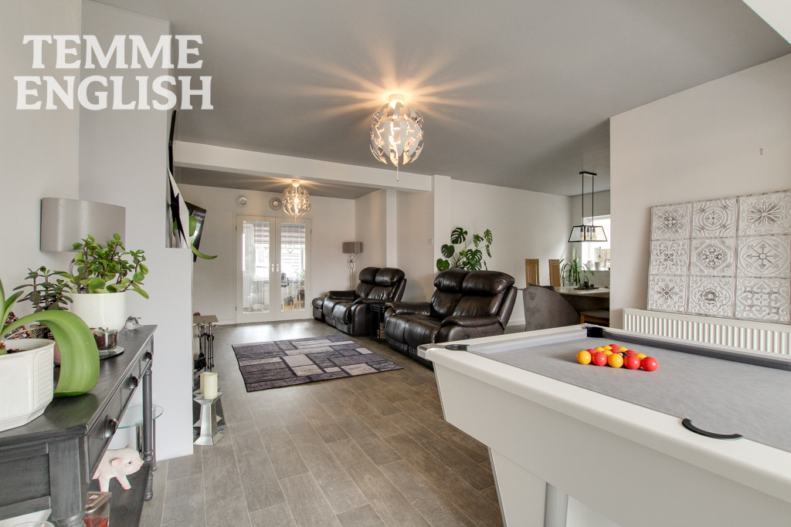
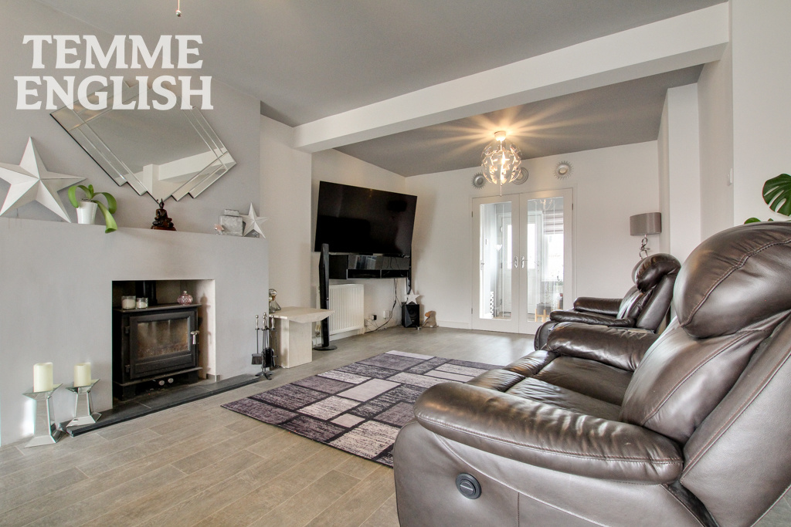
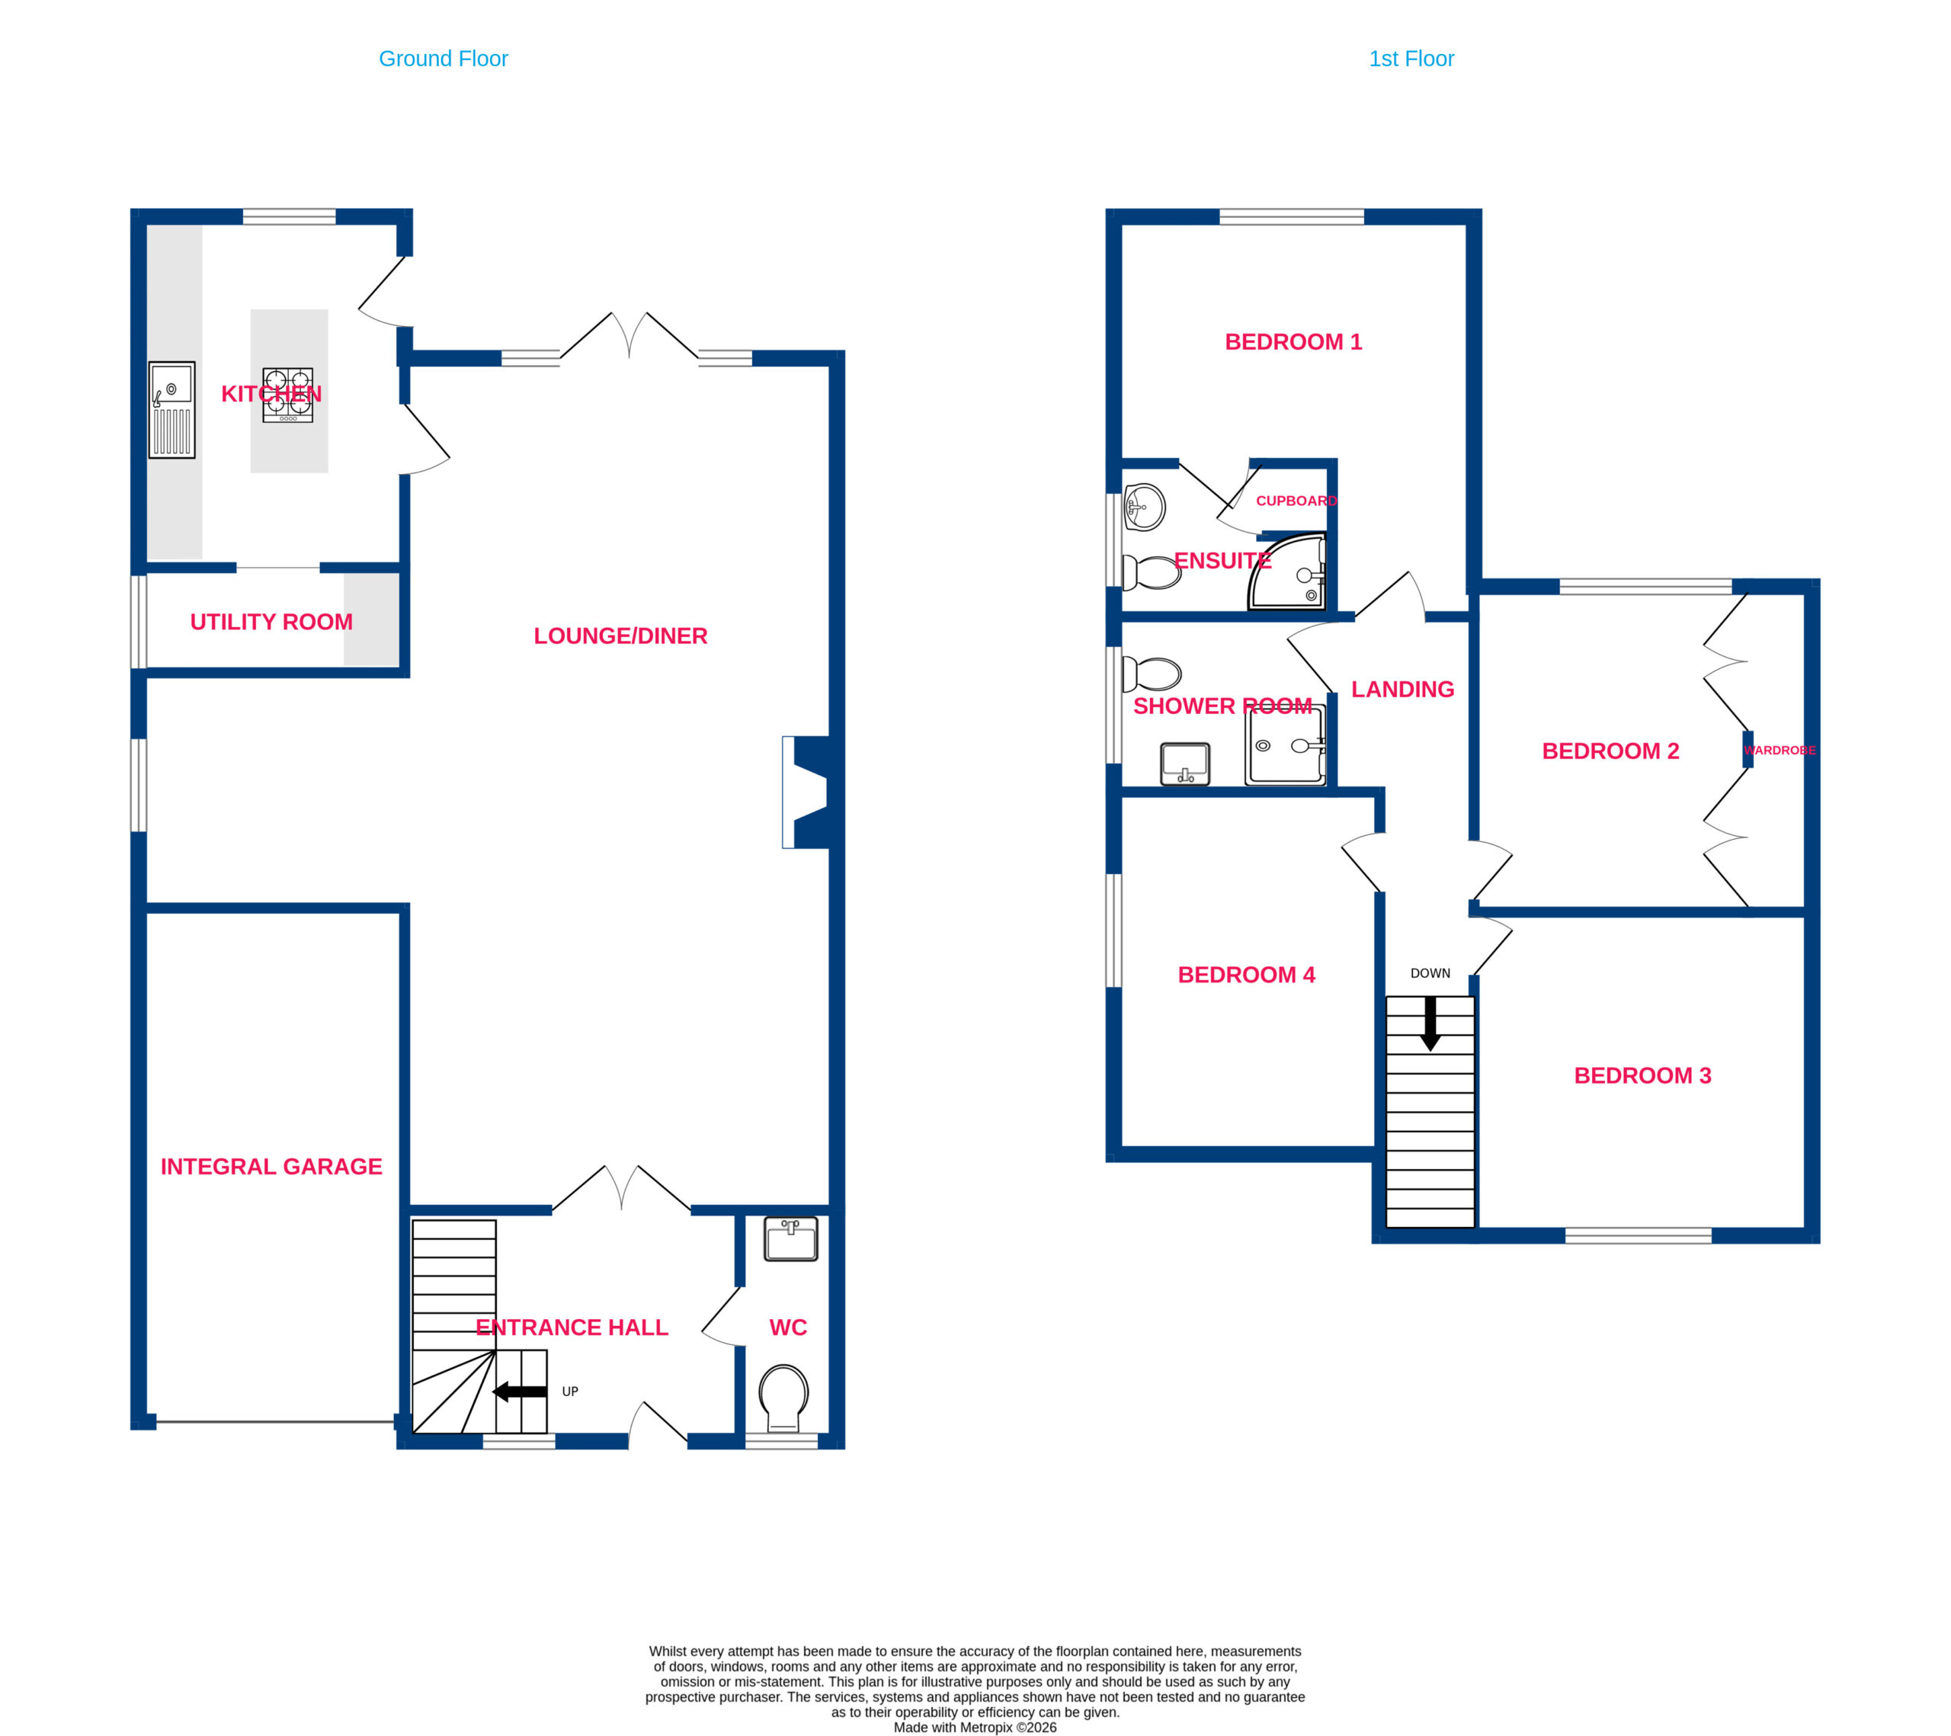
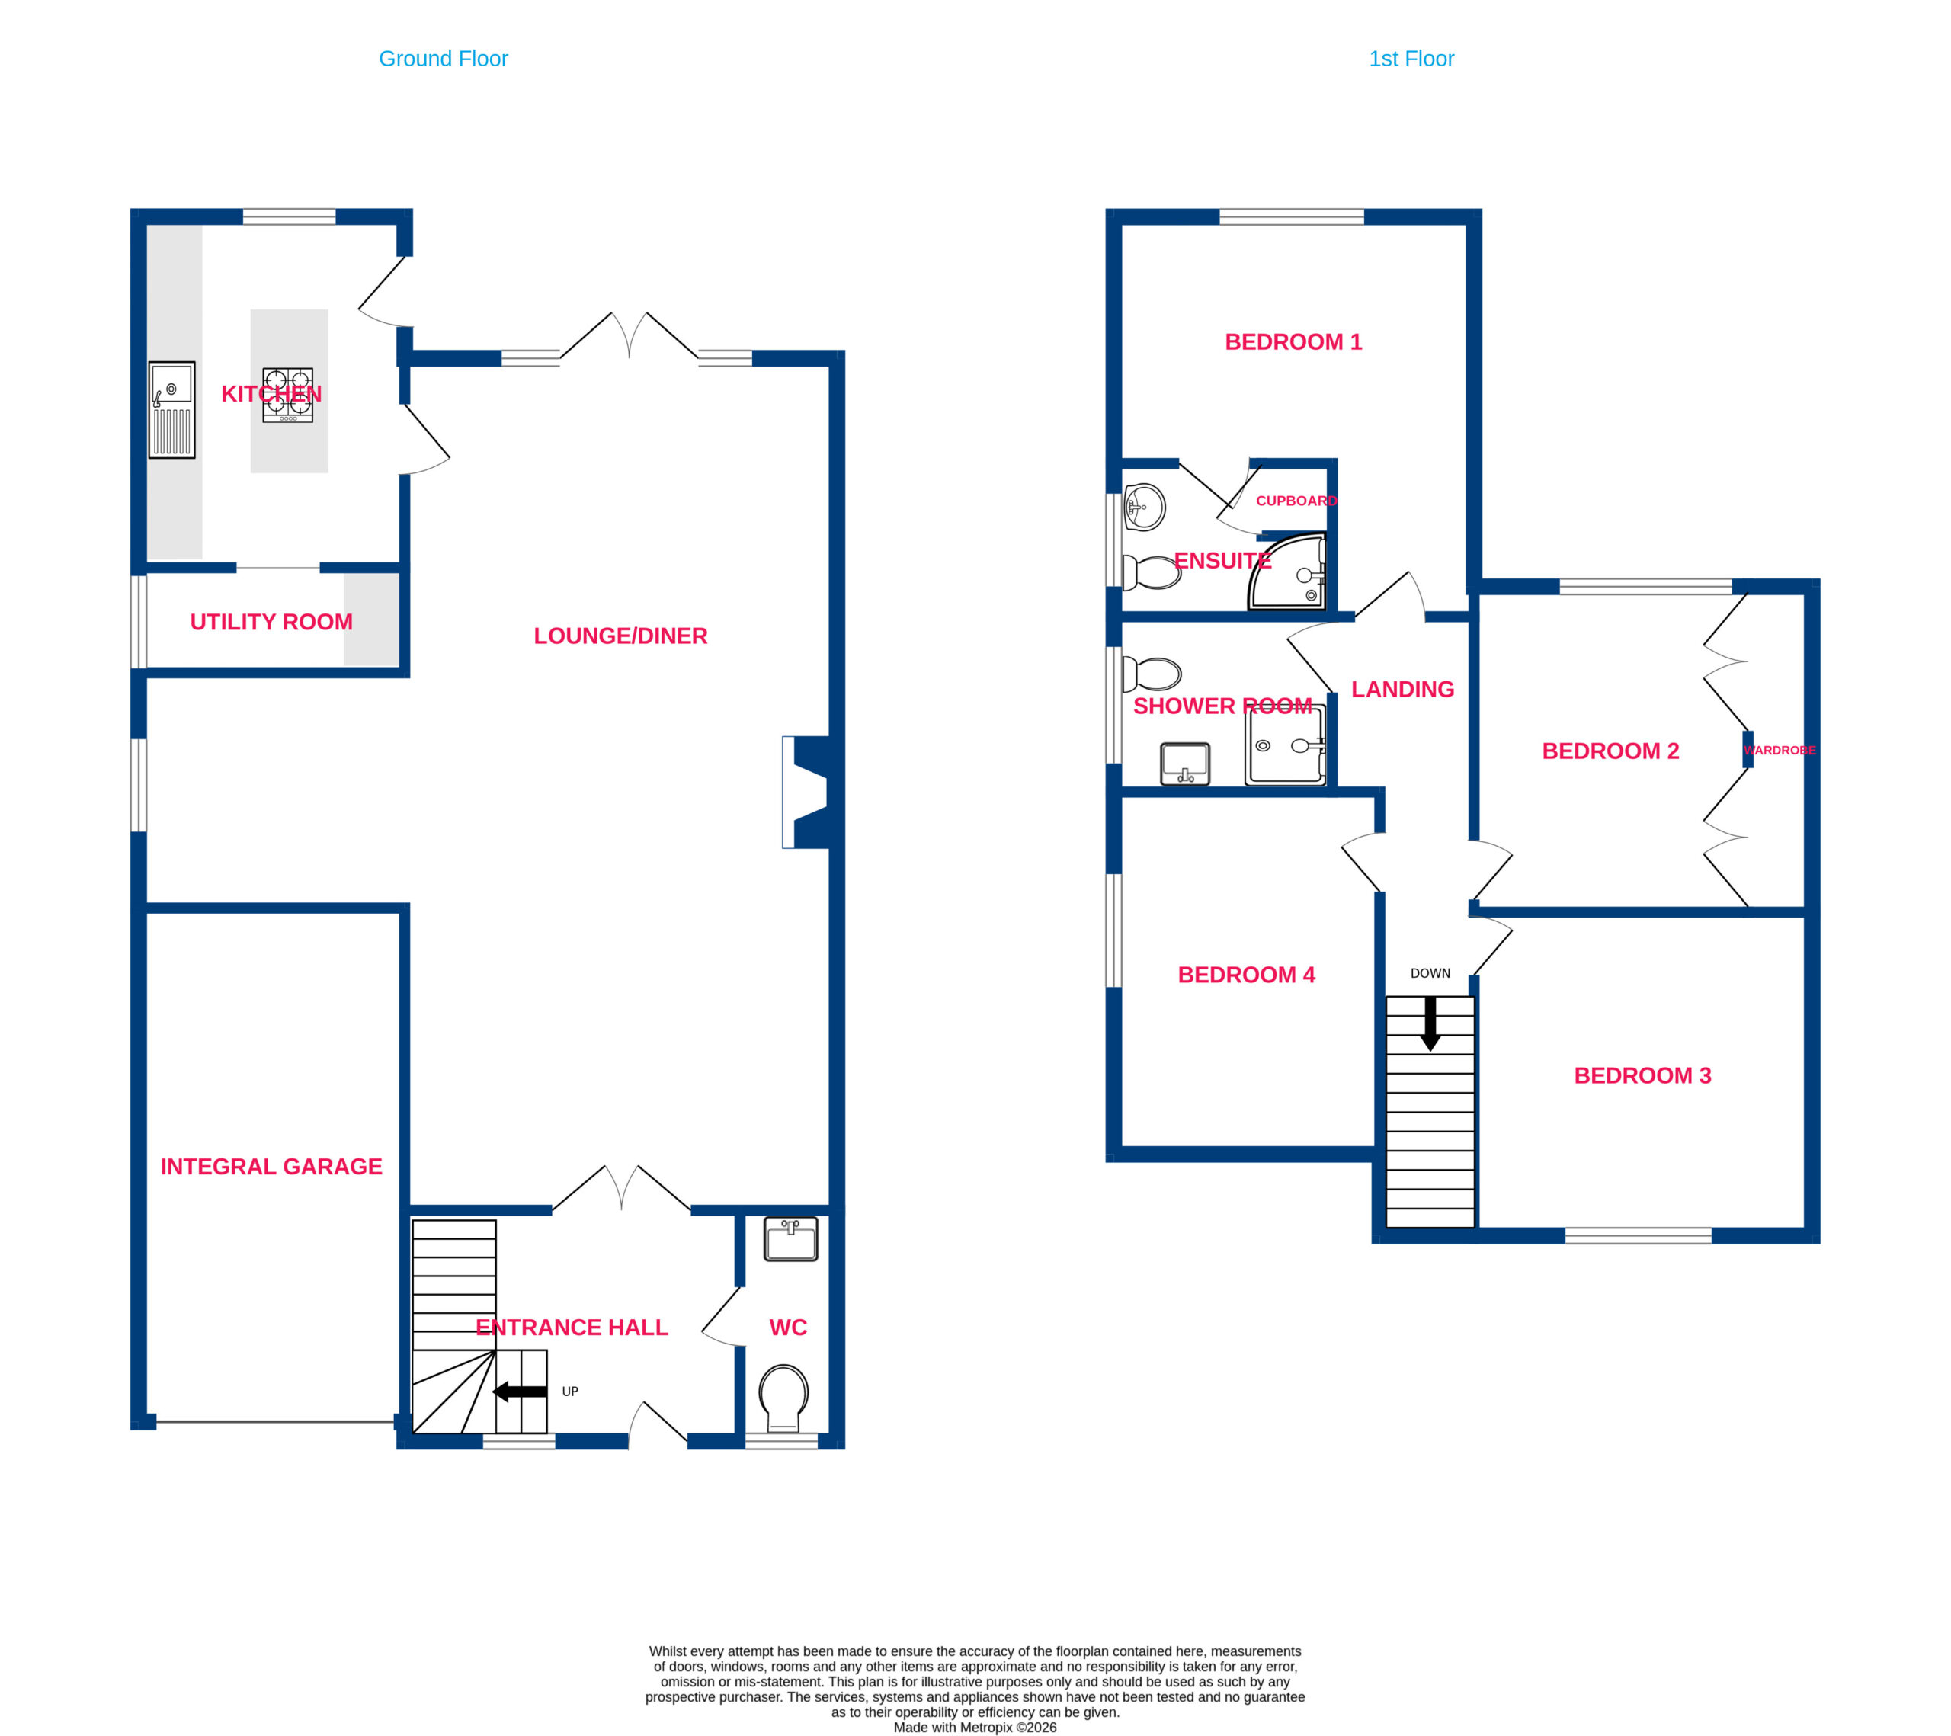
- Lounge/Diner 30'2 x 22'4
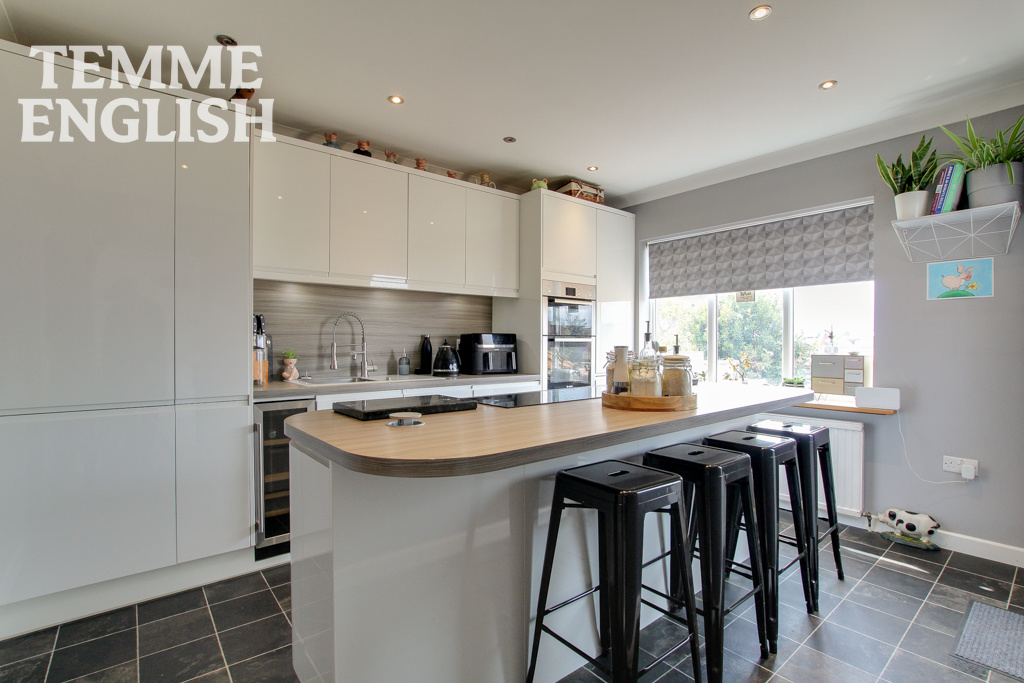
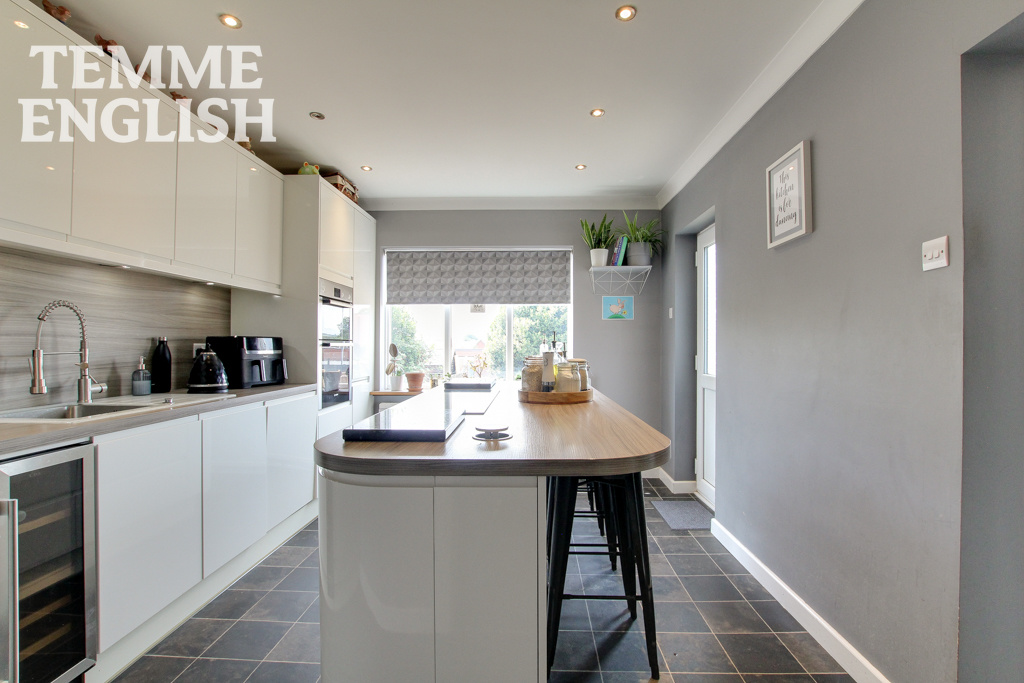
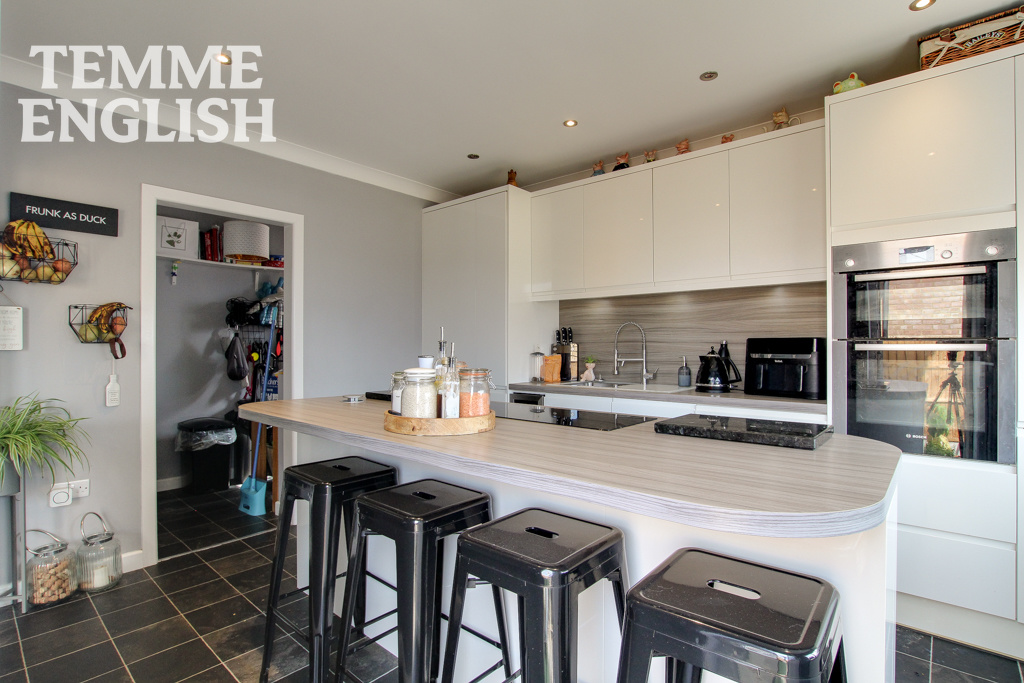
- Kitchen 10 x 12'6
- Utility room 3'9 x 9'9
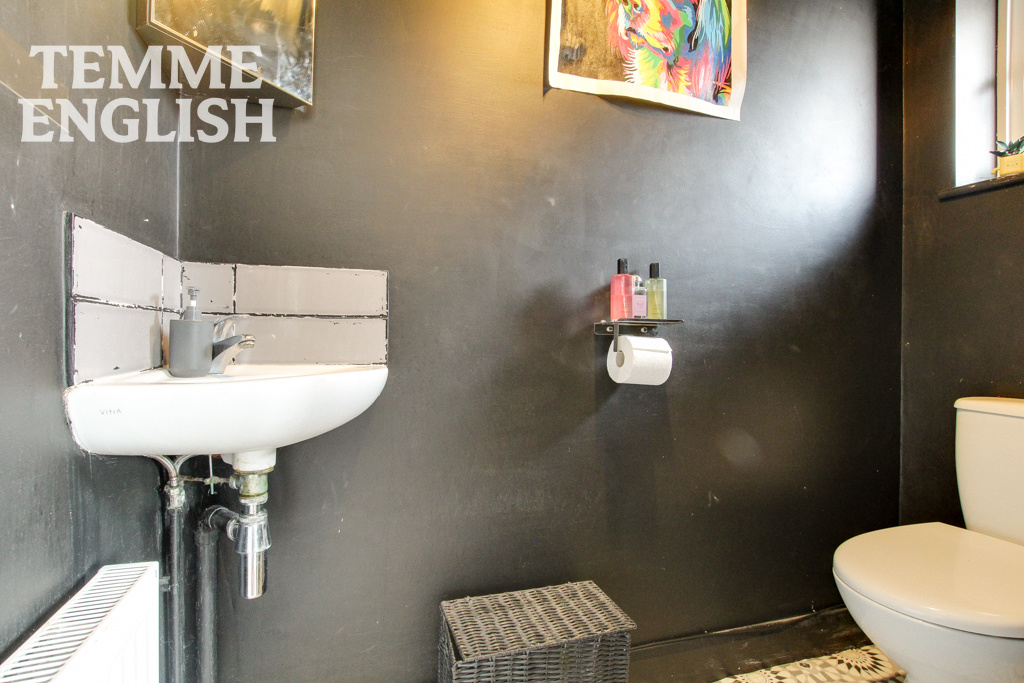
- W/C 2'6 x 5'10
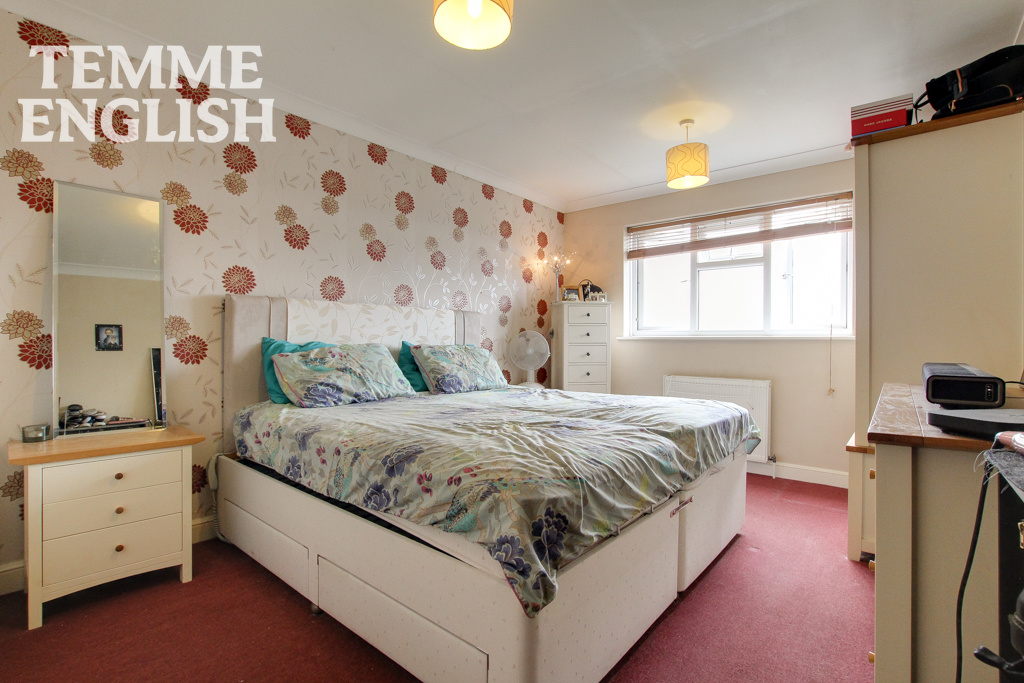
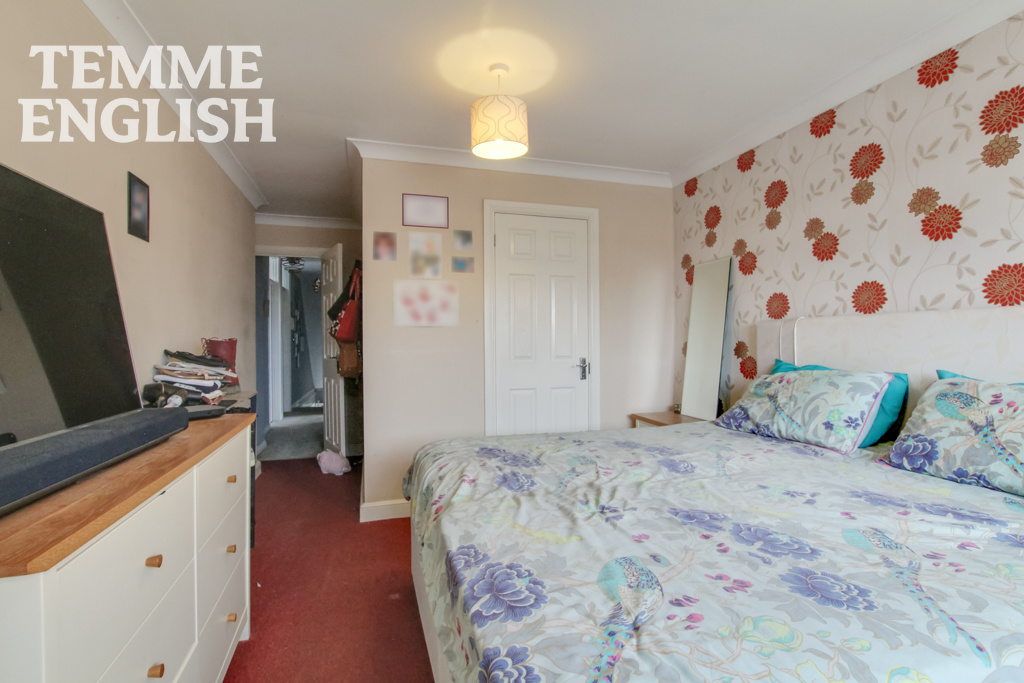
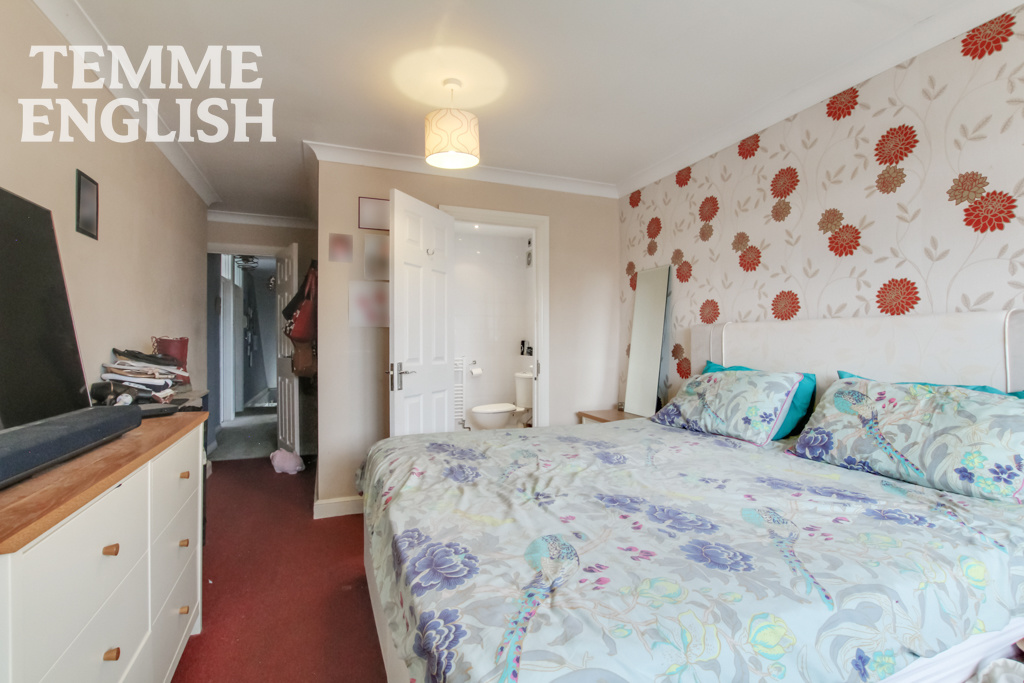
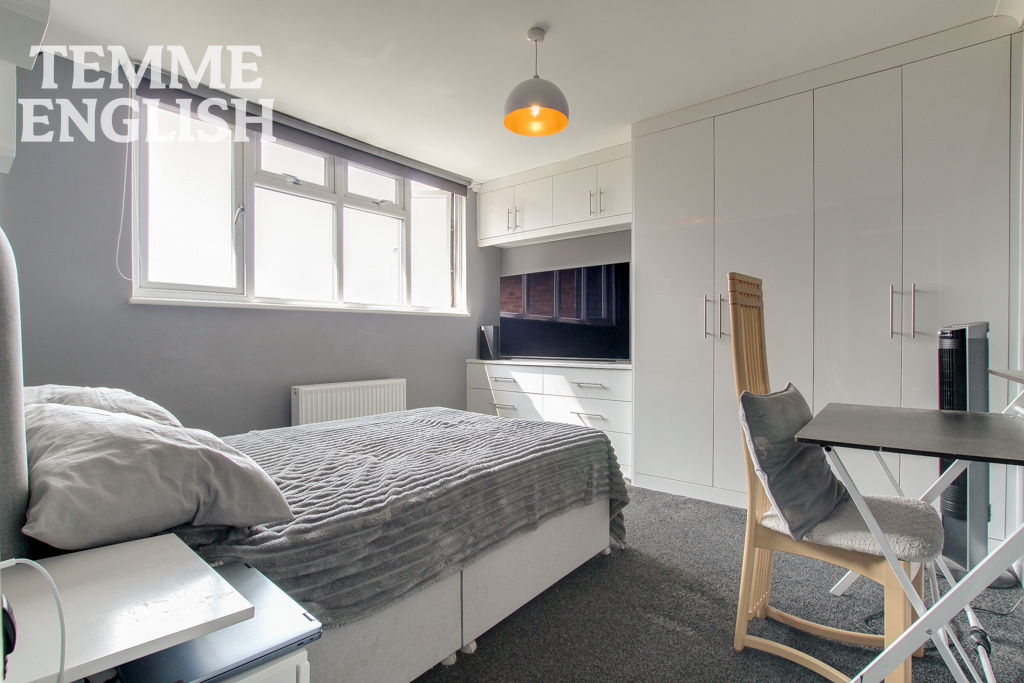
- Bedroom One 18'10 x 10
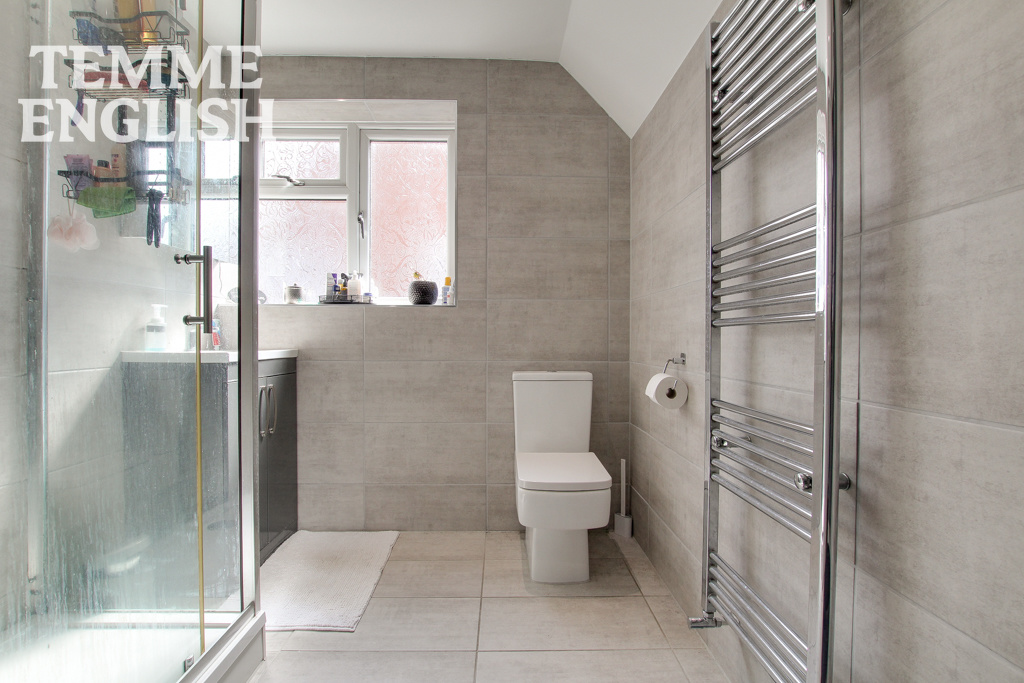
- En Suite 5'5 x 6'7
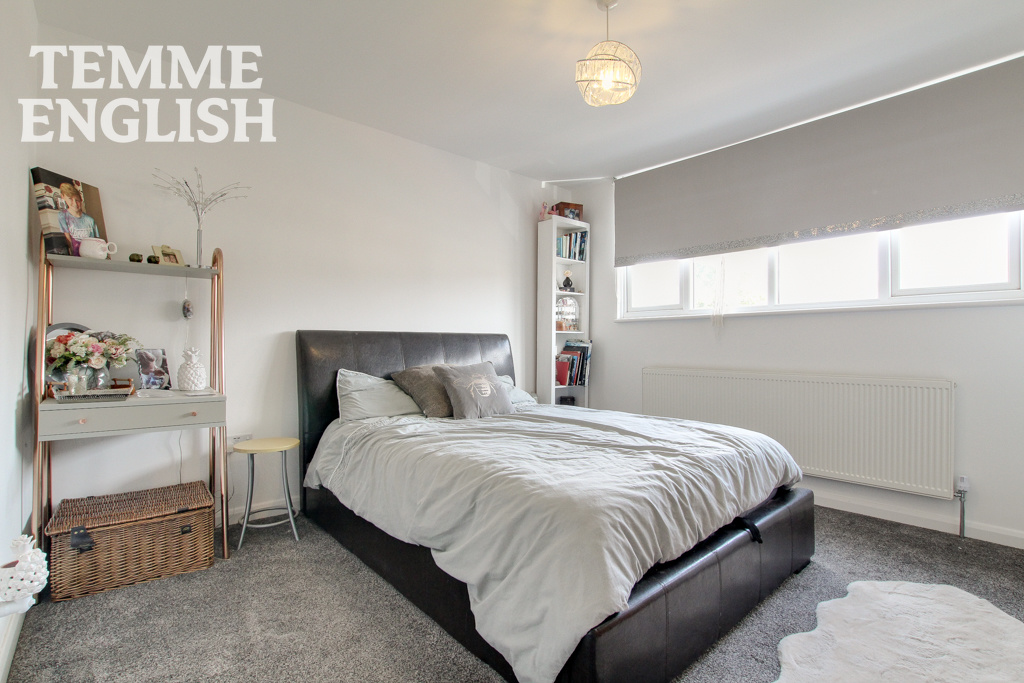
- Bedroom Two 10'10 x 10'9
- Bedroom Three 10'7 x 10'10
- Bedroom Four 7'7 x 12'6
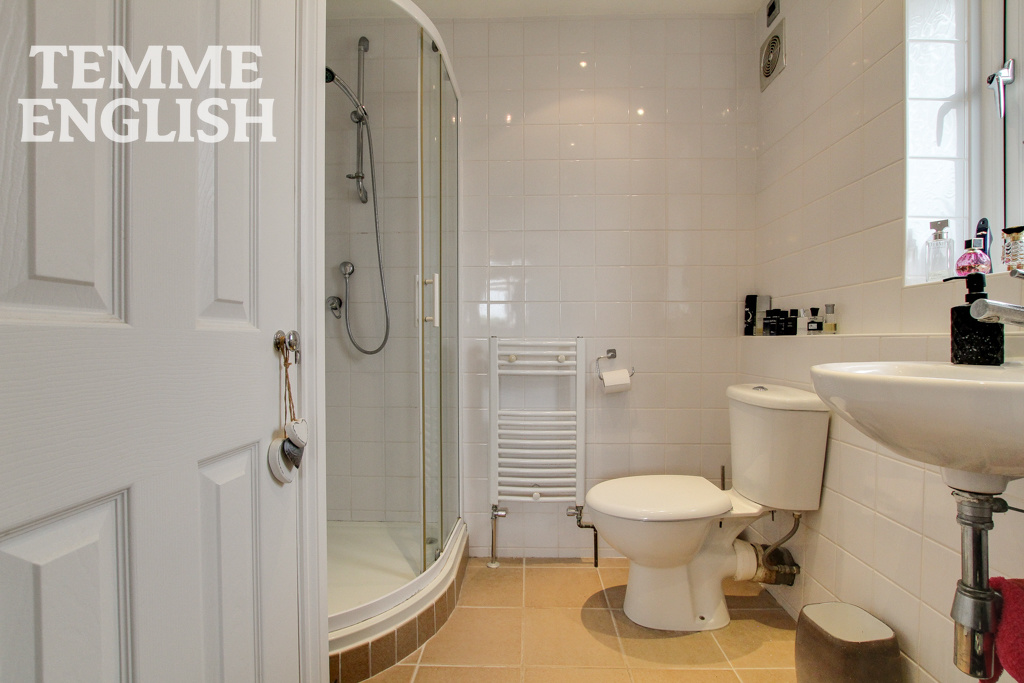
- Shower room 7'9 x 6'3
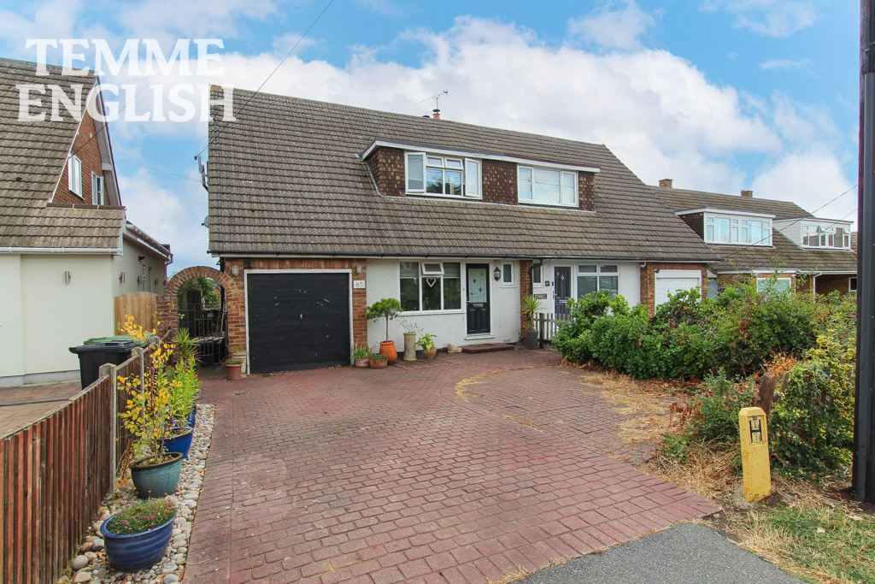
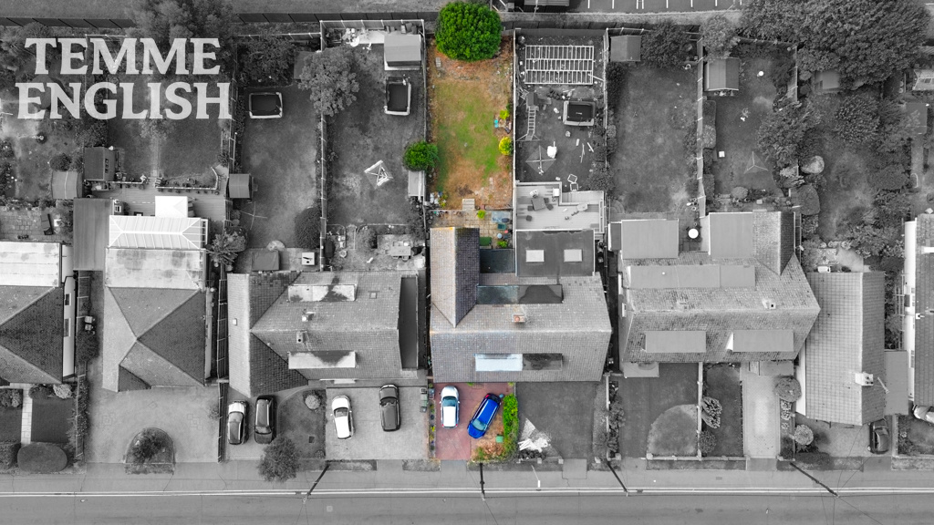
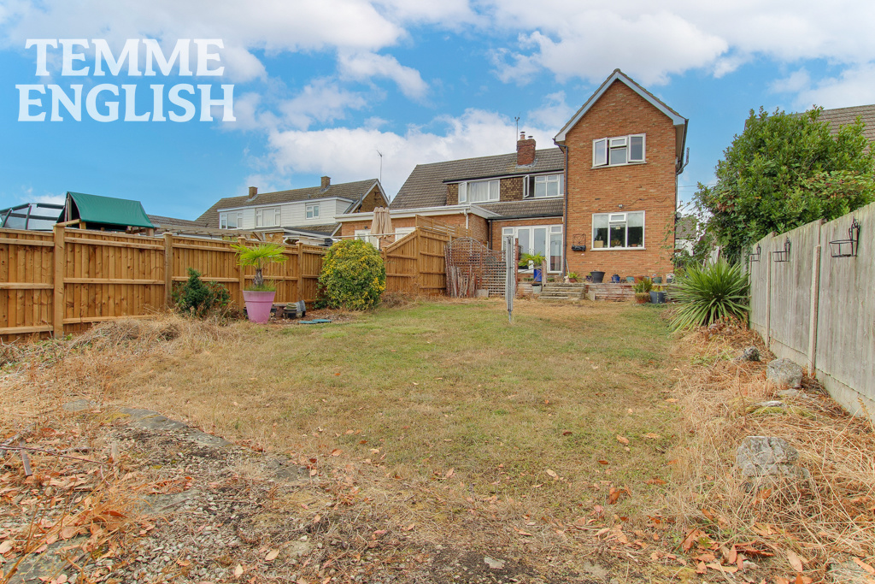
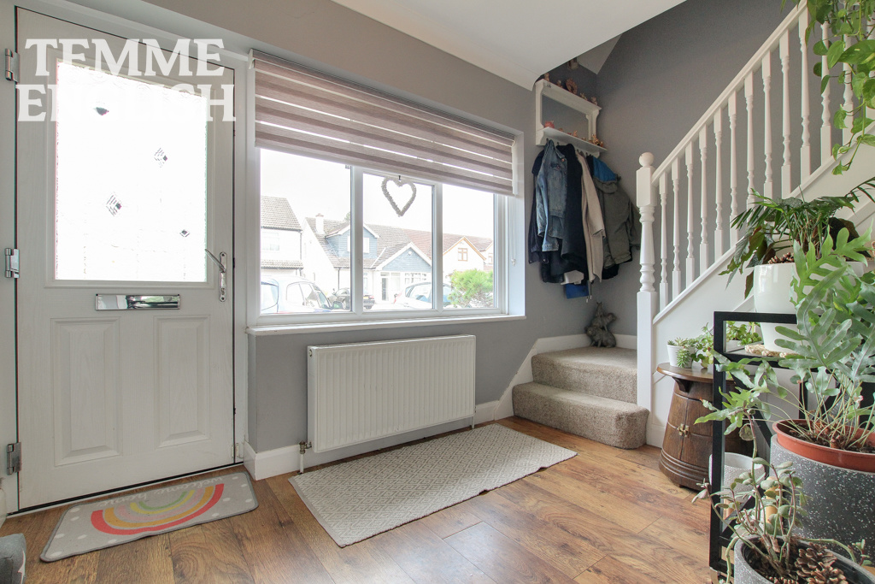
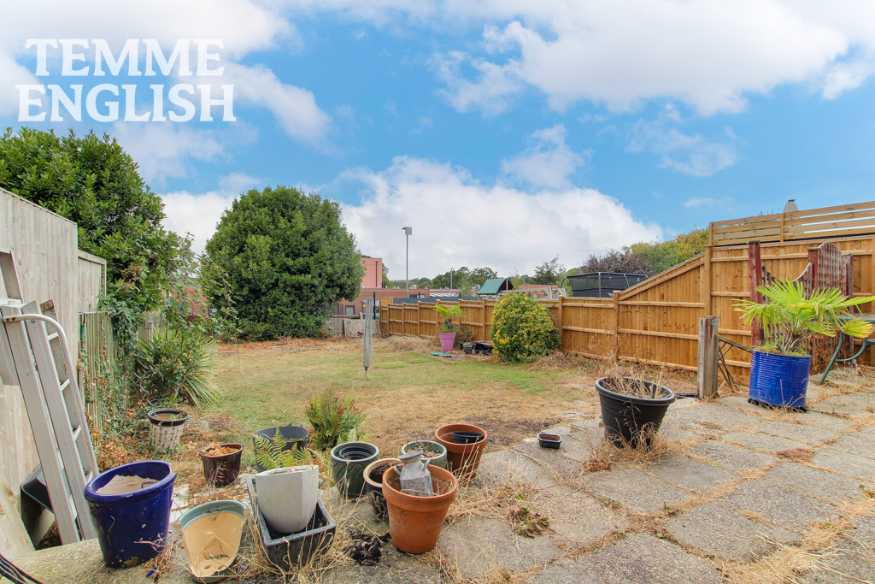
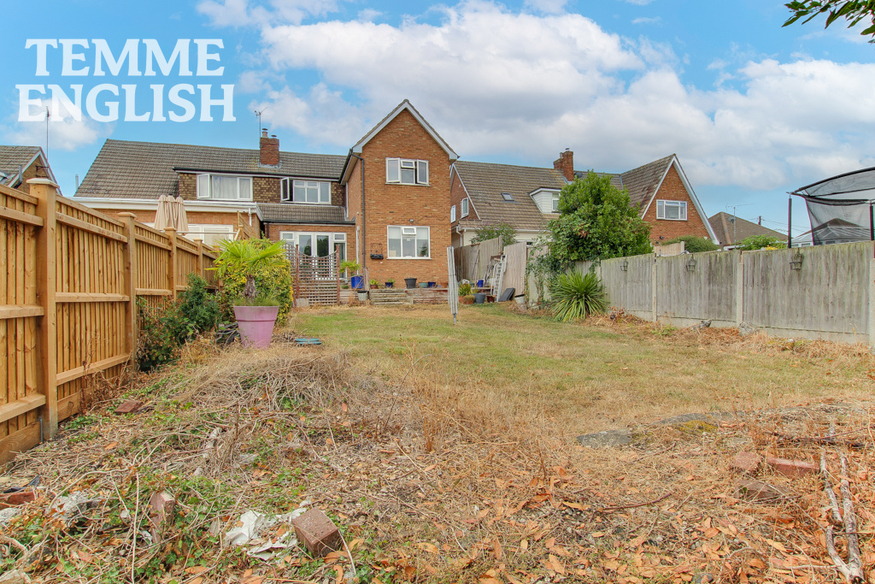
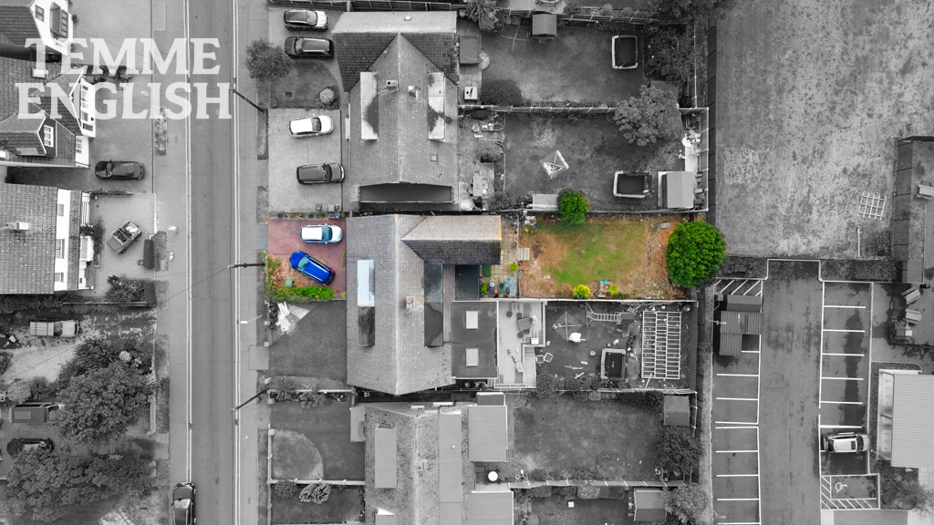
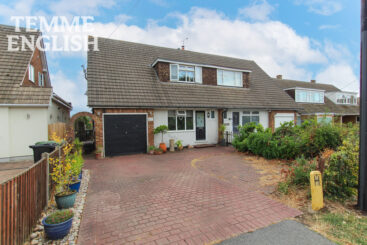
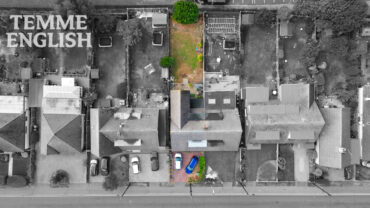
A superbly extended FOUR bedroom semi-detached family home, offering generous and versatile accommodation throughout, including a substantial double-storey rear extension and a west-facing rear garden. The property opens into a welcoming entrance hall, providing access to the downstairs WC and stairs rising to the first floor. From here, the home opens up into an impressive 30ft lounge/diner, creating a fantastic sociable living space with ample room for both relaxing and dining. To the rear is a modern fitted kitchen, positioned to overlook the west-facing garden and providing a bright and practical heart to the home. The kitchen is further complemented by a separate utility room. Upstairs, the property benefits from FOUR genuine double bedrooms and a contemporary shower room. The main bedroom forms part of the impressive double-storey extension and measures approximately 18ft in length, offering excellent proportions along with the added benefit of an en-suite. Externally, the front of the property provides a driveway with parking for two to three cars, together with an integral garage, offering useful additional storage or potential for a variety of uses. To the rear is a west-facing garden, ideal for enjoying the afternoon and evening sun. Guernsey Gardens is located a stones throw away from Wickford high street and railway station just 0.3 miles away.
Lounge/Diner 30'2 x 22'4
Kitchen 10 x 12'6
Utility room 3'9 x 9'9
W/C 2'6 x 5'10
Bedroom One 18'10 x 10
En Suite 5'5 x 6'7
Bedroom Two 10'10 x 10'9
Bedroom Three 10'7 x 10'10
Bedroom Four 7'7 x 12'6
Shower room 7'9 x 6'3
Driveway
Garage
West facing rear garden
Council tax band E
Location Map
Love this property?
Get in touch with a member of our Wickford team
Mortgage calculator
Stamp Duty calculator
Call me back:
Have any mortgage enquiries? Submit a call back request, and a member of the Temme English team will get back to you as soon as possible