


For Sale
Kathleen Ferrier Crescent, Basildon, SS15
£350,000
Property Features
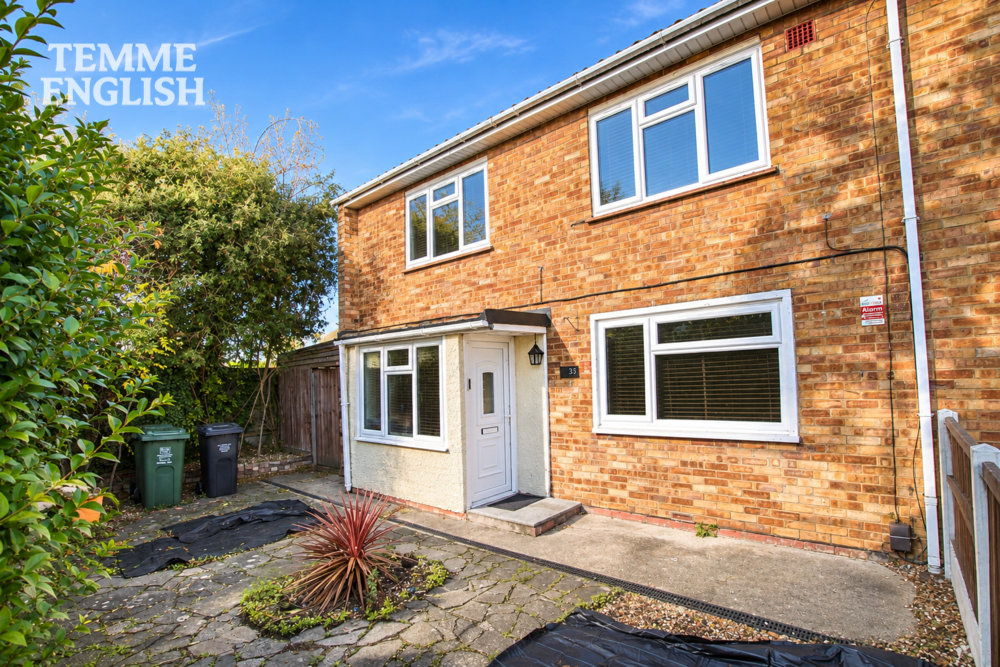
- Three Bedroom End Of Terrace Family Home
- Offered With No Onward Chain
- Generous Corner Plot
- Gated Front Garden
- Large Rear Garden
- Potential To Extend Or Add An Outbuilding (STPP)
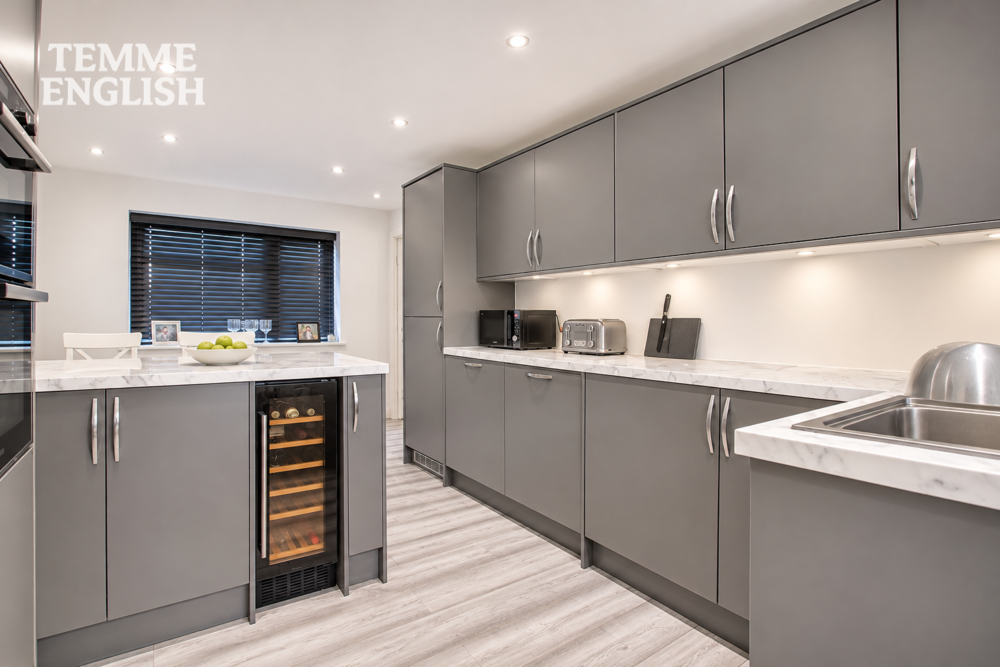
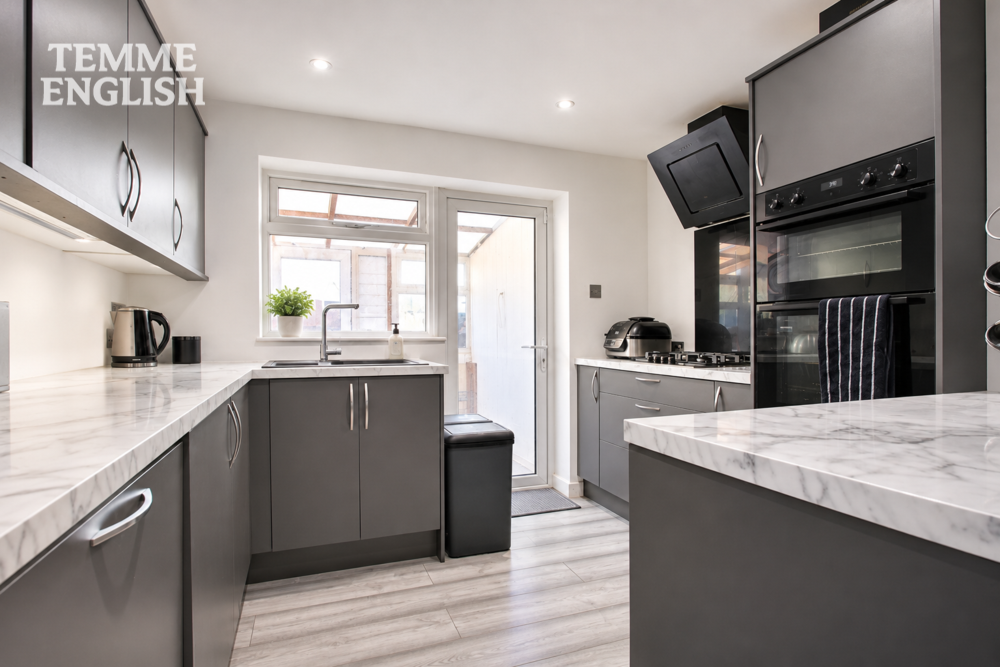
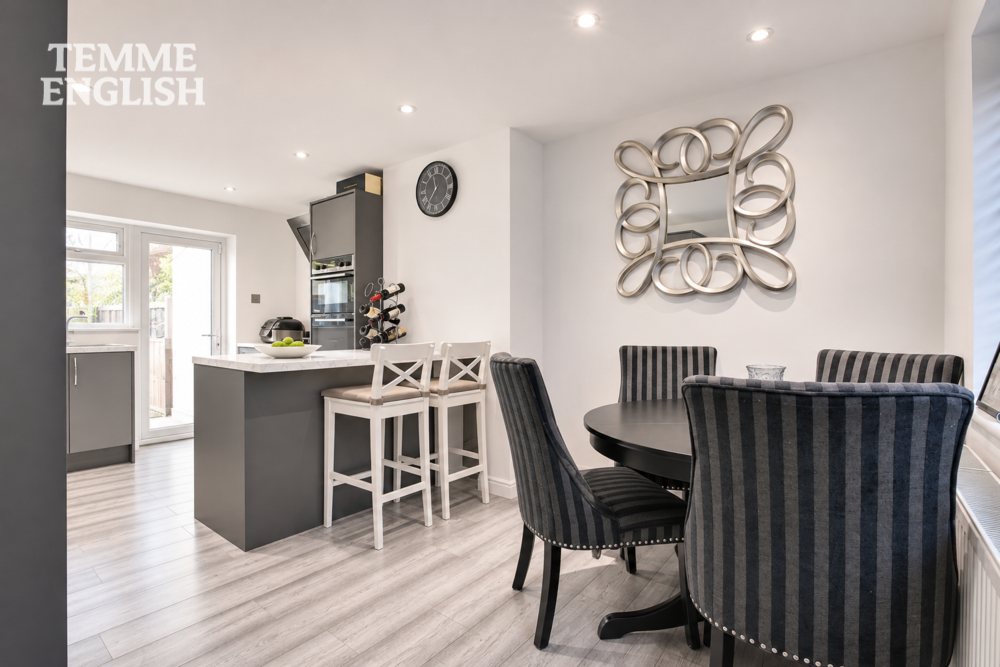
- Modern Fitted Kitchen With Breakfast Bar
- Integrated Dishwasher & Wine Chiller
- Fully Double Glazed With Updated Combination Boiler
- Large Lean-To Ideal For Additional Storage
Property Summary
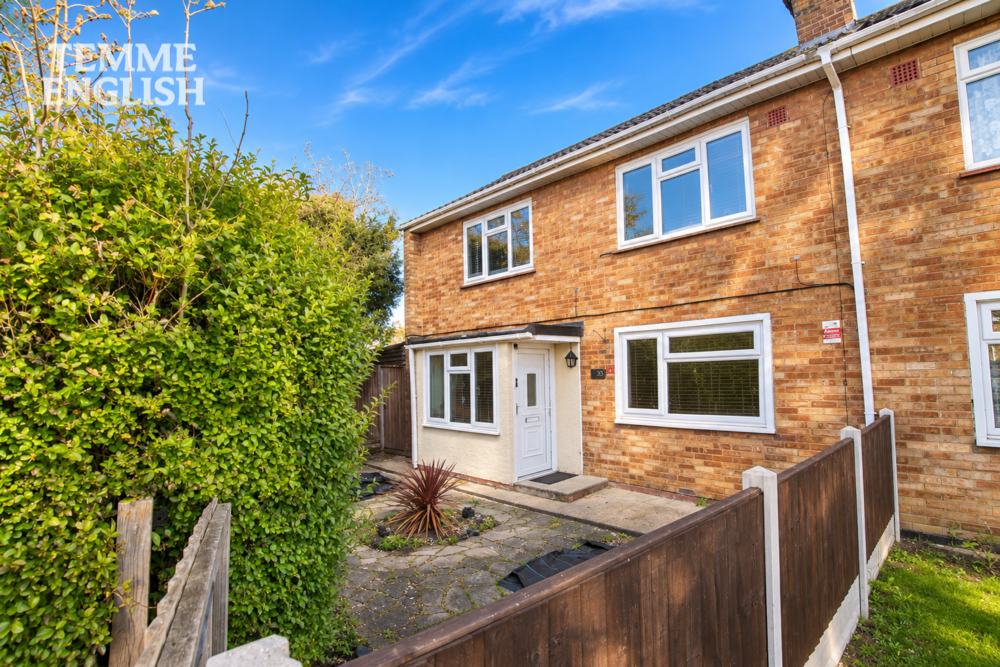
Guide Price £350,000 - £360,000 - Temme English are pleased to offer this three bedroom end of terrace family home, occupying a generous corner plot within a residential location in Laindon. Offered for sale with no onward chain, the property benefits from full double glazing, an updated combination boiler and excellent potential for future extension or the addition of an outbuilding, subject to the necessary planning permissions.
Guide Price £350,000 - £360,000 - Temme English are pleased to offer this three bedroom end of terrace family home, occupying a generous corner plot within a residential location in Laindon. Offered for sale with no onward chain, the property benefits from full double glazing, an updated combination boiler and excellent potential for future extension or the addition of an outbuilding, subject to the necessary planning permissions.
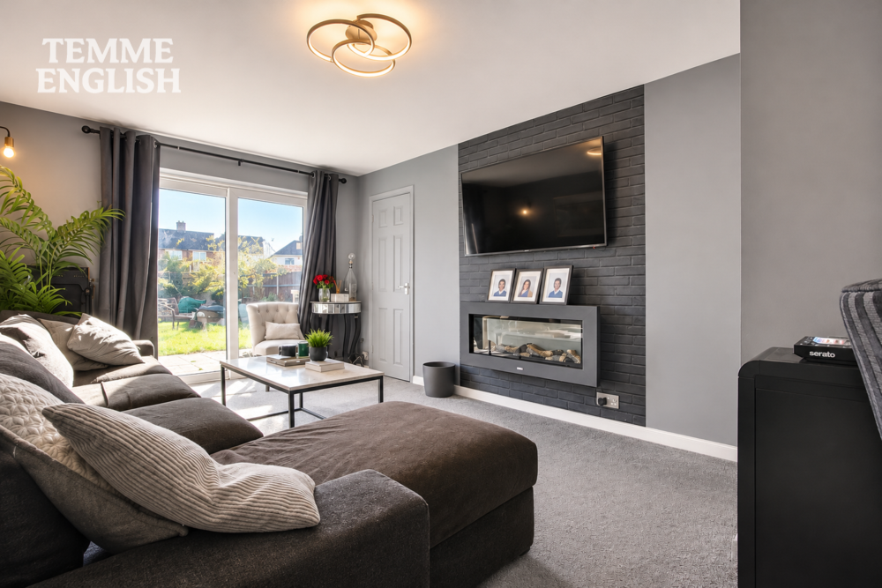
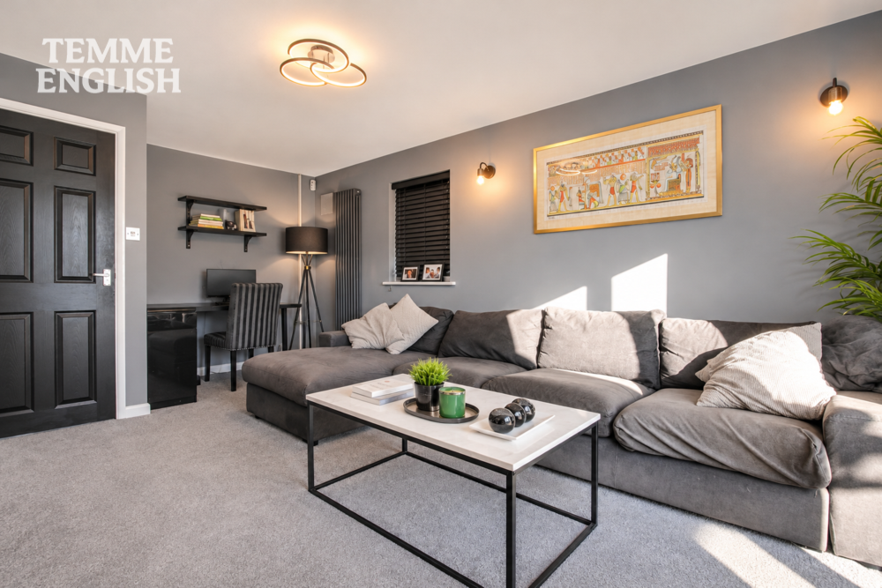
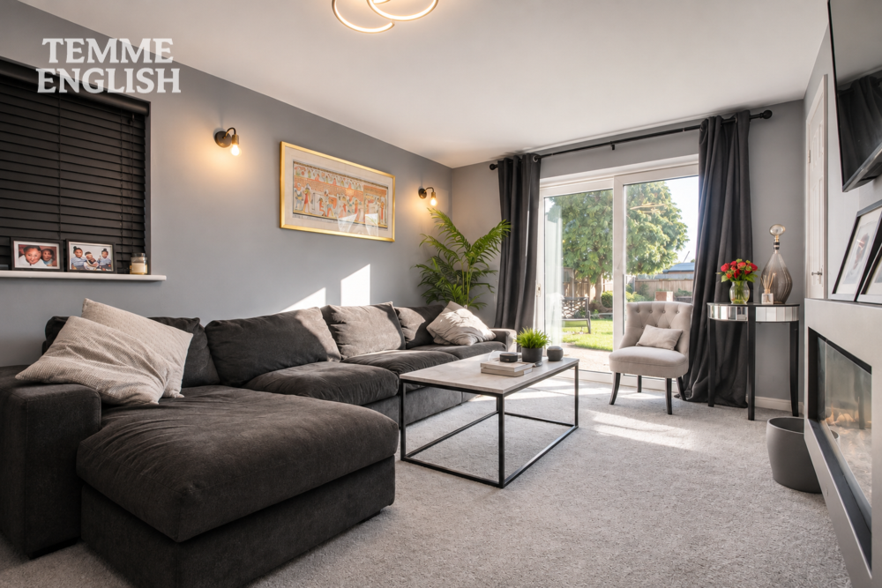
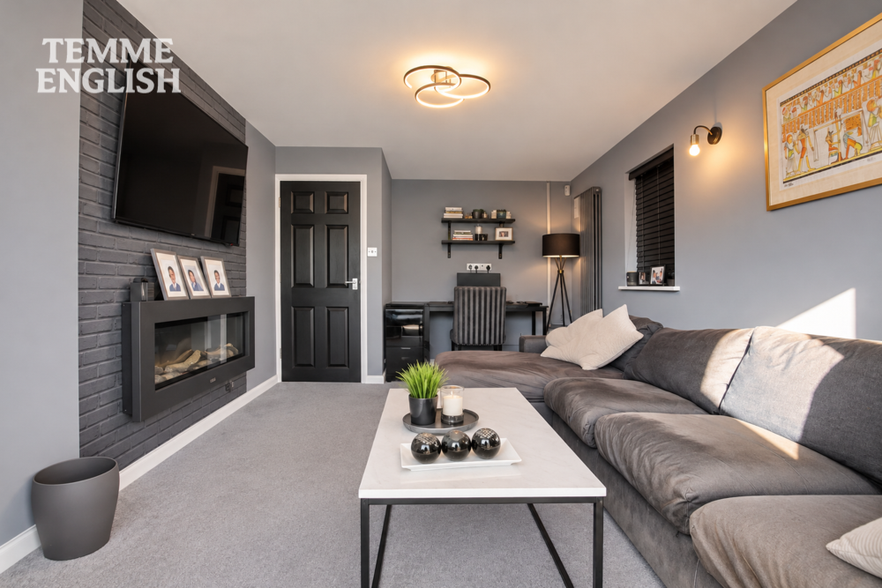
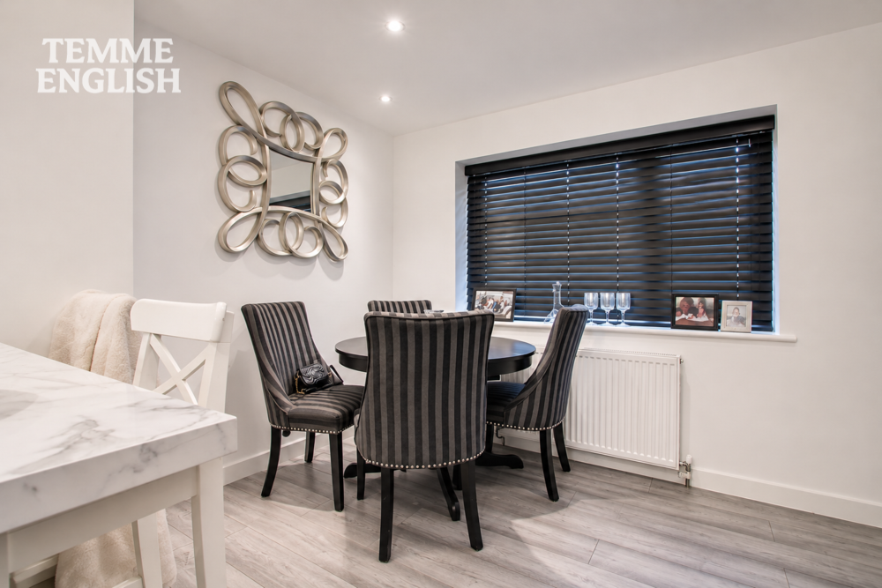
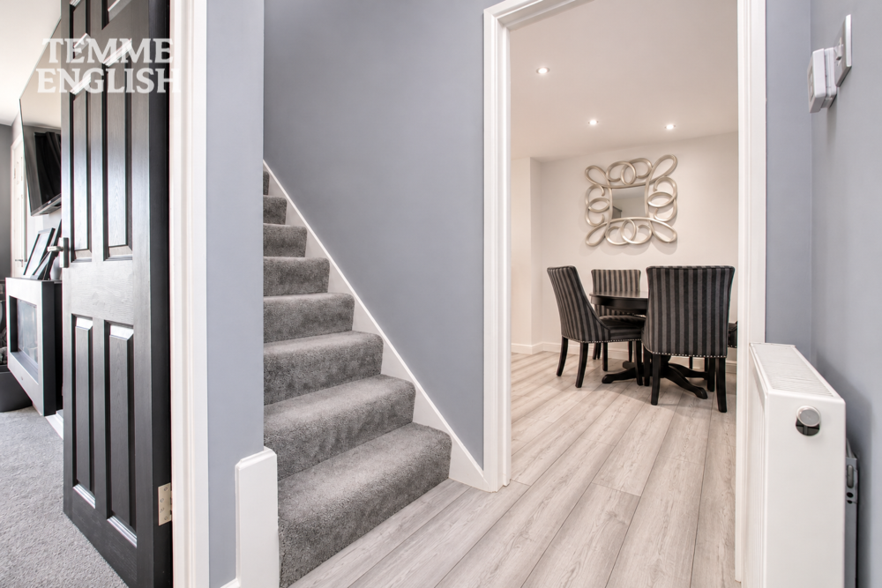
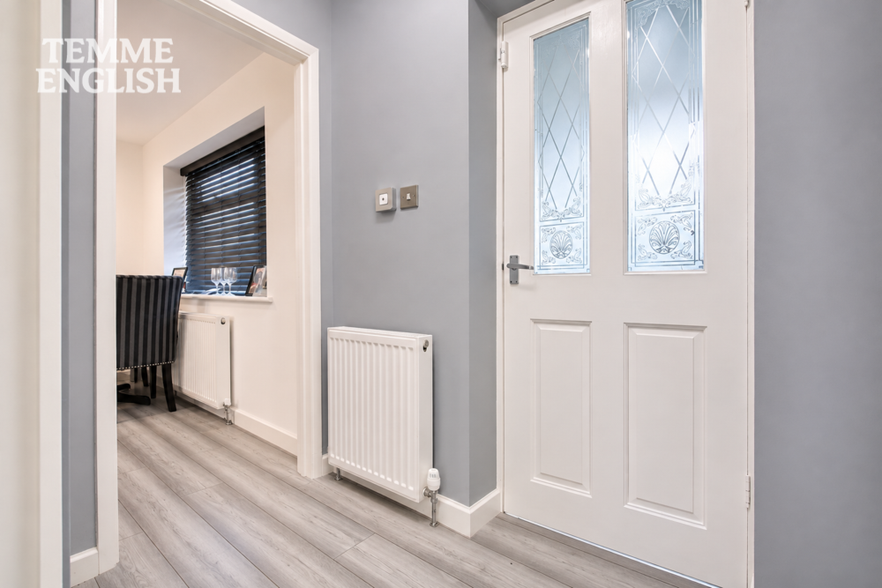
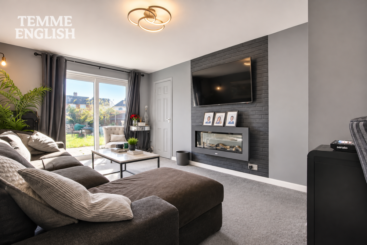
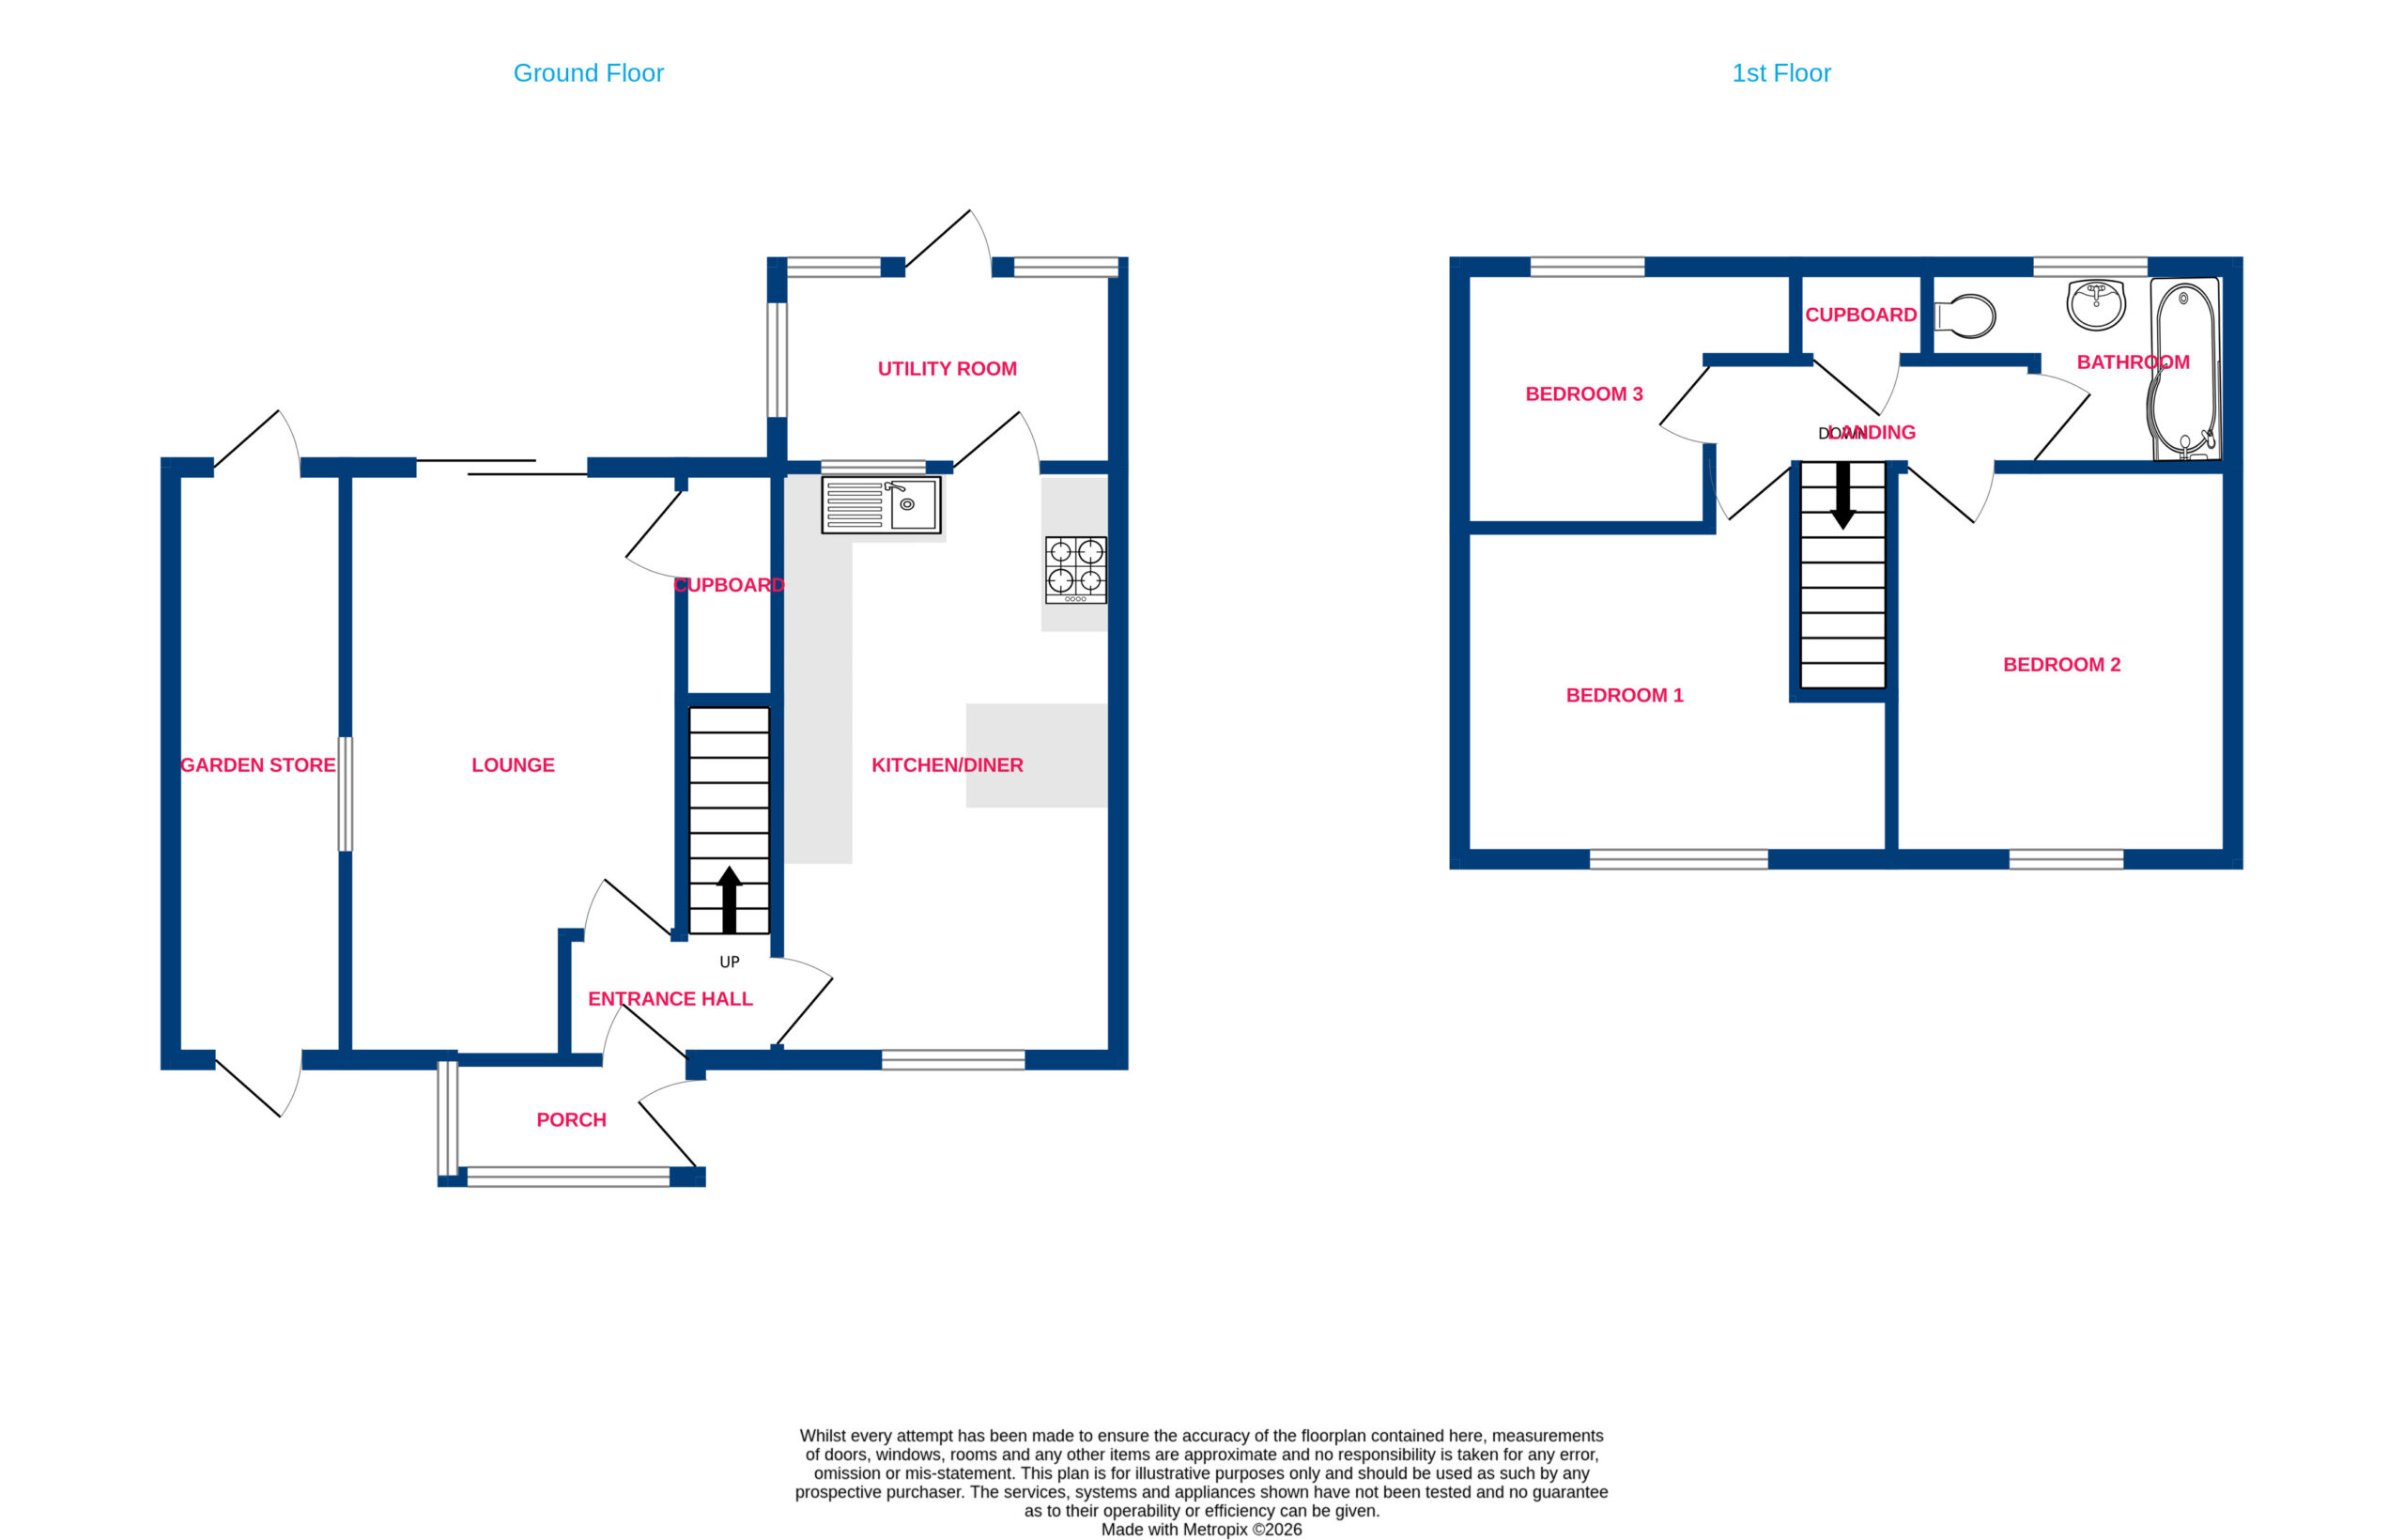
The ground floor accommodation comprises an entrance porch, hallway, lounge and a modern fitted kitchen diner featuring a breakfast bar and integrated appliances, including a dishwasher and wine chiller. A separate utility room provides additional practicality, whilst a large lean-to offers excellent additional storage space.
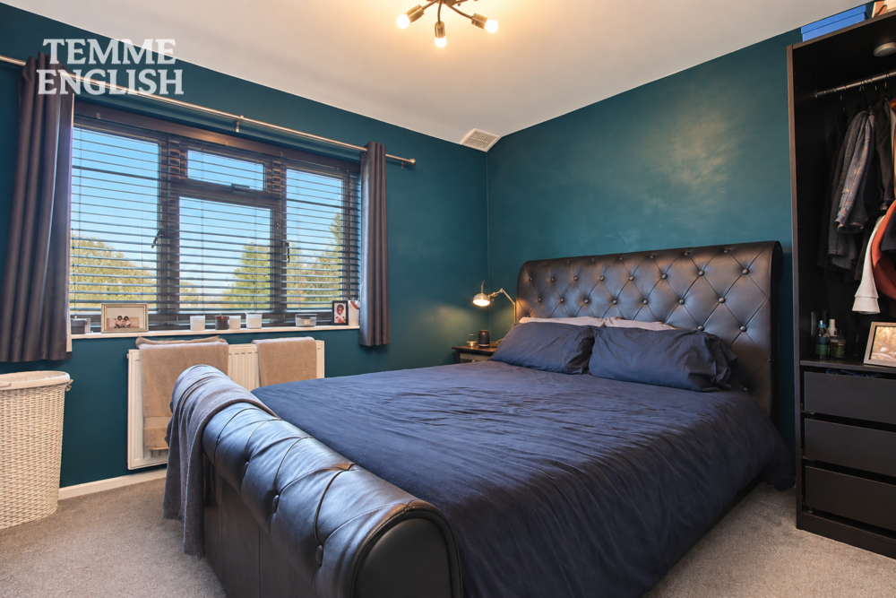
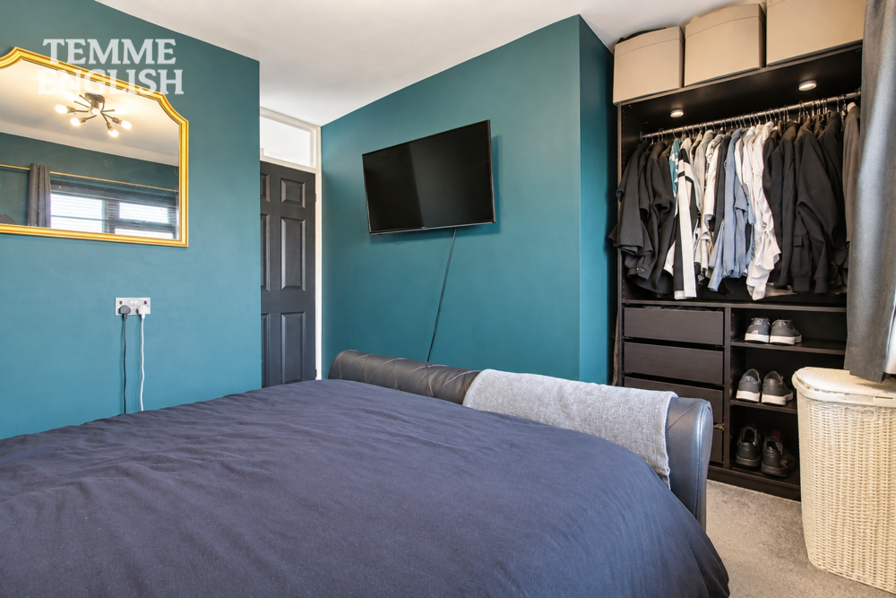
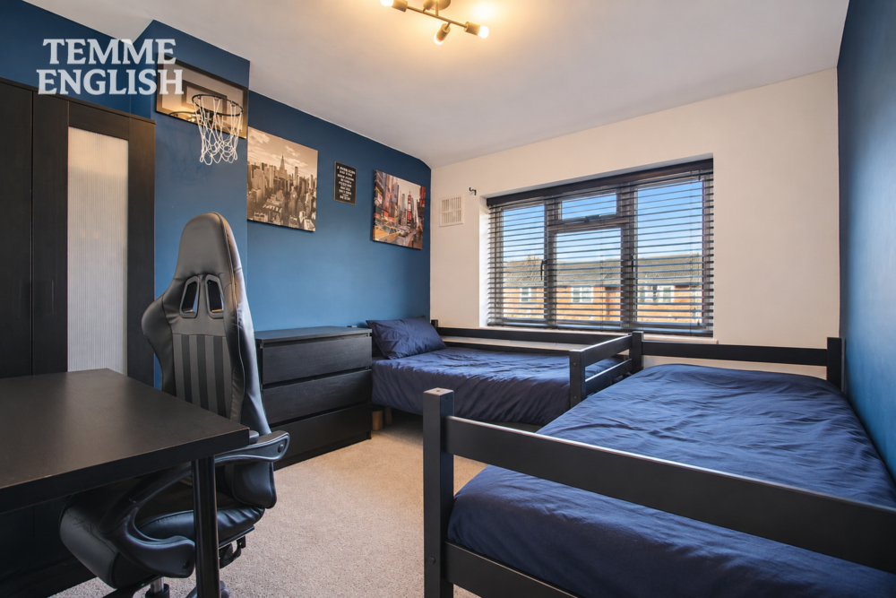
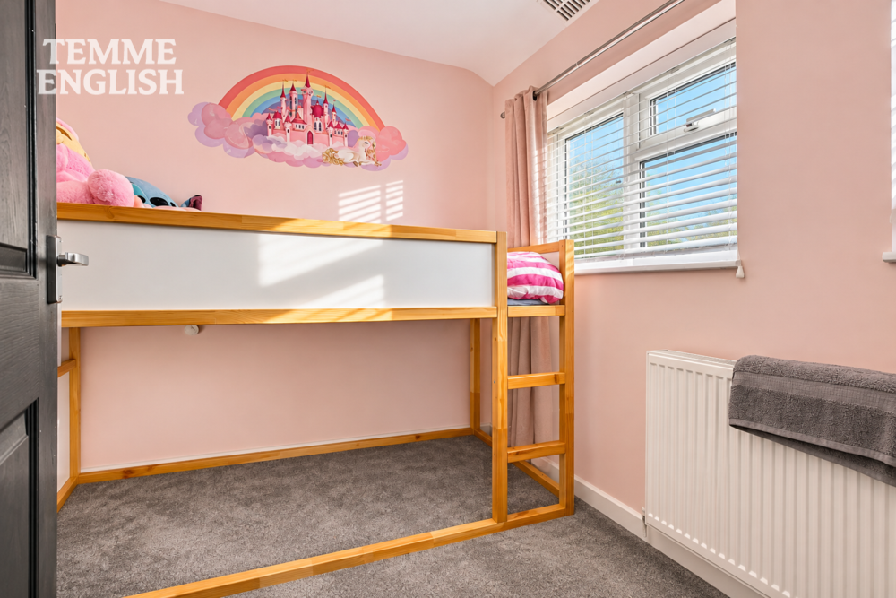
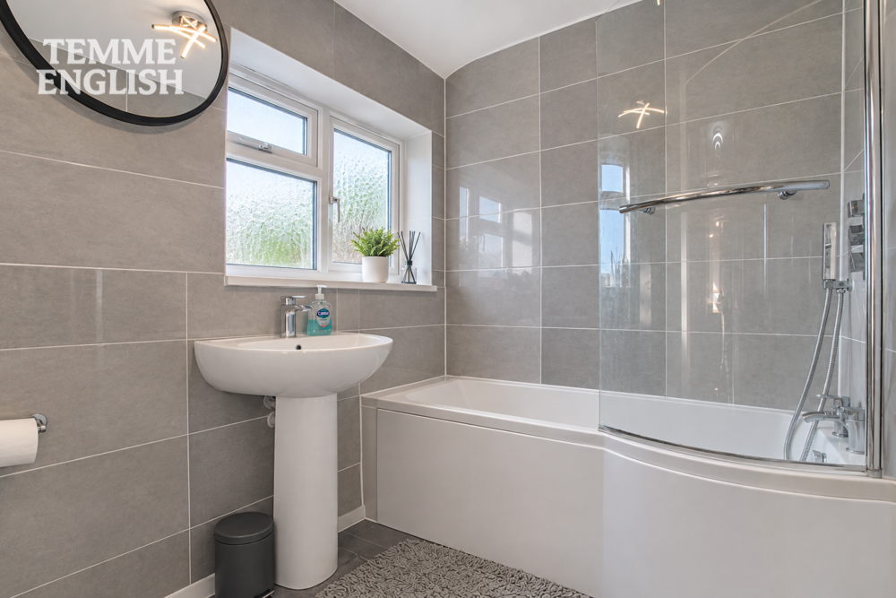
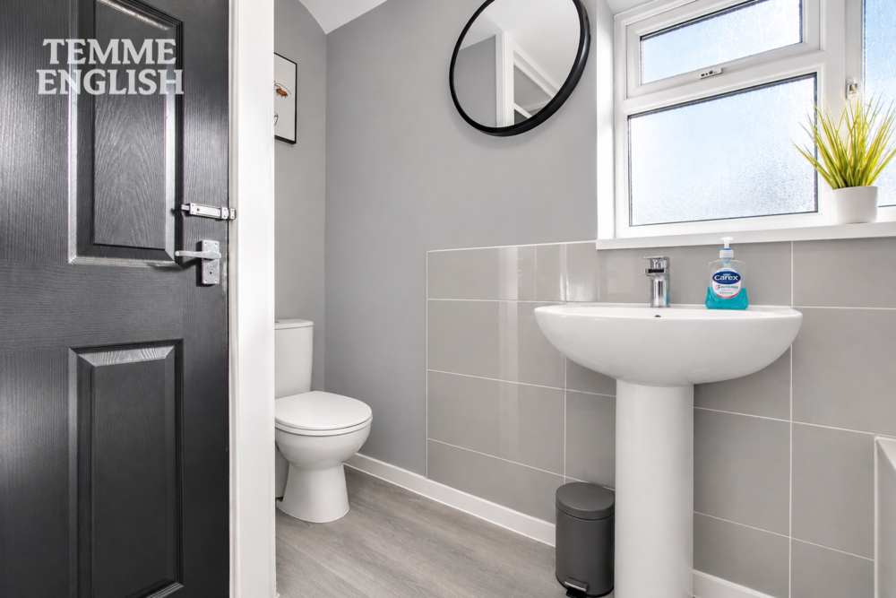
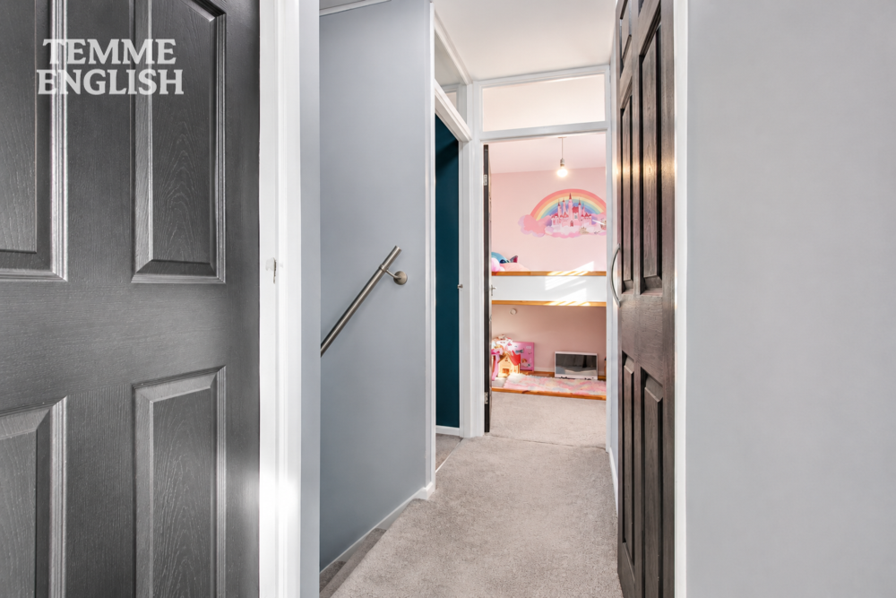
The first floor offers three bedrooms, a family bathroom and additional storage.
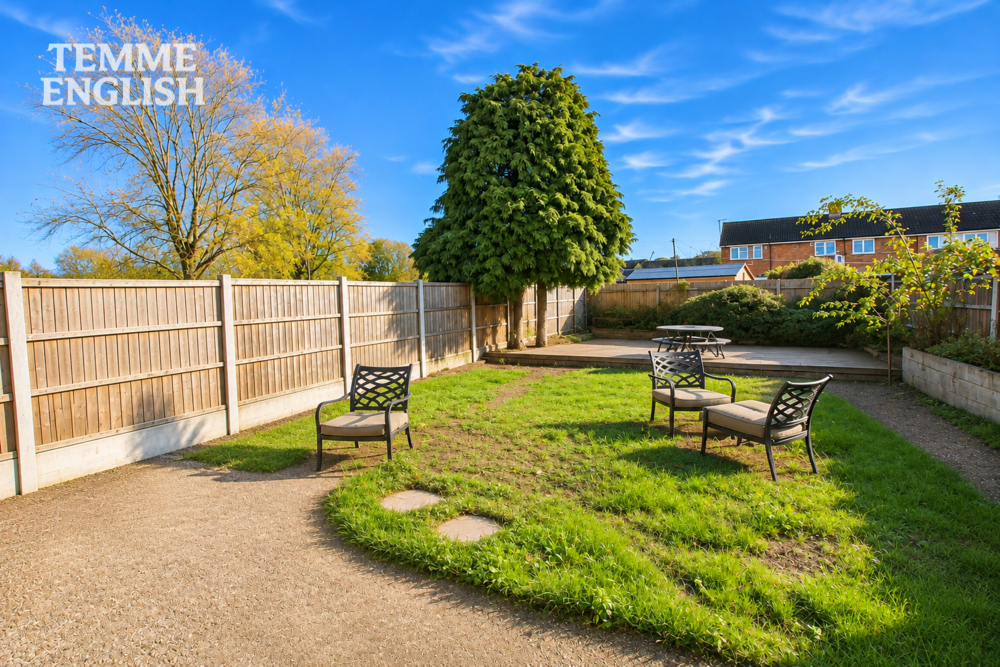
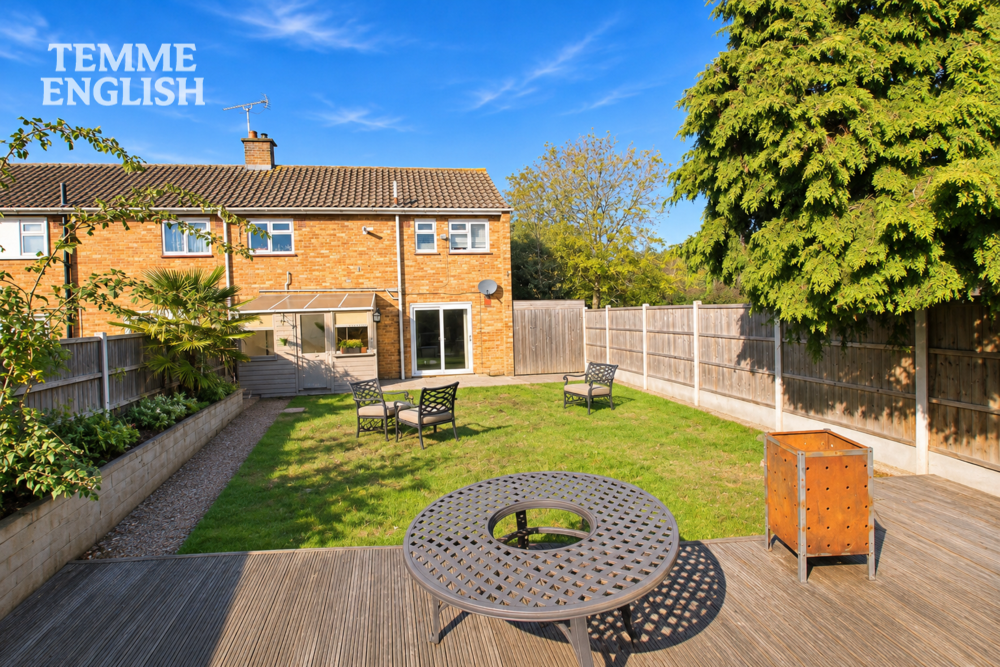
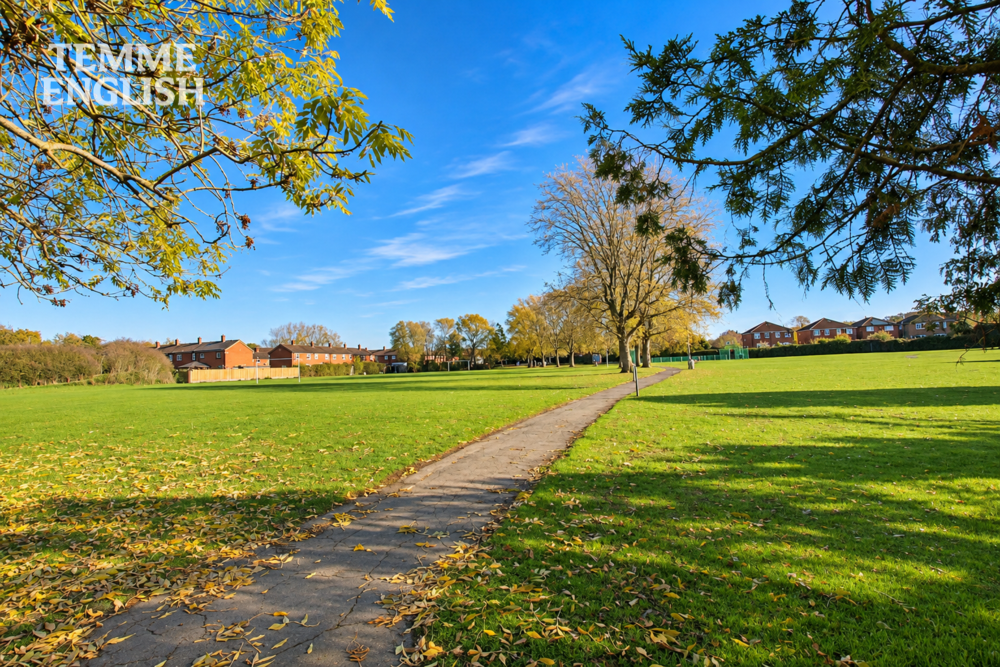
Externally, the property benefits from a gated frontage and a large rear garden. The generous corner plot offers potential for those looking to extend the existing accommodation or introduce a garden outbuilding, subject to the relevant consents.
With no onward chain, modern kitchen facilities and plenty of scope for future improvements, this property represents an opportunity for buyers seeking a family home with generous outside space.
Early viewing is highly recommended.
Please note that some photographs have been digitally enhanced to improve lighting and overall presentation. These enhancements are for illustrative purposes only.
Three Bedroom Family Home
Offered With No Onward Chain
Generous Corner Plot
Gated Frontage
Large Rear Garden
Potential To Extend Or Add An Outbuilding (STPP)
Modern Fitted Kitchen With Breakfast Bar
Integrated Dishwasher & Wine Chiller
Fully Double Glazed With Updated Combination Boiler
Large Lean-To Ideal For Additional Storage
Measurements:
Ground Floor
Entrance Porch – 7'2" × 3'0"
Lounge – 17'1" × 10'1"
Kitchen Diner – 17'1" × 9'9"
Utility Room
Large Lean-To
First Floor
Main Bedroom – 13'1" × 9'2"
Bedroom Two – 11'0" × 9'9"
Bedroom Three – 9'8" × 7'6"
Bathroom – 9'0" × 5'8" max
External
Gated Front Garden
Large Rear Garden
Council Tax Band: C (£2,069 per year)
Anti-Money Laundering (AML) Compliance: In accordance with UK Anti-Money Laundering Regulations, all purchasers will be required to complete identity verification and AML checks. A fee of £35 + VAT (£42 inclusive of VAT) per property sale is payable to cover the administration and processing of these checks.
Location Map
Love this property?
Get in touch with a member of our Basildon team
Mortgage calculator
Stamp Duty calculator
Call me back:
Have any mortgage enquiries? Submit a call back request, and a member of the Temme English team will get back to you as soon as possible