


For Sale
Kingley Close, Wickford, SS12
£425,000
Property Features
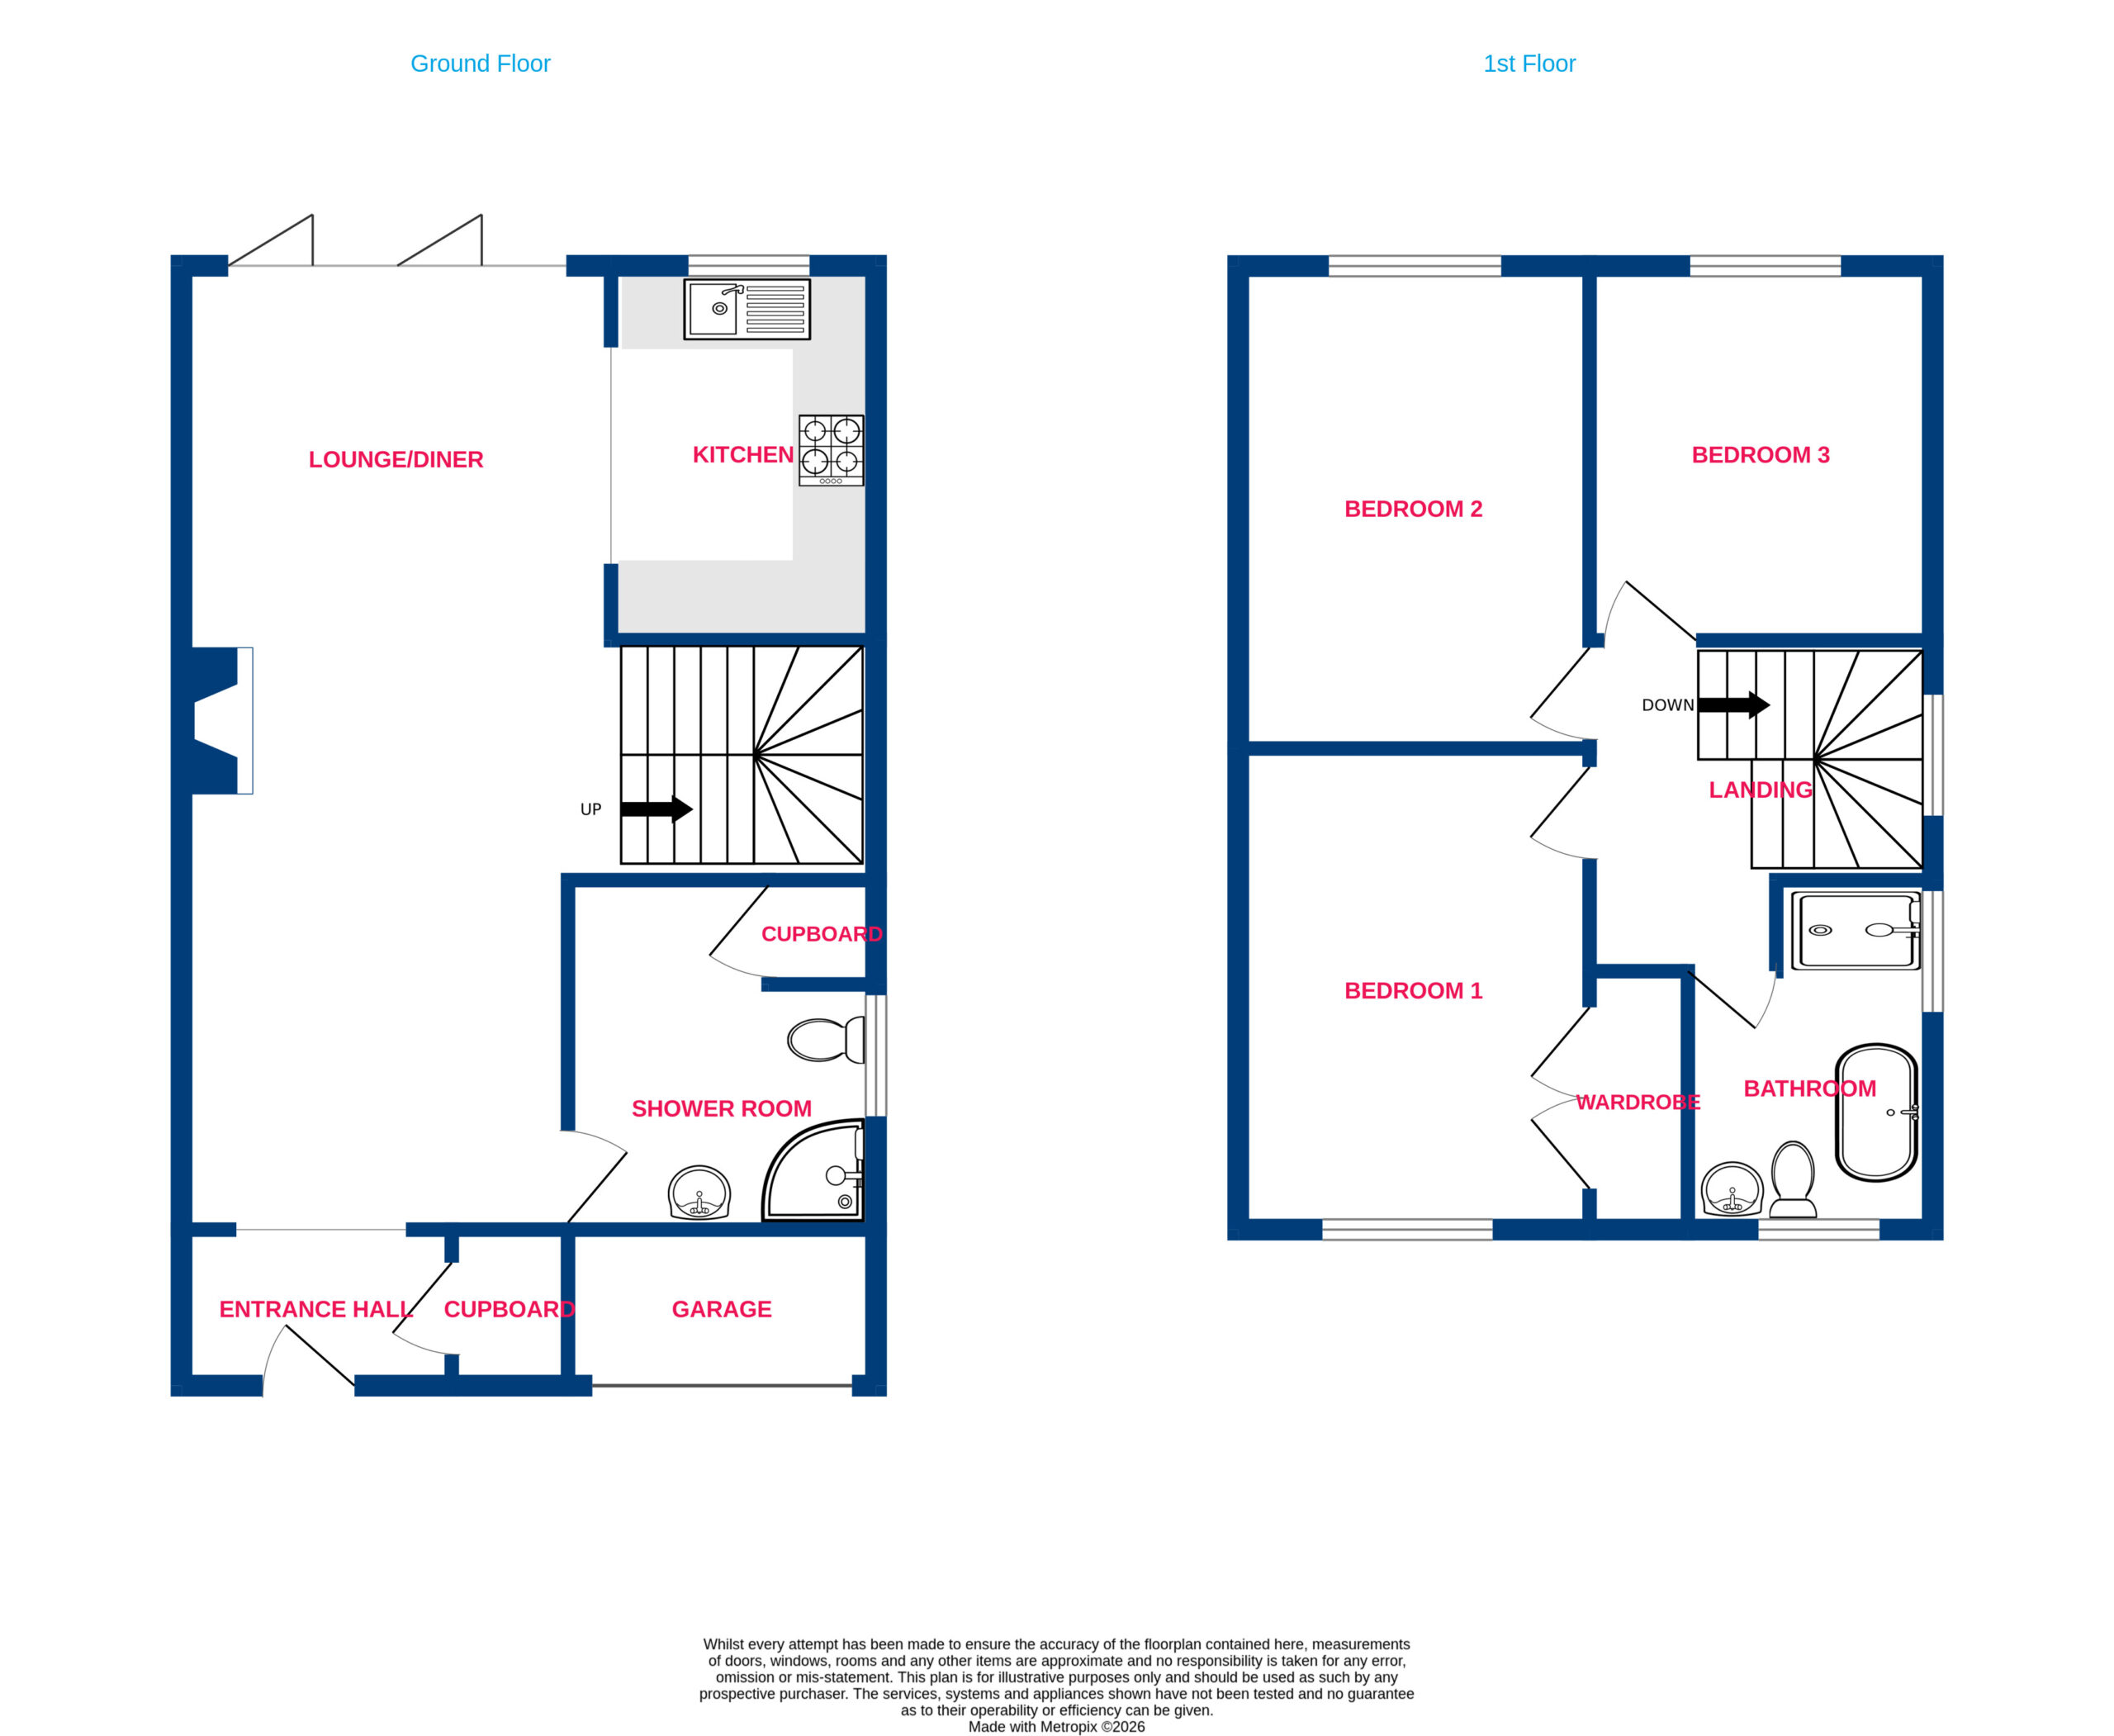
- Entrance Hall 7'4 x 4'3
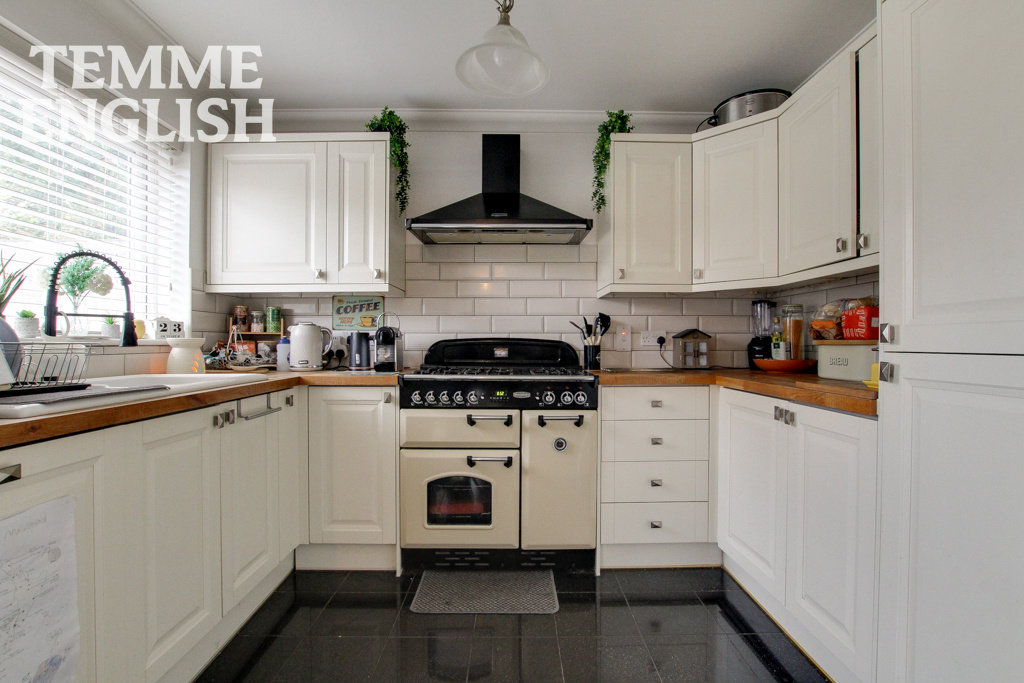
- Kitchen 7'2 x 10'2
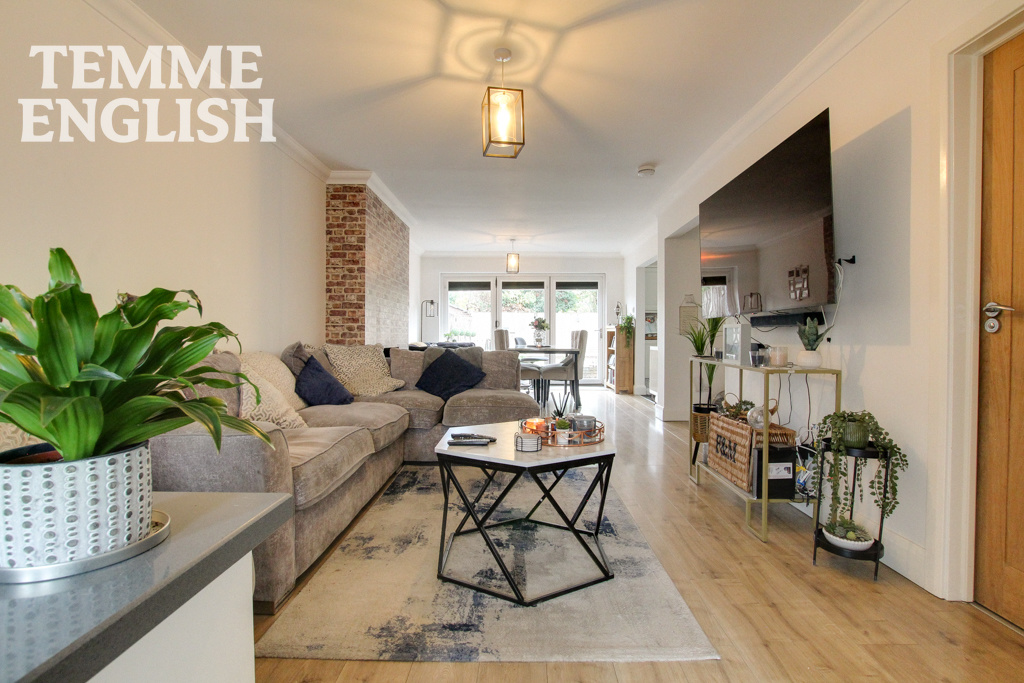
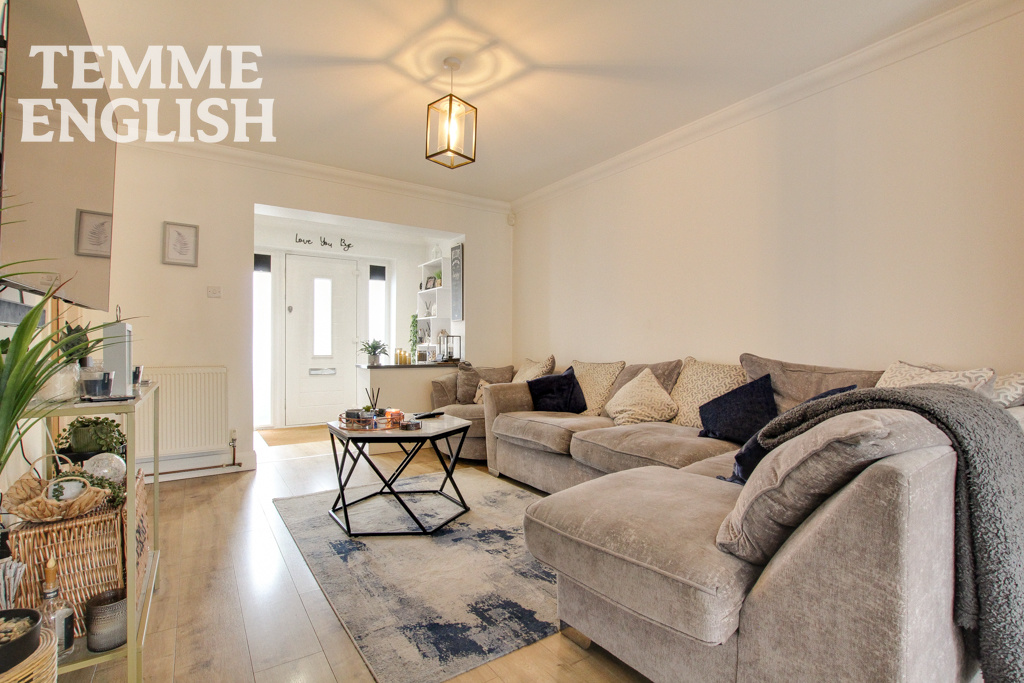
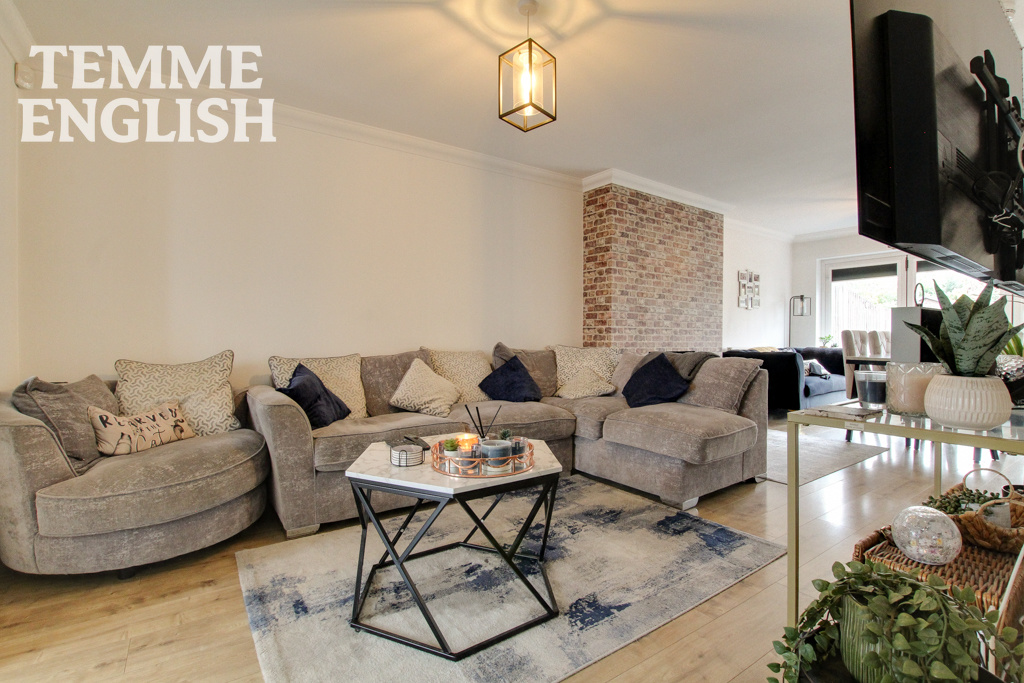
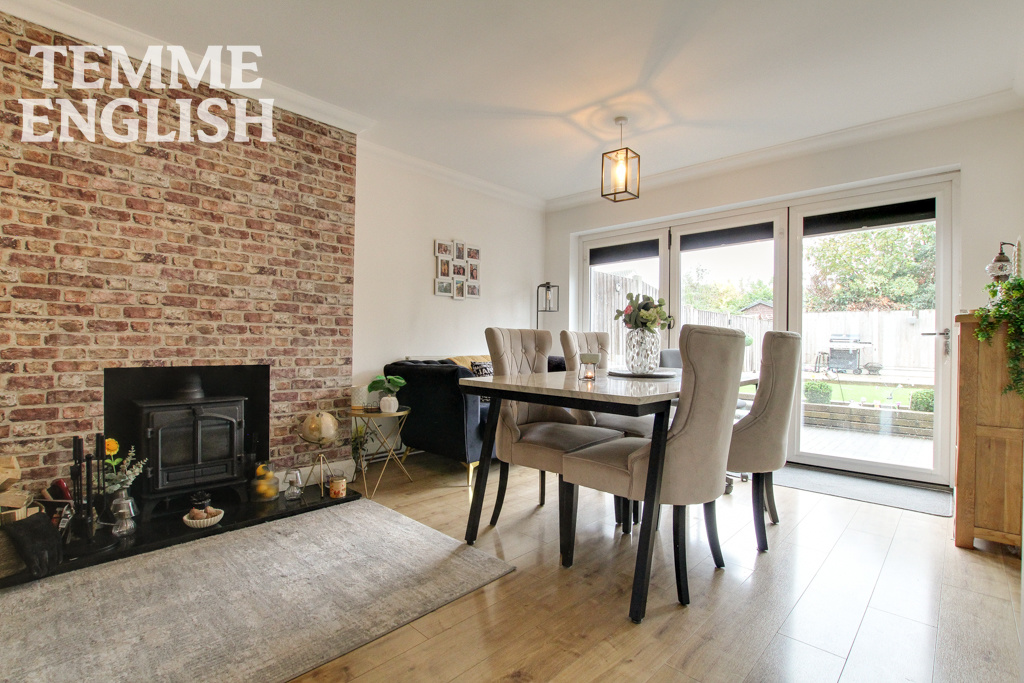
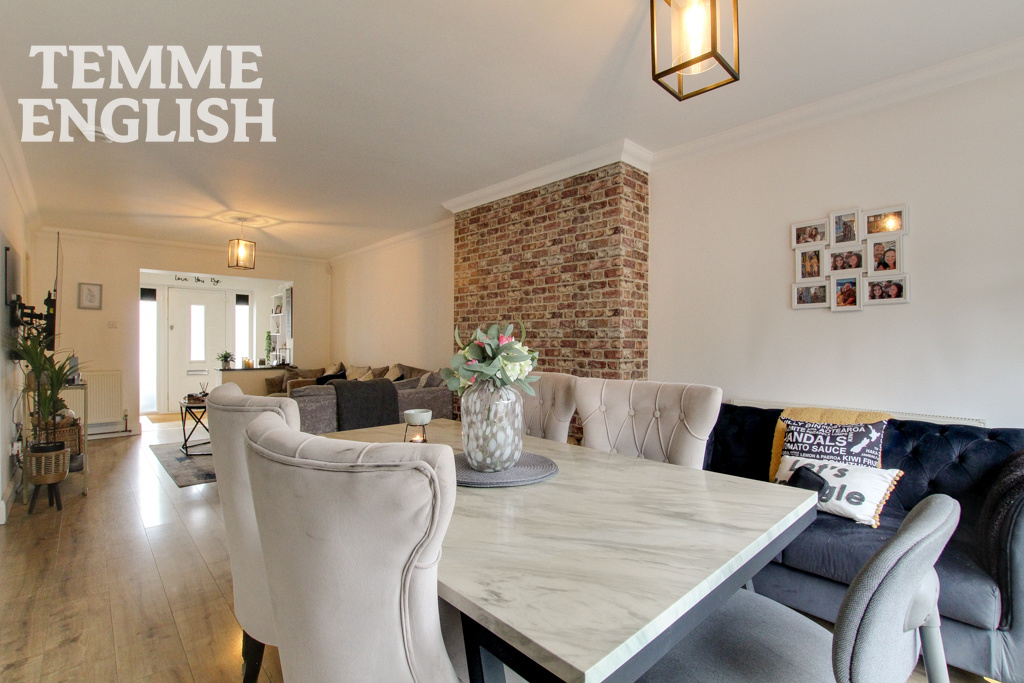
- Lounge/Diner 26'2 x 11'8
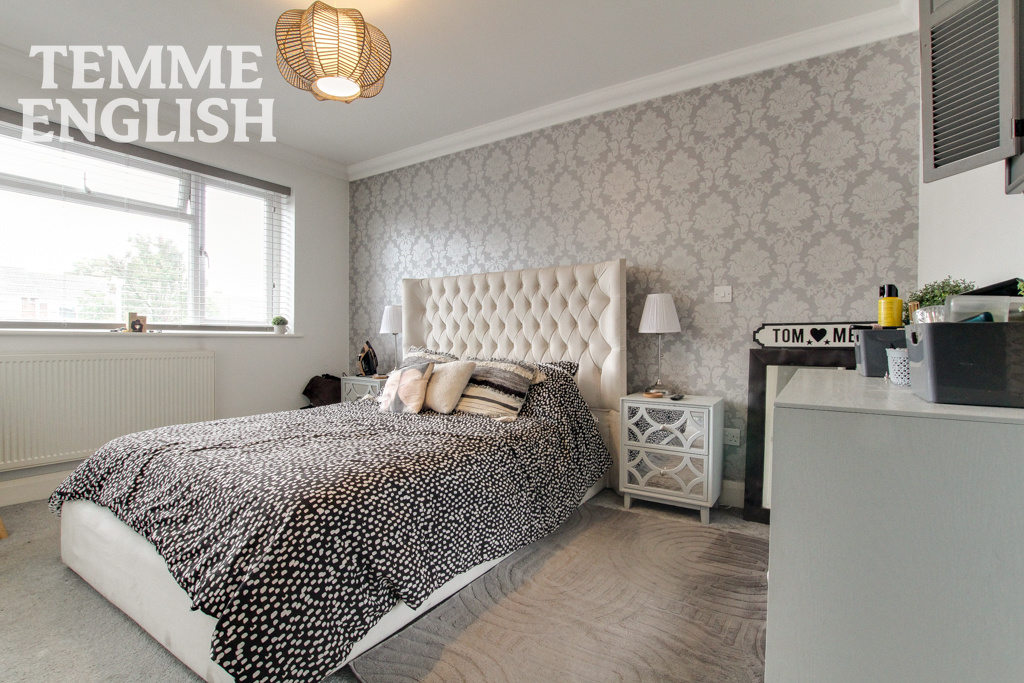
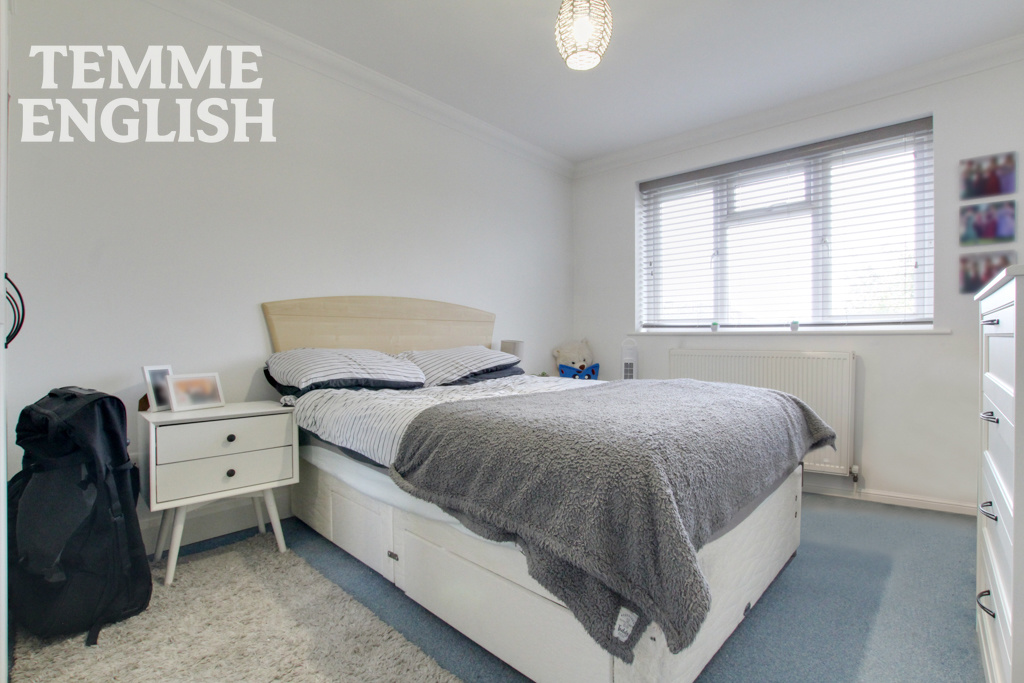
- Bedroom One 12'8 x 9'10
- Bedroom Two 9'8 x 13'1
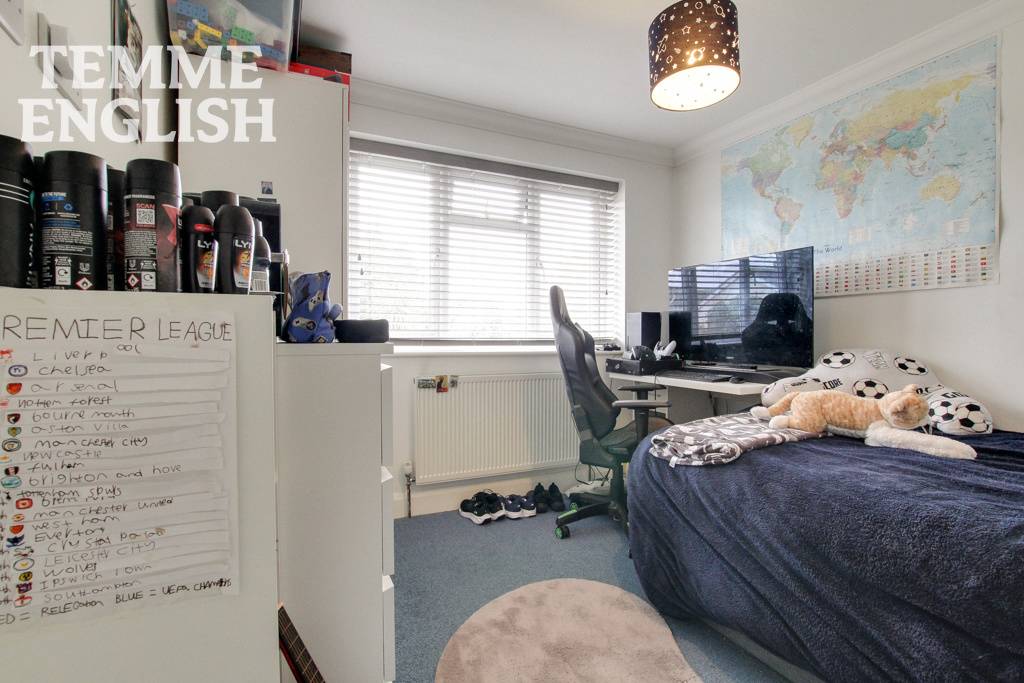
- Bedroom Three 9'4 x 10'1
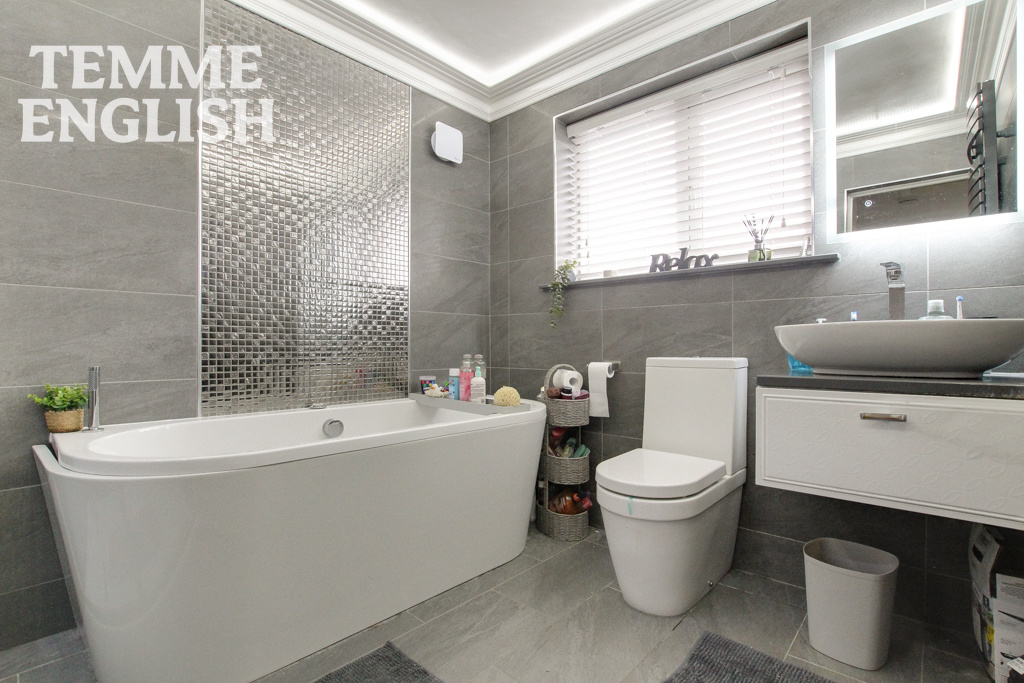
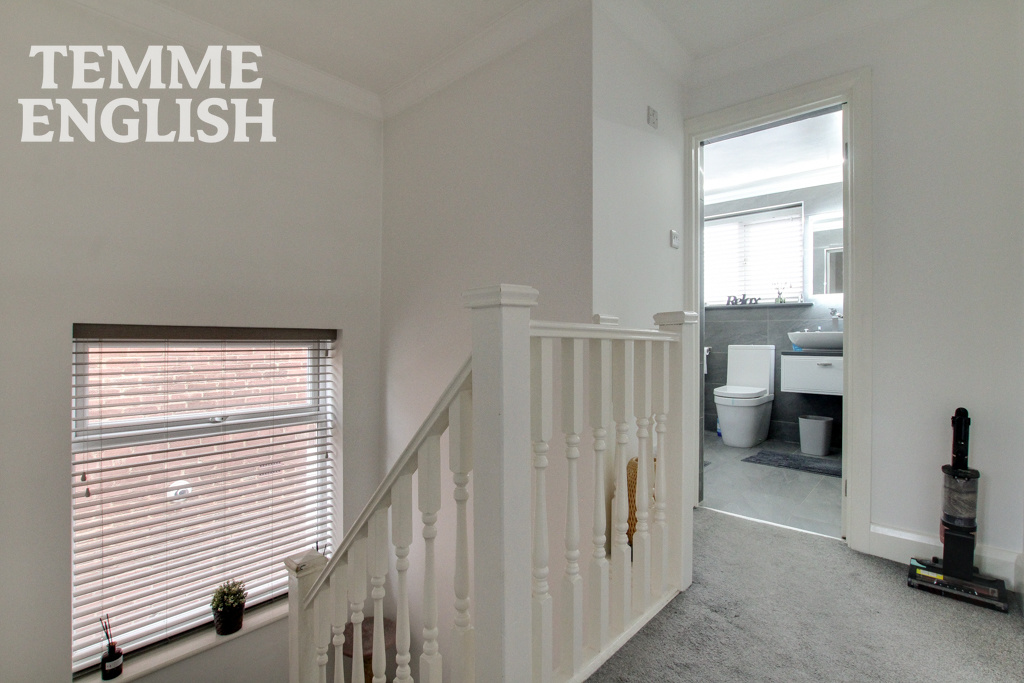
- Bathroom 7'4 x 6'6
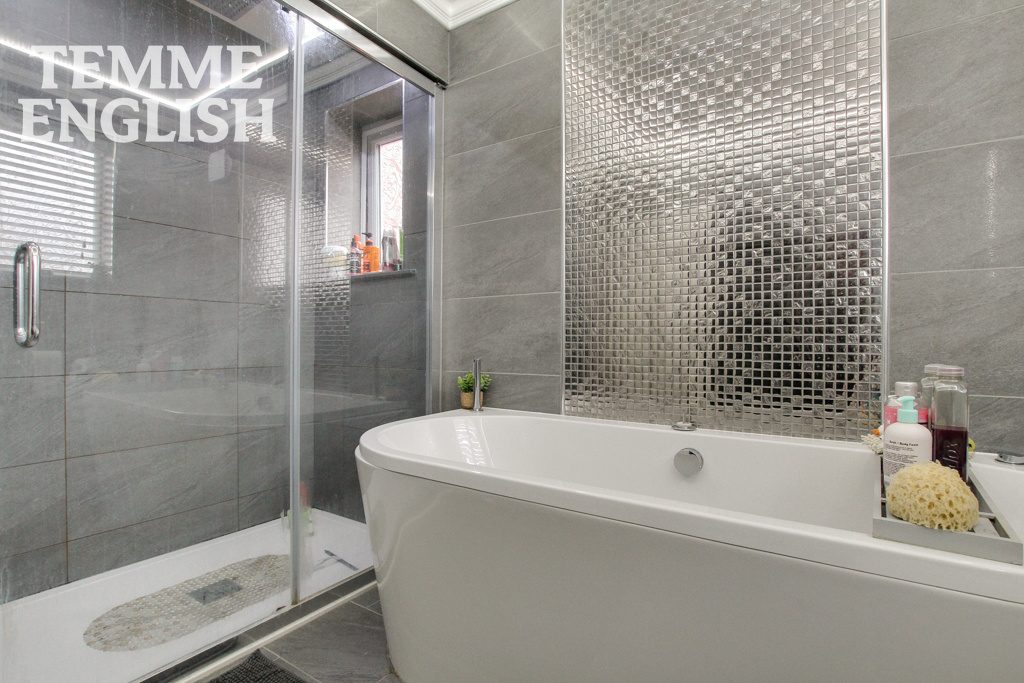
- Shower room 8'4 x 9'1
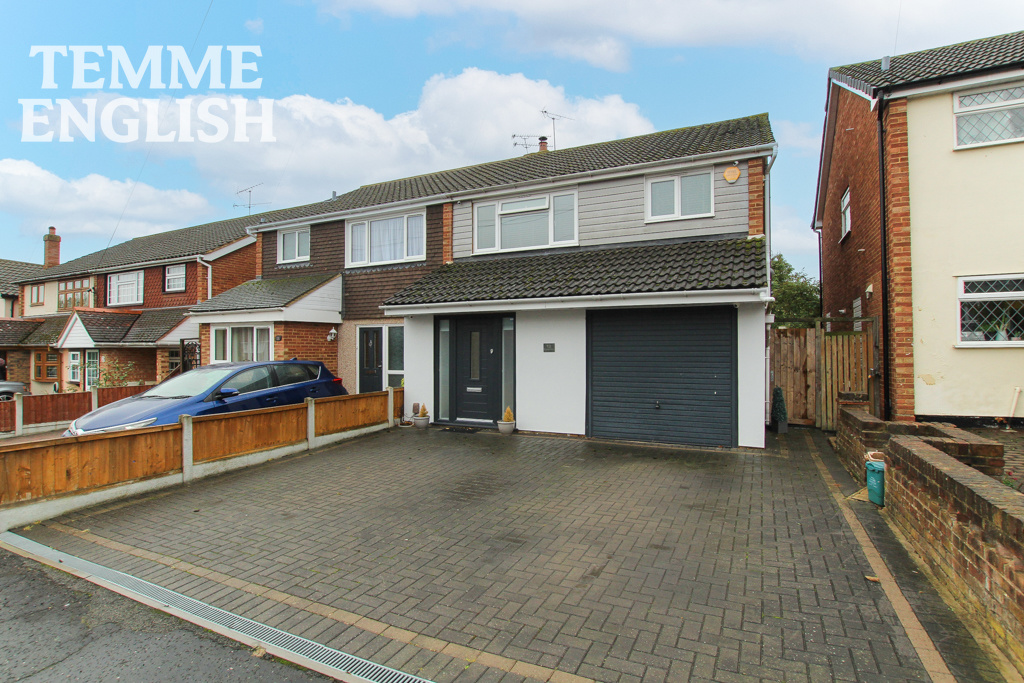
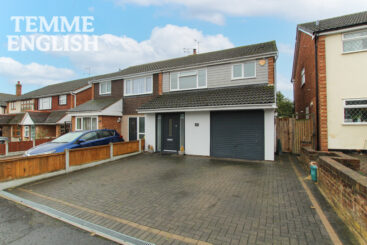
- Driveway
- No onward chain
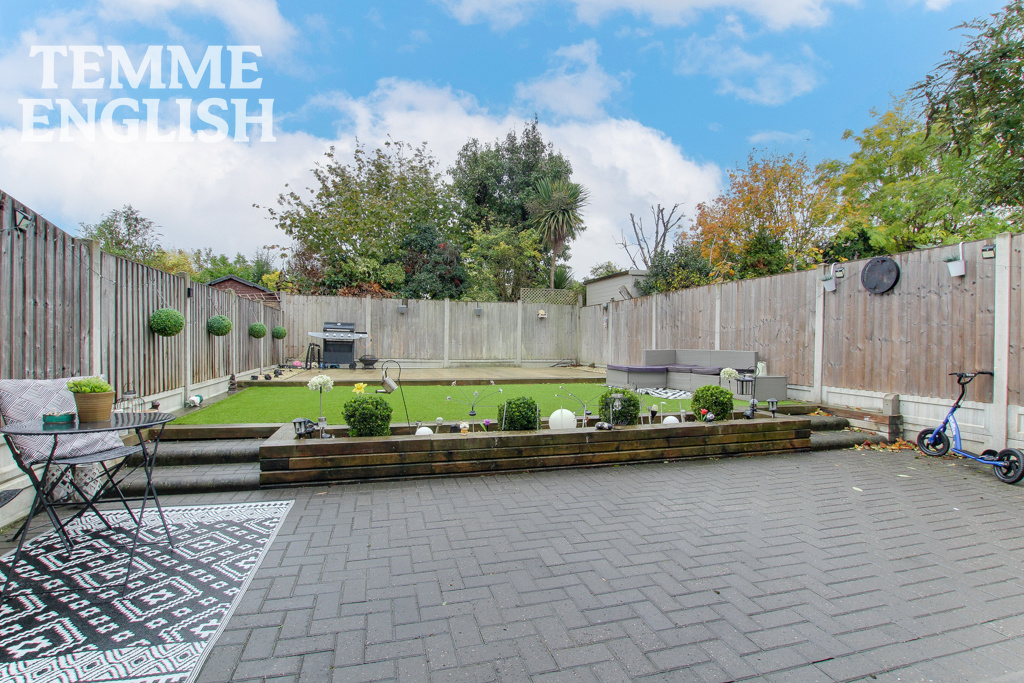
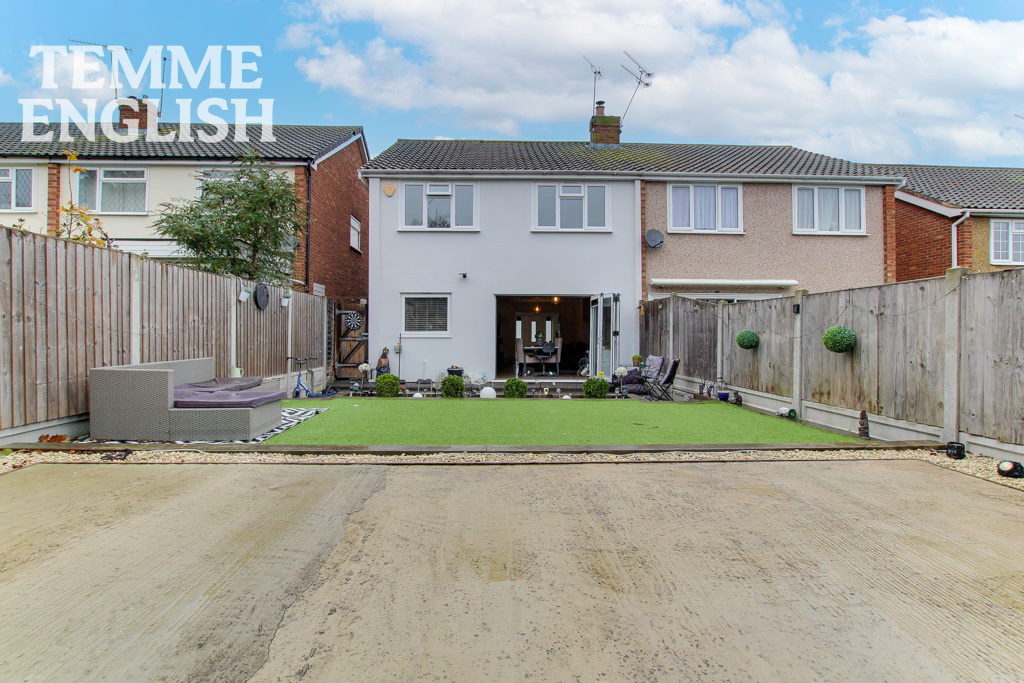
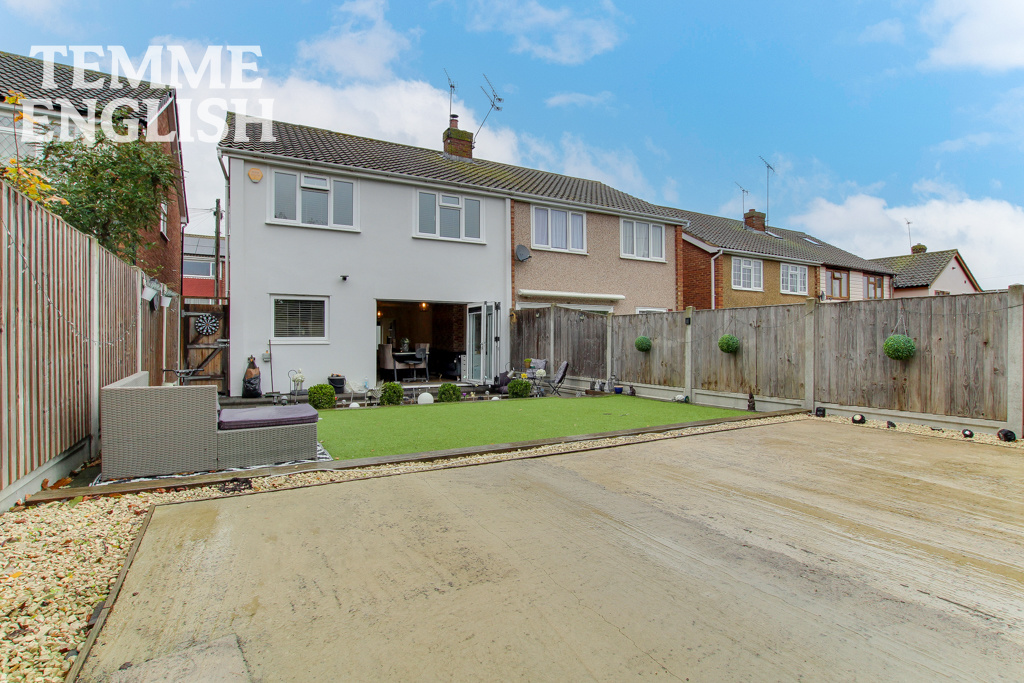
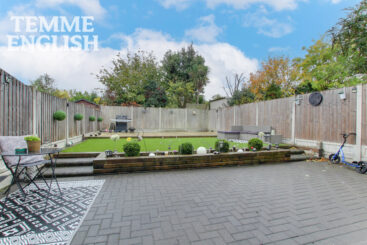
An attractive THREE bedroom semi-detached home offering spacious and versatile accommodation, a stylish modern bathroom and a sunny south-facing rear garden. Ideally suited to families, first-time buyers and those looking for a home with excellent potential, this property is offered to the market with no onward chain. Upon entering, a handy entrance porch provides the perfect space for shoes and coats, complete with a built-in storage cupboard. This leads through to a welcoming lounge/diner, offering a great space for relaxing and entertaining, with folding doors opening directly onto the rear garden, creating a lovely connection between indoor and outdoor living. To the rear of the property, the kitchen enjoys views over the garden. Further enhancing the ground floor accommodation is the conversion of the former integral garage, now providing a useful shower room and utility style area, adding valuable practicality and versatility to the home. Upstairs, the property boasts three well-proportioned double bedrooms, all offering comfortable accommodation, alongside an ultra-modern four-piece family bathroom, finished to a five-star standard! Externally, the property benefits from a private driveway providing off-road parking for two vehicles. The south-facing rear garden is designed for ease of maintenance, featuring artificial grass and leading to a hardstanding concrete area at the rear. This additional space offers excellent potential for a substantial garden outbuilding, subject to any necessary planning permissions and building regulations. Offered with no onward chain, this versatile home combines practical living space, modern styling and exciting outdoor potential, making it a fantastic opportunity for a range of buyers. Early viewing is highly recommended to appreciate everything this property has to offer.
Entrance Hall 7'4 x 4'3
Kitchen 7'2 x 10'2
Lounge/Diner 26'2 x 11'8
Bedroom One 12'8 x 9'10
Bedroom Two 9'8 x 13'1
Bedroom Three 9'4 x 10'1
Bathroom 7'4 x 6'6
Shower room 8'4 x 9'1
Driveway
No onward chain
Council tax band D
Anti-Money Laundering (AML) Compliance: In accordance with UK Anti-Money Laundering Regulations, all purchasers will be required to complete identity verification and AML checks. A fee of £35 + VAT (£42 inclusive of VAT) per property sale is payable to cover the administration and processing of these checks.
Location Map
Love this property?
Get in touch with a member of our Wickford team
Mortgage calculator
Stamp Duty calculator
Call me back:
Have any mortgage enquiries? Submit a call back request, and a member of the Temme English team will get back to you as soon as possible