


For Sale
Lottem Road, Canvey Island, SS8
£350,000
Property Features
- Entrance Hall
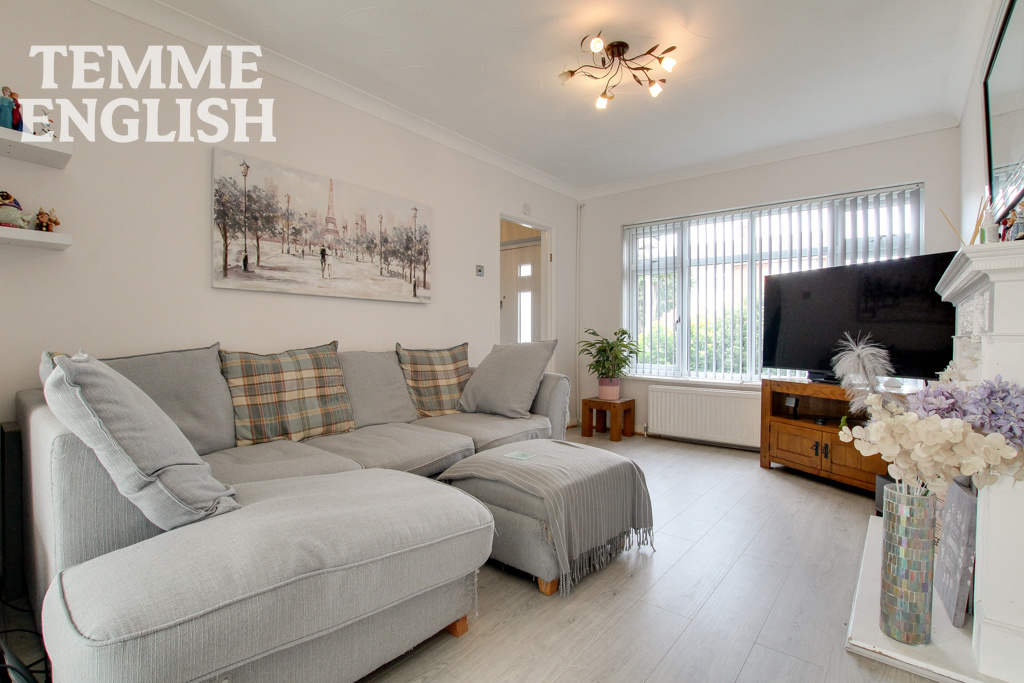
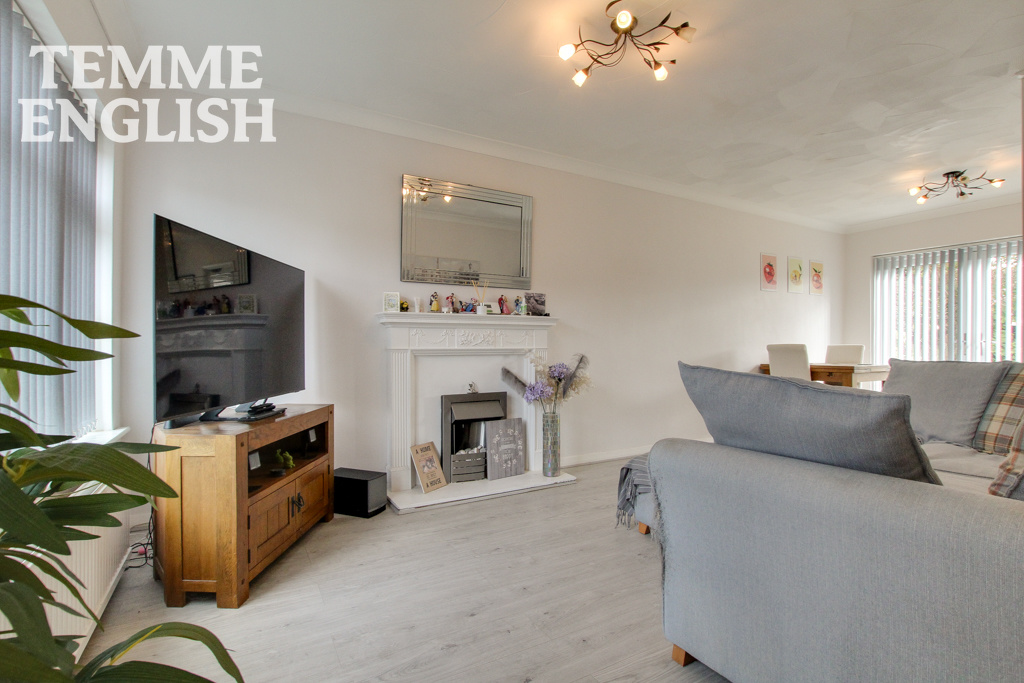
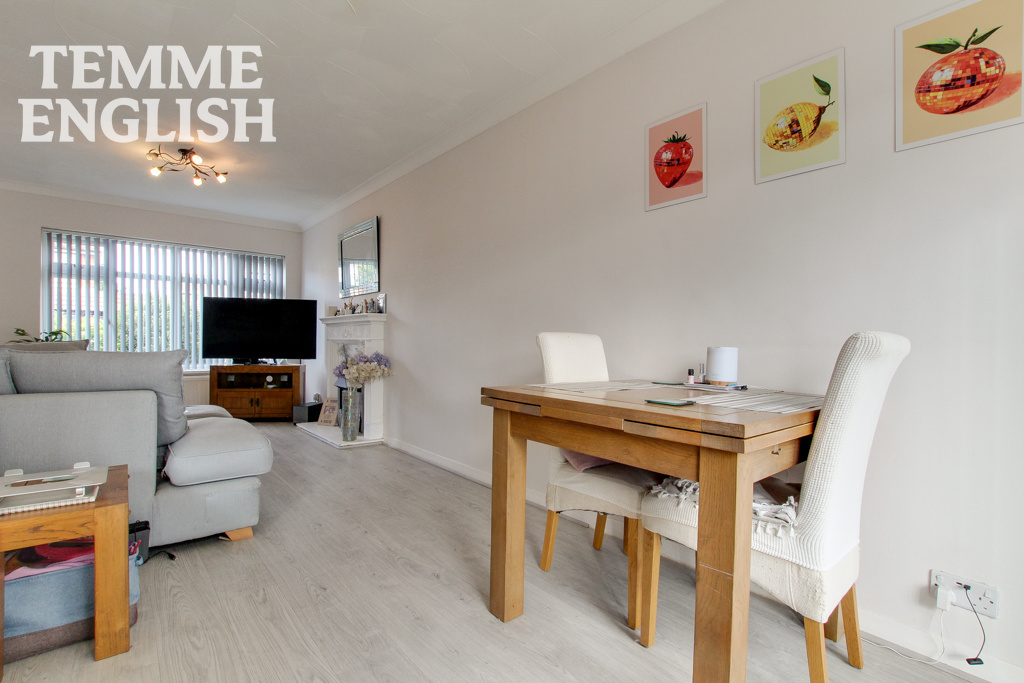
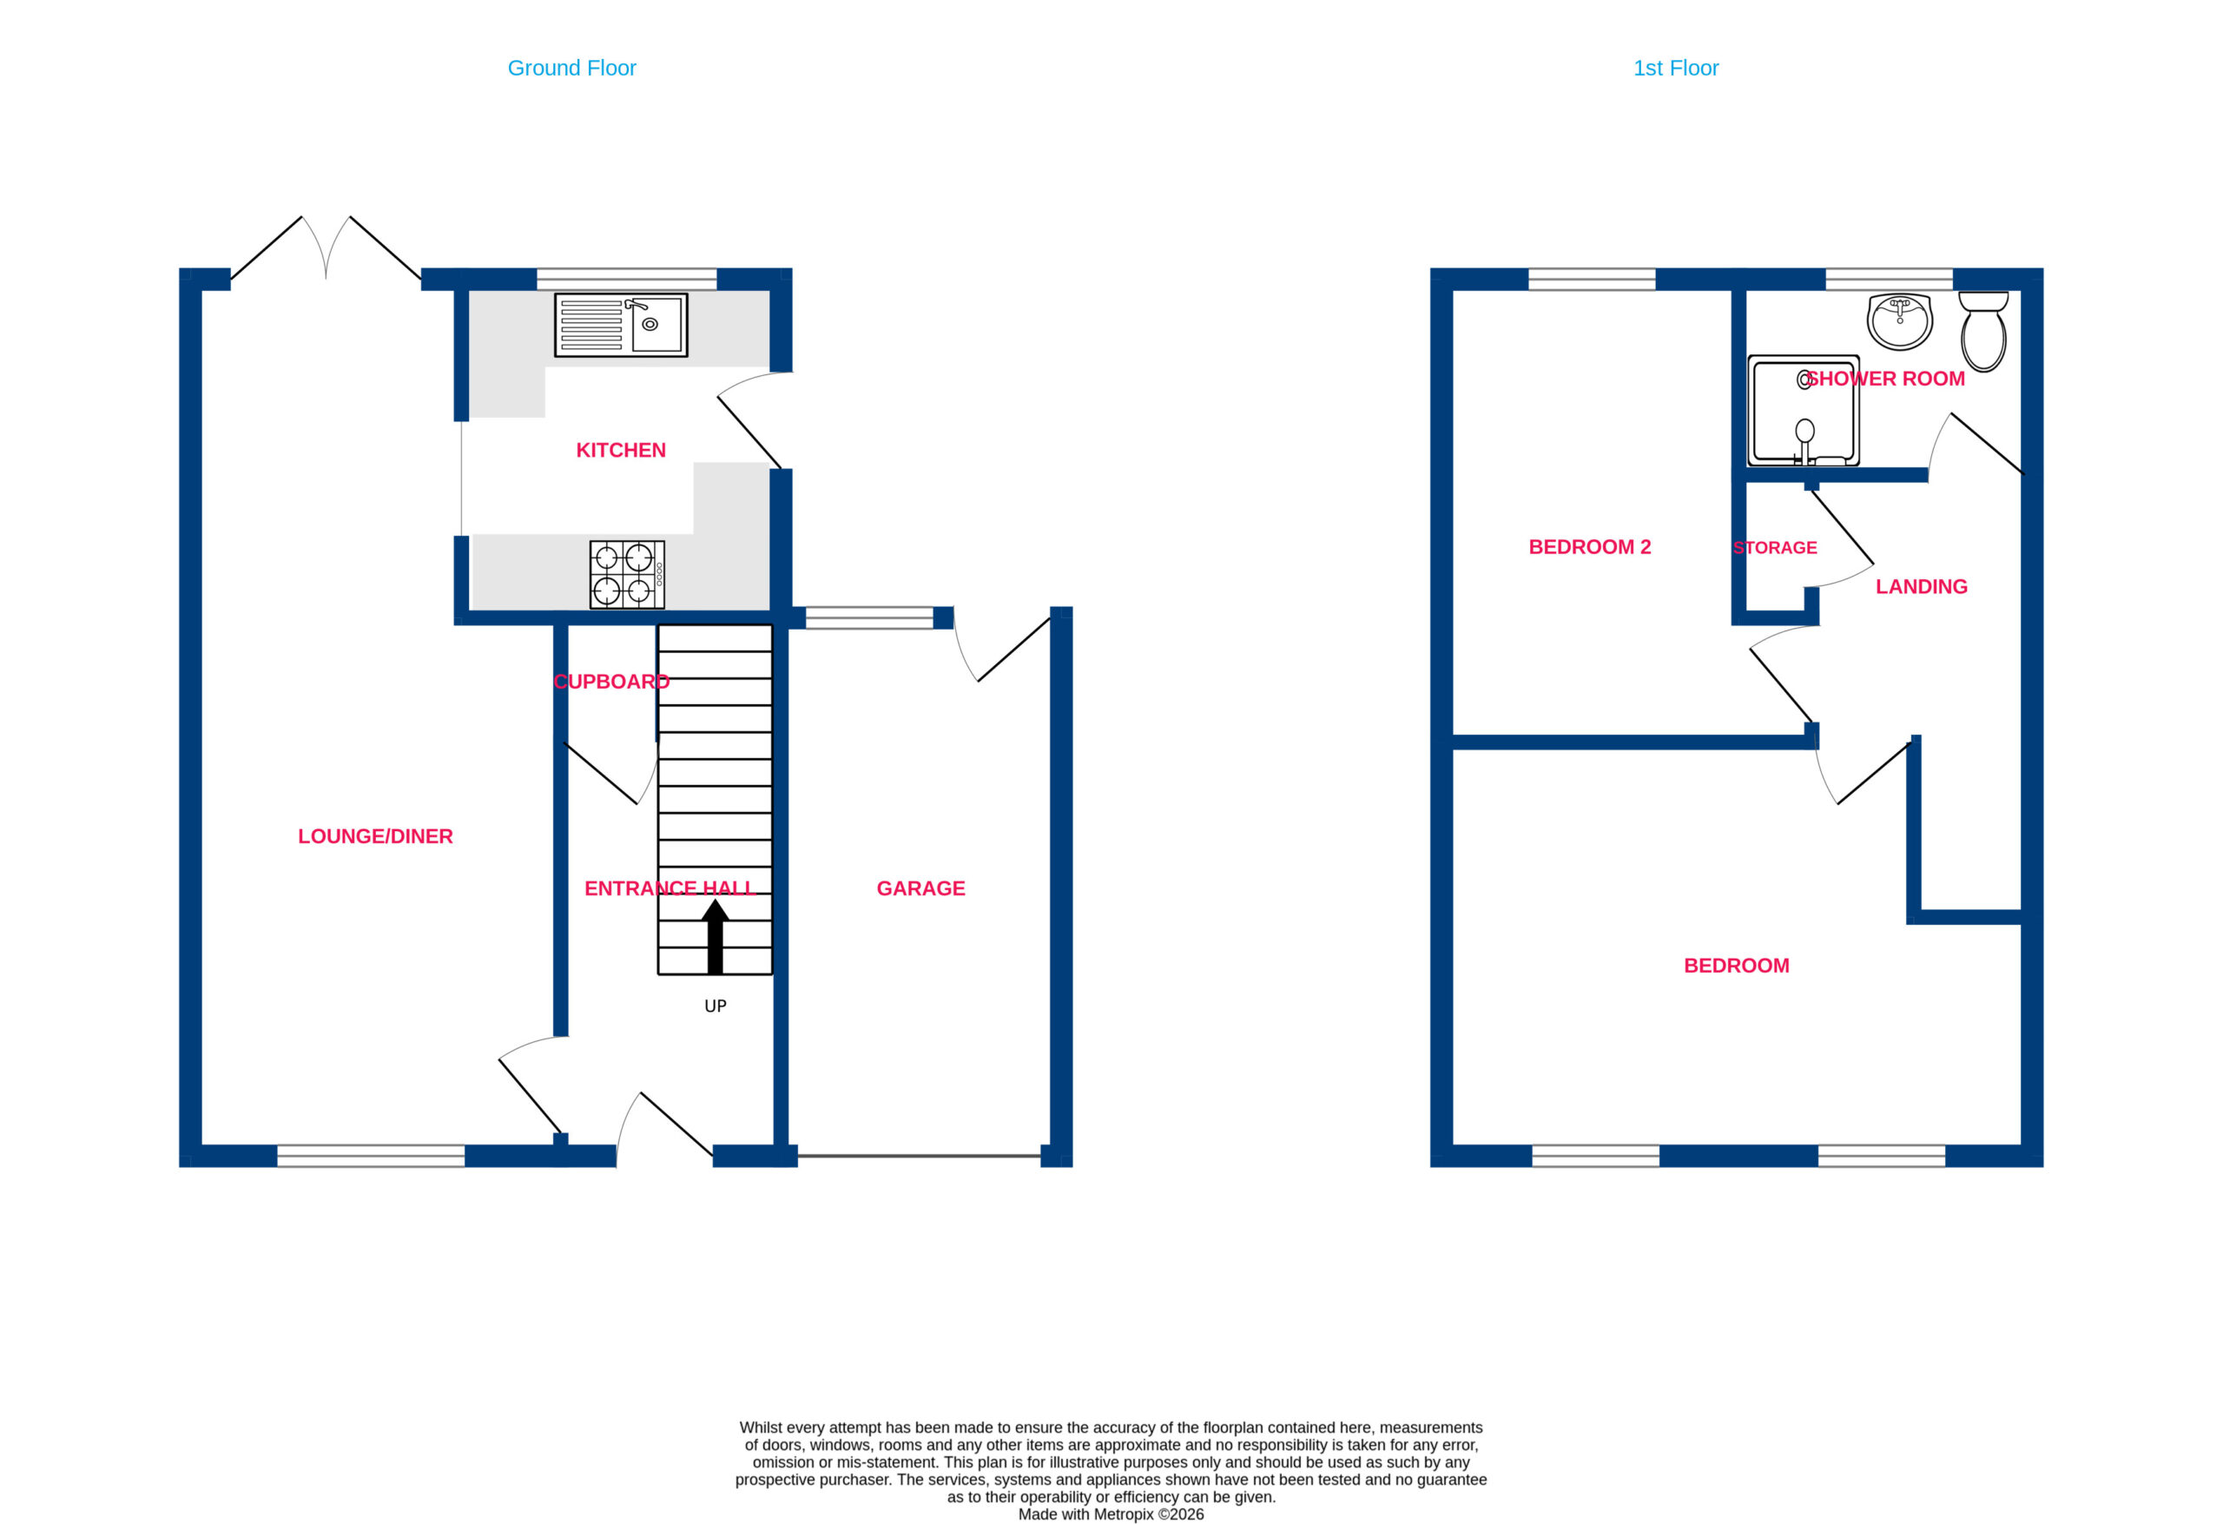
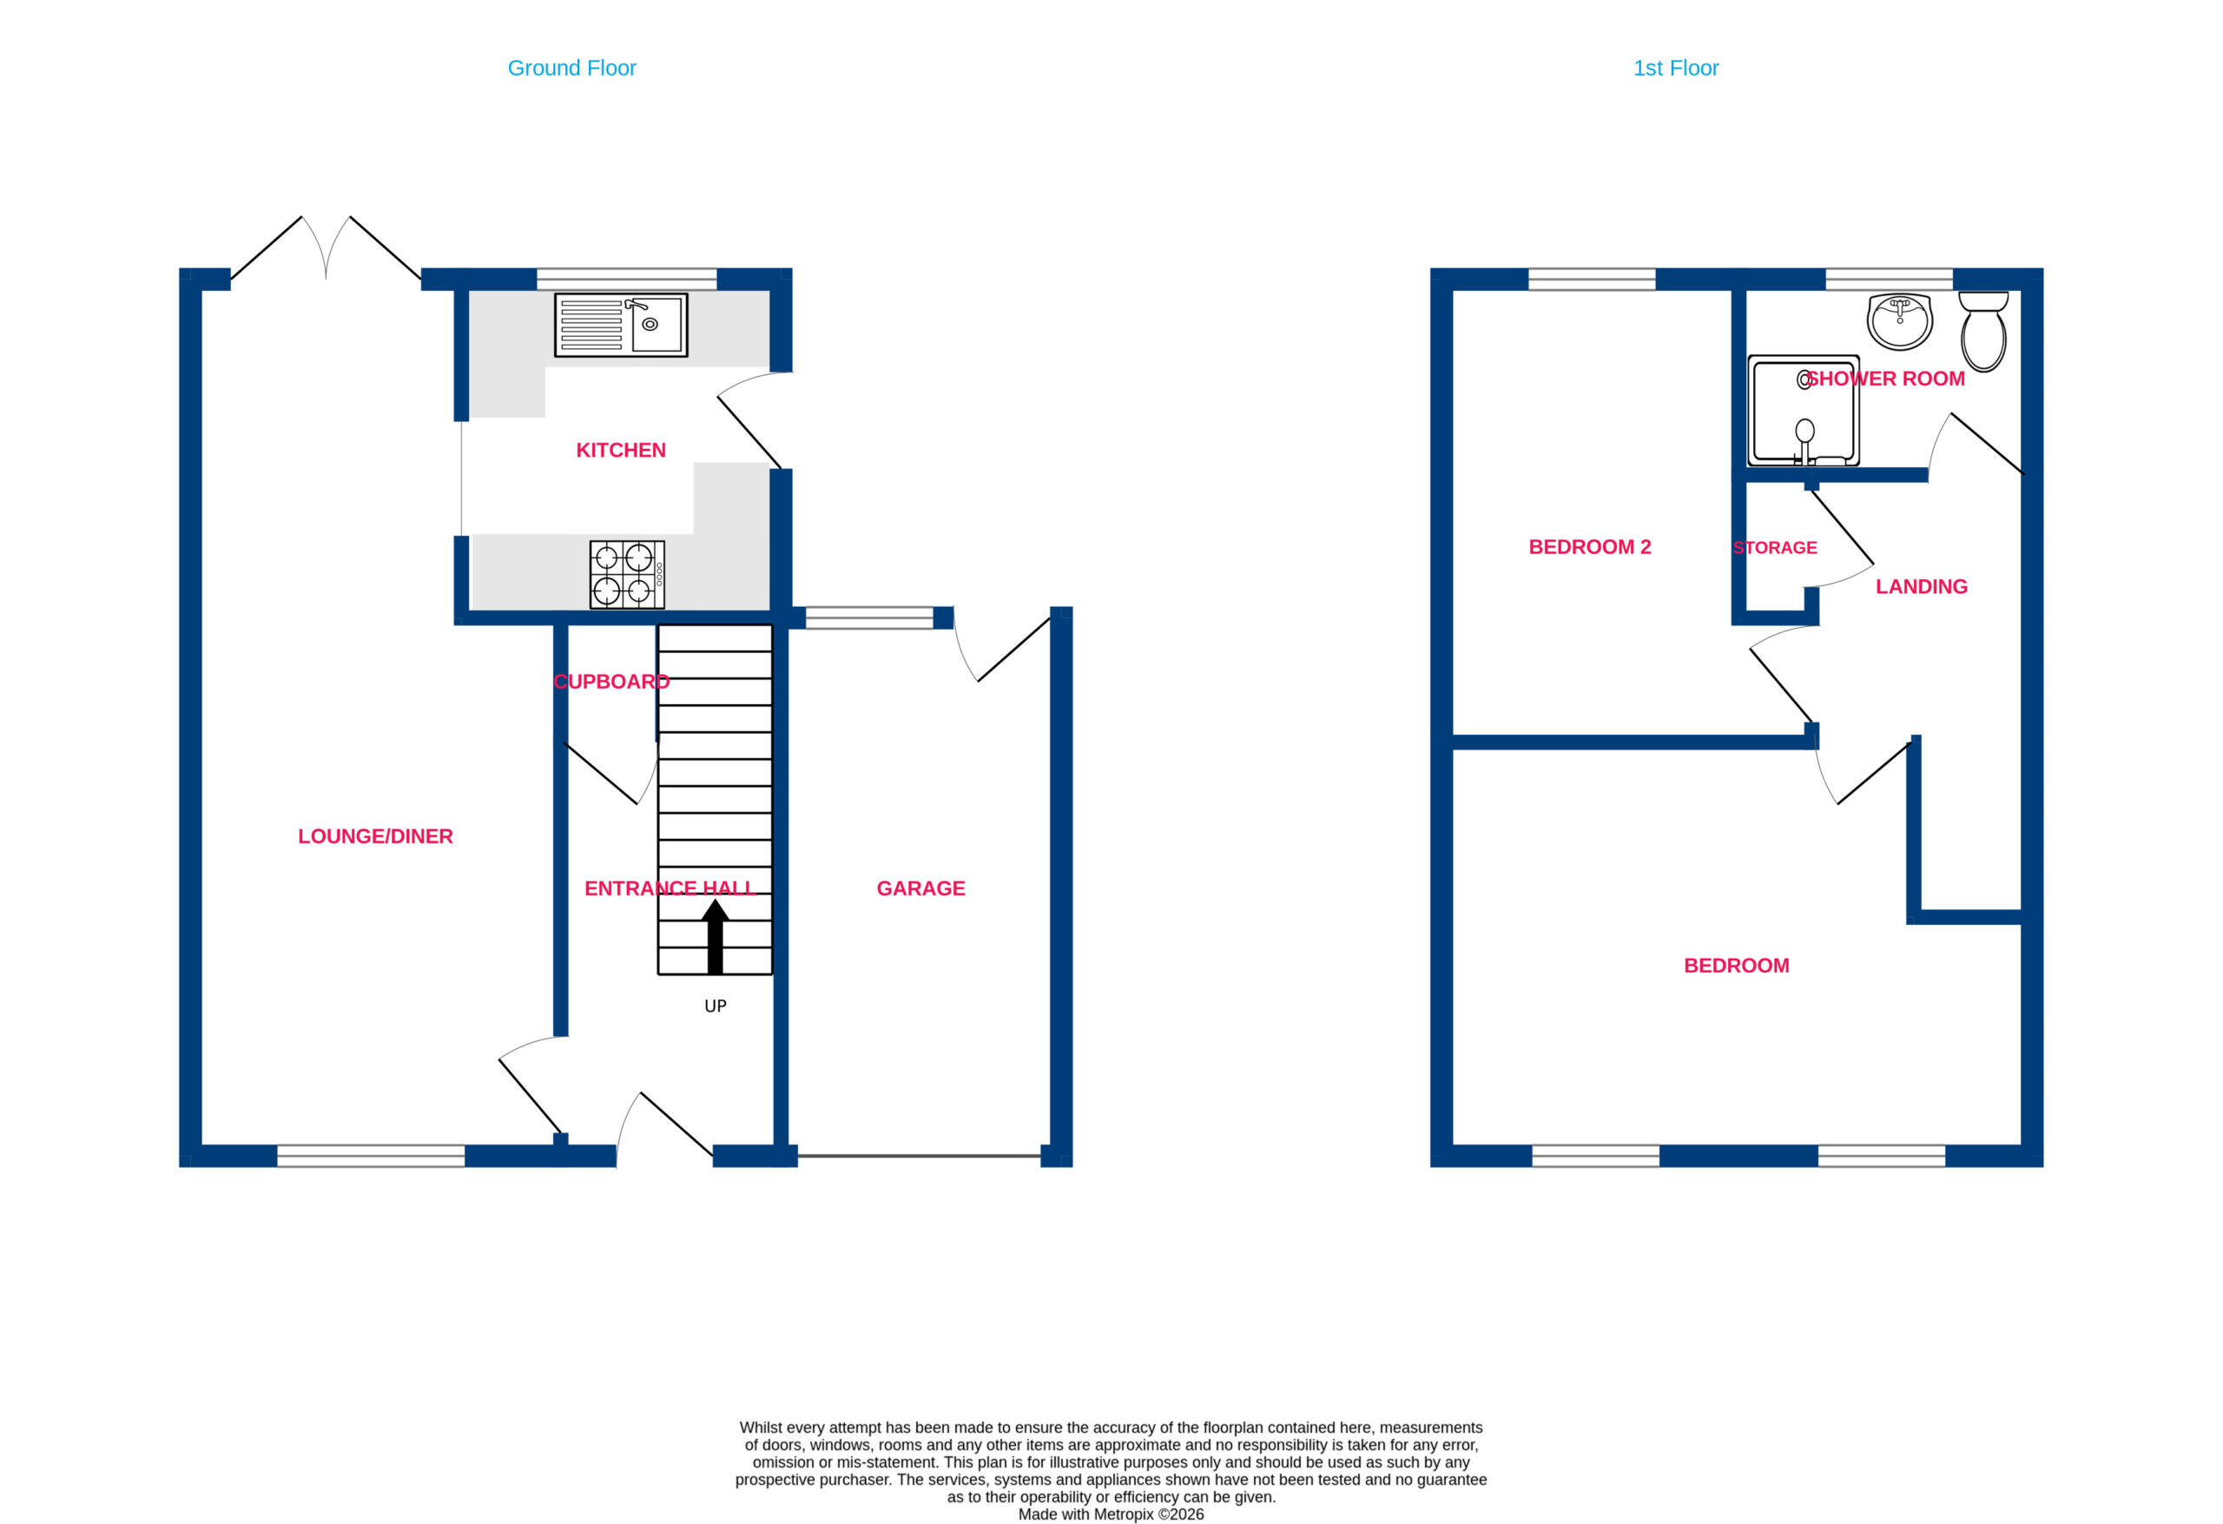
- Lounge/Diner 22'8 x 9'7
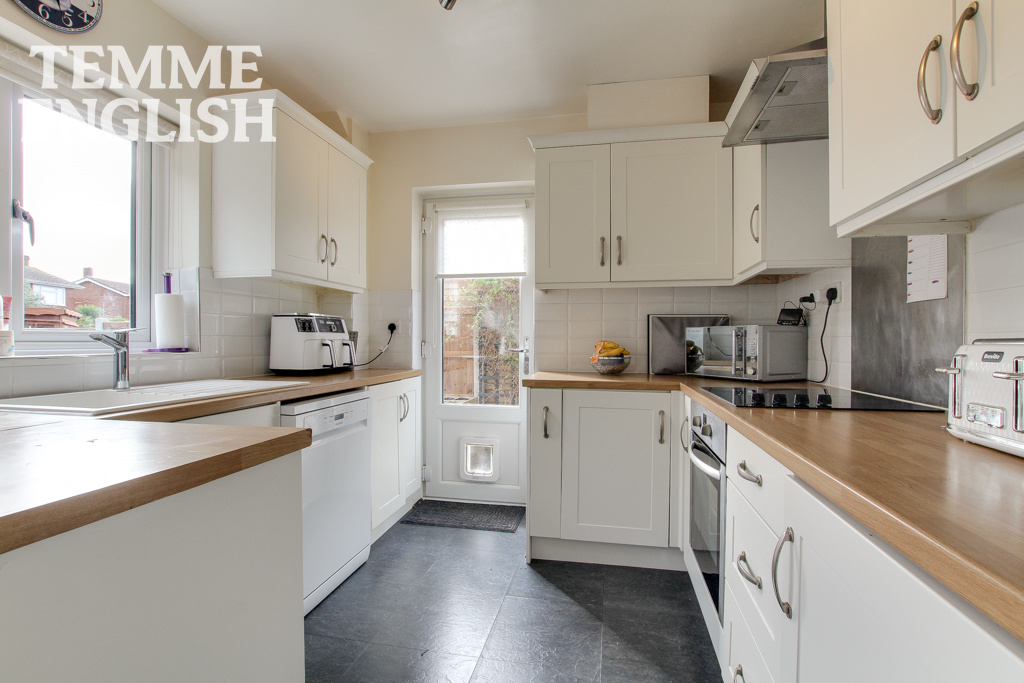
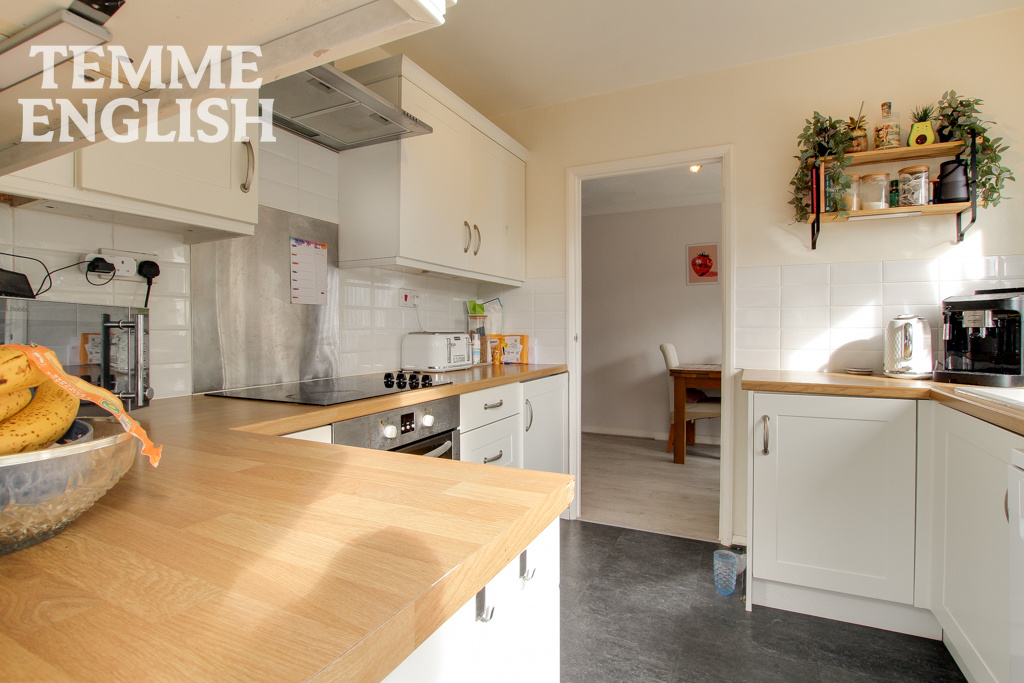
- Kitchen 8'3 x 8'9
- Garage 7'3 x 14'5
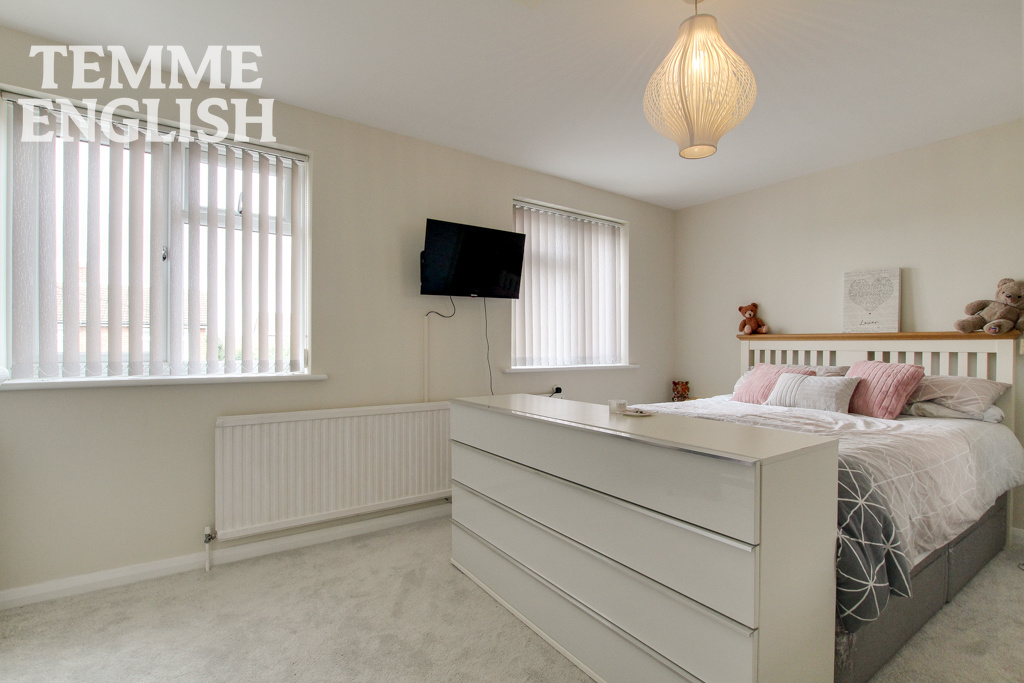
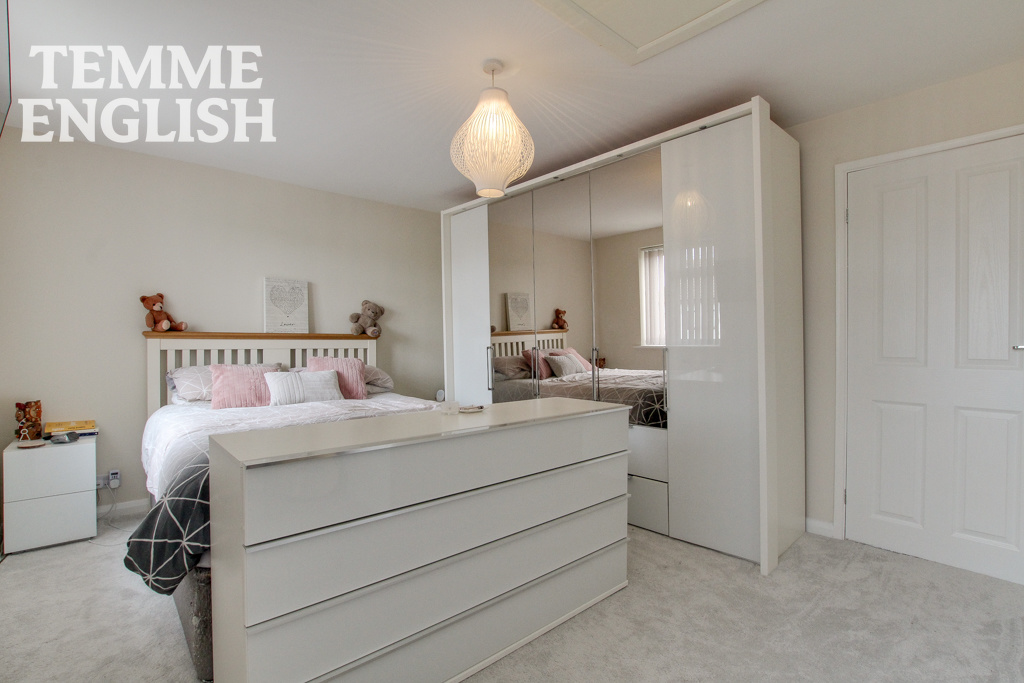
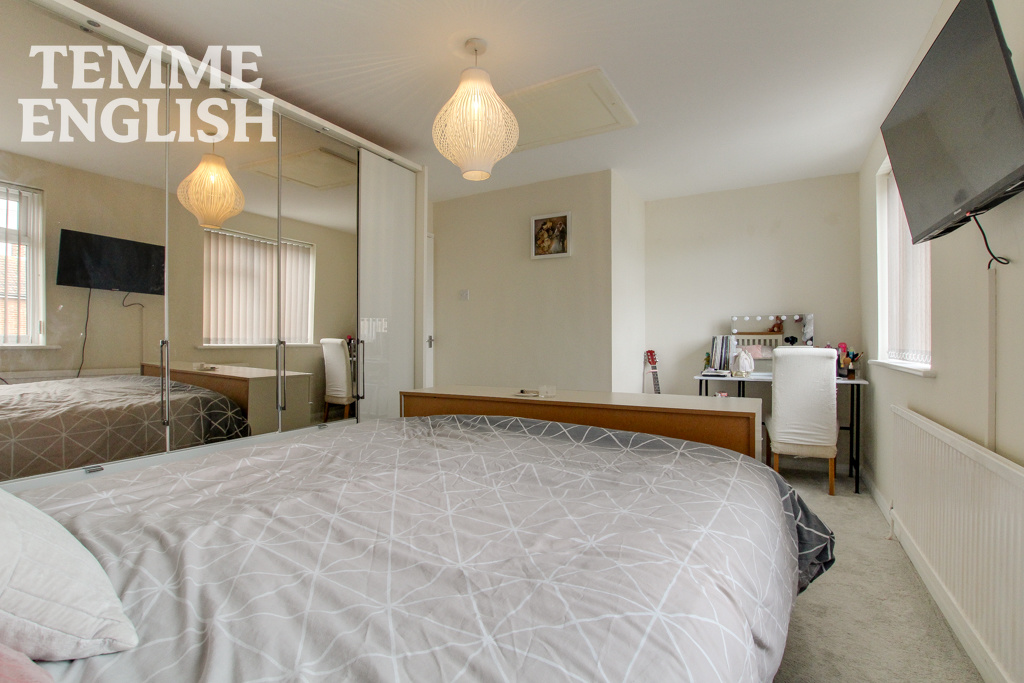
- Bedroom One 15'7 x 10'5
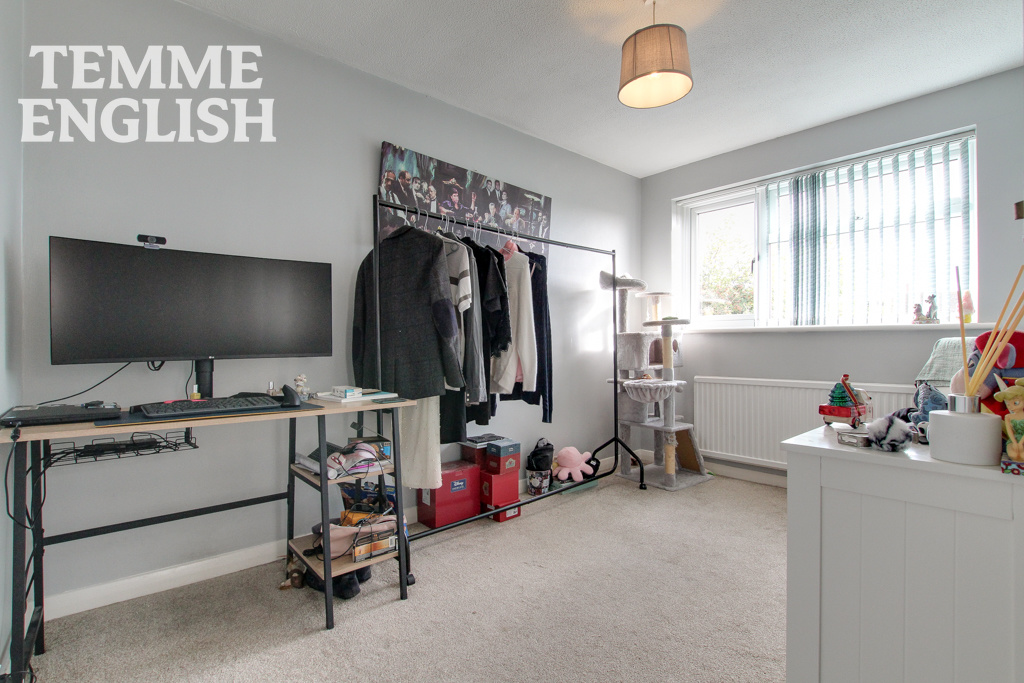
- Bedroom Two 11'5 x 9'5
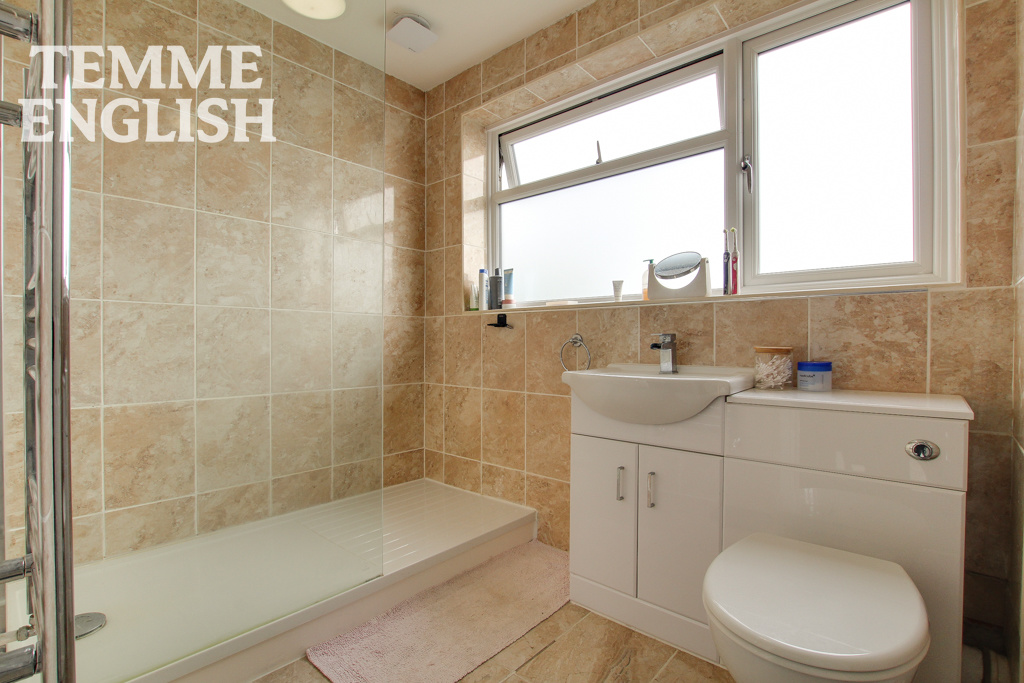
- Bathroom 5'1 x 7'7
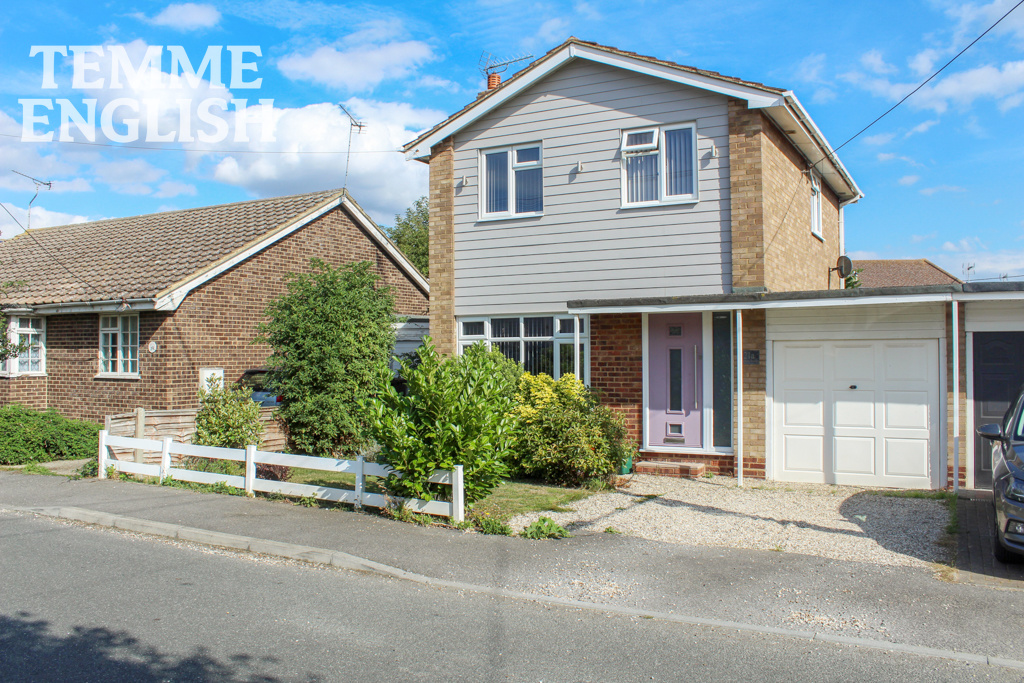
- Driveway parking
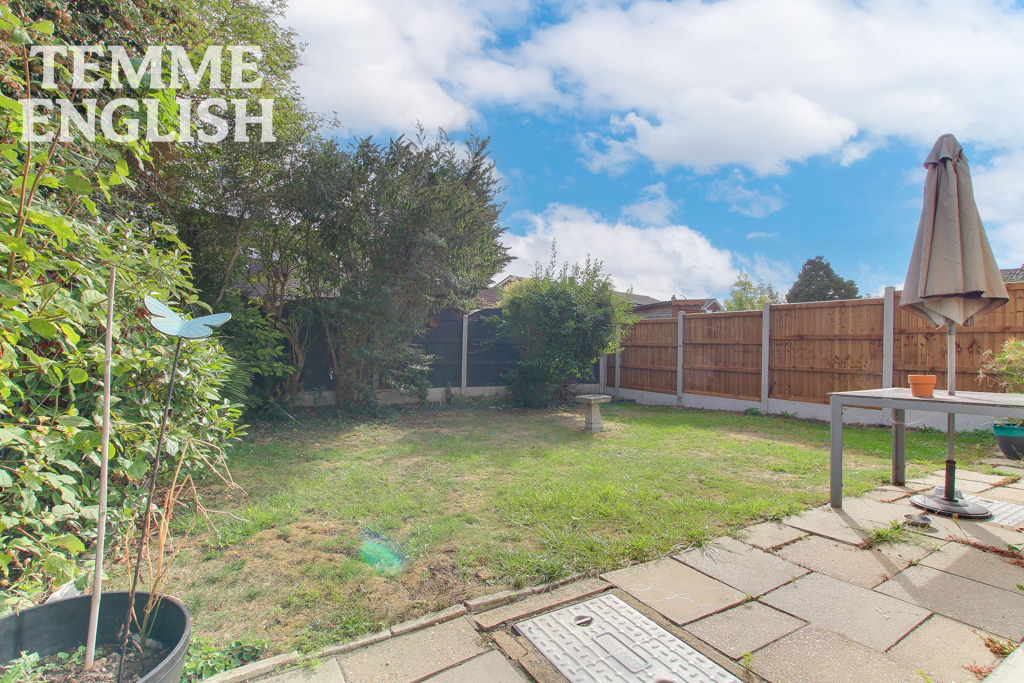
- East facing rear garden
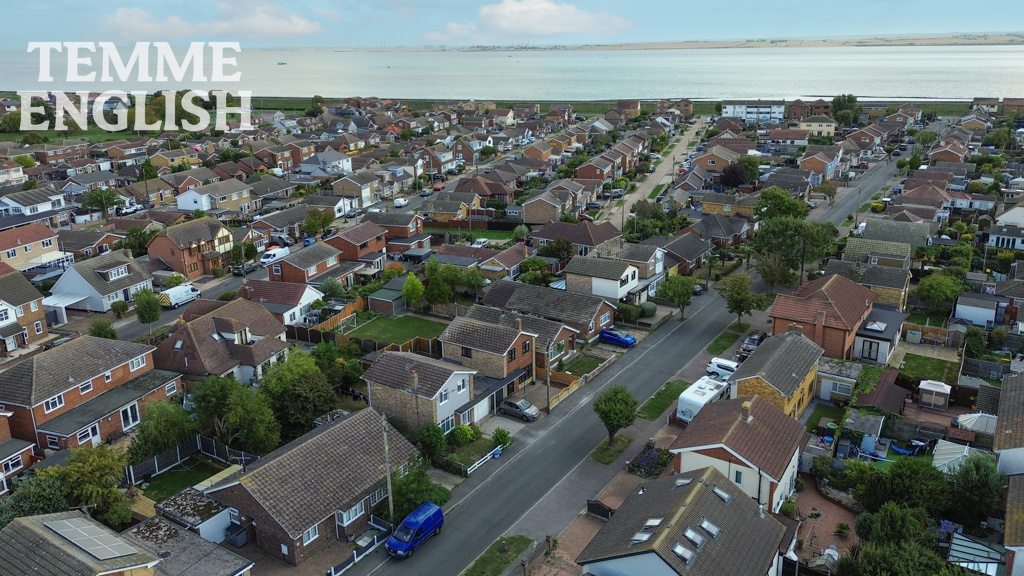
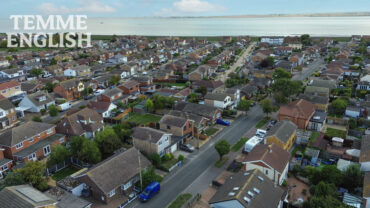
- Stones throw to Canvey Island seafront
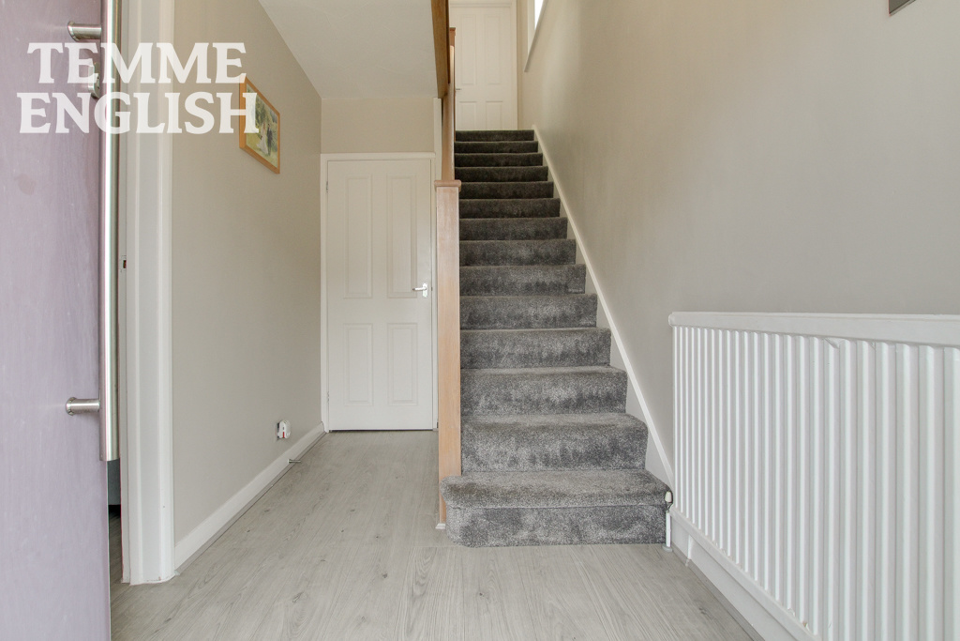
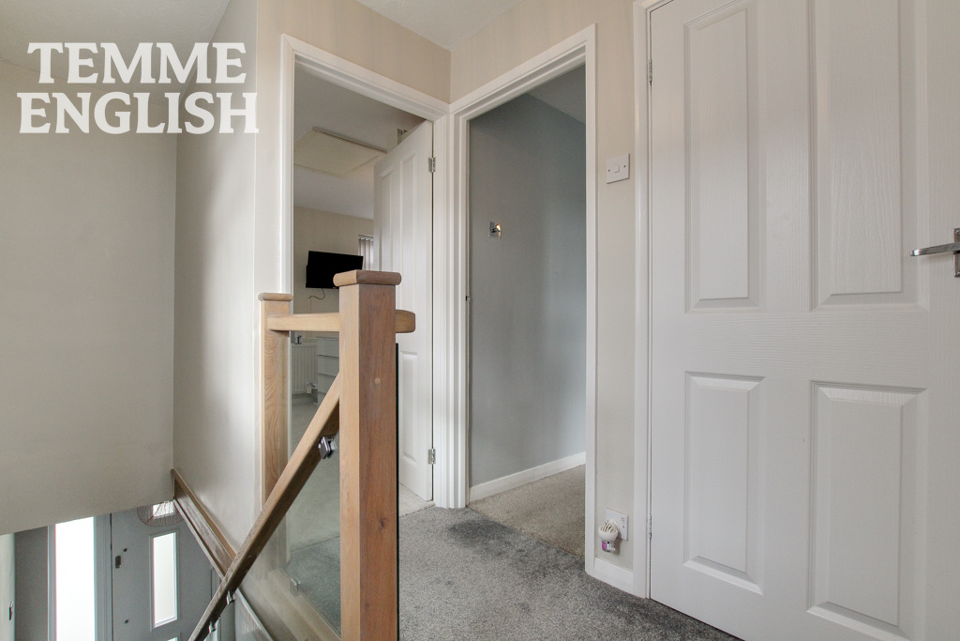
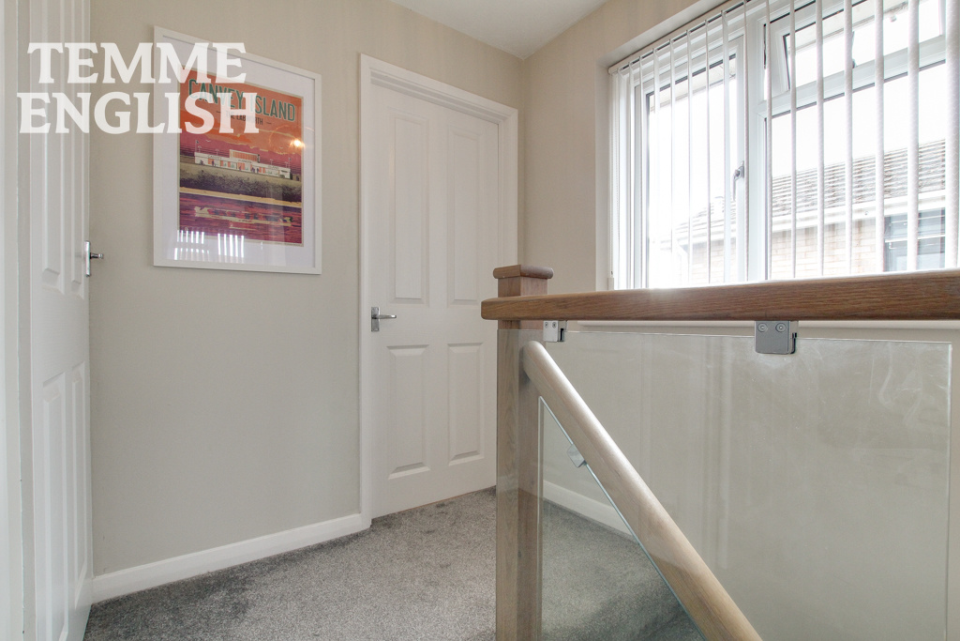
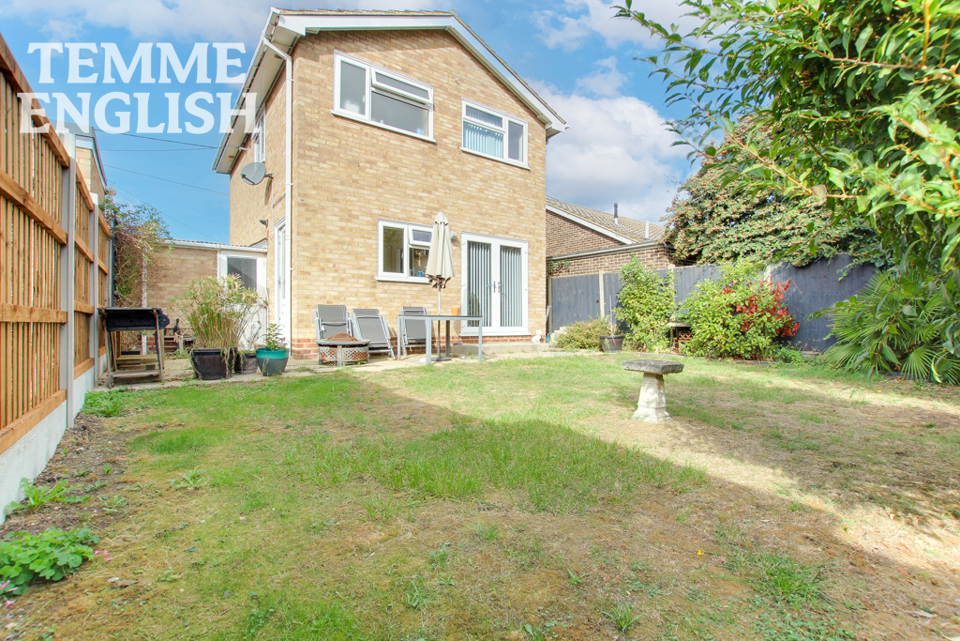
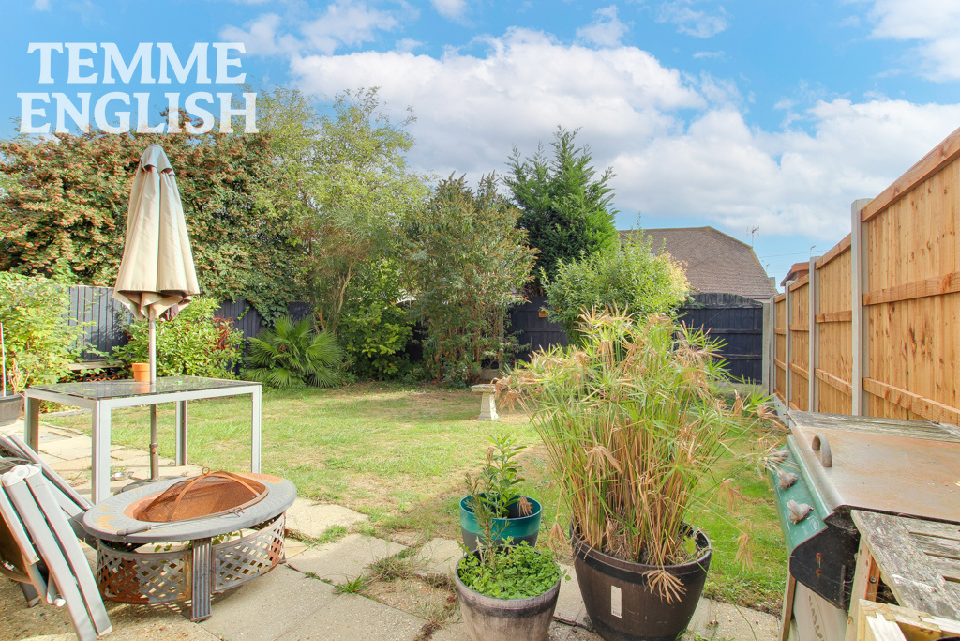
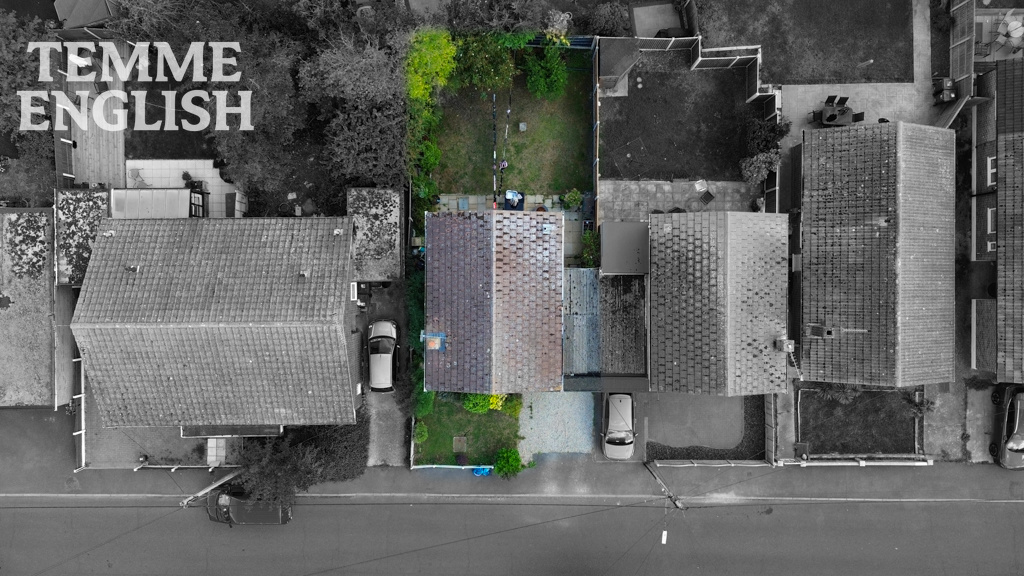
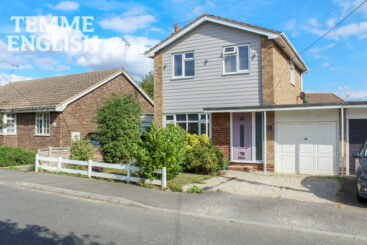
Situated just a stone’s throw from the seafront and within easy reach of a good range of local shops and amenities, this well-proportioned TWO bedroom linked-detached home offers spacious and versatile accommodation throughout. Upon entering, you are greeted by a welcoming and particularly spacious entrance hall, with stairs rising to the first floor and useful under-stairs storage. To the left is the impressive front-to-back lounge/diner, a bright and versatile reception space featuring a large window overlooking the front of the property and double patio doors opening directly onto the rear garden. The room provides an excellent space for both relaxing and entertaining. To the rear of the property is the modern kitchen, which benefits from a further door providing convenient access to the rear garden. Upstairs, the property offers two generous double bedrooms and a family shower room. The main bedroom is particularly impressive in size and offers excellent versatility. Subject to any necessary permissions and alterations, its generous proportions lend themselves to the installation of a partition wall, potentially creating a third bedroom if required. Externally, the property benefits from a front driveway providing off-road parking and leading to the linked garage. The garage also benefits from a rear access door, providing convenient access towards the garden. The rear garden offers a private outdoor space and is easily accessed from both the kitchen and lounge/diner. With its generous room sizes, versatile bedroom accommodation, linked garage, driveway and enviable position close to the seafront and local amenities, this property would make an ideal home for a range of buyers and is well worth viewing to appreciate the space and potential on offer.
Entrance Hall
Lounge/Diner 22'8 x 9'7
Kitchen 8'3 x 8'9
Garage 7'3 x 14'5
Bedroom One 15'7 x 10'5
Bedroom Two 11'5 x 9'5
Bathroom 5'1 x 7'7
Driveway parking
East facing rear garden
Stones throw to Canvey Island seafront
Council tax band C
Location Map
Love this property?
Get in touch with a member of our Wickford team
Mortgage calculator
Stamp Duty calculator
Call me back:
Have any mortgage enquiries? Submit a call back request, and a member of the Temme English team will get back to you as soon as possible