


For Sale
Mapleleaf Gardens, Wickford, SS12
£450,000
Property Features
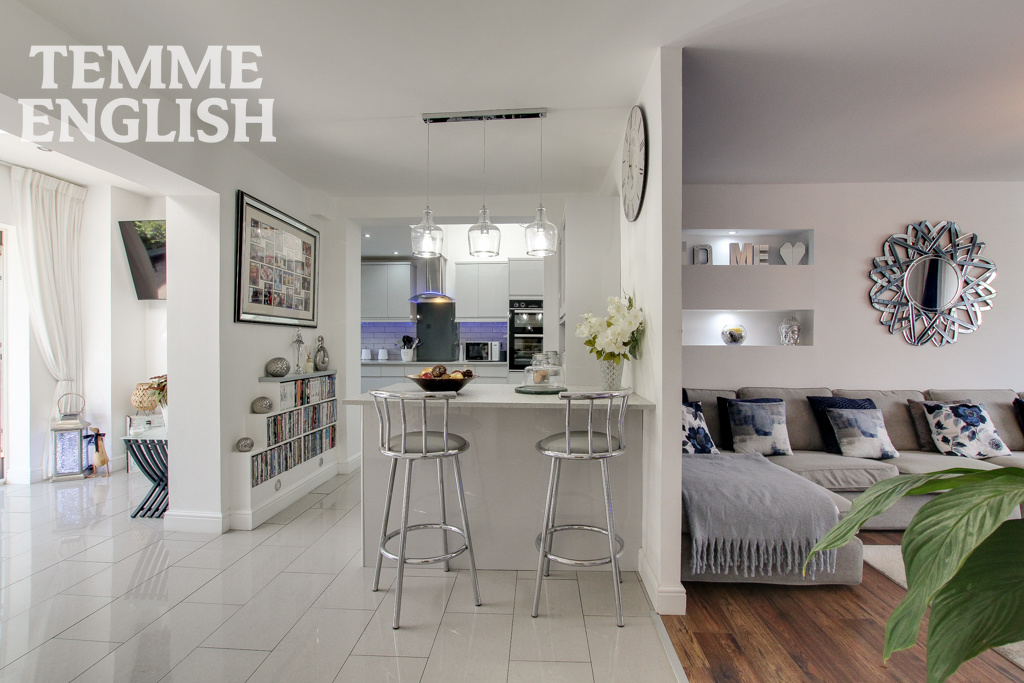
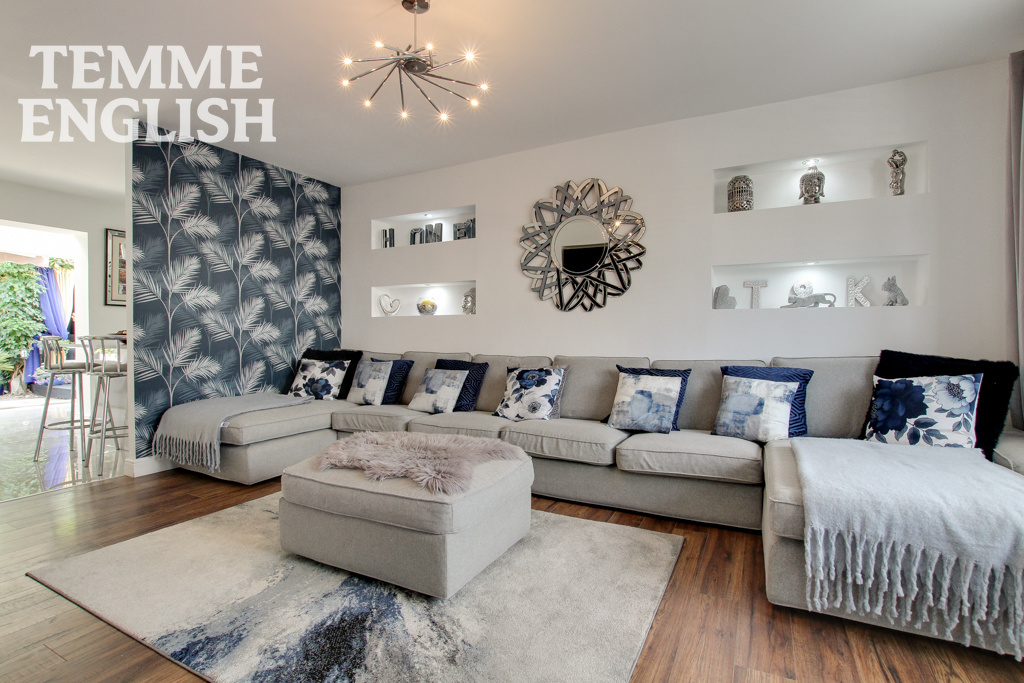
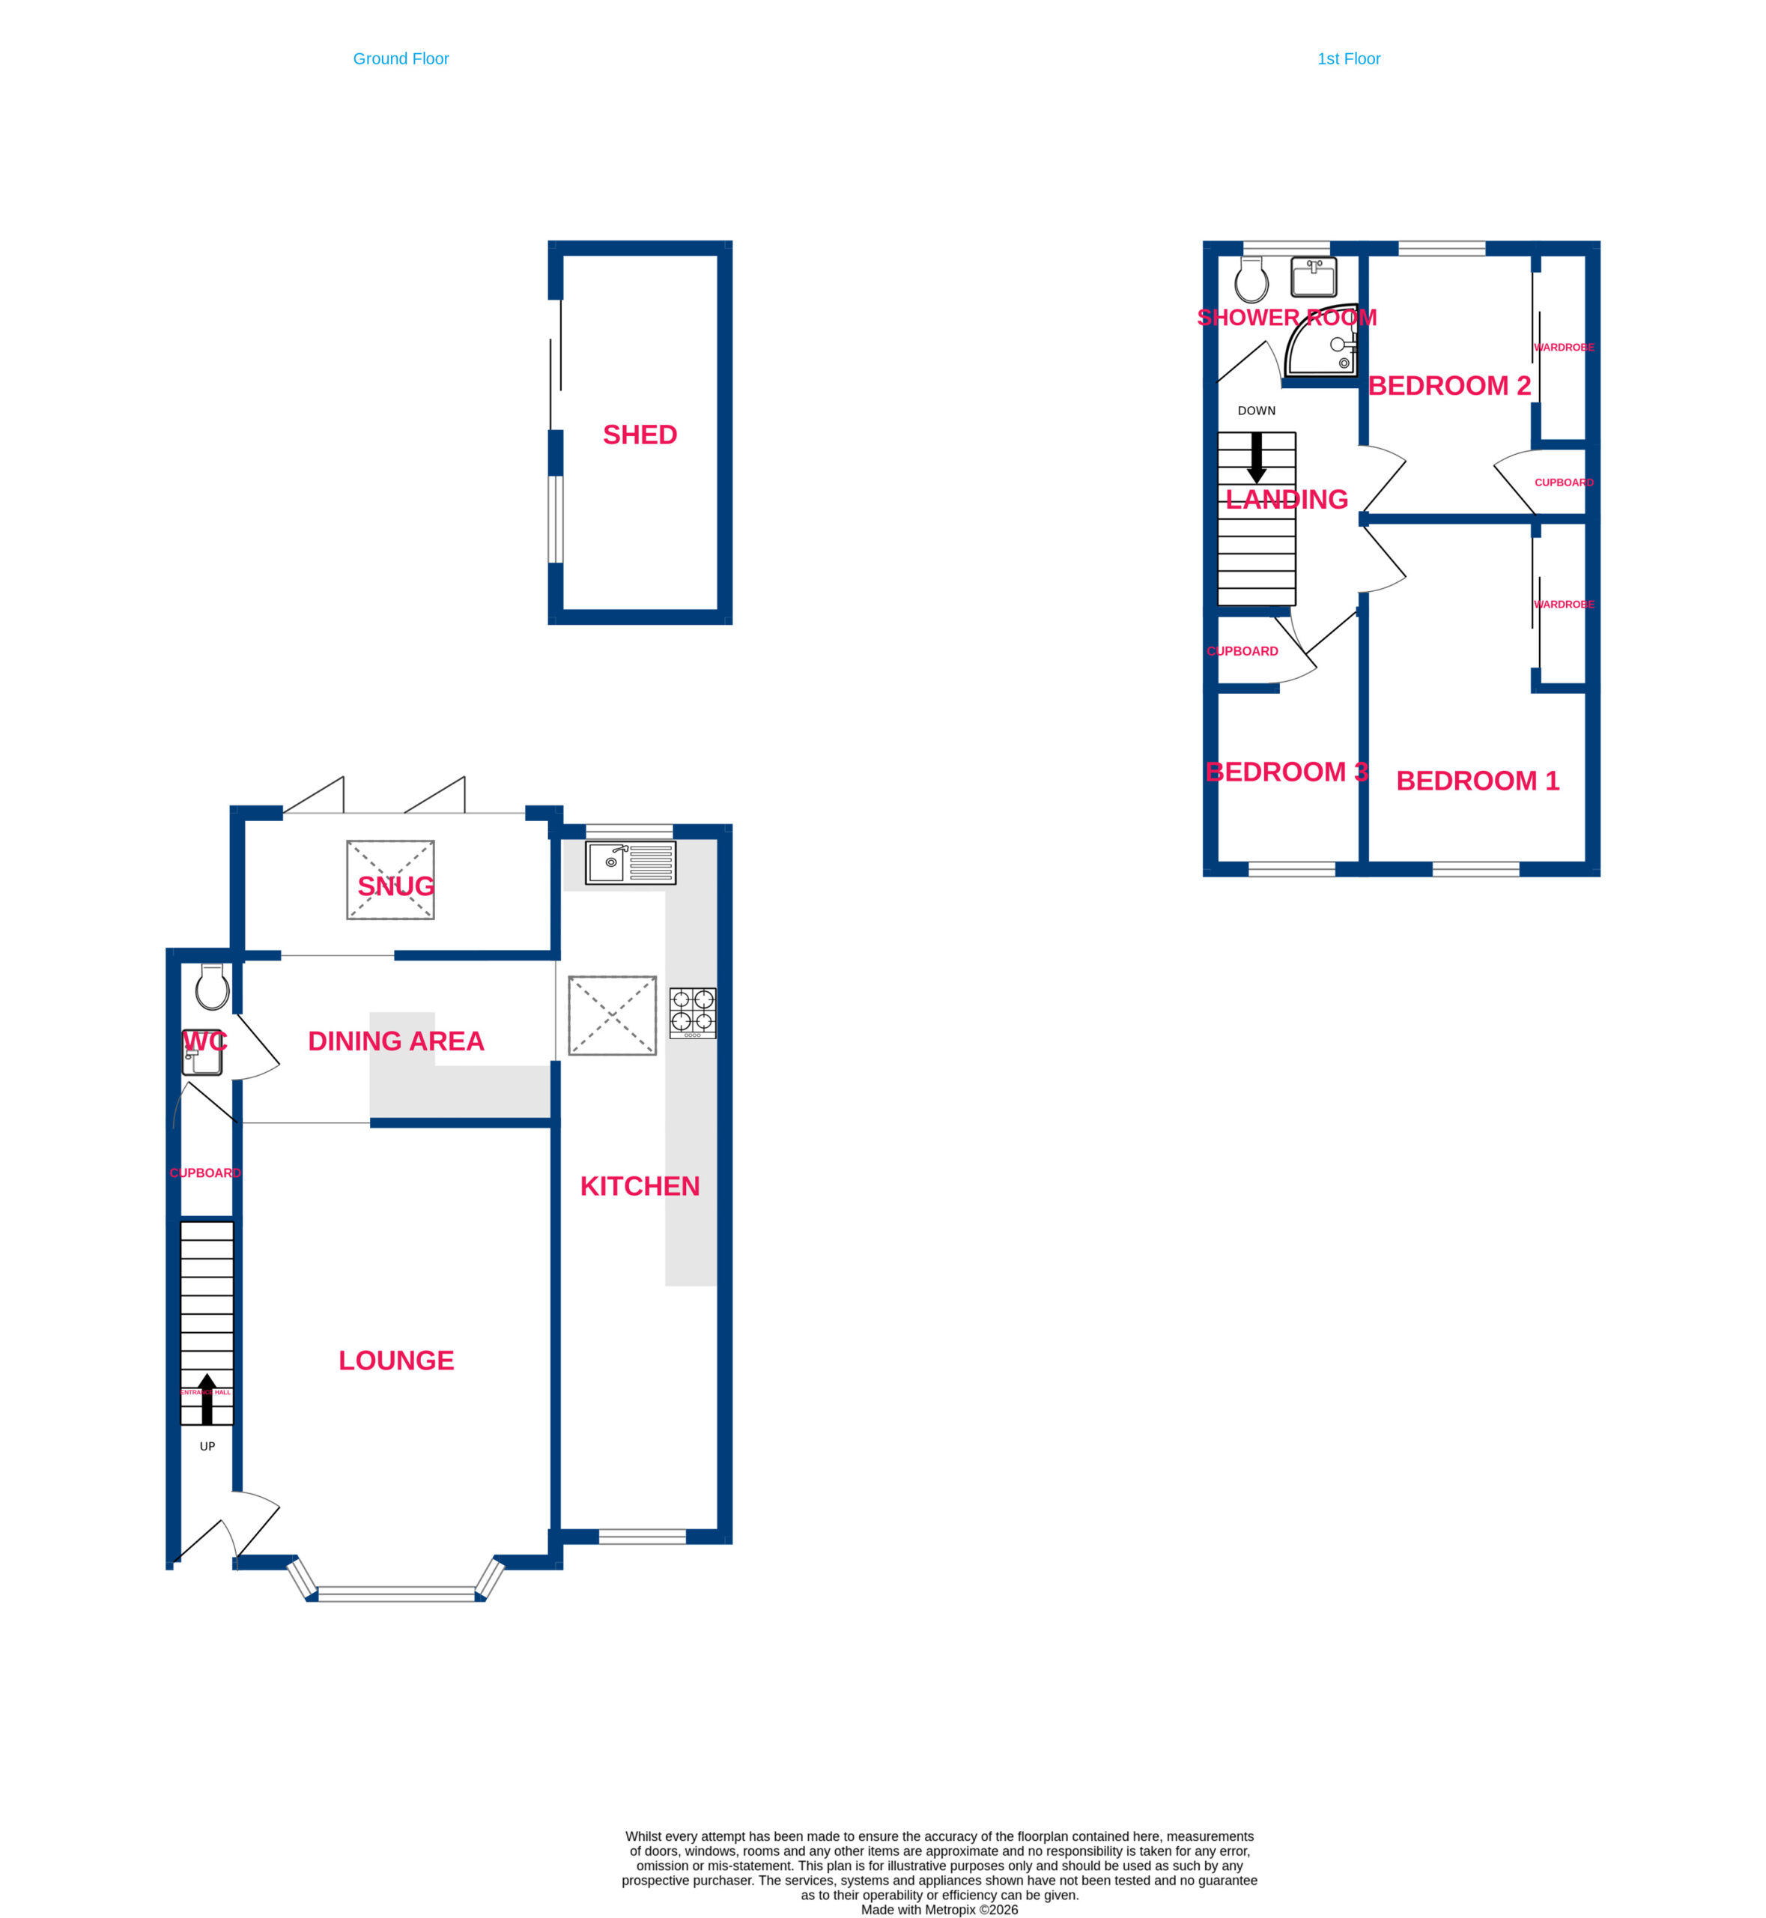
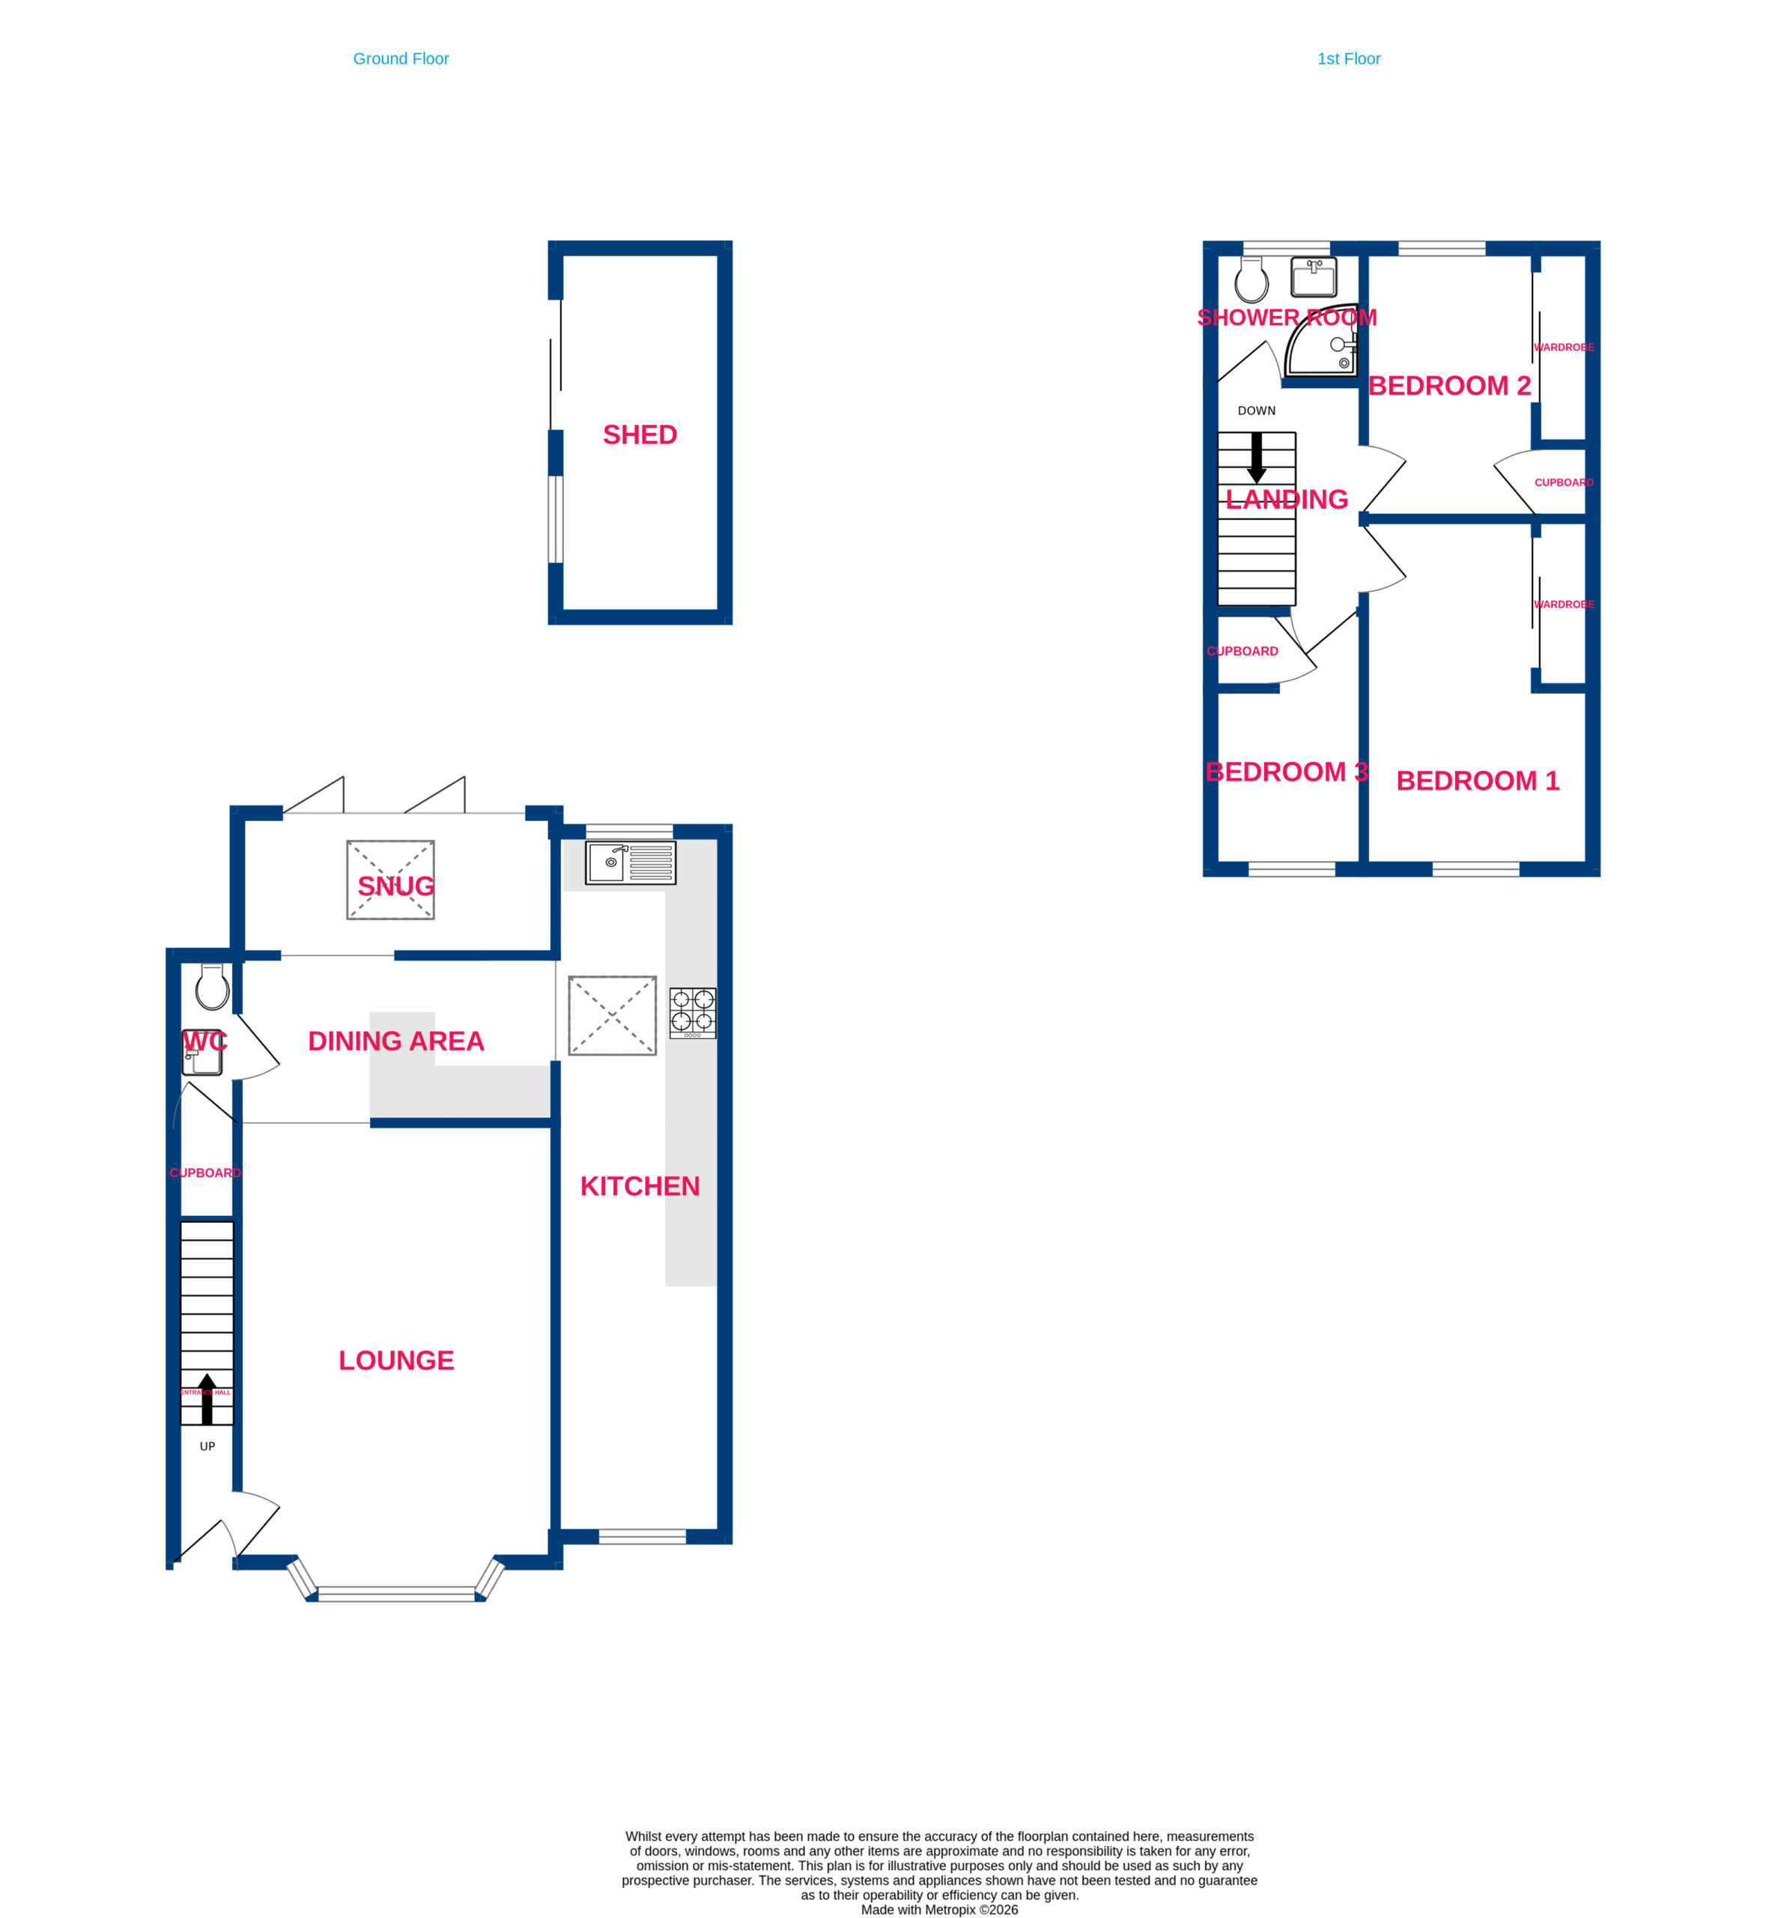
- Lounge 10'5 x 16
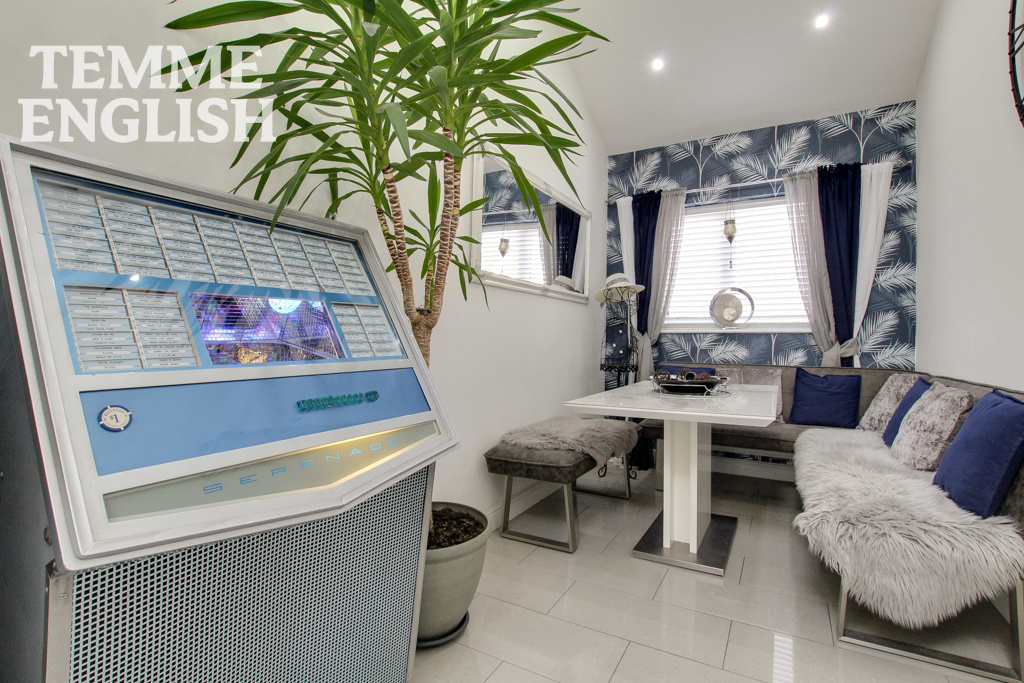
- Dining area 7'6 x 11'10
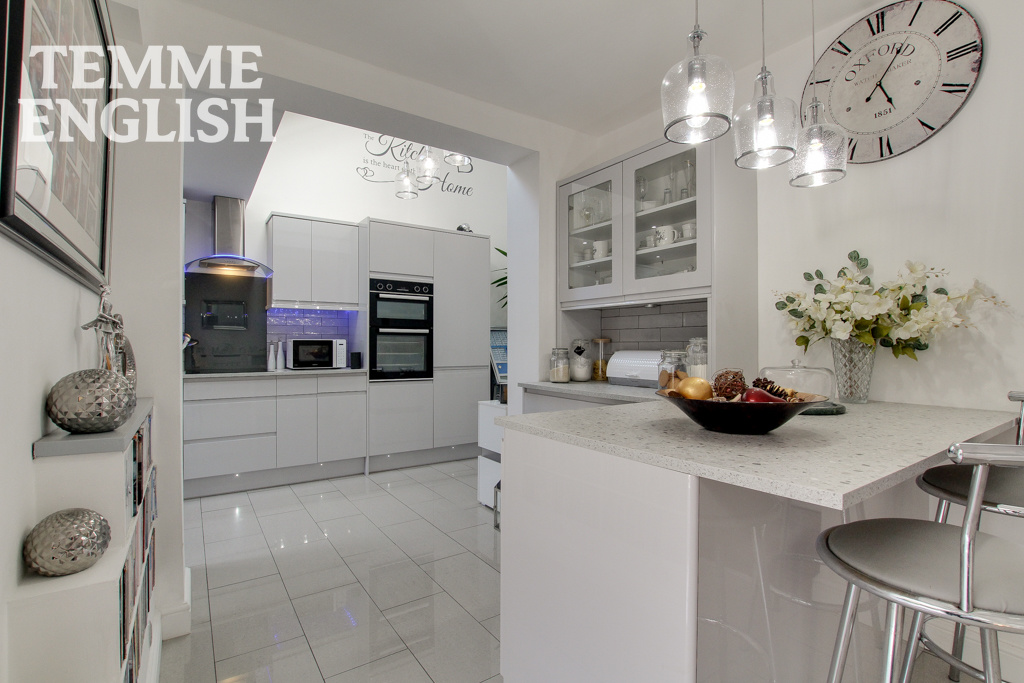
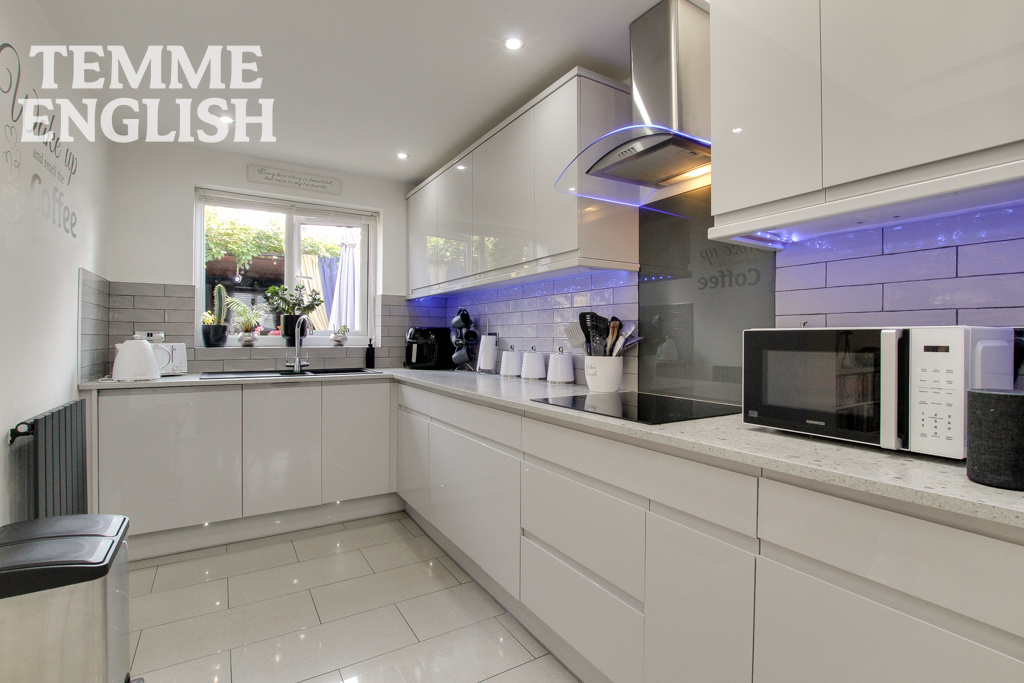
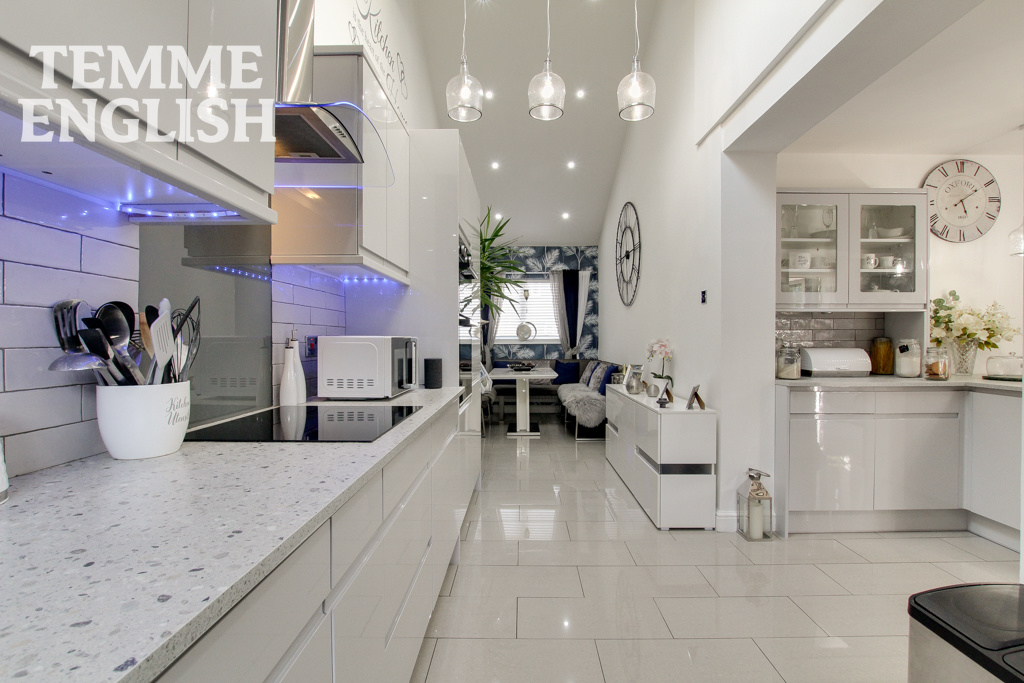
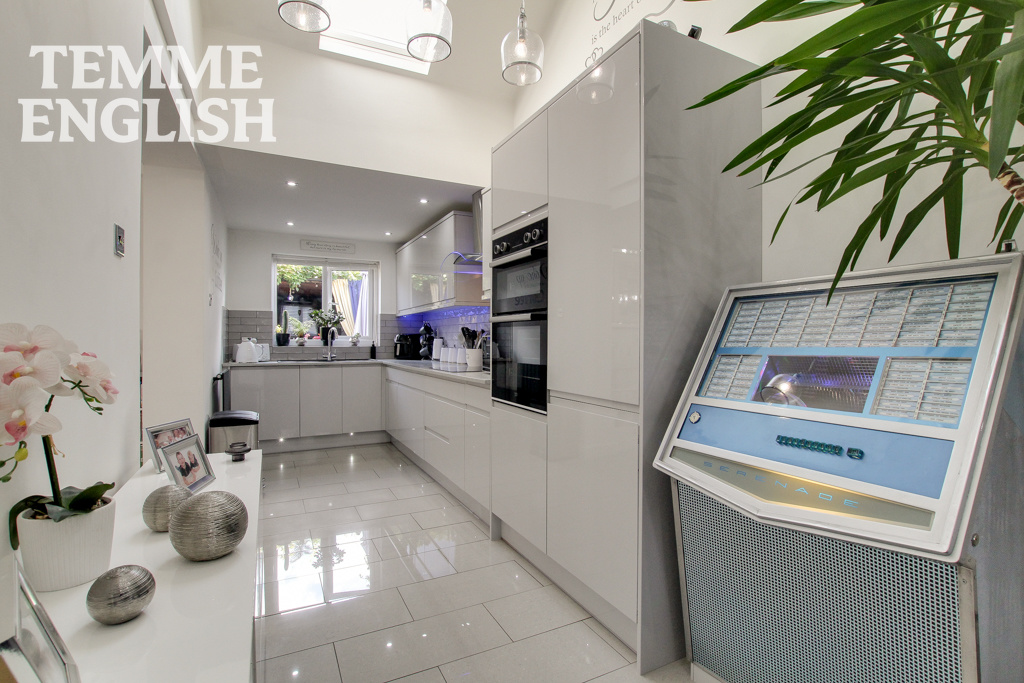
- Kitchen 27'1 x 6'5
- W/C 2'5 x 6'4
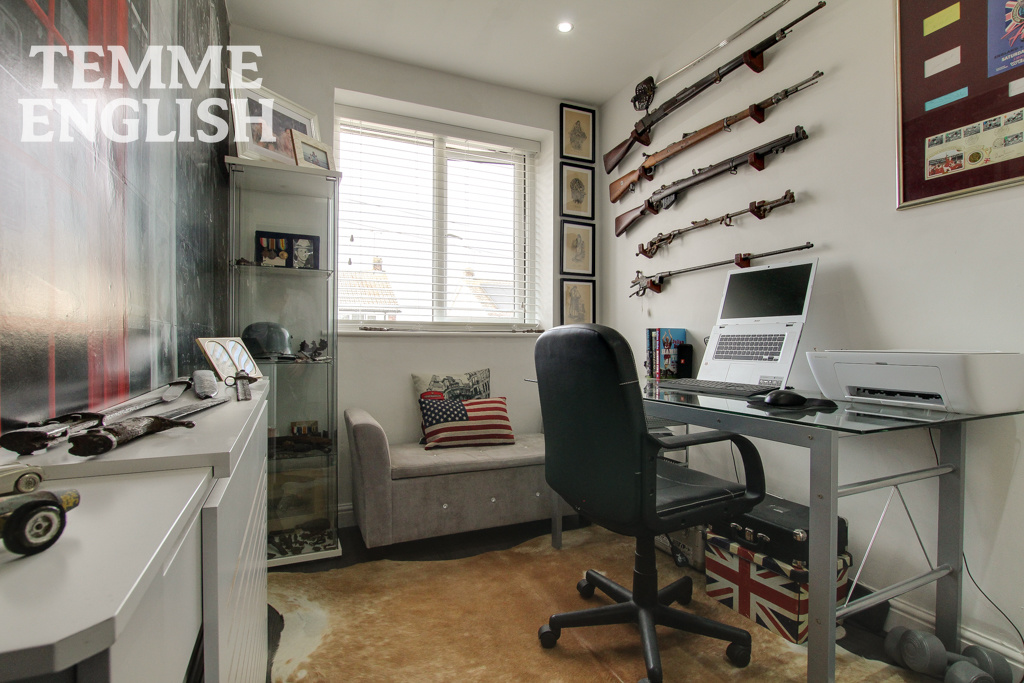
- Snug 5'5 x 12'1
- Bathroom 5'1 x 5'10
- Bedroom One 8'4 x 13'3
- Bedroom Two 10'3 x 6'7
- Bedroom Three 6'1 x 9'9
- Shed 5'9 x 14'1
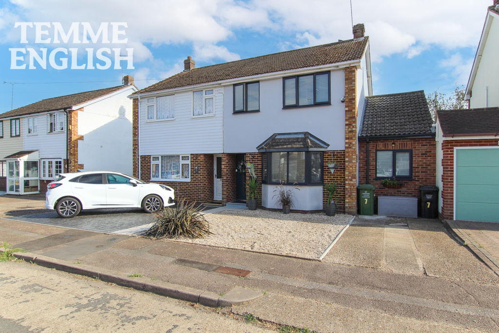
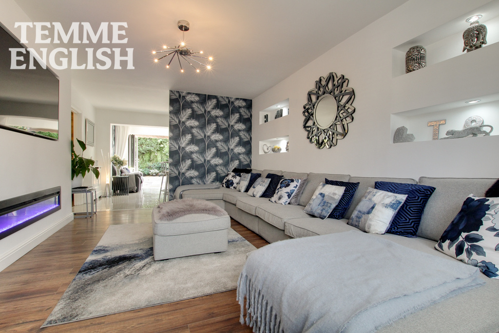
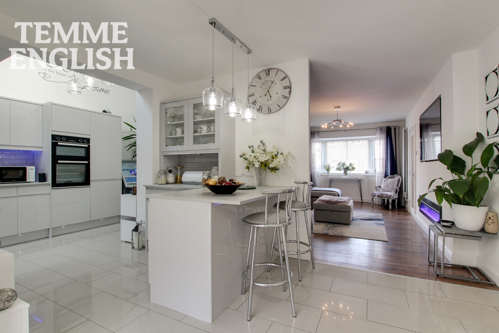
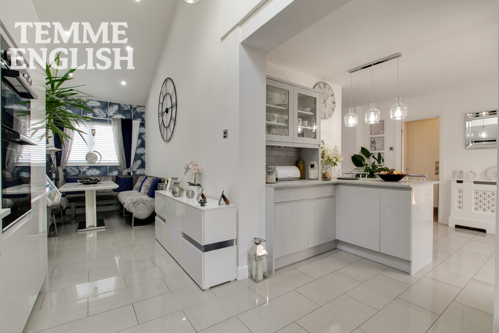
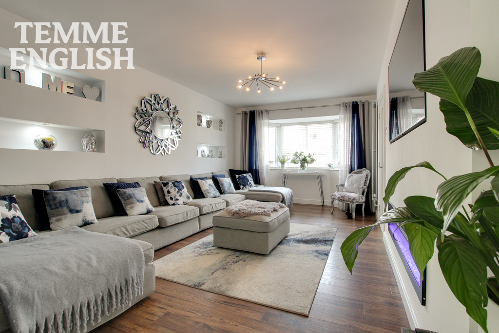
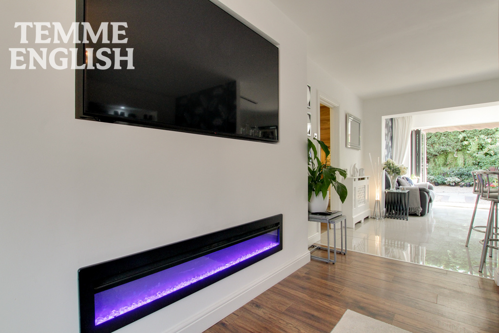
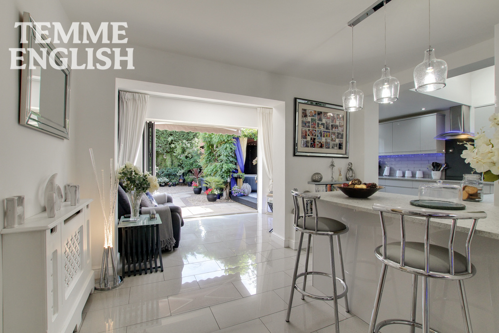
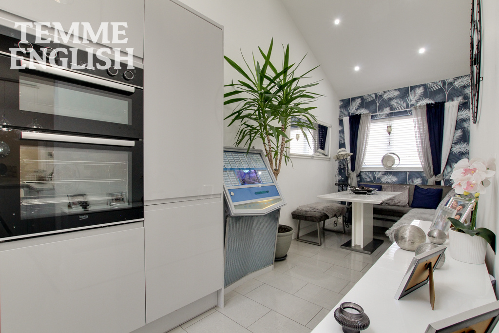
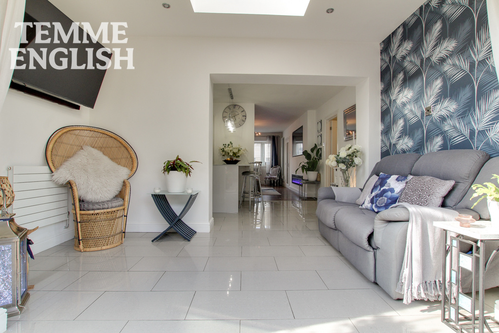
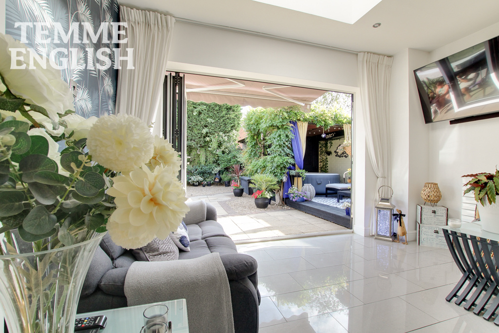
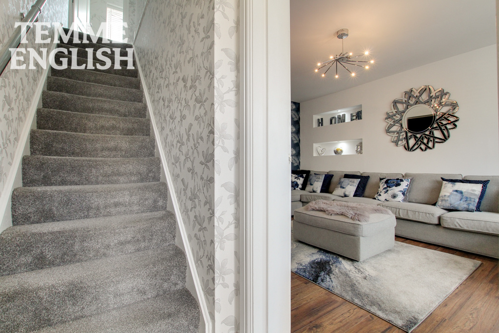
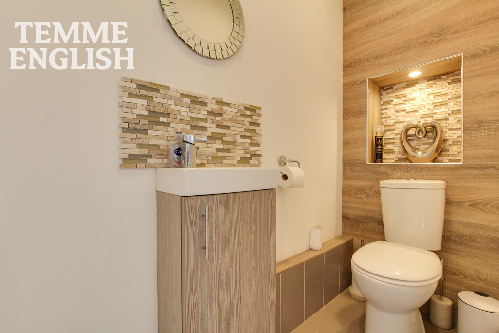
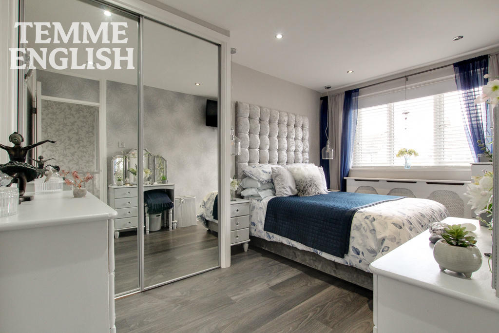
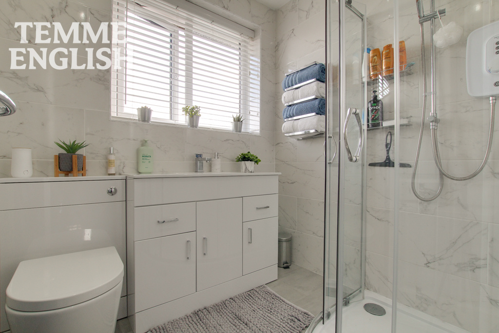
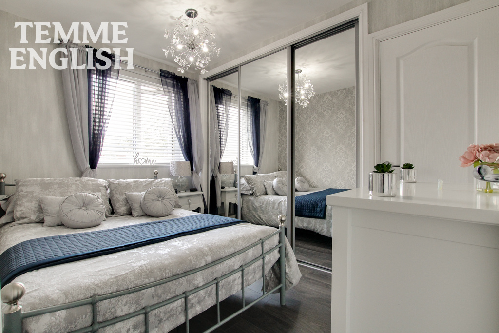
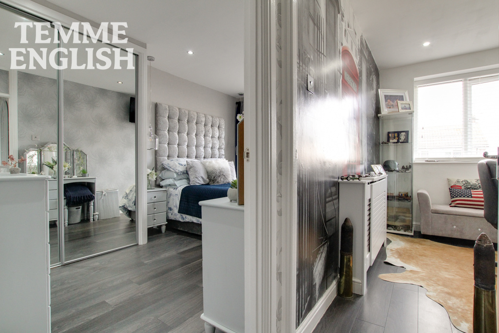
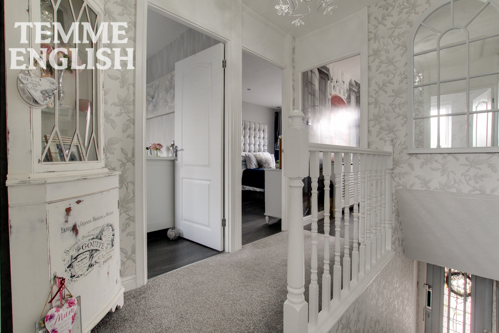
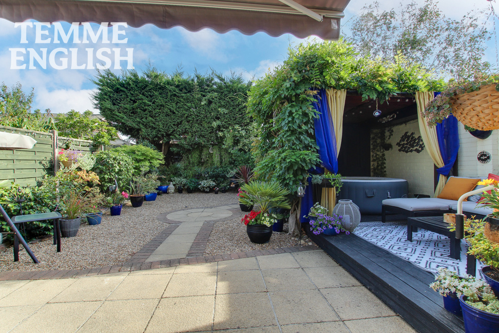
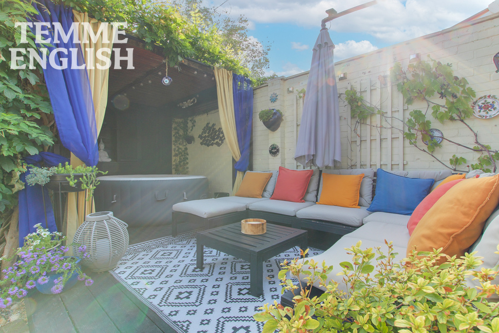
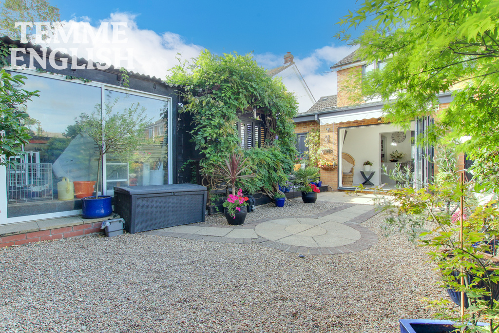
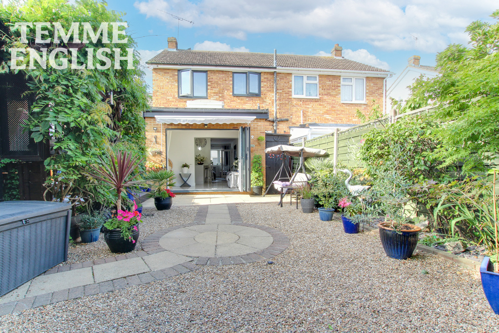
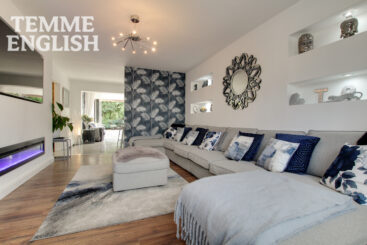
Temme English are thrilled to market a beautifully presented and thoughtfully extended THREE bedroom semi-detached home, offering stylish contemporary living throughout, with a spectacular 27ft kitchen/diner, vaulted ceilings and a south-facing rear garden. Upon entering, you are welcomed by a bright entrance hall leading into the beautifully appointed lounge. The focal point of the room is a bespoke feature media wall, complete with integrated electric fireplace and mood lighting, creating a warm and inviting space for relaxing and entertaining. The ground floor also benefits from a convenient downstairs WC and a stylish breakfast bar/dining area, before opening into the true heart of the home — the impressive 27ft extended kitchen/diner. The former garage has been cleverly converted to create a superb galley-style kitchen and dining space, finished to an ultra-modern standard. The room is flooded with natural light thanks to the vaulted ceiling, Velux windows and additional skylights, giving this exceptional space a wonderful sense of height and openness. To the rear, a small extension with bi-folding doors and a further skylight provides a seamless connection between the kitchen/diner and the garden, making this an ideal space for family life and entertaining. Upstairs, there are THREE well-proportioned bedrooms, all benefiting from fitted wardrobes and providing excellent storage. The accommodation is completed by a contemporary, stylishly appointed shower room. Throughout the property, the décor and finishes are ultra-modern and exceptionally well considered, creating a home that is ready to move straight into. Externally, the property benefits from a private driveway providing off-road parking. To the rear is a particularly attractive south-facing garden, featuring a dedicated decking and hot tub area, perfect for relaxing and entertaining during the warmer months. A useful garden shed provides additional storage.
Lounge 10’5 × 16
Dining area 7’6 × 11’10
Kitchen 27’1 × 6’5
W/C 2’5 × 6’4
Snug 5’5 × 12’1
Bathroom 5’1 × 5’10
Bedroom One 8’4 × 13’3
Bedroom Two 10’3 × 6’7
Bedroom Three 6’1 × 9’9
Shed 5’9 × 14’1
South facing rear garden
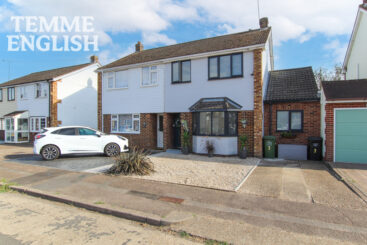
Driveway
Council tax band C
Location Map
Love this property?
Get in touch with a member of our Wickford team
Mortgage calculator
Stamp Duty calculator
Call me back:
Have any mortgage enquiries? Submit a call back request, and a member of the Temme English team will get back to you as soon as possible